


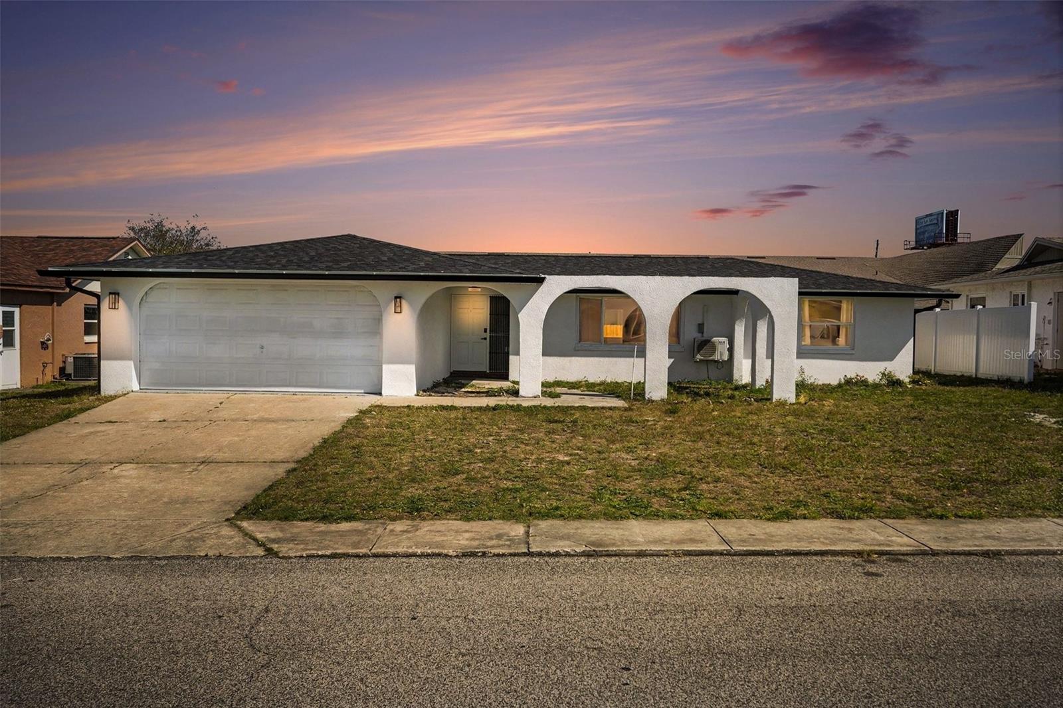
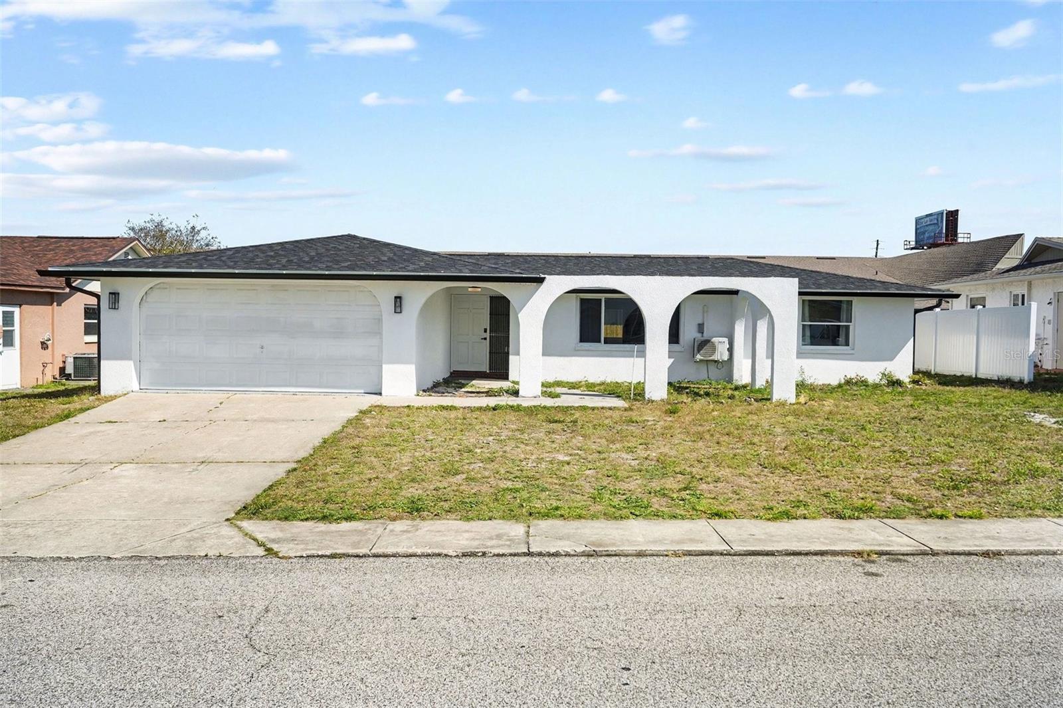
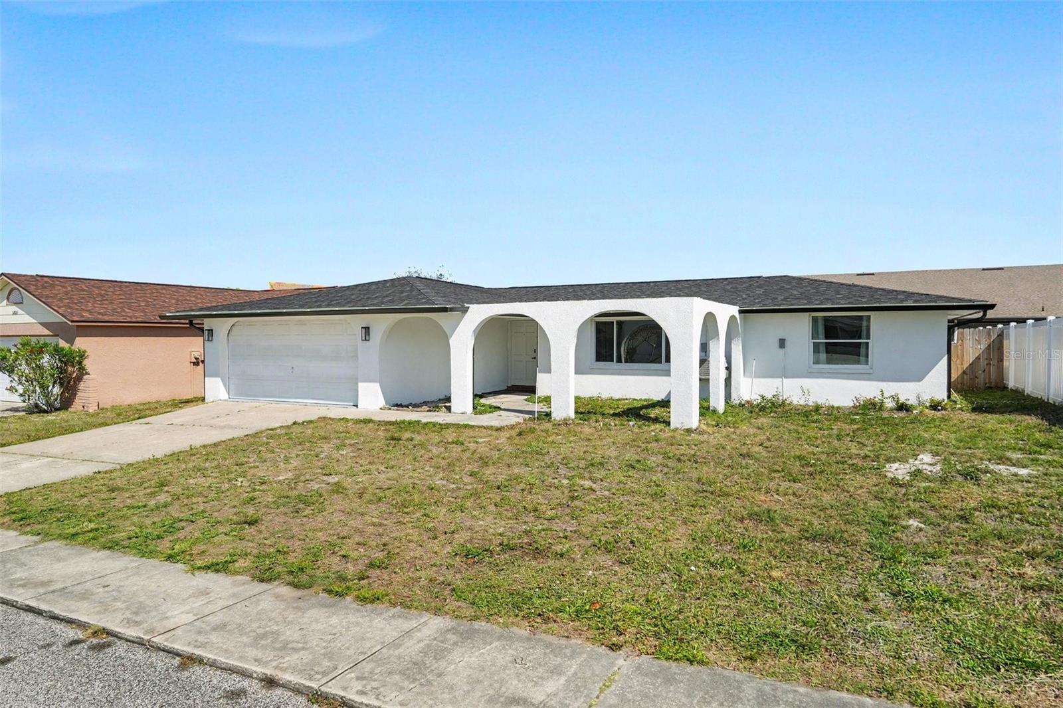
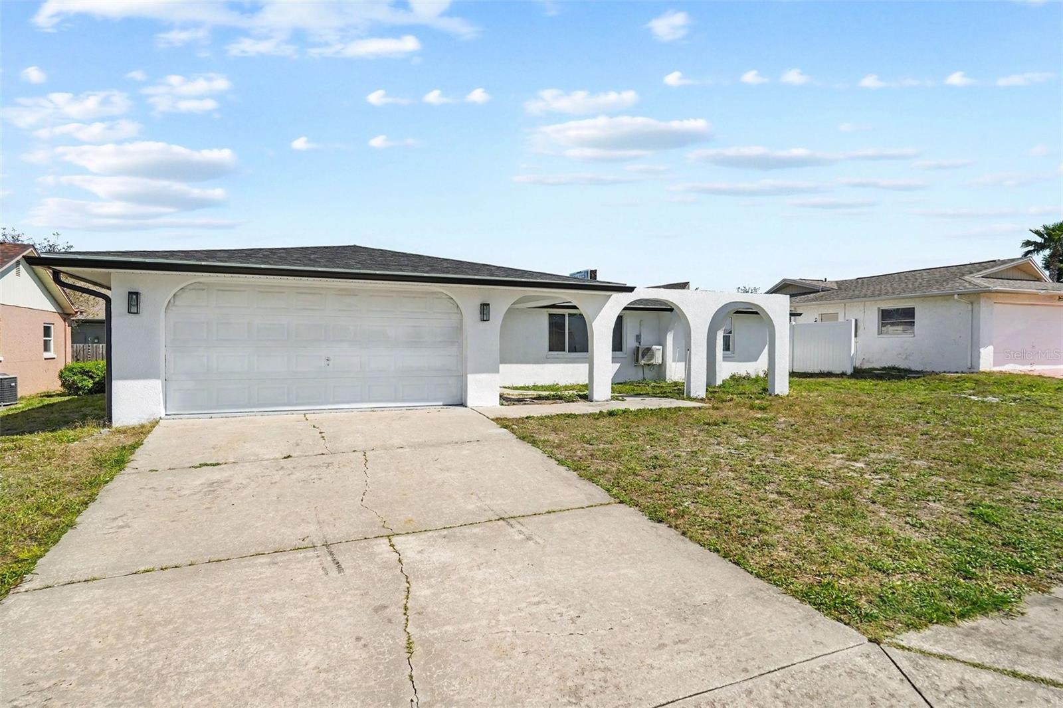
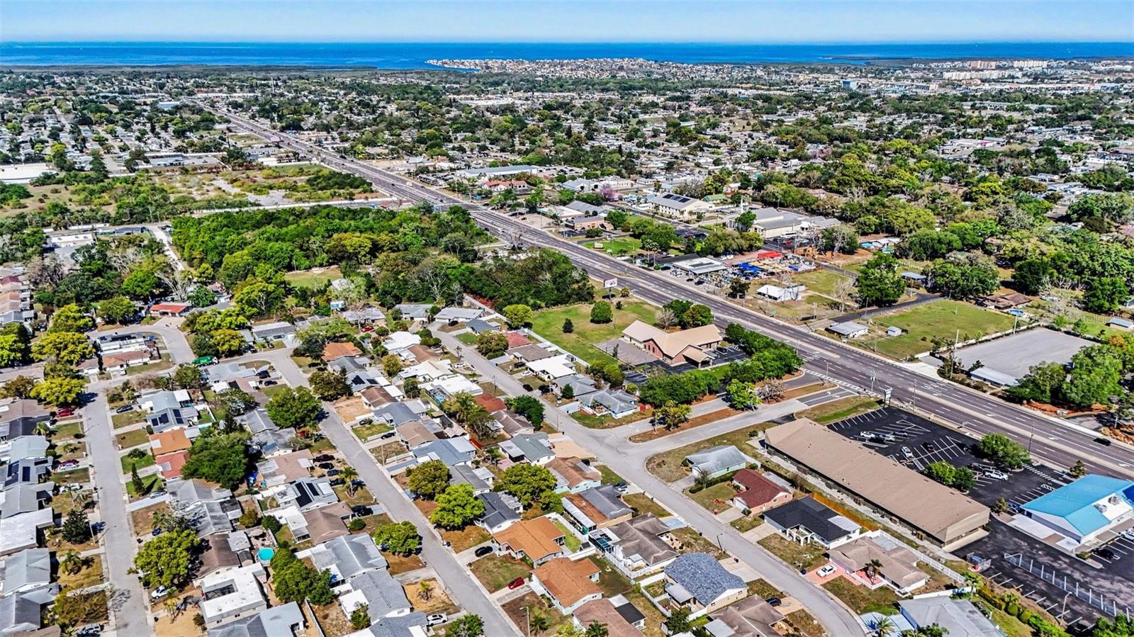
5813 CHAPMAN DR, NEW PORT RICHEY, FL, 34652
$314,999
Residential
|
Bedrooms
3
|
Bathrooms
2
|
Living Area
1,698 Sqft
|
Lot Size
5,950 Sqft
|
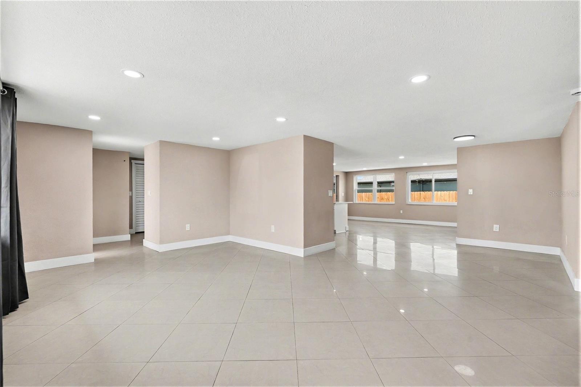
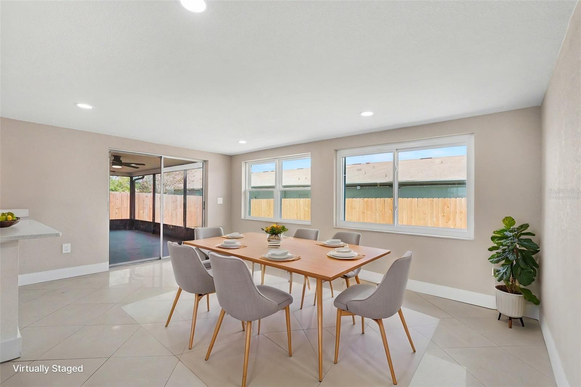
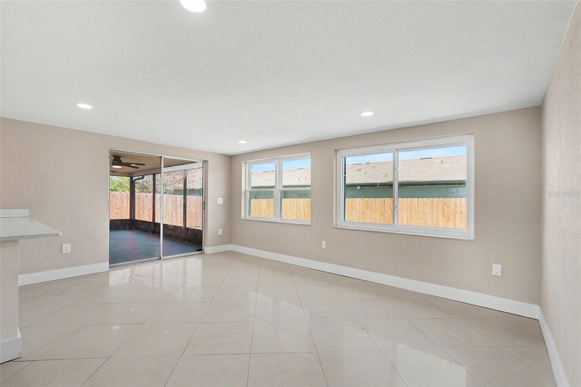
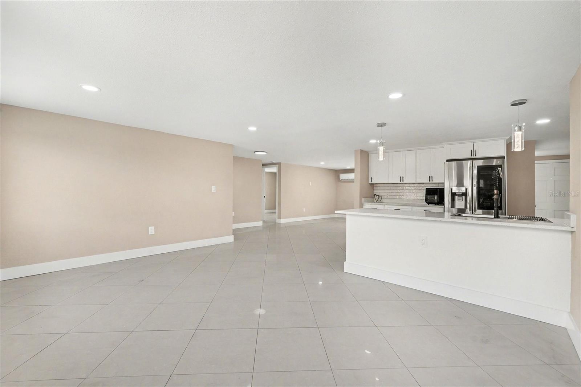
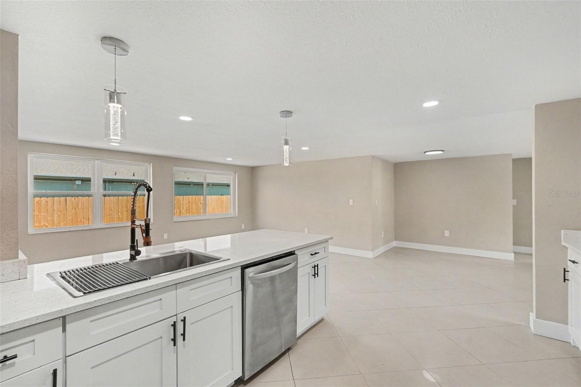
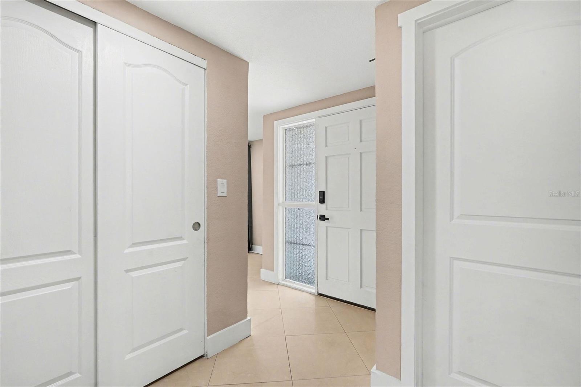
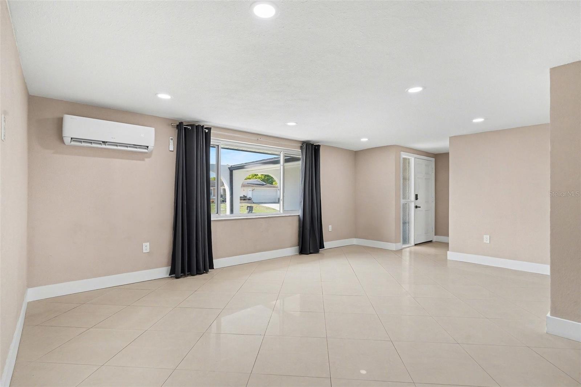
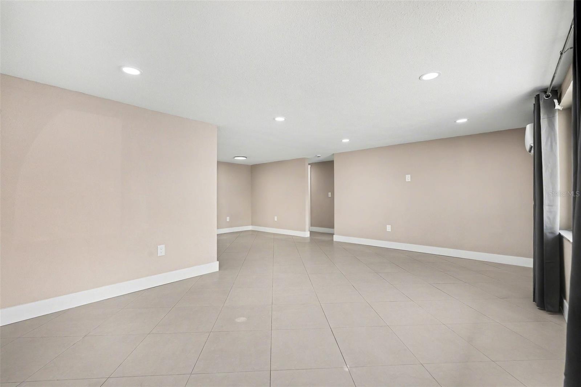
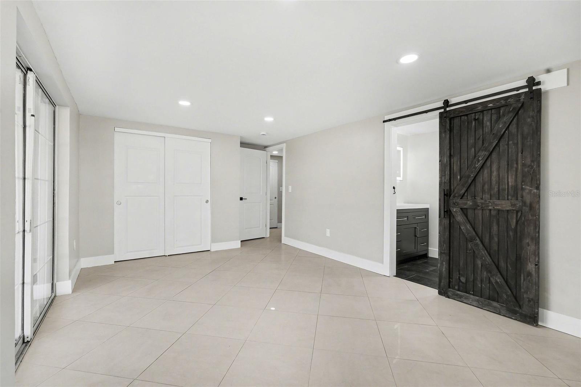
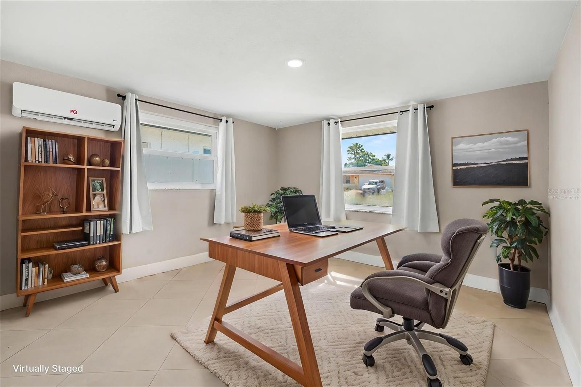
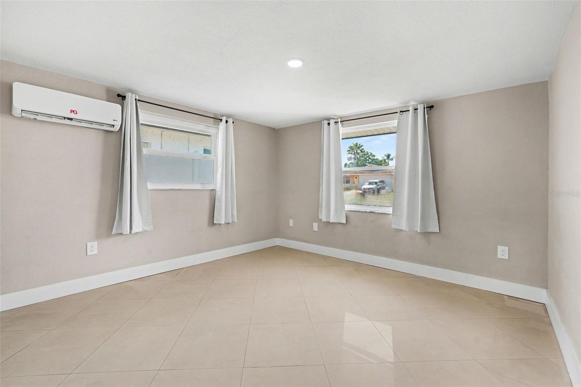
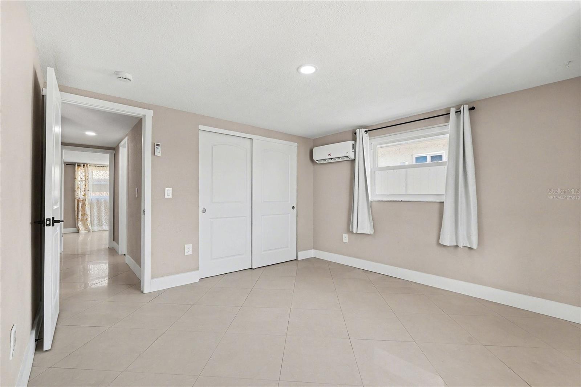
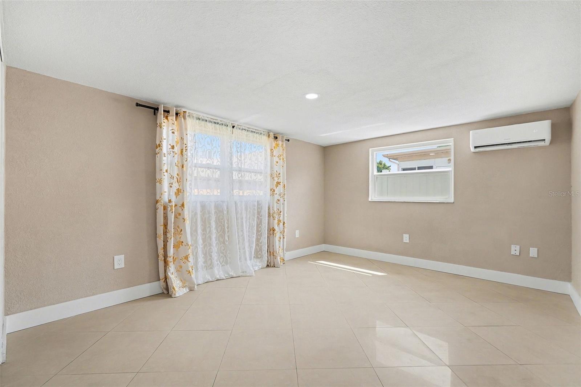
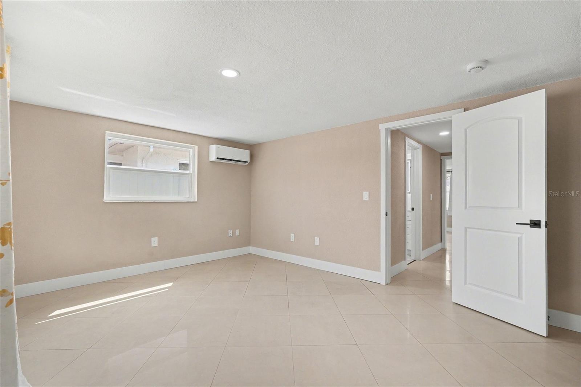
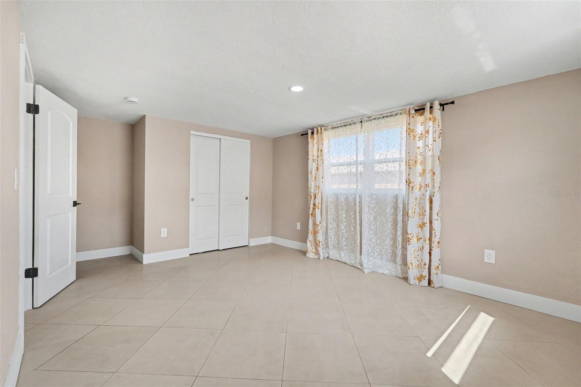
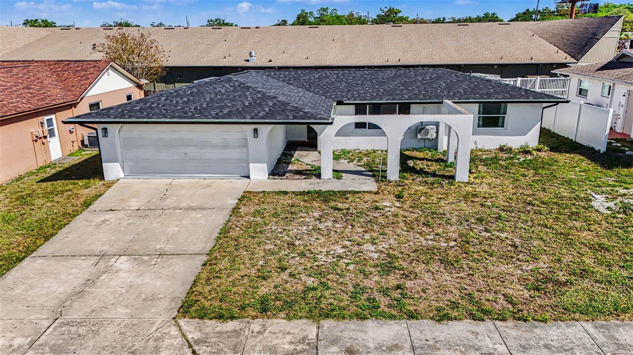
Welcome to this beautifully updated 3-bedroom, 2-bathroom home in the heart of New Port Richey! Featuring ceramic tile flooring throughout, this home offers a clean, modern look with no carpet to maintain. Enjoy enhanced ambiance with recessed lighting and fresh interior paint, creating a bright and contemporary feel.
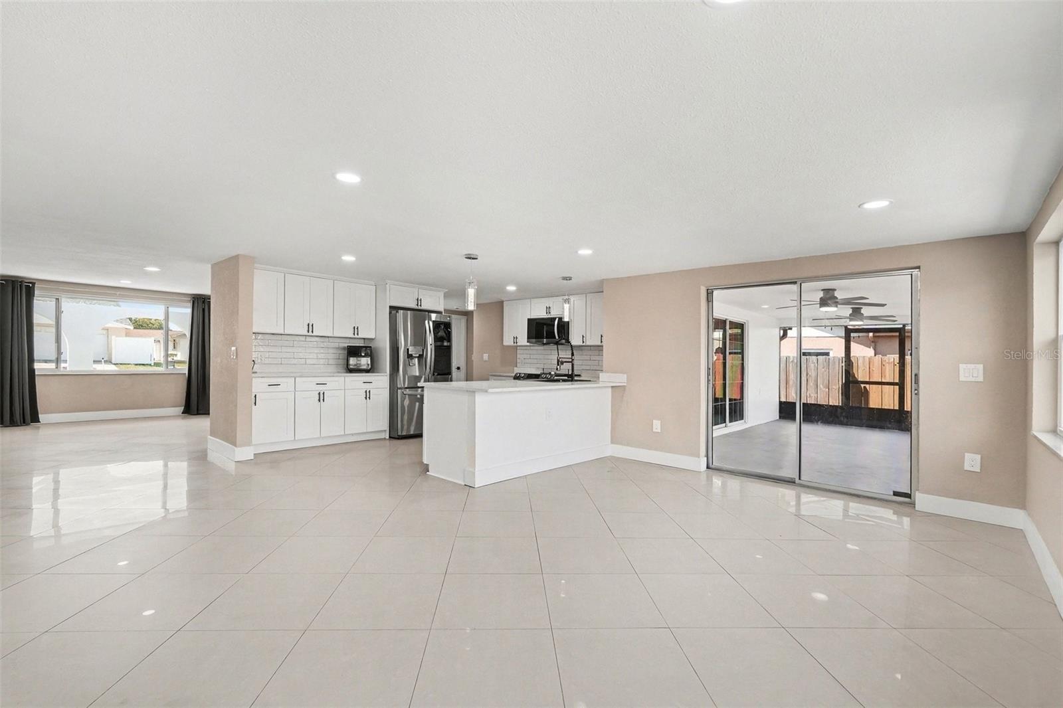
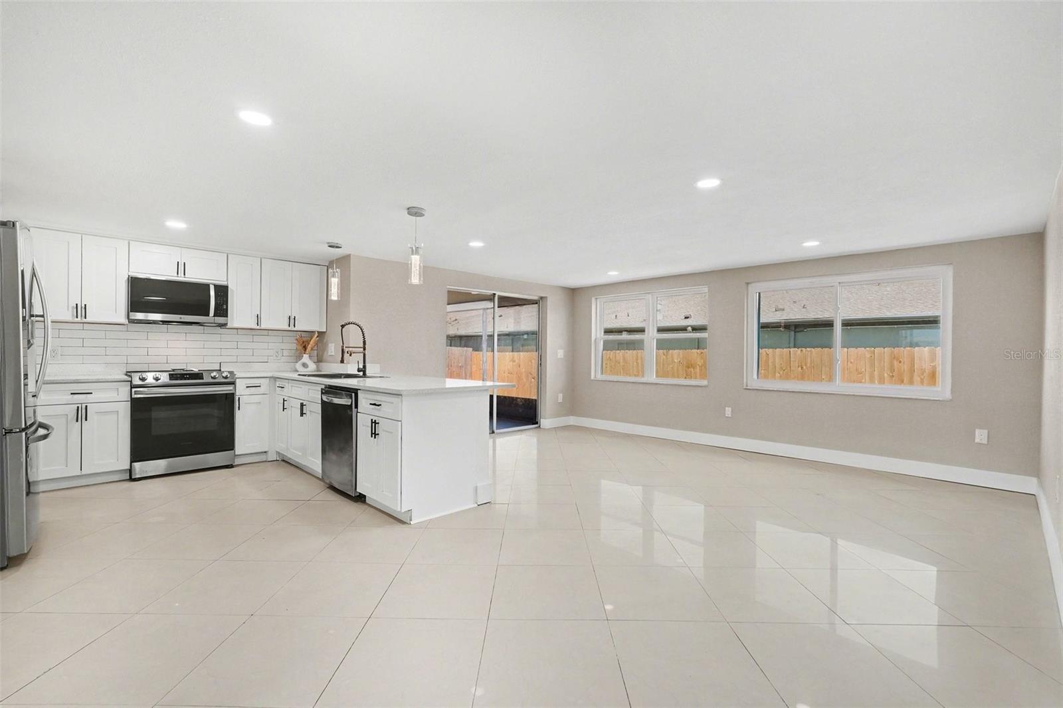
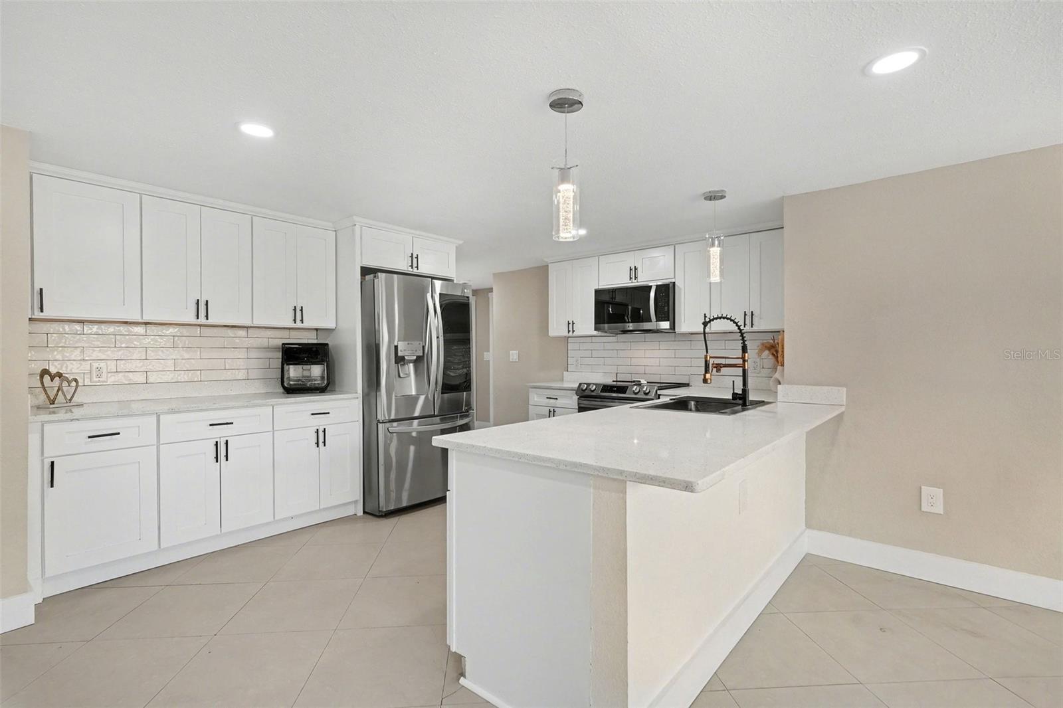
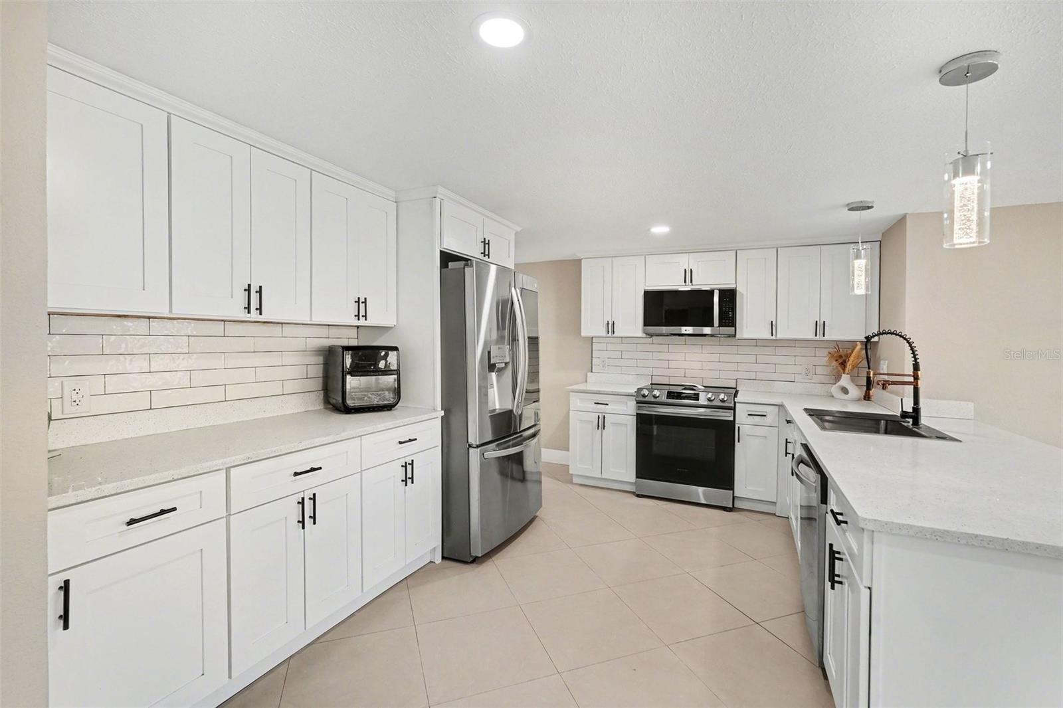
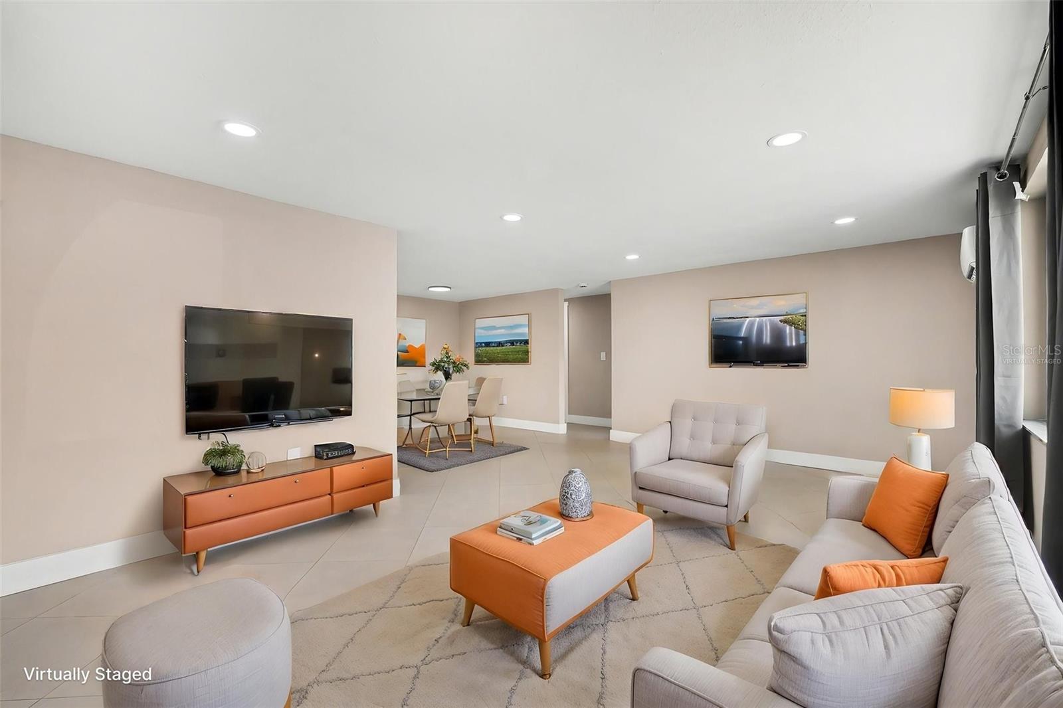
The open kitchen and family room combo is perfect for both everyday living and entertaining, with abundant natural light pouring in through numerous windows, making the space feel airy and inviting. The remodeled kitchen showcases new cabinetry, stone countertops, a stylish modern backsplash, and stainless steel appliances for a sleek finish.
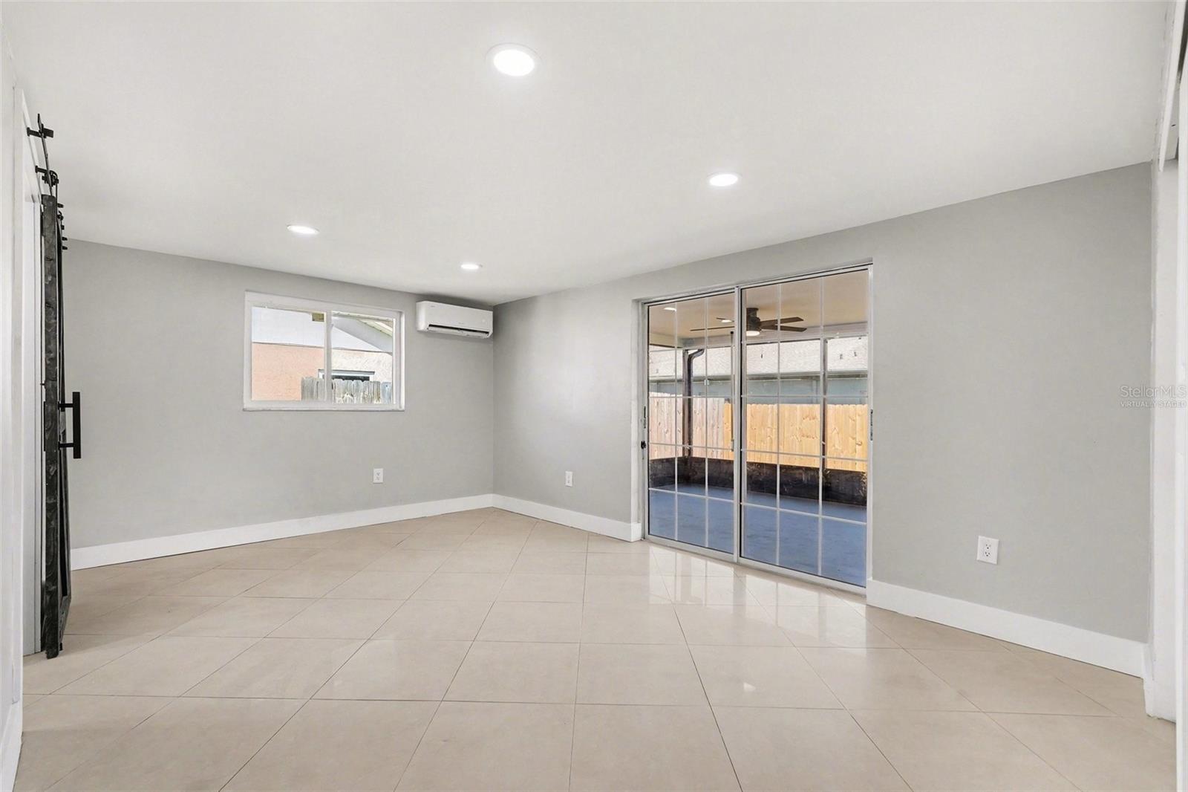
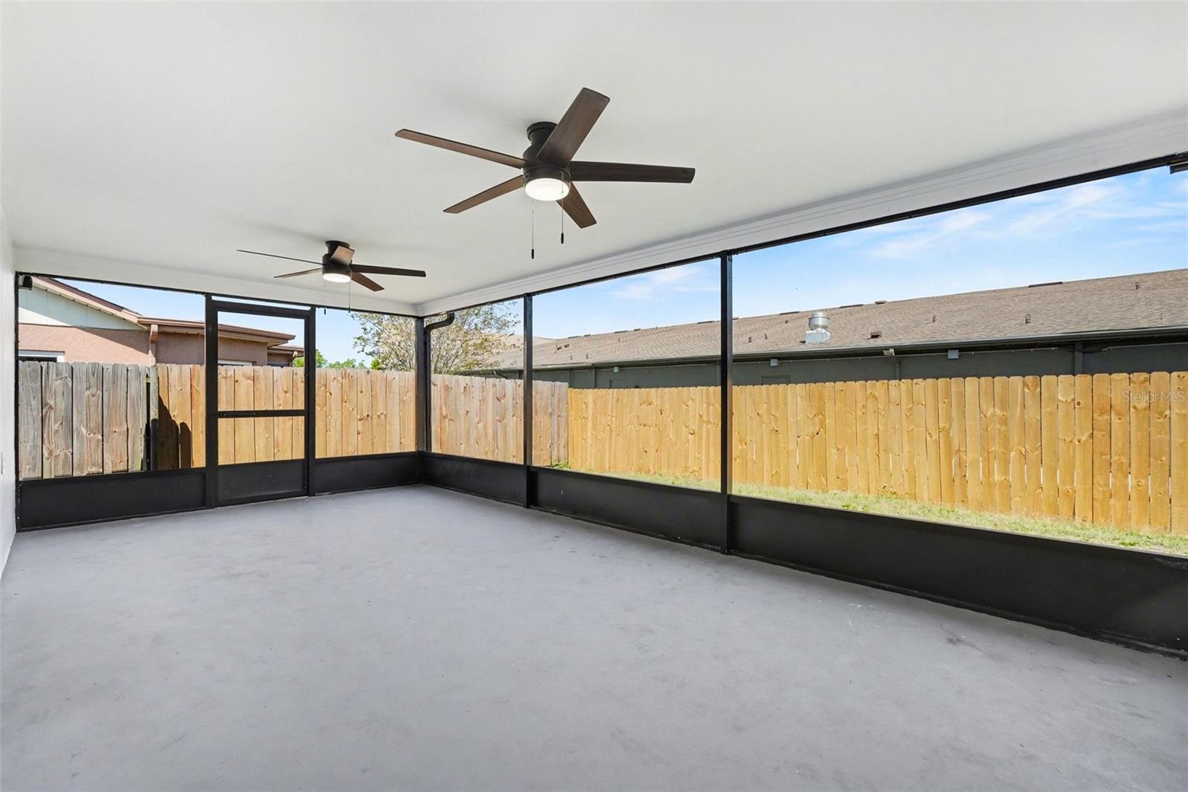
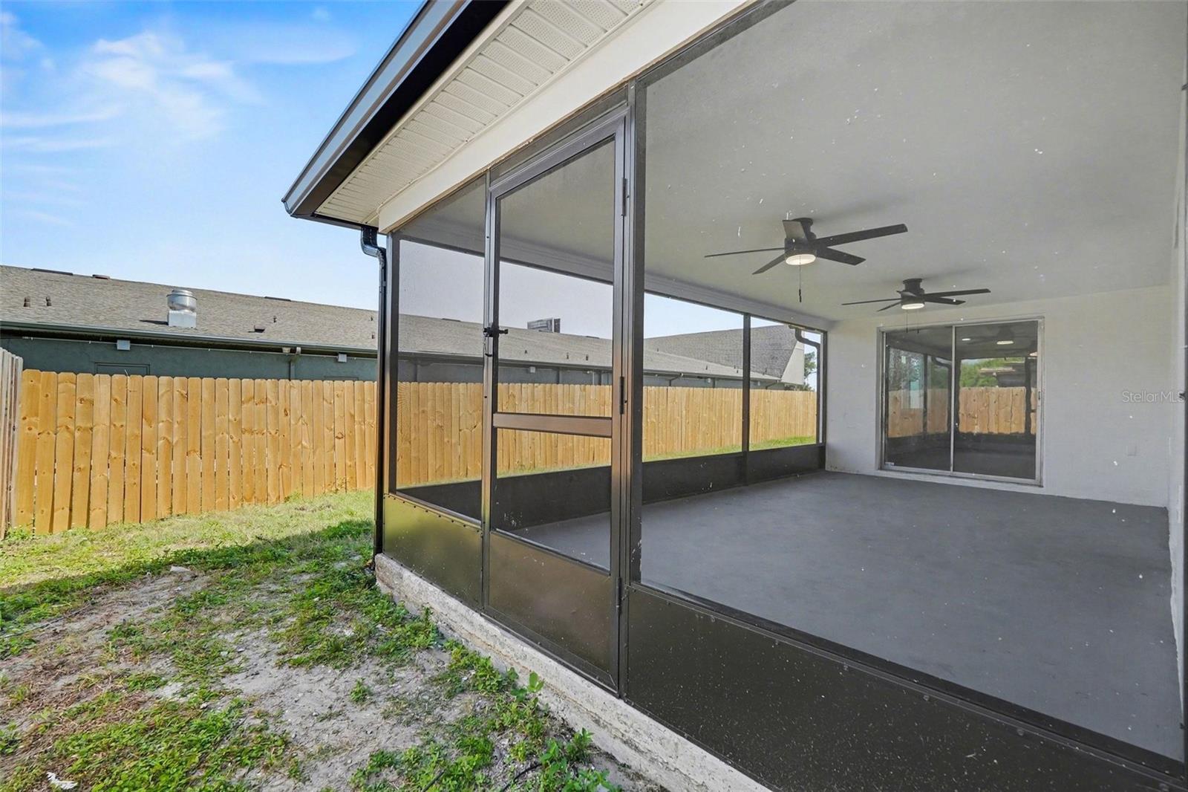
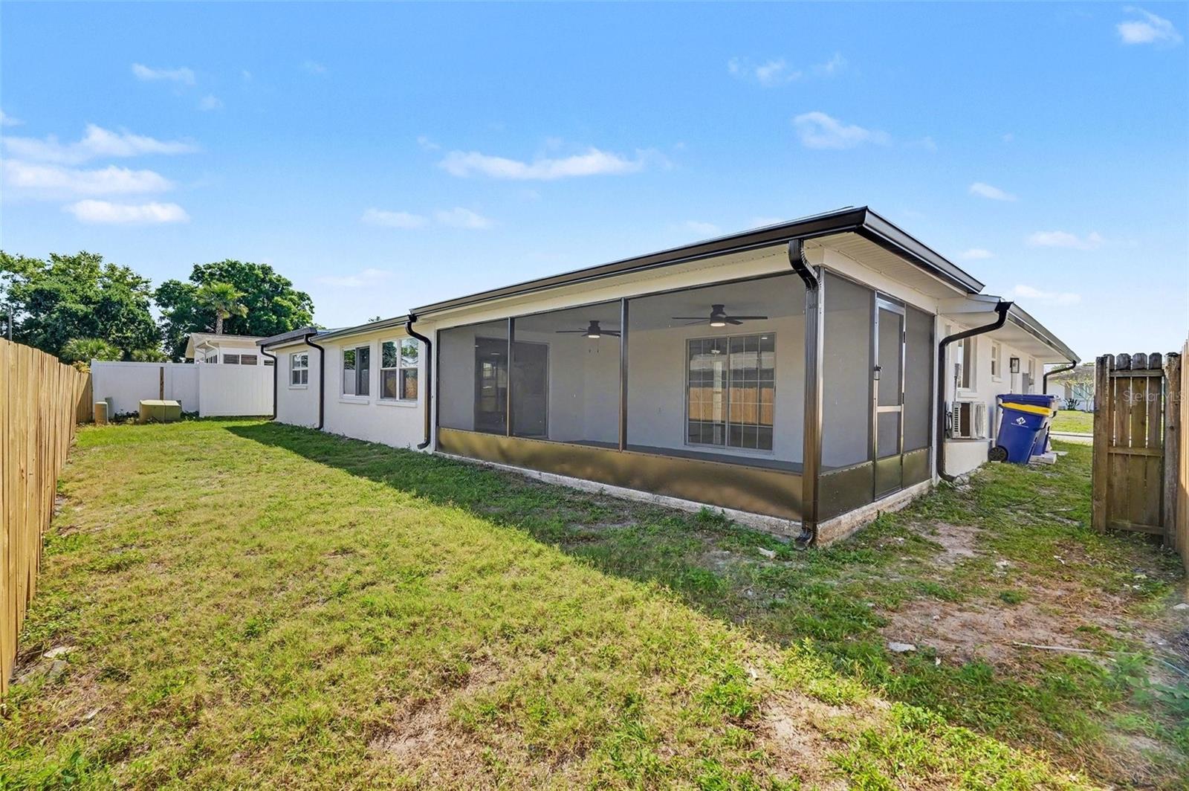
Step through the sliding glass doors in the family room to a screened-in porch, complete with ceiling fans for year-round comfort—an ideal space to relax or entertain. The porch is also accessible directly from the primary bedroom, adding convenience and a touch of privacy.
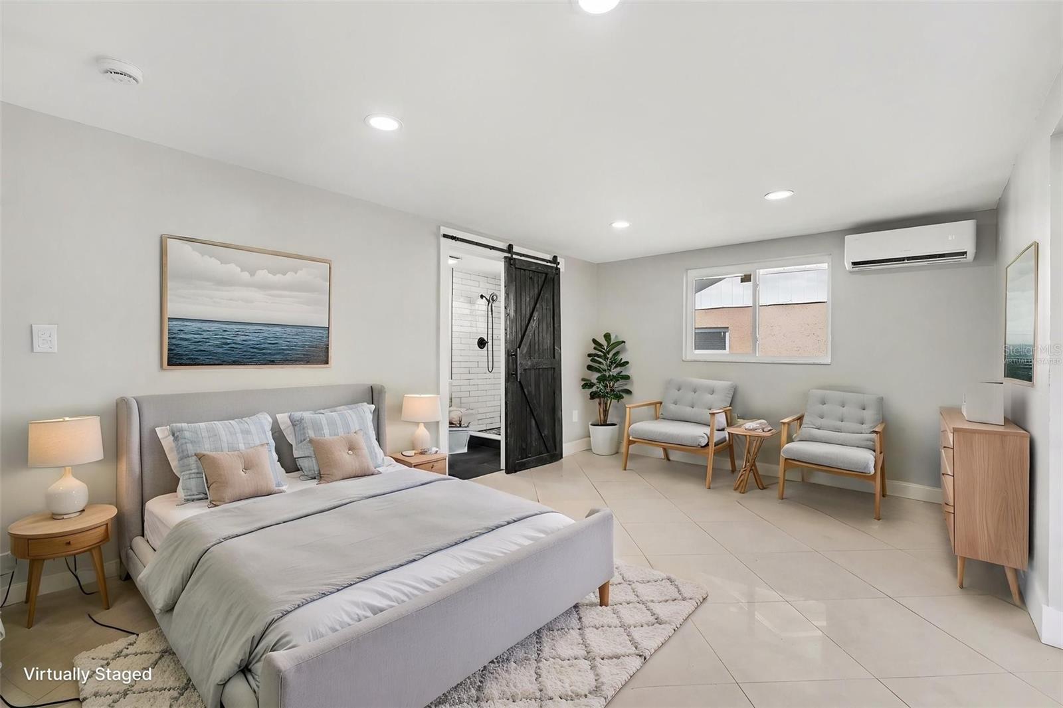
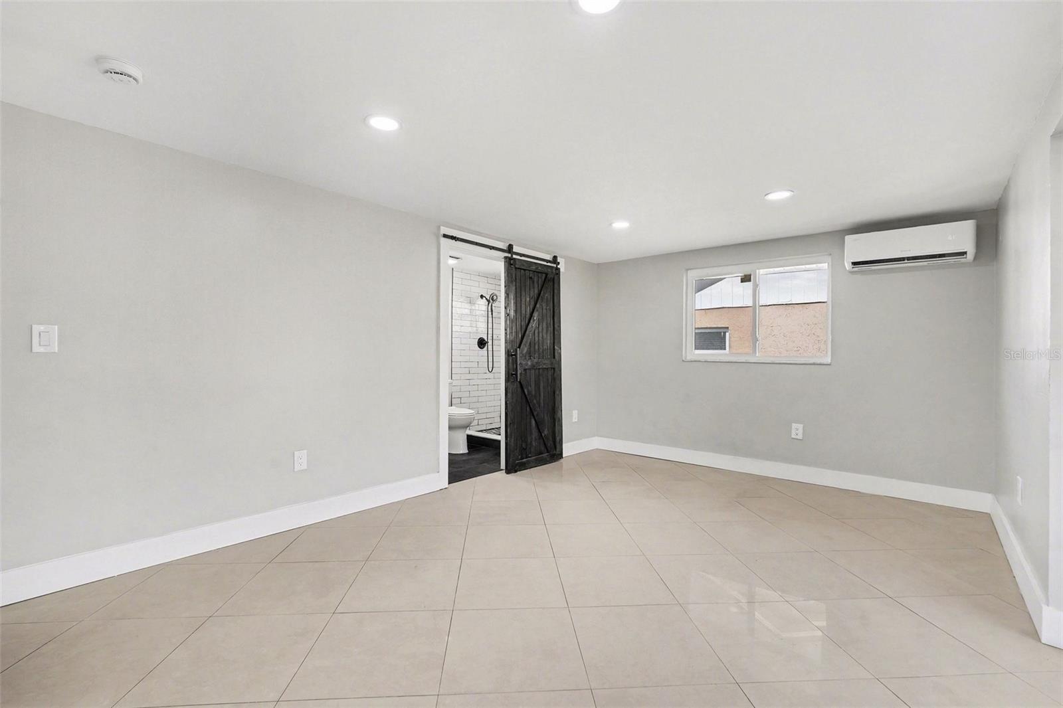
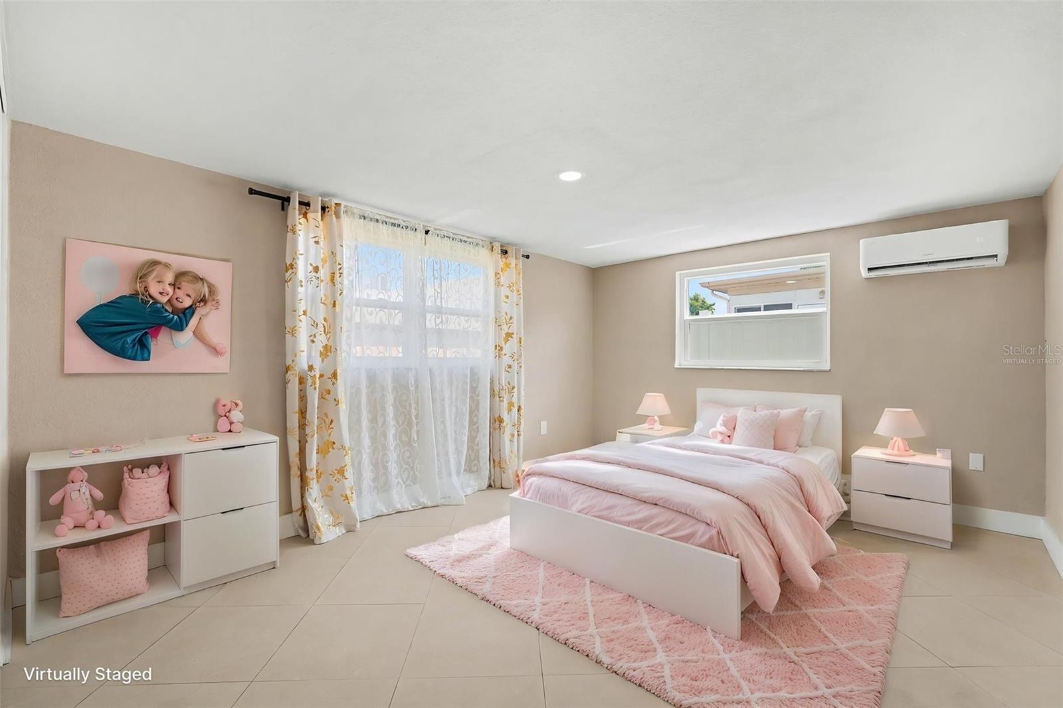
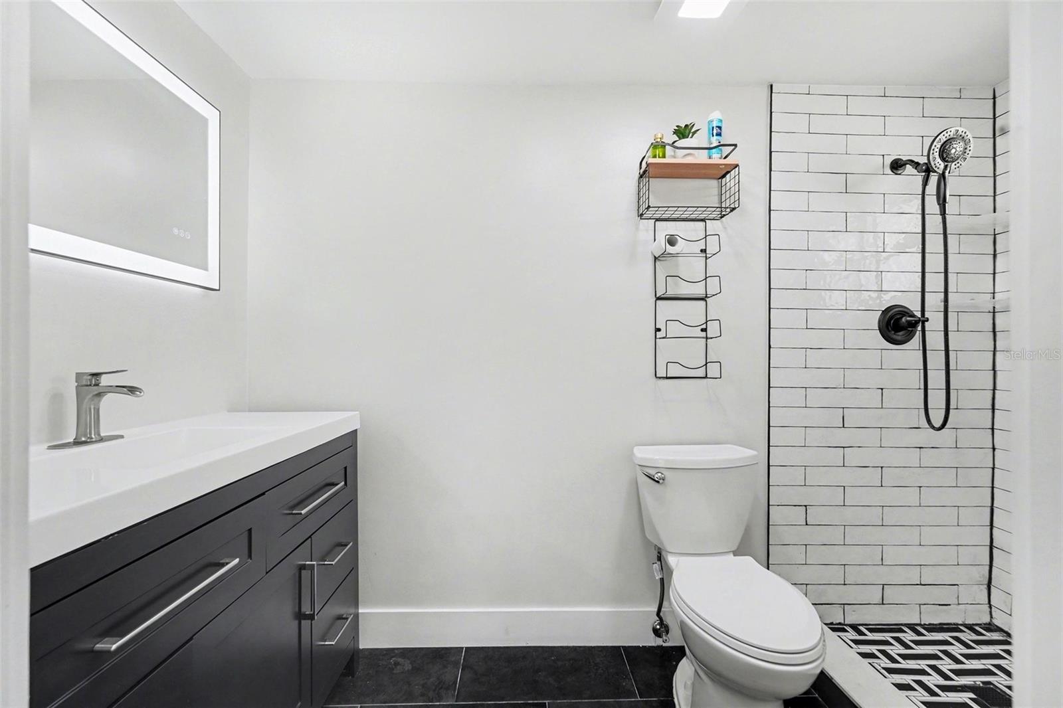
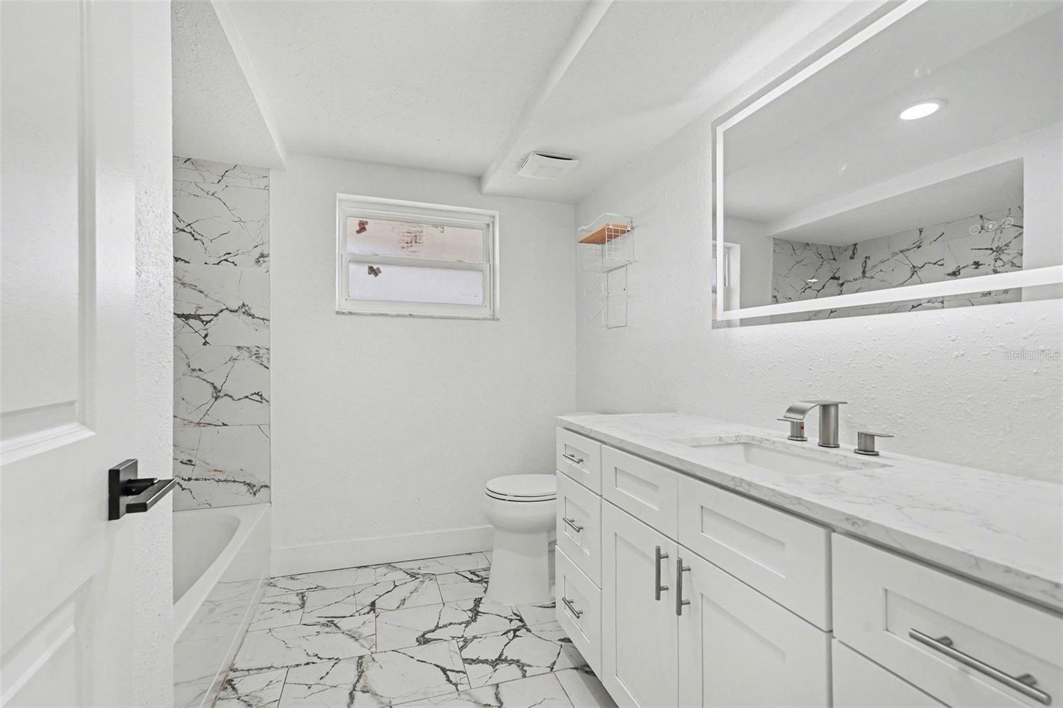
The spacious primary suite includes an updated ensuite bathroom featuring a stone vanity and a beautifully finished shower. The additional bedrooms are generously sized and share a full bathroom with a tub/shower combination.
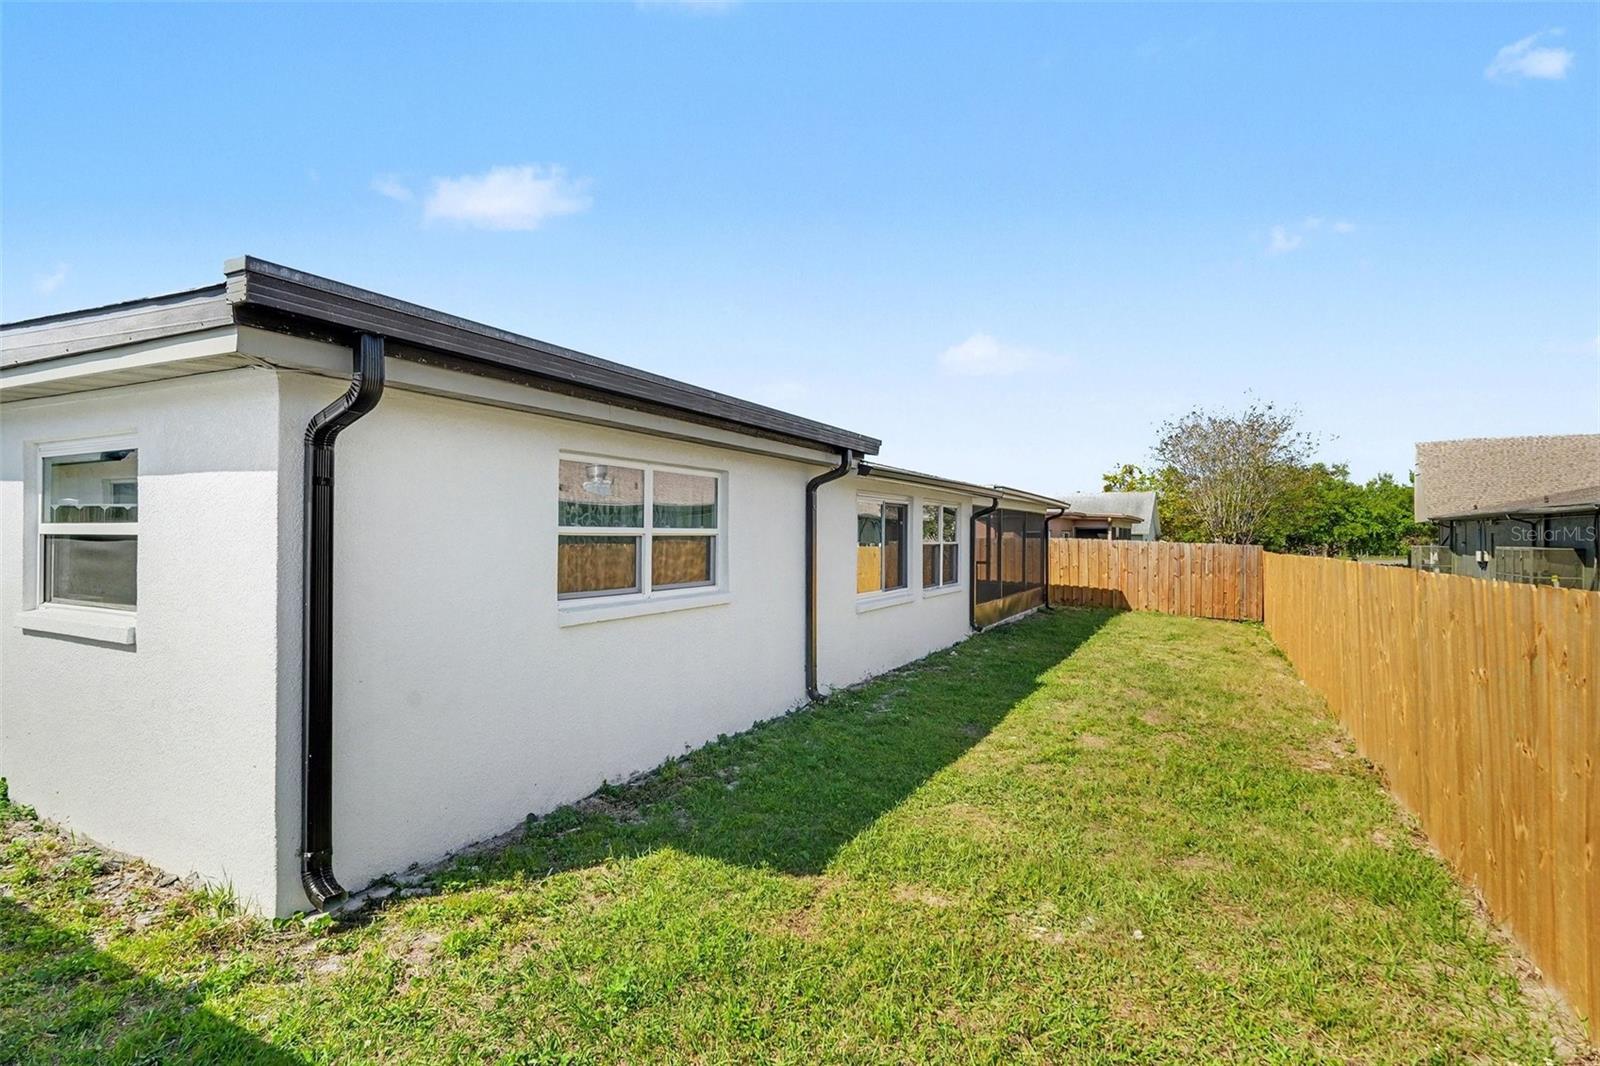
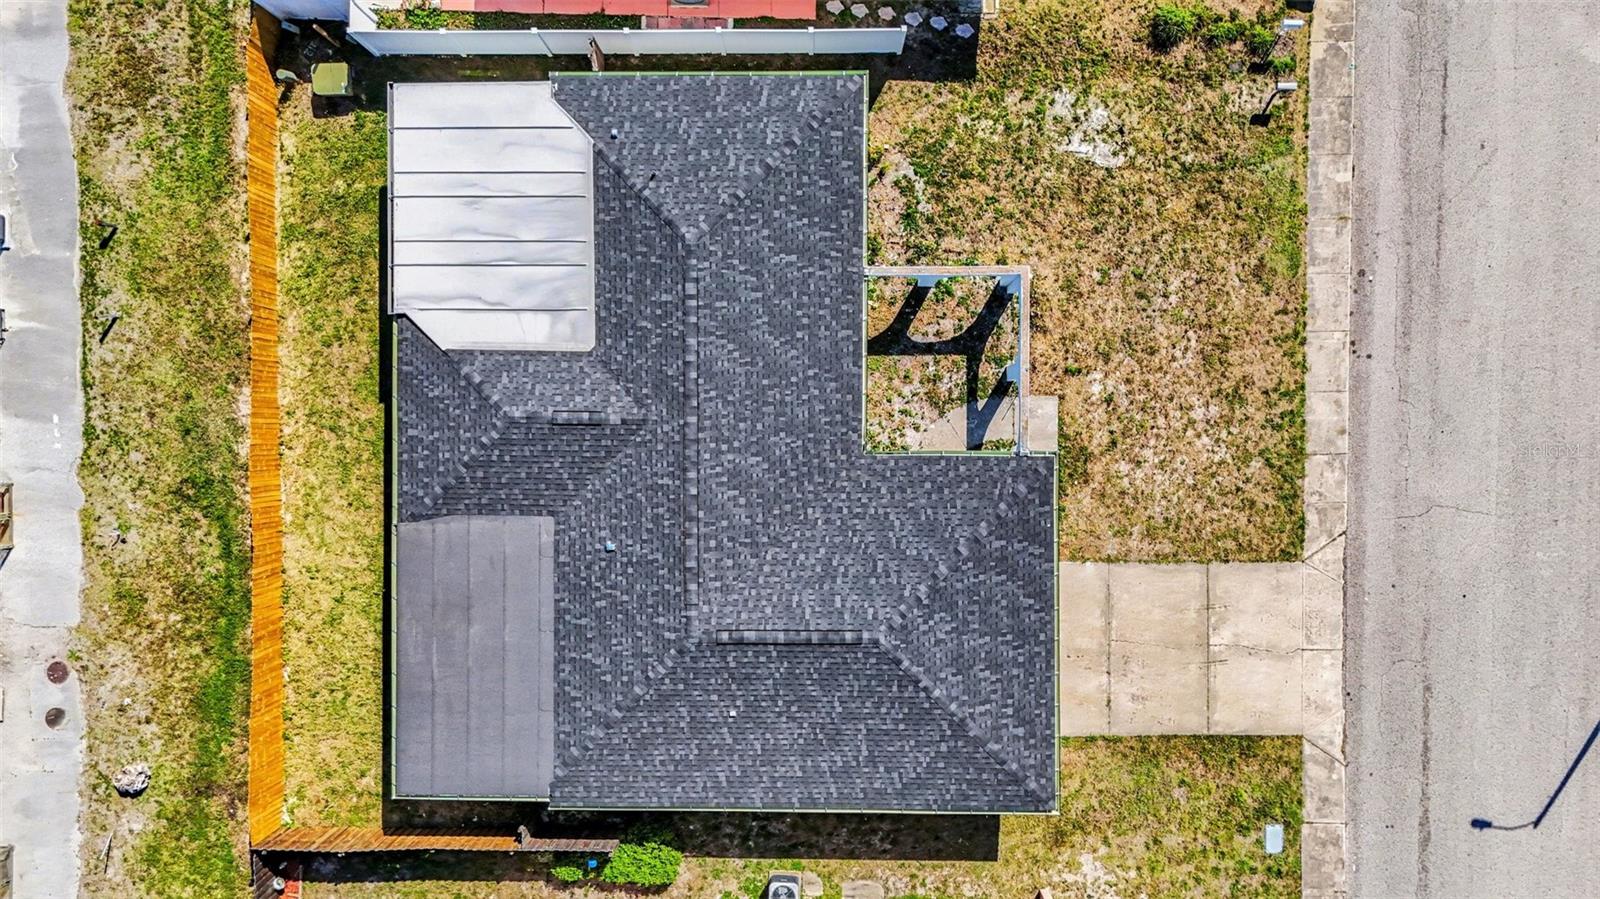
Outside, the fenced backyard offers extra space for outdoor enjoyment, pets, or gardening. Major updates include a Electrical Panel upgrade and Re-Roof completed in 2024. The seller is also willing to assist with installing central air and replacing the stove, providing added value and peace of mind.
Conveniently located near shopping, restaurants, schools, and hospitals, this home also offers easy access to some of the area’s most popular outdoor destinations. Enjoy a short drive to Starkey Wilderness Preserve, Fox Hollow Golf Club and Restaurant, as well as the world-famous Clearwater Beach and Honeymoon Island State Park.
With no HOA restrictions, this move-in ready home offers flexibility, comfort, and modern upgrades—all in a desirable location. Don’t miss this opportunity!
Property Details
| Property Features | Property Features | |||
|---|---|---|---|---|
| MLS ID: | MFRTB8490094 | Year Built: | 1976 | |
| Appliances: | Dishwasher, Ice Maker, Microwave, Range, Refrigerator | Architectural Style: | Traditional | |
| Construction Materials: | Concrete, Stucco | Cooling: | Mini-Split Unit(s) | |
| Country: | US | County Or Parish: | Pasco | |
| Direction Faces: | East | Exterior Features: | Lighting, Private Mailbox, Rain Gutters, Sidewalk, Sliding Doors | |
| Fencing: | Wood | Flooring: | Ceramic Tile | |
| Foundation Details: | Slab | Furnished: | Unfurnished | |
| Heating: | Ductless | Laundry Features: | Electric Dryer Hookup, In Garage, Washer Hookup | |
| Levels: | One | Listing Agreement: | Exclusive Right To Sell | |
| Listing Terms: | Cash, Conventional, FHA, VA Loan | Occupant Type: | Owner | |
| Parking Features: | Driveway, Garage Door Opener | Pets Allowed: | Yes | |
| Possession: | Close Of Escrow | Property Sub Type: | Single Family Residence | |
| Property Type: | Residential | Road Surface Type: | Asphalt | |
| Roof: | Shingle | Sewer: | Public Sewer | |
| Showing Requirements: | Appointment Only, No Lockbox, See Remarks, ShowingTime | Special Listing Conditions: | None | |
| Standard Status: | Active | State Or Province: | FL | |
| Utilities: | Cable Available, Electricity Connected, Phone Available, Sewer Connected, Water Connected | Water Source: | Public | |
| Rooms | Rooms | |||
|---|---|---|---|---|
| Living Room: | 17.8x11.1 ft | Kitchen: | 13.11x12.6 ft | |
| Dining Room: | 10.11x12.1 ft | Family Room: | 17.1x11 ft | |
| Family Room: | Primary Bedroom: | 18.8x11.9 ft | ||
| Primary Bathroom: | 9.11x5.4 ft | Bedroom 2: | 12.2x12.3 ft | |
| Bedroom 3: | 17.4x12.1 ft | Bathroom 2: | 8.11x7.1 ft | |
| Balcony/Porch/Lanai: | 20.4x11.3 ft | |||
We love to hear from you