


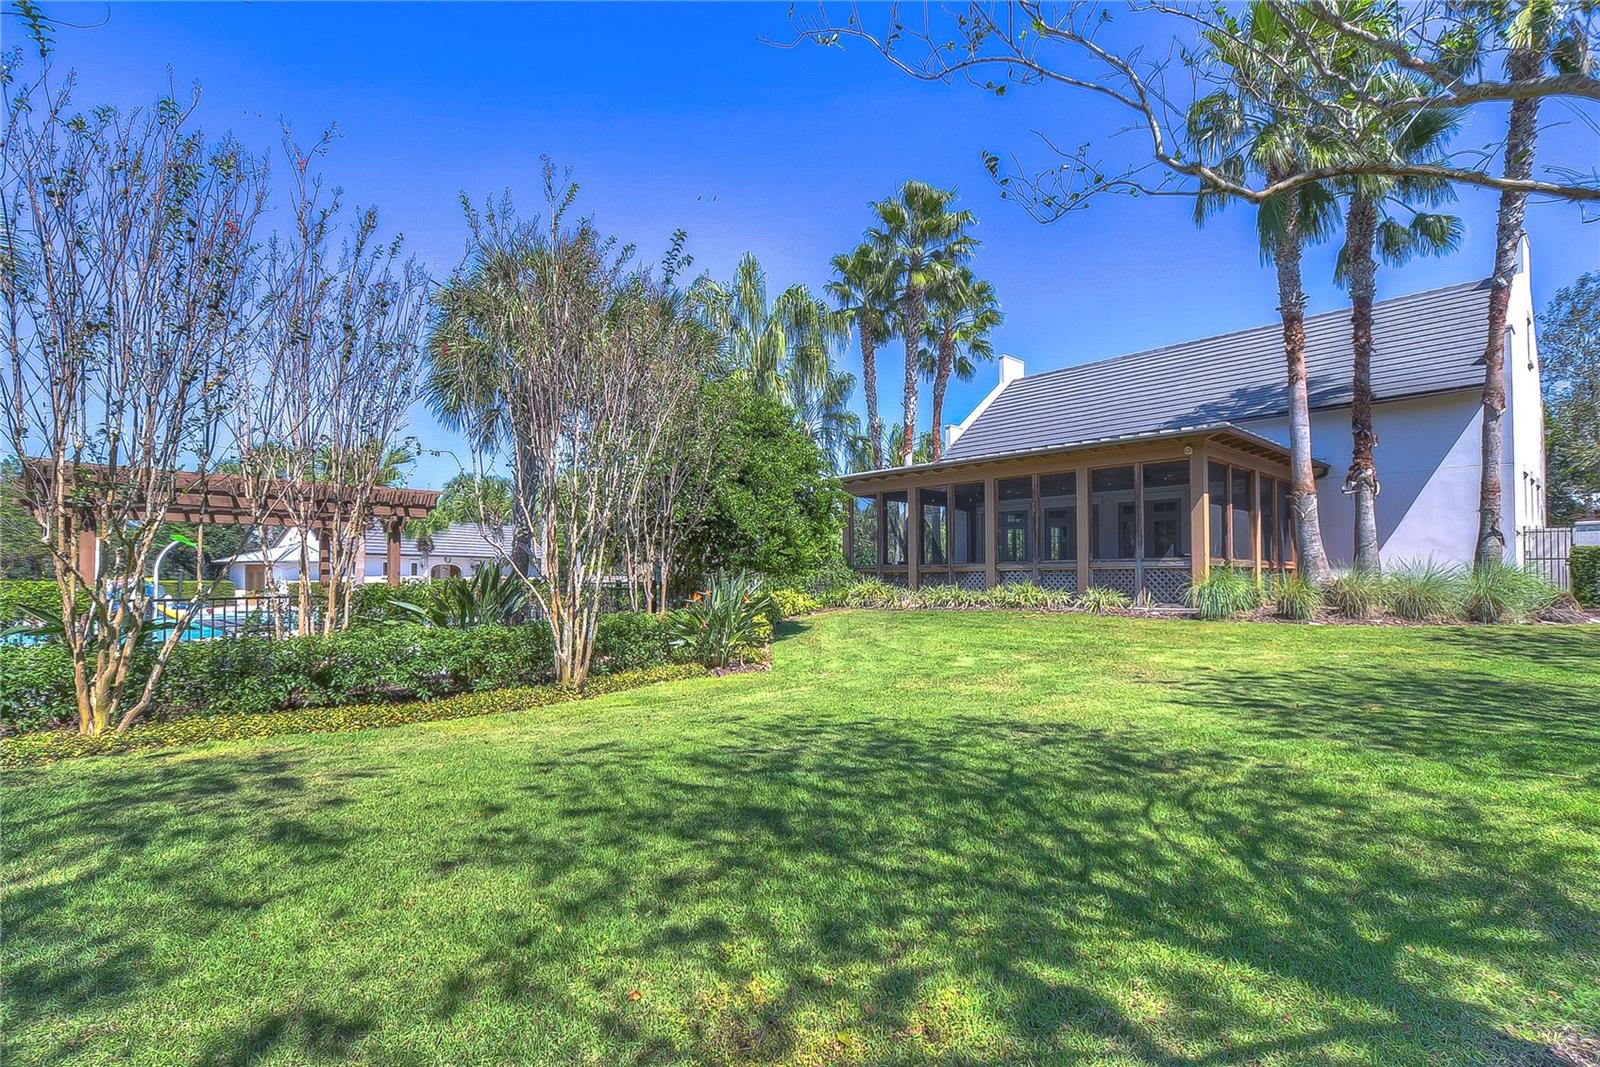
16926 HAWKRIDGE RD, LITHIA, FL, 33547
$430,000
Residential
|
Bedrooms
4
|
Bathrooms
2
|
Living Area
1,975 Sqft
|
Lot Size
8,568 Sqft
|
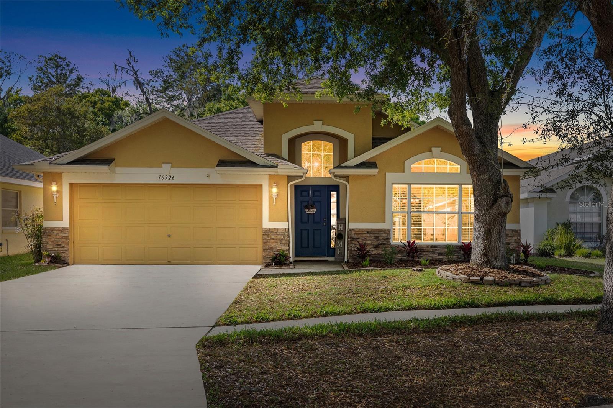
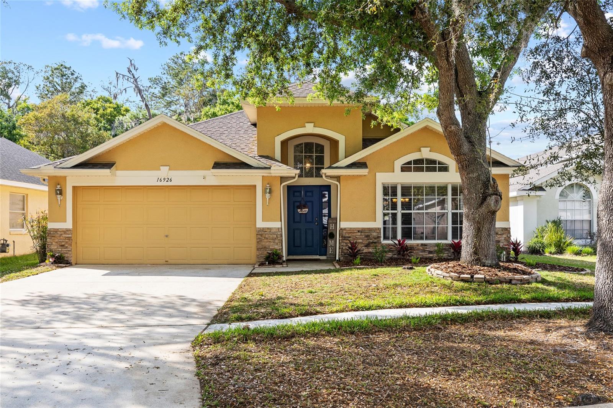
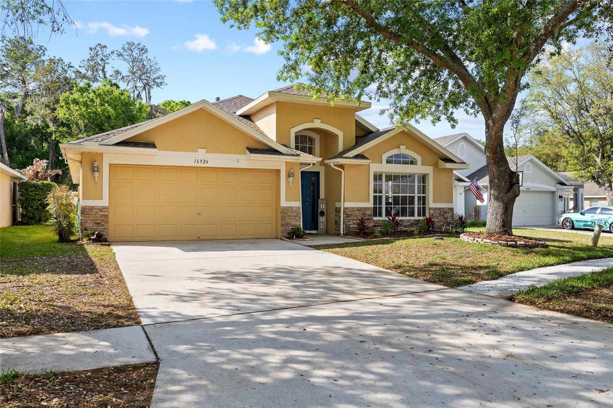
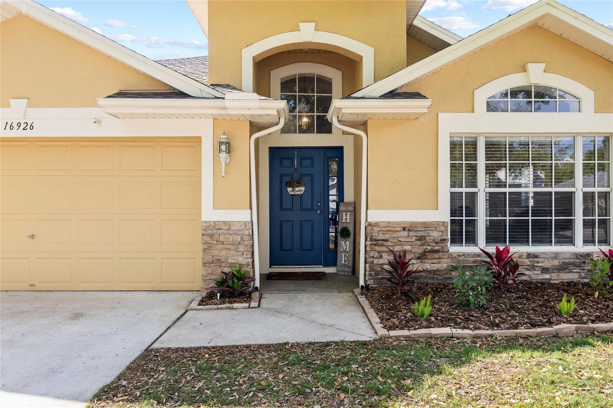
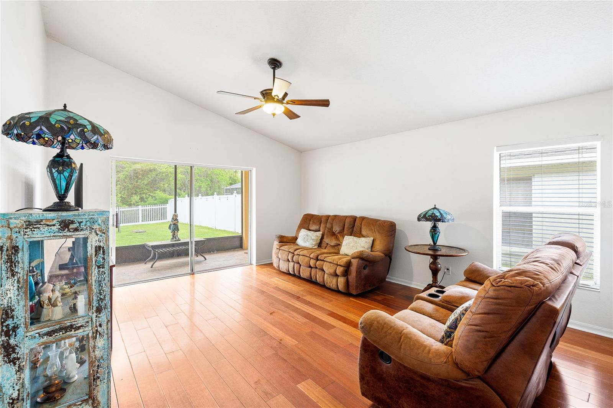
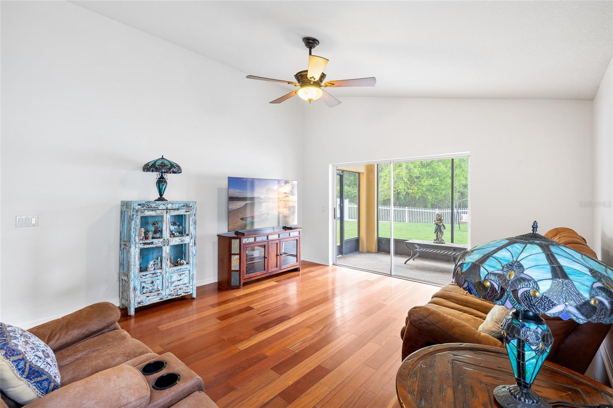
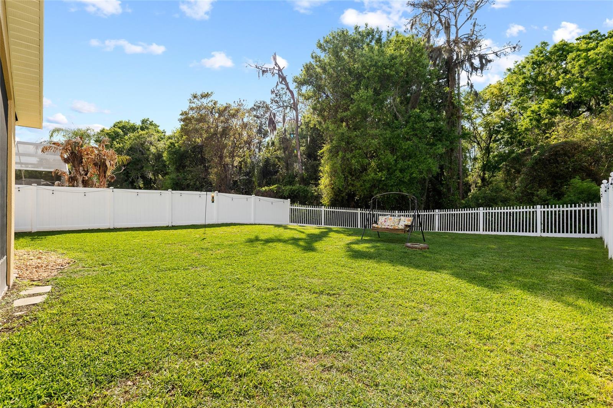
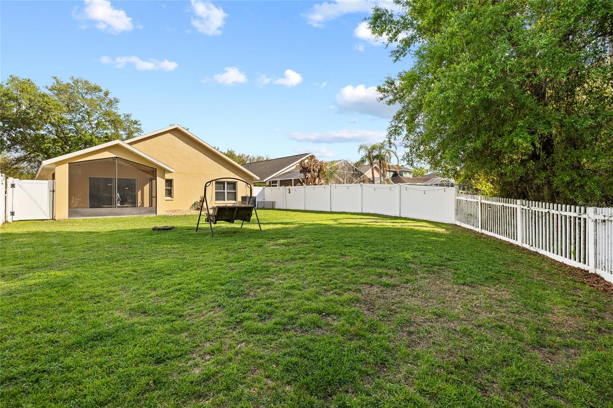
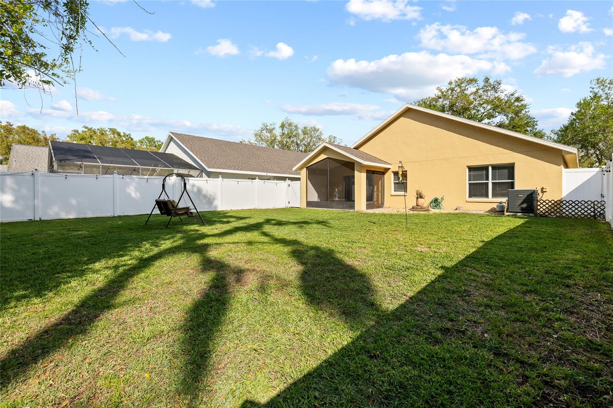
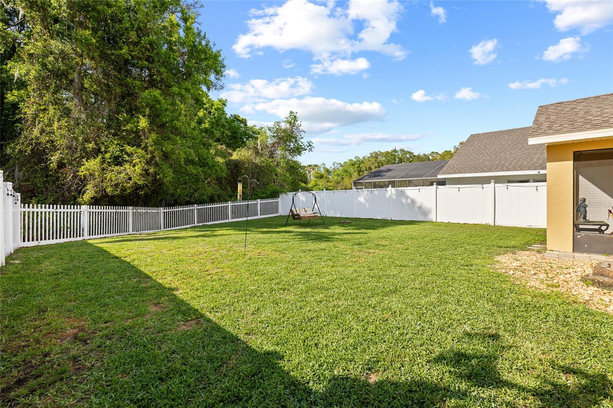
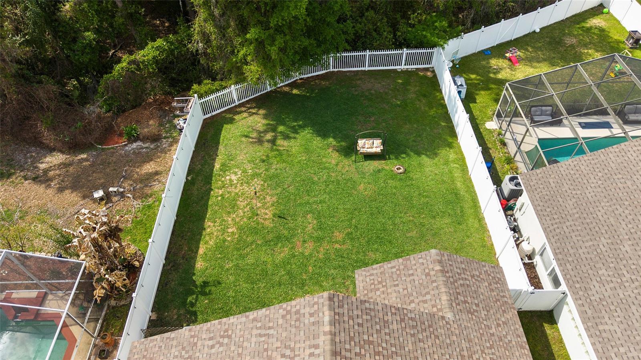
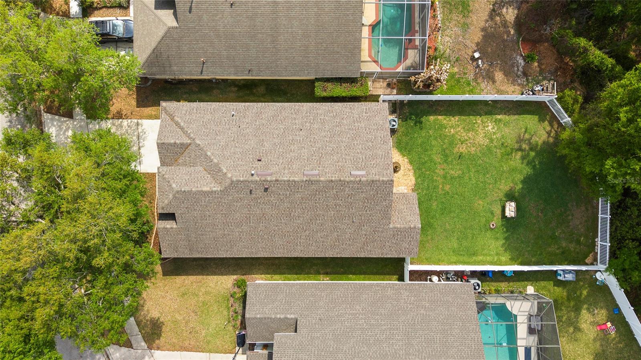
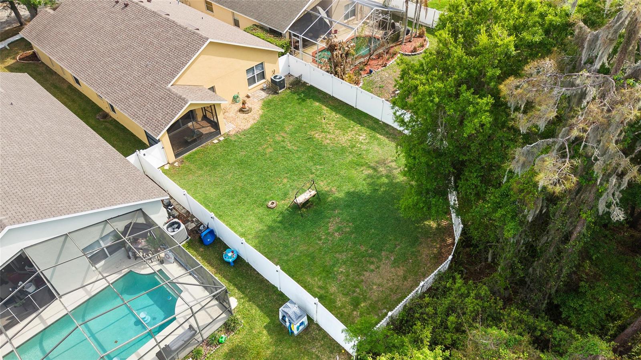
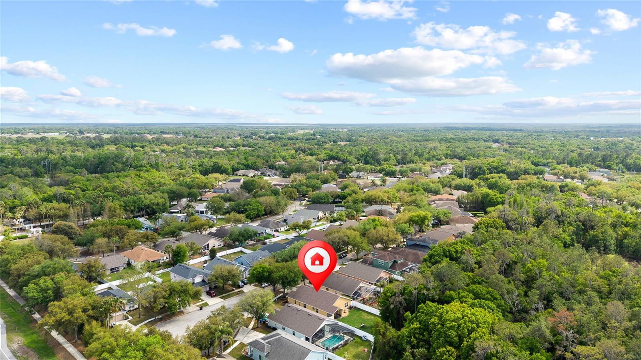
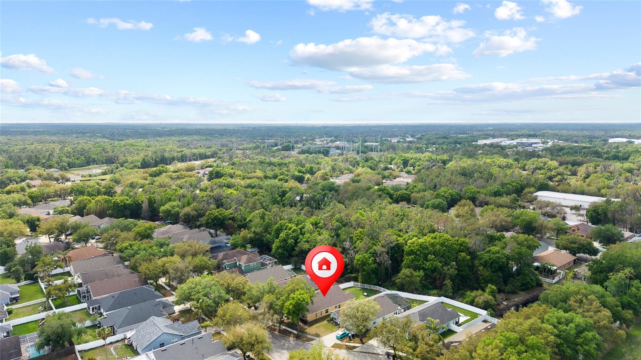
Welcome to this beautifully maintained 4 bedroom, 2 bathroom home offering 1,975 square feet of comfortable living on a large fully fenced private conservation lot in highly sought-after FishHawk Ranch. Tucked toward the end of a quiet cul-de-sac, this home offers added privacy and minimal through traffic, making the setting especially appealing for everyday living.
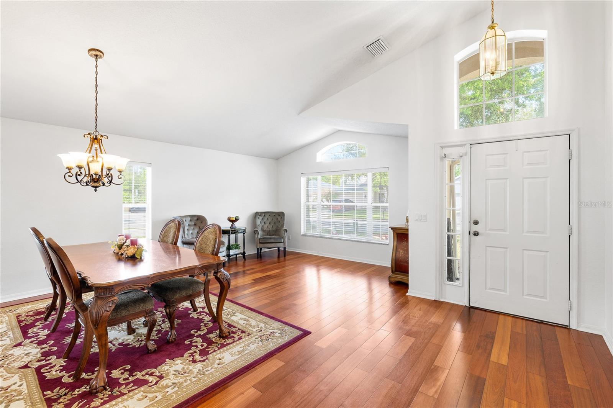
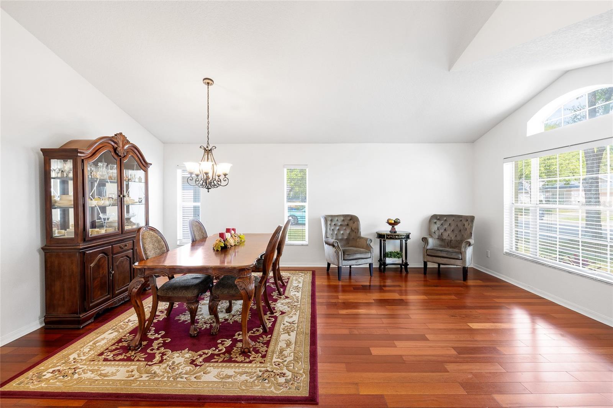
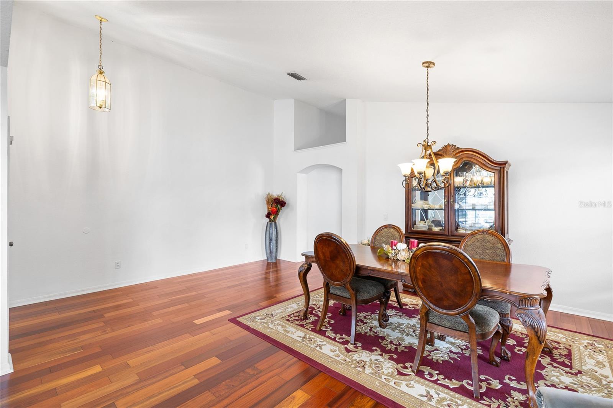
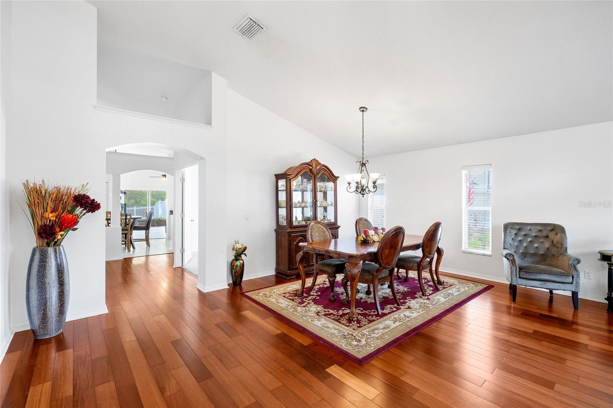
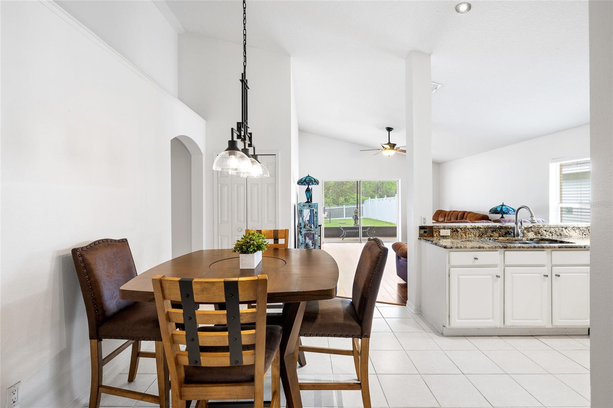
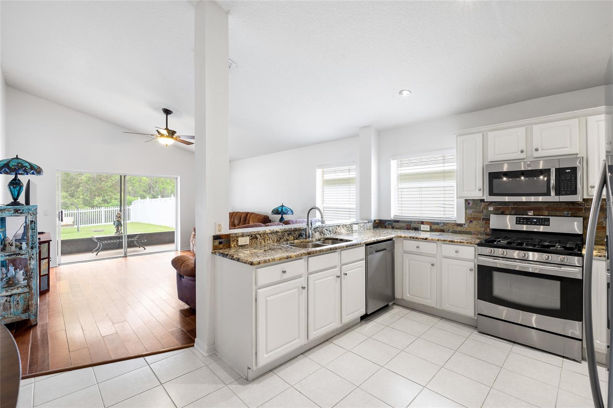
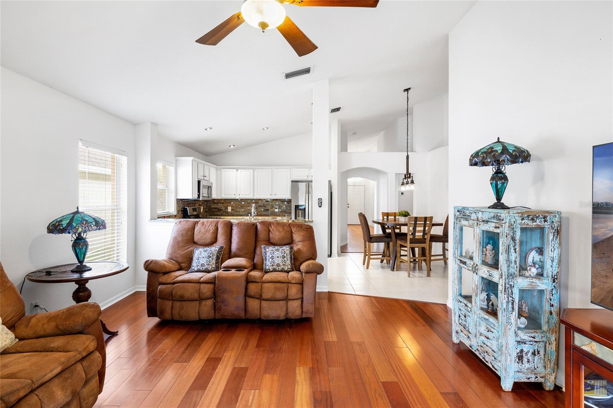
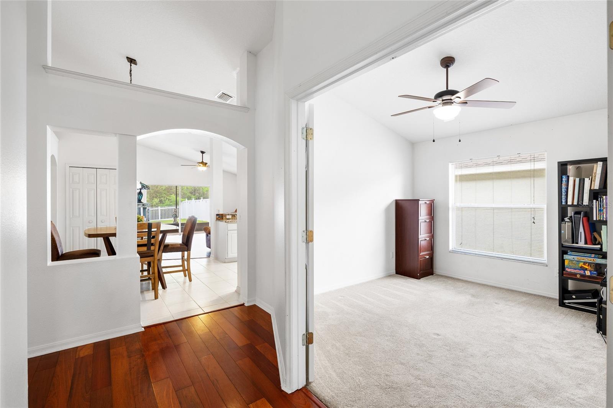
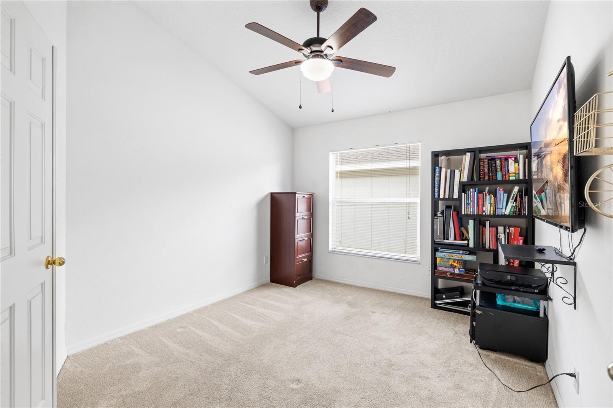
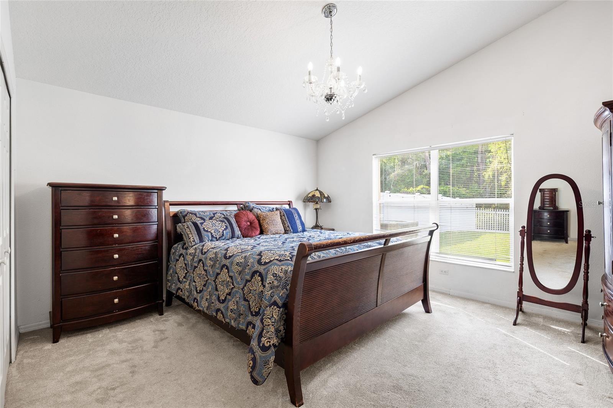
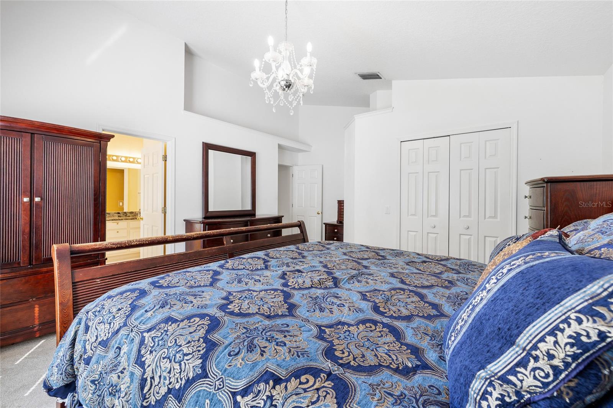
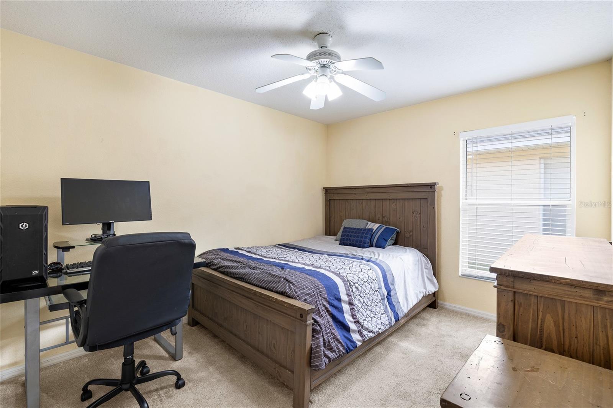
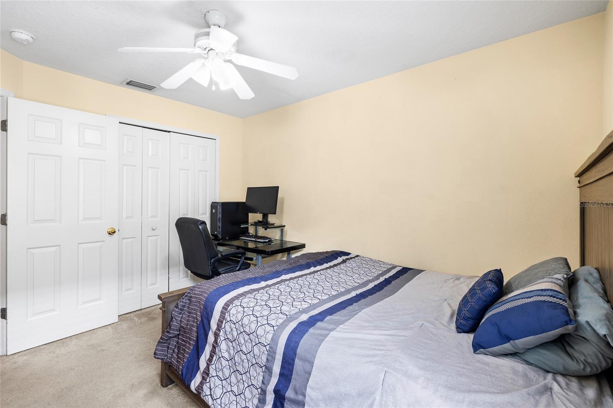
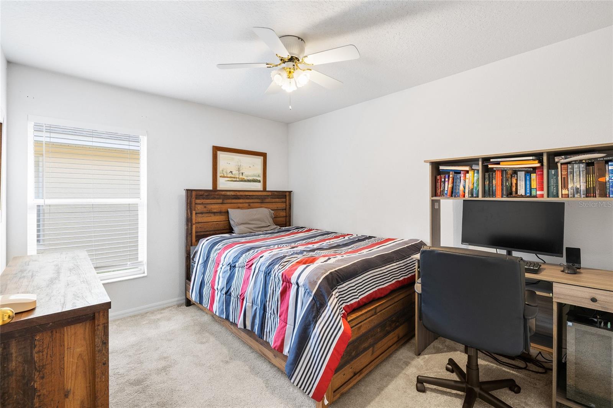
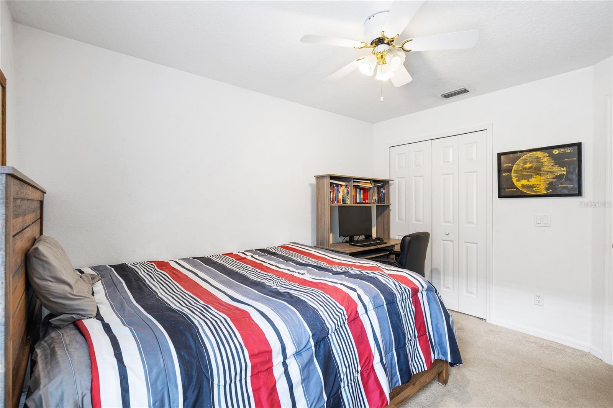
Thoughtfully designed with a split-bedroom floor plan, this home also offers flexibility for a 3 bedroom plus flex space setup, ideal for a home office, playroom, or guest space. Tall ceilings and an open-concept layout create a bright, spacious feel throughout the main living areas, perfect for everyday living and entertaining.
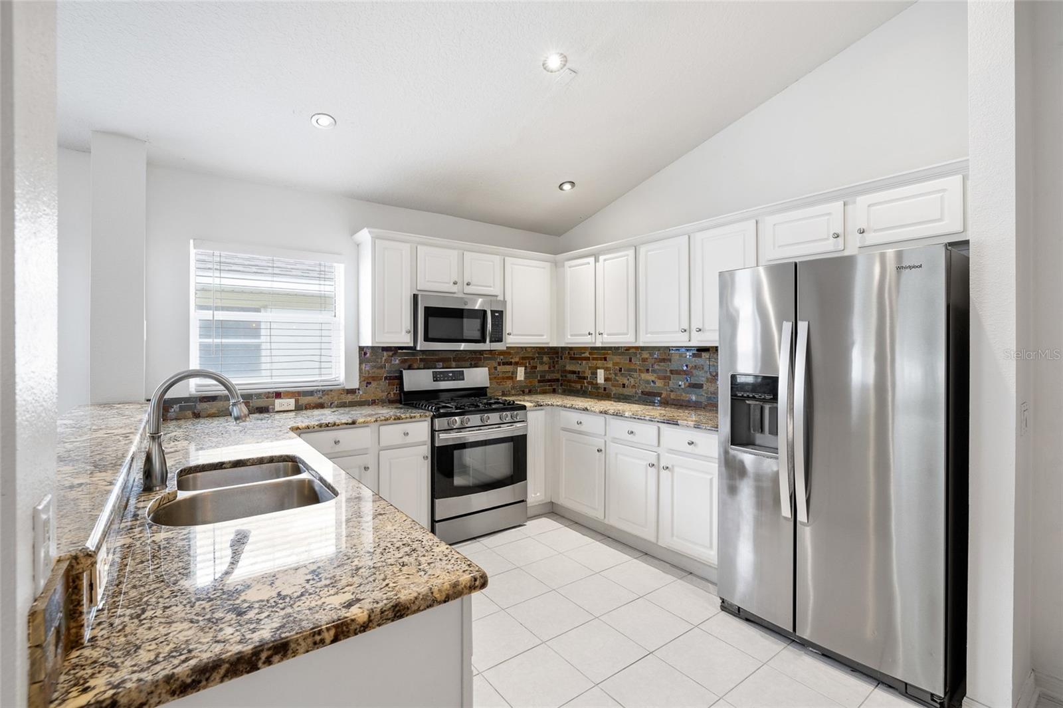
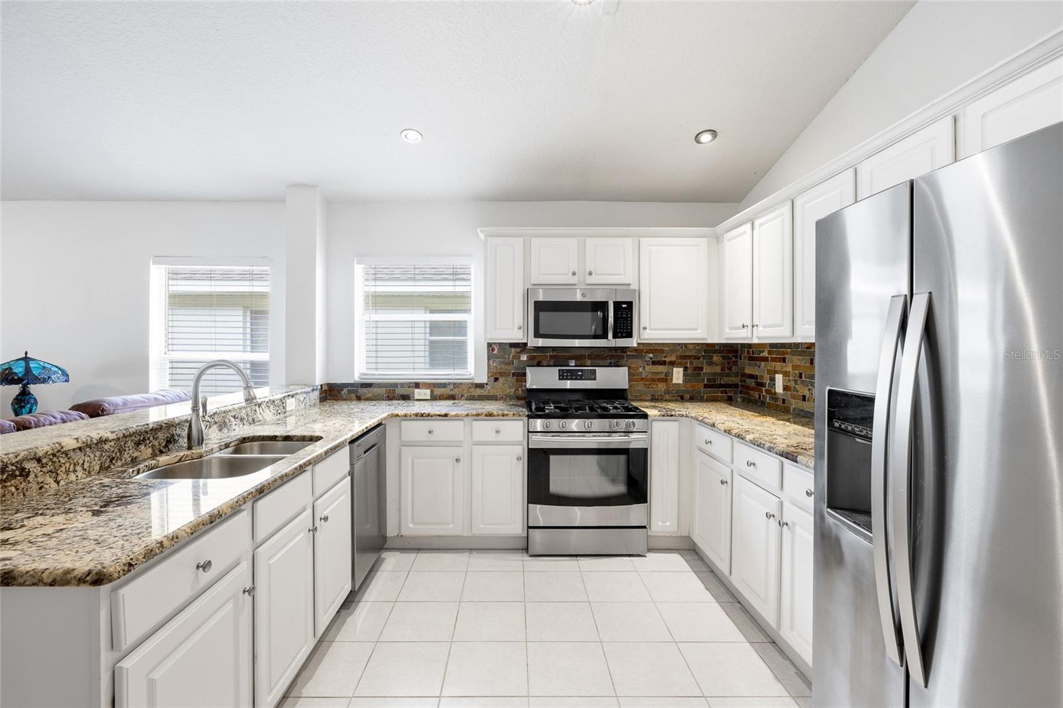
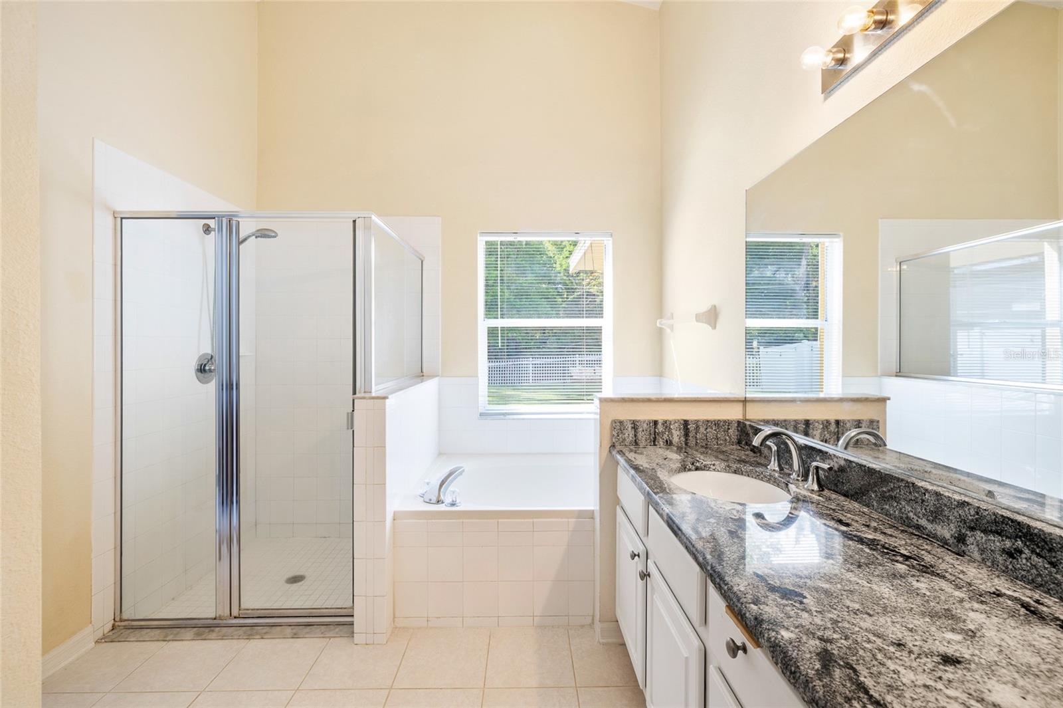
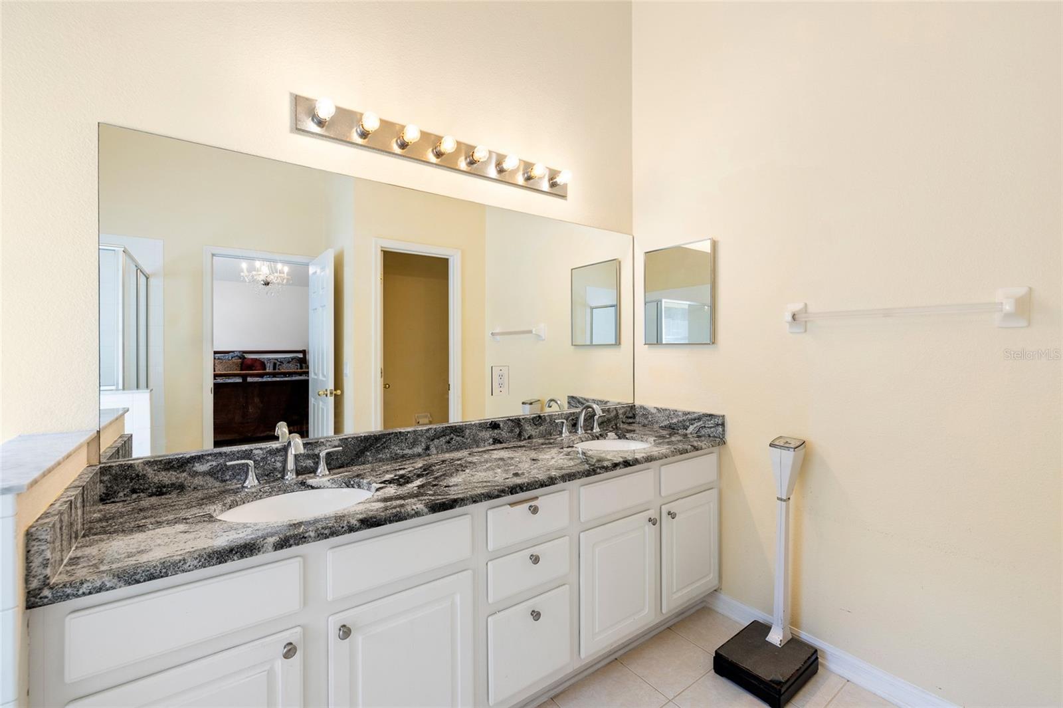
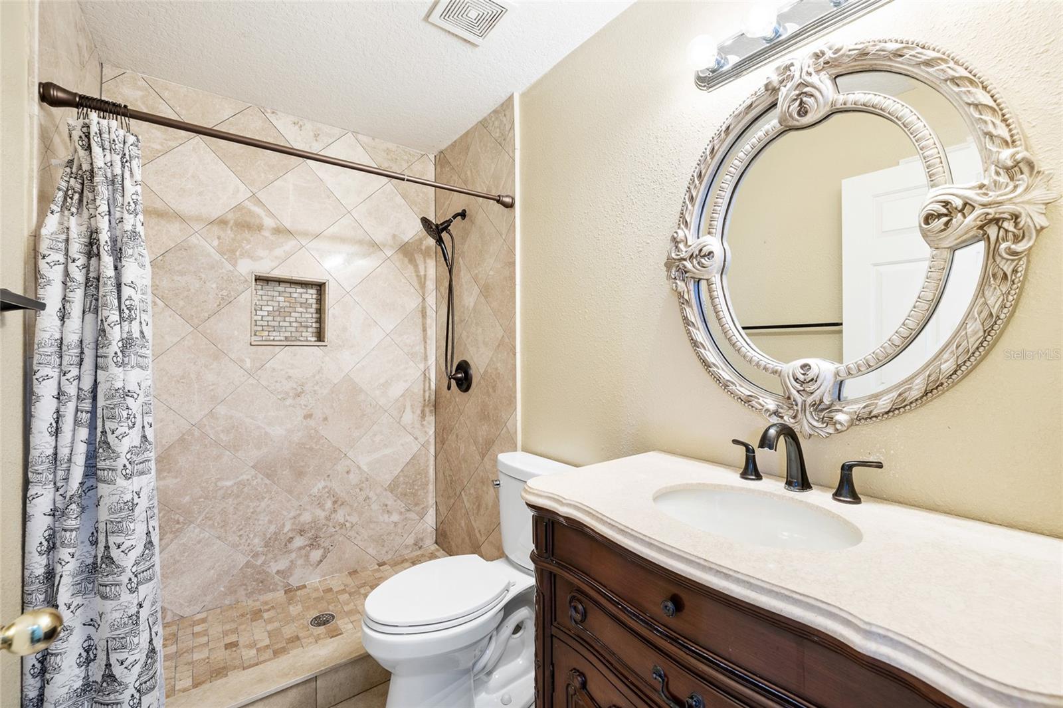
The interior has been freshly painted in 2026, giving the home a clean, updated feel throughout. The updated kitchen features granite countertops, stainless steel appliances, and ample cabinet and counter space overlooking the main living and dining areas. Both bathrooms have been tastefully updated, while newer wood flooring adds warmth and style throughout the home.
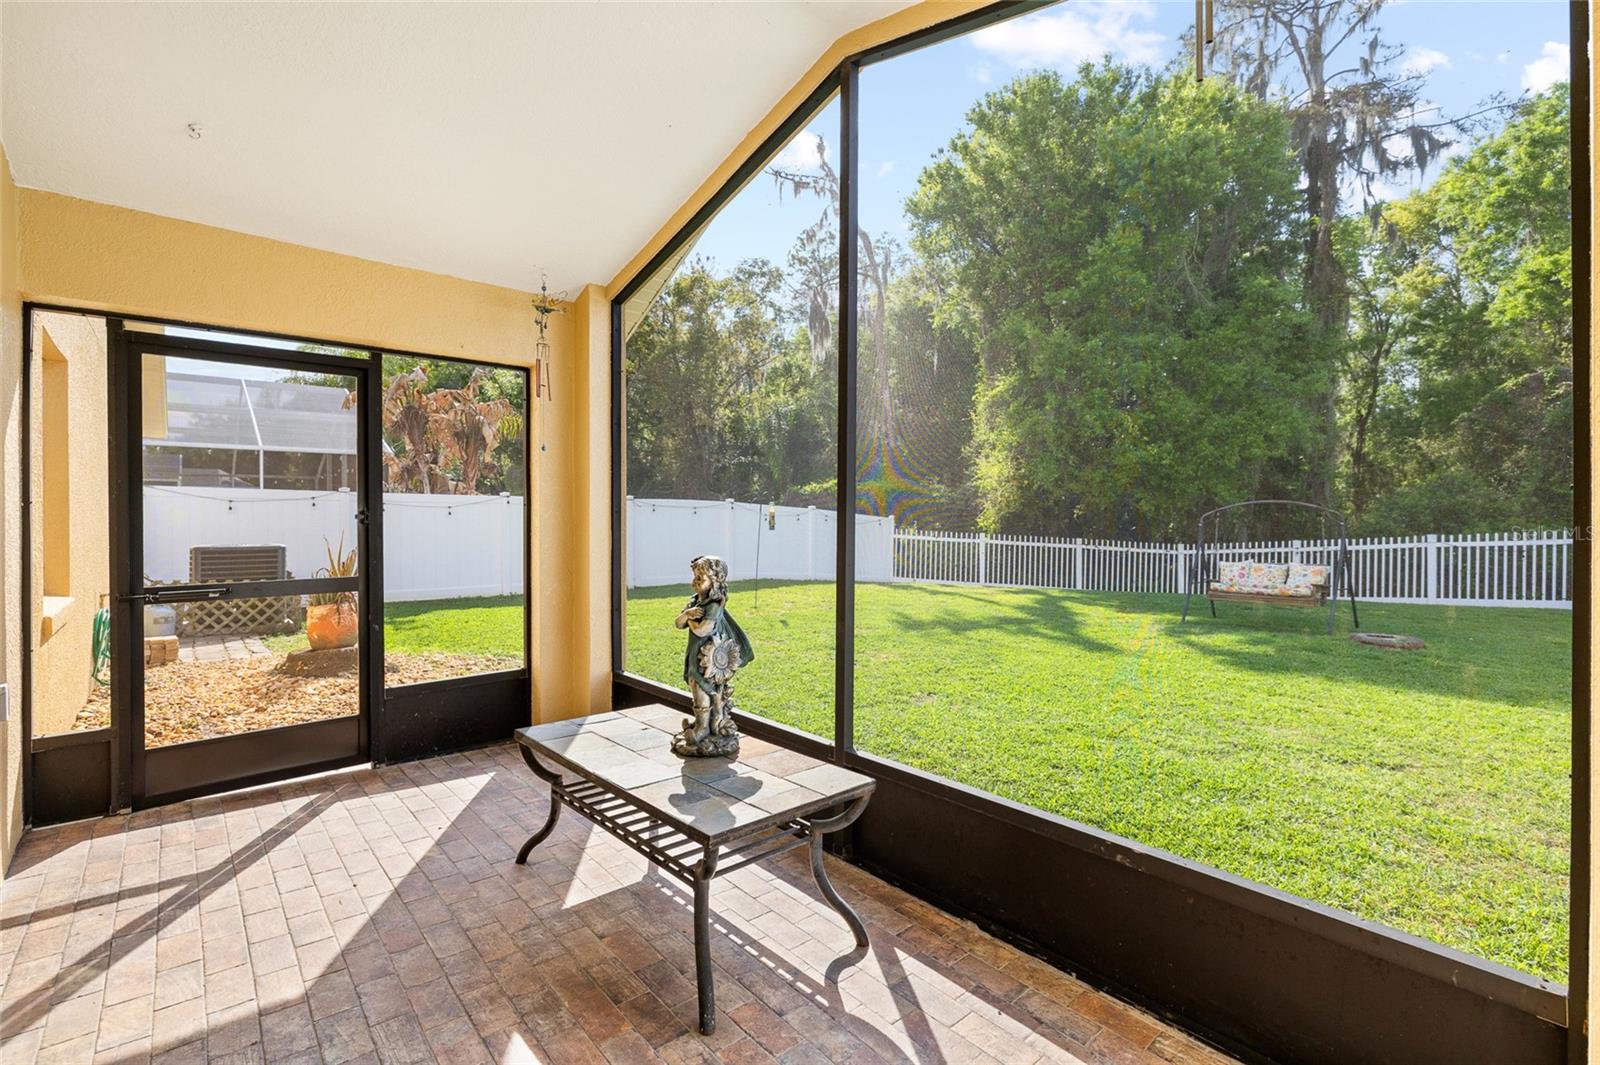
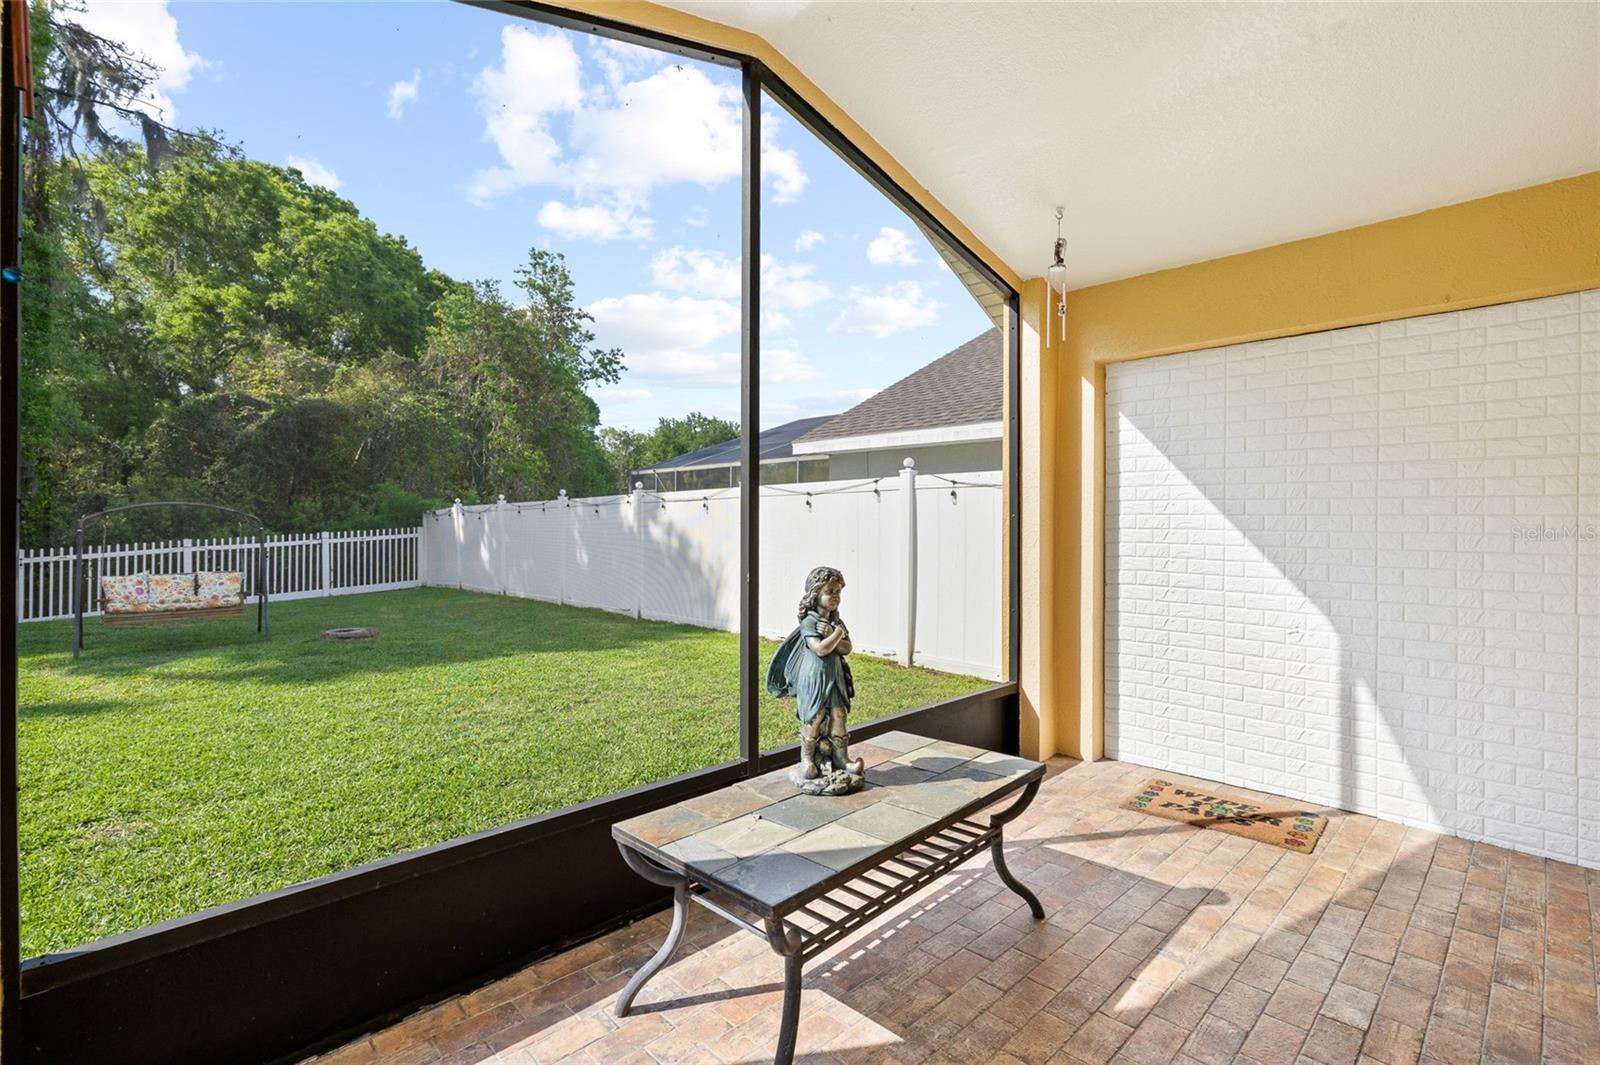
Major improvements include a new roof in 2022 and AC replaced in 2020, offering peace of mind for the next owner. Step outside to enjoy the large fully fenced backyard with no rear neighbors and peaceful conservation views, creating a private outdoor retreat.
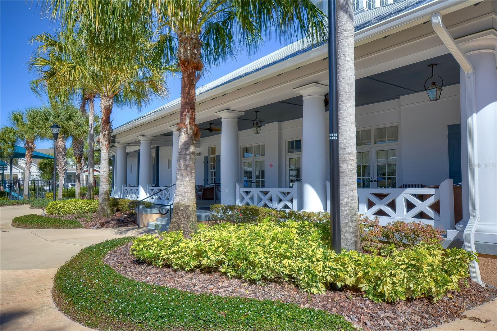
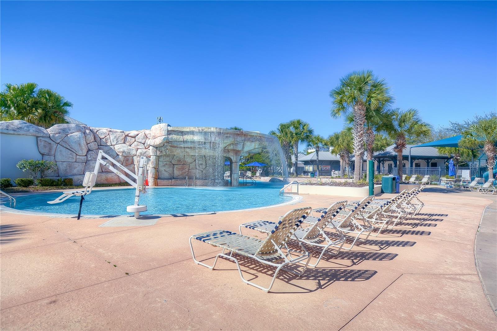
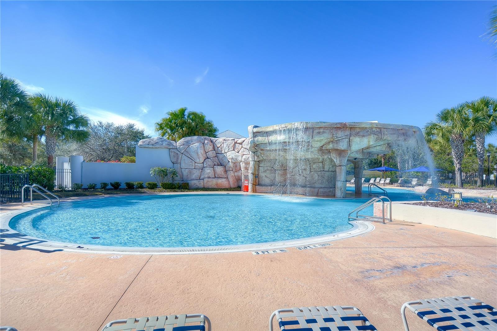
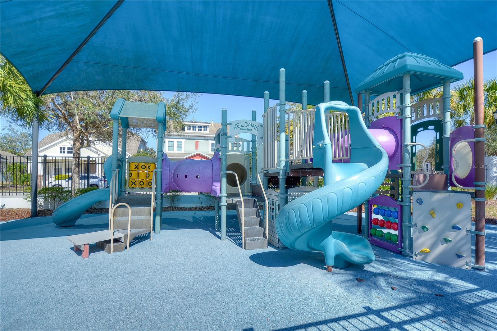
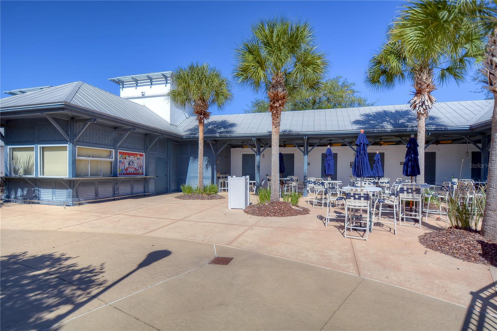
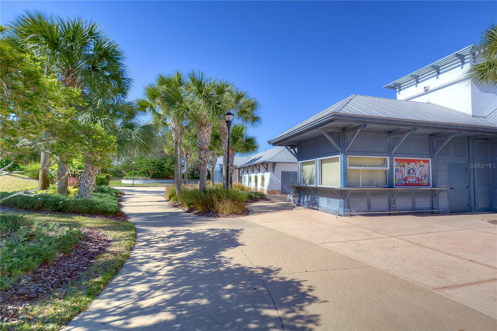
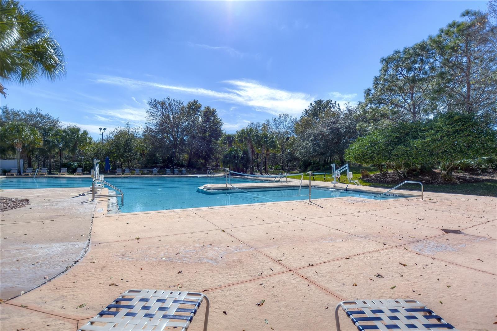
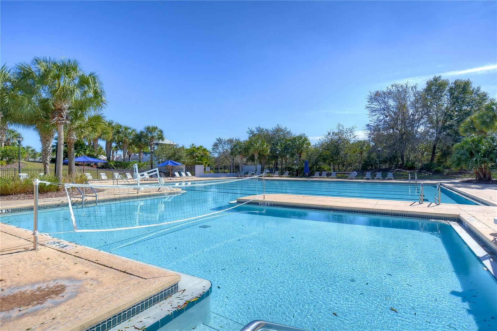
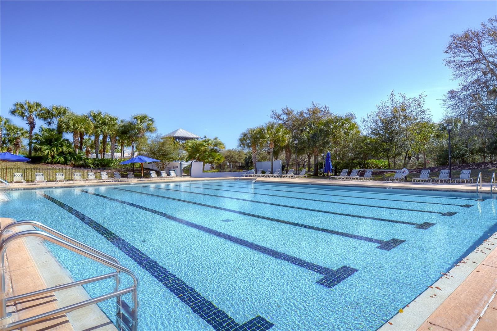
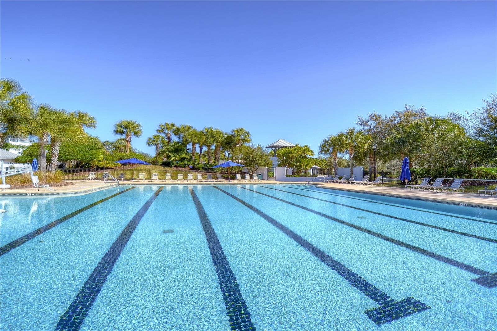
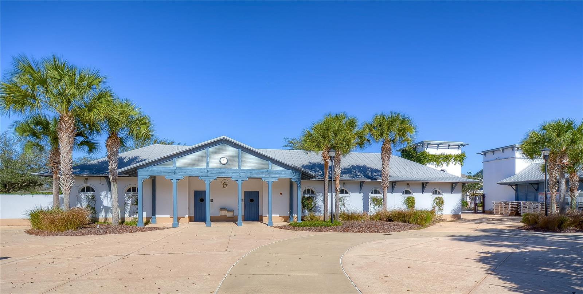
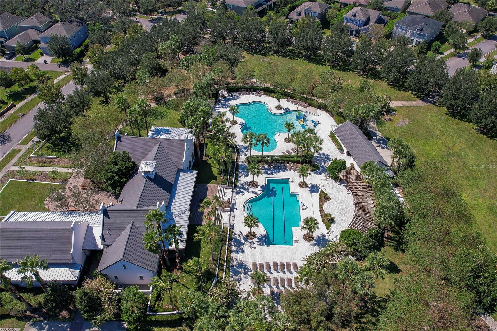
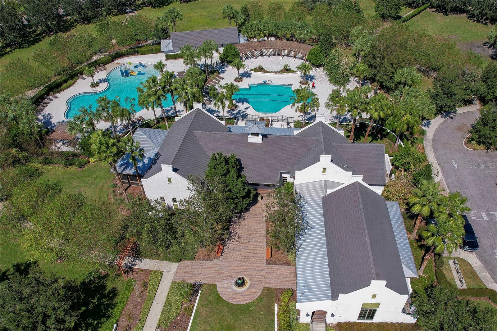
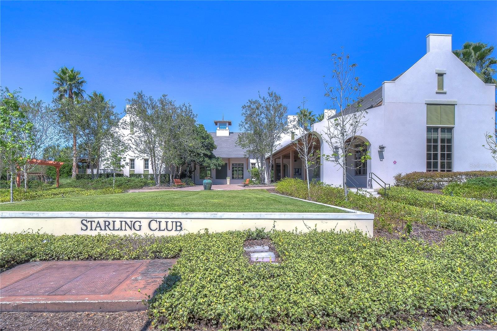
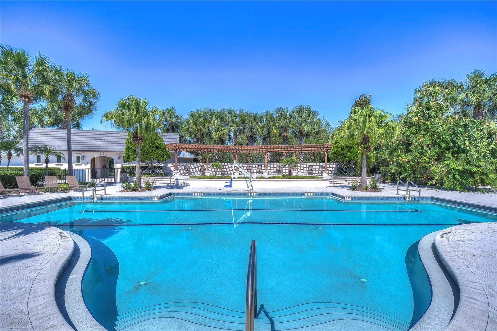
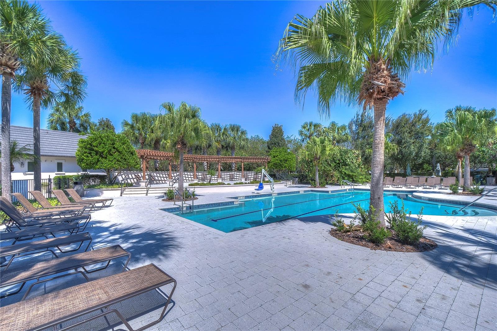
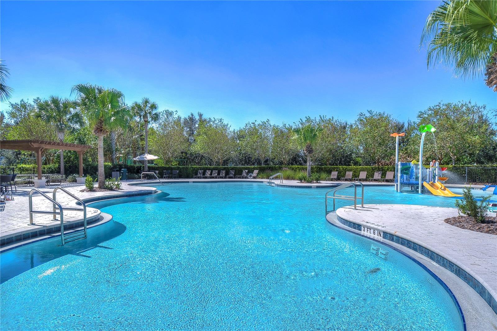
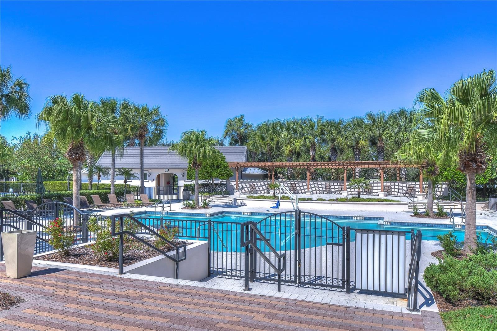
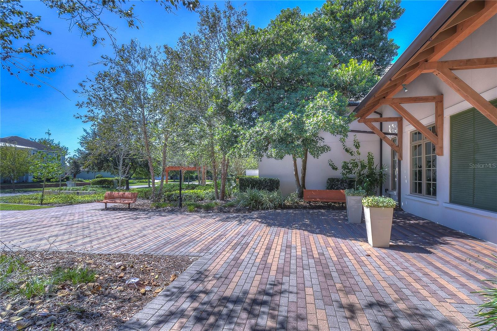
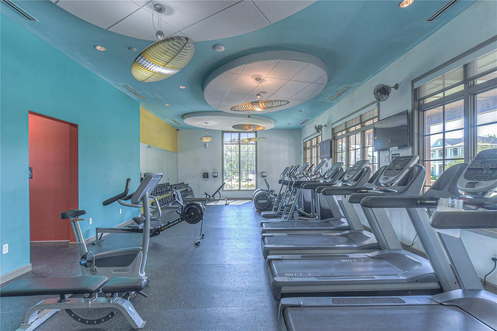
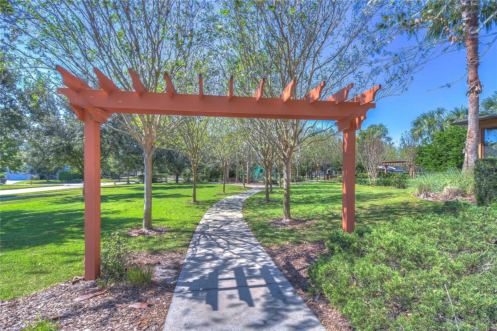
Located in sought-after FishHawk Ranch with access to top-rated schools, community pools, parks, trails, and exceptional neighborhood amenities.
Property Details
| Property Features | Property Features | |||
|---|---|---|---|---|
| MLS ID: | MFRTB8490173 | Year Built: | 1998 | |
| Appliances: | Dishwasher, Disposal, Gas Water Heater, Microwave, Range, Refrigerator | Association Amenities: | Clubhouse, Fitness Center, Park, Pickleball Court(s), Playground, Pool, Racquetball, Tennis Court(s), Trail(s) | |
| Community Features: | Street Lights | Construction Materials: | Block | |
| Cooling: | Central Air | Country: | US | |
| County Or Parish: | Hillsborough | Direction Faces: | Southeast | |
| Exterior Features: | Private Mailbox, Sidewalk, Sliding Doors | Flooring: | Carpet, Wood | |
| Foundation Details: | Slab | Furnished: | Unfurnished | |
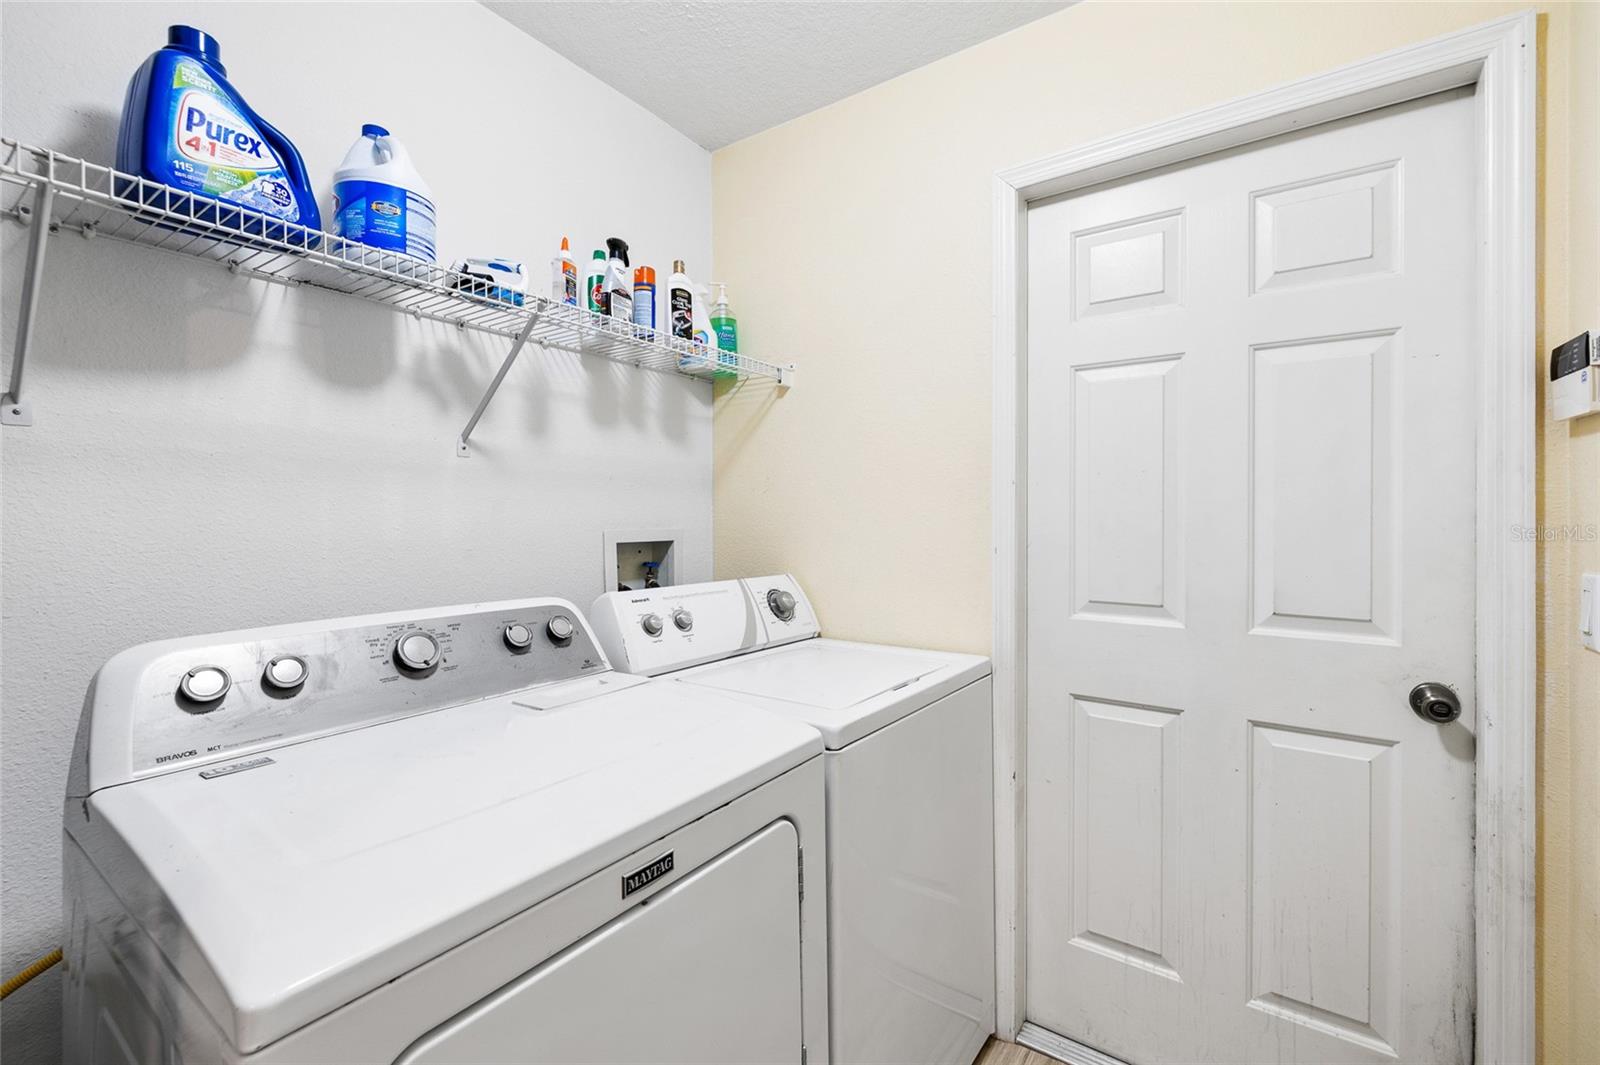
| Heating: | Central | Laundry Features: | Laundry Room | |
| Levels: | One | Listing Agreement: | Exclusive Right To Sell | |
| Listing Terms: | Cash, Conventional, FHA, VA Loan | Lot Features: | Landscaped | |
| Occupant Type: | Owner | Other Equipment: | Irrigation Equipment | |
| Pets Allowed: | Cats OK, Dogs OK | Property Sub Type: | Single Family Residence | |
| Property Type: | Residential | Road Surface Type: | Asphalt | |
| Roof: | Shingle | Sewer: | Public Sewer | |
| Showing Requirements: | Supra Lock Box | Special Listing Conditions: | None | |
| Standard Status: | Active | State Or Province: | FL | |
| Utilities: | BB/HS Internet Available, Cable Available, Electricity Connected, Natural Gas Available, Sewer Connected, Underground Utilities, Water Connected | View: | Trees/Woods | |
| Water Source: | Public | |||
| Rooms | Rooms | |||
|---|---|---|---|---|
| Living Room: | 13.11x16.5 ft | Kitchen: | 18.2x12.4 ft | |
| Office: | 12.1x10.9 ft | Primary Bedroom: | ||
| Primary Bathroom: | Bedroom 2: | 12.2x10.2 ft | ||
| Bedroom 3: | 11.11x9.11 ft | |||
We love to hear from you