


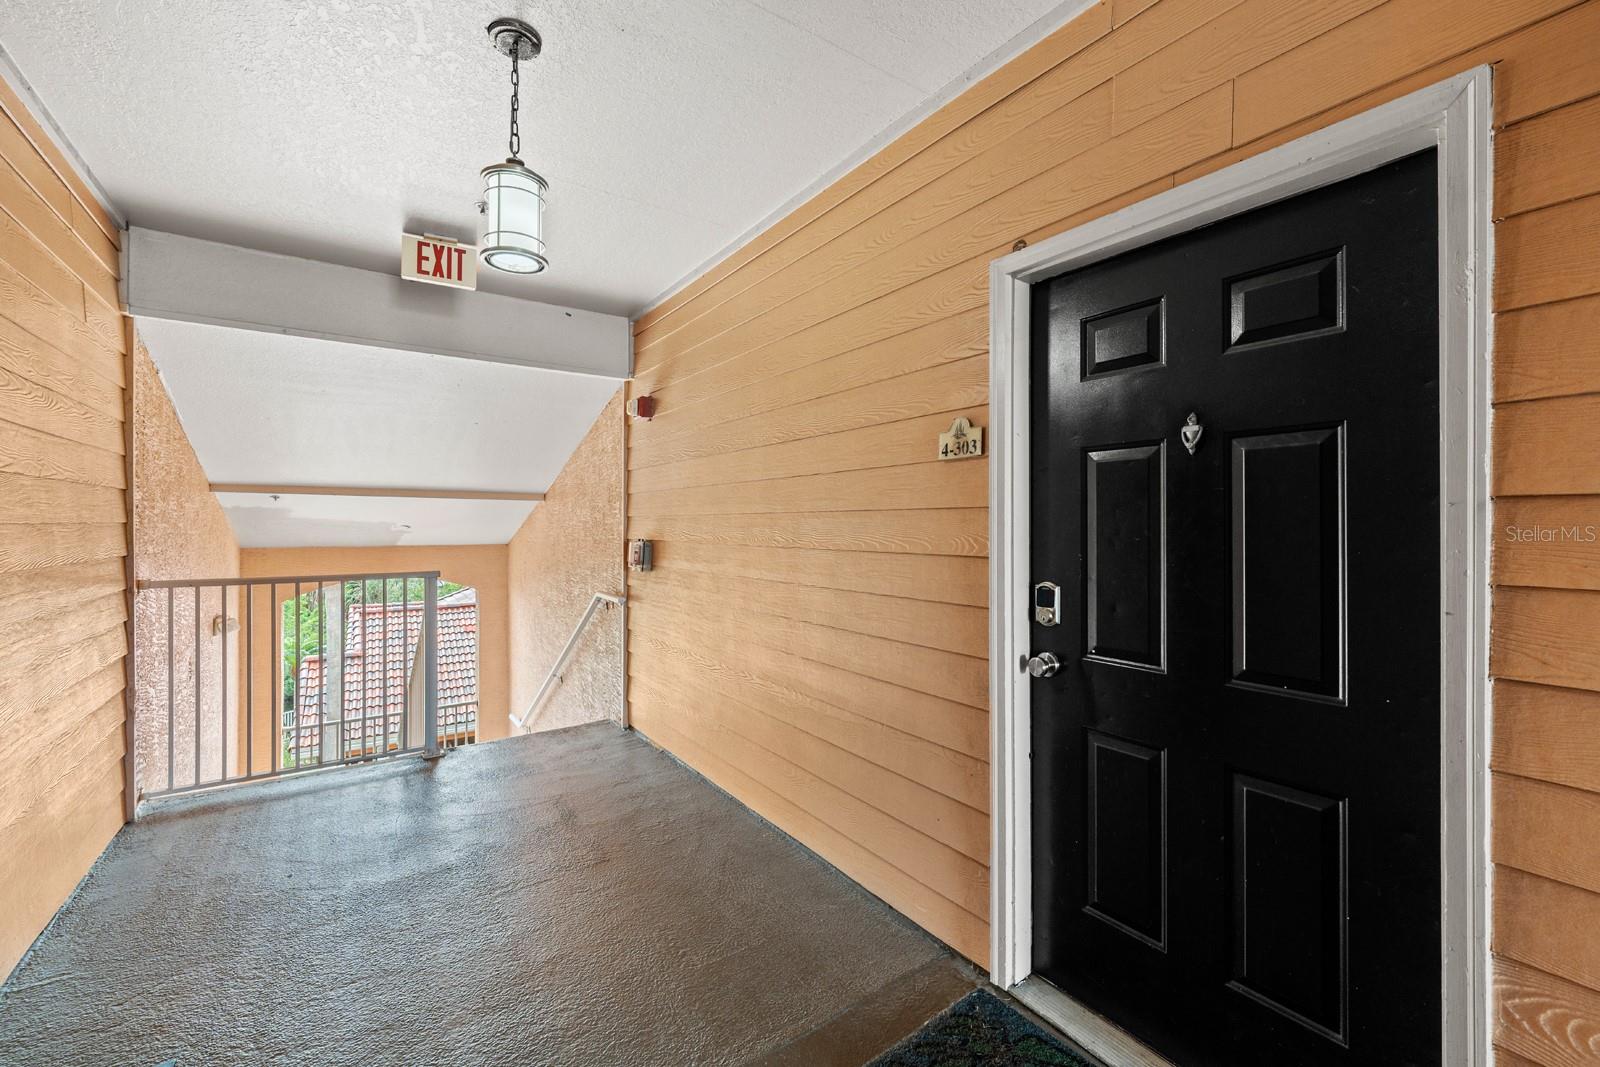

5000 CULBREATH KEY WAY #4303, TAMPA, FL, 33611
$309,900
Residential
|
Bedrooms
2
|
Bathrooms
2
|
Living Area
1,085 Sqft
|
Lot Size
4 Sqft
|
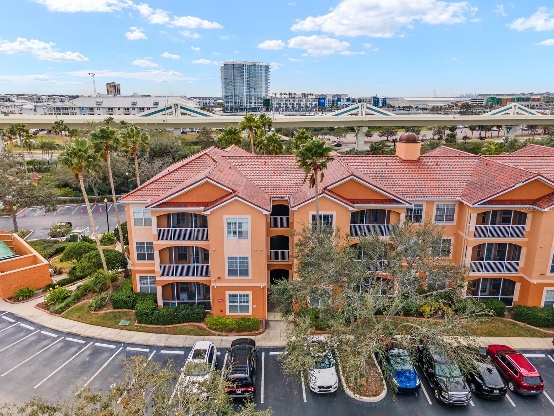
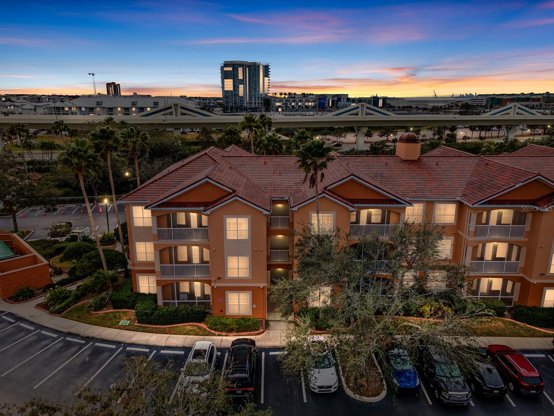
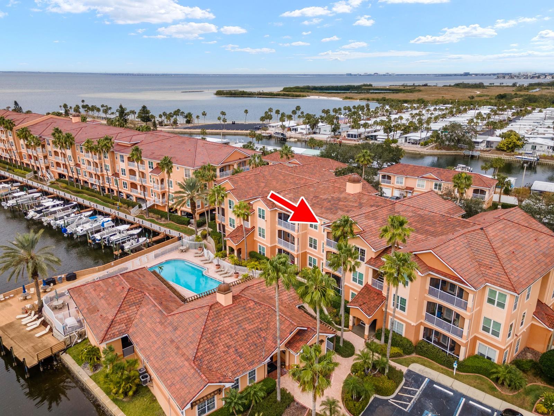
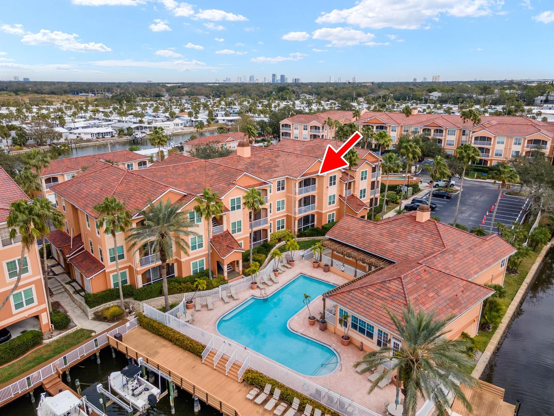
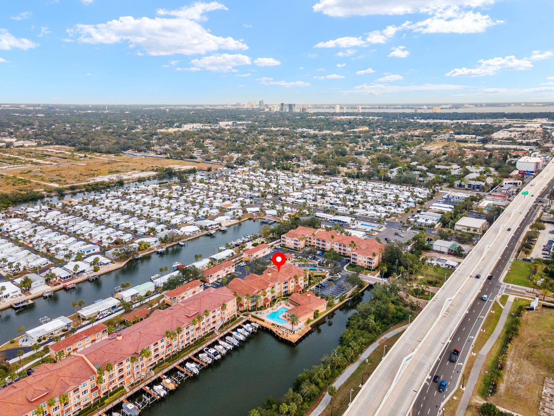
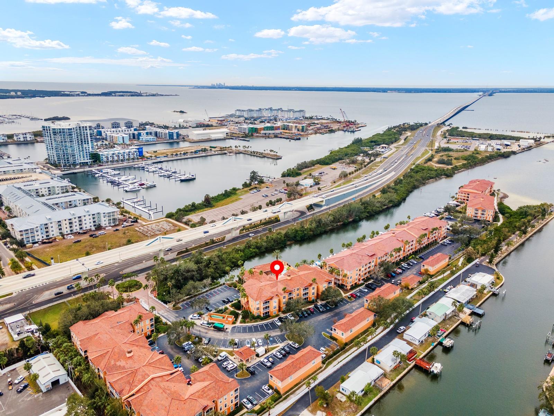
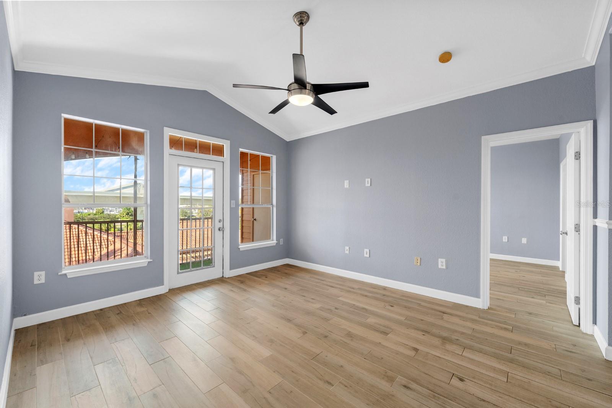
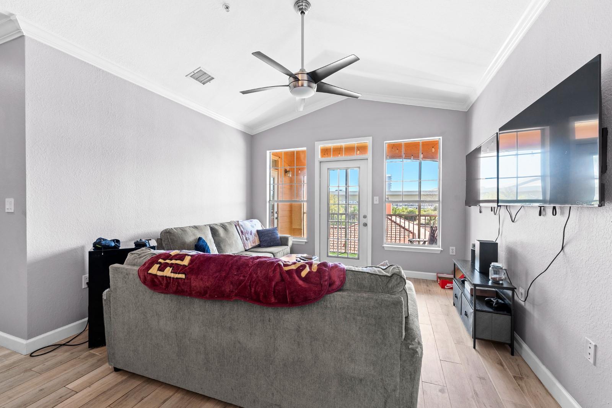
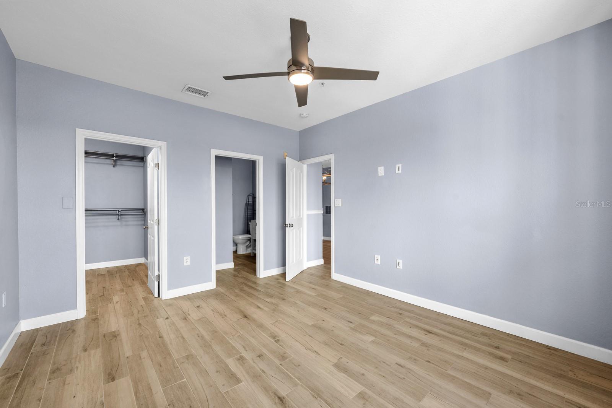
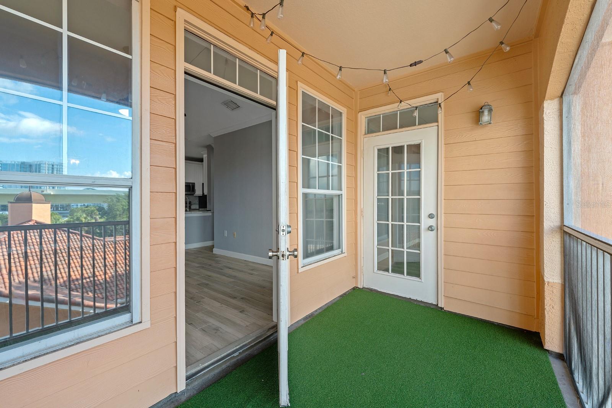
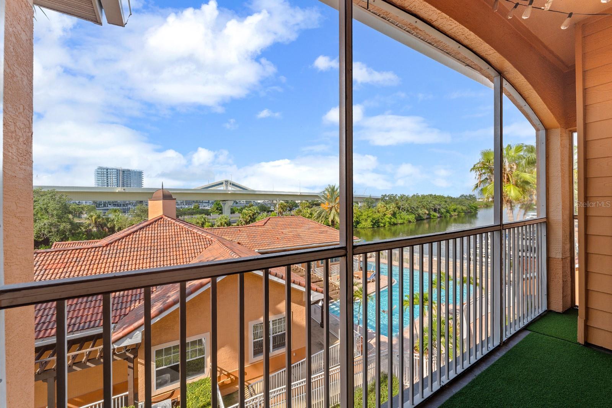
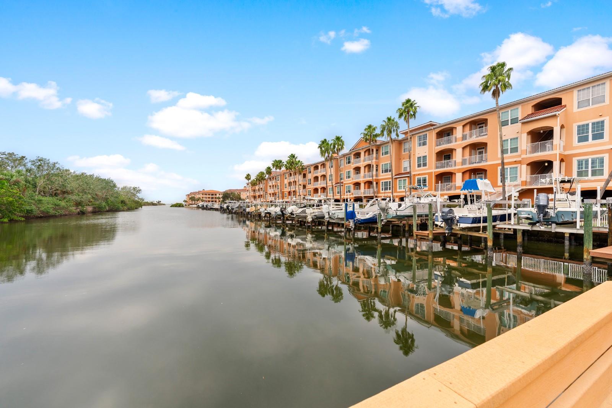
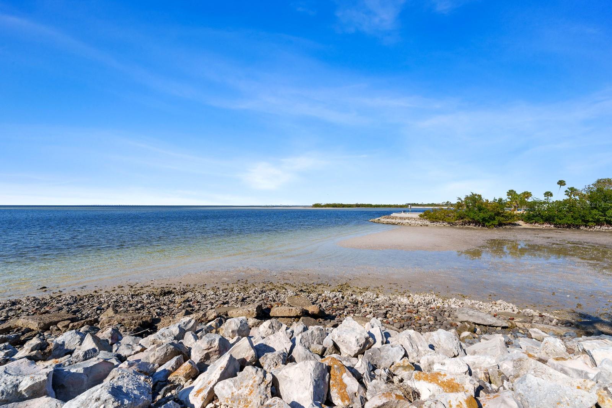
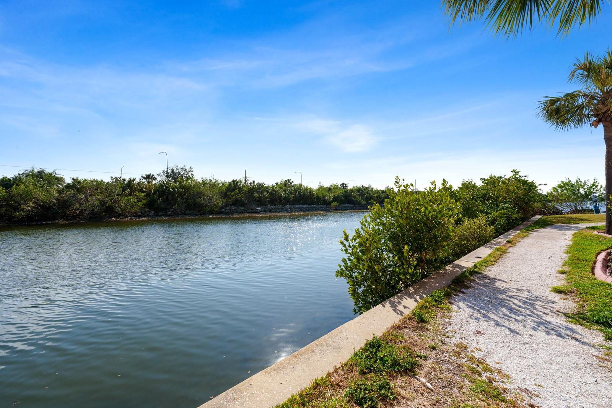
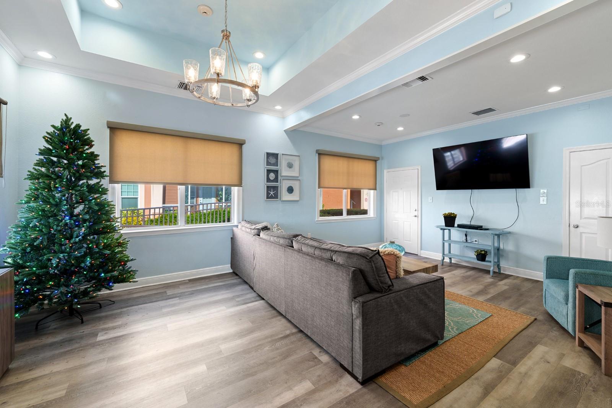
***Priced to Sell***Experience elevated coastal living in this beautifully updated 3rd-floor condo offering serene views of both the bay and the sparkling community pool. Perfectly positioned along Gandy Blvd, this location provides seamless access to both Tampa and St. Pete, making commuting, dining, and entertainment effortlessly convenient.
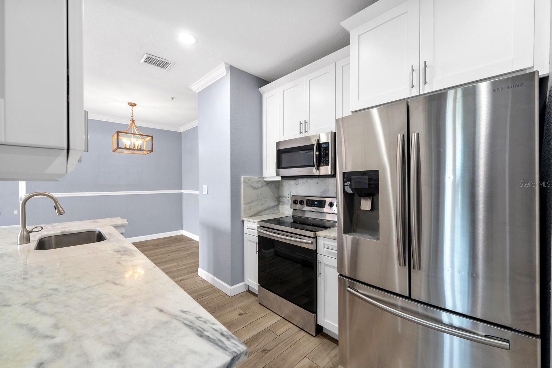
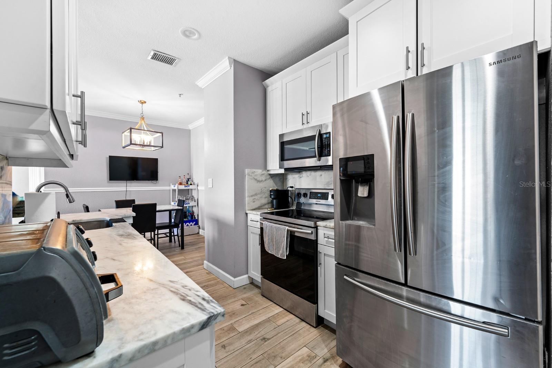
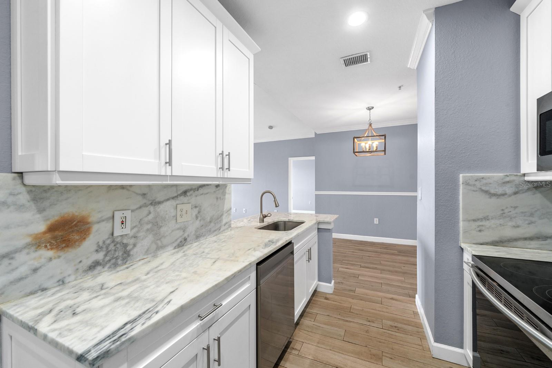
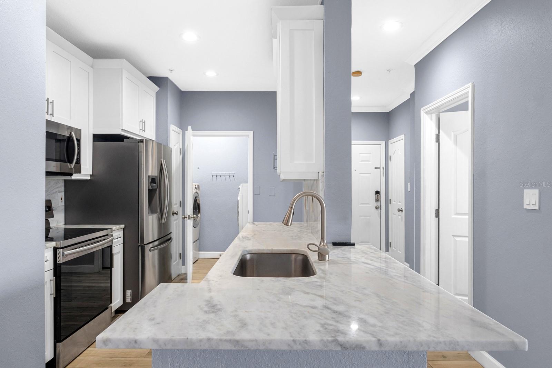
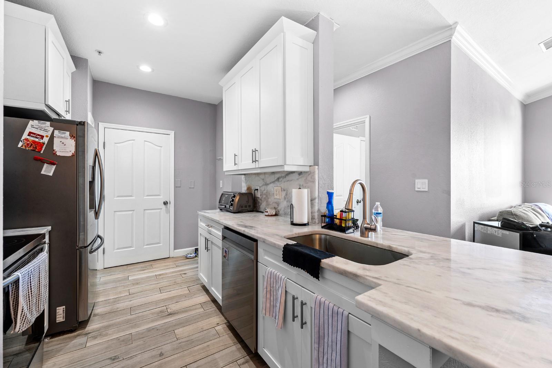
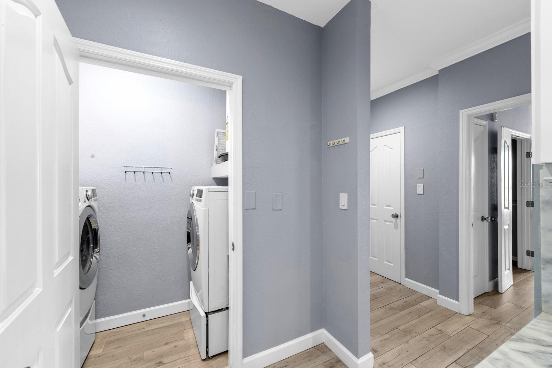
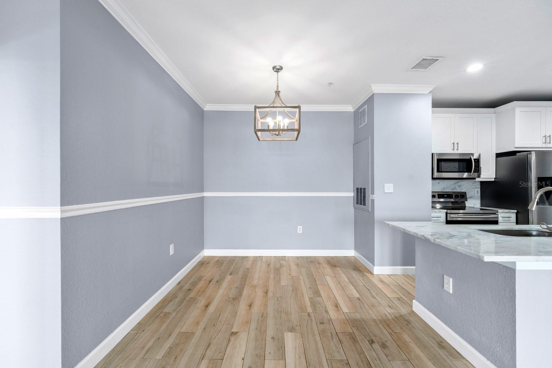
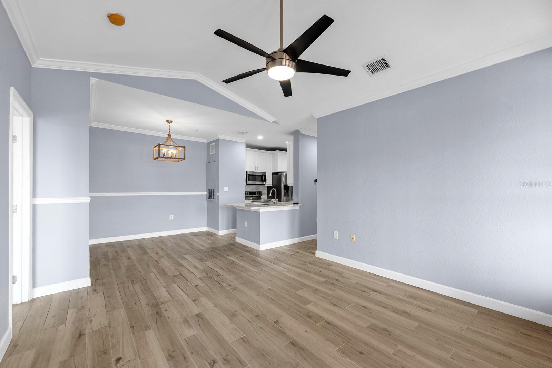
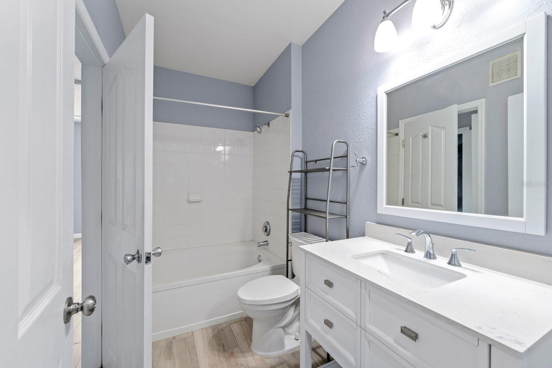
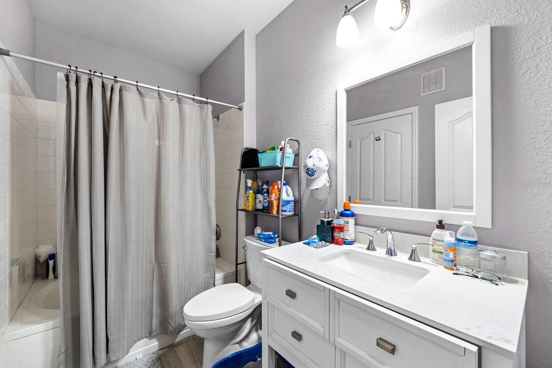
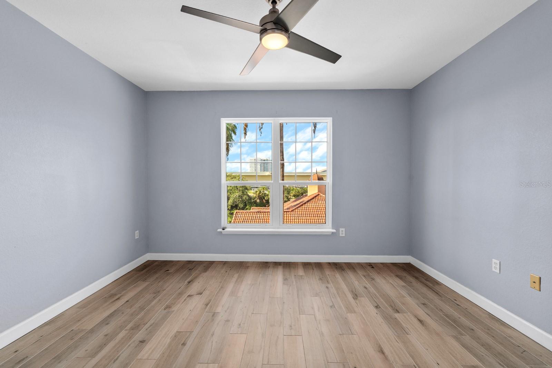
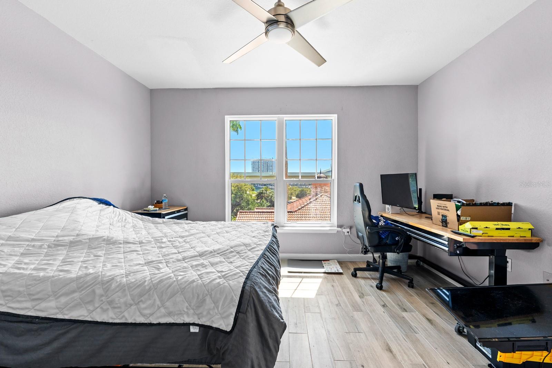
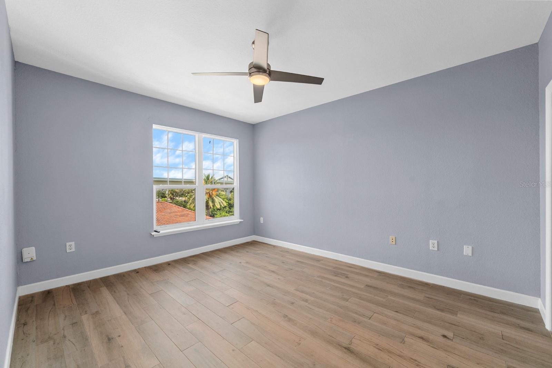
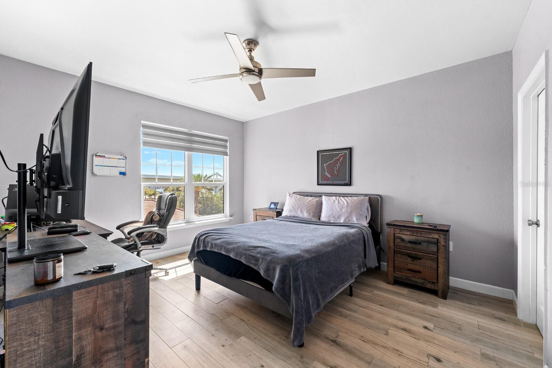
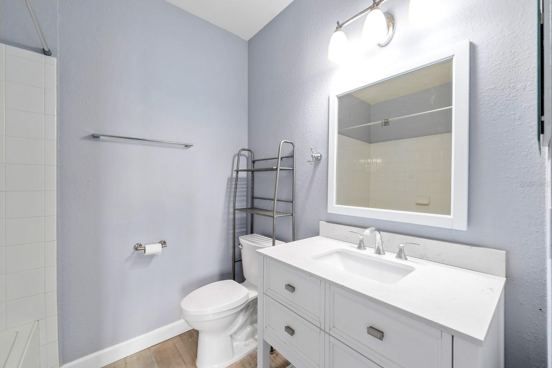
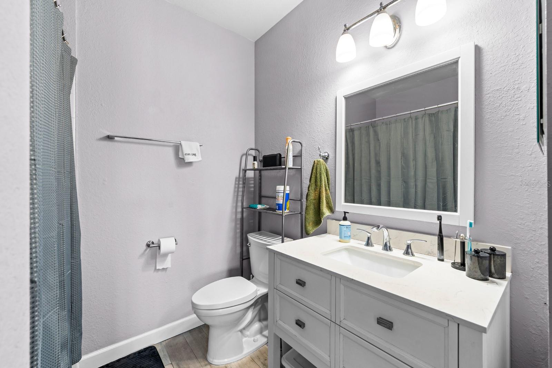
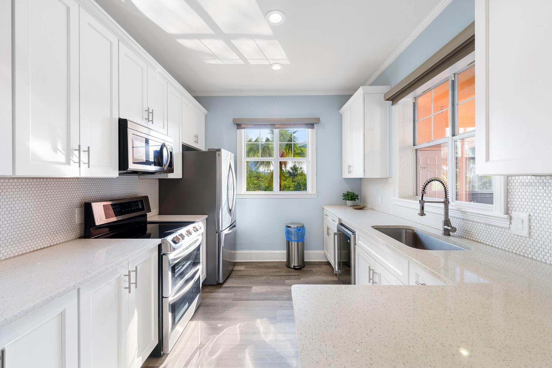
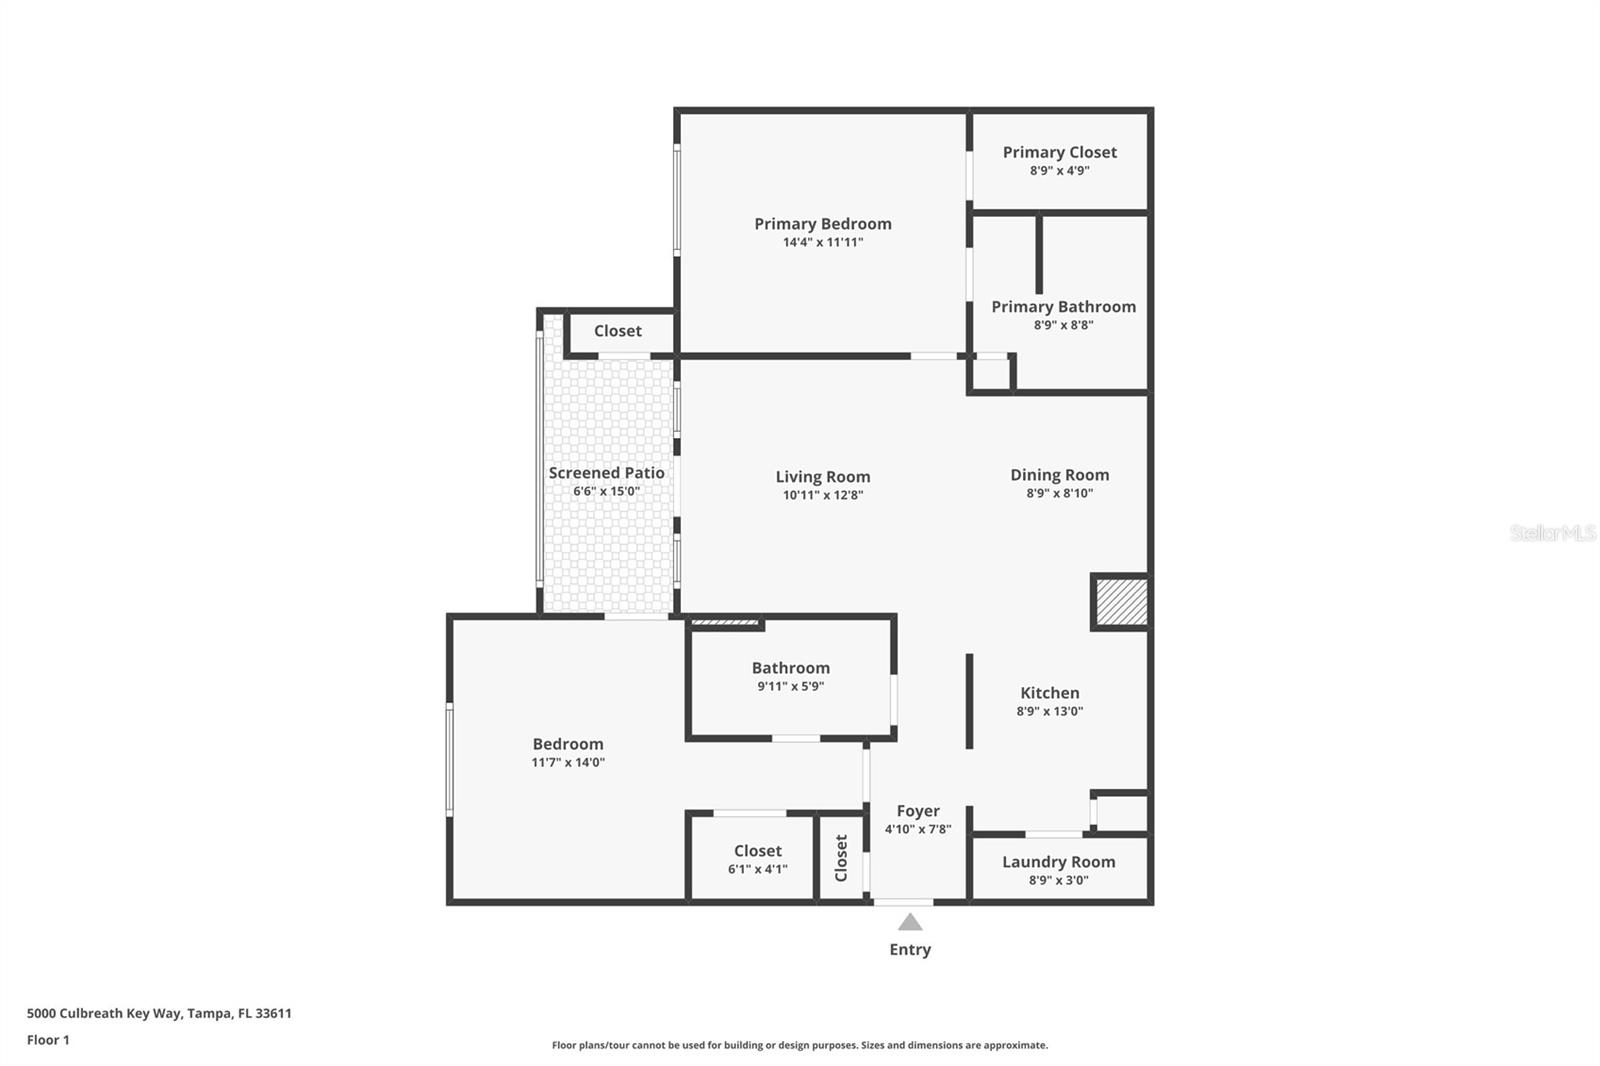
Inside, the thoughtfully designed split floor plan features two spacious bedrooms and two full bathrooms, ideal for privacy and functionality. The unit has been tastefully updated with modern tile flooring throughout, a sleek kitchen equipped with stainless steel appliances, and the added convenience of an in-unit washer and dryer.
Whether you’re looking for a primary residence or an investment opportunity, this condo checks all the boxes. Tenants are currently in place, providing immediate rental income, and all assessments have already been paid—offering peace of mind to the next owner.
Enjoy the best of location, lifestyle, and low-maintenance living all in one exceptional property.
Property Details
| Property Features | Property Features | |||
|---|---|---|---|---|
| MLS ID: | MFRTB8490191 | Year Built: | 1999 | |
| Appliances: | Dishwasher, Disposal, Electric Water Heater, Microwave, Range, Refrigerator | Architectural Style: | Traditional | |
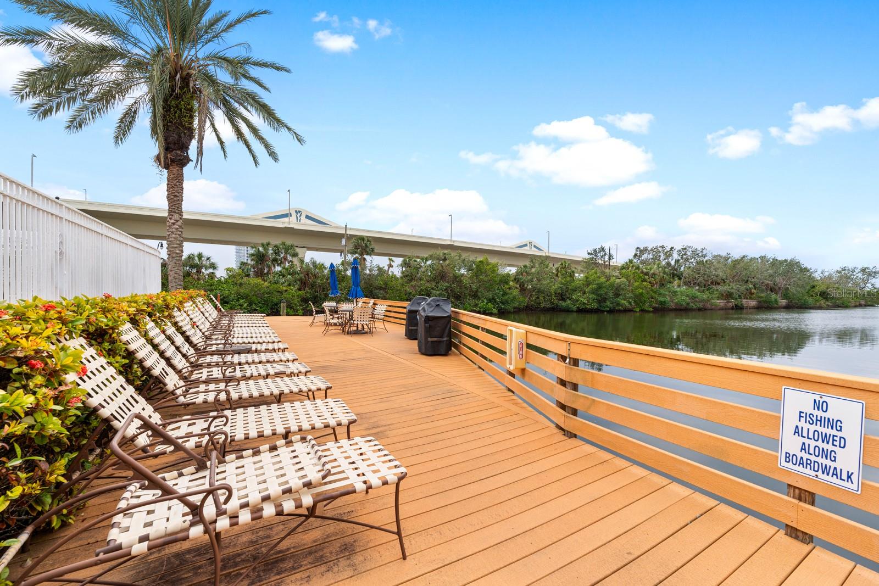
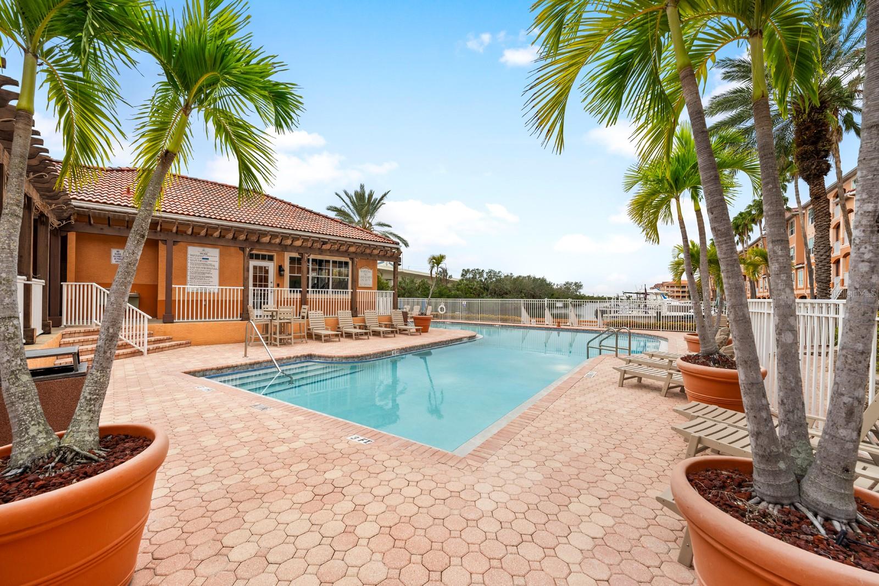
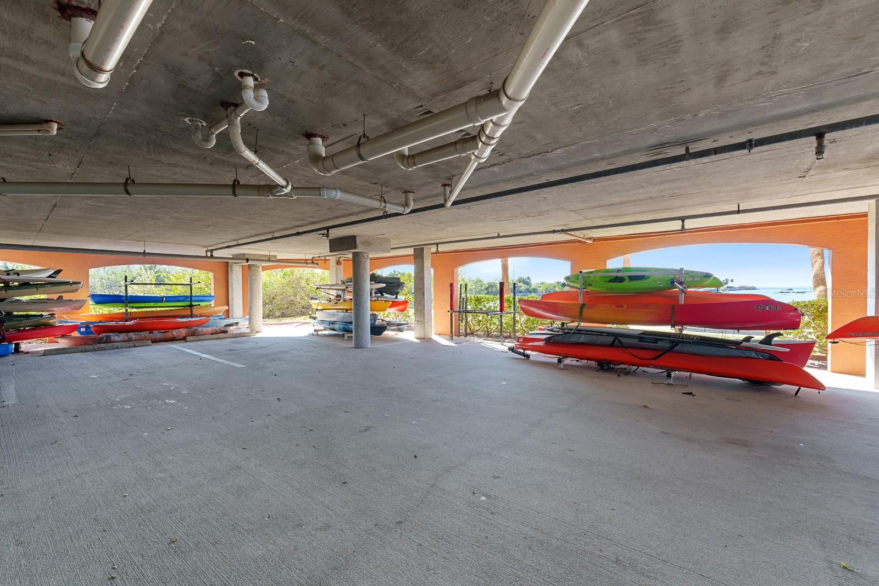
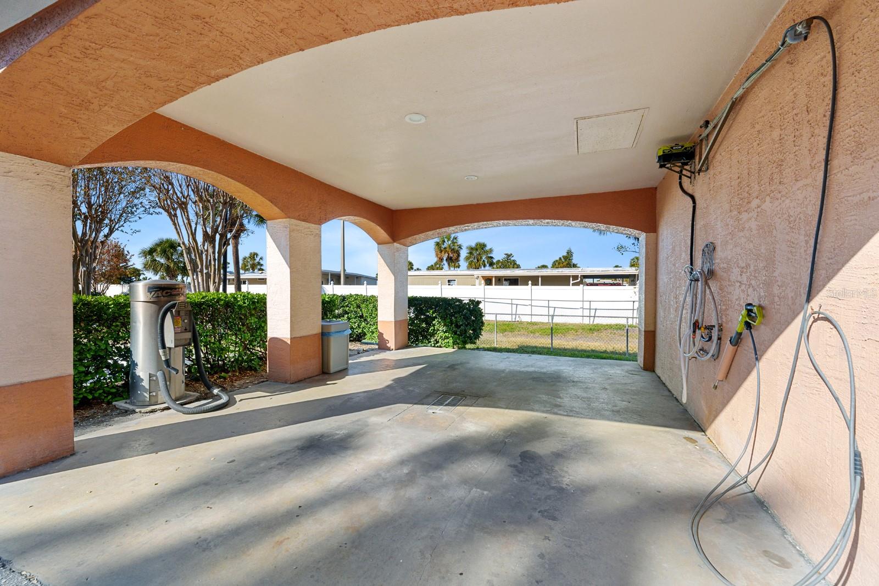
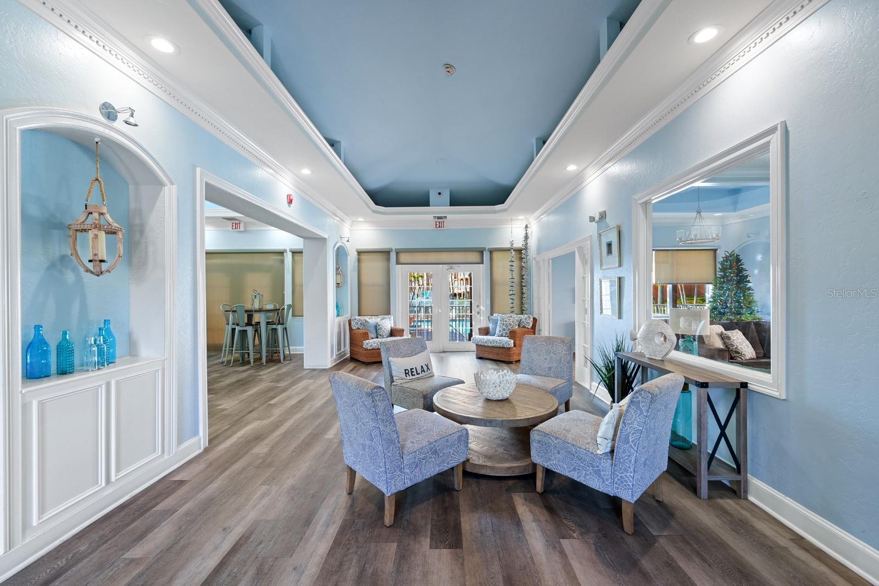
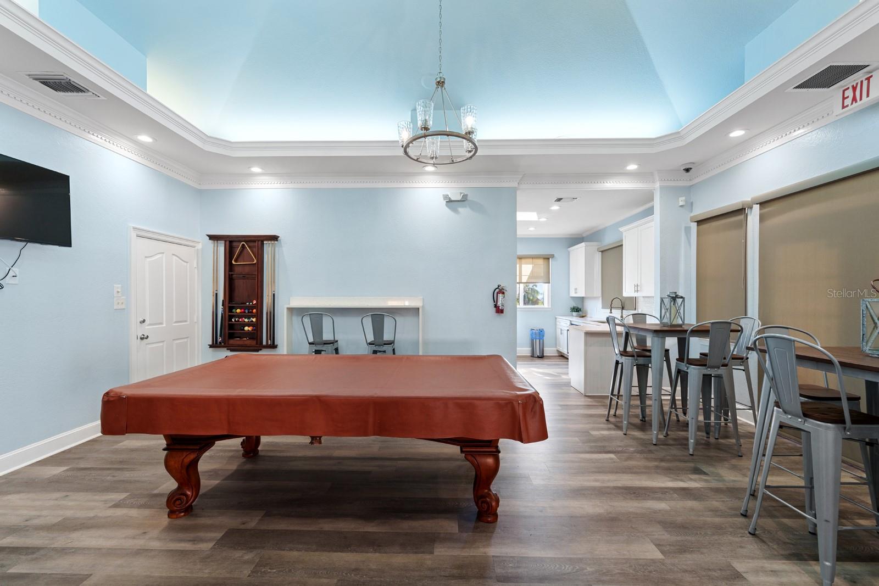
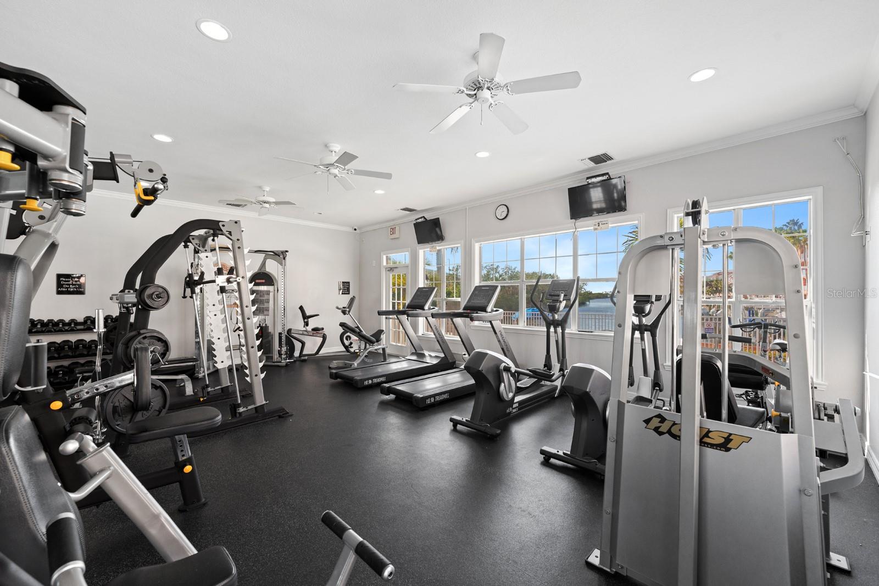
| Association Amenities: | Clubhouse, Fitness Center, Gated, Maintenance, Pool, Recreation Facilities | Association Fee Includes: | Pool, Escrow Reserves Fund, Insurance, Maintenance Structure, Maintenance Grounds, Management, Pest Control, Private Road, Recreational Facilities, Sewer, Trash, Water | |

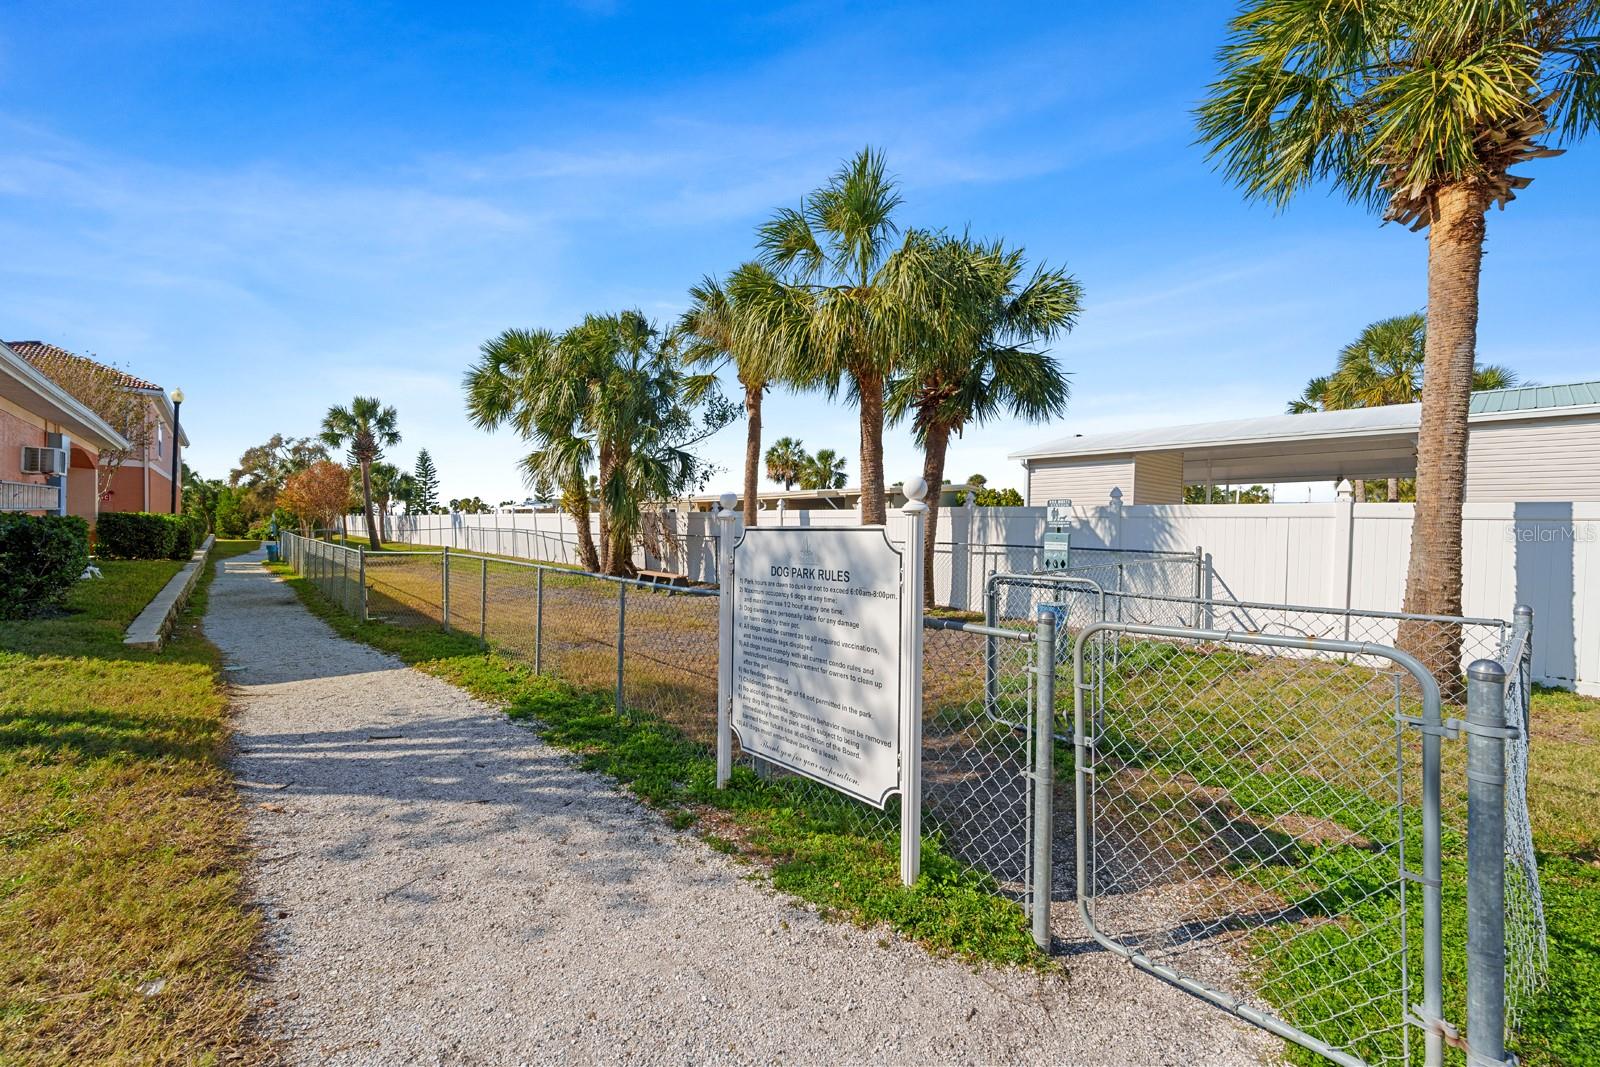
| Community Features: | Buyer Approval Required, Clubhouse, Dog Park, Fitness Center, Gated Community - No Guard, Pool, Sidewalks, Street Lights | Construction Materials: | Cement Siding, Stucco | |
| Cooling: | Central Air | Country: | US | |
| County Or Parish: | Hillsborough | Direction Faces: | South | |
| Exterior Features: | Balcony, Sidewalk, Sliding Doors | Flooring: | Tile | |
| Foundation Details: | Slab | Furnished: | Turnkey | |
| Heating: | Central, Electric | Laundry Features: | Inside, Laundry Closet | |
| Levels: | One | Listing Agreement: | Exclusive Agency | |
| Listing Terms: | Cash, Conventional | Lot Features: | In County, Near Public Transit, Sidewalk, Paved | |
| Occupant Type: | Tenant | Pets Allowed: | Breed Restrictions, Yes | |
| Possession: | Close Of Escrow | Property Sub Type: | Condominium | |
| Property Type: | Residential | Road Surface Type: | Asphalt | |
| Roof: | Tile | Sewer: | Public Sewer | |
| Showing Requirements: | 24 Hour Notice, Appointment Only, Lock Box Coded, See Remarks, ShowingTime | Special Listing Conditions: | None | |
| Standard Status: | Active | State Or Province: | FL | |
| Utilities: | BB/HS Internet Available, Cable Available, Electricity Available, Electricity Connected, Public, Sewer Available, Sewer Connected, Underground Utilities, Water Available, Water Connected | Vegetation: | Mature Landscaping | |
| View: | Pool, Water | Water Source: | Public | |
| Rooms | Rooms | |||
|---|---|---|---|---|
| Primary Bedroom: | 14x11 ft | Living Room: | 12x11 ft | |
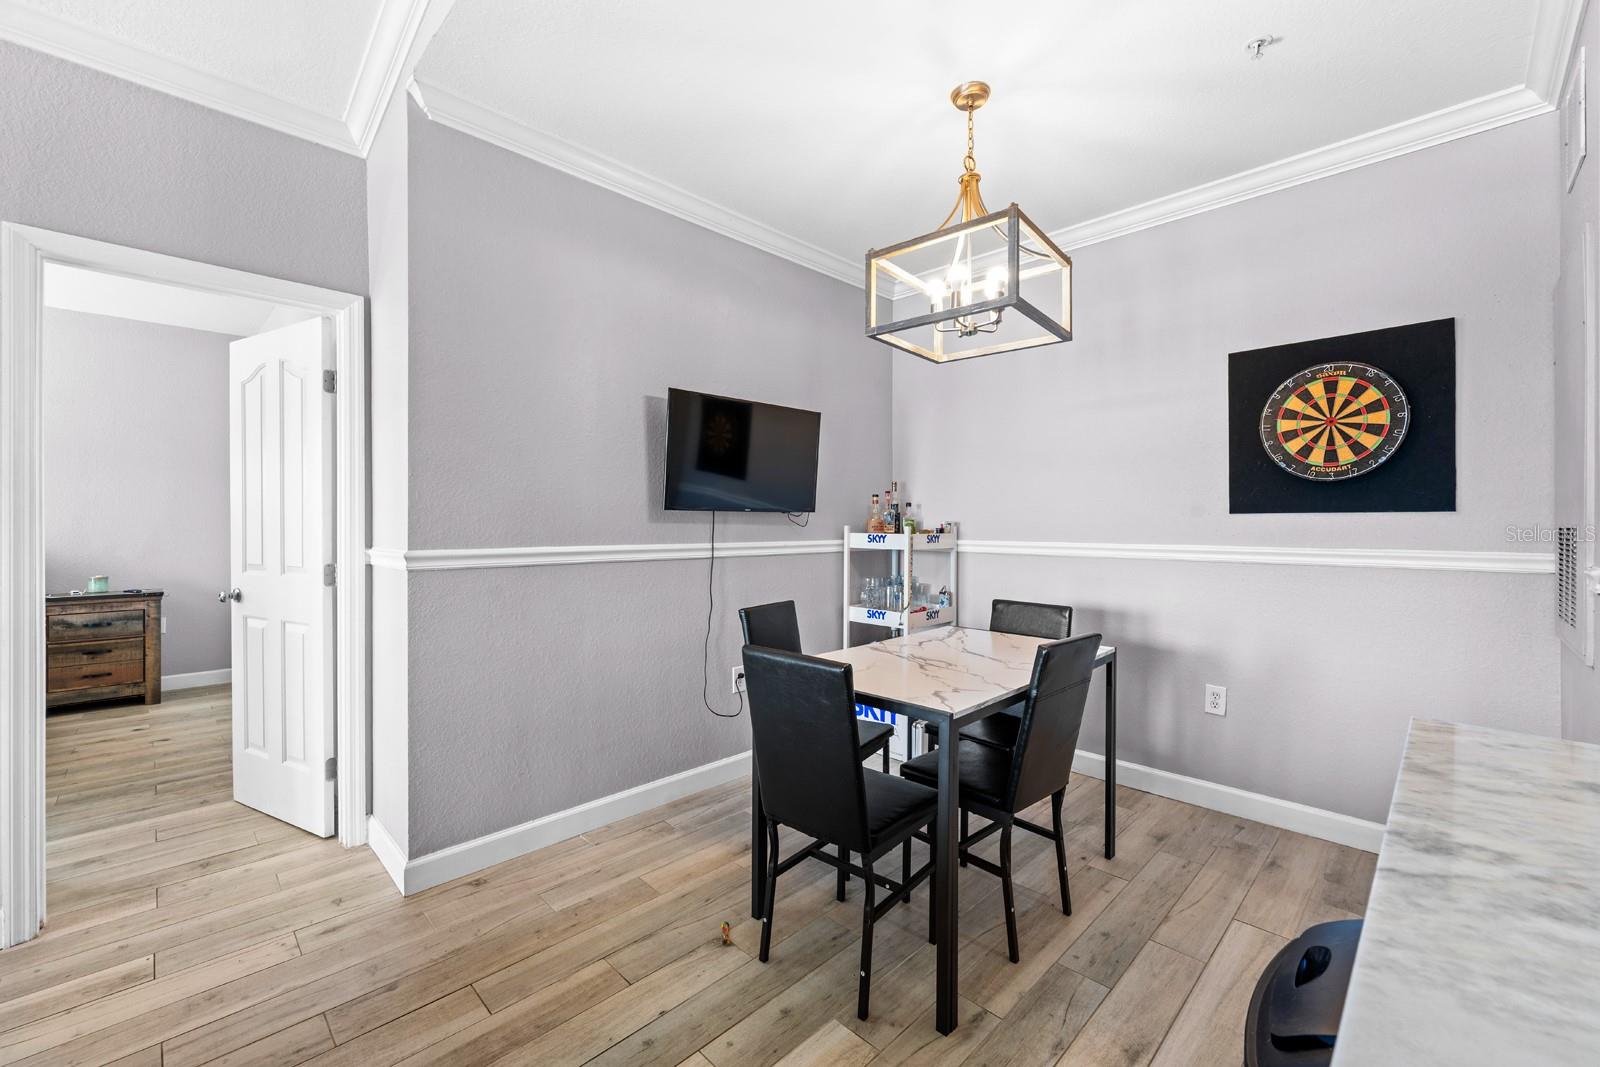
| Kitchen: | 12x7 ft | Dining Room: | 9x9 ft | |
| Balcony/Porch/Lanai: | 12x6 ft | |||
We love to hear from you