


505 E MORGAN ST, TARPON SPRINGS, FL, 34689
$299,900
Residential
|
Bedrooms
4
|
Bathrooms
2
|
Living Area
1,407 Sqft
|
Lot Size
7,074 Sqft
|
One or more photo(s) has been virtually staged. One or more photos have been virtually staged.
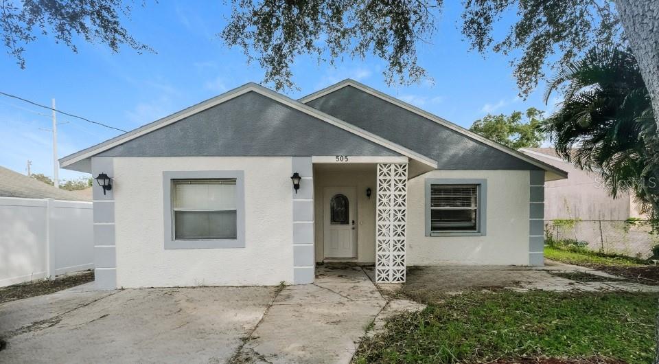
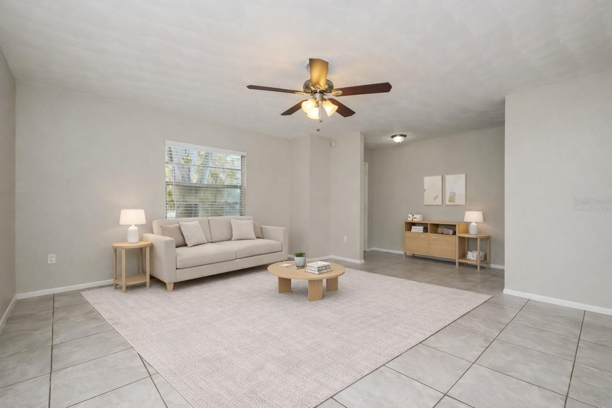
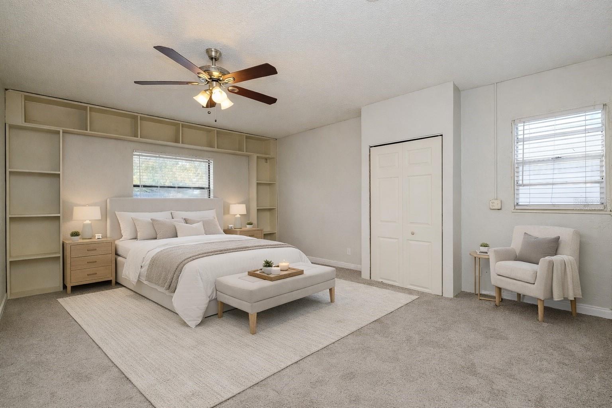
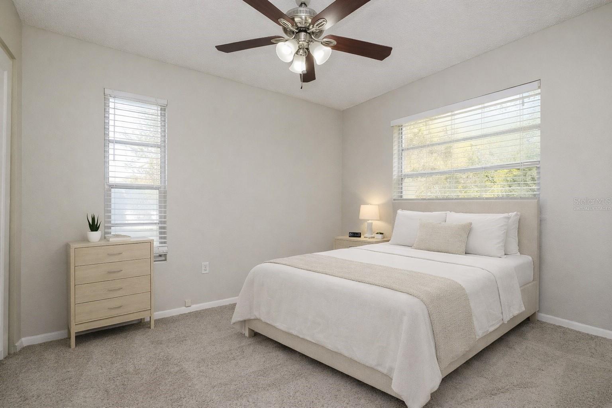
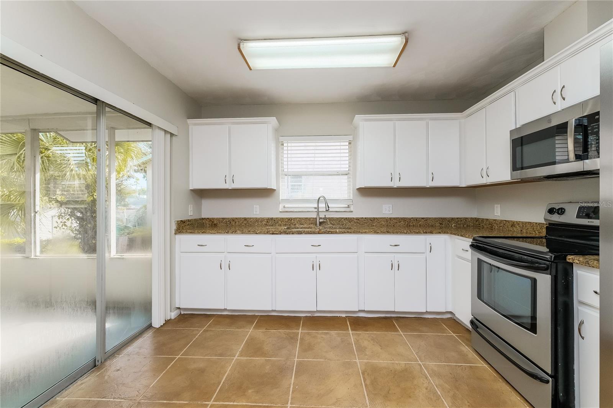
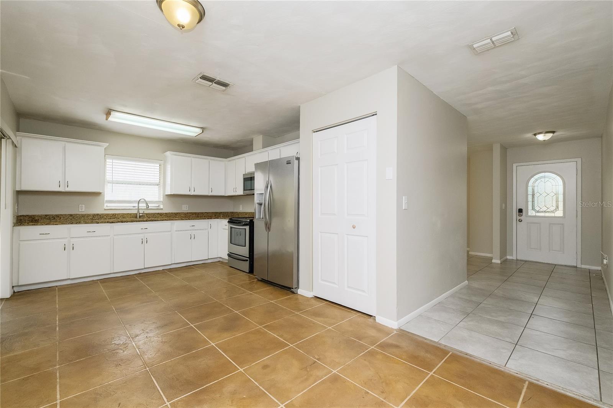
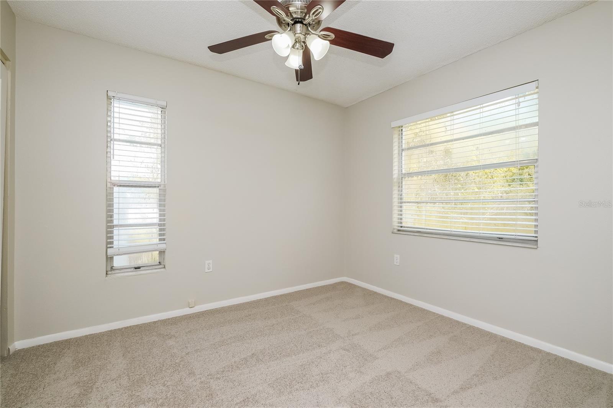
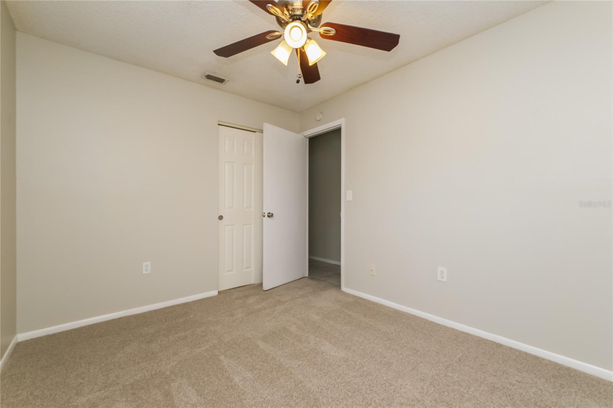
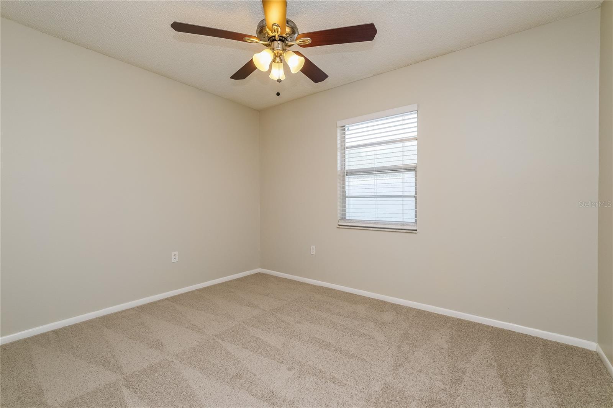
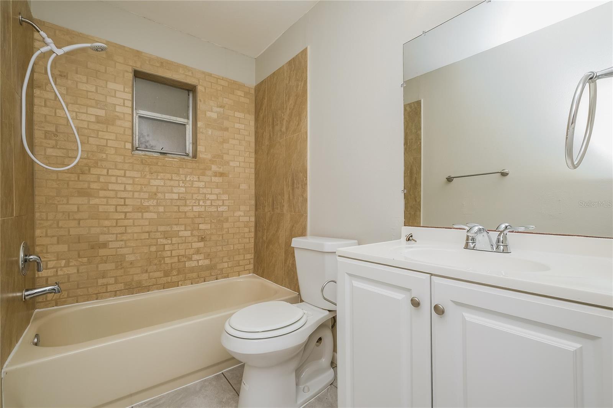
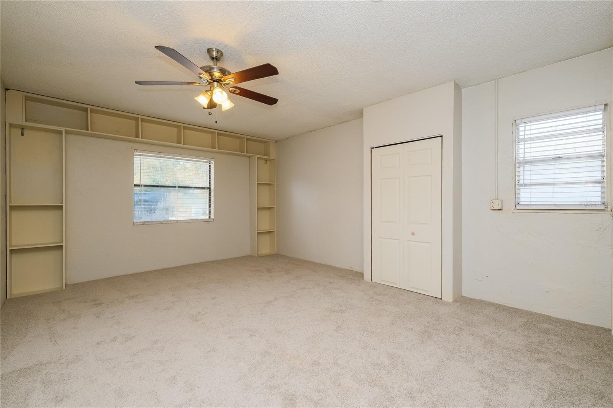
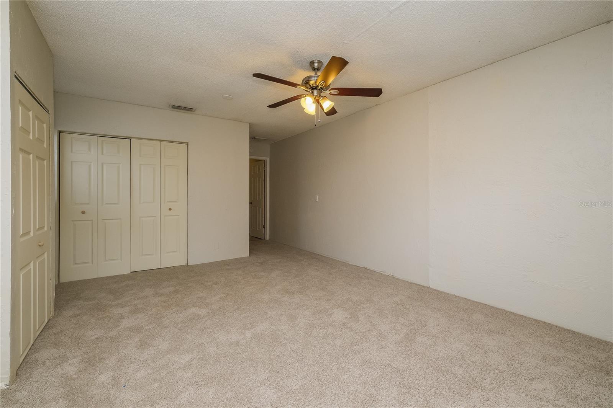
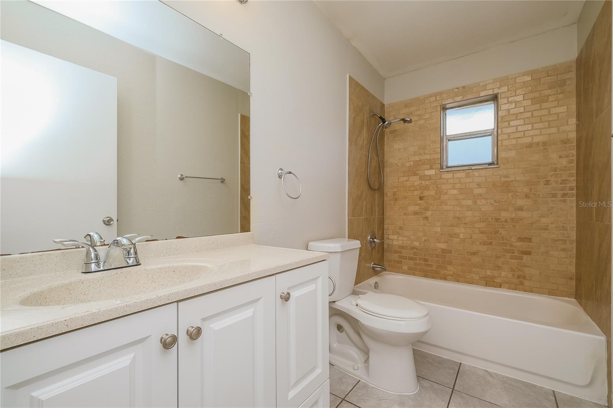
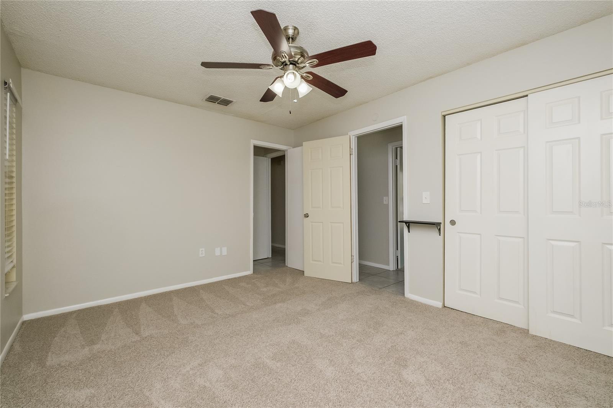
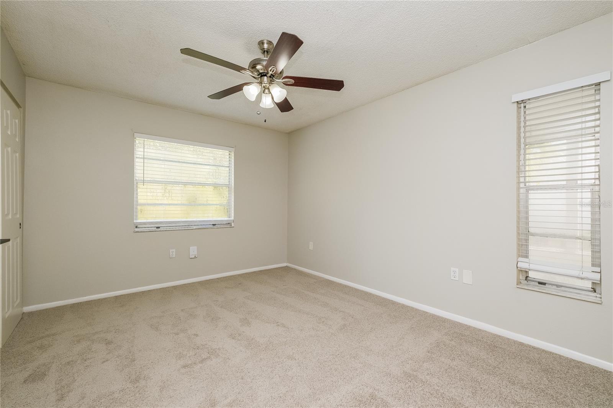
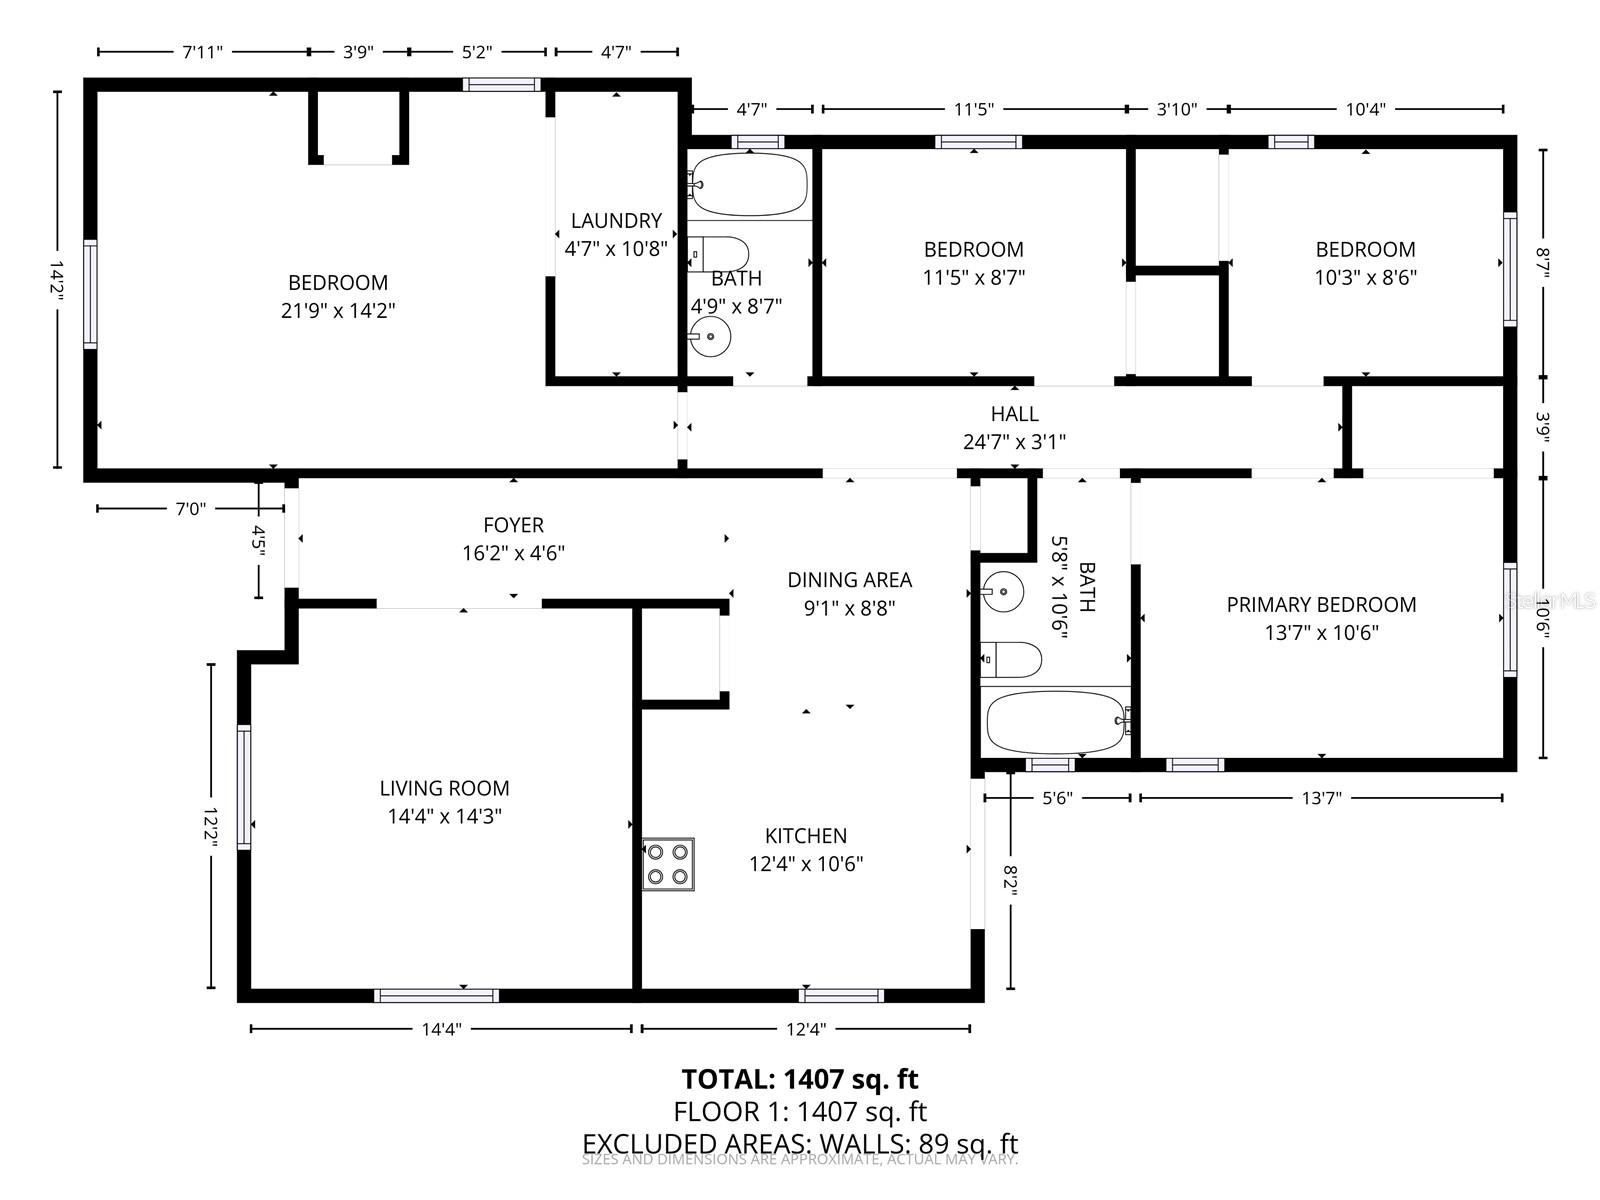
This charming 3-bedroom, 2-bathroom home offers a comfortable and functional layout with thoughtful updates throughout. The spacious kitchen features stainless steel appliances, a large pantry, and a newly replaced range (2026), creating a stylish and practical space for everyday living. Bedrooms are finished with plush carpeting for added warmth and comfort.
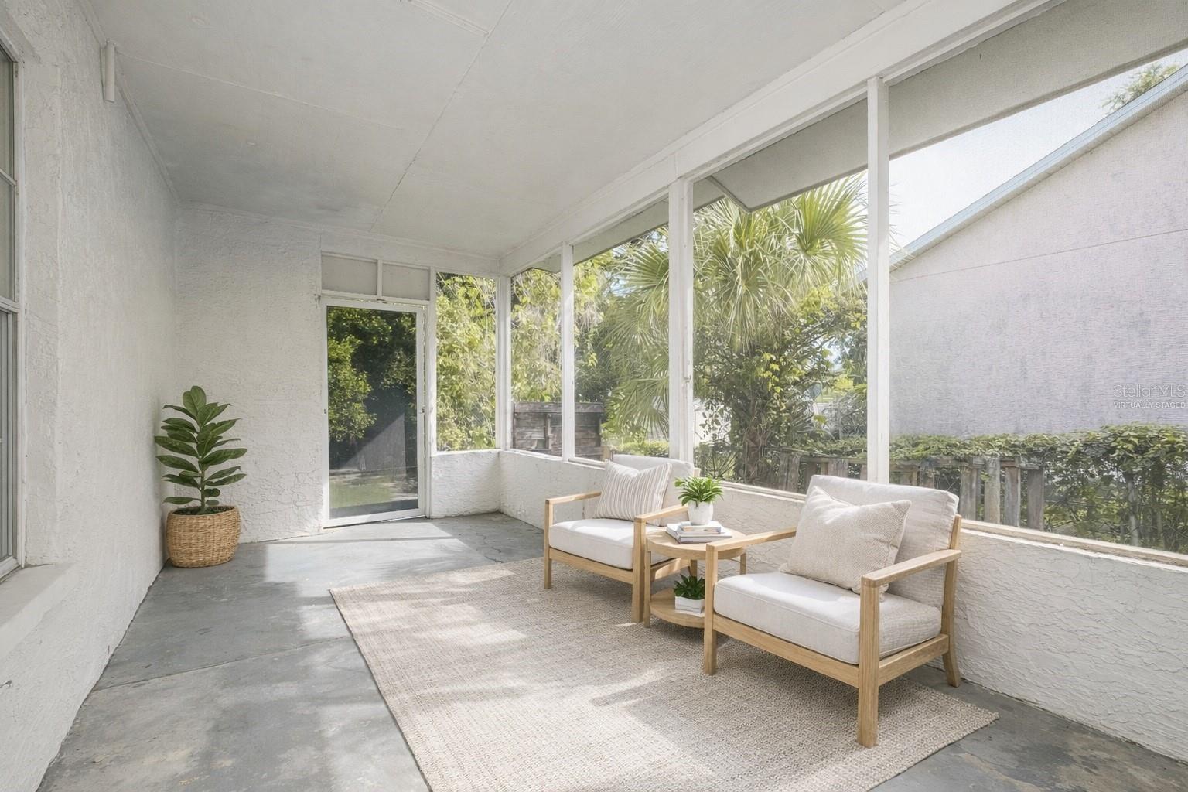
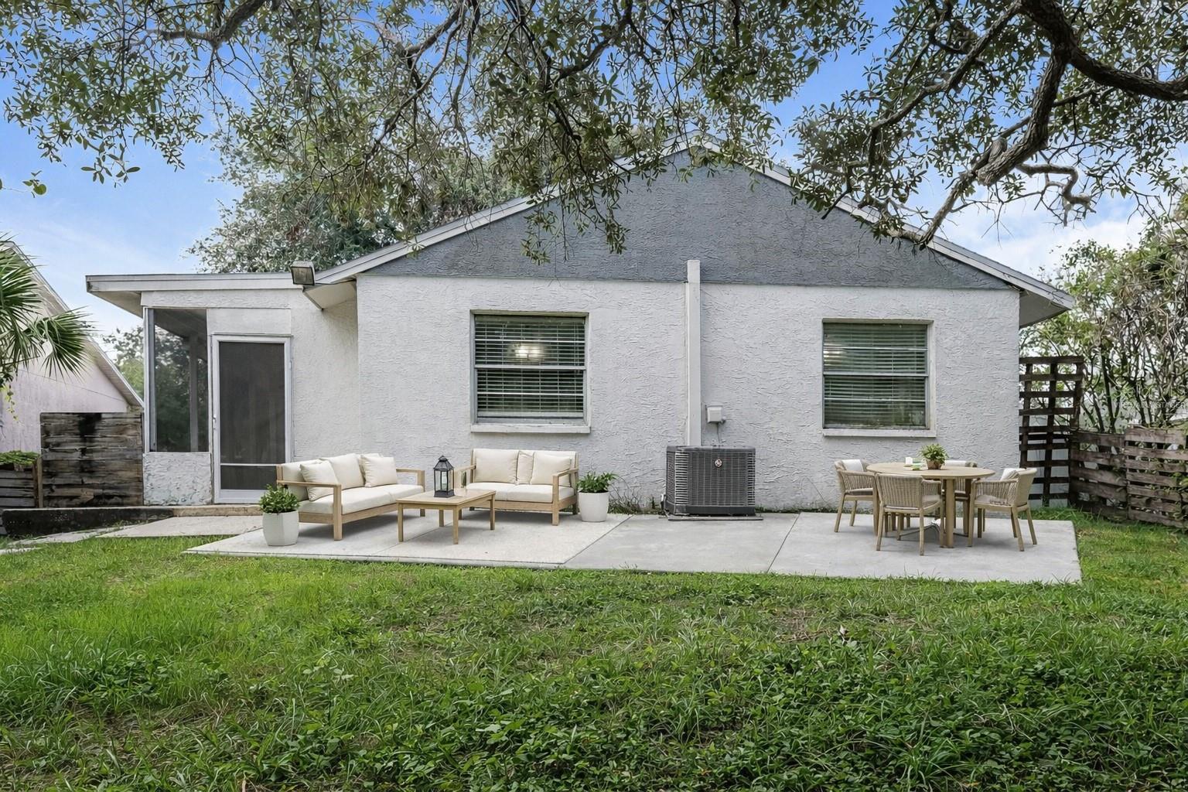
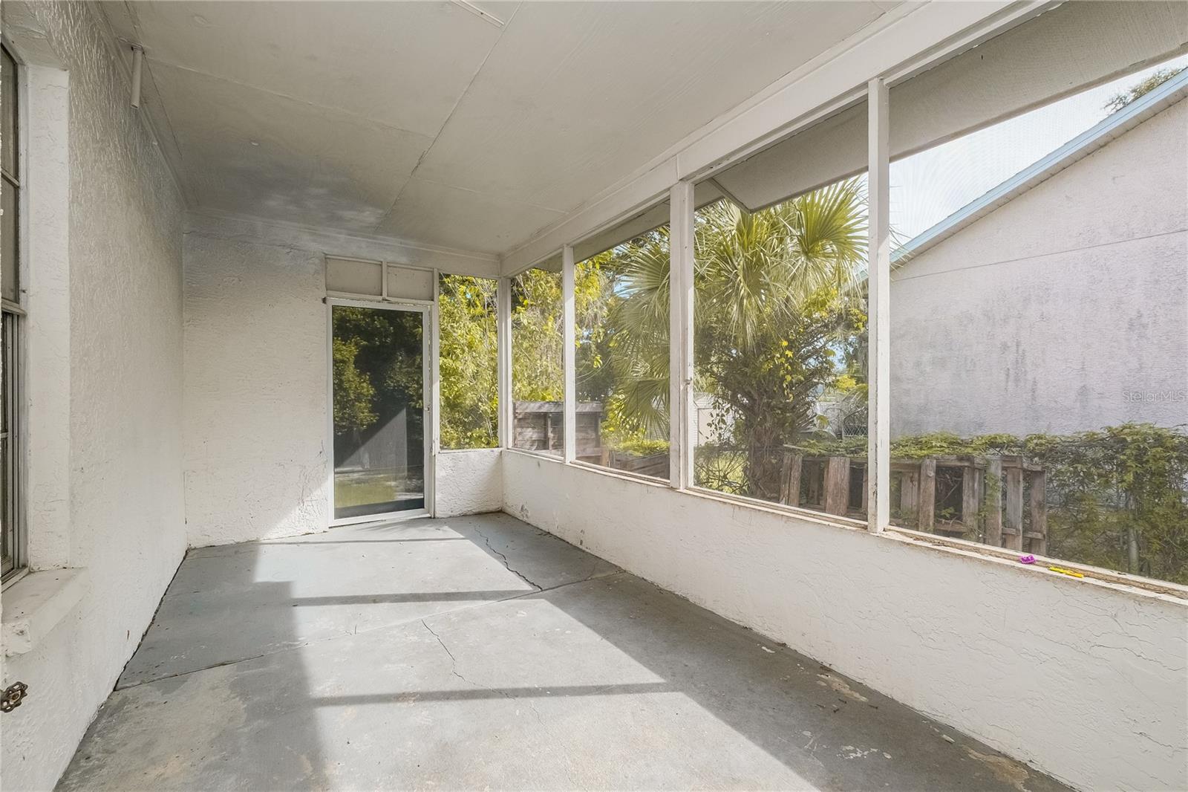
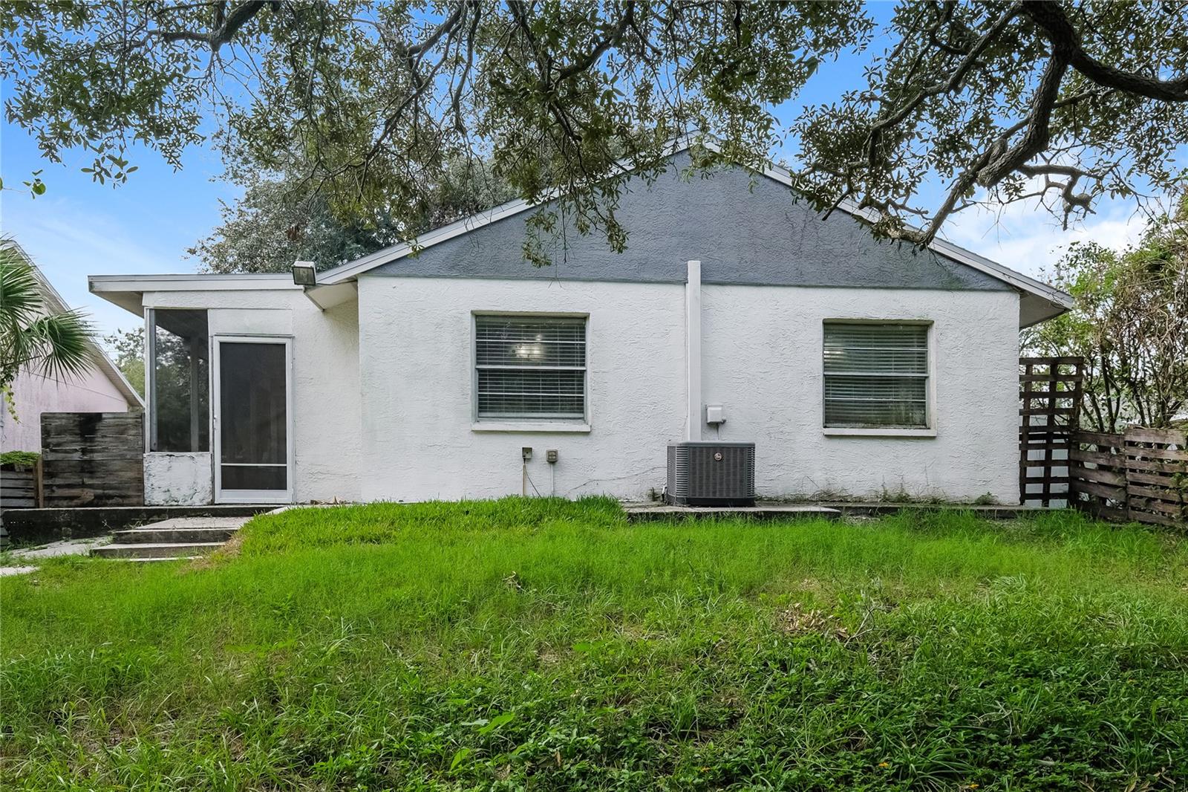
Enjoy peaceful mornings on the welcoming front porch, or relax outdoors in the fully fenced backyard—perfect for pets, entertaining, or everyday enjoyment. The screened-in porch provides an ideal space for outdoor dining or gatherings.
Recent improvements include a roof replacement in 2026, adding value and peace of mind. Located in desirable Tarpon Springs, this home offers a great blend of indoor comfort and outdoor living. Foundation work is required, and the seller will cover the cost based on the existing estimate.
Property Details
| Property Features | Property Features | |||
|---|---|---|---|---|
| MLS ID: | MFRTB8490219 | Year Built: | 1984 | |
| Appliances: | Microwave, Range, Refrigerator | Architectural Style: | Contemporary | |
| Construction Materials: | Block, Stucco | Cooling: | Central Air | |
| Country: | US | County Or Parish: | Pinellas | |
| Direction Faces: | South | Exterior Features: | Sidewalk | |
| Flooring: | Carpet, Tile | Foundation Details: | Other | |
| Furnished: | Unfurnished | Heating: | Heat Pump | |
| Laundry Features: | Inside, Laundry Room | Levels: | One | |
| Listing Agreement: | Exclusive Right To Sell | Listing Terms: | Cash, Conventional, FHA, VA Loan | |
| Occupant Type: | Vacant | Possession: | Close Of Escrow | |
| Property Sub Type: | Single Family Residence | Property Type: | Residential | |
| Road Surface Type: | Paved | Roof: | Shingle | |
| Sewer: | Public Sewer | Showing Requirements: | Appointment Only, Combination Lock Box, See Remarks, ShowingTime | |
| Special Listing Conditions: | None | Standard Status: | Active | |
| State Or Province: | FL | Utilities: | Electricity Connected, Sewer Connected, Water Connected | |
| Water Source: | Public | |||
| Rooms | Rooms | |||
|---|---|---|---|---|
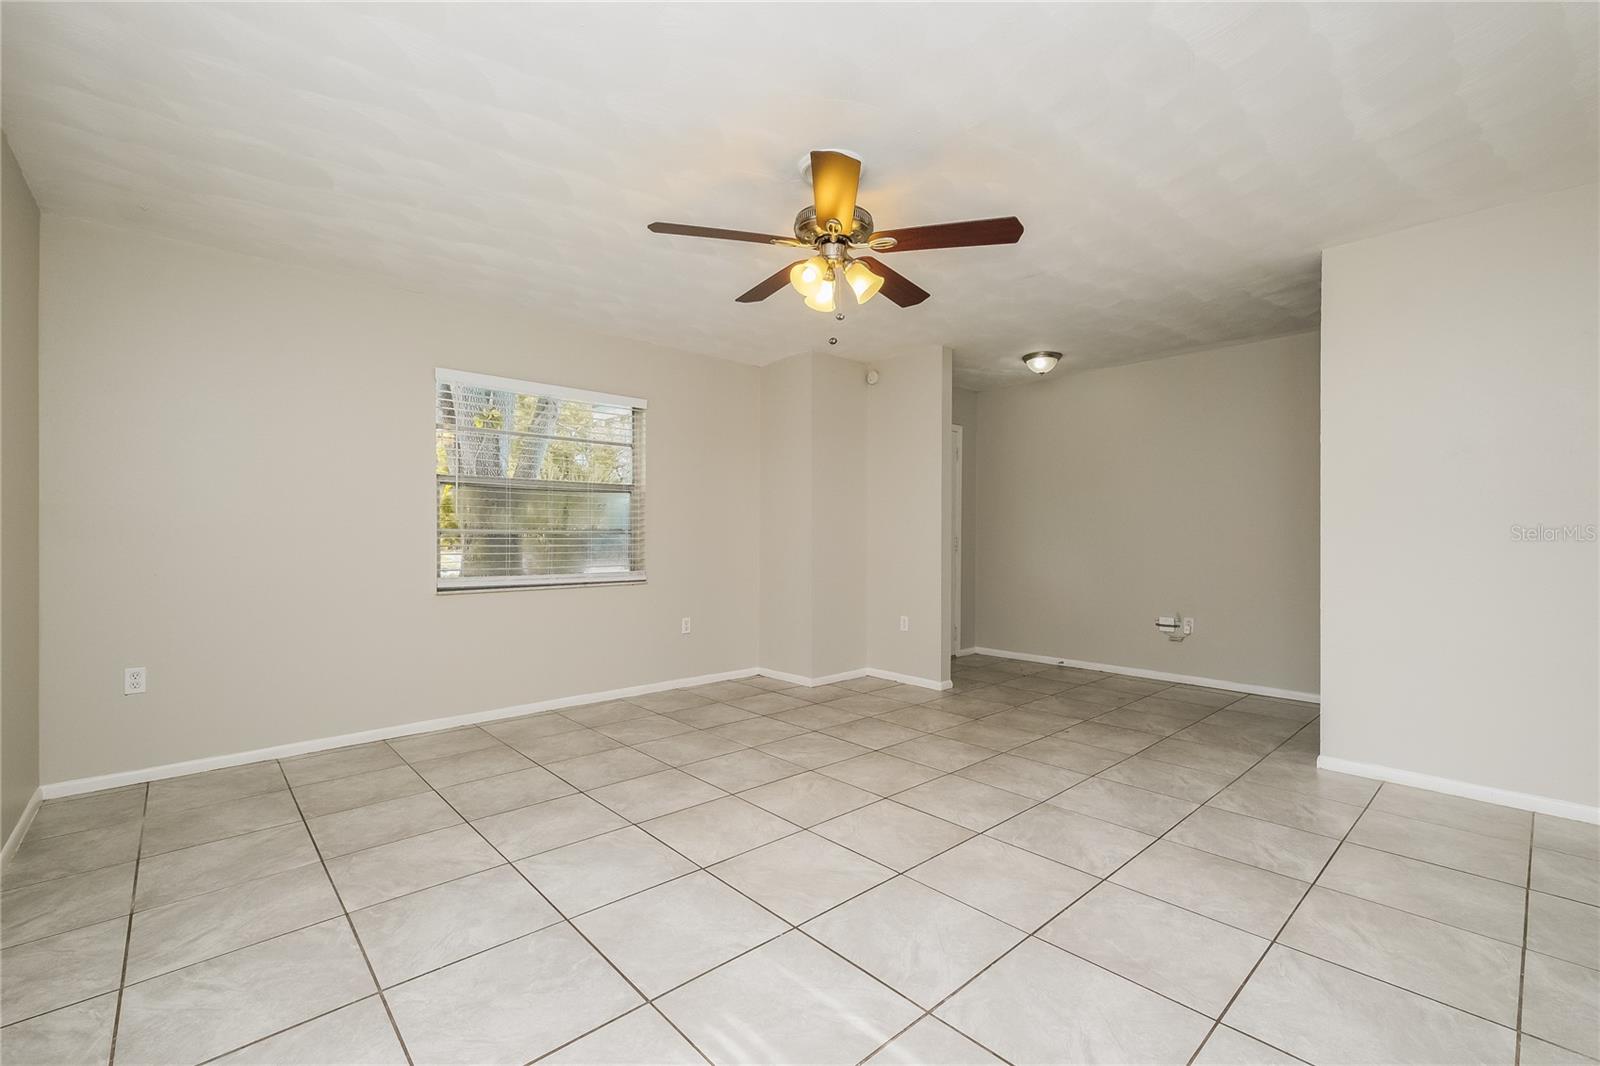
| Living Room: | 14x14 ft | Kitchen: | 12x10 ft | |
| Dining Room: | 9x8 ft | Primary Bedroom: | 13x10 ft | |
| Bedroom 2: | 10x8 ft | Bedroom 3: | 11x8 ft | |
| Bedroom 4: | 21x14 ft | |||
We love to hear from you