


11029 STREAMSIDE DR, TAMPA, FL, 33624
$475,000
Residential
|
Bedrooms
3
|
Bathrooms
2
|
Living Area
1,440 Sqft
|
Lot Size
6,262 Sqft
|
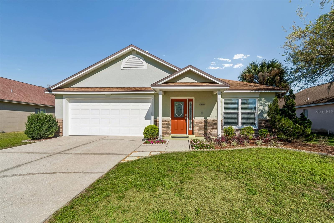
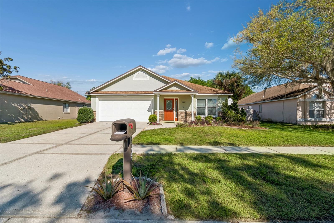
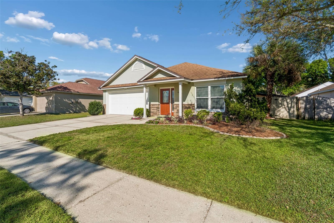
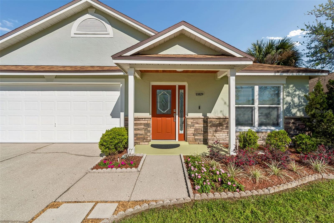
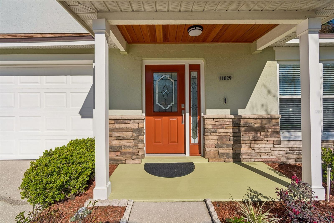
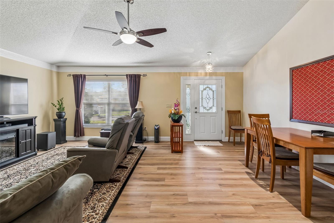
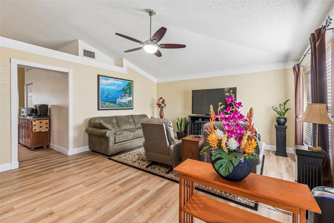
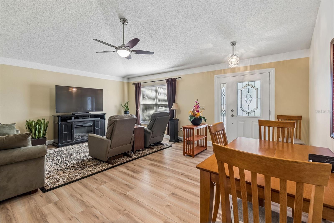
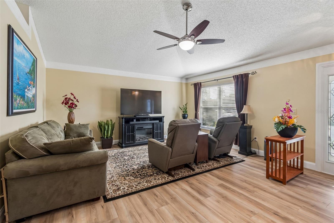
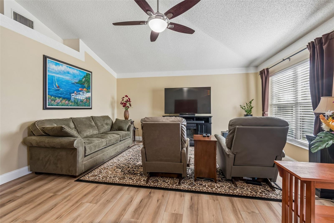
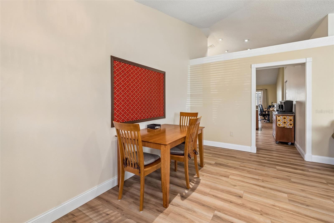
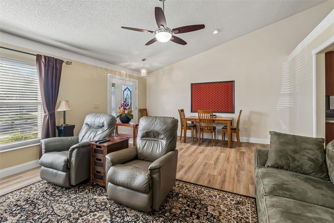
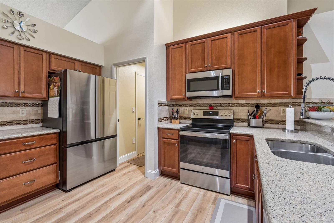
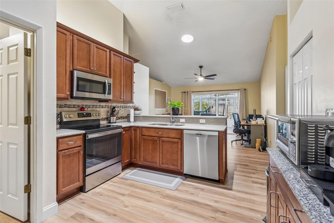
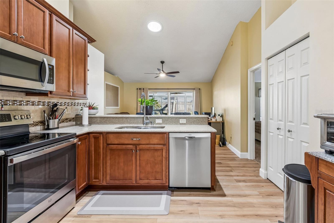
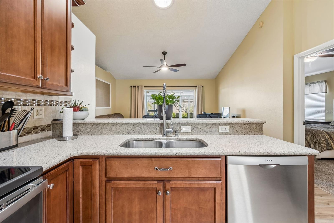
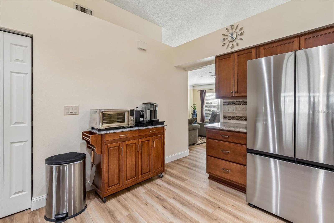
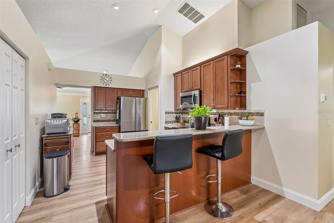
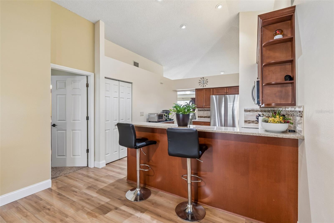
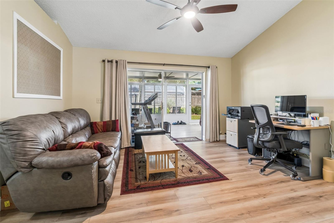
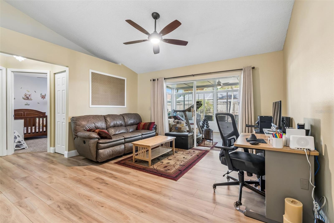
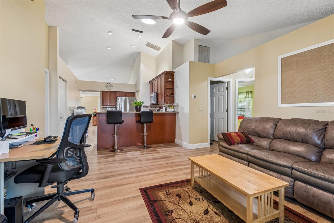
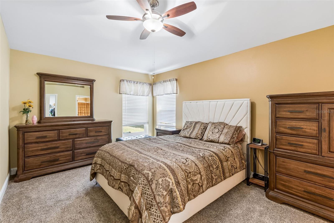
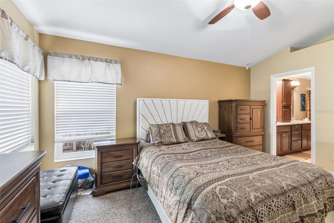
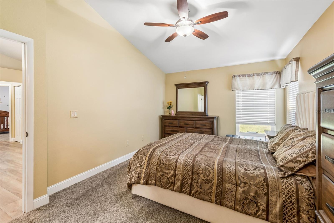
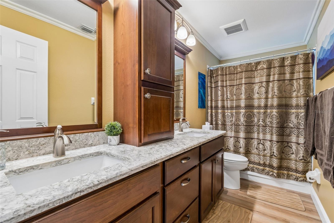
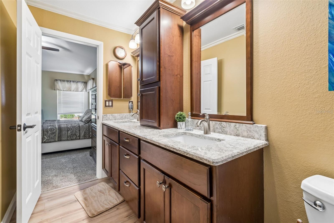
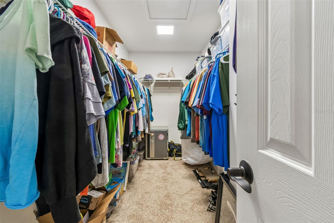
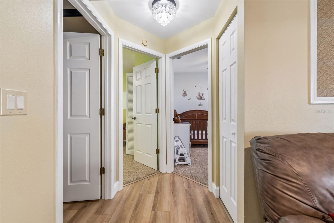
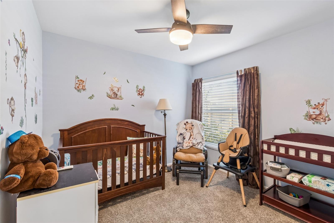
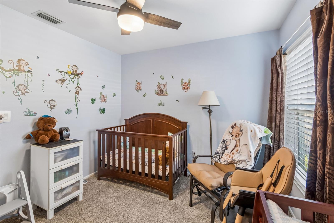
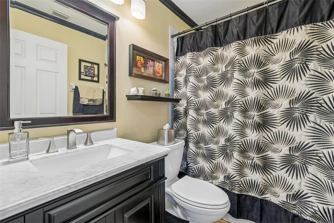
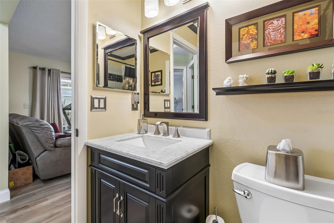
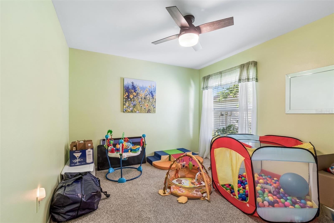
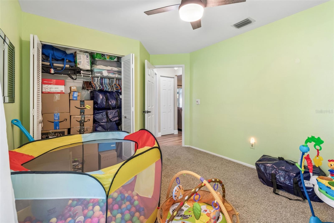
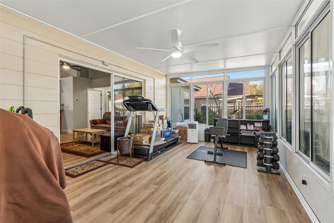
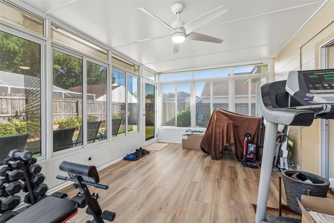
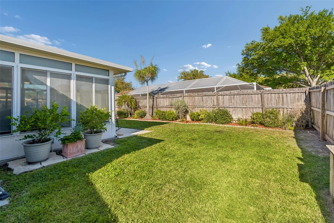
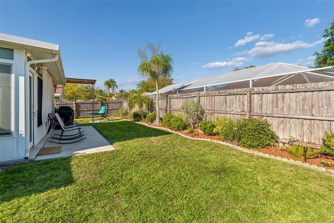
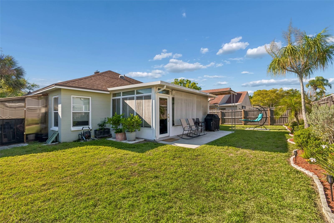
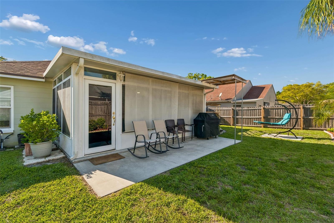
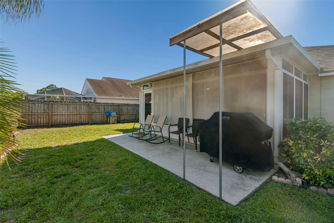
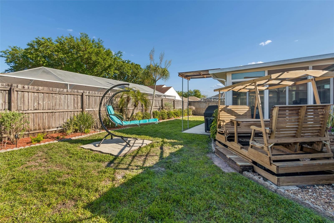
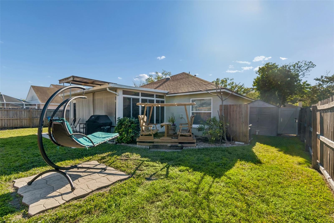
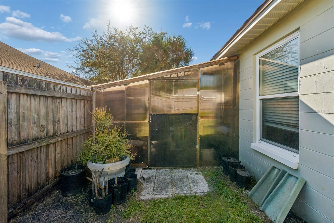
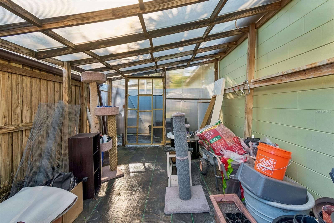
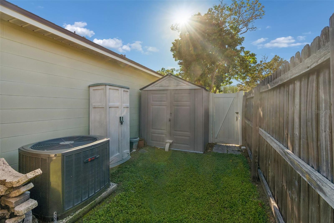
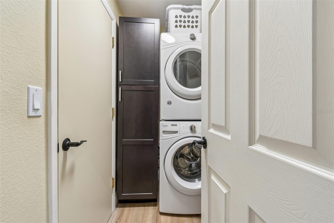
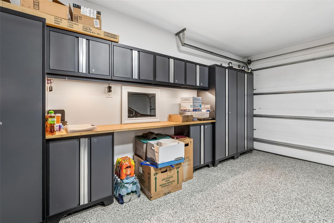
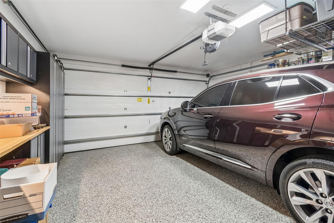
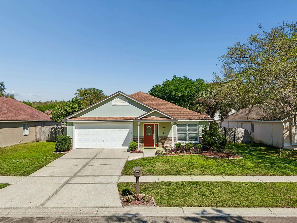
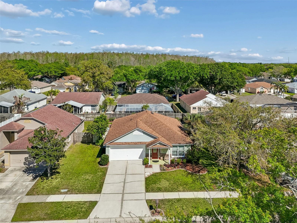
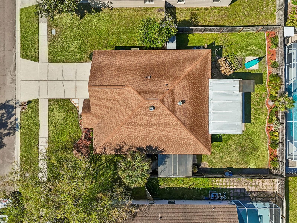
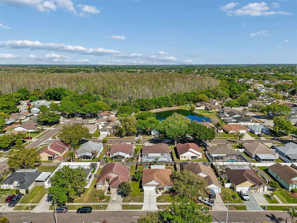
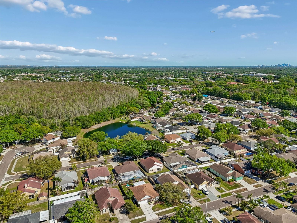
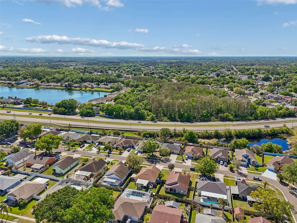
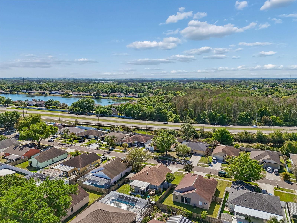
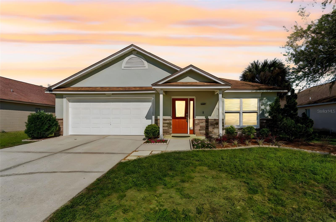
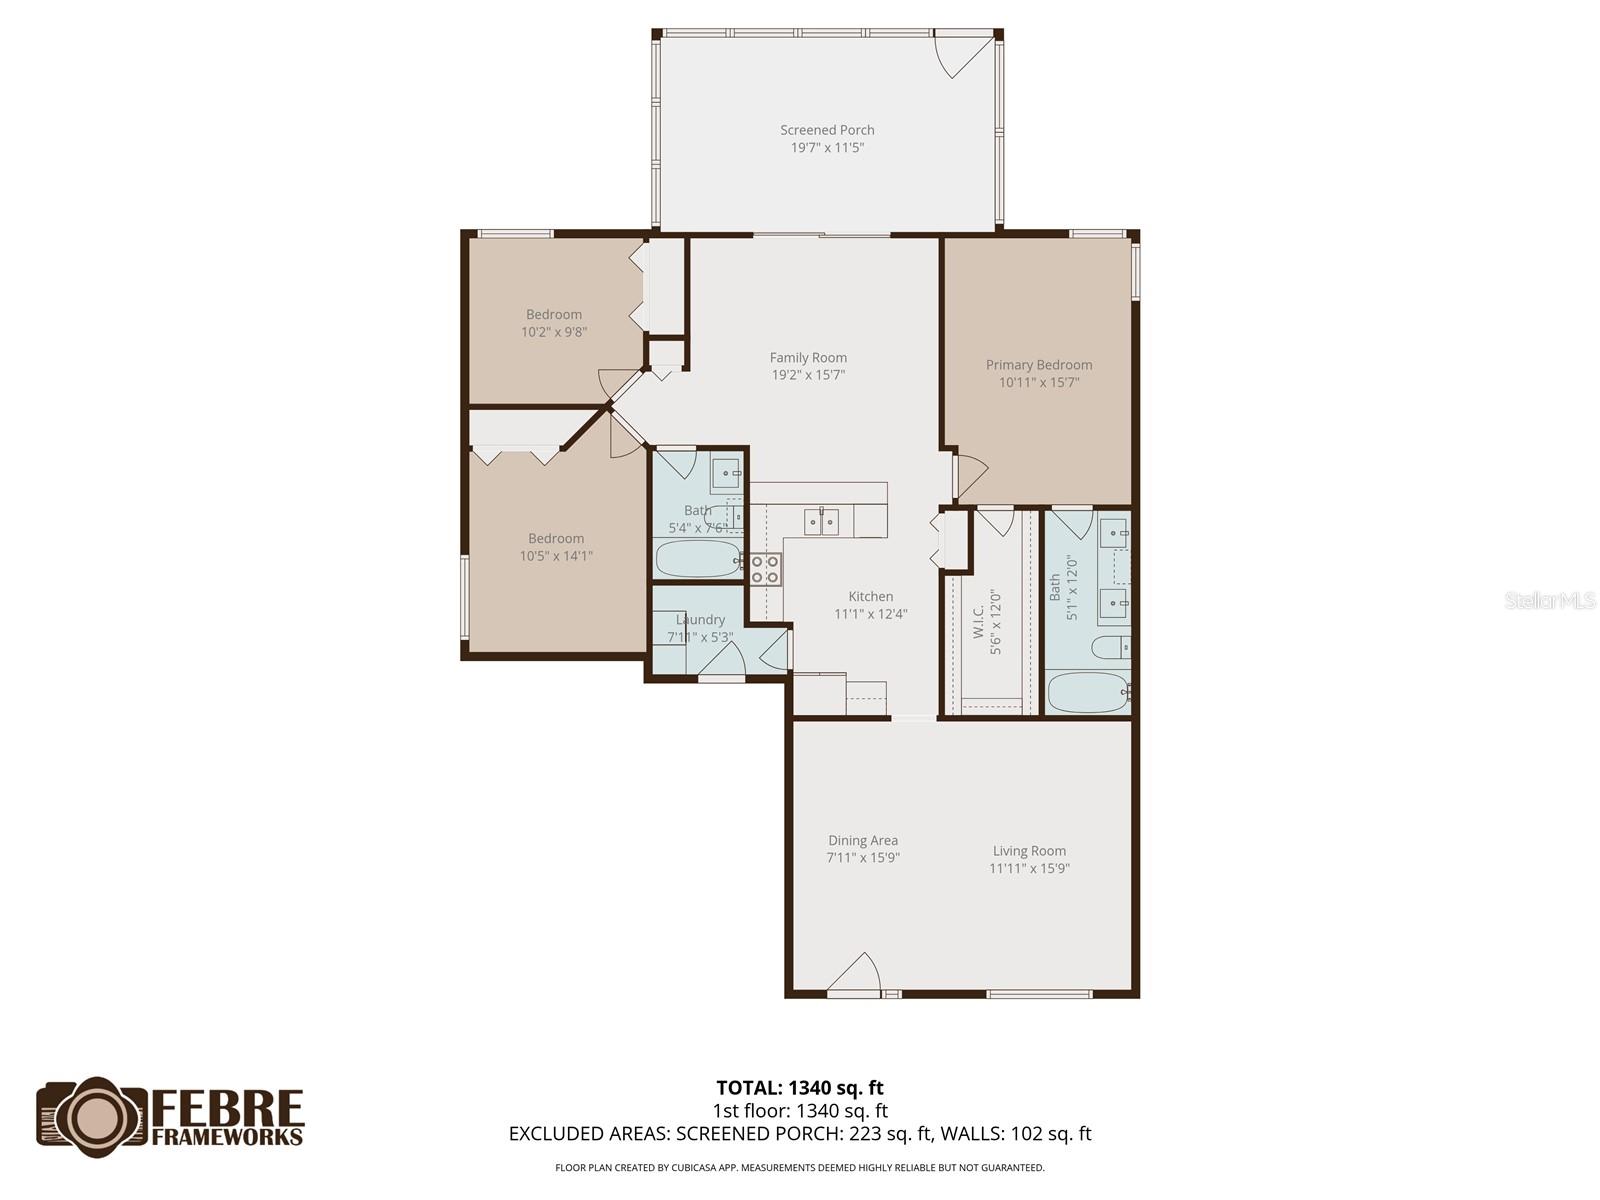
Welcome to this beautifully maintained 3 bedroom, 2 bath home where pride of ownership is evident at every turn. Thoughtfully updated and meticulously cared for, this home offers both comfort and peace of mind. The roof and AC are updated and the Stainless Steel appliances are included making this home truly move in ready. It has an inviting layout featuring a comfortable living room and dining, along with a separate family room. The adjoining kitchen is beautifully appointed with rich wood cabinetry and quartz countertops, with above cabinet accent lighting, and a breakfast bar, perfect for both everyday living and entertaining. It also includes a bright Florida room filled with windows, ideal for relaxing and enjoying natural light year round. The backyard is your own private retreat and is a peaceful oasis, showcasing lush landscaping. Relax on the charming slider swing while taking in the tranquil surroundings. The side yards add even more storage, a shed, and a greenhouse perfect for gardening enthusiasts or hobbies. The garage stands out featuring a wind rated, hurricane garage door, premium epoxy floor and quality built-in cabinets creating a clean, polished, and functional space. Nestled in a charming, well established neighborhood, this home offers unbeatable convenience. Just minutes from the Veterans Expressway, you’re ideally situated in Carrollwood between Citrus Park and Dale Mabry with easy access to shopping, dining, and top amenities. Head south to downtown Tampa for sporting events or a night on the town or travel north to enjoy Florida’s beautiful natural springs. This home perfectly blends charm, functionality, and location and its ready for its next owners to enjoy.
Property Details
| Property Features | Property Features | |||
|---|---|---|---|---|
| MLS ID: | MFRTB8490229 | Year Built: | 1991 | |
| Appliances: | Convection Oven, Dishwasher, Disposal, Dryer, Electric Water Heater, Exhaust Fan, Microwave, Range, Range Hood, Refrigerator, Washer | Architectural Style: | Traditional | |
| Community Features: | Street Lights | Construction Materials: | Block, Stone, Stucco | |
| Cooling: | Central Air, Attic Fan | Country: | US | |
| County Or Parish: | Hillsborough | Direction Faces: | West | |
| Exterior Features: | Private Mailbox, Private Yard, Sidewalk, Sliding Doors | Fencing: | Wood | |
| Flooring: | Carpet, Luxury Vinyl | Foundation Details: | Slab | |
| Furnished: | Unfurnished | Heating: | Electric, Heat Pump | |
| Laundry Features: | Inside | Levels: | One | |
| Listing Agreement: | Exclusive Right To Sell | Listing Terms: | Cash, Conventional, FHA, VA Loan | |
| Occupant Type: | Owner | Other Equipment: | Private Yard | |
| Other Structures: | Greenhouse, Shed(s), Workshop | Parking Features: | Driveway, Garage Door Opener | |
| Patio And Porch Features: | Enclosed, Other | Pets Allowed: | Breed Restrictions | |
| Possession: | Close Of Escrow | Property Sub Type: | Single Family Residence | |
| Property Type: | Residential | Road Responsibility: | Public Maintained Road | |
| Road Surface Type: | Asphalt | Roof: | Shingle | |
| Security Features: | Smoke Detector(s) | Sewer: | Public Sewer | |
| Showing Requirements: | Supra Lock Box | Special Listing Conditions: | None | |
| Standard Status: | Active | State Or Province: | FL | |
| Utilities: | Cable Available, Electricity Connected, Sewer Connected, Water Connected | Vegetation: | Mature Landscaping, Trees/Landscaped | |
| View: | Garden | Water Source: | Public | |
| Window Features: | Skylight(s), Blinds, Drapes | |||
| Rooms | Rooms | |||
|---|---|---|---|---|
| Living Room: | Dining Room: | |||
| Kitchen: | Family Room: | |||
| Primary Bedroom: | Primary Bathroom: | |||
| Bedroom 2: | Bedroom 3: | |||
| Bathroom 2: | Florida Room: | |||
| Laundry: | ||||
We love to hear from you