


10201 MILLPORT DR, TAMPA, FL, 33626
$1,050,000
Residential
|
Bedrooms
4
|
Bathrooms
4
|
Living Area
3,272 Sqft
|
Lot Size
7,242 Sqft
|


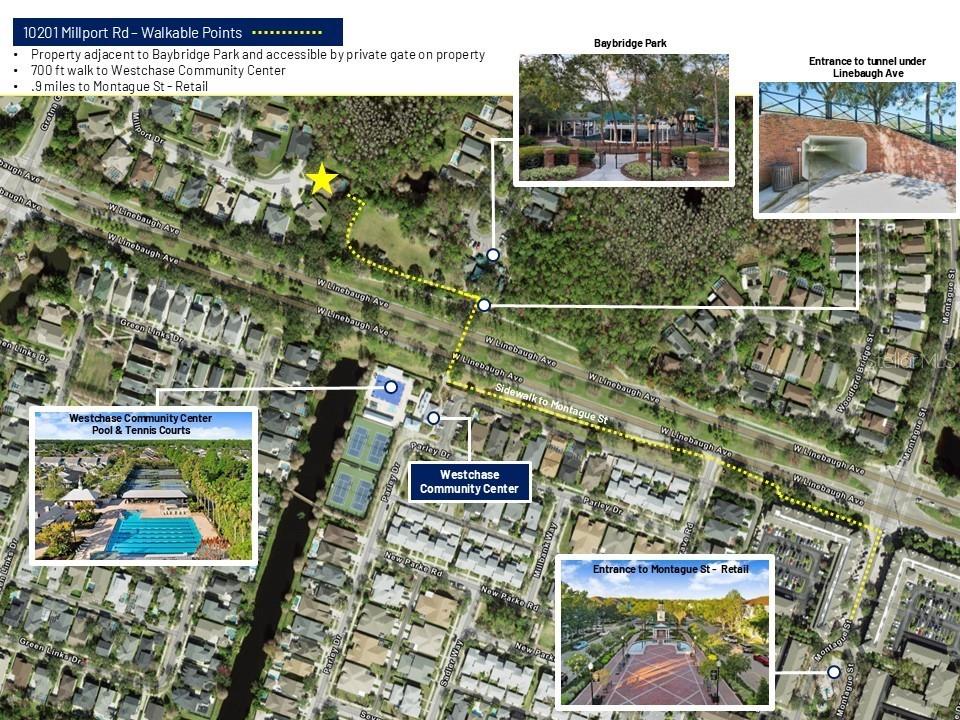
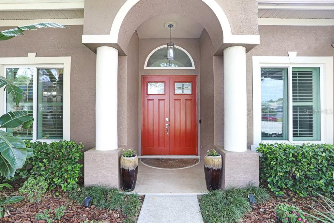
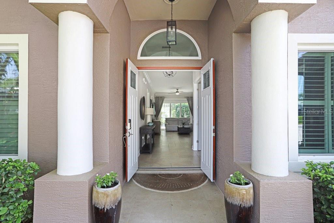
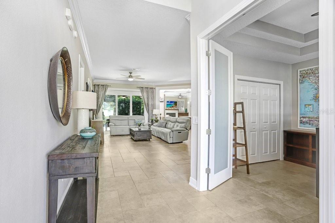
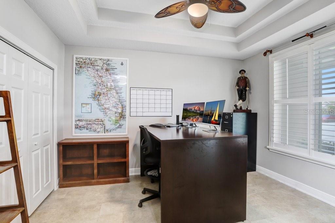
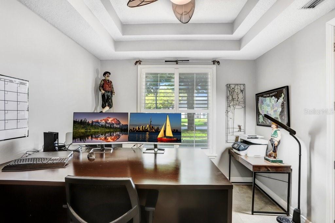
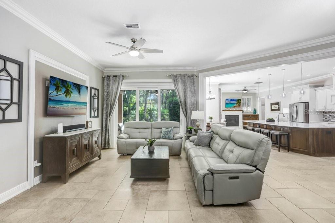
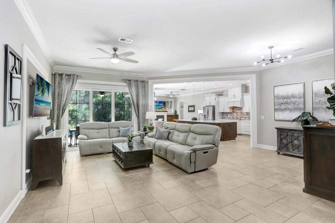
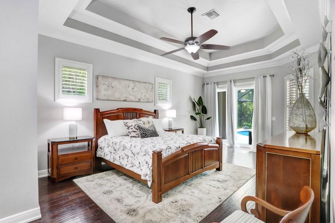
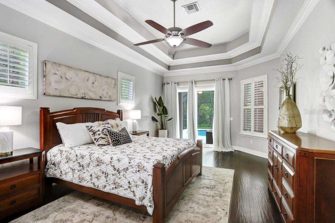
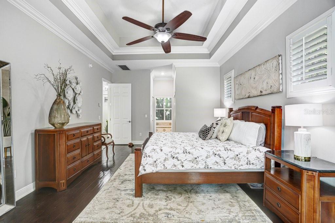
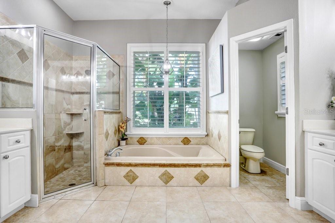
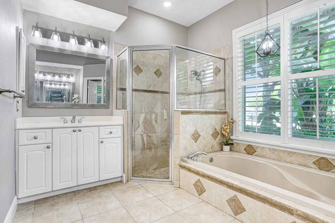
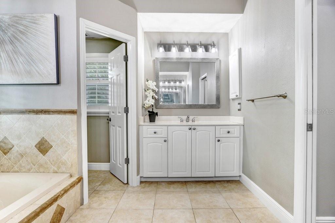
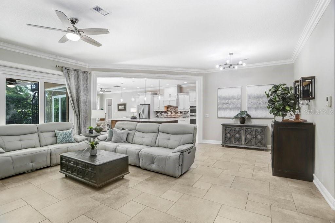
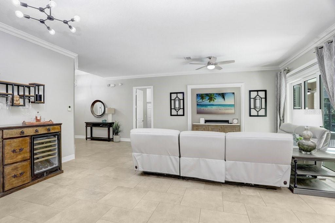
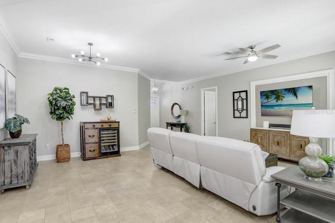
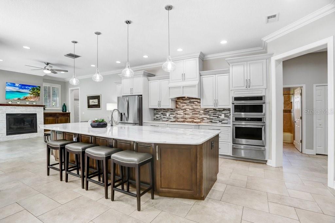
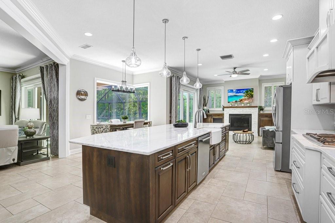
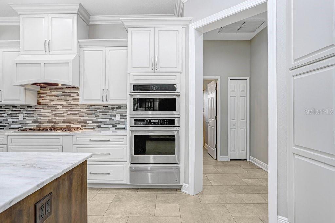
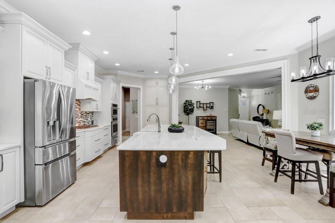
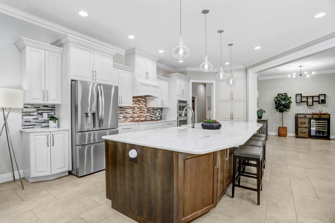
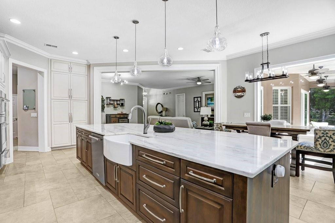
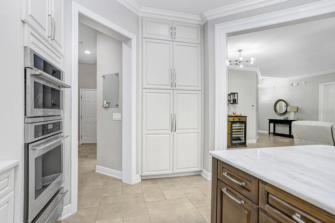
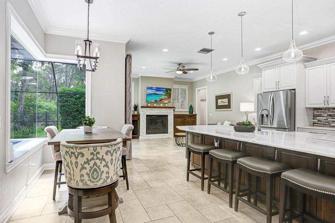
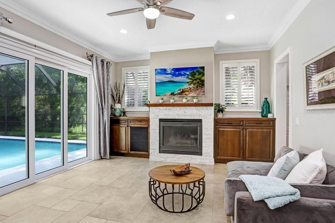
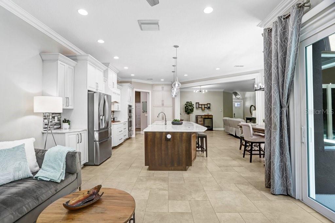
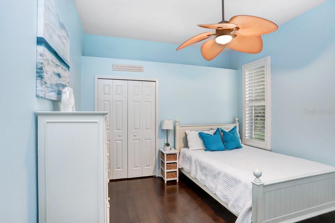
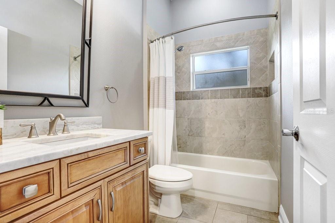
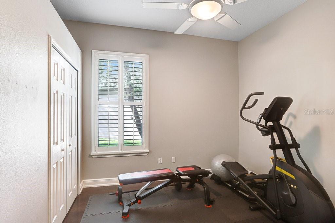
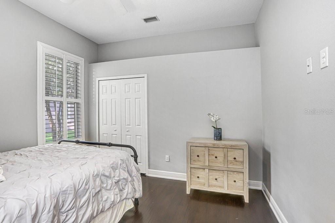
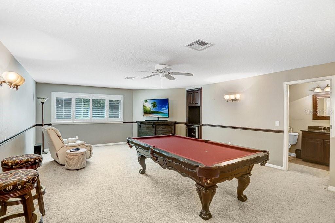
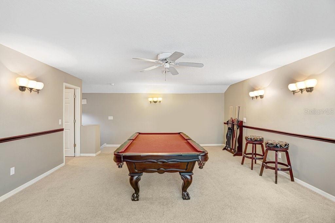
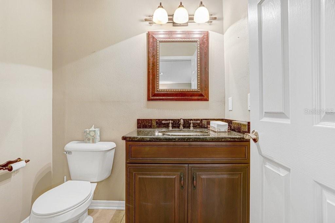
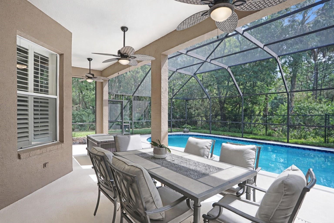
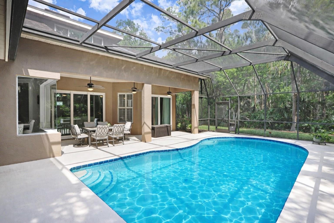
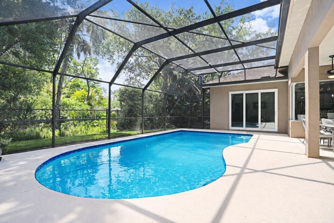
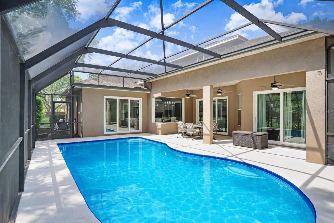
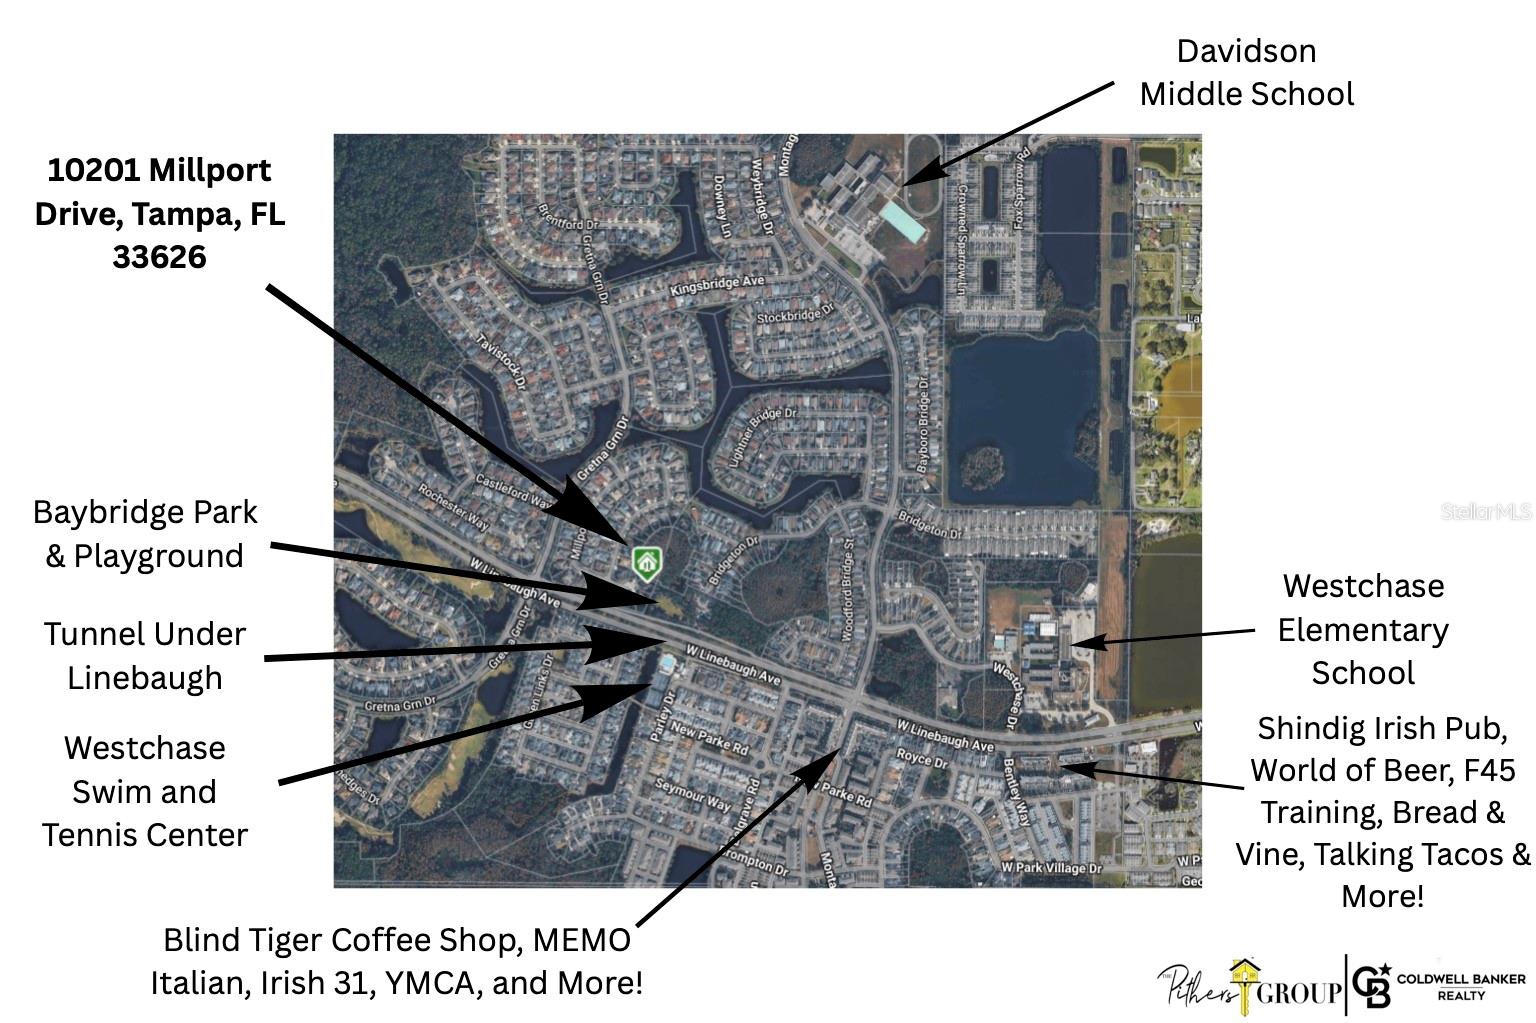
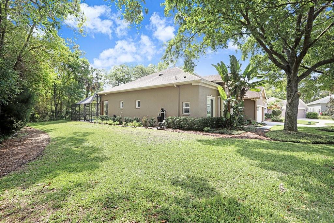
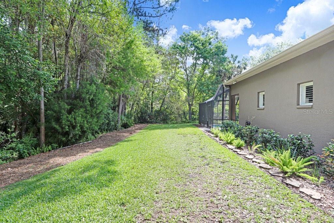
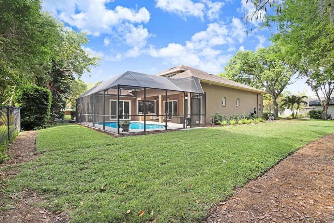
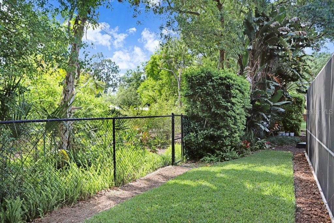
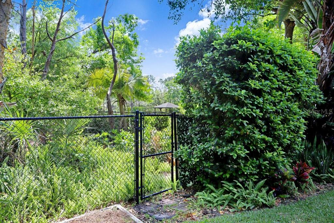
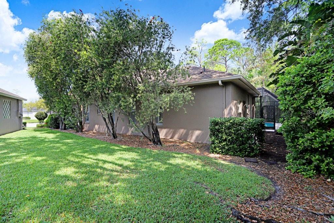
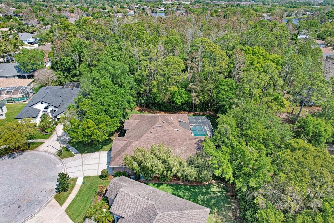
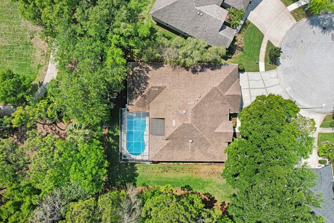
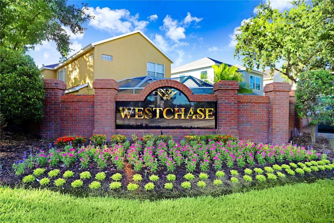
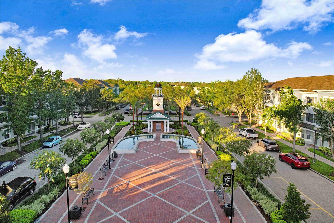
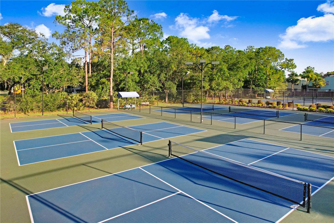
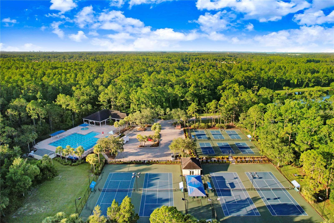
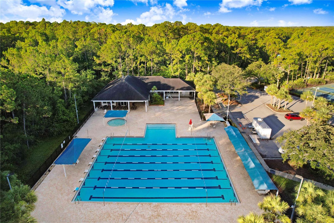
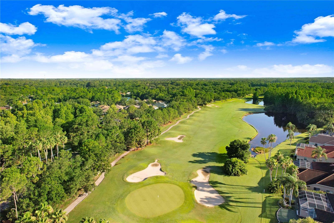
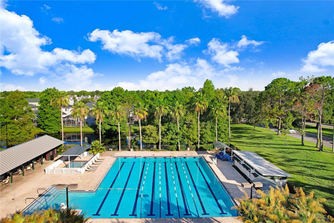
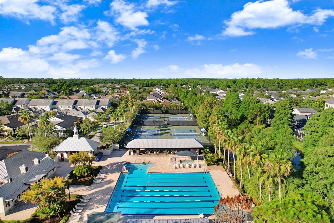
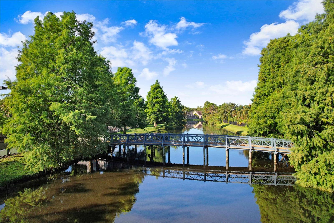
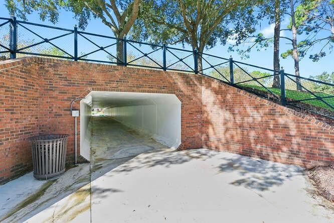
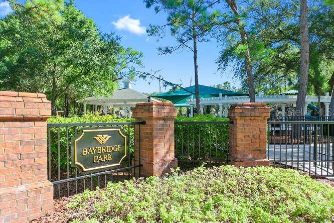
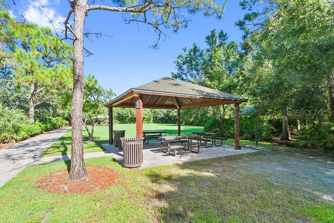
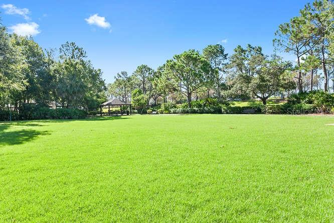
Westchase Pool Home | Preserve Lot | Cul-de-Sac | 5BR Option | Walk to Highly-Rated Schools. Renovated 4BR/3.5BA + office (closet; optional 5th bedroom) + bonus room on quiet cul-de-sac in Westchase. Backs to 4.78-acre protected preserve (no rear/side neighbors) with private gate to Baybridge Park. Three-way split floorplan with hardwood floors in all bedrooms and tile in main living areas. Open-concept layout with chef’s kitchen featuring 14-ft island, quartz countertops, custom pantry, and Monogram appliances. Primary suite with dual closets, lanai access, and spa-style bath. Upstairs bonus room with dry bar, wine fridge, half bath, and pre-plumb for full bath. Screened lanai with covered seating and resurfaced pool (2025). Hurricane-impact windows and sliders. Walk to Westchase Elementary School and Davidsen Middle School; zoned for Alonso High School (IB program). Step out of the backyard gate to the park, take the tunnel underneath Linebaugh Ave to all West Park Village has to offer including, but not limited to, community pool, tennis courts, parks, nature trail, Blind Tiger Coffee, Irish 31 bar & restaurant, Memo Modern Italian Restaurant, The Vault Wine Bar, Protein Monkey, Yoga Studio, Express YMCA, and so many more ..
Property Details
| Property Features | Property Features | |||
|---|---|---|---|---|
| MLS ID: | MFRTB8490461 | Year Built: | 1996 | |
| Appliances: | Built-In Oven, Dishwasher, Disposal, Dryer, Gas Water Heater, Microwave, Range, Range Hood, Refrigerator, Water Softener, Wine Refrigerator | Architectural Style: | Florida | |
| Association Amenities: | Park, Pickleball Court(s), Playground, Pool, Tennis Court(s), Trail(s) | Association Fee Includes: | Pool, Recreational Facilities | |
| Community Features: | Deed Restrictions, Park, Playground, Sidewalks, Tennis Court(s) | Construction Materials: | Block, Stucco | |
| Cooling: | Central Air | Country: | US | |
| County Or Parish: | Hillsborough | Direction Faces: | Northwest | |
| Exterior Features: | Private Mailbox, Sidewalk, Sliding Doors | Fireplace Features: | Family Room, Gas | |
| Flooring: | Ceramic Tile, Hardwood | Foundation Details: | Slab | |
| Furnished: | Unfurnished | Heating: | Central, Electric | |
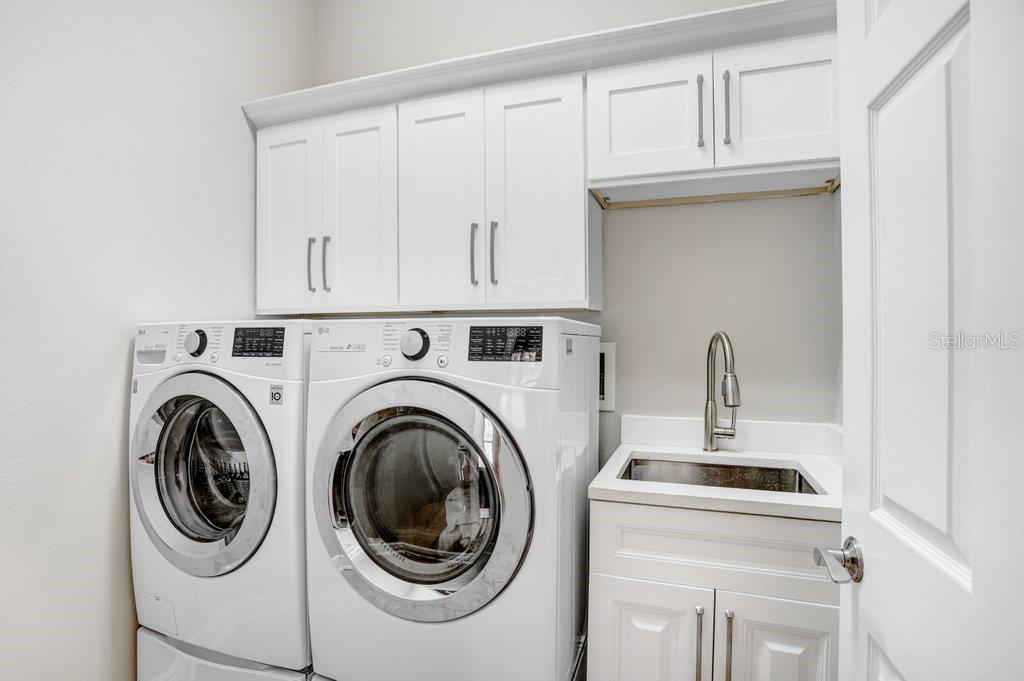
| Laundry Features: | Inside, Laundry Room | Levels: | Two | |
| Listing Agreement: | Exclusive Right To Sell | Listing Terms: | Cash, Conventional, FHA, VA Loan | |
| Lot Features: | Conservation Area, Cul-De-Sac, Landscaped, Sidewalk, Paved | Occupant Type: | Owner | |
| Other Equipment: | Irrigation Equipment | Patio And Porch Features: | Covered, Screened | |
| Pets Allowed: | Cats OK, Dogs OK, Number Limit, Yes | Pool Features: | In Ground, Outside Bath Access, Screen Enclosure | |
| Possession: | Close Of Escrow | Property Condition: | Completed | |
| Property Sub Type: | Single Family Residence | Property Type: | Residential | |
| Road Surface Type: | Paved | Roof: | Shingle | |
| Sewer: | Public Sewer | Showing Requirements: | Supra Lock Box, Appointment Only, Lock Box Electronic-CBS Code Required, See Remarks, ShowingTime | |
| Special Listing Conditions: | None | Standard Status: | Active | |
| State Or Province: | FL | Utilities: | Cable Available, Electricity Connected, Natural Gas Connected, Sewer Connected, Sprinkler Recycled, Water Connected | |
| Vegetation: | Trees/Landscaped | View: | Park/Greenbelt, Trees/Woods | |
| Water Source: | Public | Window Features: | Shutters | |
| Rooms | Rooms | |||
|---|---|---|---|---|
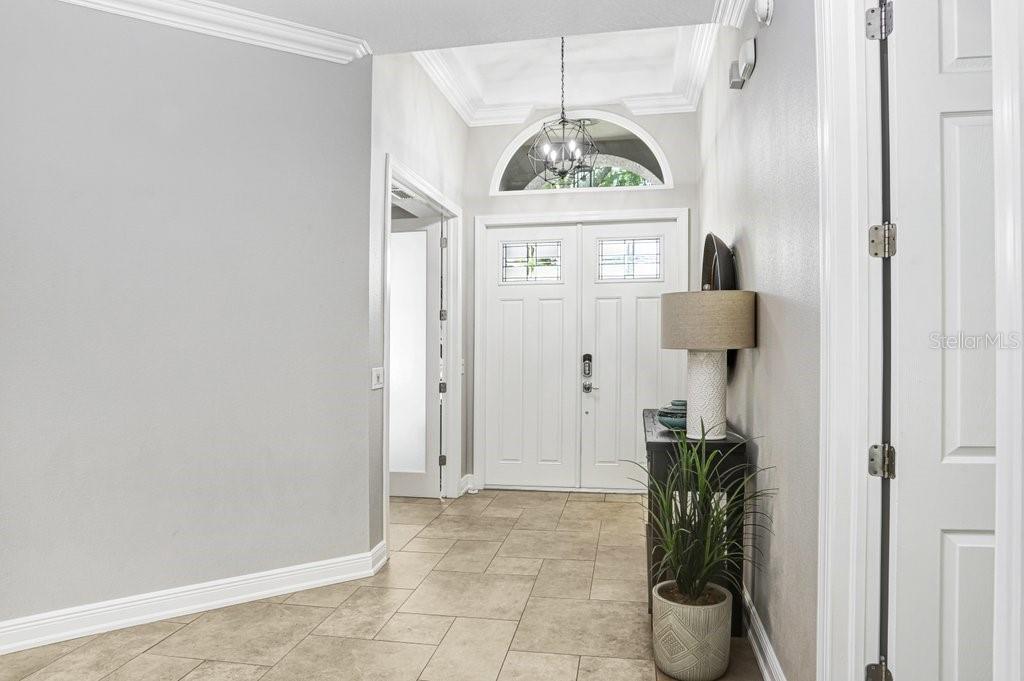
| Foyer: | 5.5x6.5 ft | Office: | 10x12 ft | |
| Primary Bedroom: | 12x21 ft | Primary Bathroom: | 12x10 ft | |
| Kitchen: | 9x23 ft | Bedroom 2: | 11x11 ft | |
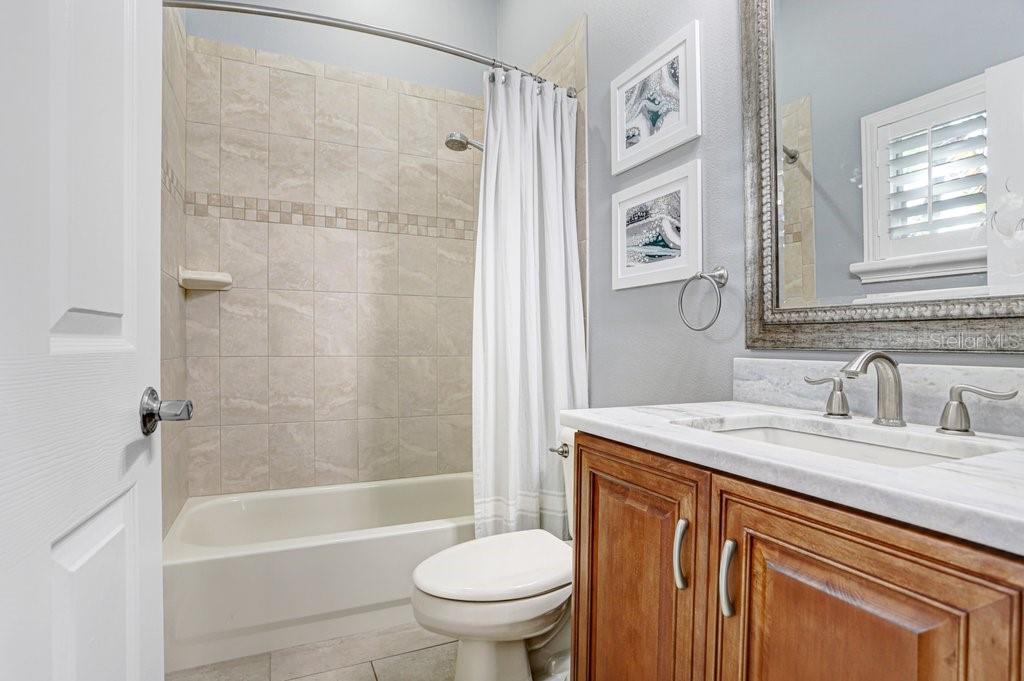
| Bedroom 3: | 11x11 ft | Bathroom 2: | 5x8 ft | |
| Laundry: | 6x7 ft | Bedroom 4: | 11x11.5 ft | |
| Bathroom 3: | 5x8 ft | Bonus Room: | 17x25 ft | |
| Living Room: | 20.5x22 ft | |||
We love to hear from you