


3130 EAGLES LANDING CIR W, CLEARWATER, FL, 33761
$459,000
Residential
|
Bedrooms
3
|
Bathrooms
3
|
Living Area
1,823 Sqft
|
Lot Size
28,486 Sqft
|
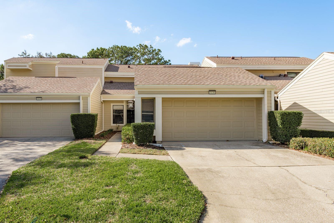
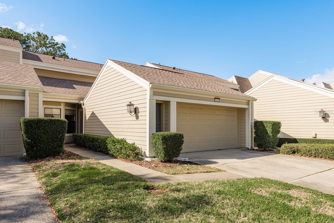
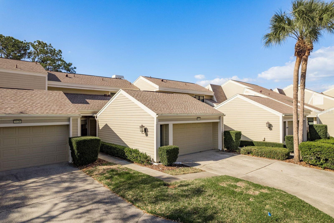
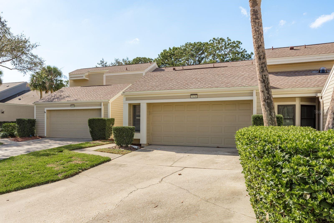
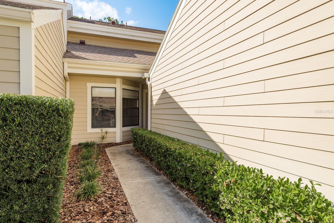
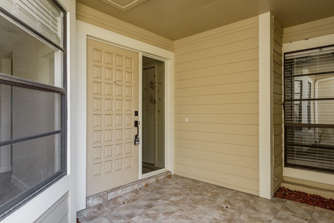
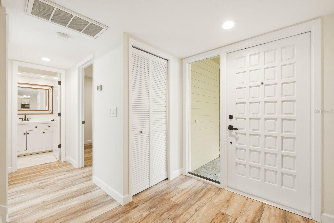
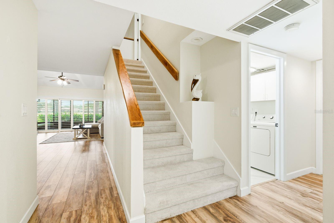
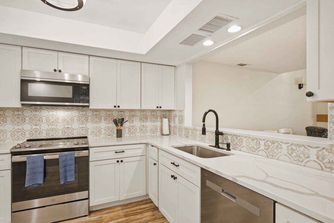
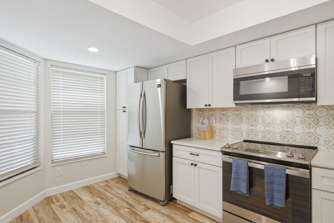
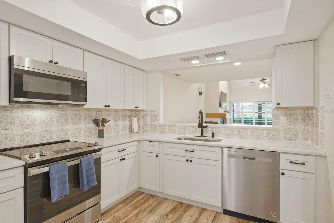
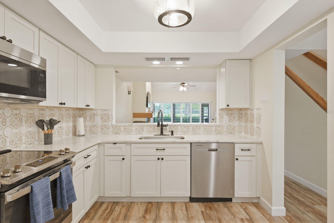
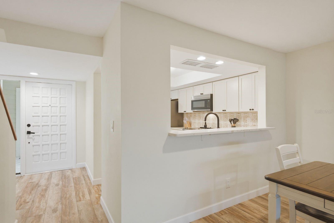
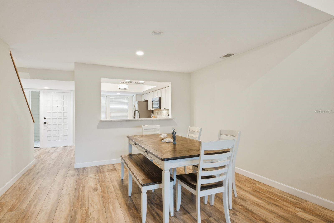

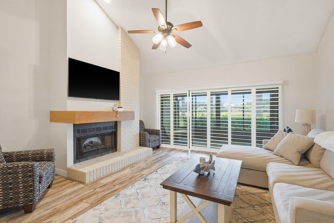
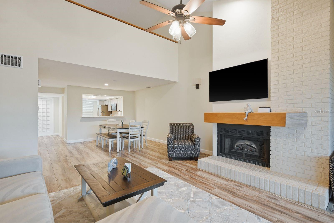
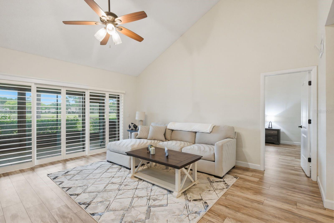
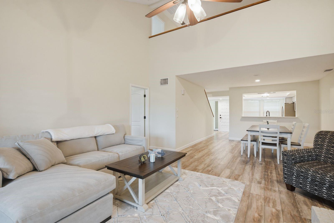
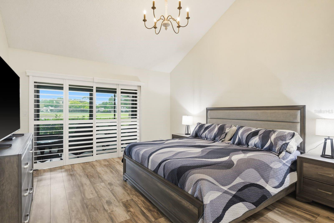
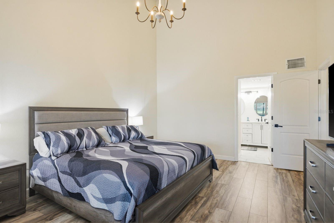
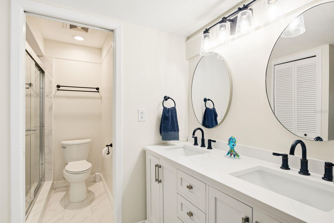
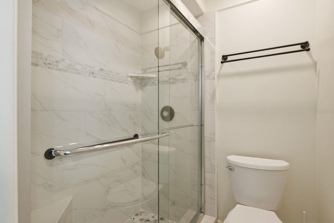
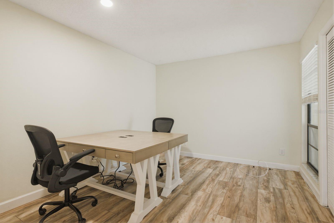
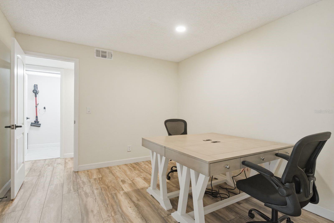
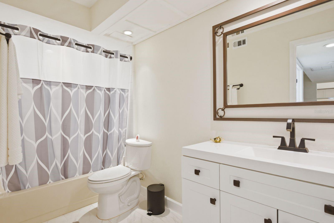
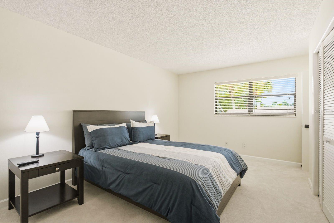
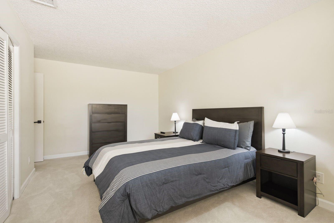
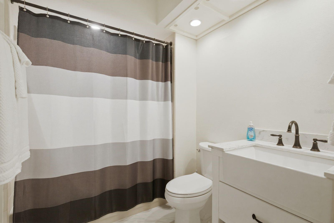
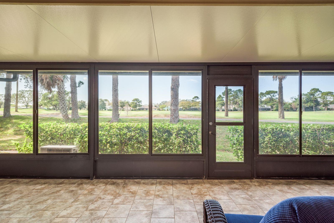
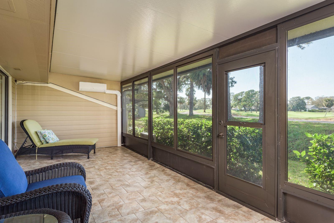
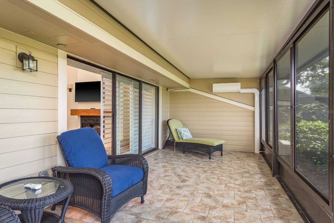
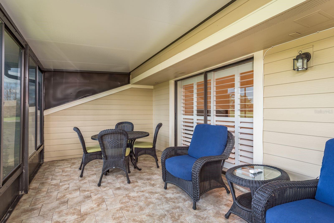
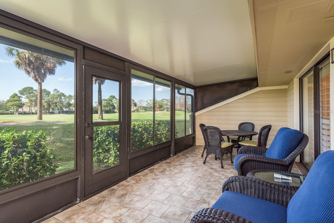
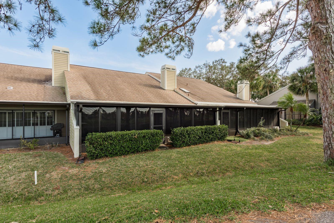
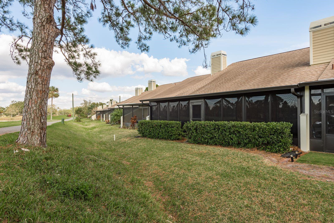
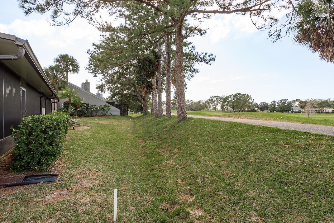
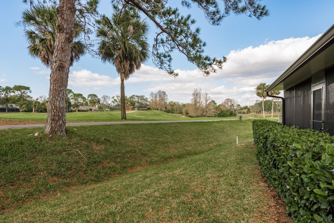
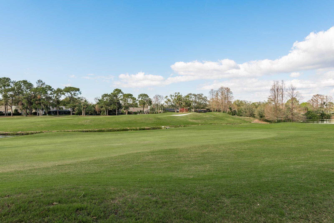
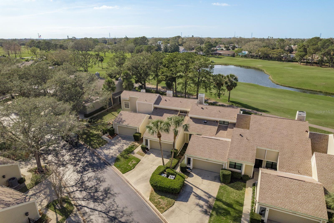
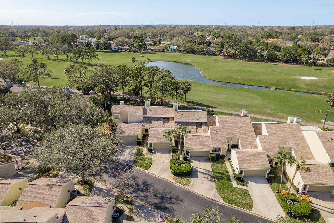
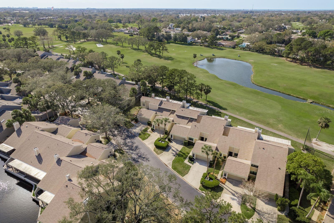
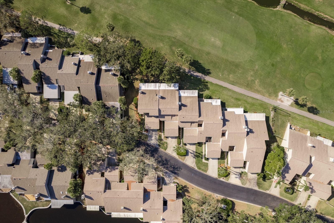
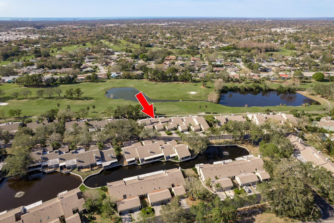
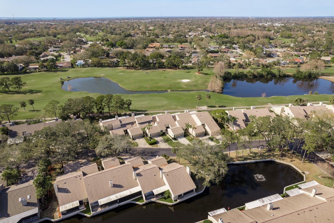
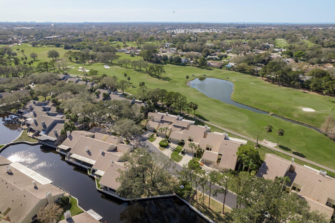
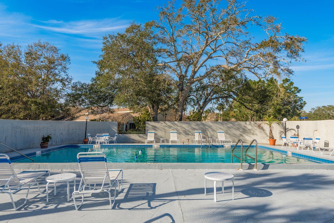
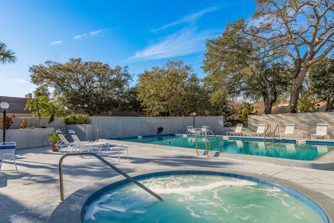
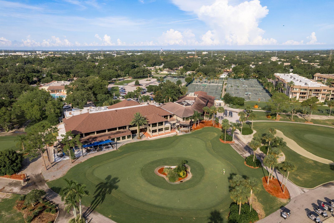
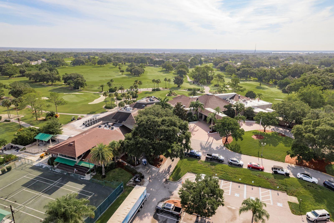
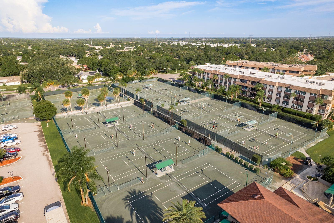
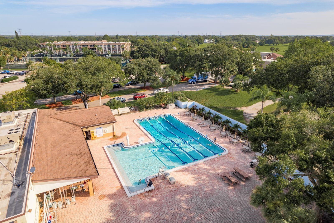
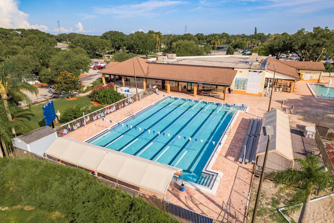
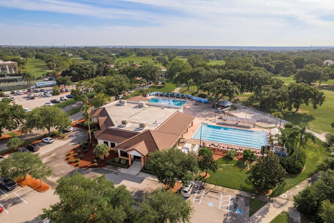
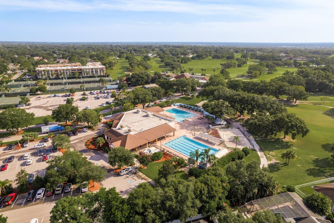
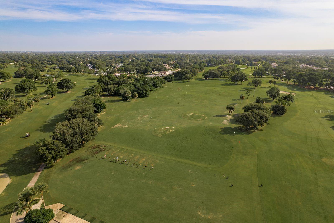
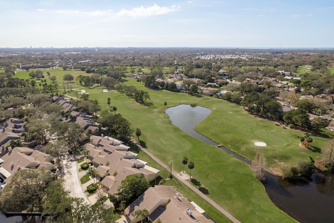
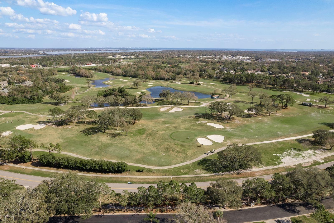
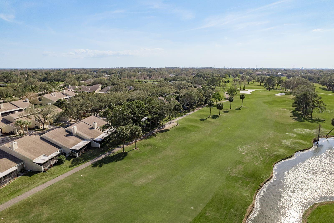
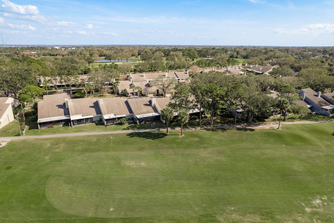
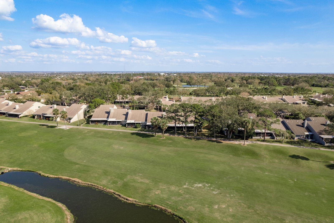
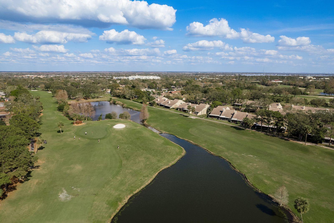
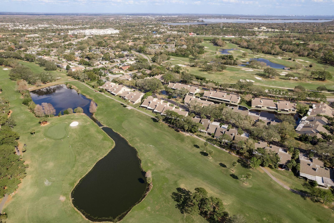
The grass is always green when you live on a golf course - especially when your backyard is the 7th hole! Welcome to Eagle’s Landing, located in the heart of Countryside, this stunning 3-bedroom, 3-bathroom home with an oversized 2-car garage offers a rare opportunity to live in one of the area’s most sought-after golf communities. As you enter this recently renovated, 2 story townhouse, you’ll love the elegant design, open floor plan and expansive views of the Lake Course at Countryside Country Club. The main floor features a spacious living room and dining room, complete with cathedral ceilings, awash in natural light, and a cozy fireplace. The kitchen is elegant and modern with quartz countertops, stainless steel appliances, sleek cabinetry, and a breakfast nook. The first floor owner’s suite features private access to the enclosed lanai and beautiful sunset views. The ensuite bathroom includes dual sinks, walk-in shower and an oversized walk-in closet. An additional bedroom, full bathroom and laundry room with a utility sink complete the first floor. Upstairs, you’ll find the large third bedroom, another full bathroom, and a spacious loft overlooking the main living area—ideal for an office, media room, or flex space. The lanai has been updated into a climate-controlled retreat with large windows and fabulous views overlooking the 7th hole - perfect for relaxing and entertaining. The community pool is just around the way, as is the Countryside Country Club, featuring 3 golf courses, heated pools, tennis courts, a fitness center, and more. The location is ideal - with easy access to shopping, dining, and Gulf beaches. Don’t miss this opportunity to experience the best of Florida living—schedule your showing today!
Property Details
| Property Features | Property Features | |||
|---|---|---|---|---|
| MLS ID: | MFRTB8490462 | Year Built: | 1983 | |
| Appliances: | Dishwasher, Disposal, Dryer, Electric Water Heater, Microwave, Range, Refrigerator, Washer | Architectural Style: | Other | |
| Association Fee Includes: | Cable TV, Common Area Taxes, Pool, Escrow Reserves Fund, Insurance, Internet, Maintenance Structure, Maintenance Grounds, Management, Pest Control, Private Road | Community Features: | Buyer Approval Required, Community Mailbox, Deed Restrictions, Golf Carts OK, Golf, Pool | |
| Construction Materials: | Block, Concrete, Frame | Cooling: | Central Air, Mini-Split Unit(s) | |
| Country: | US | County Or Parish: | Pinellas | |
| Direction Faces: | Southeast | Exterior Features: | Lighting, Rain Gutters, Sidewalk, Sliding Doors | |
| Fireplace Features: | Electric, Living Room | Flooring: | Carpet, Laminate, Tile | |
| Foundation Details: | Slab | Furnished: | Furnished | |
| Heating: | Central, Electric | Horse Amenities: | None | |
| Laundry Features: | Electric Dryer Hookup, Inside, Laundry Room, Washer Hookup | Levels: | Two | |
| Listing Agreement: | Exclusive Right To Sell | Listing Terms: | Cash, Conventional, FHA, VA Loan | |
| Lot Features: | City Limits, In County, Landscaped, On Golf Course, Paved, Private | Occupant Type: | Owner | |
| Other Equipment: | Irrigation Equipment | Parking Features: | Covered, Driveway | |
| Patio And Porch Features: | Enclosed, Rear Porch, Screened | Pets Allowed: | No | |
| Possession: | Close Of Escrow | Property Condition: | Completed | |
| Property Sub Type: | Condominium | Property Type: | Residential | |
| Road Responsibility: | Private Maintained Road | Road Surface Type: | Asphalt, Paved | |
| Roof: | Shingle | Sewer: | Public Sewer | |
| Showing Requirements: | Supra Lock Box, Appointment Only, Combination Lock Box, Lock Box Electronic-CBS Code Required, See Remarks, ShowingTime | Special Listing Conditions: | None | |
| Standard Status: | Active | State Or Province: | FL | |
| Utilities: | BB/HS Internet Available, Cable Available, Cable Connected, Electricity Available, Electricity Connected, Public, Sewer Available, Sewer Connected, Water Available, Water Connected | View: | Golf Course | |
| Water Source: | Public | Window Features: | Blinds, Shutters, Window Treatments | |
| Rooms | Rooms | |||
|---|---|---|---|---|
| Living Room: | 16x16 ft | Dining Room: | 13x11 ft | |
| Kitchen: | 9x15 ft | Primary Bedroom: | 13x16 ft | |
| Primary Bathroom: | 9x6 ft | Bedroom 2: | 10x13 ft | |
| Bathroom 2: | 5x11 ft | Bedroom 3: | 13x17 ft | |
| Bathroom 3: | 7x6 ft | Loft: | 16x17 ft | |
| Utility Room: | 7x5 ft | Florida Room: | 30x10 ft | |
We love to hear from you