


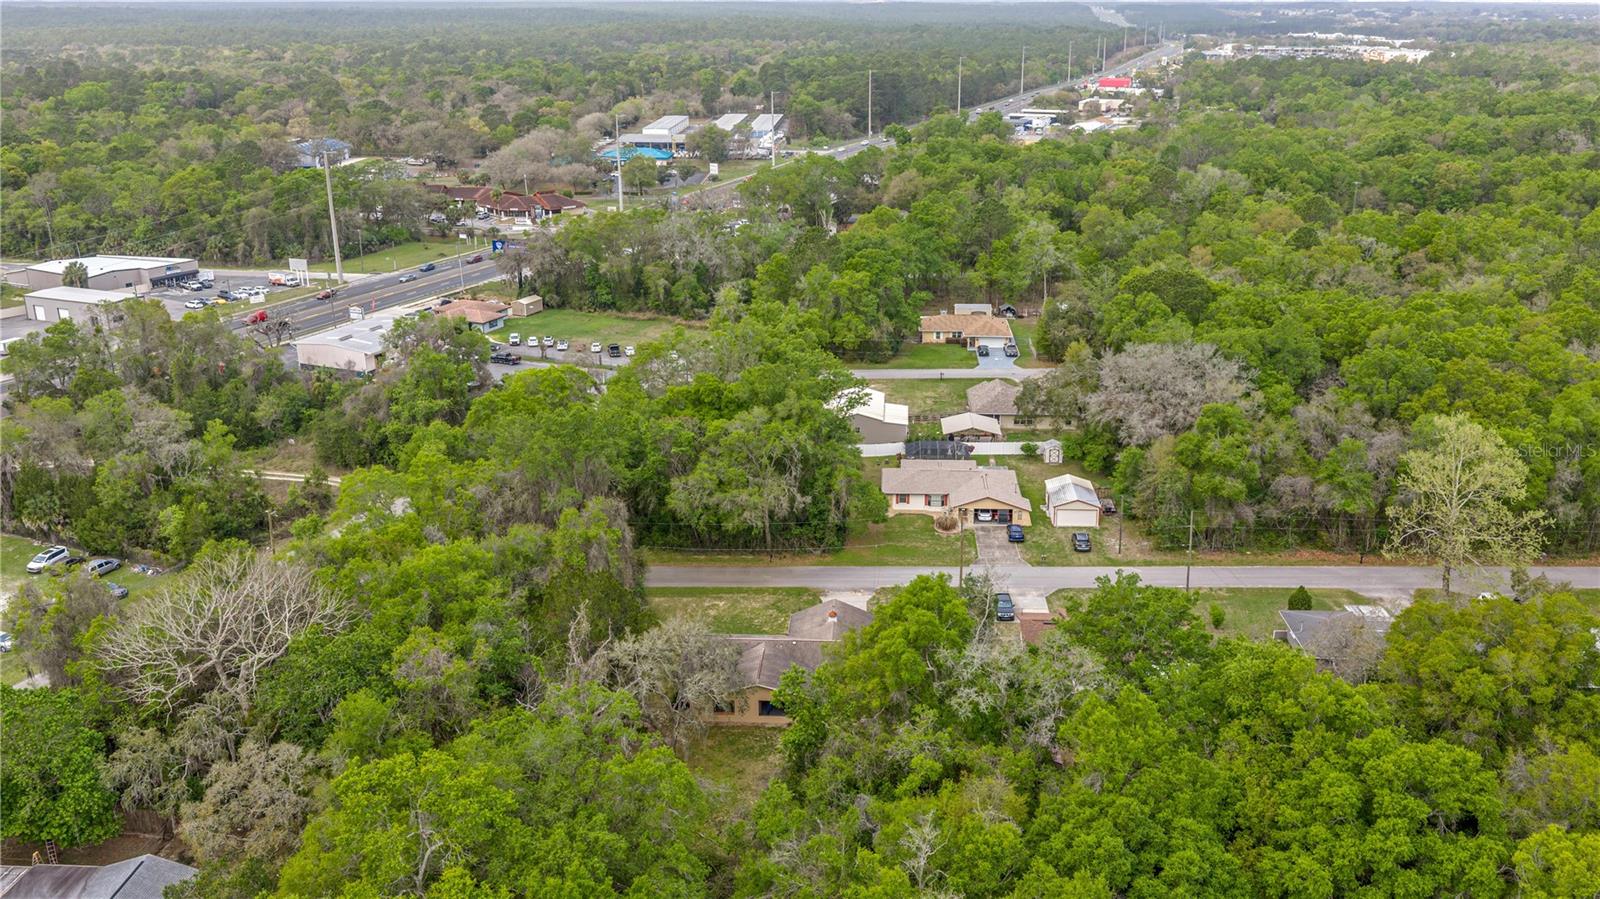
761 S JEANNE AVE, INVERNESS, FL, 34453
$234,900
Residential
|
Bedrooms
2
|
Bathrooms
2
|
Living Area
1,558 Sqft
|
Lot Size
12,021 Sqft
|
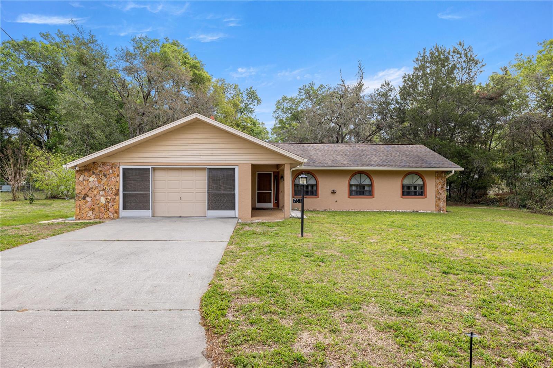
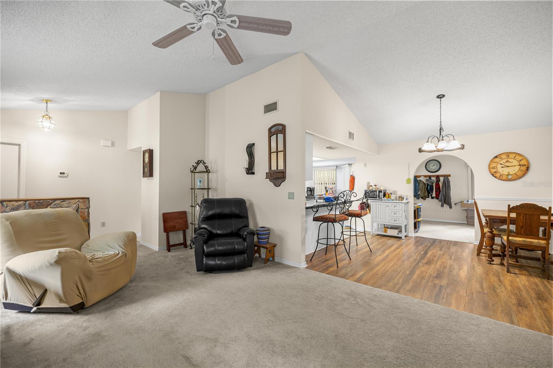
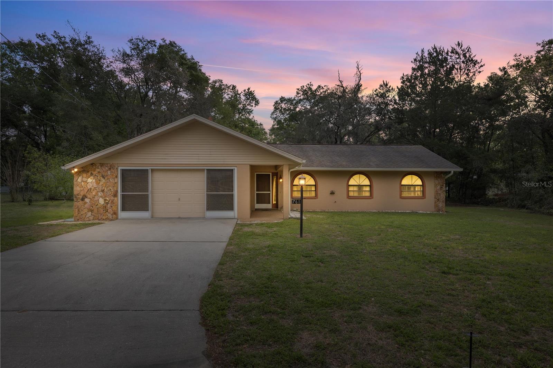
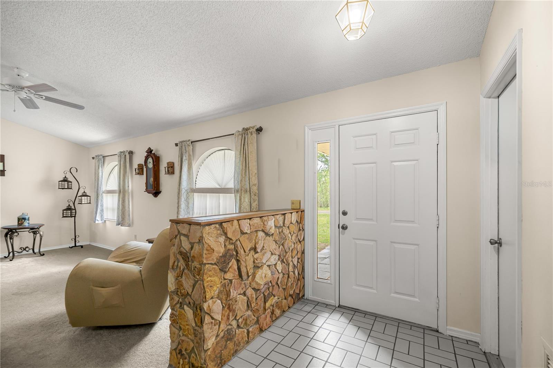
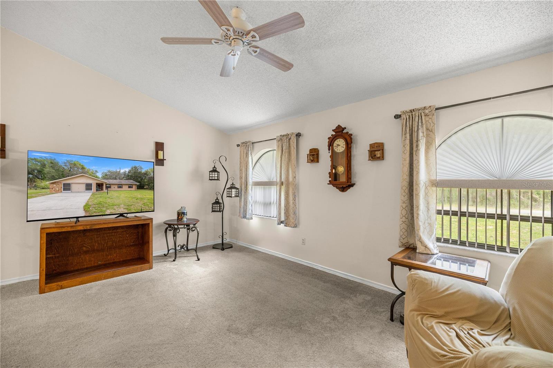
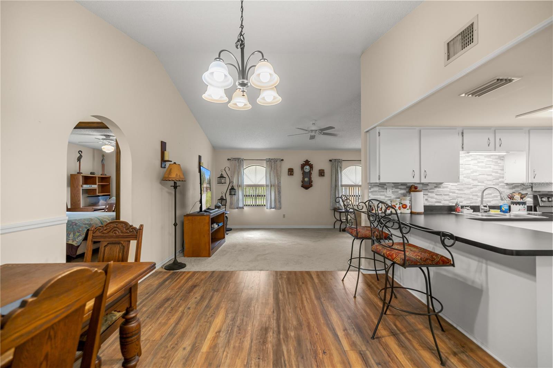
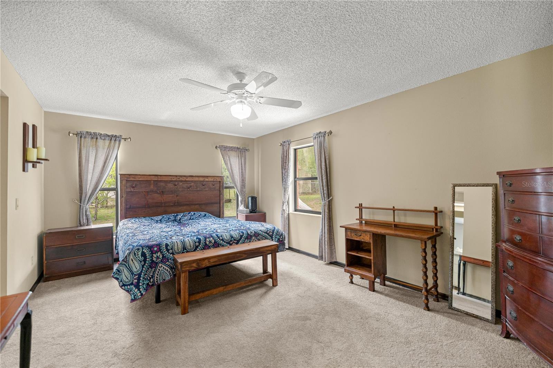
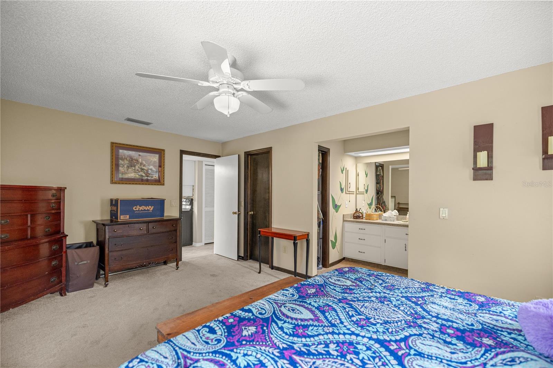
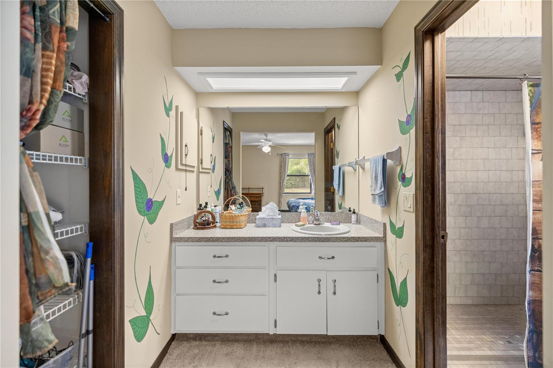
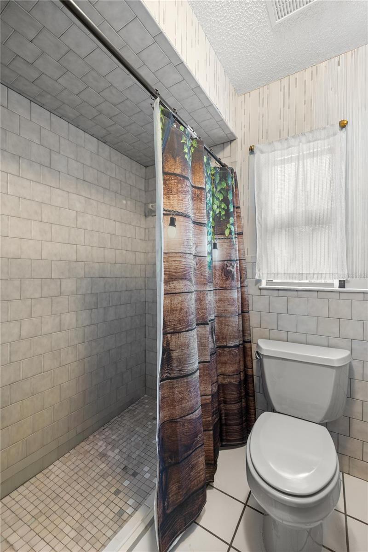
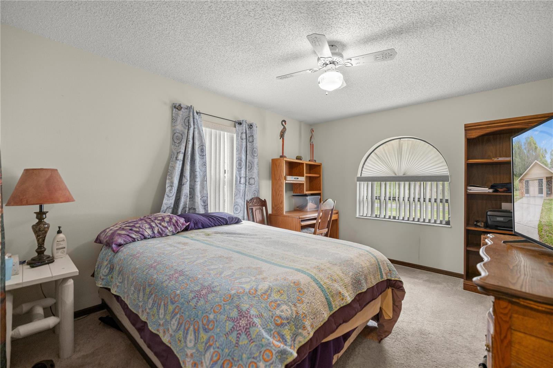
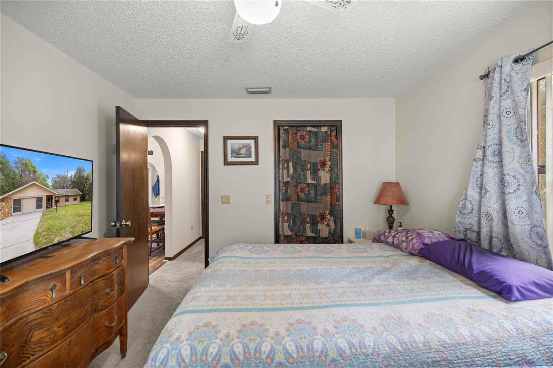
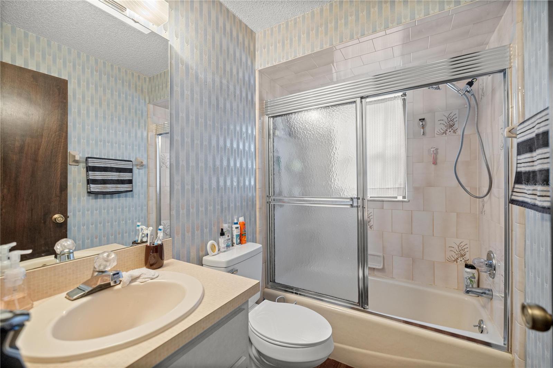
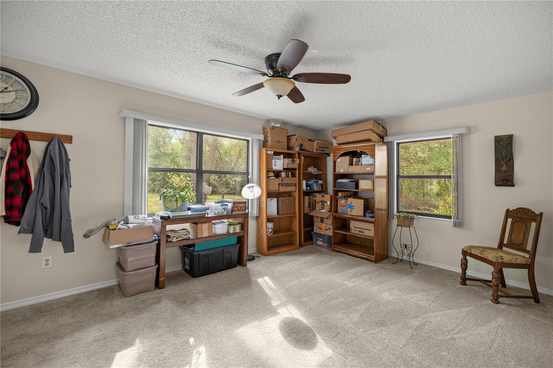
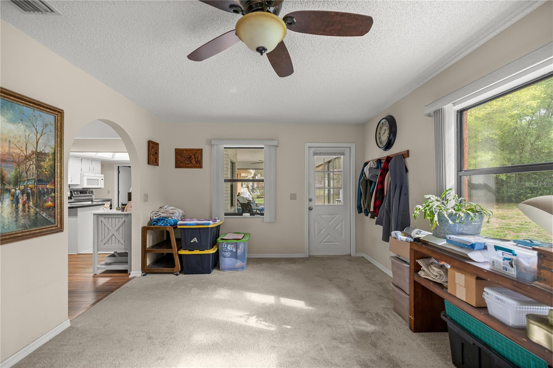
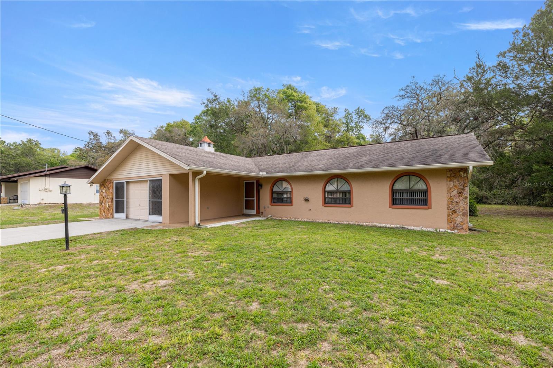
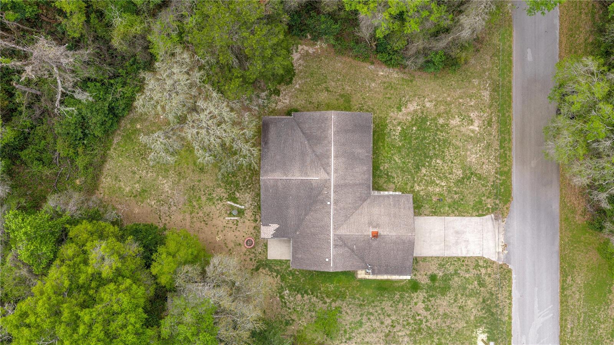
This exceptionally well-maintained 2-bedroom, 2-bathroom residence in Inverness offers 1,558 square feet of functional living space designed for comfort and long-term affordability. The home features a versatile split floor plan that includes both a spacious living room and a separate family room, providing ample space for relaxation or entertaining.
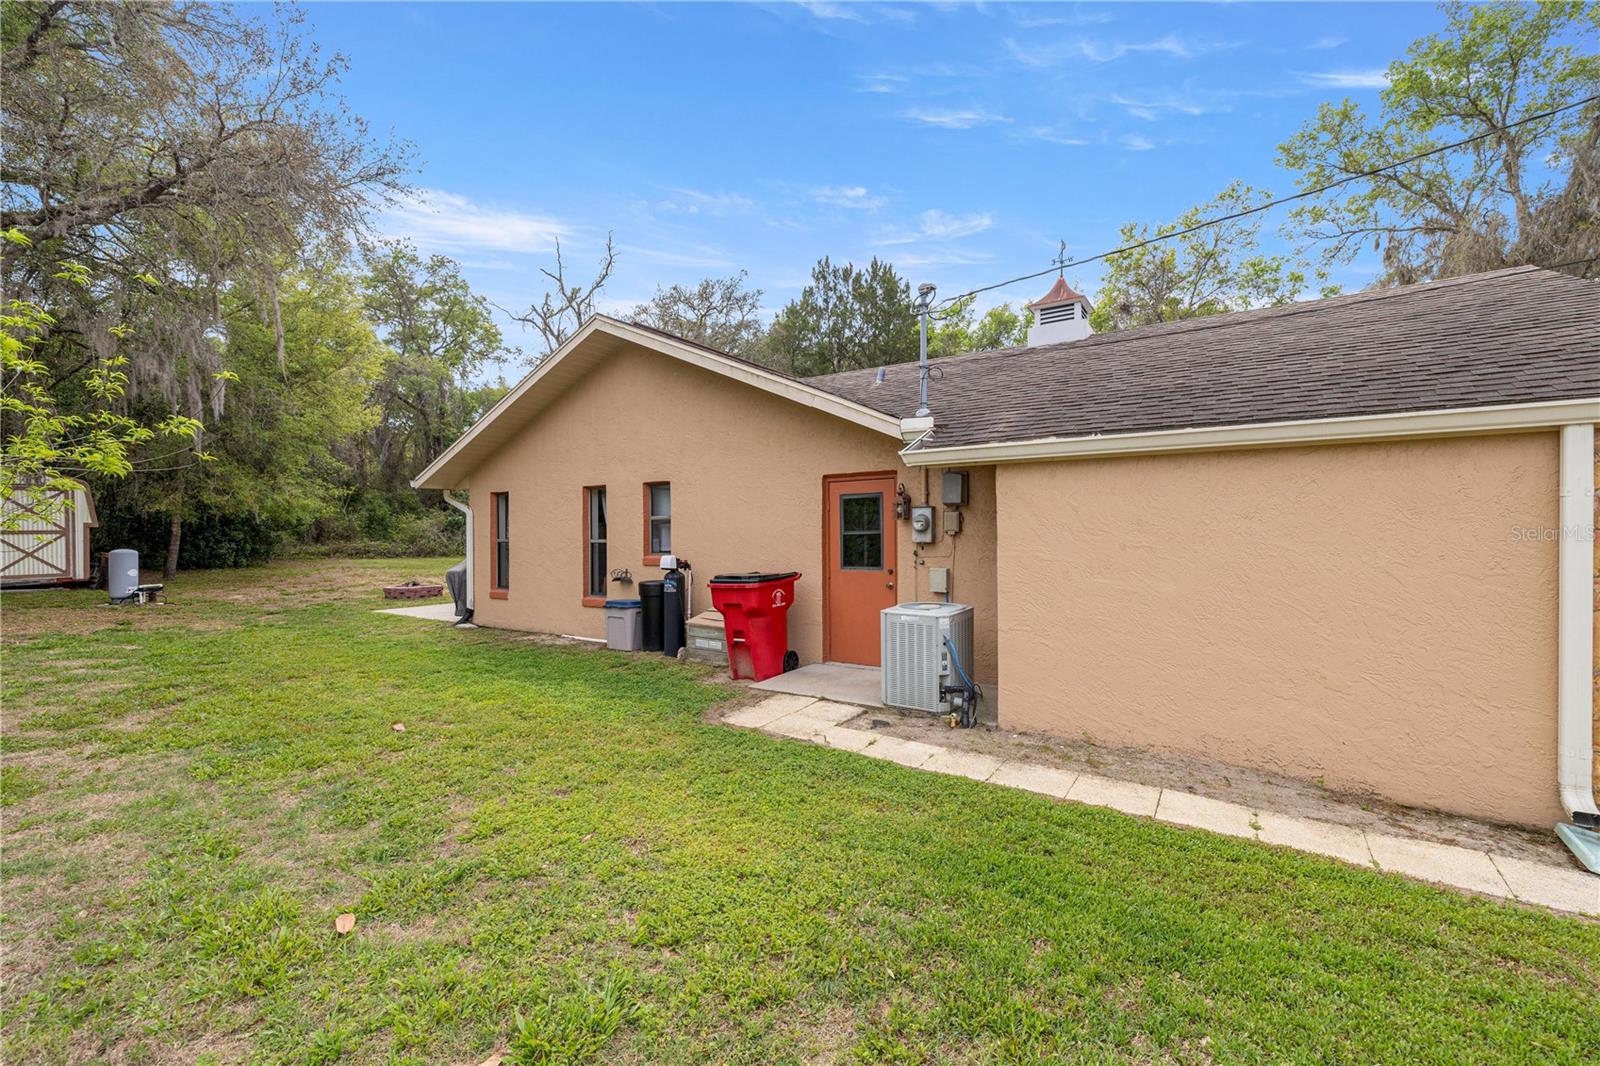
Recent high-value improvements focus on efficiency and peace of mind. The property boasts a hurricane-rated newer roof, specifically designed to enhance structural integrity and significantly reduce annual insurance premiums. Additionally, extra insulation has been professionally added to ensure superior energy efficiency and lower monthly utility bills. Further updates include a newer septic drain field, a three year old whole home water softener system, a whole home iron & rust removal system three years old, and a hot water heater approx 3 years old.
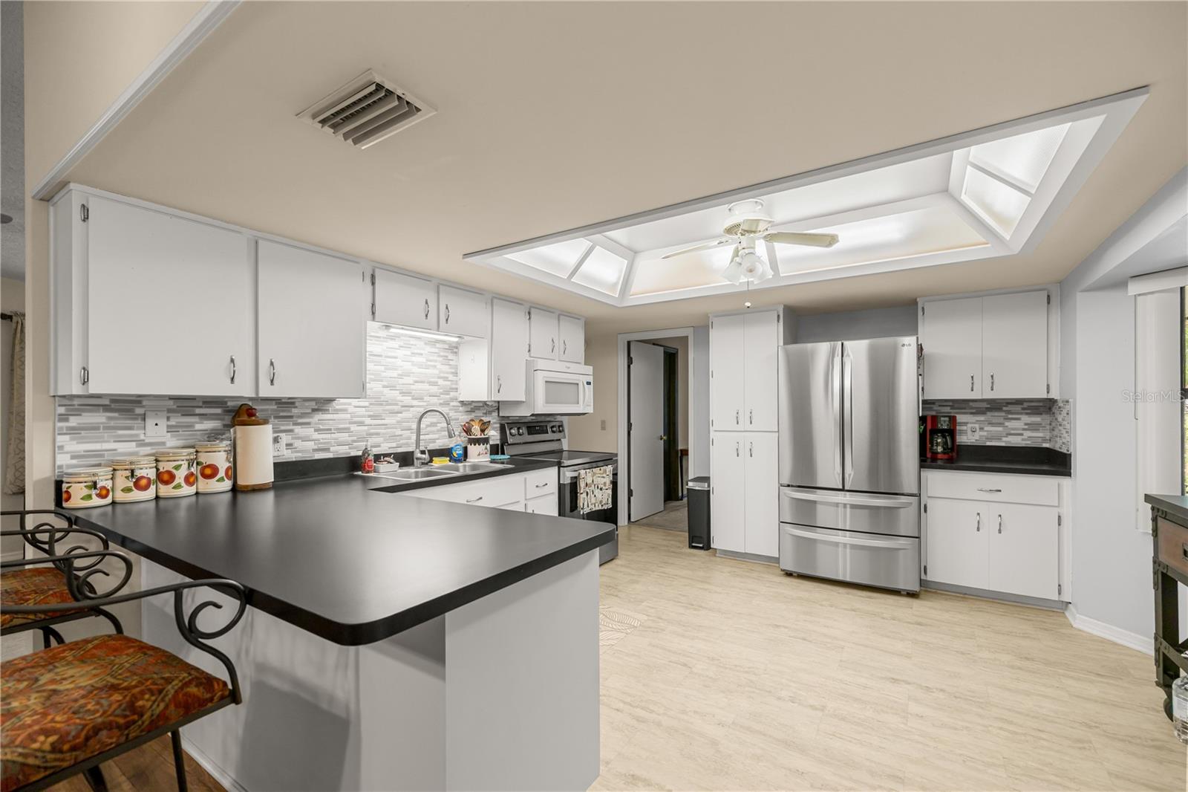
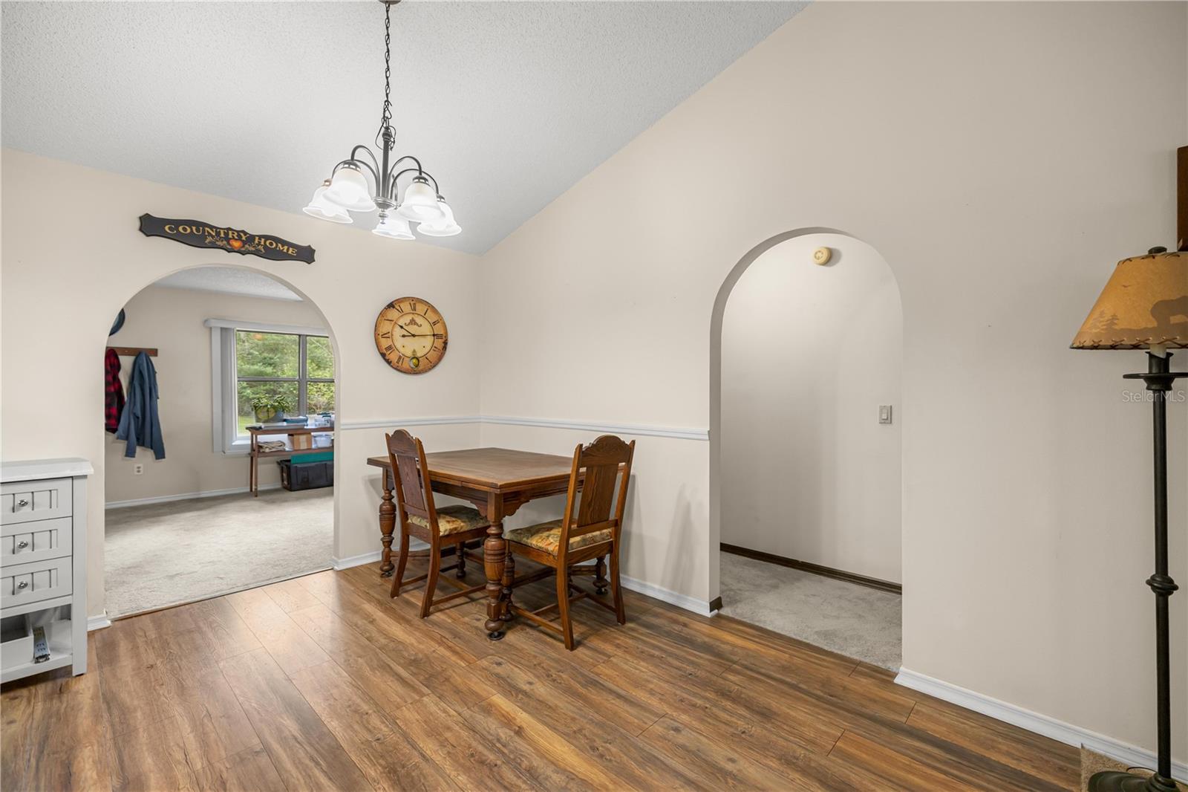
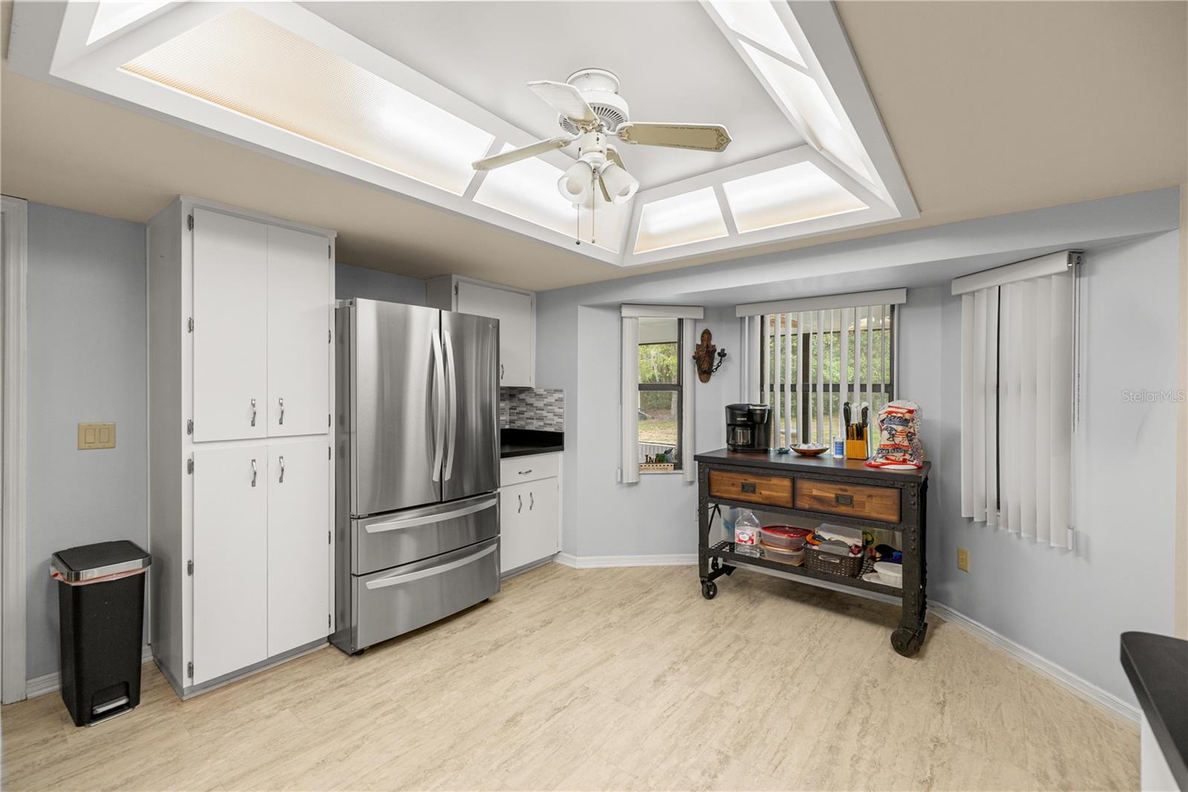
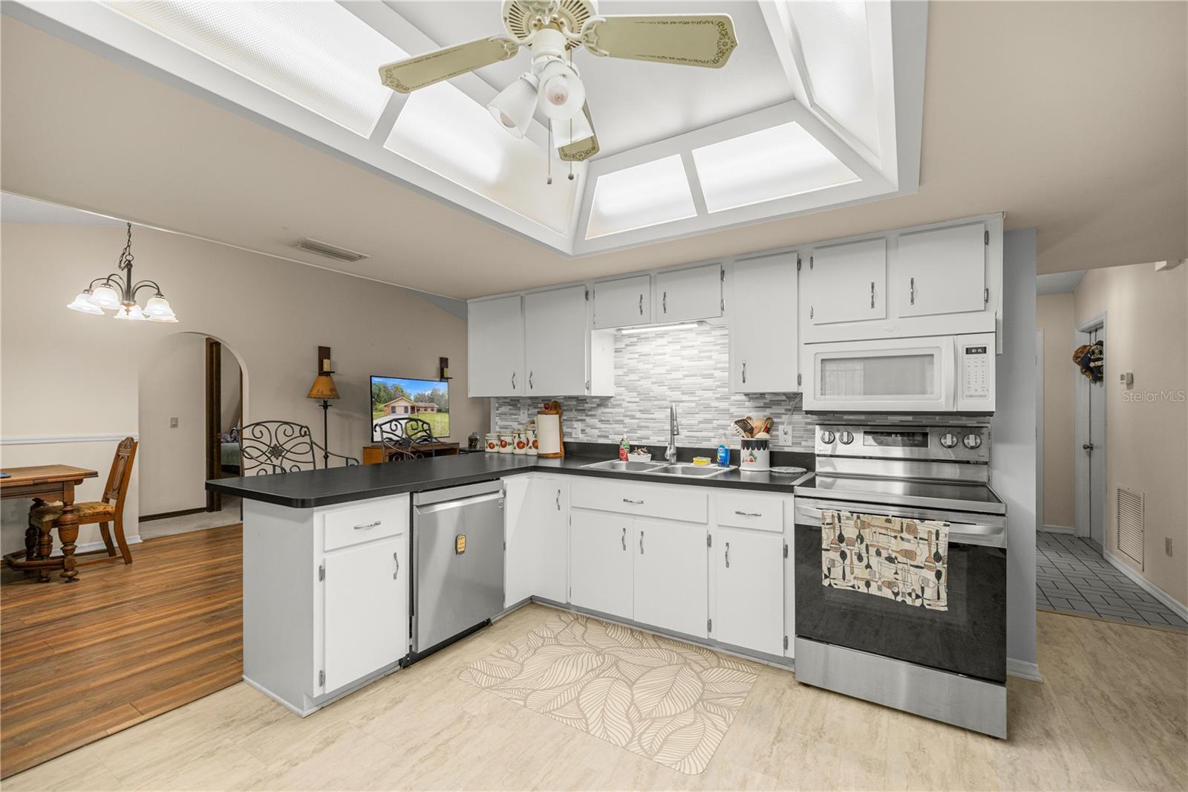
The interior is highlighted by a bright kitchen with a custom tile backsplash and luxury vinyl plank flooring. A newer appliance package including refrigerator with icemaker and higher end stove with built-in convection oven and enamel interior. The kitchen is complemented by a dedicated dining room and a casual eat-in kitchen area. Modern touches such as newer blinds and updated carpeting make this home truly move-in ready.
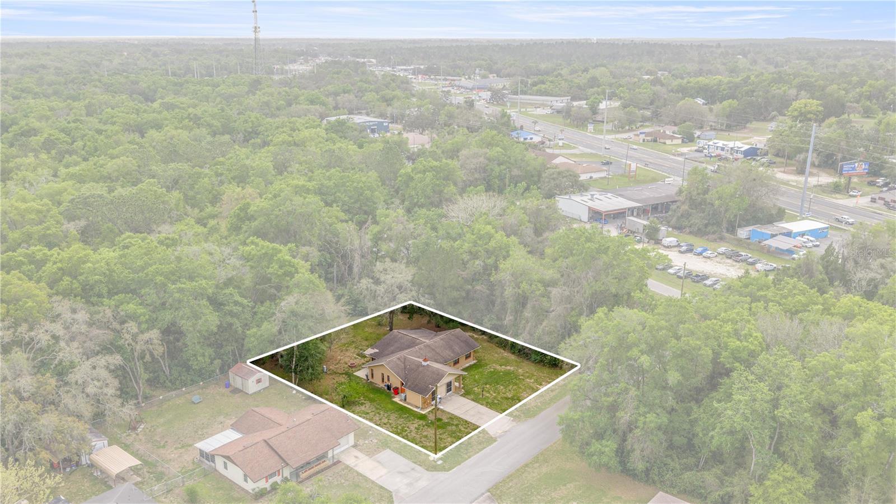
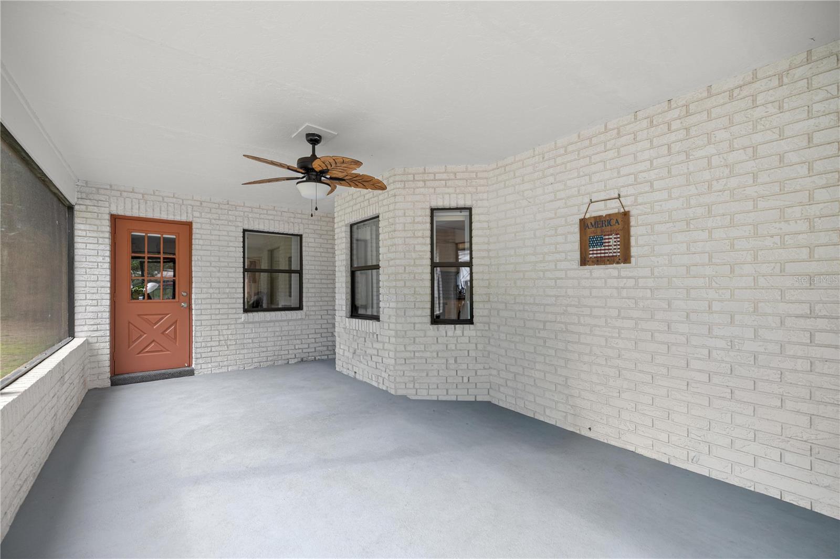
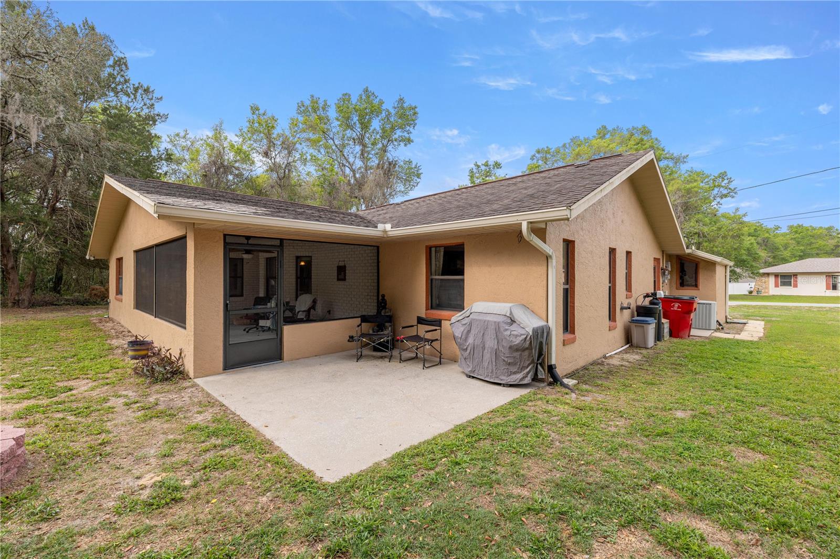
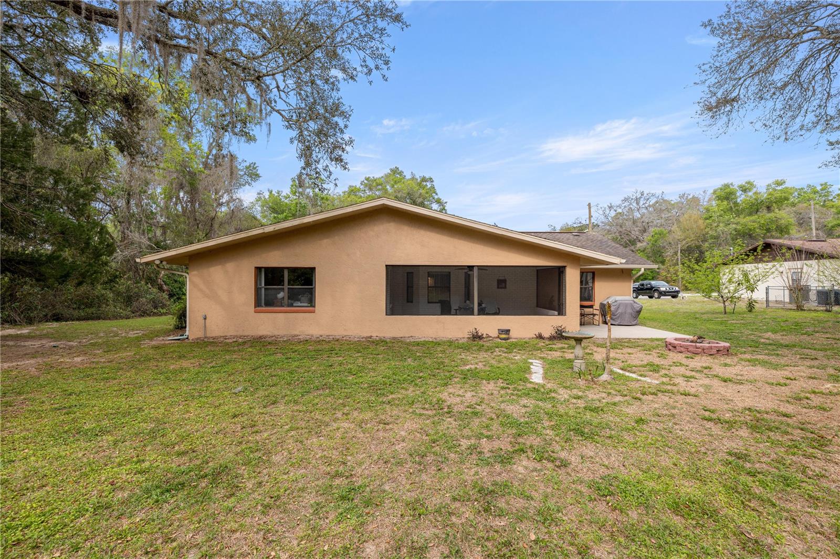
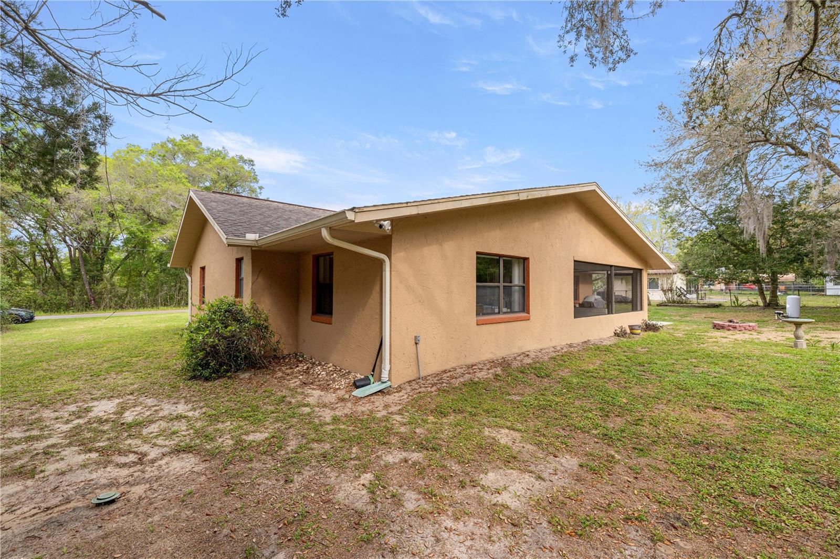
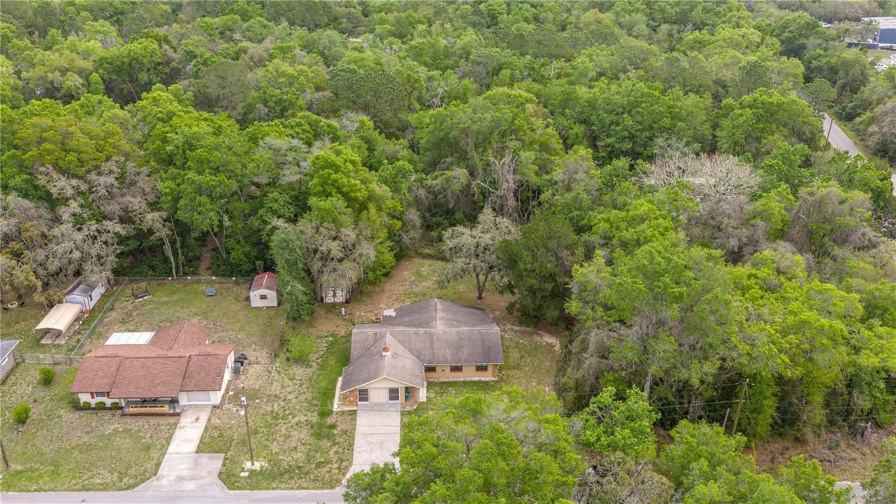
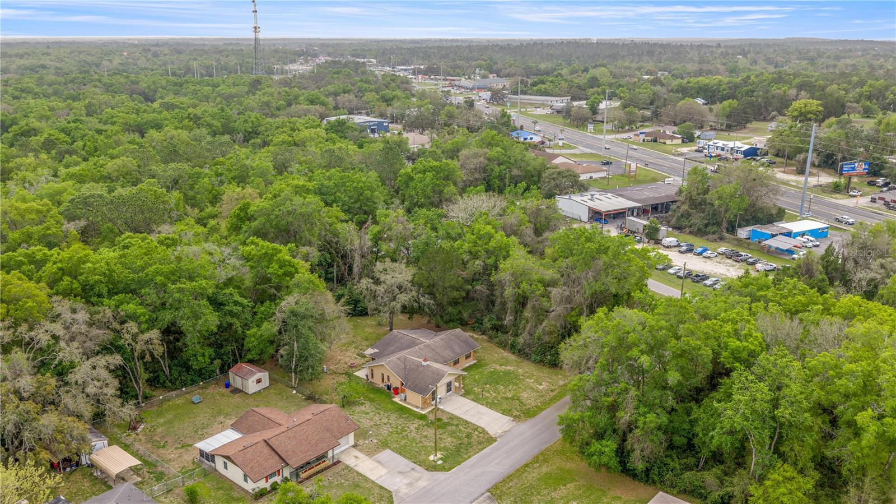
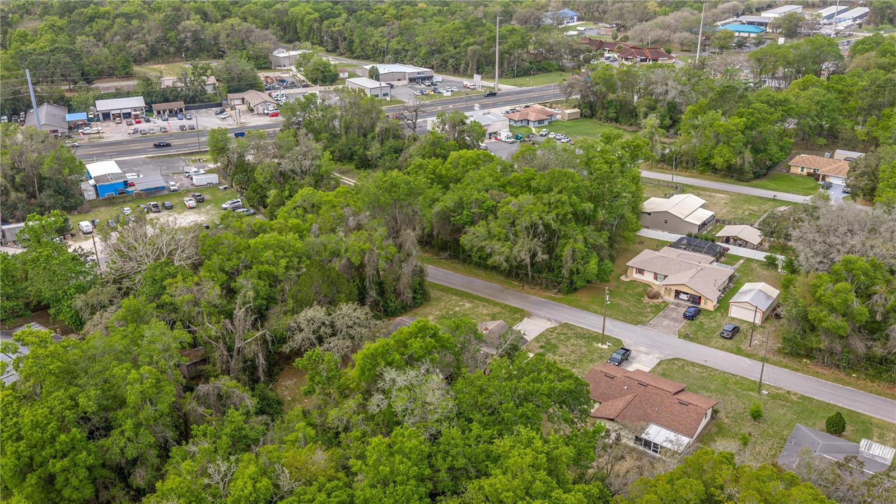
Outdoor living and entertaining is a breeze with a 12x20 screened porch that opens directly to a concrete patio, ideal for grilling and enjoying the Florida weather. Situated on a spacious lot in the heart of the Nature Coast, you are just minutes away from world-class boating, fishing, and the famous local hiking and biking trails.
Additionally, it is conveniently located to easily access 2 major international airports in Tampa and Orlando. This property represents an incredible opportunity for a high-efficiency home at an affordable price point.
Property Details
| Property Features | Property Features | |||
|---|---|---|---|---|
| MLS ID: | MFRTB8490488 | Year Built: | 1988 | |
| Appliances: | Cooktop, Dishwasher, Microwave, Refrigerator, Water Softener | Construction Materials: | Block, Stone, Stucco | |
| Cooling: | Central Air | Country: | US | |
| County Or Parish: | Citrus | Direction Faces: | West | |
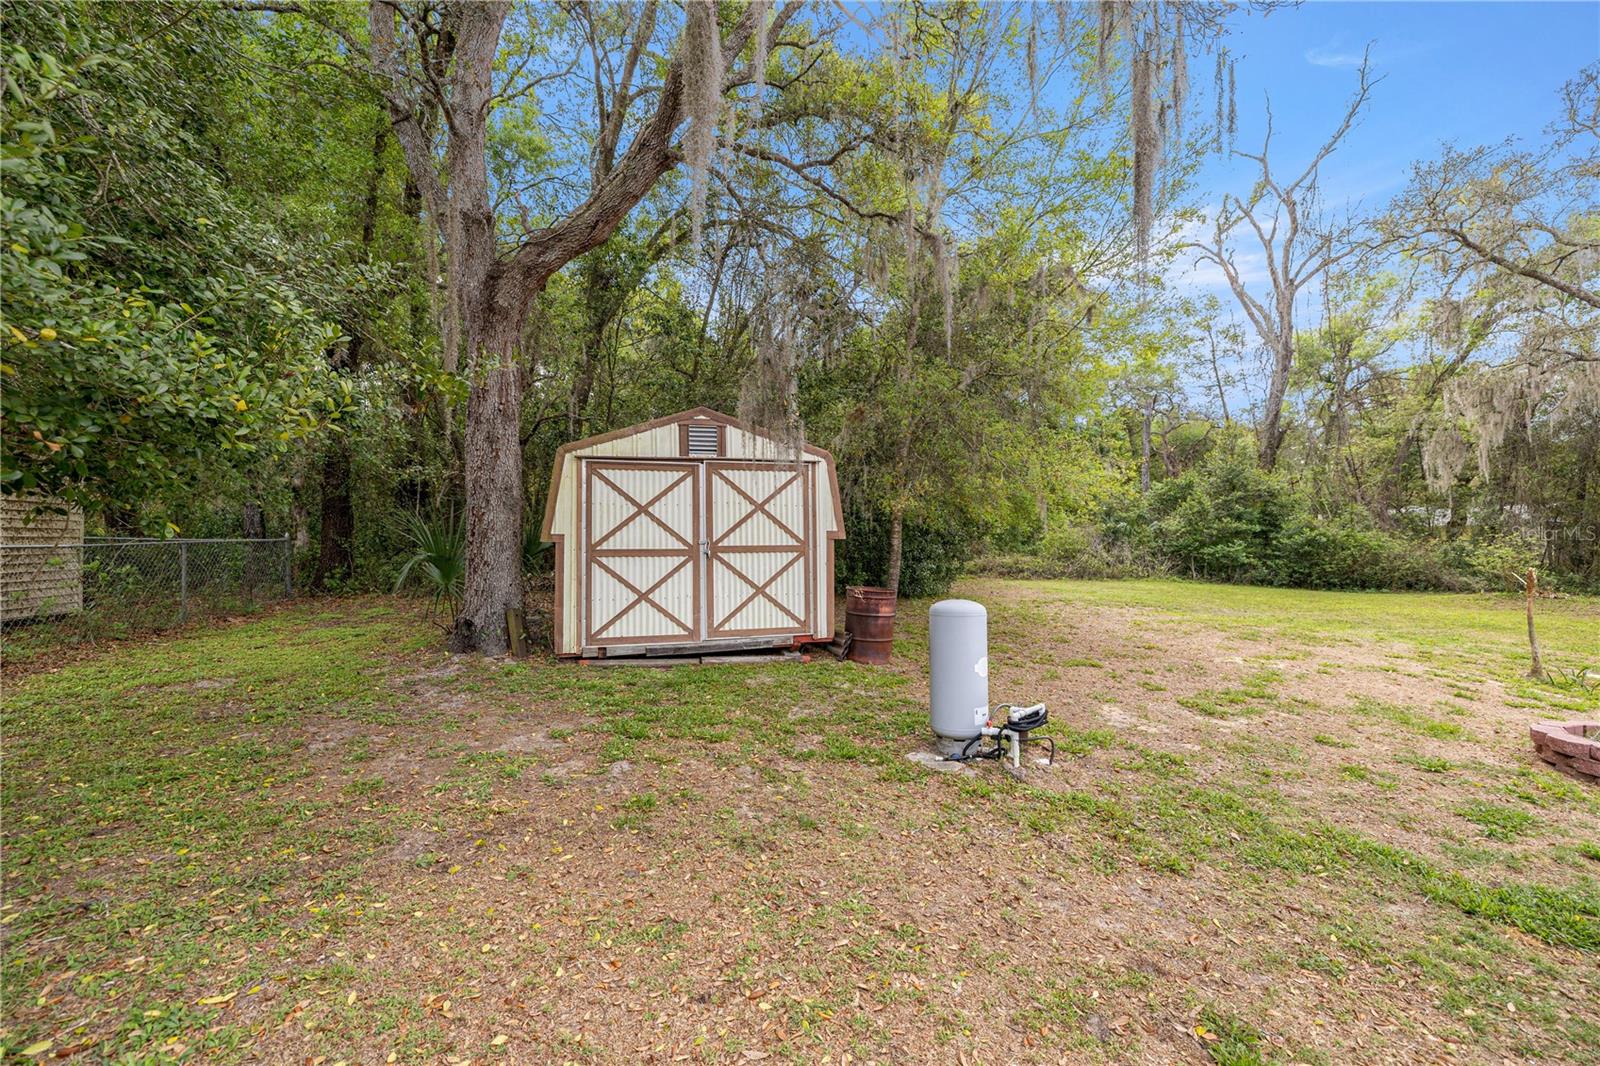
| Exterior Features: | Storage | Flooring: | Carpet, Luxury Vinyl, Tile | |
| Foundation Details: | Slab | Furnished: | Unfurnished | |
| Heating: | Central, Heat Pump | Laundry Features: | In Garage, Washer Hookup | |
| Levels: | One | Listing Agreement: | Exclusive Right To Sell | |
| Listing Terms: | Cash, Conventional, FHA, USDA Loan, VA Loan | Lot Features: | Cleared | |
| Occupant Type: | Owner | Other Structures: | Shed(s), Storage | |
| Pets Allowed: | Yes | Property Condition: | Completed | |
| Property Sub Type: | Single Family Residence | Property Type: | Residential | |
| Road Surface Type: | Paved | Roof: | Shingle | |
| Sewer: | Septic Tank | Showing Requirements: | Supra Lock Box, ShowingTime | |
| Special Listing Conditions: | None | Standard Status: | Active | |
| State Or Province: | FL | Utilities: | Cable Connected, Electricity Connected | |
| Water Source: | Well | |||
| Rooms | Rooms | |||
|---|---|---|---|---|
| Primary Bedroom: | Primary Bathroom: | |||
| Bedroom 1: | Bathroom 1: | |||
| Living Room: | Kitchen: | |||
We love to hear from you