


220 19TH ST, PALM HARBOR, FL, 34683
$525,000
Residential
|
Bedrooms
3
|
Bathrooms
2
|
Living Area
1,458 Sqft
|
Lot Size
7,867 Sqft
|
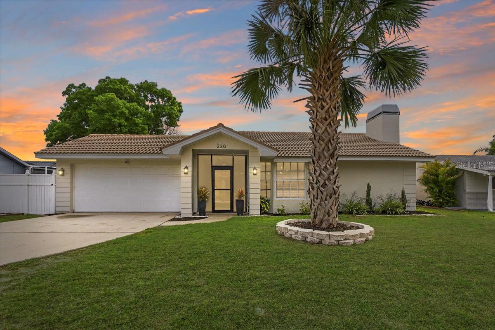
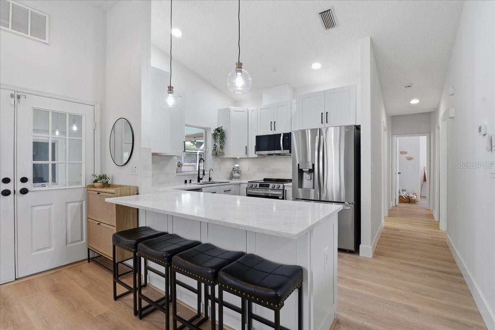
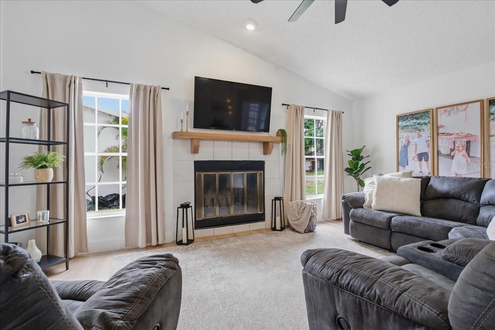
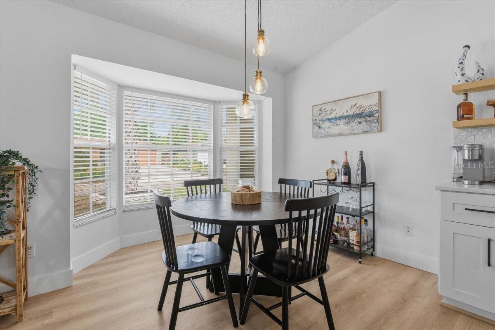
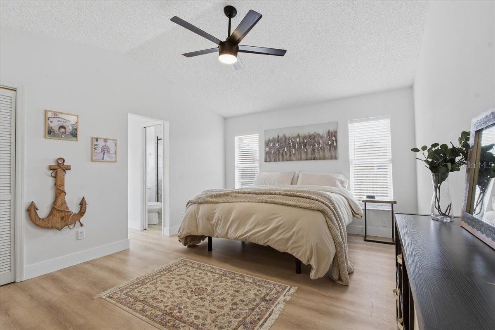
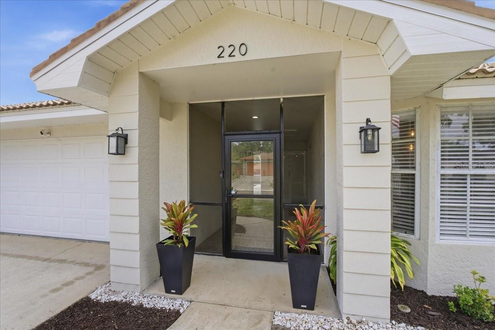
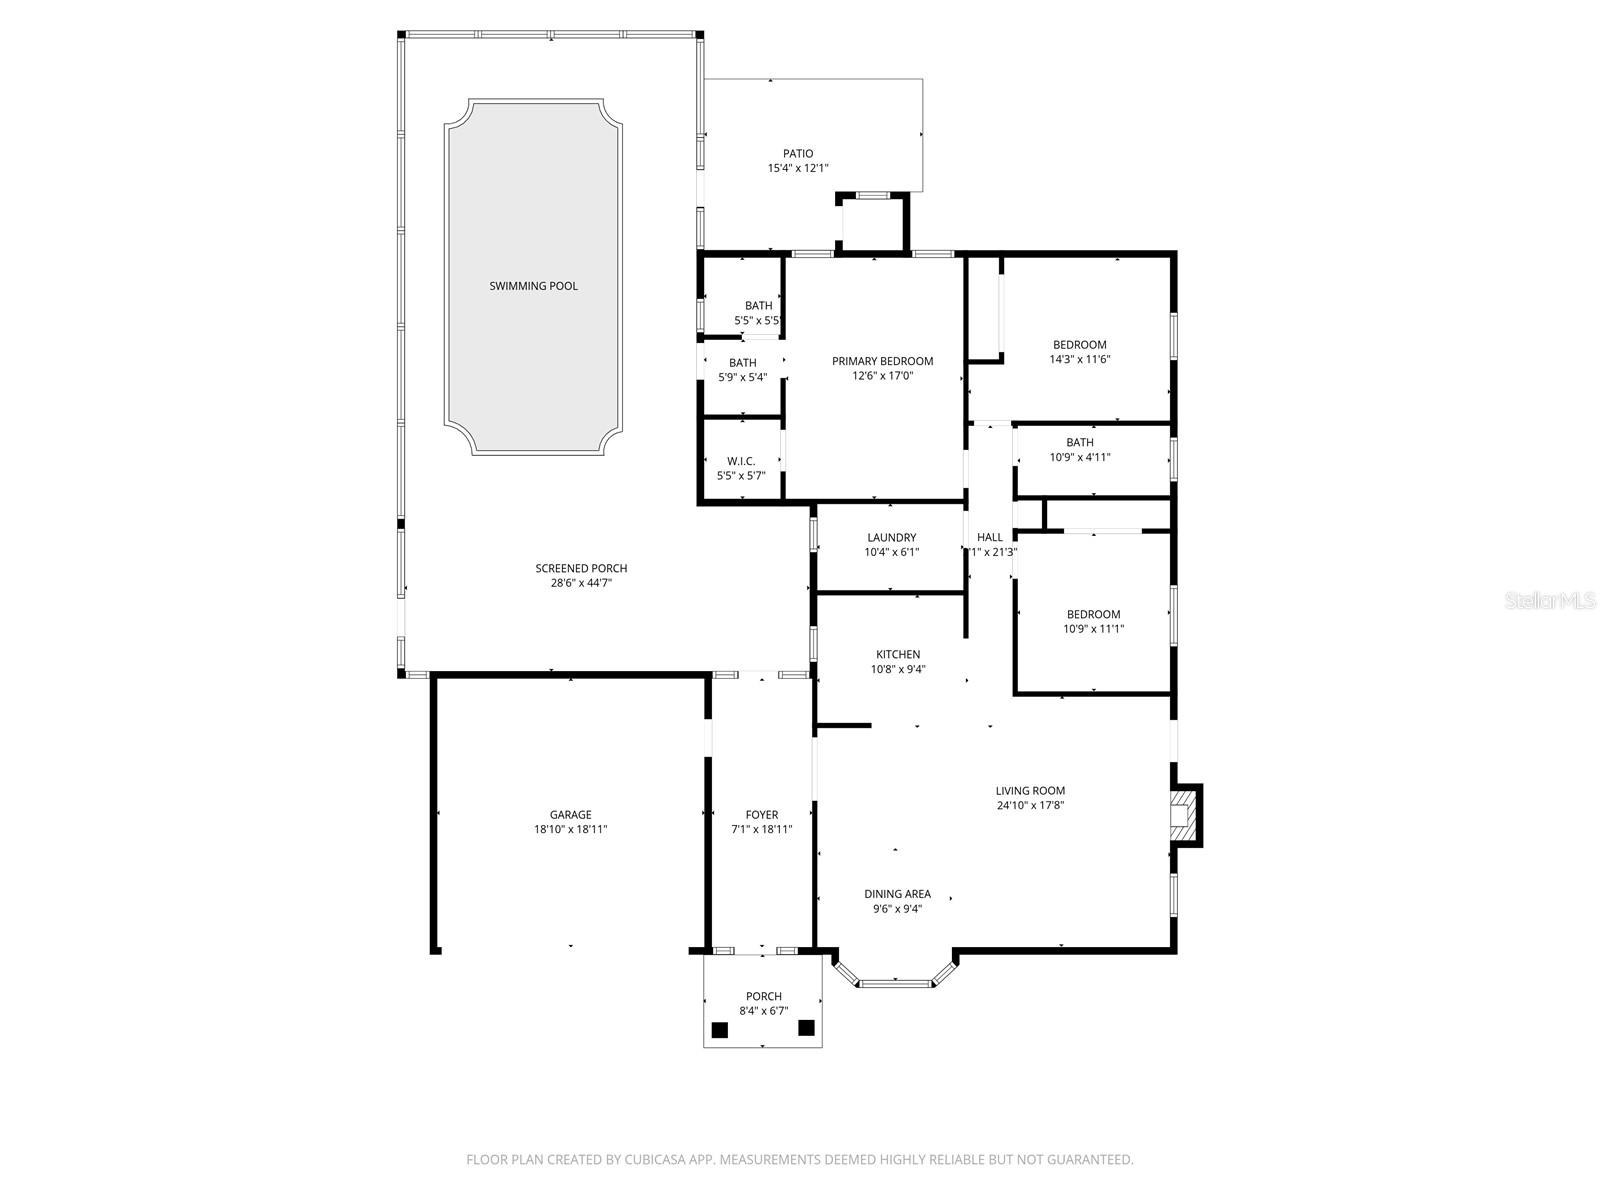
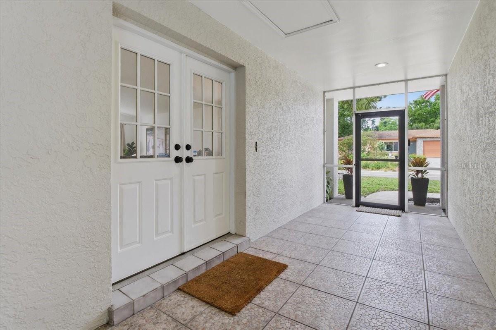
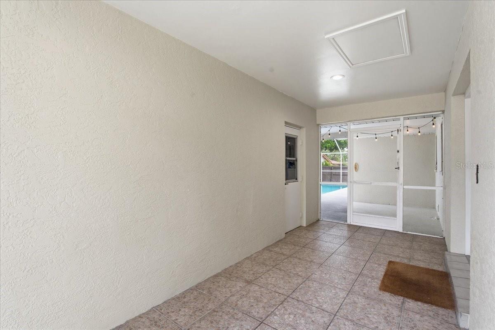
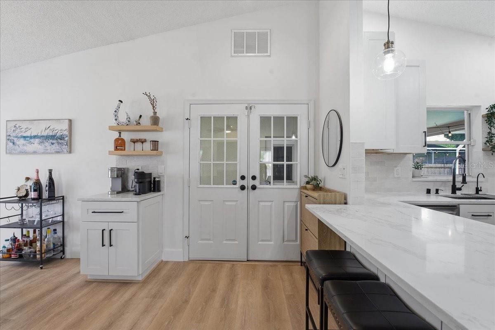
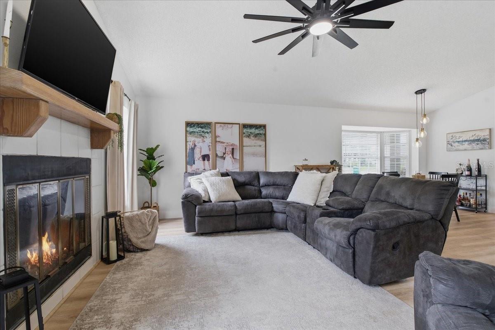
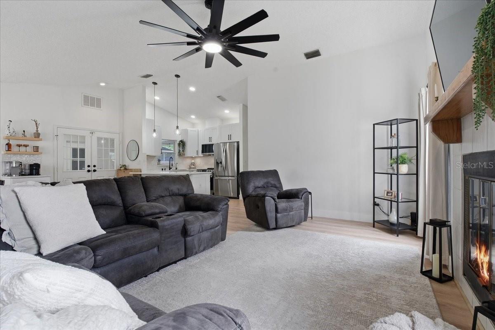
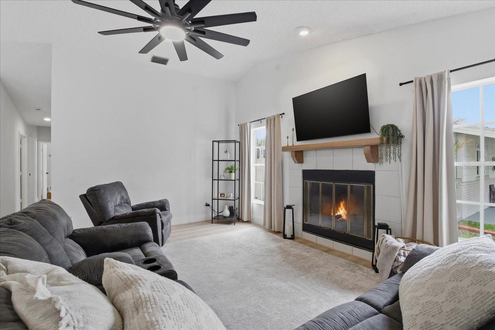
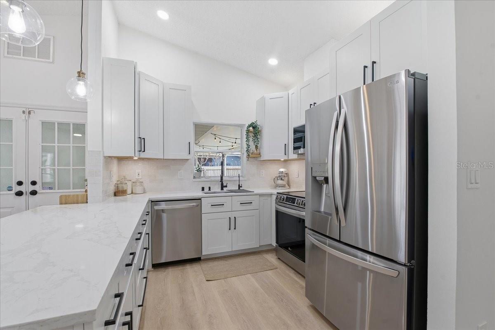
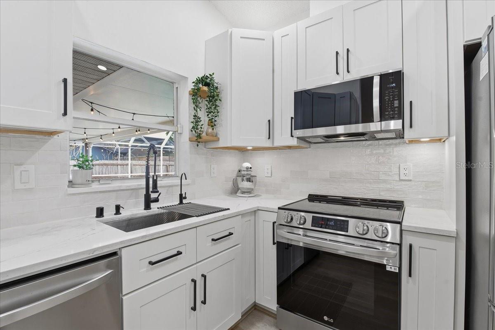
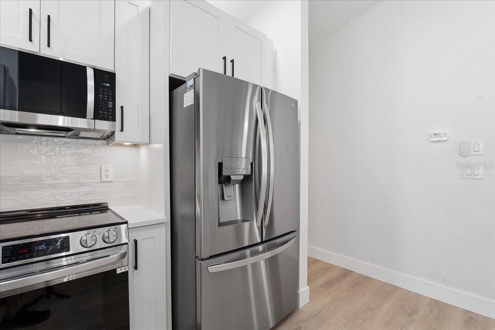
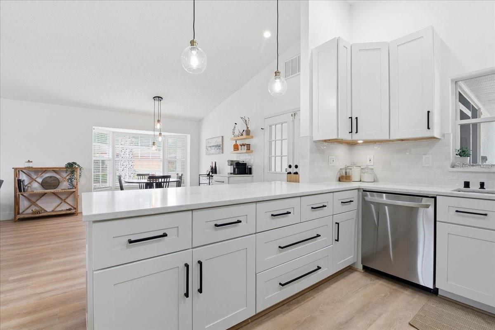
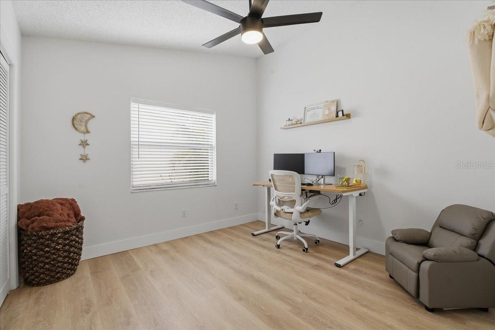
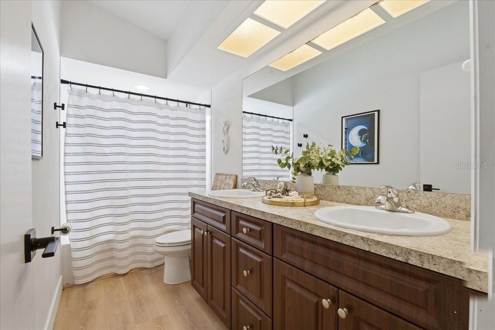
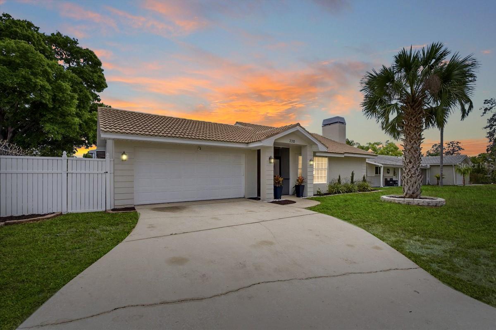
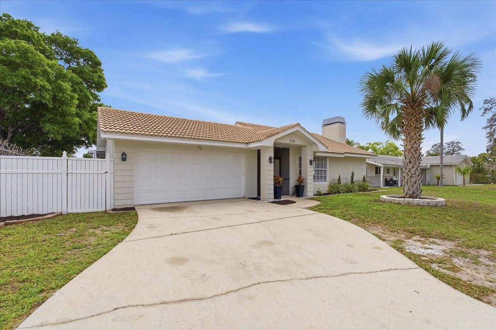
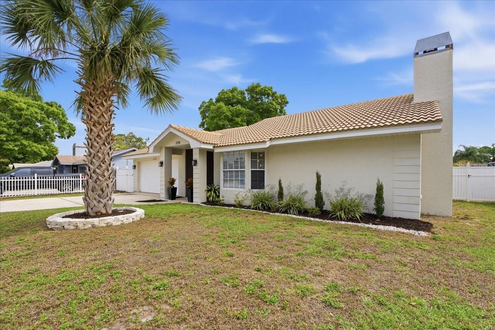
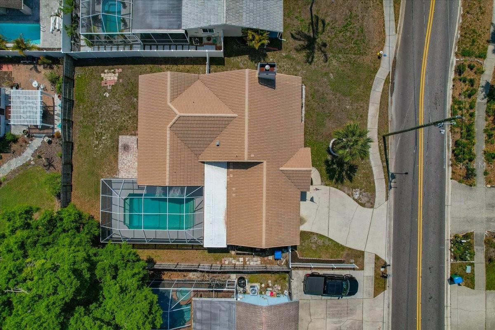
Welcome to this newly renovated 3-bedroom, 2-bath pool home in the heart of Palm Harbor! Located in a high and dry area with no flood zone and no evacuation zone! A covered breezeway entry leads to the home and provides access to the garage. Inside, the updated kitchen features quartz countertops, stainless steel appliances, soft-close cabinetry, tile backsplash and a dedicated coffee and cocktail bar. The kitchen opens to the dining area and family room, highlighted by a wood-burning fireplace and bay windows in the breakfast nook.
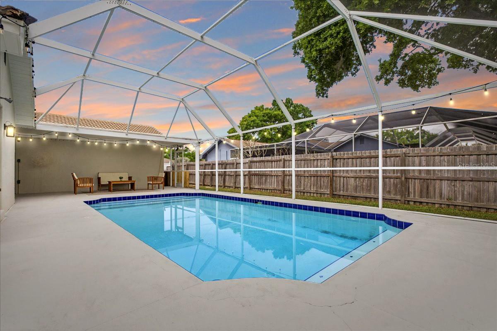
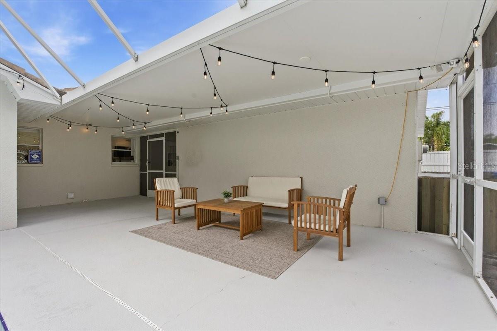
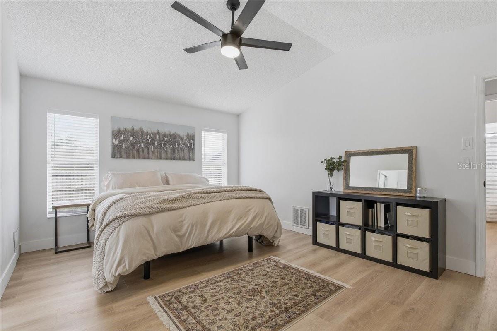
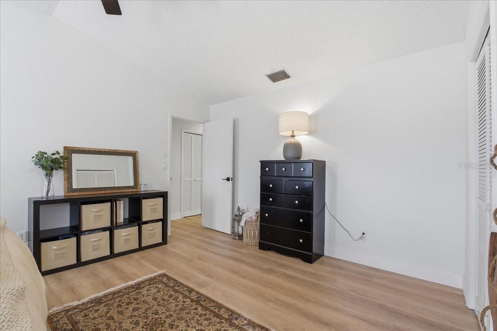
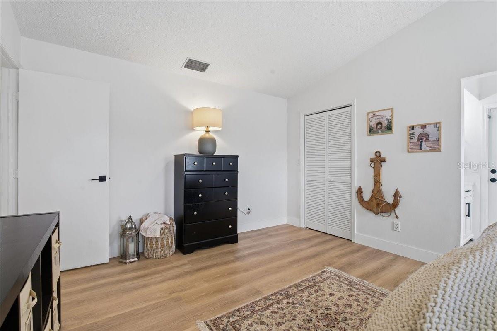
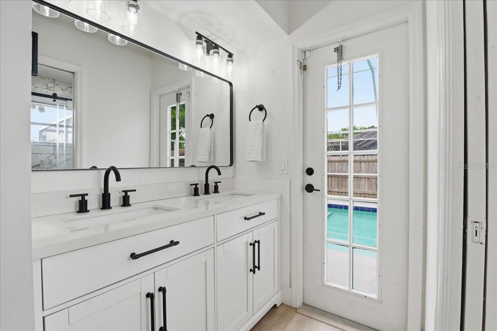
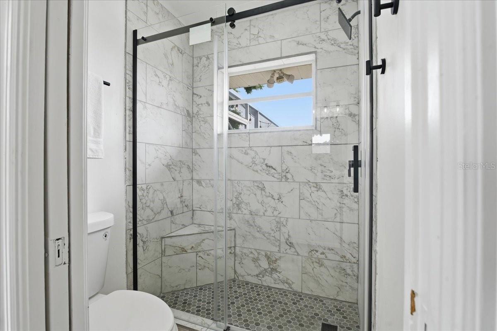
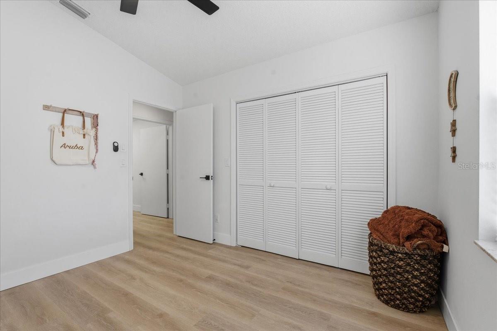
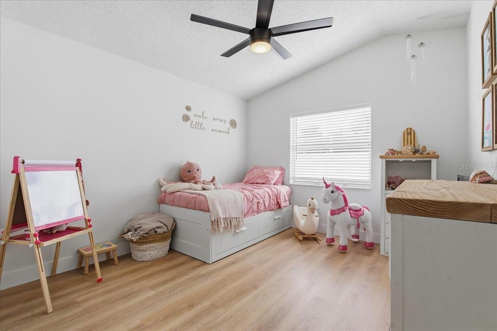
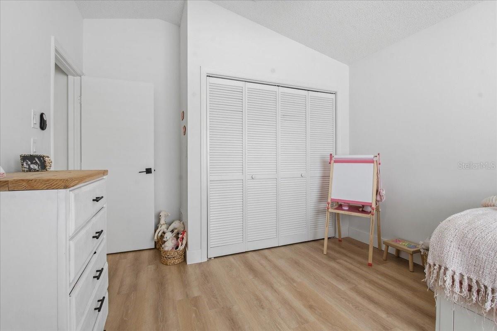
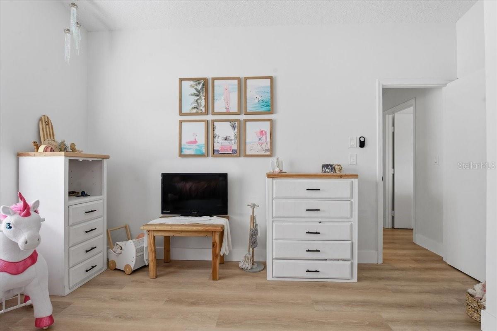
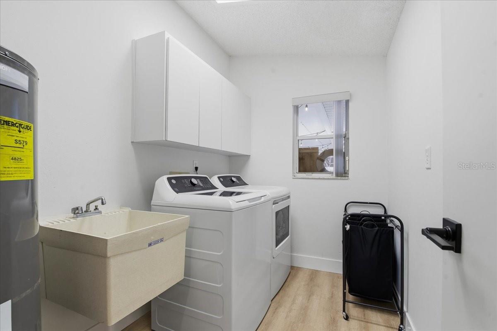
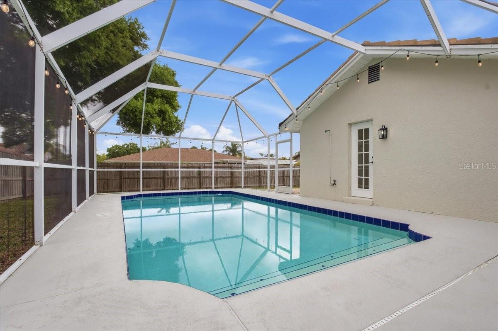
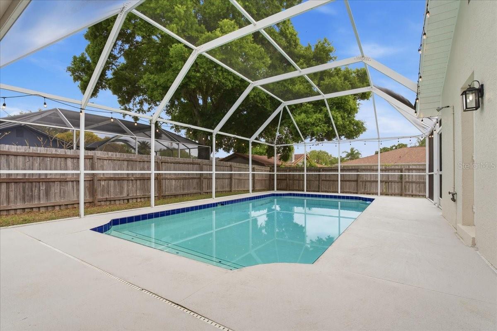
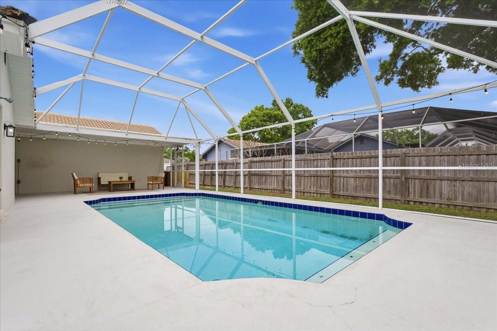
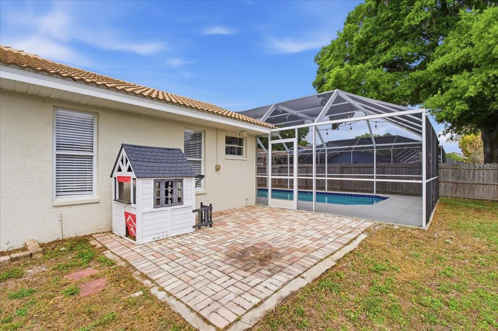
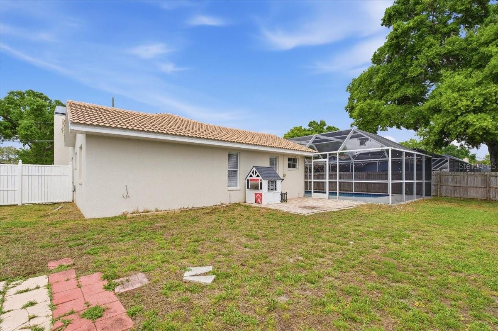
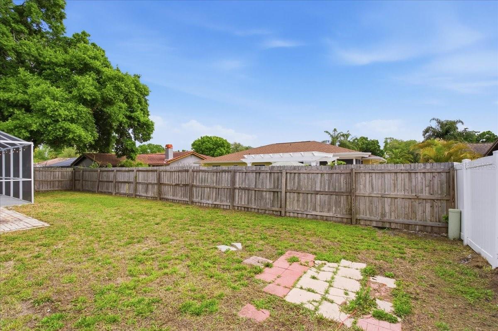
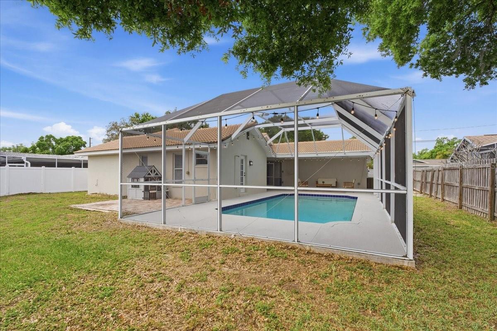
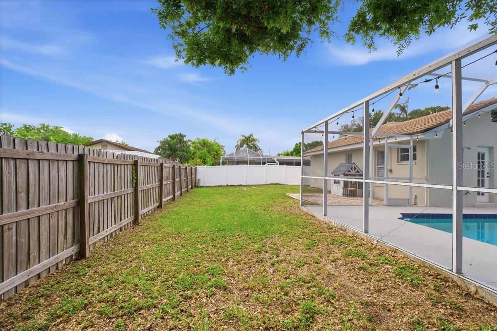
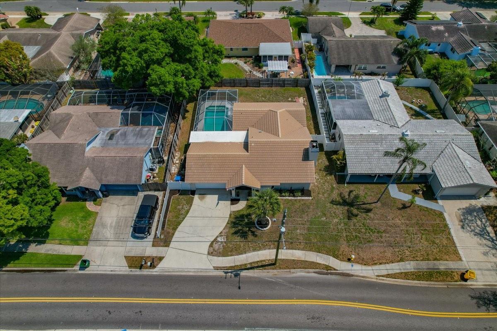
The home offers an open floor plan with vaulted ceilings, great natural light, and luxury vinyl plank flooring throughout, complemented by 5 ¼” baseboards, updated fixtures and modern hardware. A spacious indoor laundry room with utility sink adds convenience. The primary living areas flow seamlessly to a screened-in, covered patio and pool area, ideal for entertaining, along with a fully fenced backyard. Additional updates include a new A/C (2024) with transferable warranty, exterior paint (2024), R.O. drinking water system and a durable tile roof (2006).
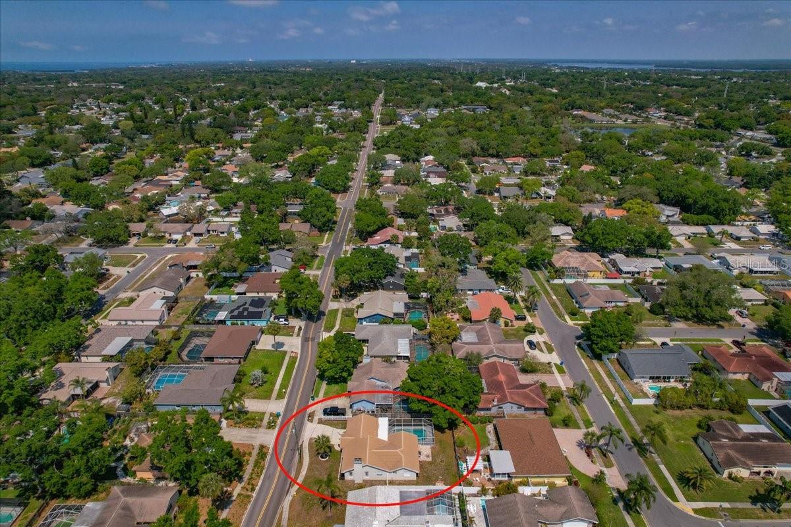
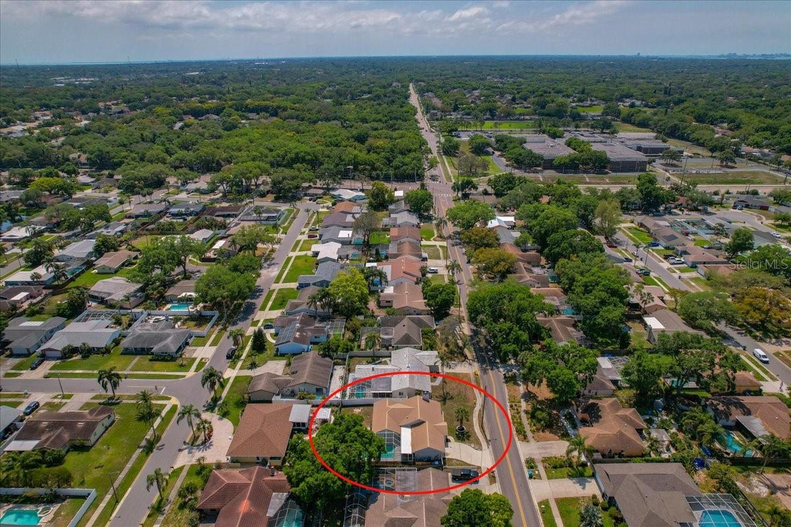
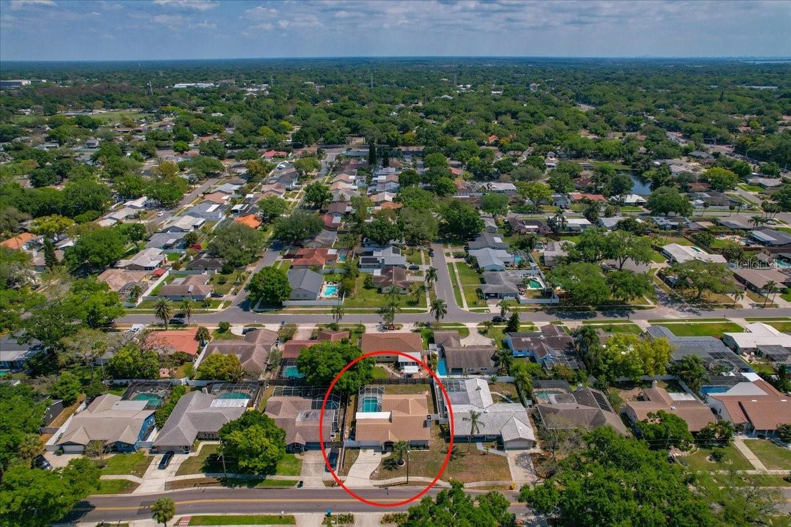
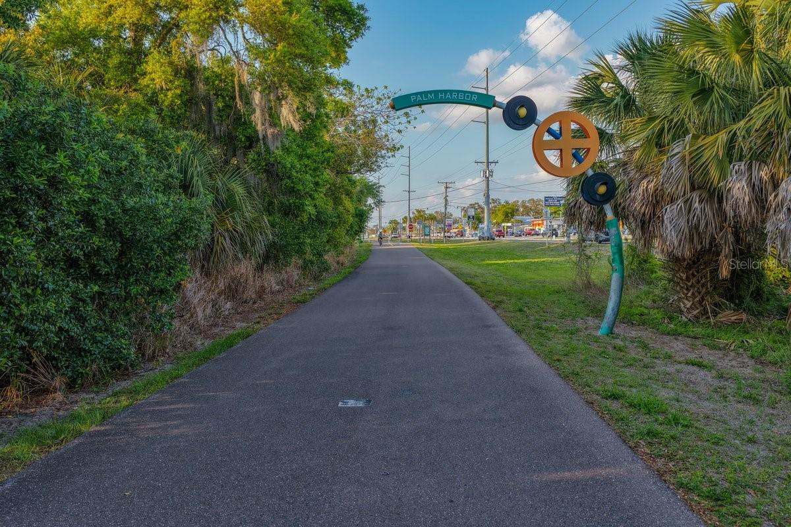
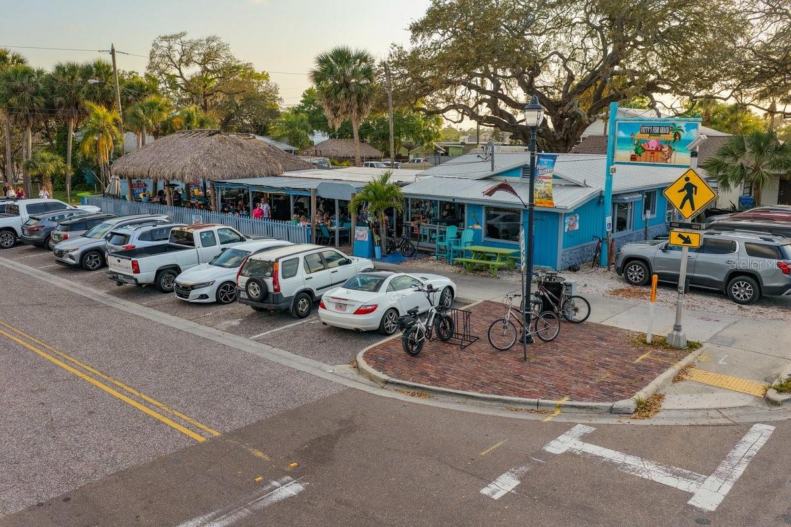
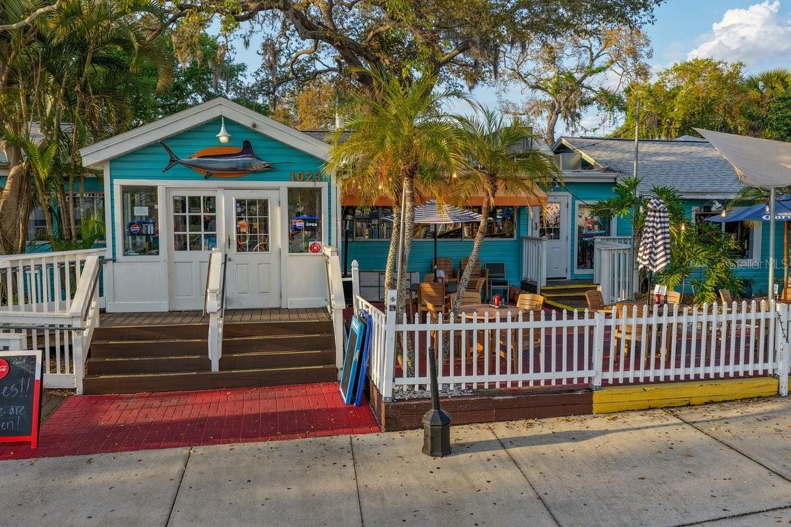
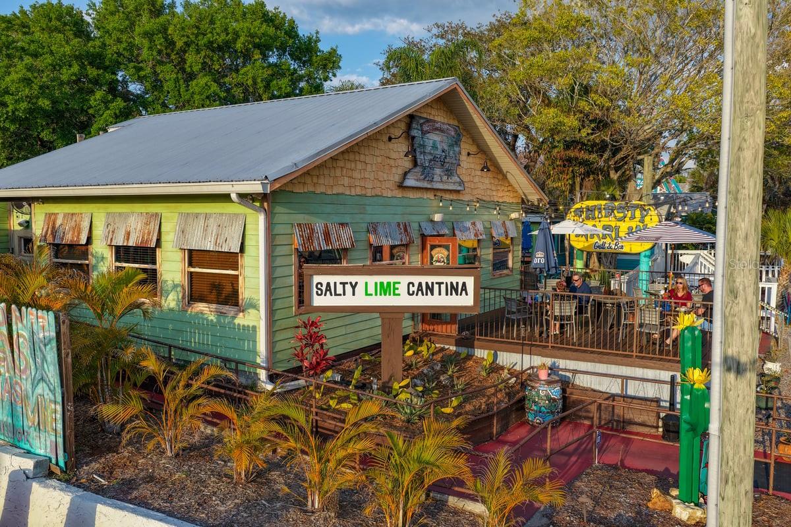
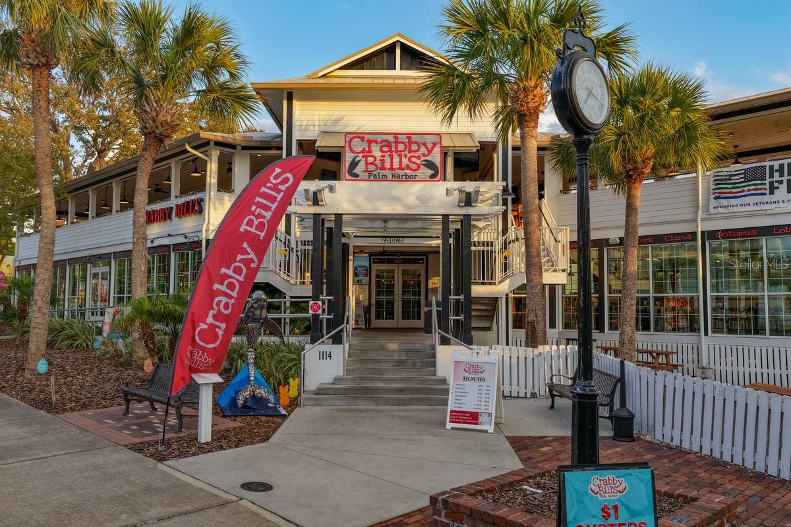
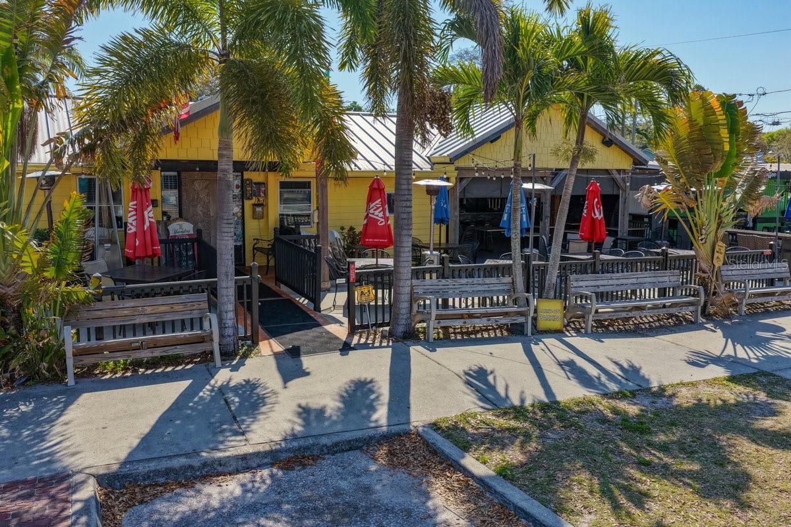
Located in the desirable Patty Ann Acres community with low and optional HOA, this home is just one mile to Downtown Palm Harbor and close to local restaurants, shops and events. Nearby destinations include Downtown Ozona, Downtown Dunedin, Tarpon Springs Sponge Docks and Honeymoon Island. Zoned for top-rated schools including Highland Lakes Elementary, Palm Harbor Middle and Palm Harbor University High School. Close to local marinas, golf courses including Innisbrook Golf Resort, the home of the PGA Valspar Golf Tournament and within easy driving distance to Clearwater/St. Pete Airport and Tampa International Airport. You really don't want to miss seeing this home ~ Start Living the Florida Lifestyle Today!
Property Details
| Property Features | Property Features | |||
|---|---|---|---|---|
| MLS ID: | MFRTB8490501 | Year Built: | 1989 | |
| Appliances: | Dishwasher, Electric Water Heater, Microwave, Range, Refrigerator, Whole House R.O. System | Architectural Style: | Mid-Century Modern, Ranch | |
| Community Features: | Street Lights | Construction Materials: | Block, Stucco | |
| Cooling: | Central Air | Country: | US | |
| County Or Parish: | Pinellas | Direction Faces: | Northwest | |
| Exterior Features: | French Doors, Outdoor Shower, Private Mailbox | Fencing: | Fenced, Vinyl, Wood | |
| Fireplace Features: | Family Room, Wood Burning | Flooring: | Luxury Vinyl | |
| Foundation Details: | Slab | Furnished: | Unfurnished | |
| Heating: | Central, Electric | Laundry Features: | Inside, Laundry Room | |
| Levels: | One | Listing Agreement: | Exclusive Right To Sell | |
| Listing Terms: | Cash, Conventional, FHA, VA Loan | Lot Features: | Landscaped, Near Golf Course, Near Marina, Near Public Transit, Sidewalk, Paved | |
| Occupant Type: | Owner | Other Equipment: | Irrigation Equipment | |
| Parking Features: | Driveway | Patio And Porch Features: | Covered, Front Porch, Screened | |
| Pets Allowed: | Yes | Pool Features: | In Ground, Screen Enclosure | |
| Property Sub Type: | Single Family Residence | Property Type: | Residential | |
| Road Surface Type: | Paved | Roof: | Tile | |
| Sewer: | Public Sewer | Showing Requirements: | Supra Lock Box, ShowingTime | |
| Special Listing Conditions: | None | Standard Status: | Active | |
| State Or Province: | FL | Utilities: | BB/HS Internet Available, Cable Available, Electricity Connected, Public, Sewer Connected, Water Connected | |
| Vegetation: | Mature Landscaping, Trees/Landscaped | Water Source: | Public | |
| Window Features: | Blinds, Drapes, Window Treatments | |||
| Rooms | Rooms | |||
|---|---|---|---|---|
| Kitchen: | 9x11 ft | Living Room: | 18x25 ft | |
| Dining Room: | 9x10 ft | Primary Bedroom: | 13x17 ft | |
| Bedroom 2: | 12x14 ft | Bedroom 3: | 11x11 ft | |
We love to hear from you