


3106 W CHEROKEE AVE, TAMPA, FL, 33611
$999,000
Residential
|
Bedrooms
5
|
Bathrooms
4
|
Living Area
3,040 Sqft
|
Lot Size
6,250 Sqft
|
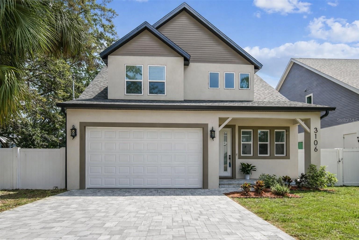
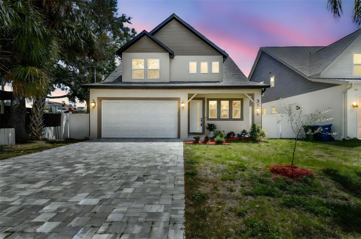
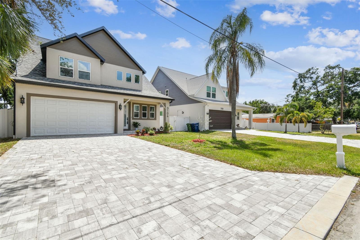
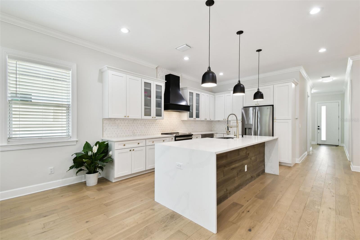
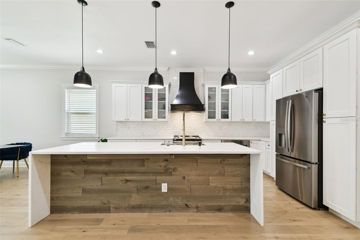
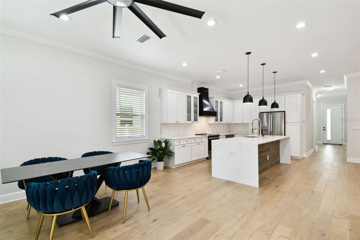
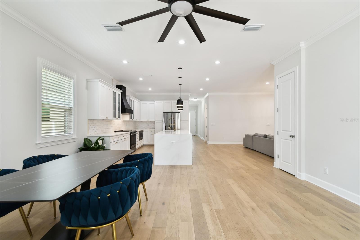
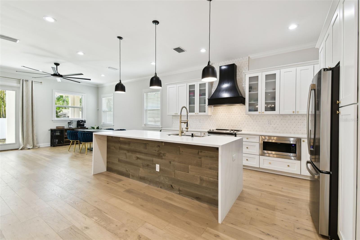
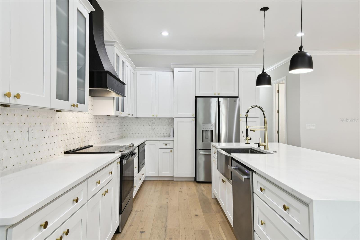
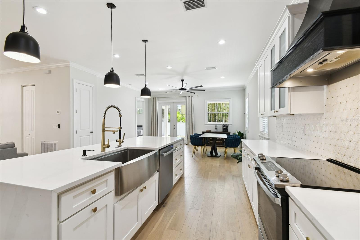
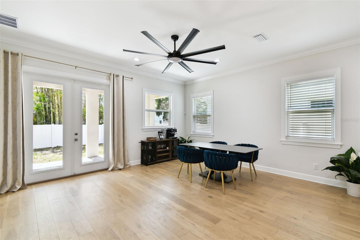
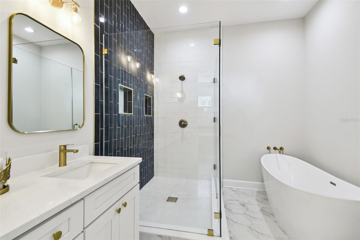
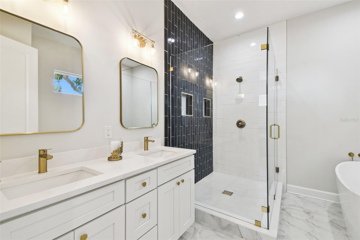
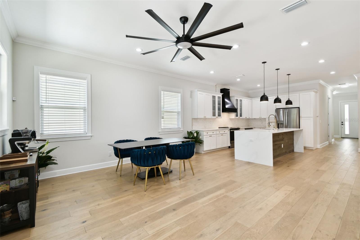
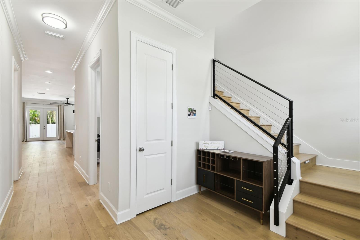
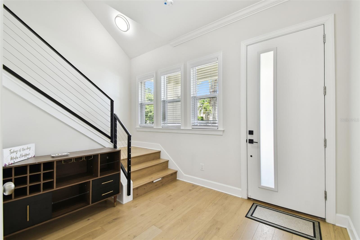
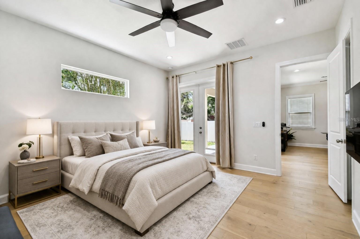
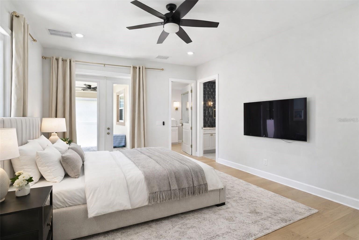
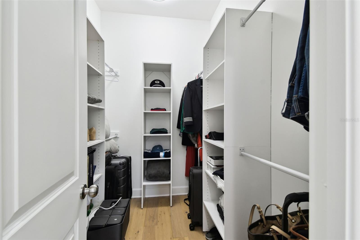
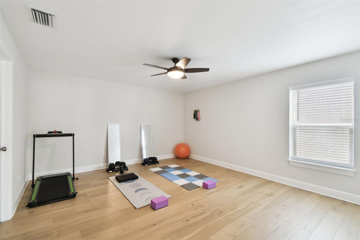
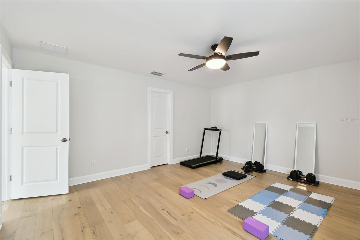
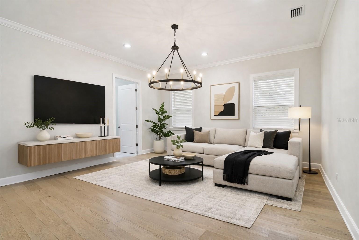
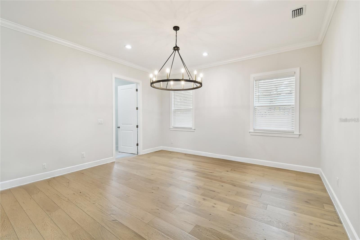
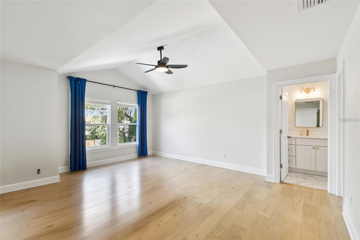
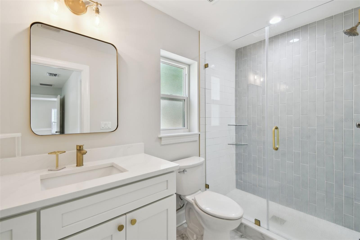
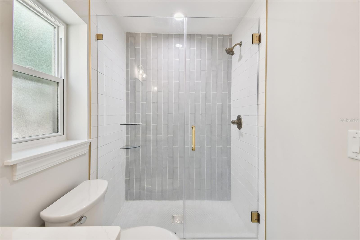
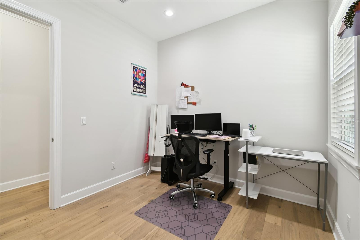
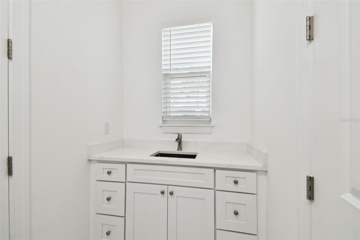
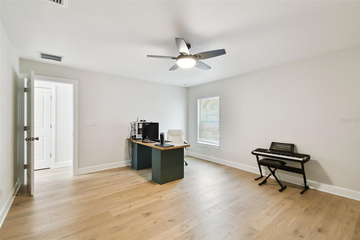
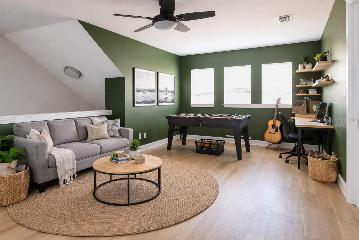
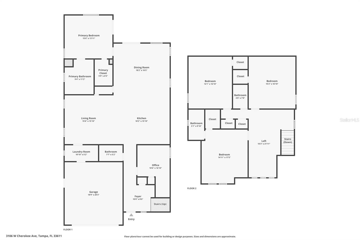
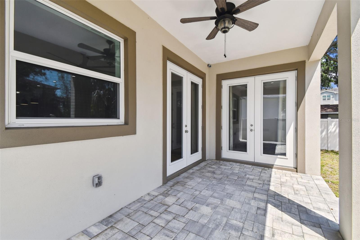
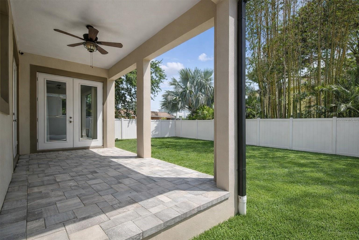
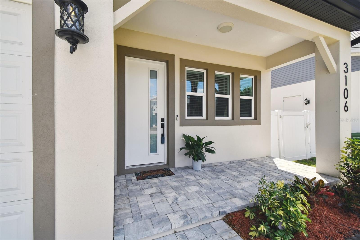
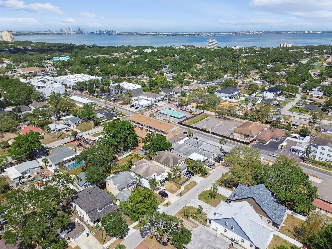
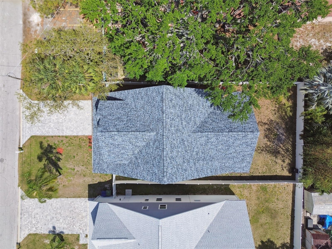
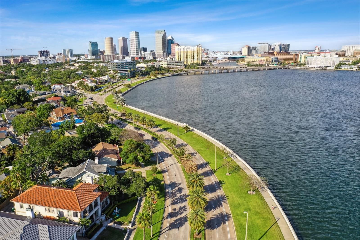
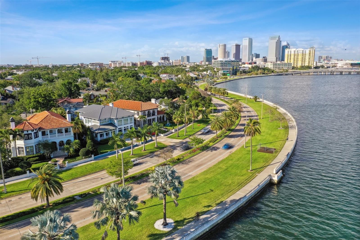
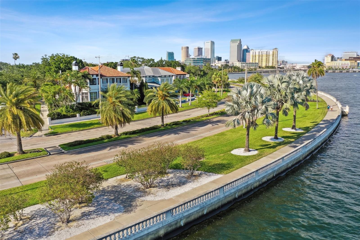
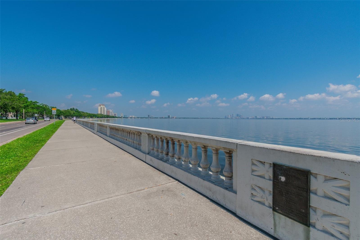
One or more photo(s) has been virtually staged. VA ASSUMABLE MORTGAGE AVAILABLE at 4.75 Perc. Welcome to this stunning modern farmhouse, where exceptional design meets comfort and functionality. Located in the heart of Ballast Point, this property offers over 3,040 square feet of beautifully crafted living space, including 5 bedrooms, 4 bathrooms, an upstairs loft/bonus area, and a 2-car garage. Inside, the first-floor primary suite serves as a true retreat, featuring walk-in closet and a luxurious bathroom with a freestanding soaking tub, a walk-in shower, and double vanities. The open-concept main level features a chef-style kitchen with a massive center island, quartz countertops, 42” custom cabinetry, stainless steel appliances, and a cozy breakfast area. Upstairs, you’ll find three additional bedrooms, two full bathrooms, and a versatile loft space that can easily be transformed into a game room, office, or media room. The home is filled with aesthetic fixtures, a positive vibe, and great attention to detail, ensuring both beauty and functionality in every room. A spacious laundry room is conveniently located on the first floor and includes a sink for added practicality.The private backyard offers endless possibilities to create your dream outdoor oasis, whether that includes a pool, garden, or entertainment area. Additional features include impact glass and windows, crown molding, wood flooring, soft closing kitchen cabinets, and plenty of storage throughout. Just minutes away from Downtown Tampa, MacDill AFB, Tampa General Hospital, and easy access to major roads like the Selmon Expressway and Gandy Bridge, you’re also walking distance to Bayshore Boulevard and to the great dining, coffee shops, and boutiques in South Tampa. This is the perfect blend of modern luxury, prime location, and quality craftsmanship.
Property Details
| Property Features | Property Features | |||
|---|---|---|---|---|
| MLS ID: | MFRTB8490502 | Year Built: | 2022 | |
| Appliances: | Built-In Oven, Cooktop, Dishwasher, Disposal, Dryer, Microwave, Range Hood, Refrigerator, Washer | Architectural Style: | Contemporary | |
| Construction Materials: | Block, Stucco, Vinyl Siding, Wood Siding | Cooling: | Central Air | |
| Country: | US | County Or Parish: | Hillsborough | |
| Direction Faces: | East | Exterior Features: | French Doors, Rain Gutters | |
| Fencing: | Vinyl | Flooring: | Ceramic Tile, Hardwood | |
| Foundation Details: | Block, Stem Wall | Furnished: | Unfurnished | |
| Heating: | Central, Electric | Laundry Features: | Inside, Laundry Room | |
| Levels: | Two | Listing Agreement: | Exclusive Right To Sell | |
| Listing Terms: | Assumable, Cash, Conventional, FHA, VA Loan | Occupant Type: | Owner | |
| Other Equipment: | Irrigation Equipment | Patio And Porch Features: | Other, Patio, Porch | |
| Pets Allowed: | Cats OK, Dogs OK, Yes | Possession: | Close Of Escrow | |
| Property Sub Type: | Single Family Residence | Property Type: | Residential | |
| Road Surface Type: | Asphalt, Paved | Roof: | Shingle | |
| Sewer: | Public Sewer | Showing Requirements: | Supra Lock Box, See Remarks, ShowingTime | |
| Special Listing Conditions: | None | Standard Status: | Active | |
| State Or Province: | FL | Utilities: | Cable Available, Electricity Connected, Phone Available, Sewer Connected | |
| View: | City, Garden, Trees/Woods | Water Source: | Public | |
| Rooms | Rooms | |||
|---|---|---|---|---|
| Primary Bedroom: | Bedroom 2: | |||
| Bedroom 3: | Bedroom 4: | |||
| Laundry: | Kitchen: | |||
| Dining Room: | Living Room: | |||
| Primary Bathroom: | Loft: | |||
We love to hear from you