


1851 JUANITA CT, CLEARWATER, FL, 33764
$995,000
Residential
|
Bedrooms
4
|
Bathrooms
3
|
Living Area
2,802 Sqft
|
Lot Size
22,847 Sqft
|
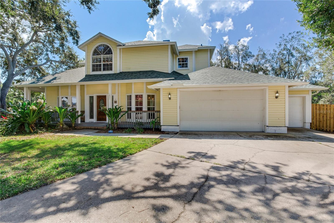
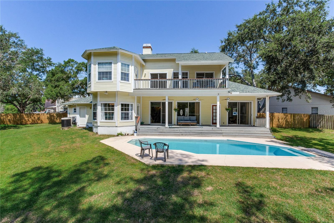
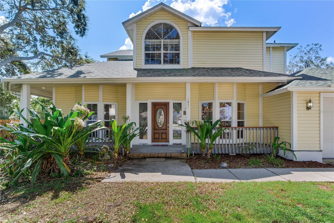
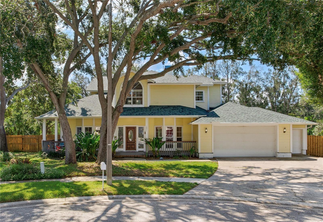
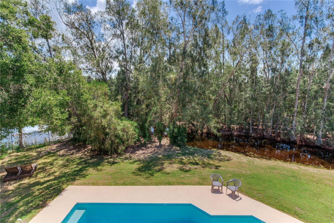
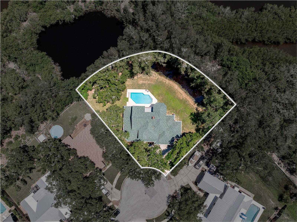
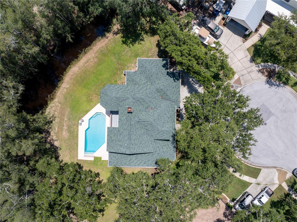
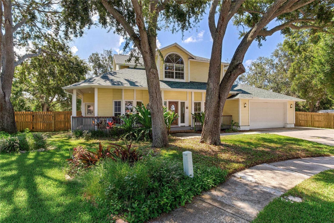
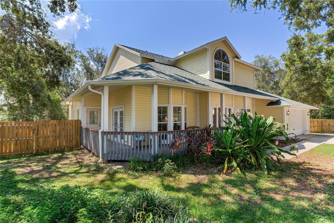
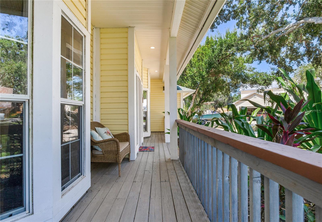
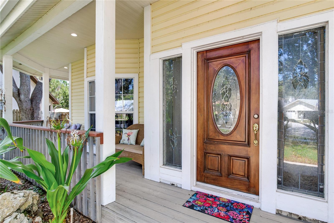
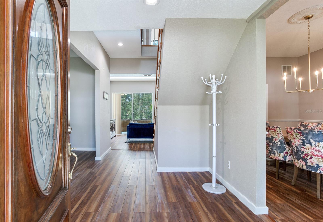
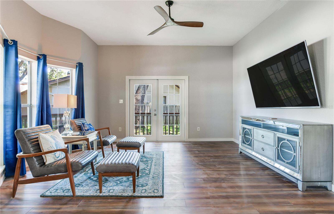
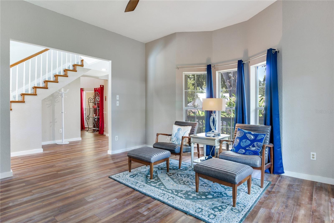
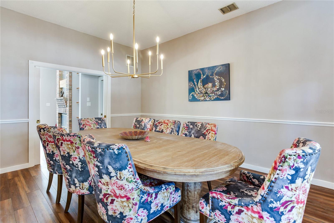
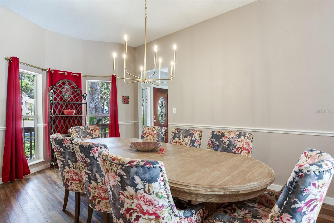
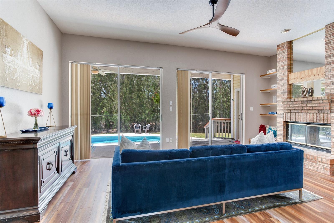
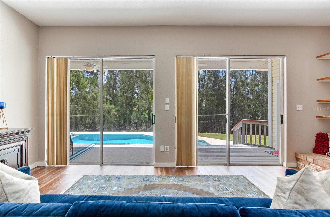
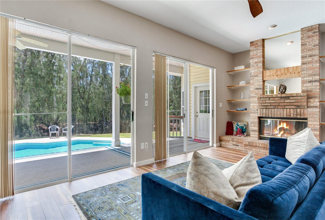
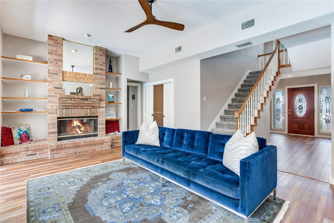
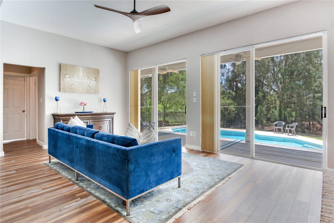
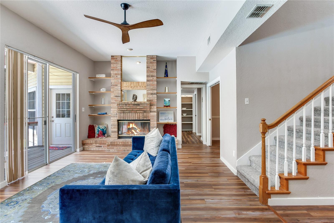
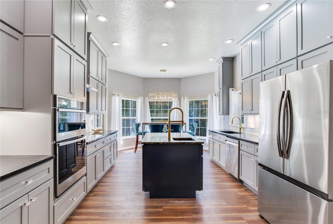
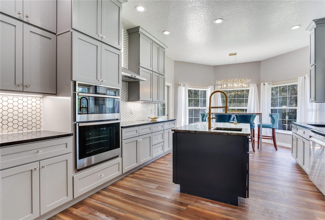
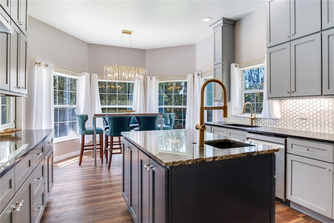
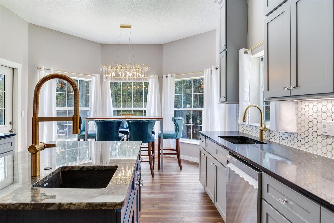
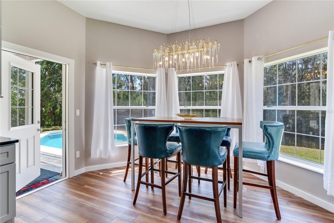
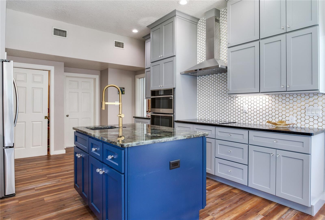
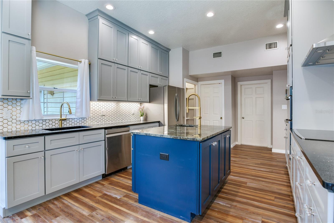
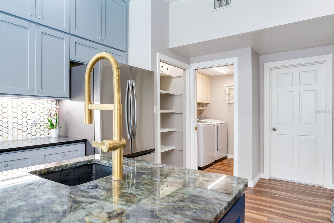
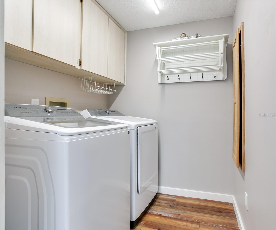
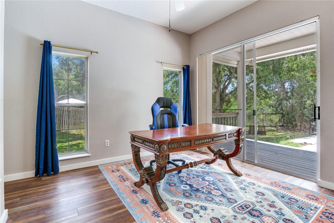
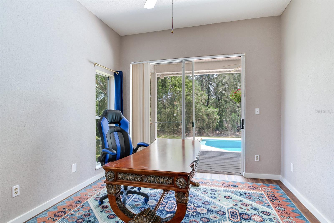
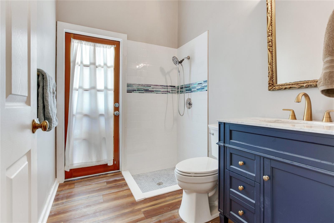
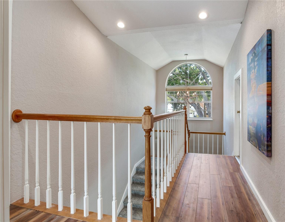
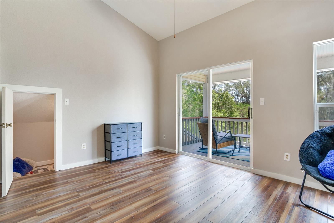
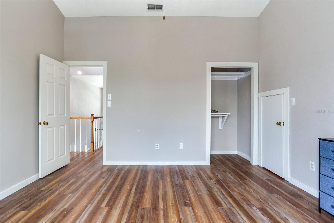
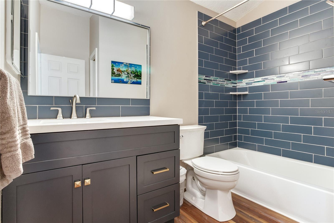
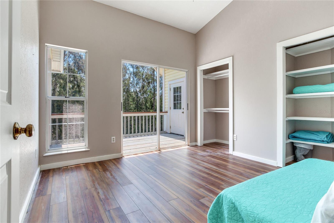
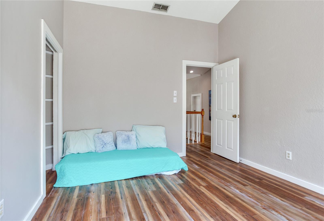
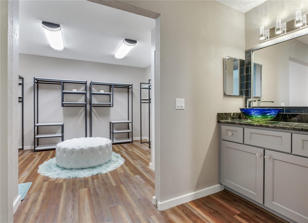
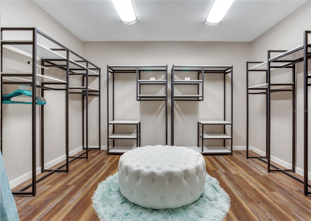
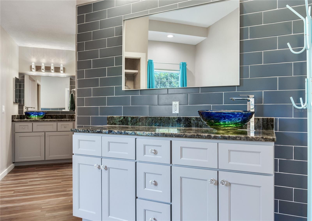
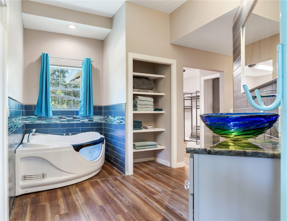
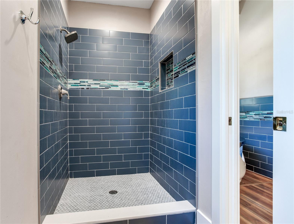
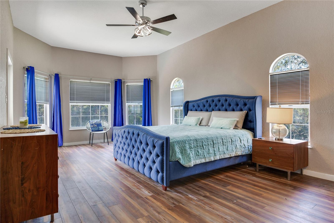
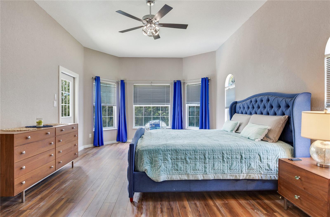
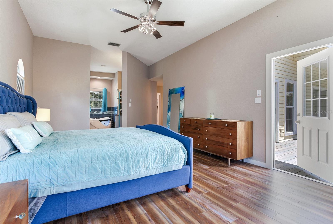
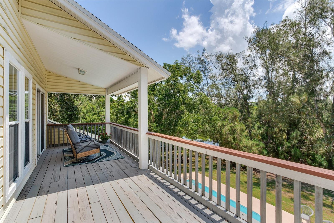
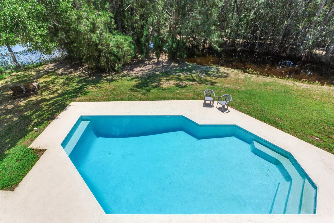
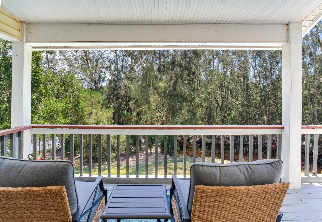
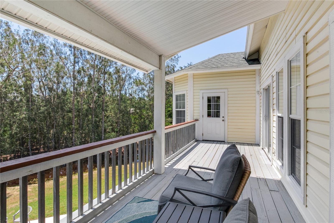
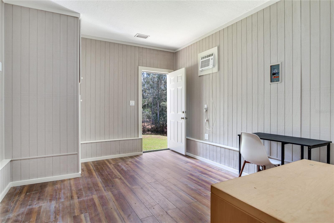
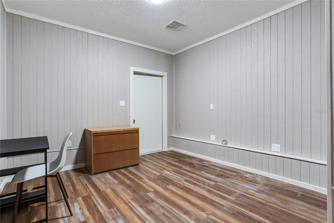
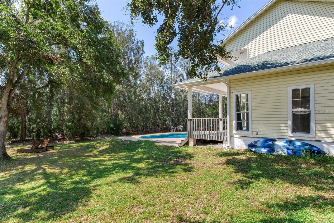
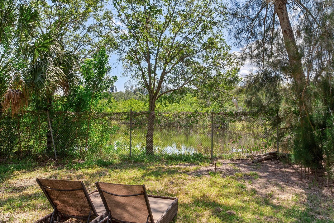
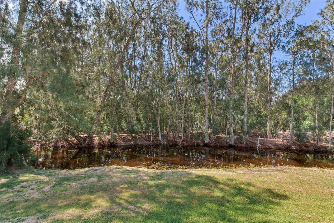
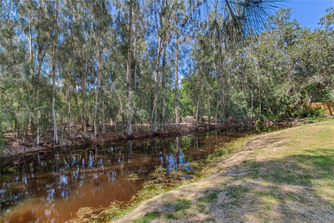
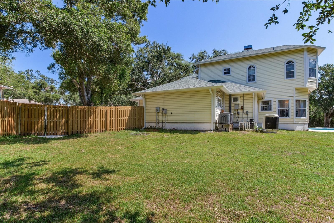
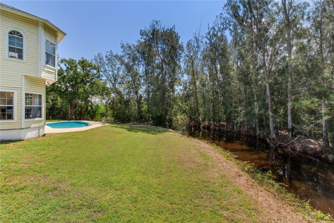
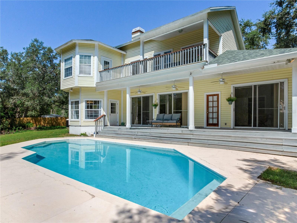
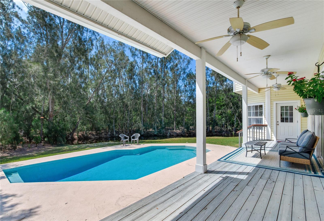
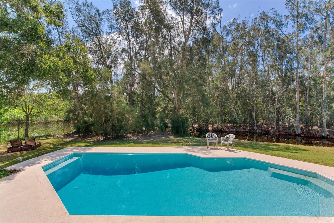
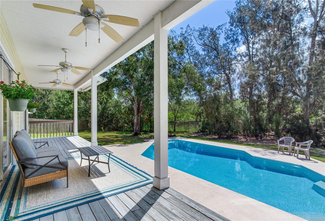
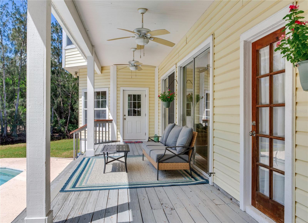
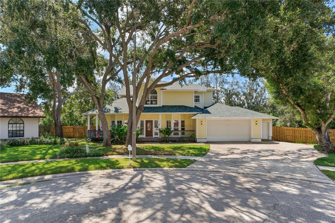
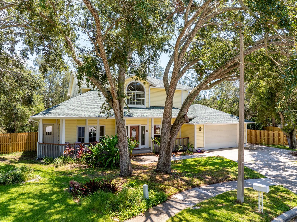
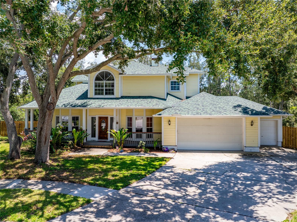
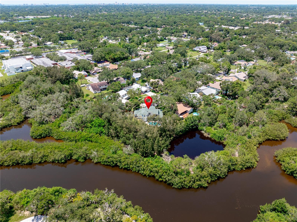
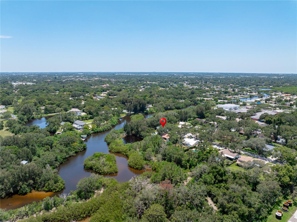
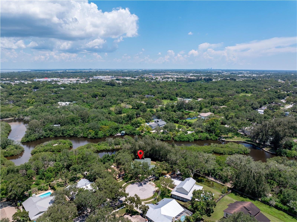
STUNNING 4-BEDROOM, 3-BATH POOL HOME WITH PRIVATE HUGE BACKYARD OASIS ON A QUIET CUL-DE-SAC CLOSE TO THE AIRPORTS Welcome to 1851 Juanita Ct, a stunning and spacious two-story home tucked away on a quiet cul-de-sac in the heart of Clearwater. This beautifully updated 4-bedroom, 3-bath residence offers over 2,800 square feet of living space and is perfectly designed for comfort, style, and entertaining. Set on an oversized lot with no rear neighbors and surrounded by mature trees, the home provides rare privacy and a peaceful natural backdrop. Step inside to find soaring ceilings, wood-look flooring throughout, abundant natural light, and new windows that enhance both beauty and efficiency throughout the home. The open-concept layout features a formal living room and dining area with elegant lighting. The fully renovated kitchen is a true showpiece, equipped with soft-close shaker cabinetry, granite countertops, stainless steel appliances, double ovens, a designer backsplash, and a large center island. The sunny breakfast nook overlooks the expansive backyard and sparkling pool, creating the perfect setting for morning coffee or casual dining. The first floor also includes a full guest bedroom and bathroom, ideal for a home office or in-law suite, along with multiple living areas and a well-appointed laundry room with custom cabinetry. Upstairs, the luxurious primary suite impresses with vaulted ceilings, triple bay windows, a sitting area, and private French doors leading to a large covered balcony with serene views of the trees and water beyond. The primary bath offers a spa-like experience with a jetted tub, custom tile walk-in shower, and an expansive walk-in closet. Two additional upstairs bedrooms feature ample closet space, sliders, and access to the wraparound balcony. The thoughtful layout also includes a bonus flex room and an oversized three-car garage with additional storage. Outdoors, the fully fenced backyard is a private oasis with a generous pool deck, lush lawn, and direct views of the creek and peaceful wooded preserve. Combining exceptional value with unmatched character and functionality, this move-in-ready home is located just minutes from Clearwater Beach, downtown Dunedin, top-rated schools, shopping, and dining.
Property Details
| Property Features | Property Features | |||
|---|---|---|---|---|
| MLS ID: | MFRTB8490553 | Year Built: | 1990 | |
| Appliances: | Built-In Oven, Cooktop, Dishwasher, Electric Water Heater, Microwave, Refrigerator | Community Features: | Street Lights | |
| Construction Materials: | Block, Vinyl Siding, Frame | Cooling: | Central Air, Zoned | |
| Country: | US | County Or Parish: | Pinellas | |
| Direction Faces: | Northwest | Exterior Features: | Balcony, French Doors, Sidewalk, Sliding Doors, Sprinkler Metered | |
| Fencing: | Fenced, Wood | Fireplace Features: | Living Room, Wood Burning | |
| Flooring: | Hardwood, Tile | Foundation Details: | Slab, Stem Wall | |
| Furnished: | Unfurnished | Heating: | Central, Zoned | |
| Laundry Features: | Inside, Laundry Room | Levels: | Two | |
| Listing Agreement: | Exclusive Right To Sell | Listing Terms: | Cash, Conventional, VA Loan | |
| Lot Features: | Conservation Area, Cul-De-Sac, Flood Insurance Required, City Limits, Landscaped, Oversized Lot, Sidewalk, Street Dead-End, Paved | Occupant Type: | Owner | |
| Other Equipment: | Irrigation Equipment | Parking Features: | Driveway, Garage Door Opener, Ground Level, Oversized, Parking Pad | |
| Patio And Porch Features: | Covered, Deck, Front Porch, Rear Porch, Wrap Around | Pool Features: | Gunite, In Ground | |
| Property Sub Type: | Single Family Residence | Property Type: | Residential | |
| Road Surface Type: | Paved | Roof: | Shingle | |
| Sewer: | Public Sewer | Showing Requirements: | 24 Hour Notice, Appointment Only, See Remarks, ShowingTime | |
| Special Listing Conditions: | None | Standard Status: | Active | |
| State Or Province: | FL | Utilities: | Cable Connected, Electricity Connected, Public, Sewer Connected, Water Connected | |
| Vegetation: | Mature Landscaping, Oak Trees, Trees/Landscaped, Wooded | View: | Pool, Trees/Woods, Water | |
| Water Source: | Public | Waterfront Features: | Creek | |
| Rooms | Rooms | |||
|---|---|---|---|---|
| Family Room: | 15.3x15.1 ft | Living Room: | 21.5x13.9 ft | |
| Kitchen: | 13.1x15.6 ft | Primary Bedroom: | 13.1x21.7 ft | |
| Primary Bathroom: | 18.5x14.1 ft | Bedroom 2: | 13.5x10.1 ft | |
| Bedroom 2: | 13.5x10.1 ft | Bedroom 3: | 11.2x10.1 ft | |
| Bedroom 4: | 10x13 ft | Laundry: | 7x5 ft | |
| Dining Room: | 12.5x17.7 ft | |||
We love to hear from you