


25317 TRADEWINDS DR, LAND O LAKES, FL, 34639
$529,900
Residential
|
Bedrooms
5
|
Bathrooms
3
|
Living Area
2,444 Sqft
|
Lot Size
20,001 Sqft
|
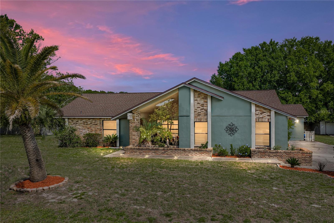
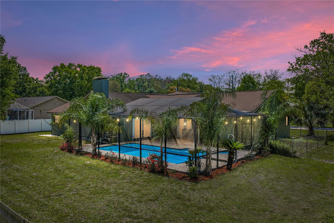
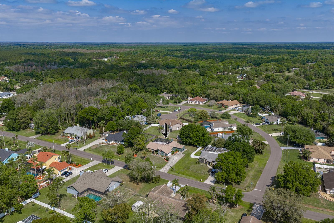
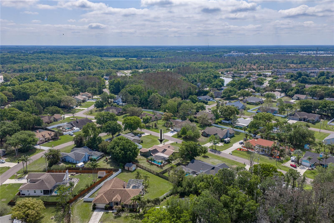
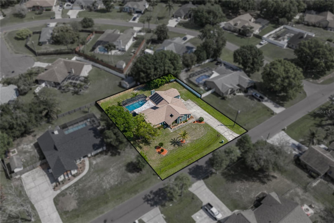
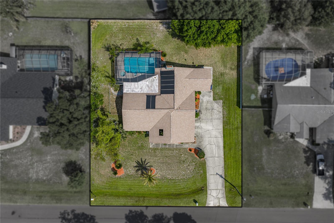
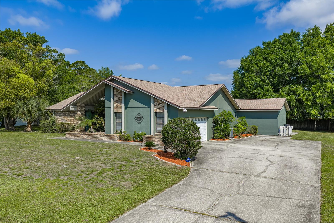
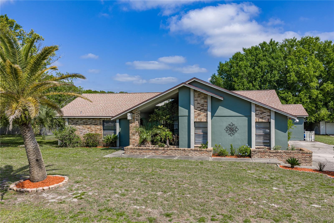
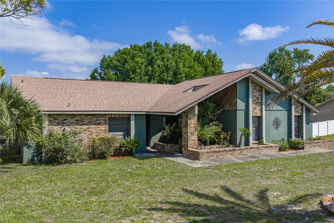
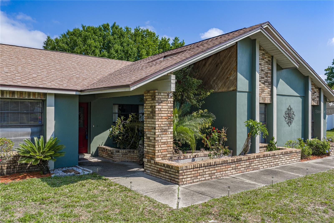
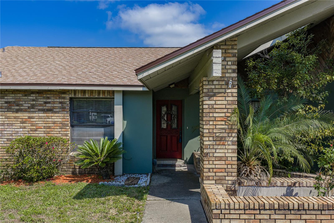
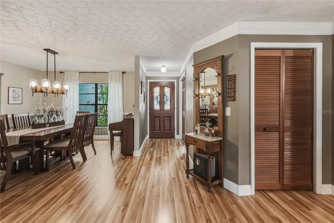
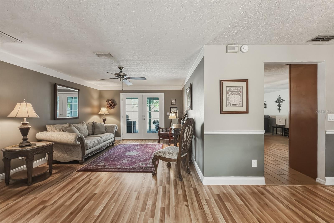
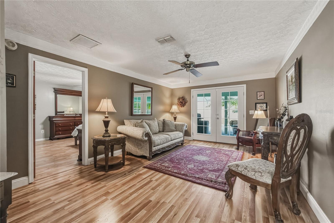
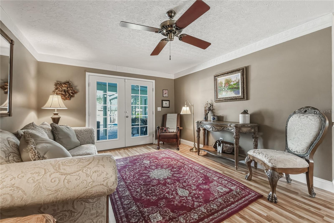
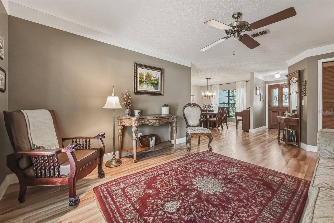
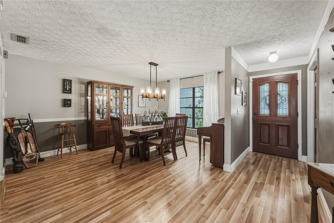
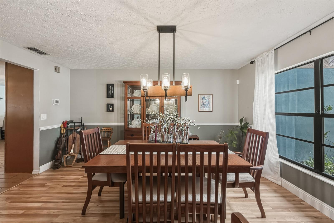
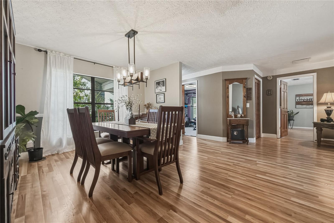
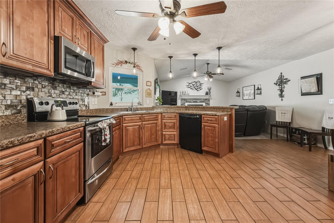
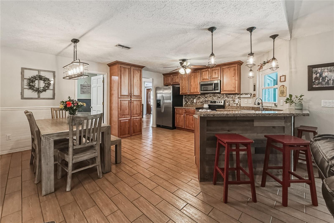
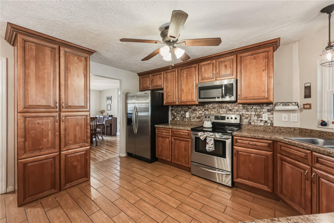
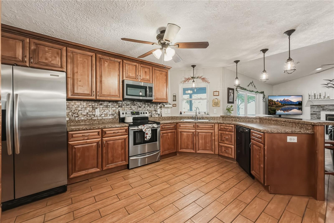
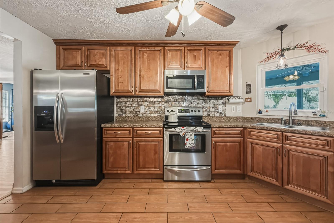
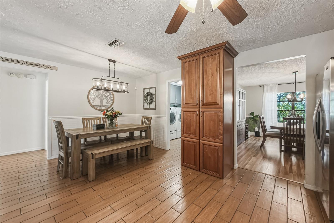
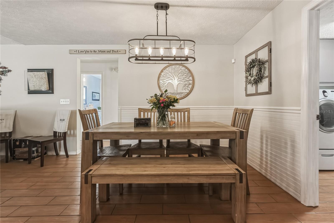
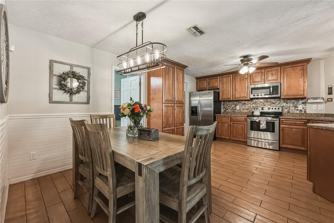
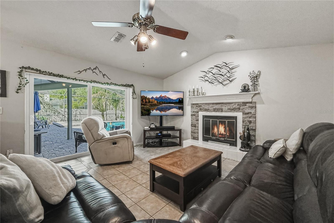
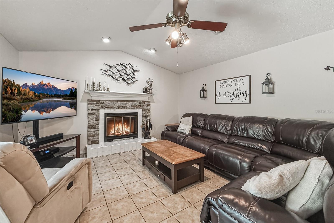
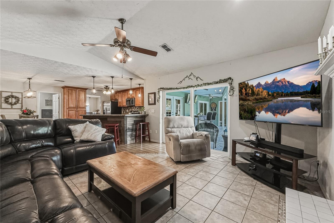
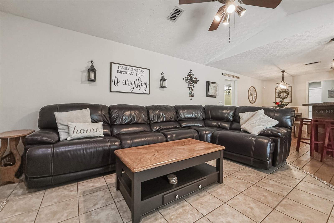
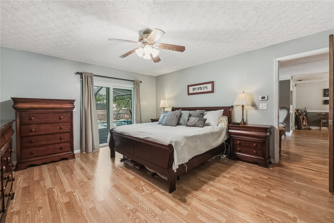
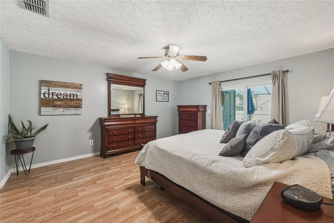
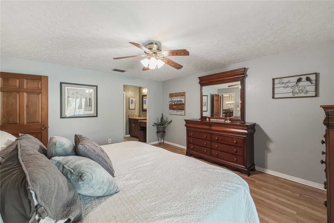
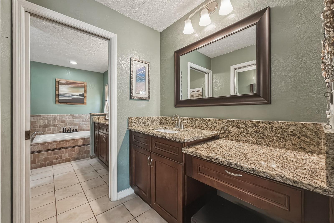
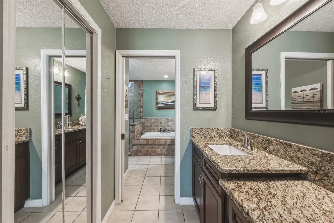
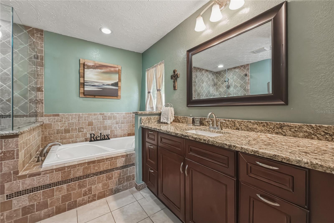
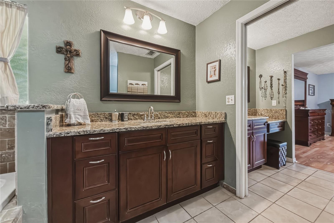
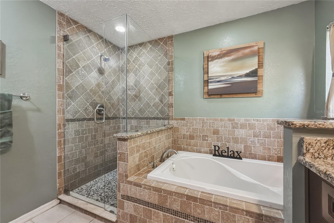
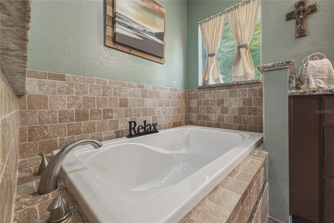
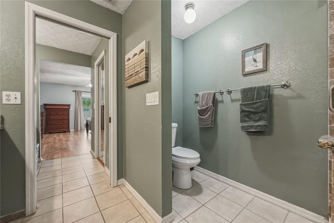
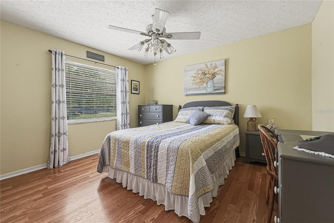
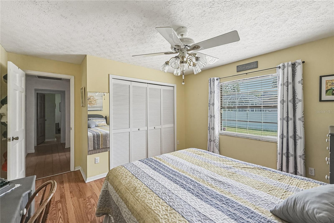
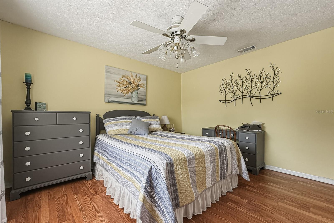
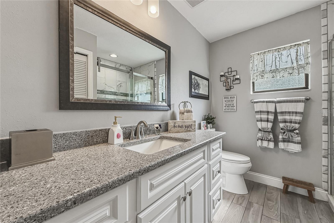
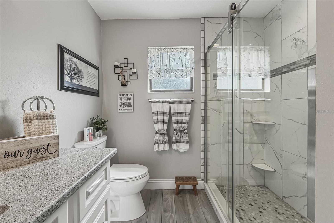
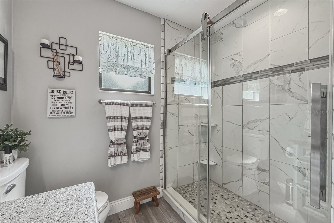
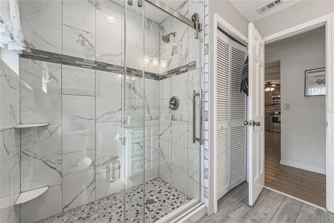
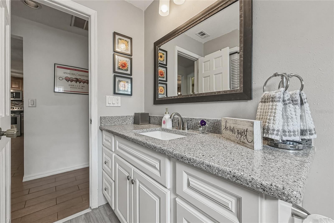
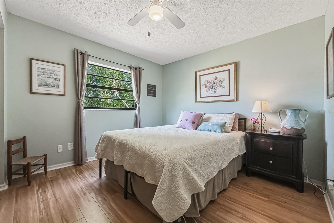
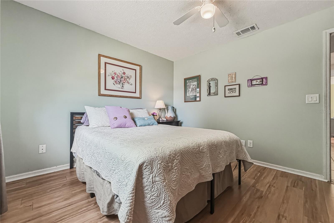
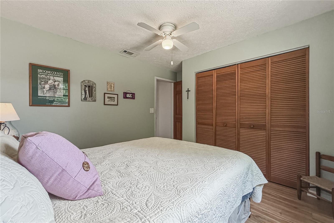
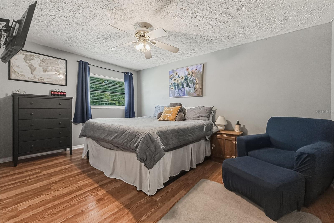
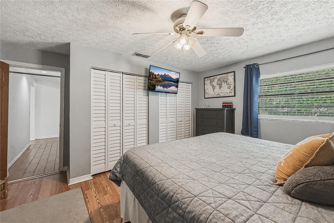
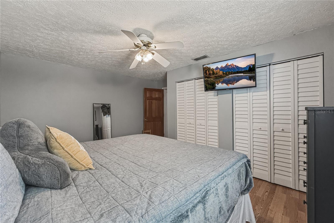
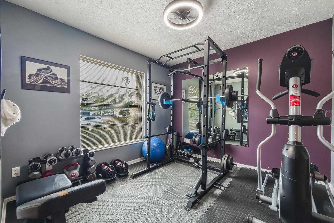
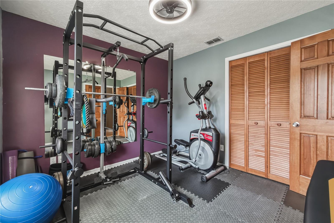
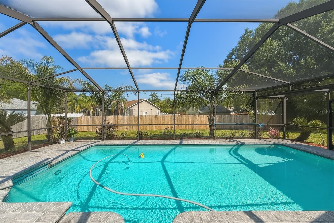
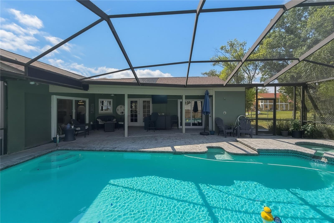
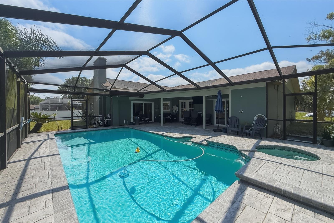
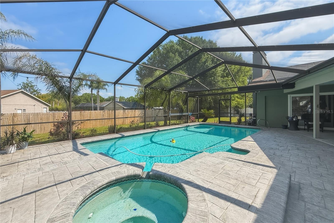
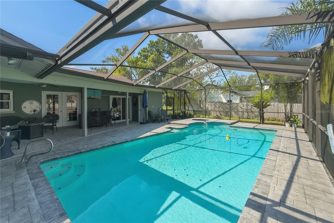
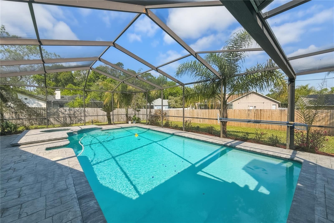
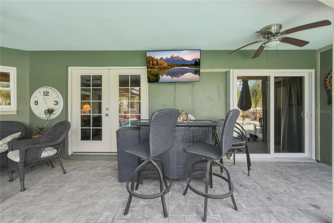
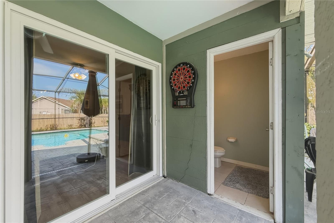
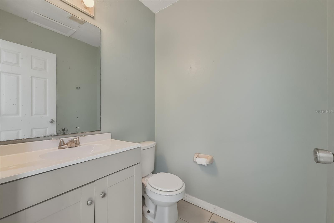
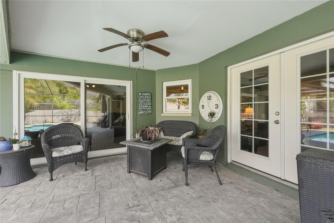
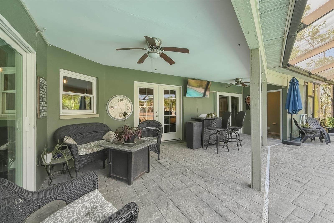
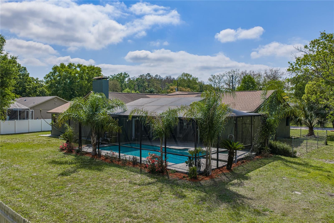
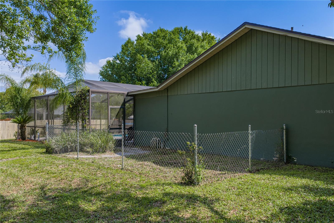
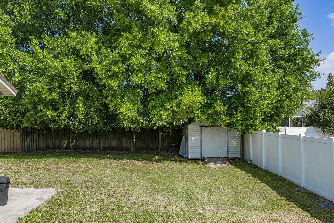
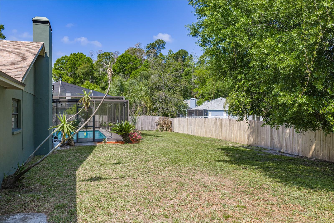
Architectural character, a flexible floor plan, thoughtful updates, and a backyard built for year-round enjoyment come together in this standout 5 bedroom, 2.5 bath, 2 car garage, Land O Lakes pool home with no HOA! From the moment you arrive, the exterior sets the tone with a striking roofline, brick accents, and a covered front entry with dedicated flower beds, all creating a polished and inviting look. Inside, the view carries straight through to the formal living room, where 2023 French doors open to the pool deck, giving an immediate connection to the outdoors and setting a true Florida lifestyle from the start. A dedicated dining room sits nearby for intimate meals around the table. Designed for gathering, the heart of the home is the combined kitchen and family room, where vaulted ceilings elevate the space and 2023 sliding glass doors lead out to the lanai. A wood-burning fireplace with stone and tile surround accents the room, while the open flow into the kitchen keeps everything connected. The kitchen features wood cabinetry, generous prep space, a full appliance package, breakfast bar seating, and a roomy dinette area. Decorative backsplash details and pendant lighting bring in just the right amount of style. The triple split bedroom layout adds flexibility and privacy with the primary suite tucked away on its own, offering private pool access, an oversized walk-in closet, and an ensuite bath with dual granite-topped vanities, a walk-in shower, and a separate soaking tub. A second bedroom sits toward the front of the home and easily doubles as an office or gym. Bedrooms three through five are positioned on the opposite side of the home near the fully remodeled second bath, complete with granite countertops, a glass-enclosed walk-in shower with decorative tilework, updated flooring, and a new light fixture. A “fun in the sun” experience awaits outdoors, where a resurfaced pool deck surrounds the sparkling, solar-heated pool and spa, all under a spacious covered lanai that invites quiet mornings and lively weekends. A convenient half bath serves pool guests, a fully fenced side yard offers the perfect space for pets to roam, and a storage shed provides even more convenience. Major updates including a 2022 roof and 2020 AC add peace of mind, while the home’s central location places you just minutes from Tampa Premium Outlets, The Grove, KRATE, major highways, and a variety of local dining and entertainment options. Homes with this much personality, space, and outdoor appeal rarely come along. Schedule your private tour and see it for yourself.
Property Details
| Property Features | Property Features | |||
|---|---|---|---|---|
| MLS ID: | MFRTB8490593 | Year Built: | 1987 | |
| Appliances: | Dishwasher, Dryer, Microwave, Range, Refrigerator, Washer | Construction Materials: | Block, Stucco | |
| Cooling: | Central Air | Country: | US | |
| County Or Parish: | Pasco | Direction Faces: | South | |
| Exterior Features: | Dog Run, French Doors, Lighting, Sliding Doors, Storage | Fencing: | Chain Link, Wood | |
| Fireplace Features: | Family Room, Wood Burning | Flooring: | Laminate, Tile | |
| Foundation Details: | Slab | Furnished: | Unfurnished | |
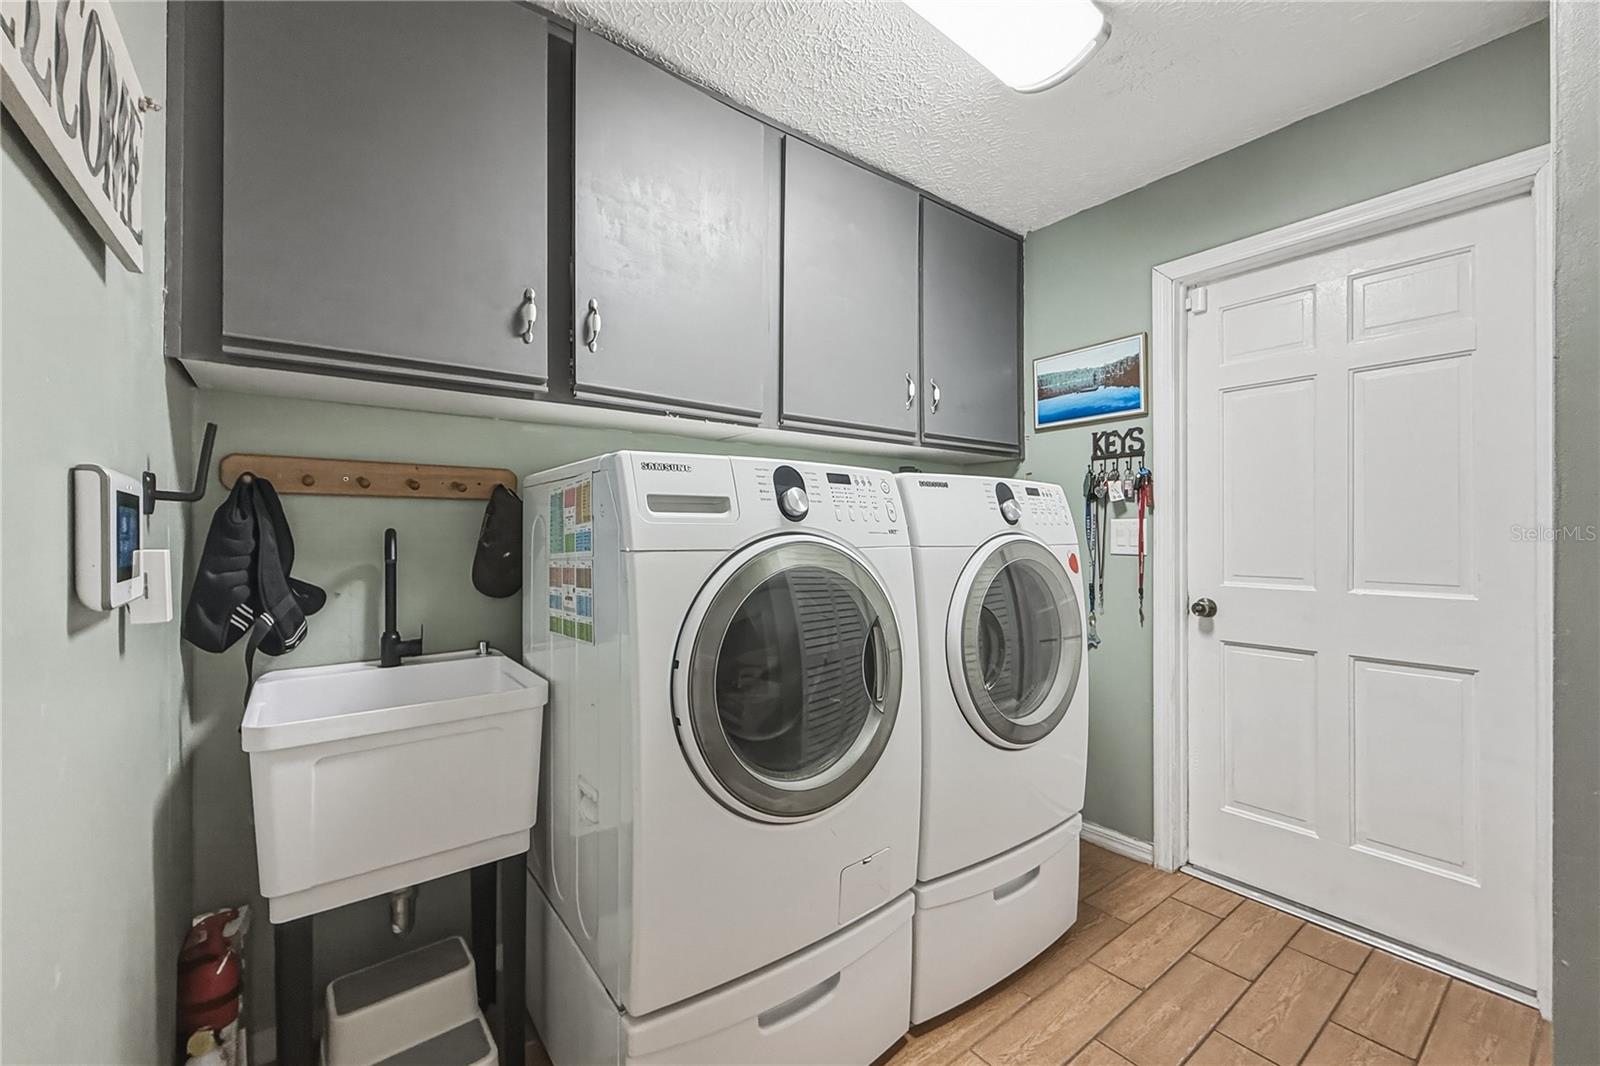
| Heating: | Central | Laundry Features: | Inside, Laundry Room | |
| Levels: | One | Listing Agreement: | Exclusive Right To Sell | |
| Listing Terms: | Cash, Conventional, FHA, VA Loan | Lot Features: | In County, Landscaped, Paved | |
| Occupant Type: | Owner | Other Structures: | Storage | |
| Parking Features: | Garage Faces Side | Patio And Porch Features: | Covered, Rear Porch, Screened | |
| Pets Allowed: | Yes | Pool Features: | Gunite, In Ground, Screen Enclosure, Solar Heat | |
| Property Sub Type: | Single Family Residence | Property Type: | Residential | |
| Road Surface Type: | Paved | Roof: | Shingle | |
| Sewer: | Public Sewer | Showing Requirements: | ShowingTime | |
| Special Listing Conditions: | None | Standard Status: | Active | |
| State Or Province: | FL | Utilities: | BB/HS Internet Available, Electricity Connected, Public, Sewer Connected, Water Connected | |
| Vegetation: | Mature Landscaping | View: | Pool | |
| Water Source: | Public | |||
| Rooms | Rooms | |||
|---|---|---|---|---|
| Family Room: | 14x15 ft | Kitchen: | 16x14 ft | |
| Living Room: | 12x16 ft | Dining Room: | 11x14 ft | |
| Primary Bedroom: | 13x15 ft | Bedroom 2: | 12x14 ft | |
| Bedroom 3: | 12x13 ft | Bedroom 4: | 12x10 ft | |
| Bedroom 5: | 10x9 ft | |||
We love to hear from you