


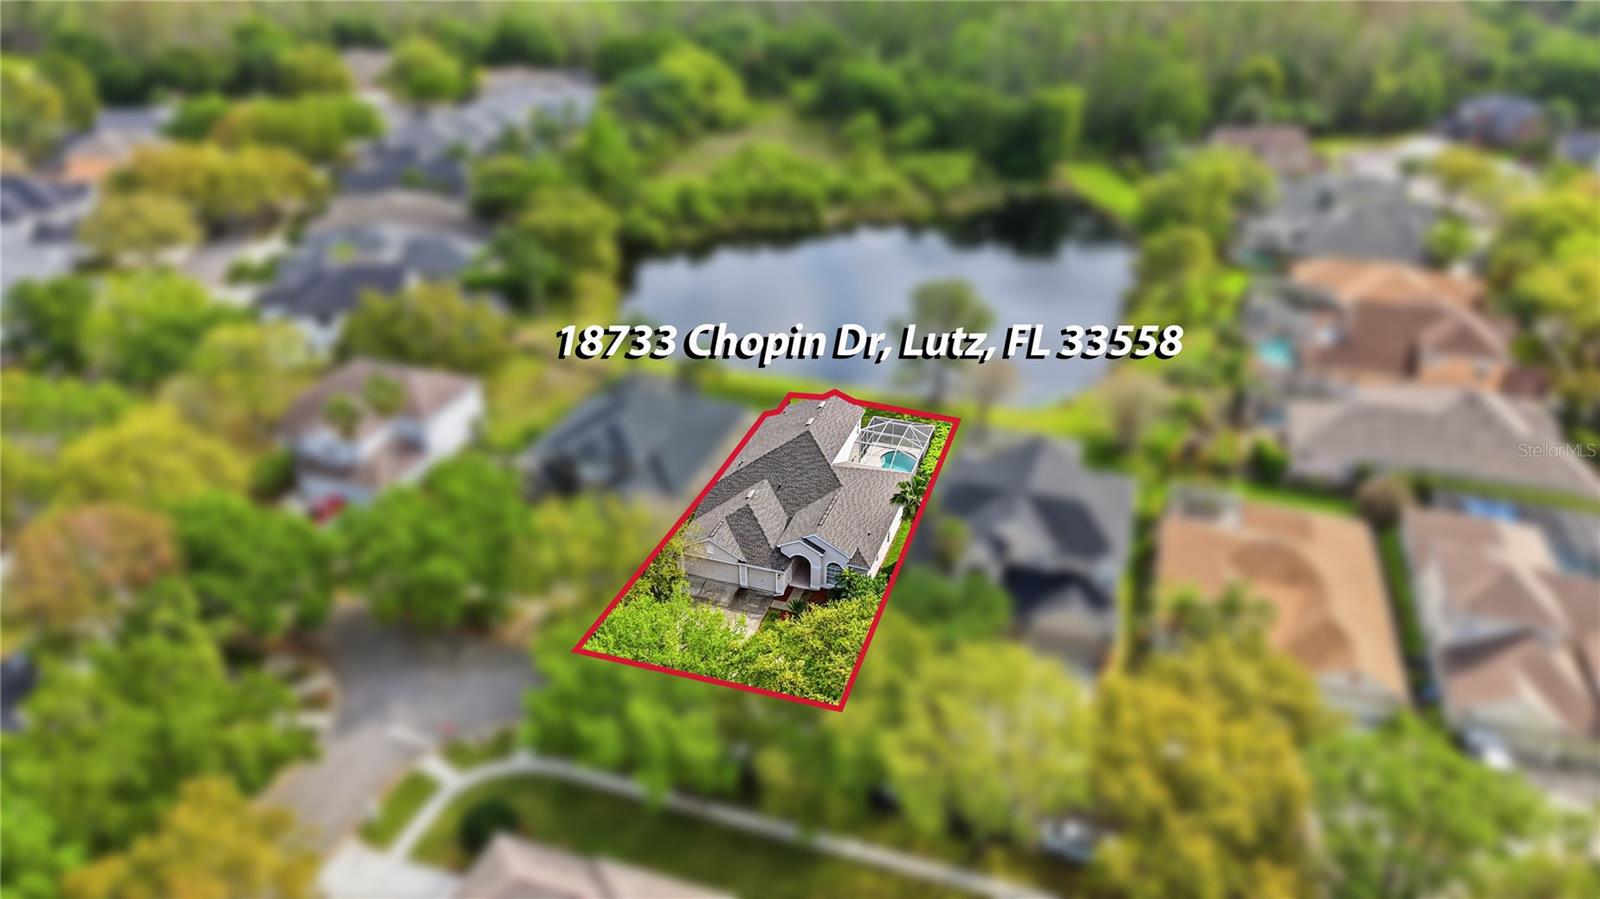
18733 CHOPIN DR, LUTZ, FL, 33558
$700,000
Residential
|
Bedrooms
5
|
Bathrooms
3
|
Living Area
2,459 Sqft
|
Lot Size
7,200 Sqft
|
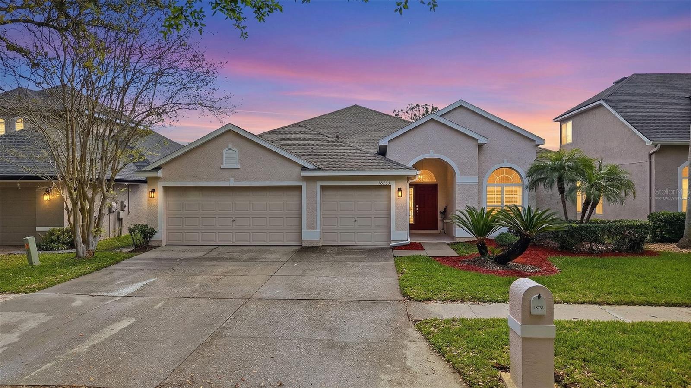
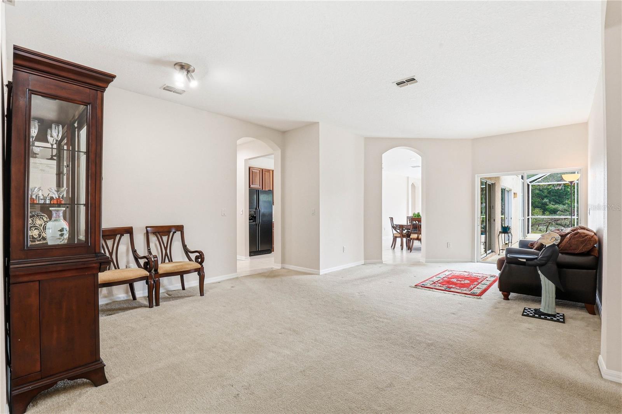
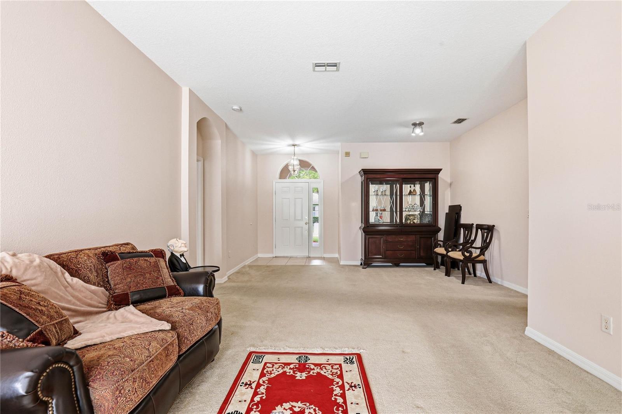
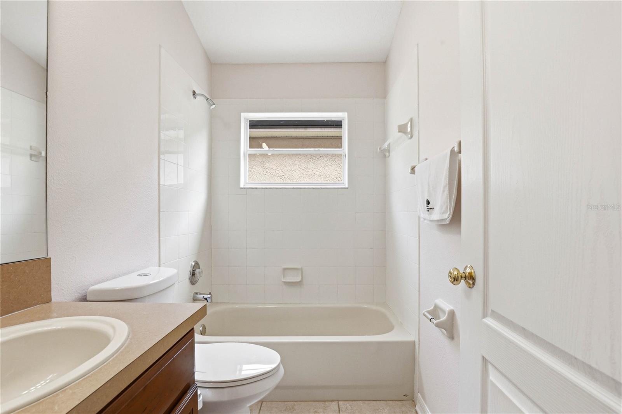
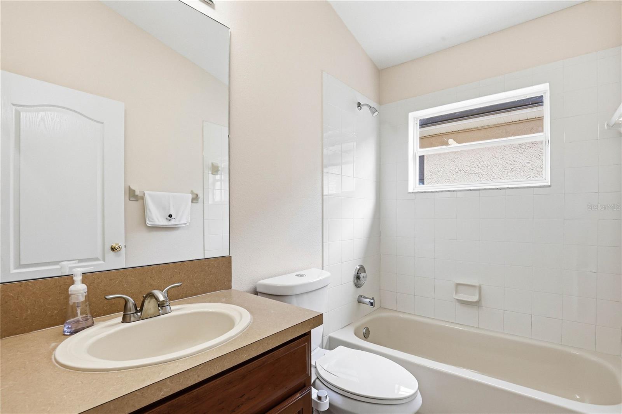
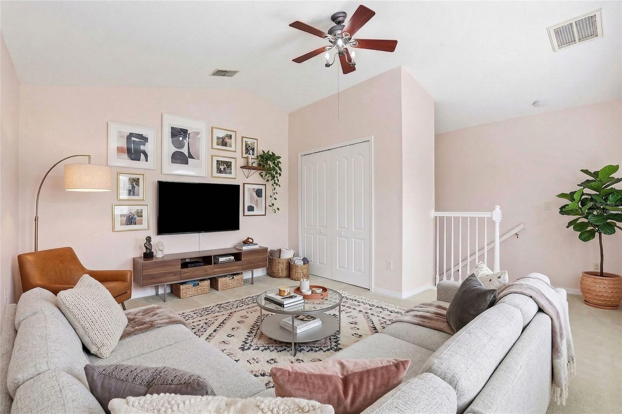
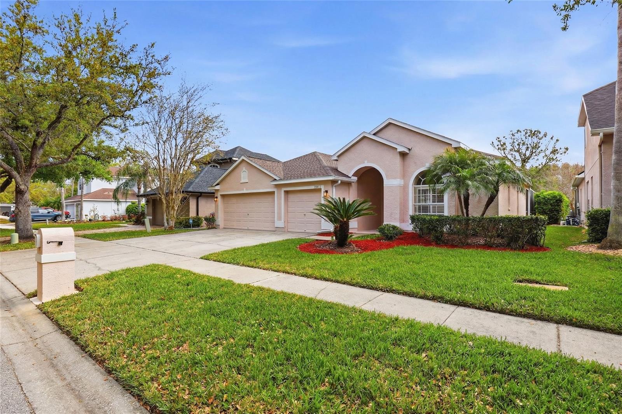
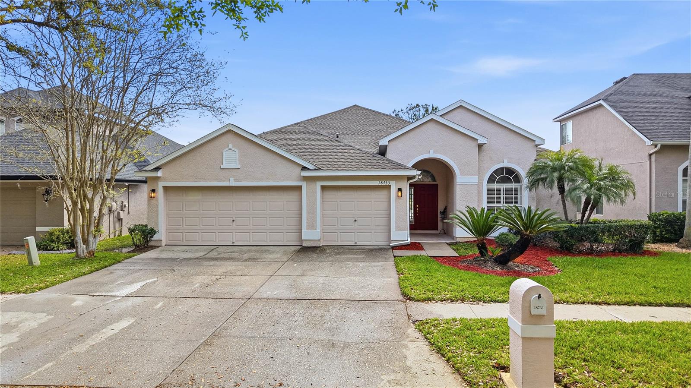
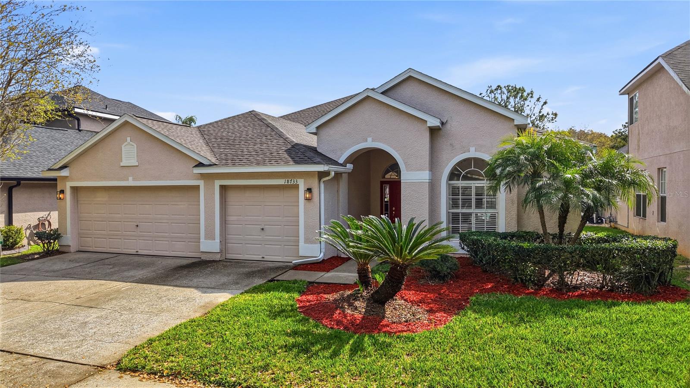
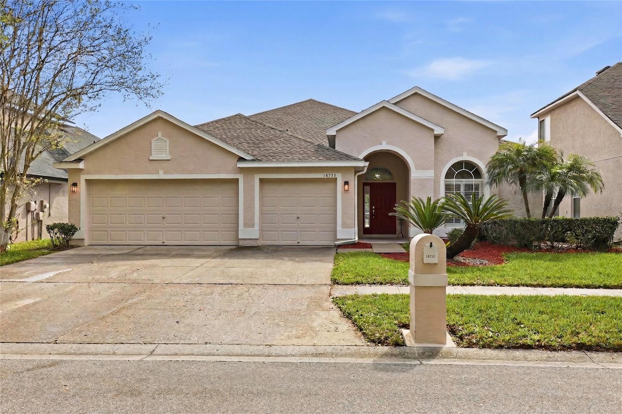
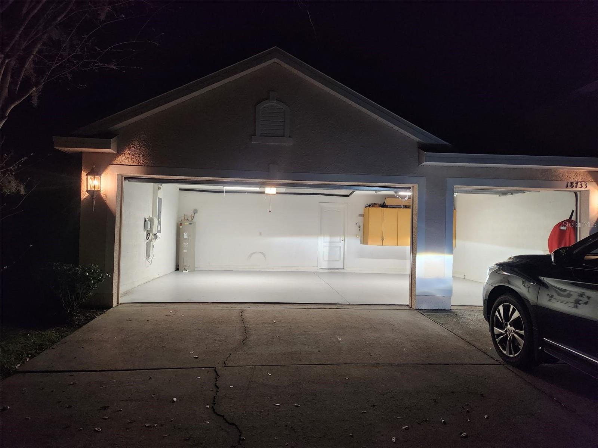
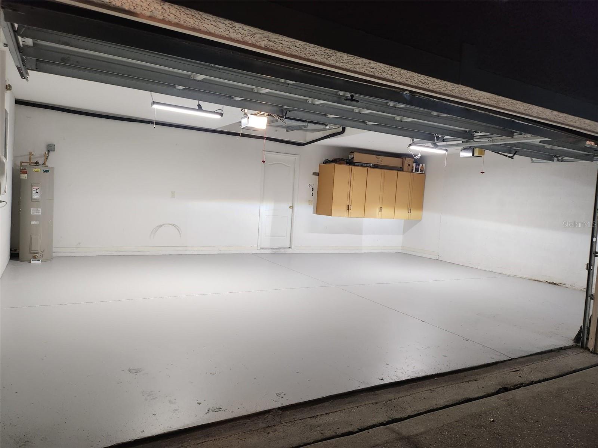
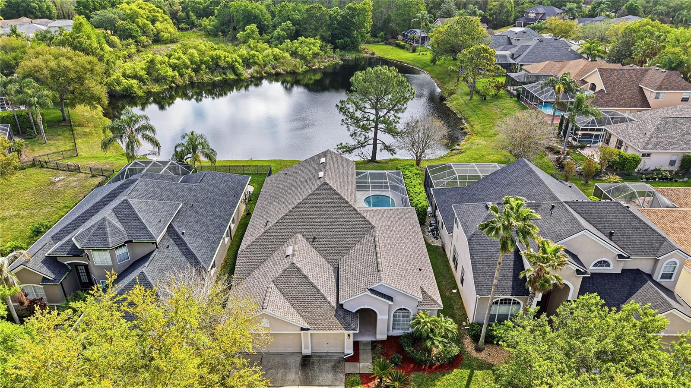
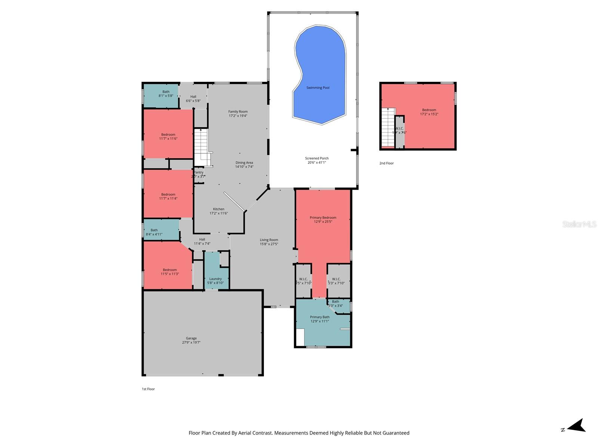
One or more photo(s) has been virtually staged. Welcome to 18733 Chopin Drive — a beautifully maintained 5-bedroom, 3-bath, 3-car garage pool home tucked inside Cheval, one of Tampa Bay's most desirable guard-gated communities! Before you even step inside, the value is clear: a brand new roof 2026 with upgraded underlayment, a 2025 HVAC system, fresh interior paint throughout, and a freshly painted garage floor means the big ticket items are already behind — leaving you free to add your personal touches and make this home truly your own.
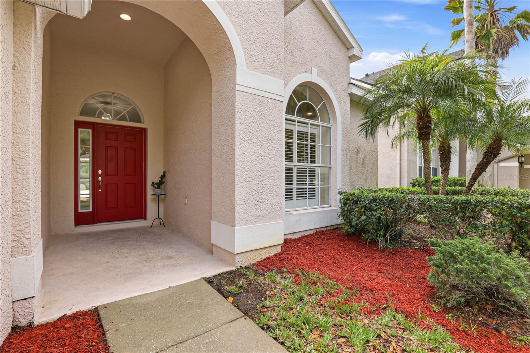
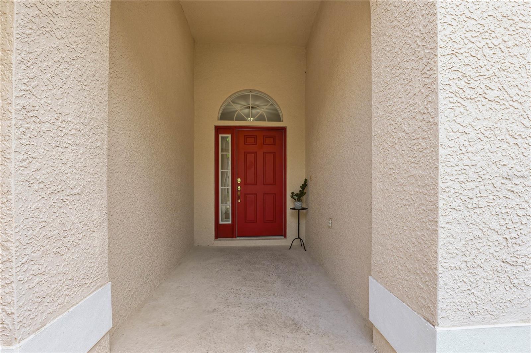
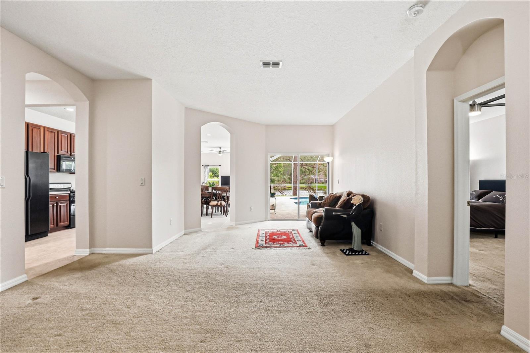
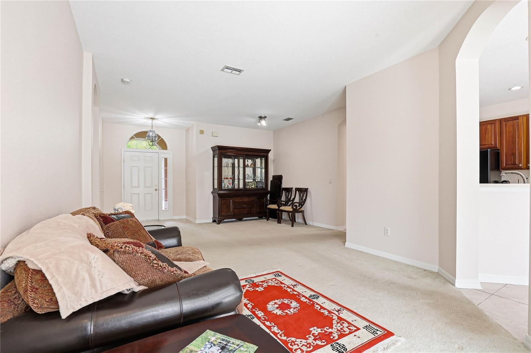
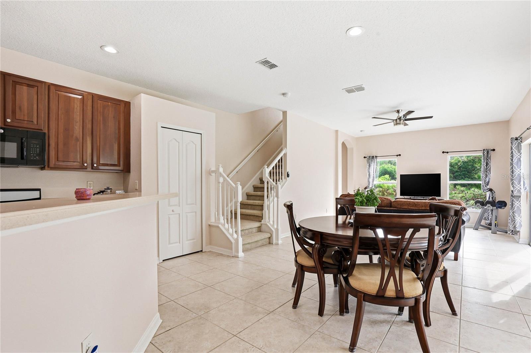
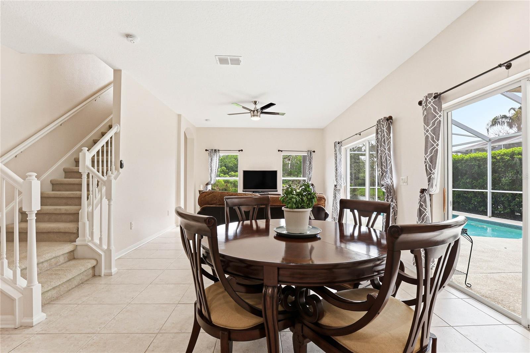
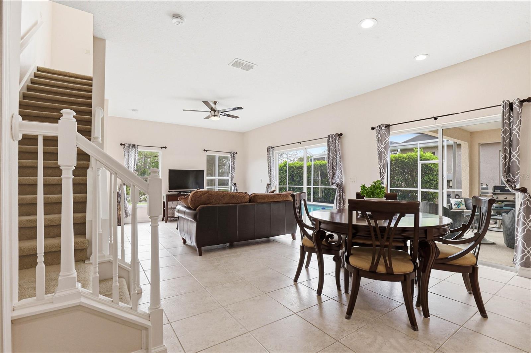
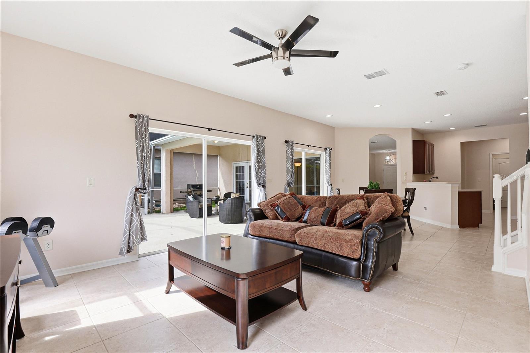
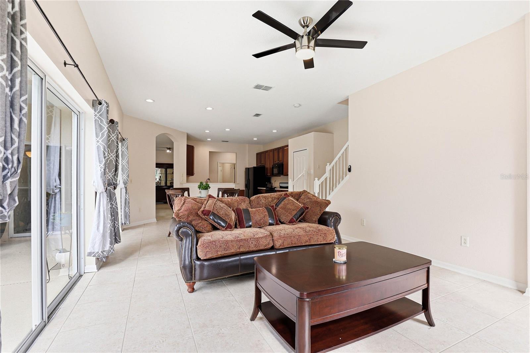
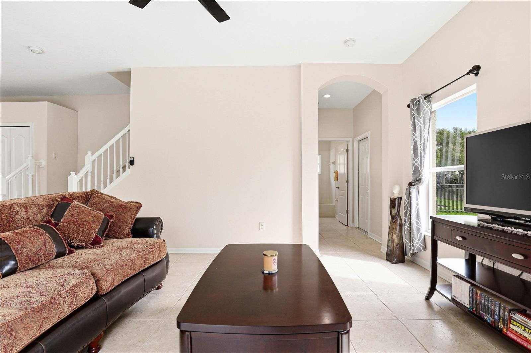
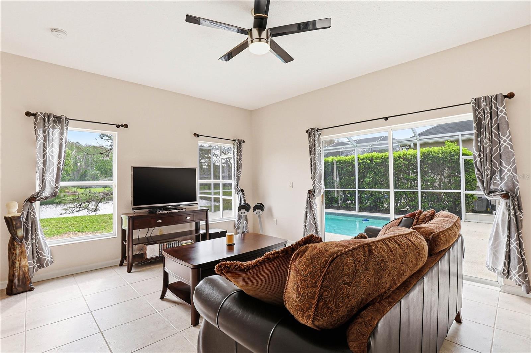
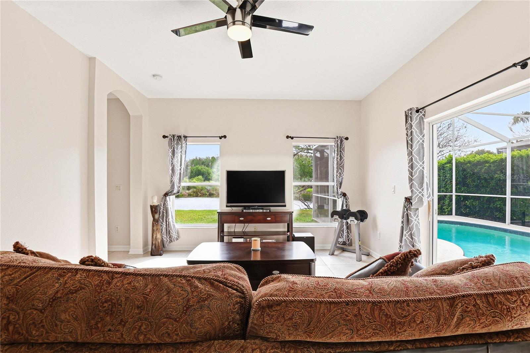
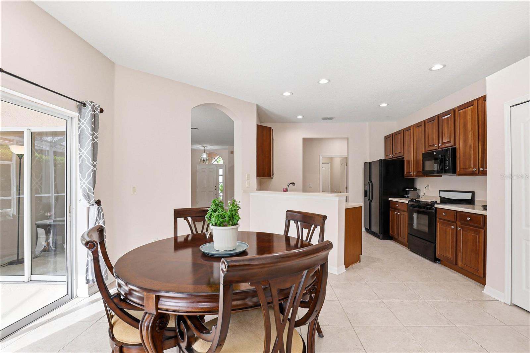
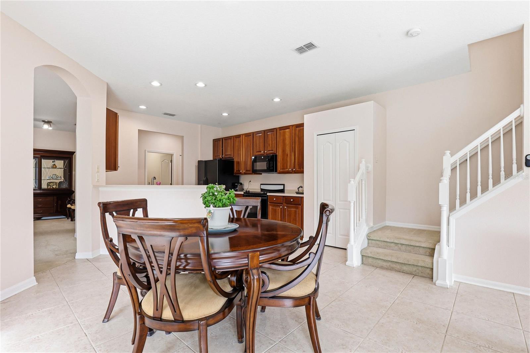
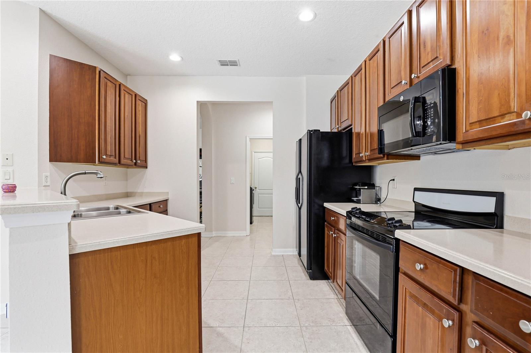
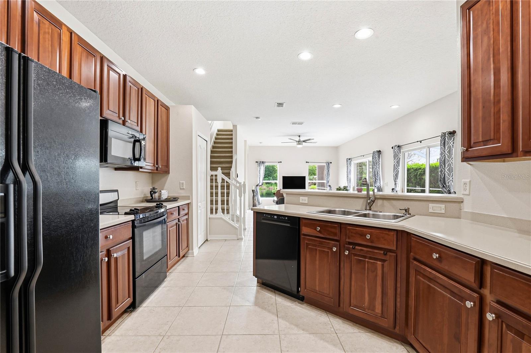
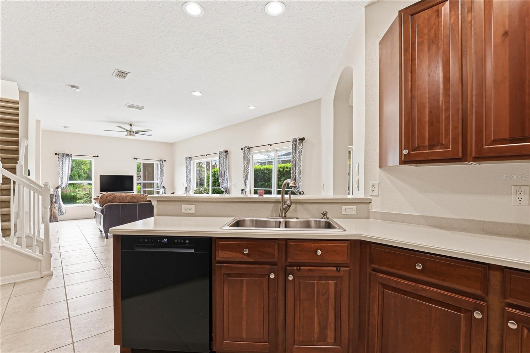
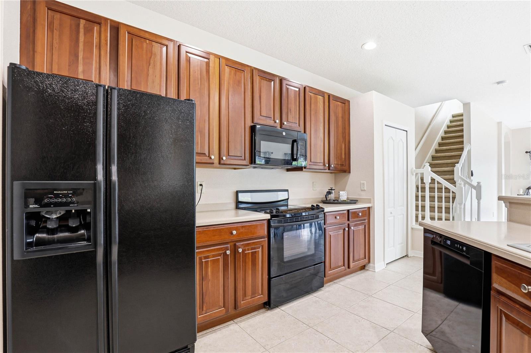
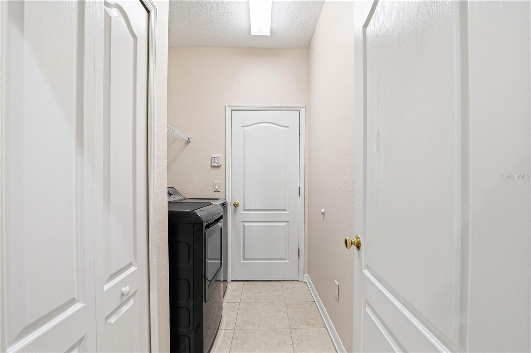
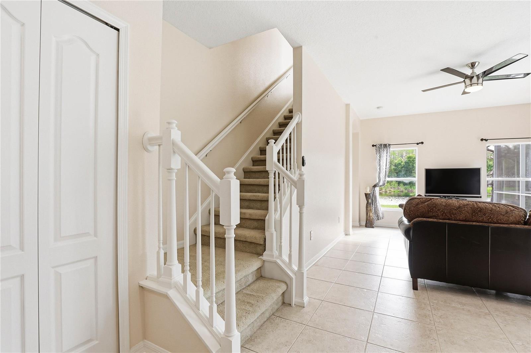
Step through the front door and you’ll immediately notice the vaulted ceilings and abundant natural light that set a warm, welcoming tone. The open-concept kitchen and living area create a natural gathering — for everyday living and effortless entertaining. A formal dining room adds an elegant touch for those special occasions, while the dedicated laundry room keeps daily life organized and out of sight.
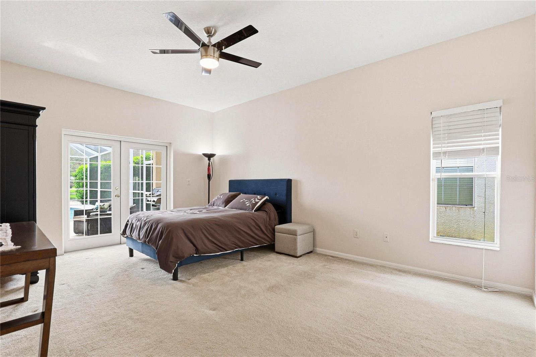
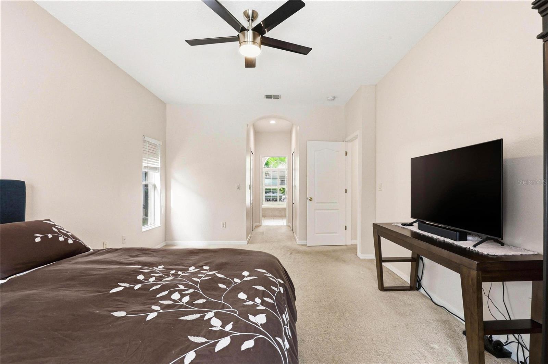
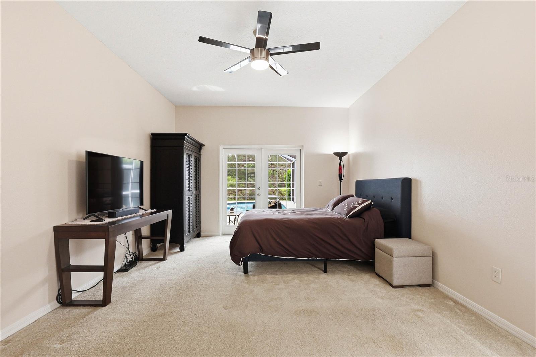
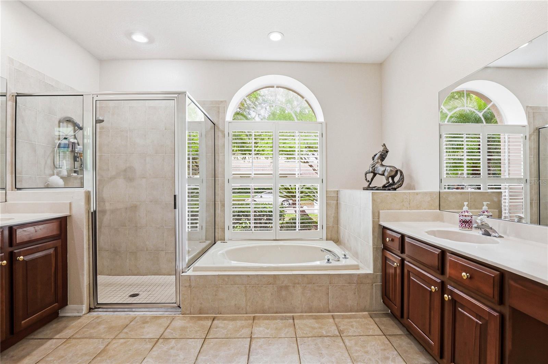
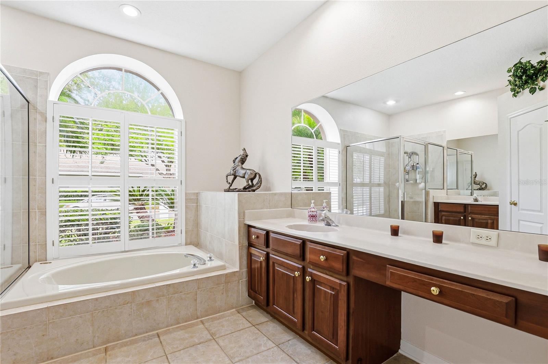
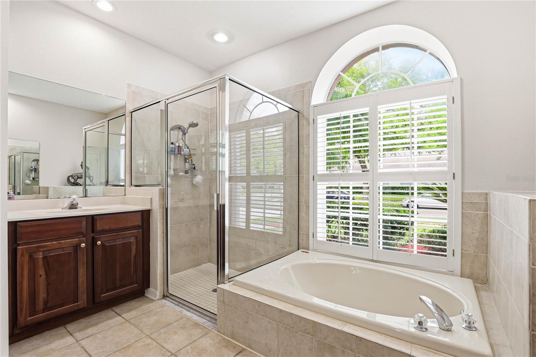
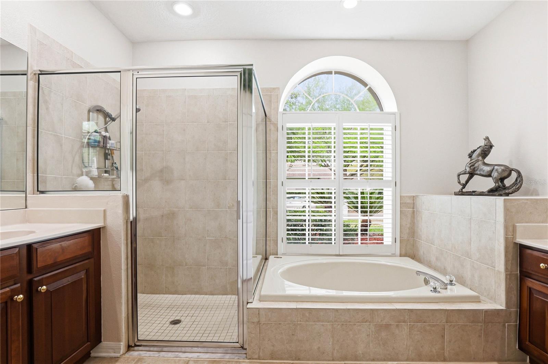
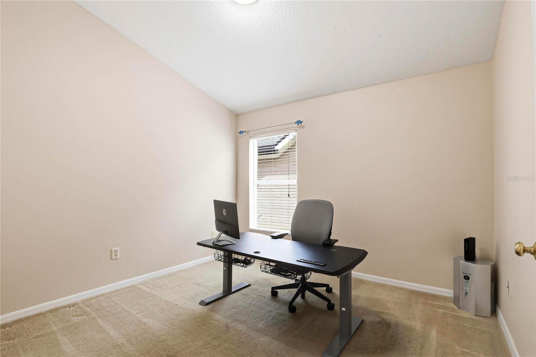
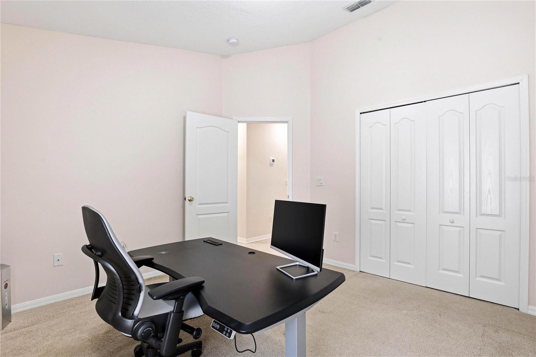
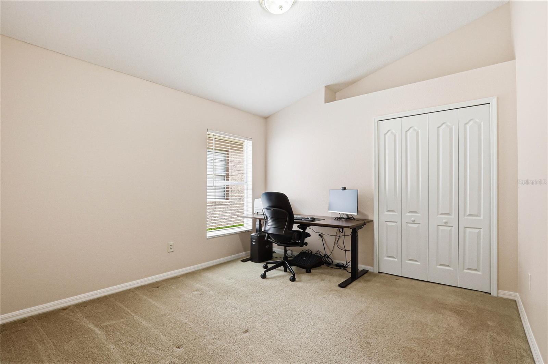
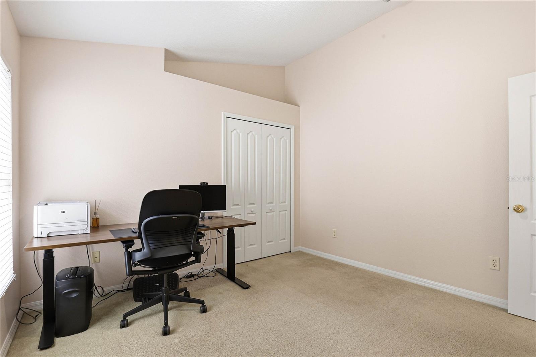
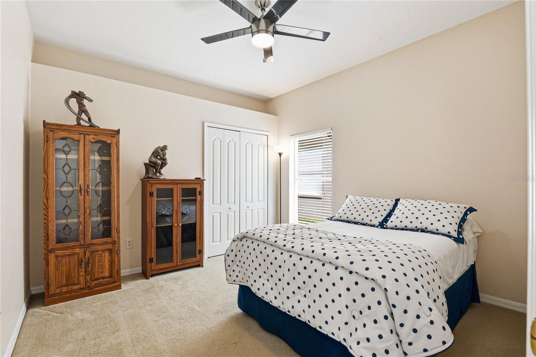
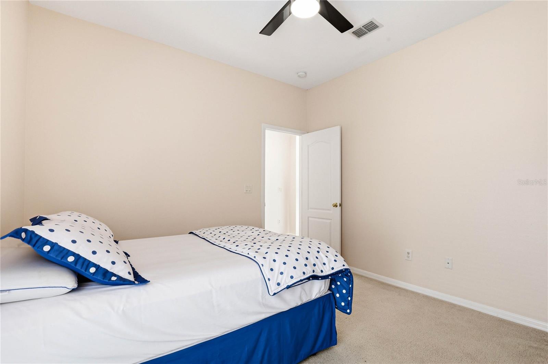
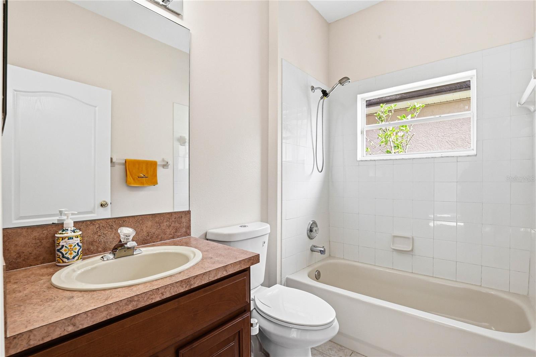
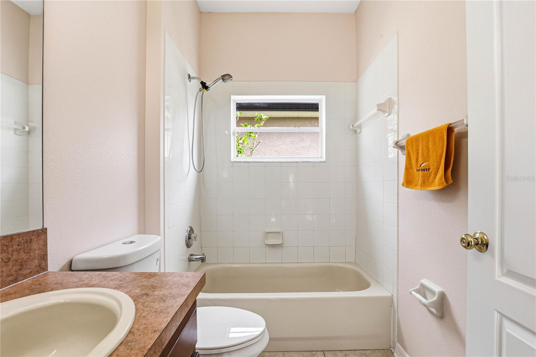
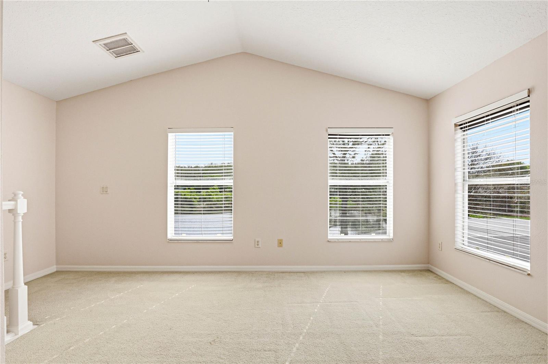
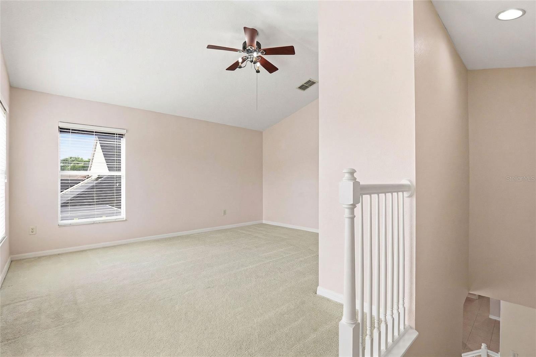
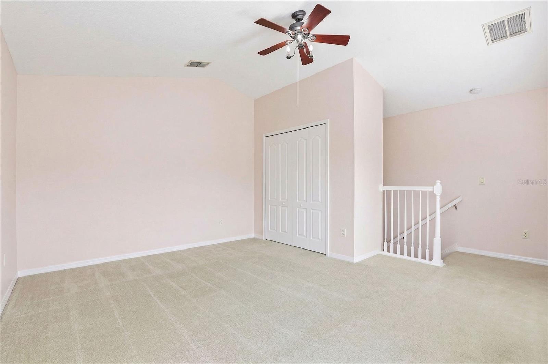
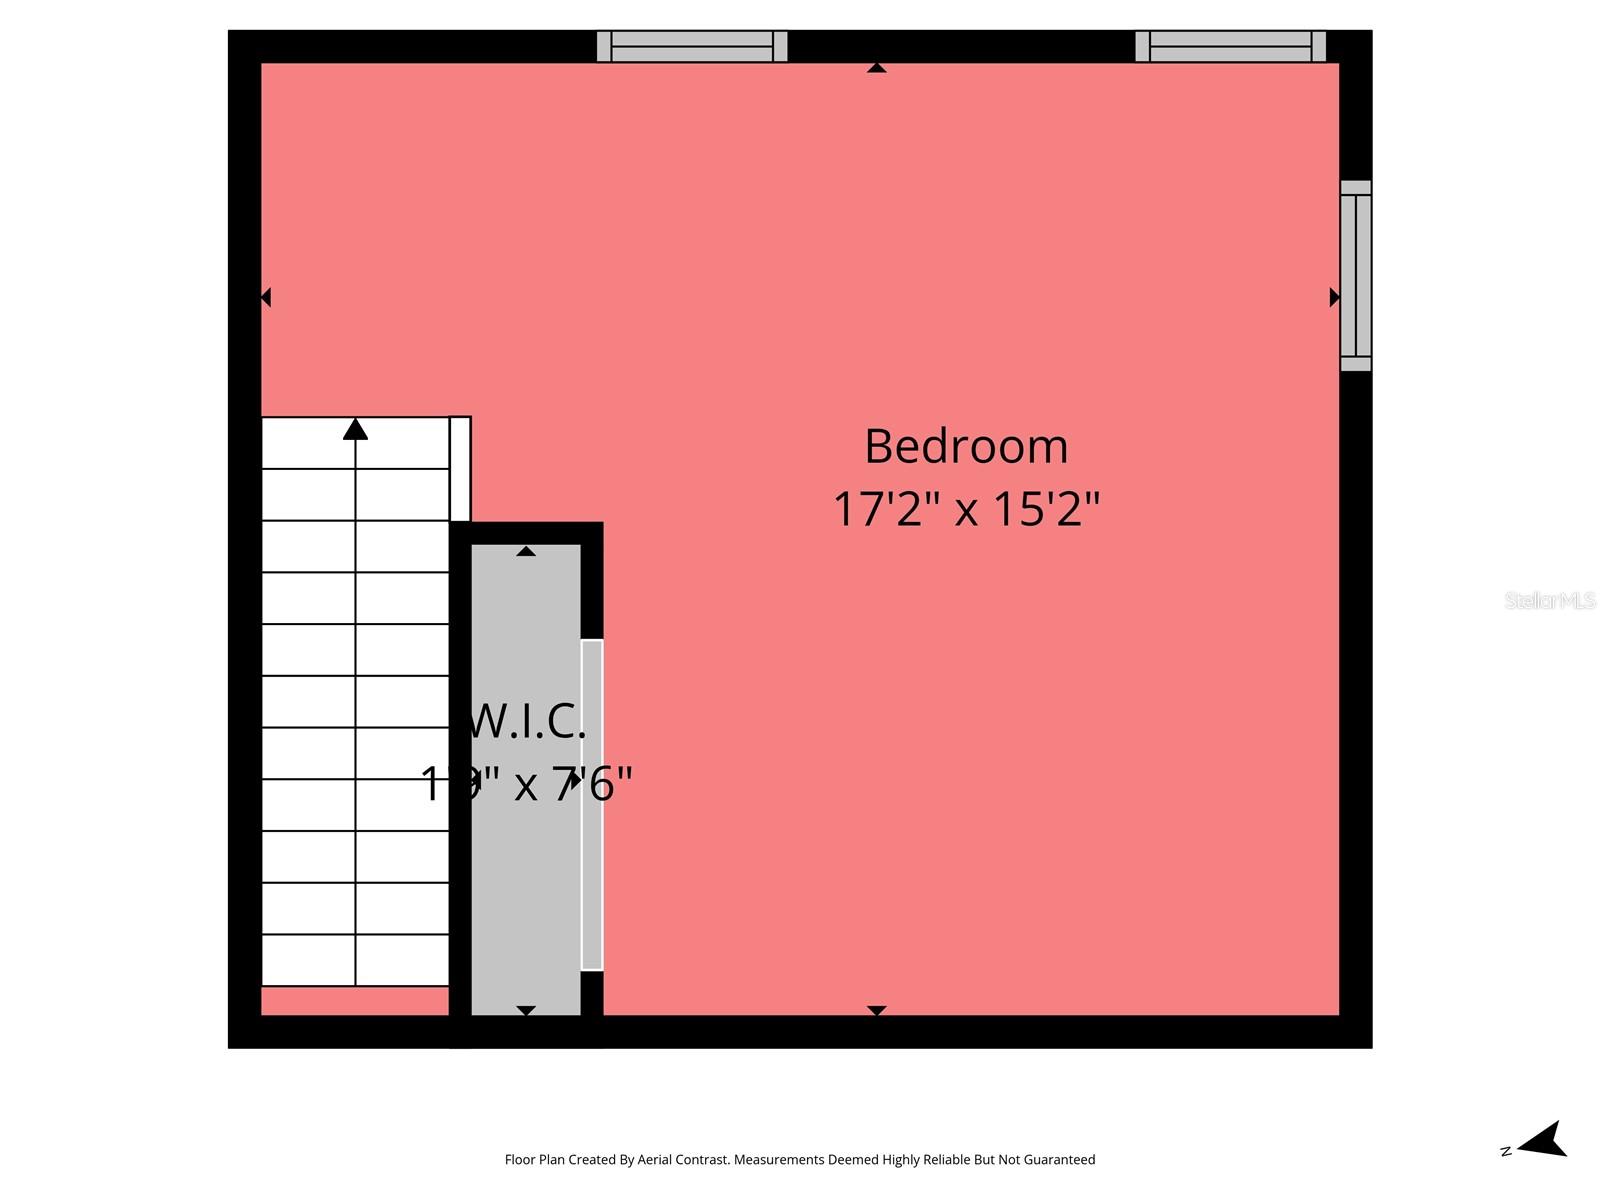
Four bedrooms are thoughtfully arranged on the main level, including a spacious primary suite with his and her closets and a generous en suite bath featuring 2 separate sinks and vanities, a garden tub, and an oversized shower — your own private retreat! Upstairs, a generous 5th bedroom/flex space — complete with a closet — offers endless versatility as an additional bedroom, guest suite, home office, media room or workout space.
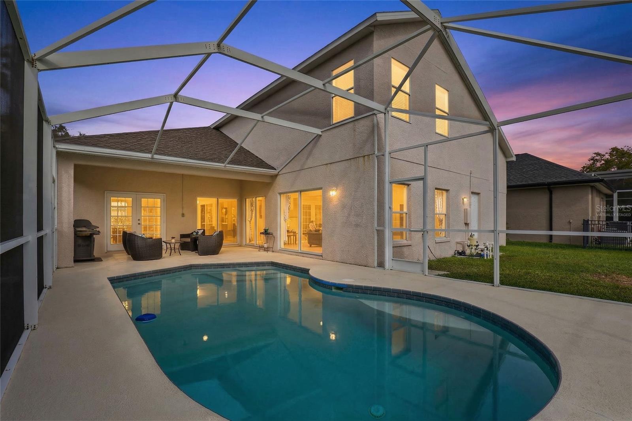
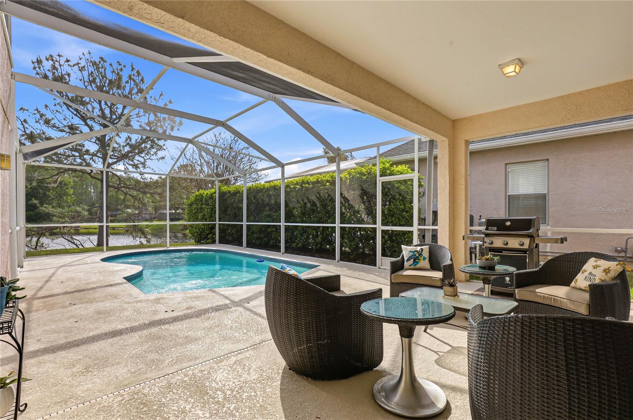
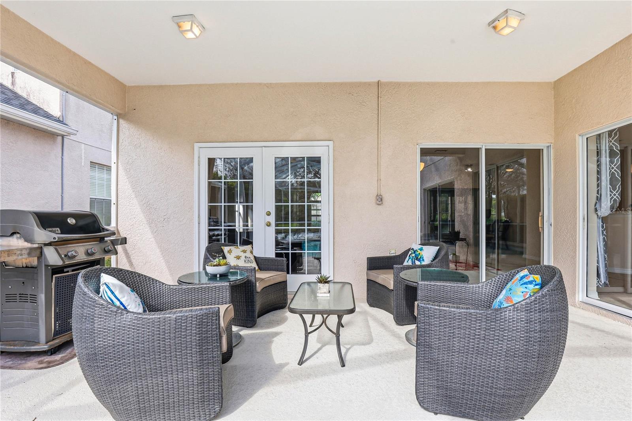
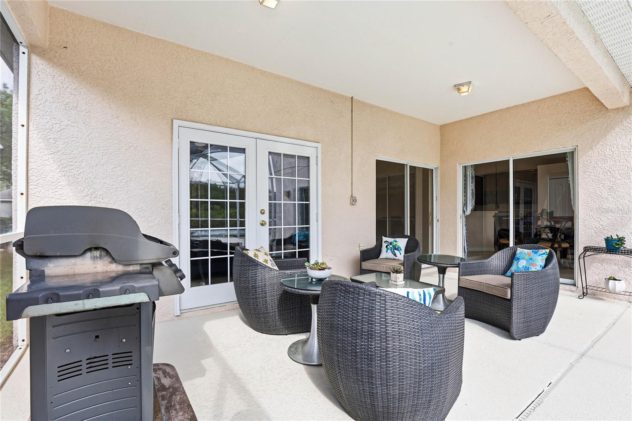
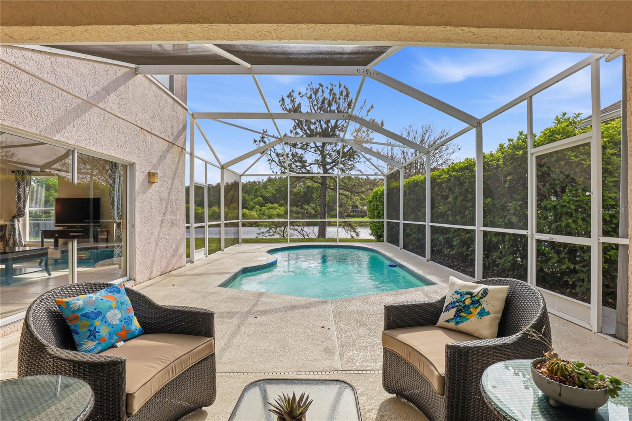
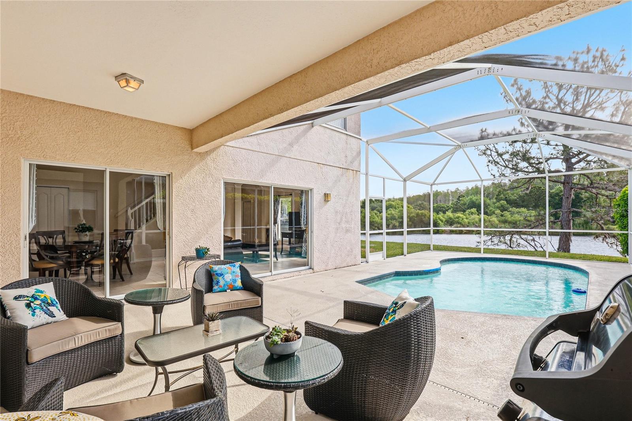
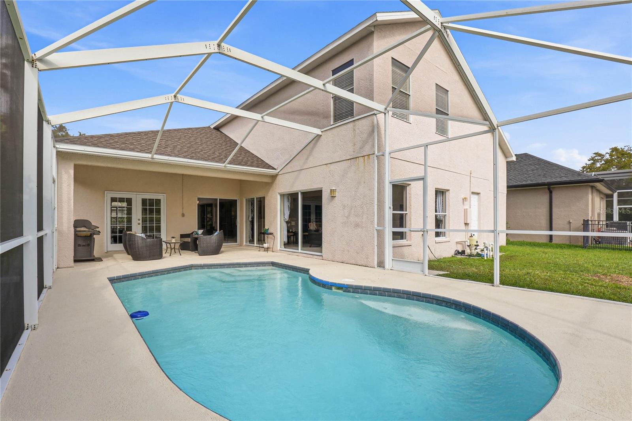
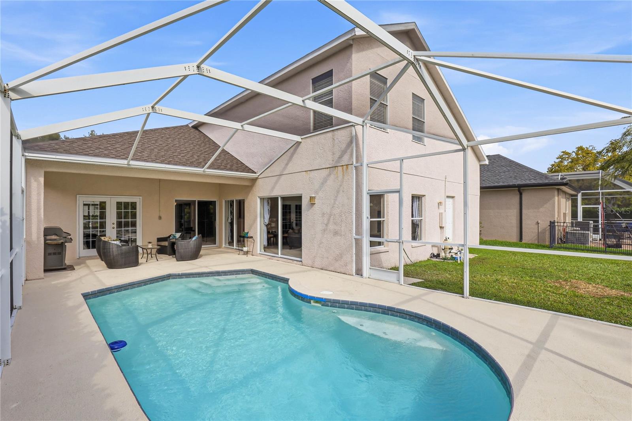
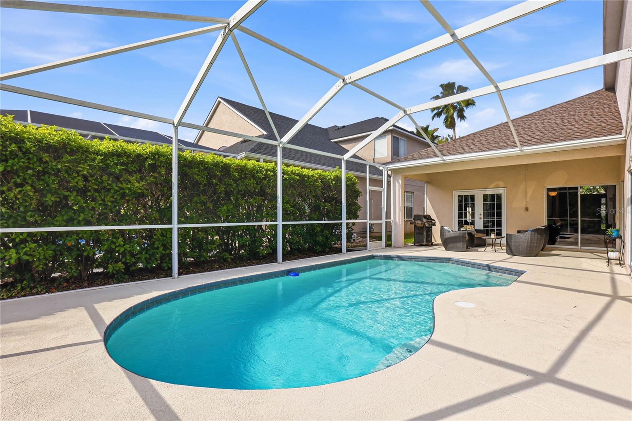
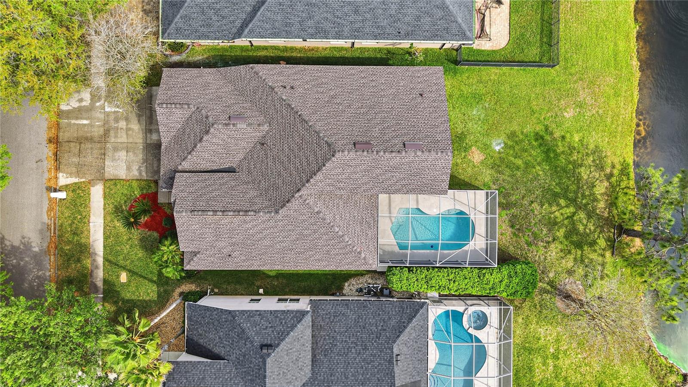
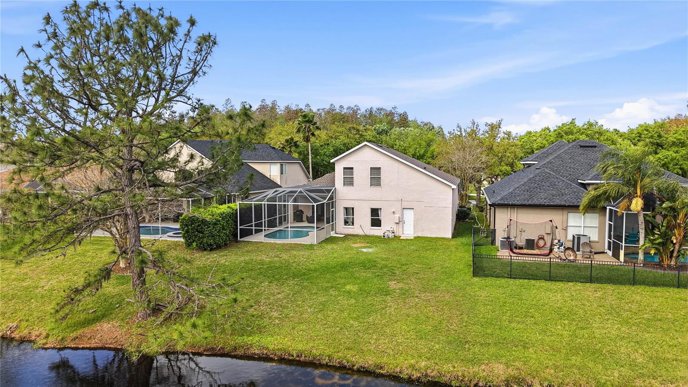
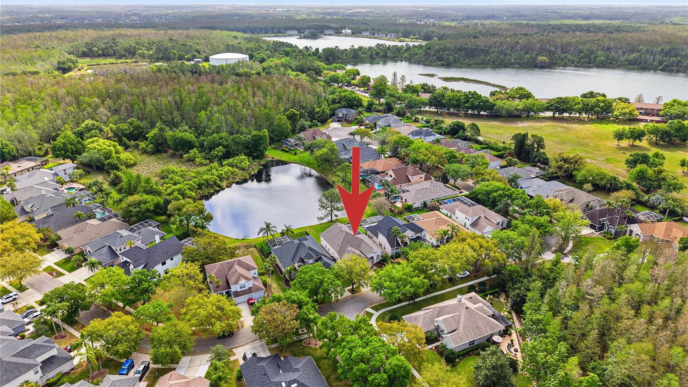
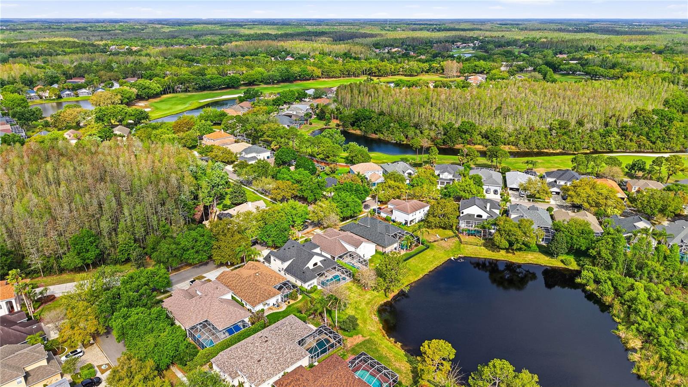
When it’s time to unwind, step out into your screened lanai and private pool, where peaceful pond views and Florida’s natural beauty create a serene, resort-like backdrop. Deer graze at the water’s edge and blue herons glide gracefully overhead — the kind of tranquil wildlife encounters that make you feel a world away, even though you’re minutes from the hustle and bustle of life. Whether you’re hosting a weekend cookout or enjoying a quiet Florida evening, this outdoor space truly delivers.
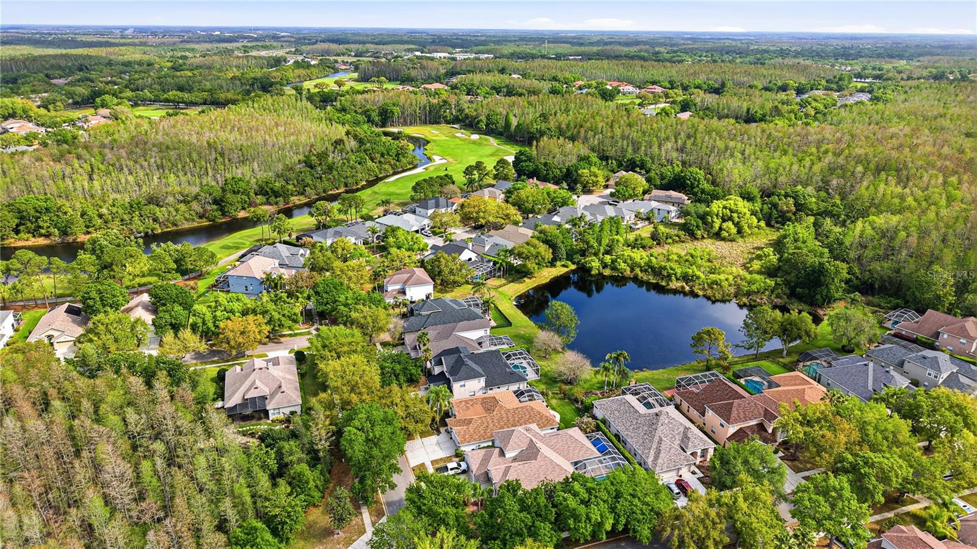
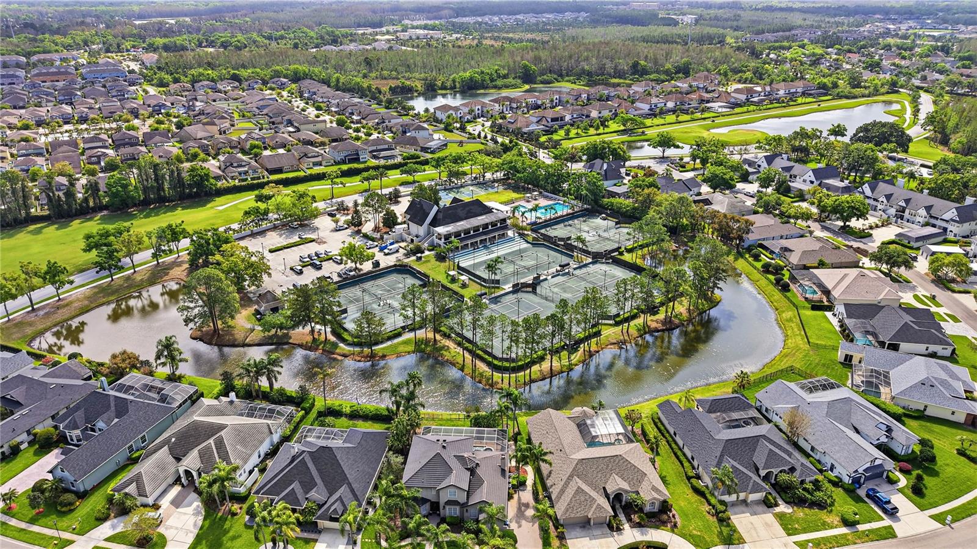
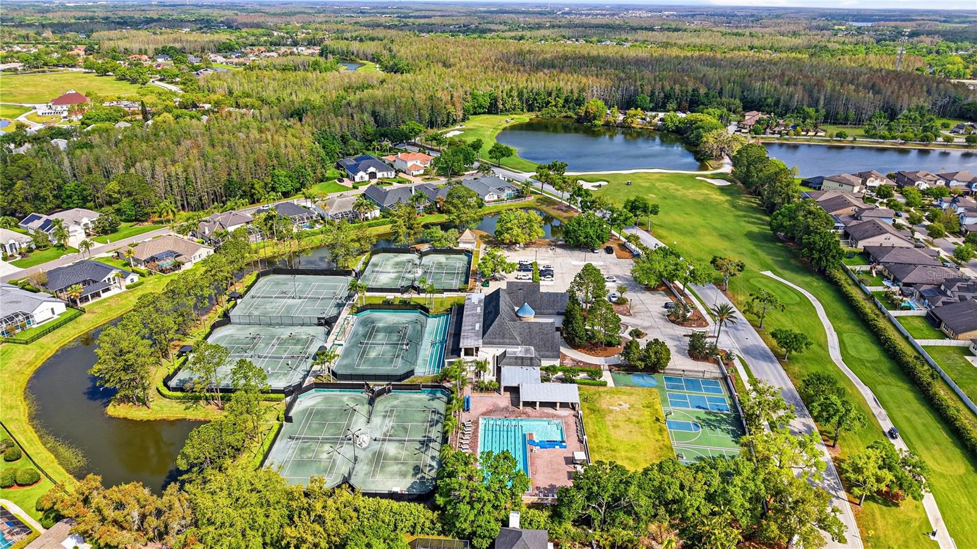
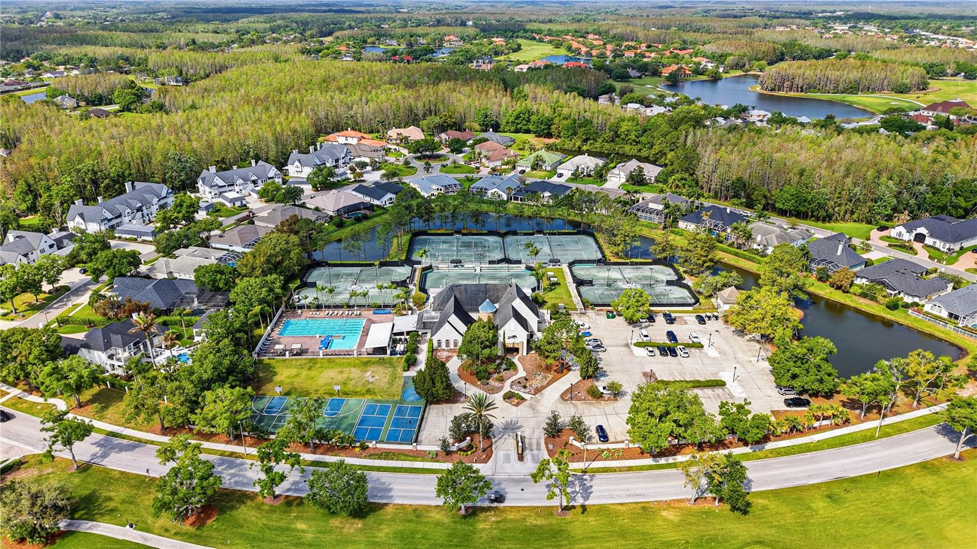
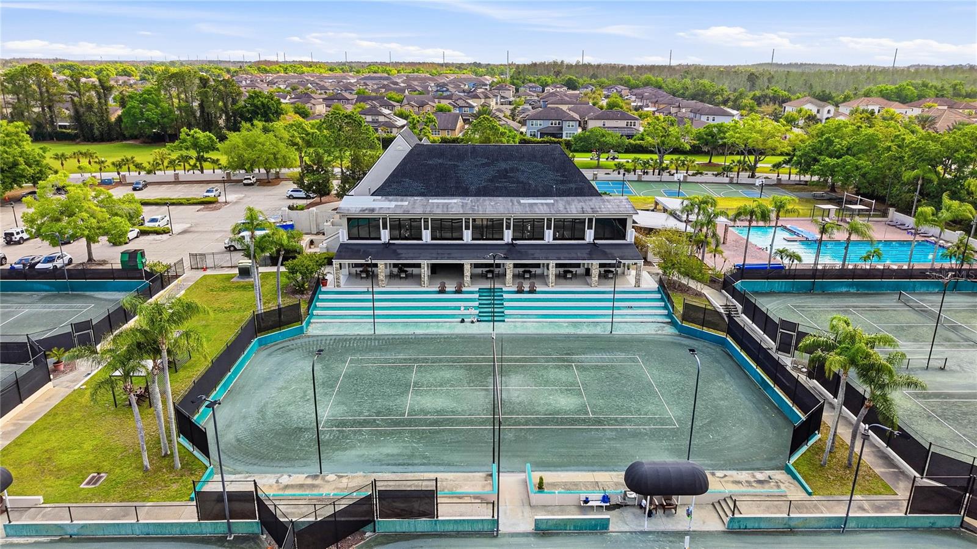
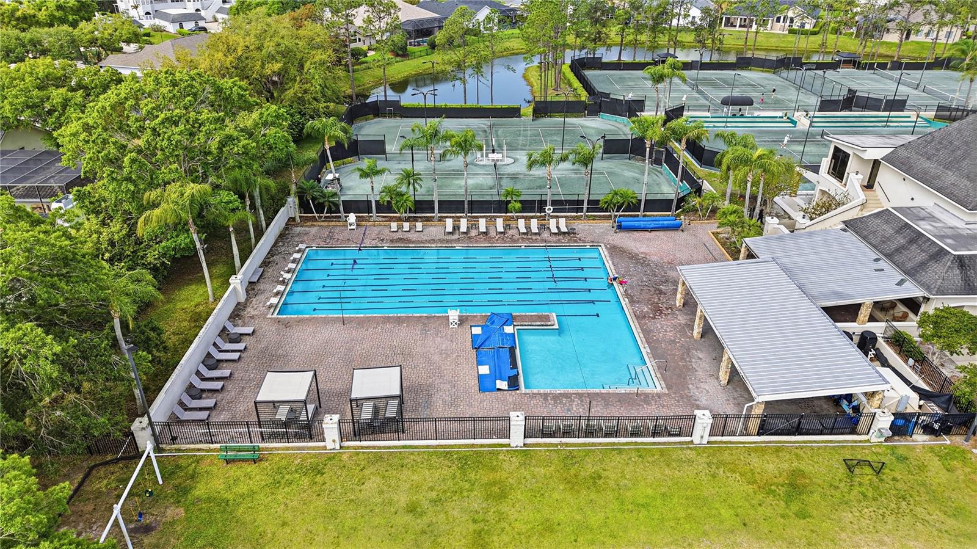
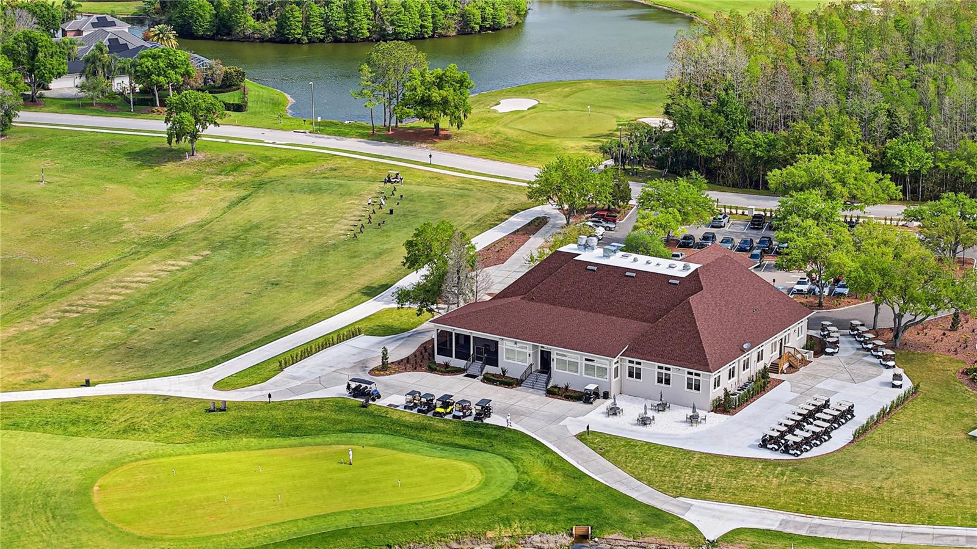
Located within a top-rated school district and just minutes from TPC Tampa Bay — a premier PGA Tour-caliber course right within the community — Cheval offers a lifestyle unlike any other. Optional memberships provide access to golf, tennis, pool and clubhouse amenities, allowing you to customize your resort experience. Residents enjoy 24-hour gated security, scenic surroundings and a true sense of community. Easy access to the Veterans Expressway, Dale Mabry Highway and I-275 puts Tampa’s best shopping, dining, beaches, parks and sports venues within easy reach. This is a pet-free home.
Some photos have been virtually staged.
Property Details
| Property Features | Property Features | |||
|---|---|---|---|---|
| MLS ID: | MFRTB8490648 | Year Built: | 2000 | |
| Appliances: | Dishwasher, Disposal, Dryer, Microwave, Range, Refrigerator, Washer | Association Fee Includes: | Guard - 24 Hour, Common Area Taxes, Maintenance Grounds, Management | |
| Community Features: | Clubhouse, Golf Carts OK, Golf, Park, Playground, Pool, Sidewalks, Tennis Court(s) | Construction Materials: | Stucco | |
| Cooling: | Central Air | Country: | US | |
| County Or Parish: | Hillsborough | Direction Faces: | West | |
| Exterior Features: | Private Entrance, Private Mailbox, Private Yard, Sidewalk, Sliding Doors | Flooring: | Carpet, Ceramic Tile, Tile | |
| Foundation Details: | Slab | Furnished: | Unfurnished | |
| Heating: | Central | Laundry Features: | Electric Dryer Hookup, Inside, Laundry Room, Washer Hookup | |
| Levels: | Two | Listing Agreement: | Exclusive Agency | |
| Listing Terms: | Cash, Conventional, FHA, VA Loan | Lot Features: | Cleared, Landscaped, Level | |
| Occupant Type: | Owner | Other Equipment: | Private Entrance, Private Yard | |
| Pets Allowed: | Yes | Pool Features: | In Ground | |
| Possession: | Close Of Escrow | Property Sub Type: | Single Family Residence | |
| Property Type: | Residential | Road Surface Type: | Asphalt, Paved | |
| Roof: | Shingle | Sewer: | Public Sewer | |
| Showing Requirements: | Supra Lock Box, Listing Agent Must Accompany, Lock Box Electronic-CBS Code Required, See Remarks | Special Listing Conditions: | None | |
| Standard Status: | Active | State Or Province: | FL | |
| Utilities: | BB/HS Internet Available, Cable Available, Electricity Connected, Phone Available, Public, Water Connected | View: | Pool, Water | |
| Water Source: | Public | Waterfront Features: | Pond | |
| Rooms | Rooms | |||
|---|---|---|---|---|
| Primary Bedroom: | 15x18 ft | Primary Bathroom: | ||
| Bedroom 2: | 13x12 ft | Bathroom 3: | 12x12 ft | |
| Dining Room: | 14.1x7.4 ft | Family Room: | 17.2x19.4 ft | |
| Kitchen: | 1.2x11.6 ft | Bedroom 5: | ||
| Bedroom 4: | Living Room: | 15.8x27.5 ft | ||
We love to hear from you