



8879 INDIGO TRAIL LOOP, RIVERVIEW, FL, 33578
$279,900
Residential
|
Bedrooms
3
|
Bathrooms
3
|
Living Area
1,757 Sqft
|
Lot Size
2,285 Sqft
|
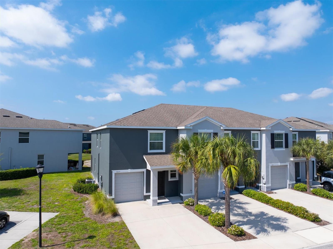
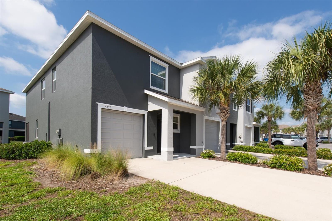
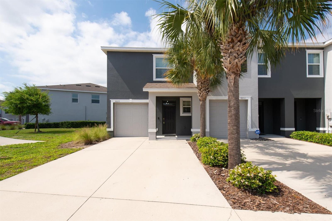
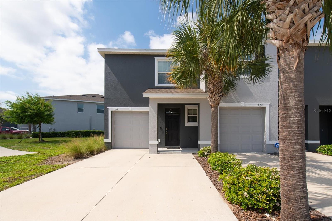
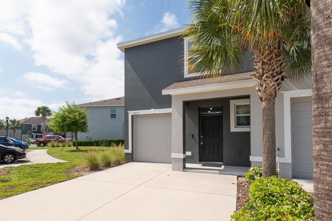
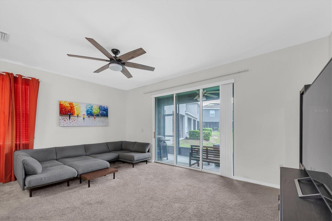
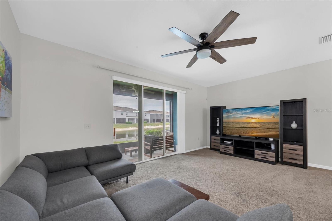
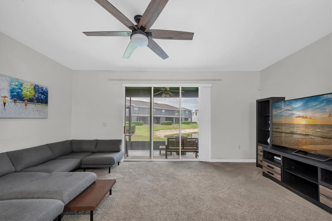
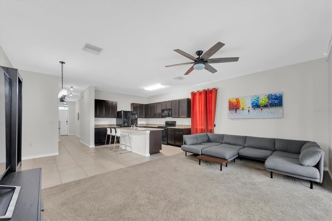
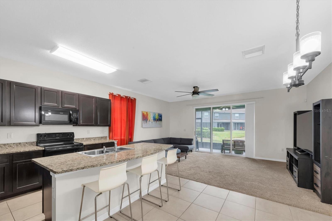
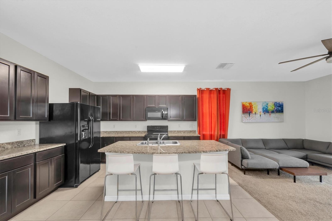
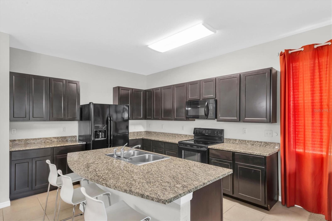
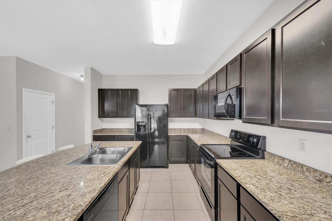
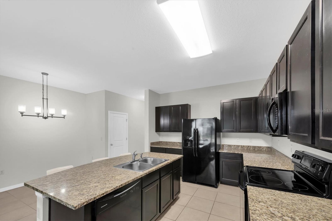
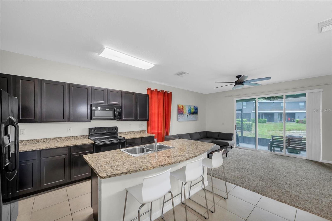
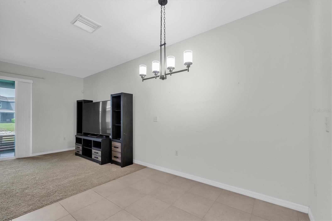
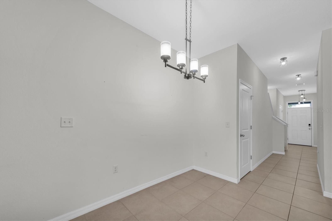
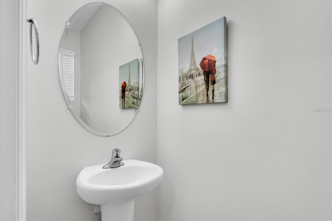
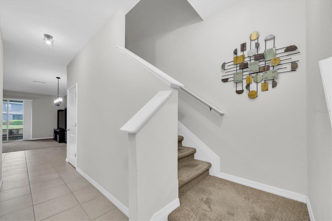
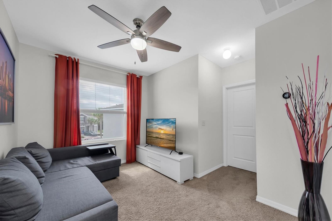
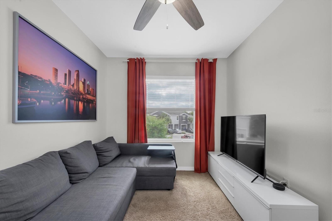
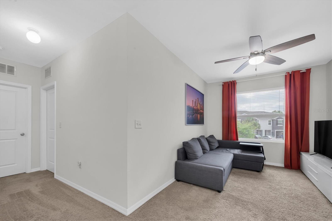
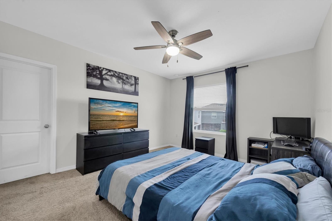
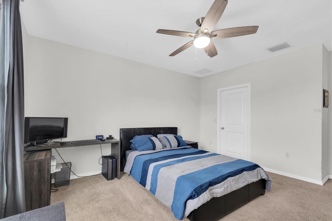
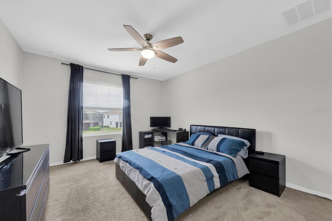
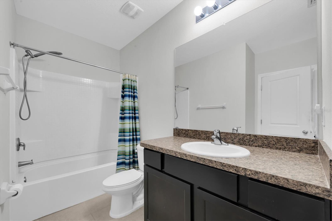
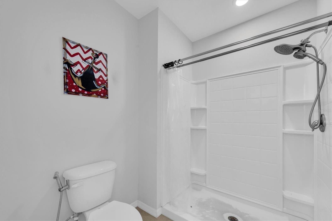
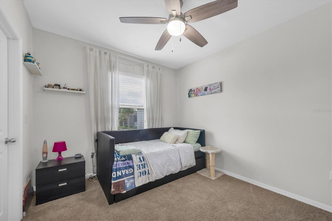
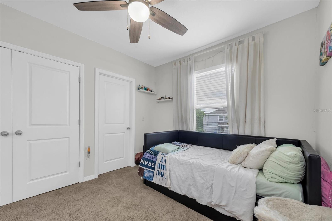
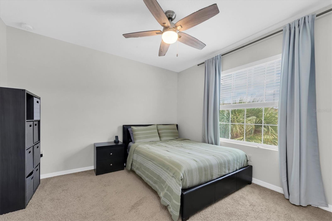
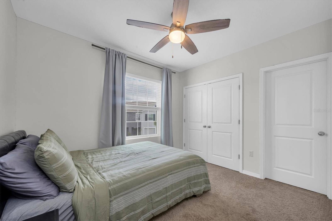
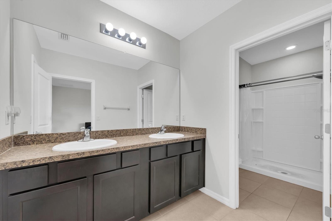
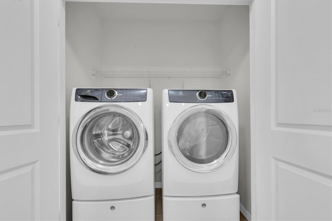
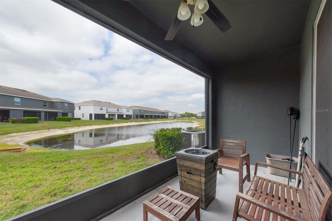
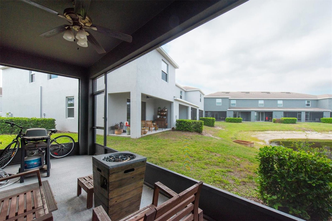
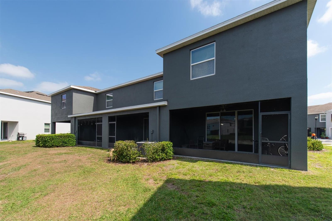
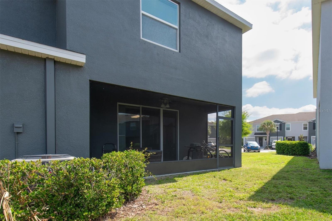
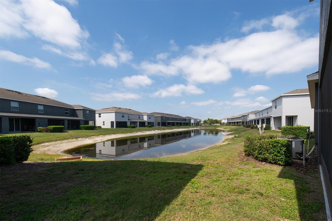
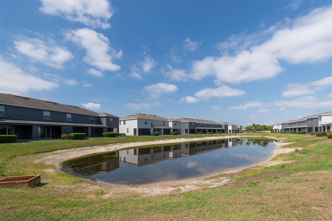
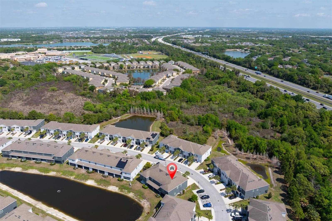
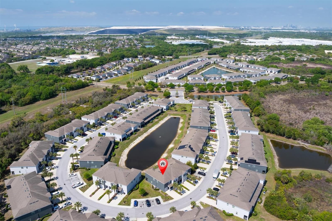
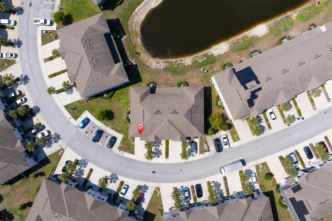
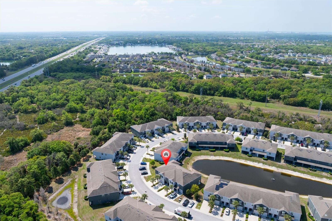
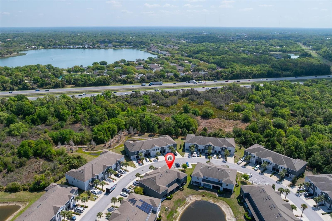
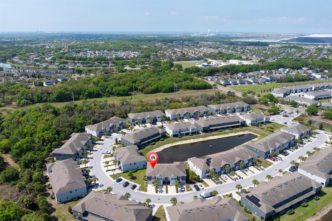
This beautifully designed one-car garage townhome offers a spacious and modern layout perfect for comfortable living and entertaining. Built with concrete block construction on both the first and second floors, this home provides enhanced durability, structural strength, and added peace of mind. The open-concept first floor features a stylish kitchen that seamlessly flows into a large family room and dining area, creating an inviting space for gatherings. Sliding doors lead to a covered lanai, extending your living space outdoors—ideal for relaxing or enjoying Florida’s year-round sunshine. The kitchen is equipped with a large island perfect for bar-style seating, ample counter and cabinet space, and a convenient walk-in pantry tucked beneath the stairs. All appliances are included, featuring a refrigerator, built-in dishwasher, electric range, microwave hood, washer, and dryer. A convenient powder bath is also located on the first floor. Upstairs, the spacious Owner’s Suite offers a large bedroom, walk-in closet, and a well-appointed en suite bathroom with dual vanities, a walk. in shower, and an additional walk-in closet. Two secondary bedrooms share a full bathroom, while the centrally located laundry room adds everyday convenience. A bright, naturally lit loft provides the perfect flex space for a home office, media area, or playroom. Additionally, the seller has installed a water softener system, which will remain with the property at no cost to the buyer, with no outstanding balance on the equipment. Enjoy the benefit of a low HOA, which includes water service, helping reduce monthly utility expenses: Common area maintenance (roads, gate system, fences), originally installed landscaping, lawn maintenance and irrigation. Master water meter for water/sewer. No unit pest control. Premium Conner lot with a water view. Conveniently located near restaurants, shopping.
Property Details
| Property Features | Property Features | |||
|---|---|---|---|---|
| MLS ID: | MFRTB8490656 | Year Built: | 2017 | |
| Appliances: | Dishwasher, Disposal, Dryer, Electric Water Heater, Exhaust Fan, Microwave, Range Hood, Refrigerator, Washer | Association Amenities: | Fence Restrictions | |
| Association Fee Includes: | Sewer, Trash, Water | Community Features: | Deed Restrictions | |
| Construction Materials: | Block, Stucco | Cooling: | Central Air | |
| Country: | US | County Or Parish: | Hillsborough | |
| Direction Faces: | Northeast | Exterior Features: | Hurricane Shutters, Sliding Doors | |
| Flooring: | Carpet, Ceramic Tile | Foundation Details: | Slab | |
| Furnished: | Unfurnished | Green Energy Efficient: | Insulation | |
| Heating: | Central, Electric | Horse Amenities: | None | |
| Laundry Features: | Inside | Levels: | Two | |
| Listing Agreement: | Exclusive Right To Sell | Listing Terms: | Conventional, FHA, VA Loan | |
| Occupant Type: | Owner | Other Equipment: | Irrigation Equipment | |
| Parking Features: | Guest, Off Street, Parking Pad | Patio And Porch Features: | Covered | |
| Pets Allowed: | Yes | Possession: | Close Of Escrow | |
| Property Condition: | Completed | Property Sub Type: | Townhouse | |
| Property Type: | Residential | Road Responsibility: | Deeded Easement | |
| Road Surface Type: | Asphalt | Roof: | Shingle | |
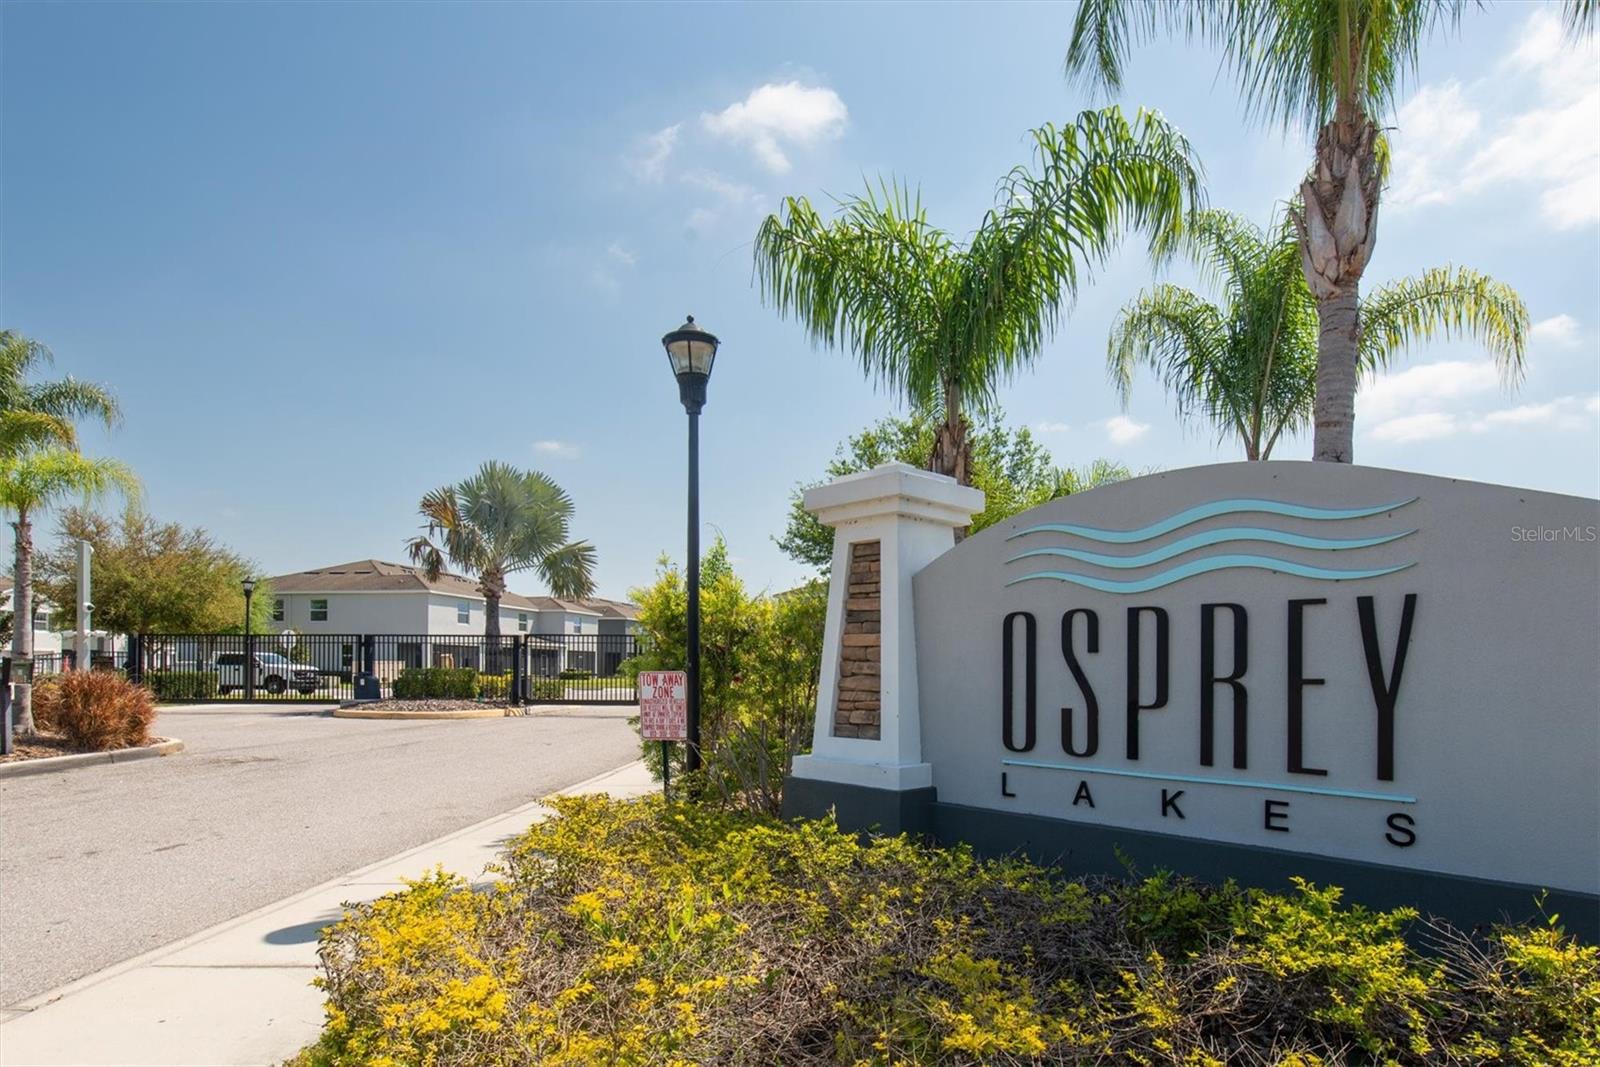
| Security Features: | Gated Community, Smoke Detector(s) | Sewer: | Public Sewer | |
| Showing Requirements: | 24 Hour Notice, Appointment Only, Combination Lock Box, ShowingTime | Special Listing Conditions: | None | |
| Standard Status: | Active | State Or Province: | FL | |
| Utilities: | Private | View: | Water | |
| Water Source: | Public | |||
| Rooms | Rooms | |||
|---|---|---|---|---|
| Primary Bedroom: | 14.6x12.03 ft | Bedroom 1: | 9.11x11.1 ft | |
| Bedroom 2: | 11.2x10 ft | Loft: | 9x9 ft | |
| Kitchen: | 18x12.07 ft | Living Room: | 12.03x18 ft | |
We love to hear from you