


2700 49TH ST N, ST PETERSBURG, FL, 33710
$495,000
Residential
|
Bedrooms
3
|
Bathrooms
2
|
Living Area
1,628 Sqft
|
Lot Size
9,252 Sqft
|
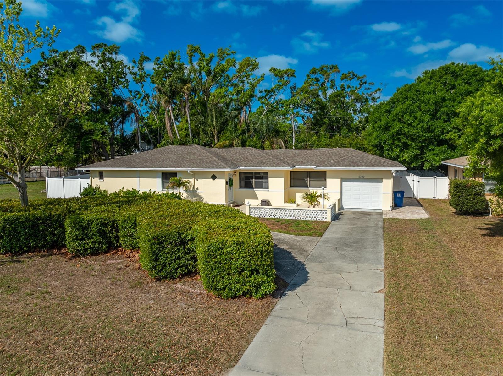
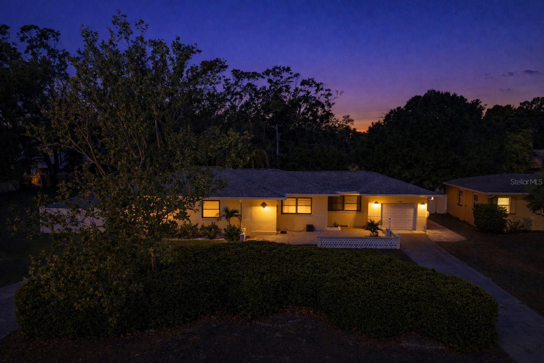
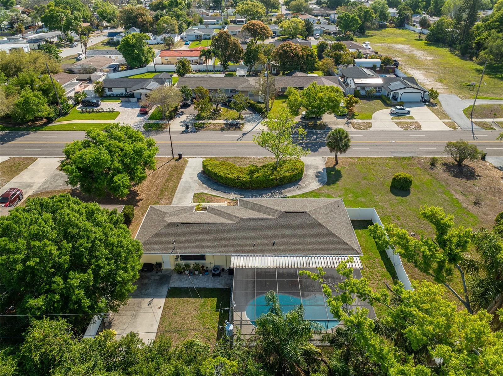
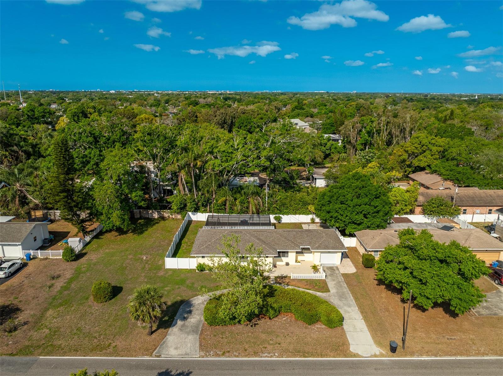
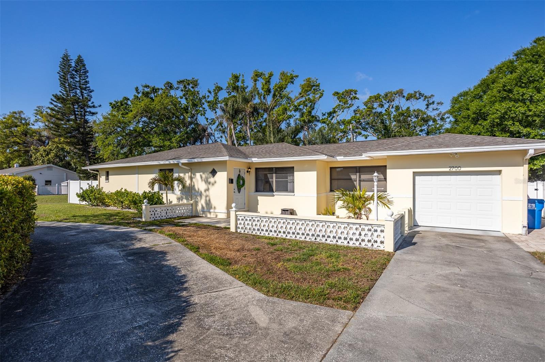
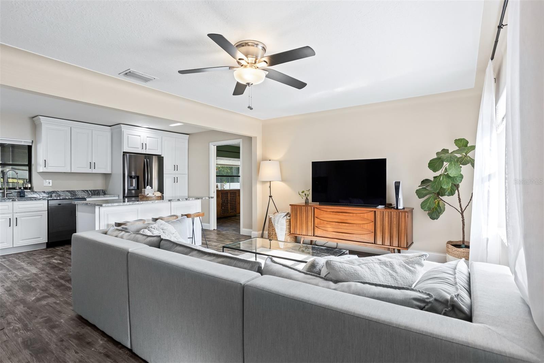
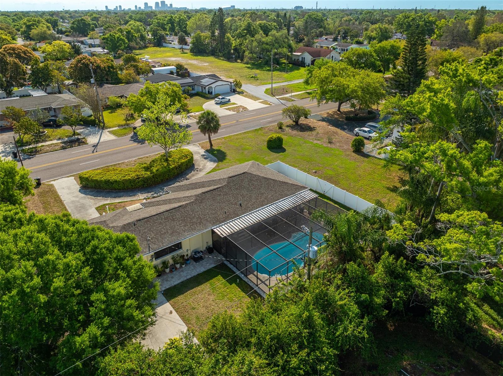
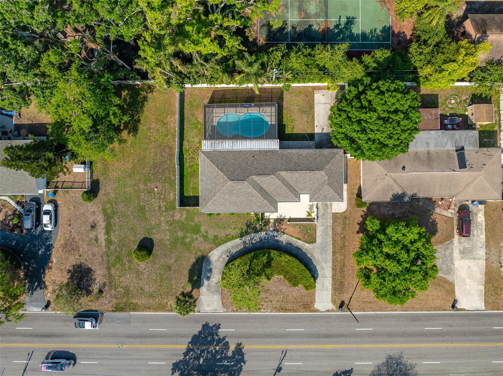
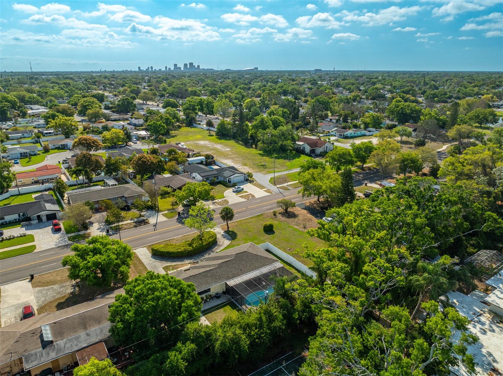
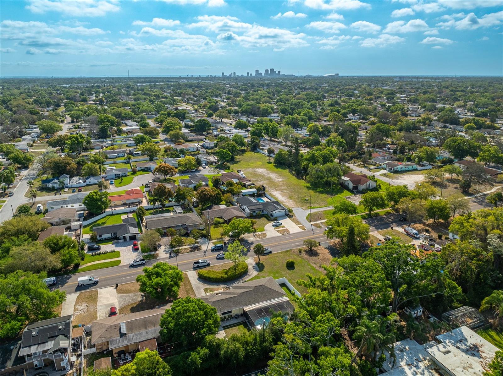
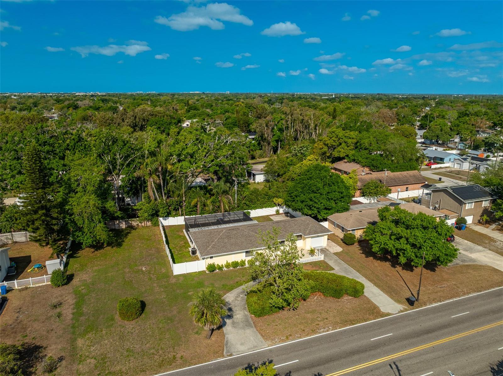
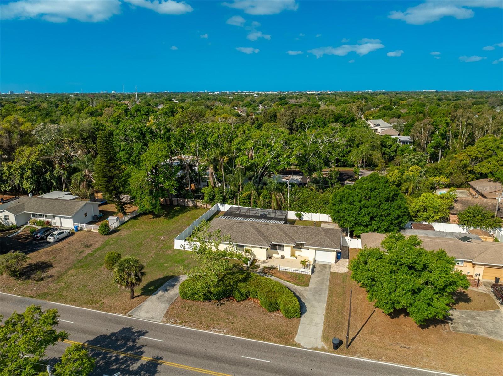
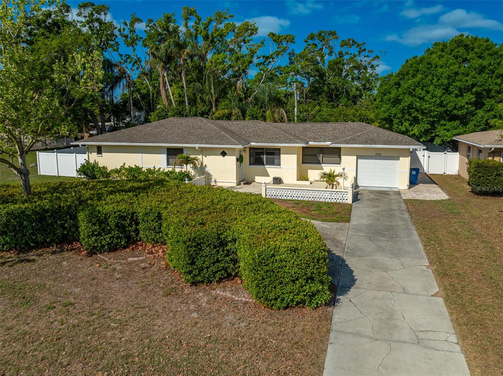
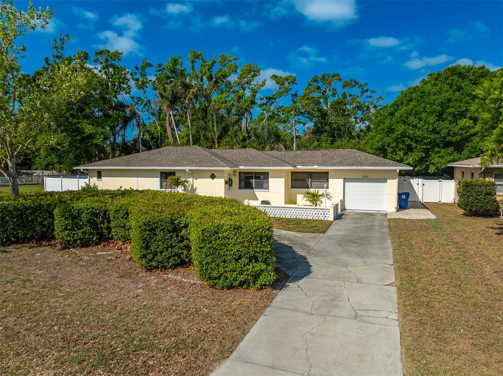
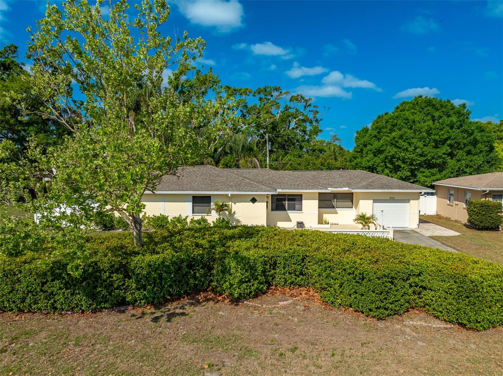
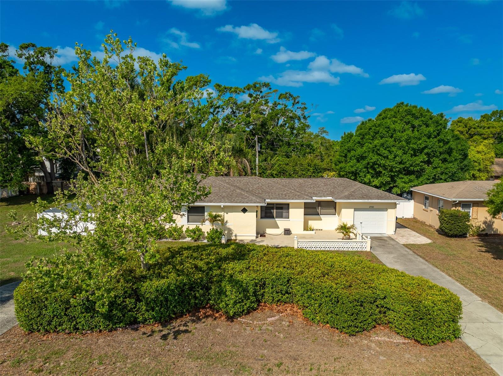
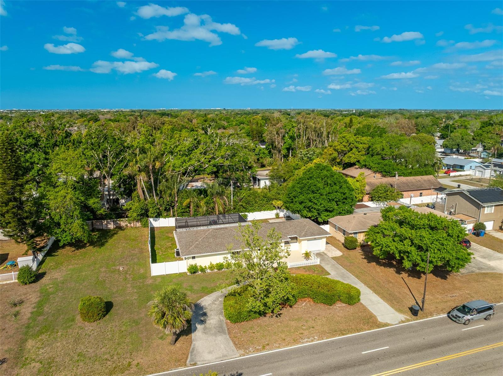
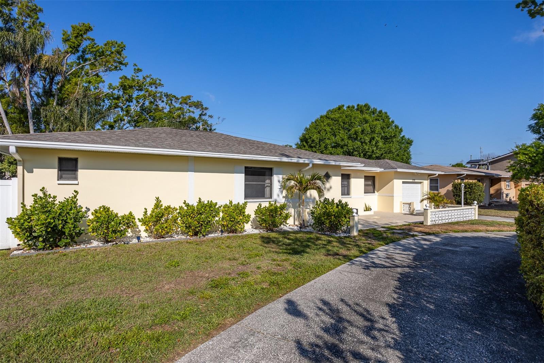
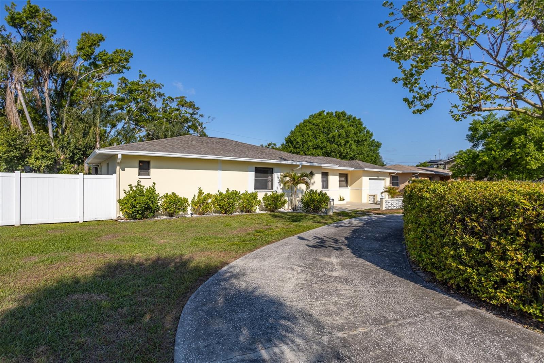
Welcome to this beautifully remodeled single-family home in the desirable Glen Echo neighborhood, located in a top-rated school district with A-rated Tyrone Middle School. Situated on an oversized 90x103 double lot (.21 acres) with no HOA and located in Flood Zone X, this property offers both peace of mind and exceptional space.
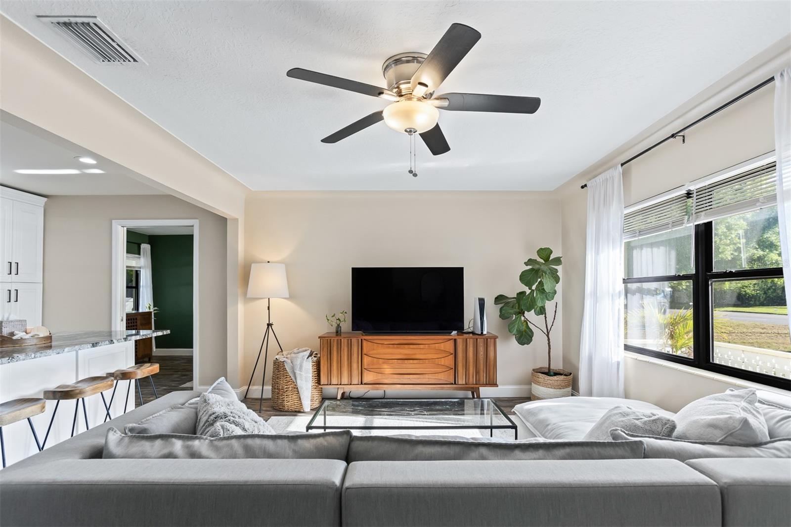
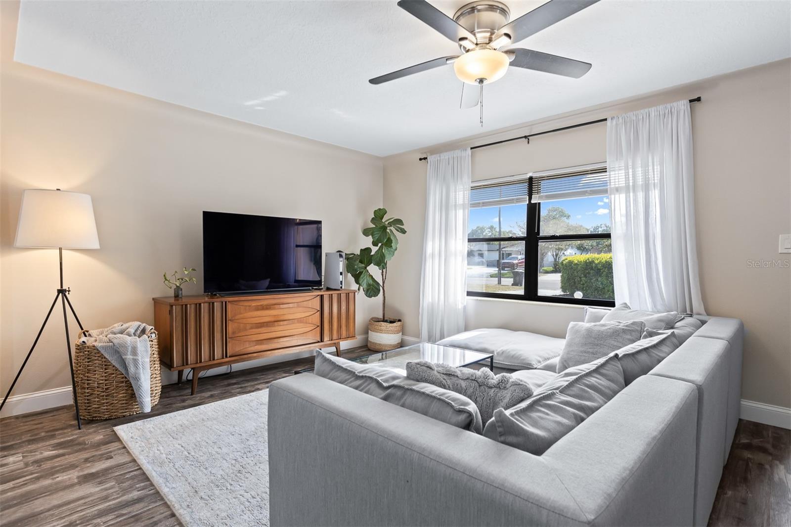
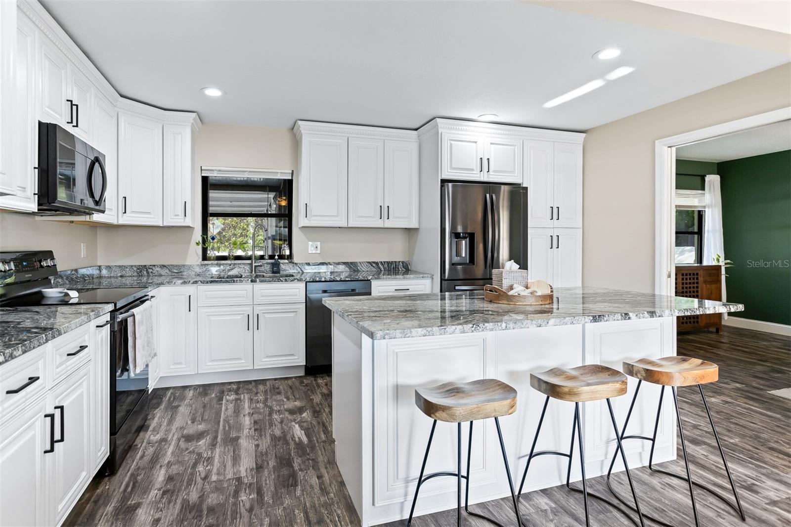
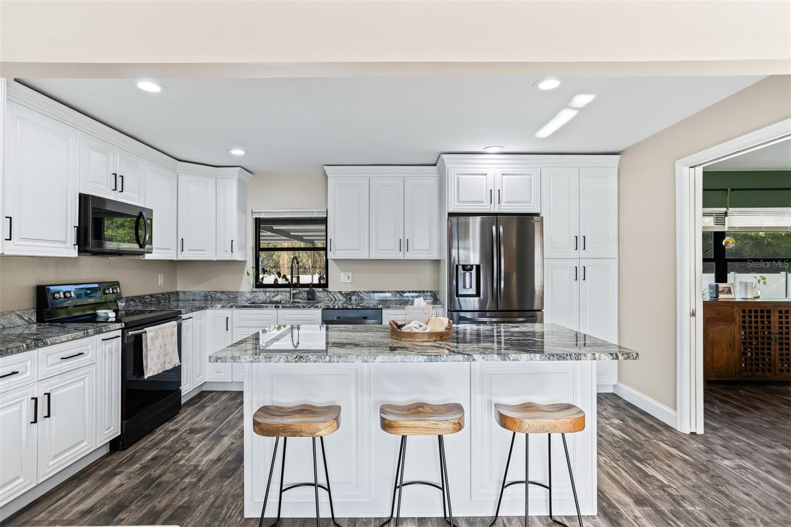
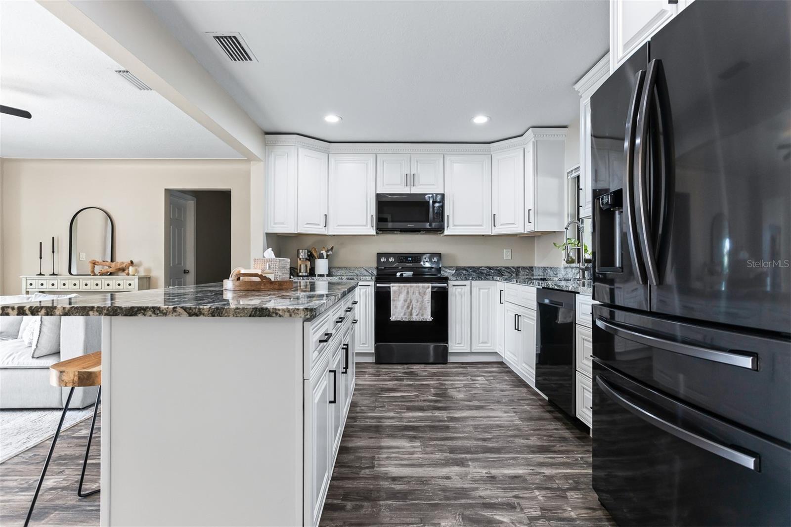
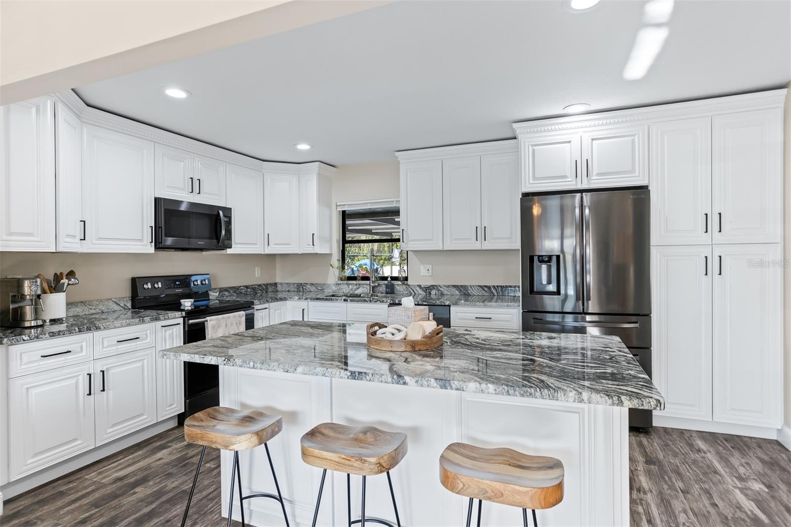
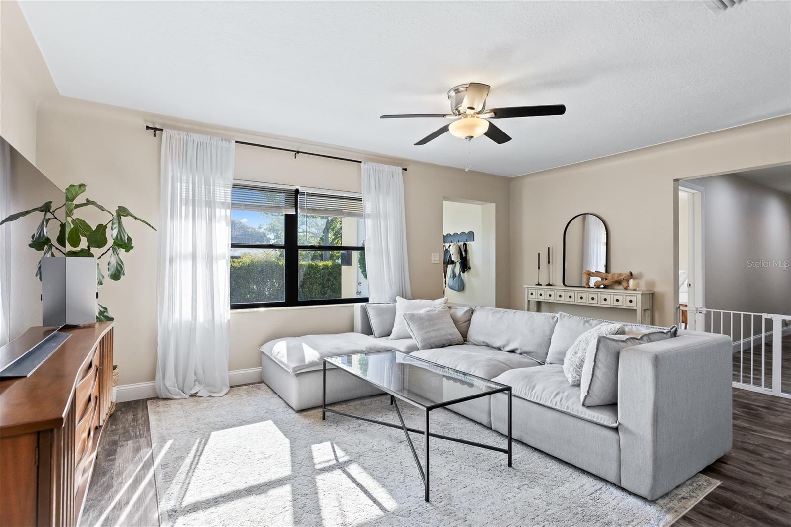
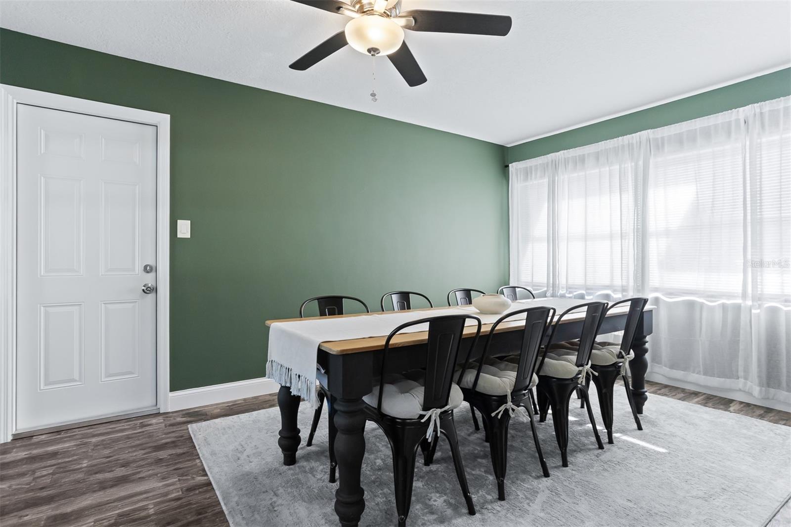
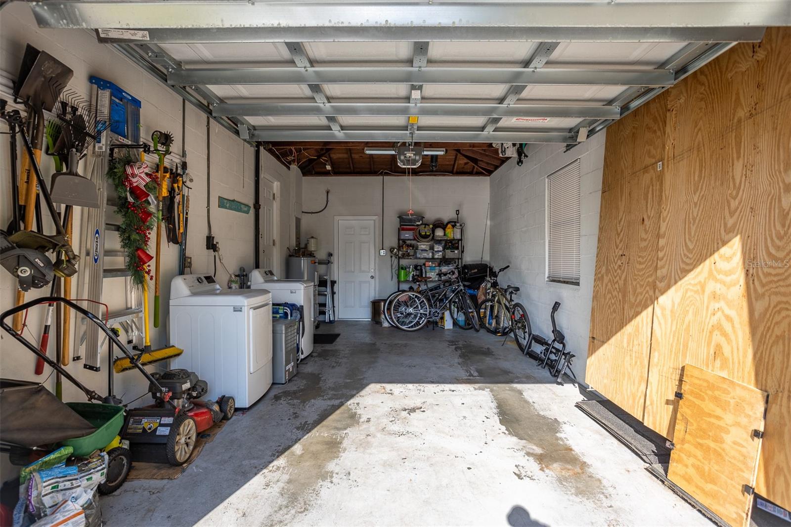
This 3-bedroom, 2-bath home with 1,628 square feet and a 1-car garage has been thoughtfully updated throughout. The stunning kitchen features soft-close cabinetry, granite countertops, Samsung appliances, and recessed lighting, with all appliances—including washer and dryer—conveying. High-end waterproof vinyl flooring flows seamlessly throughout the home, complemented by fresh interior and exterior paint, new doors, and updated ceiling fans.
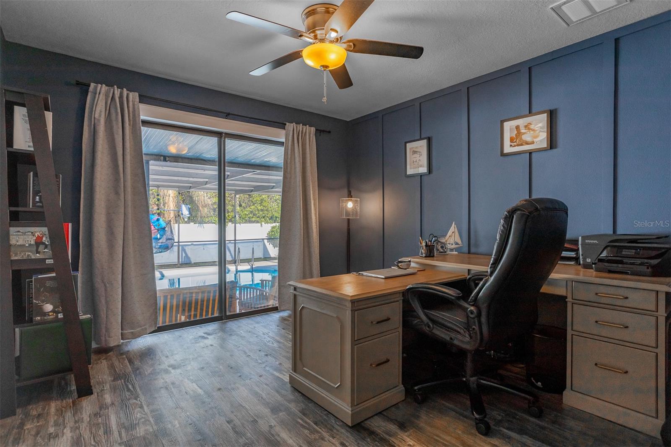
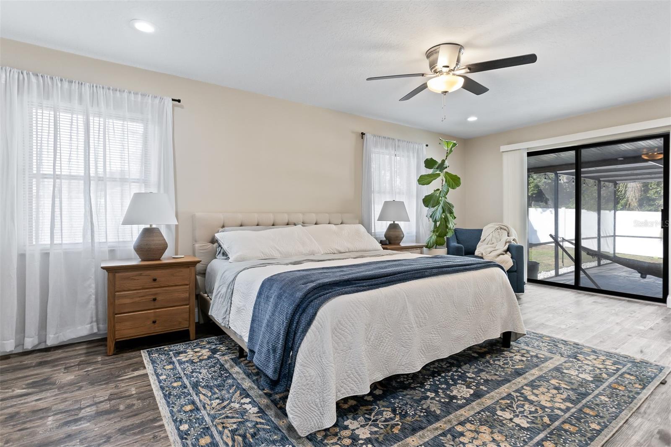
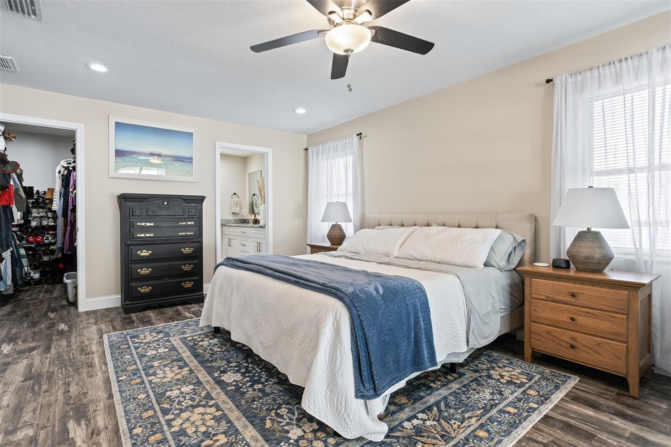
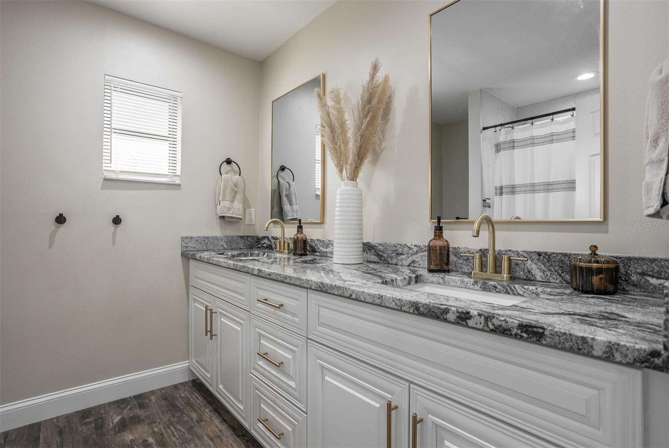
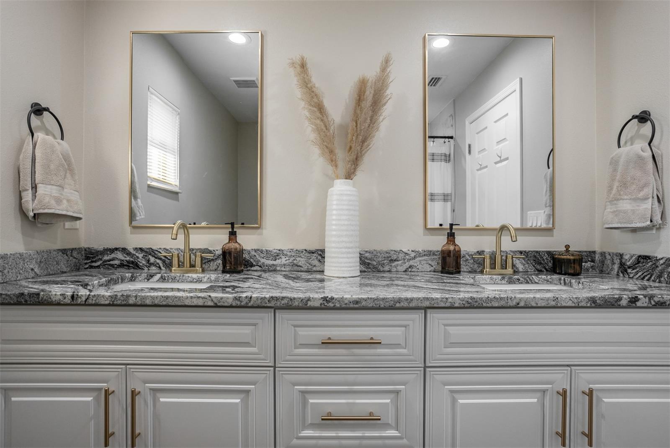
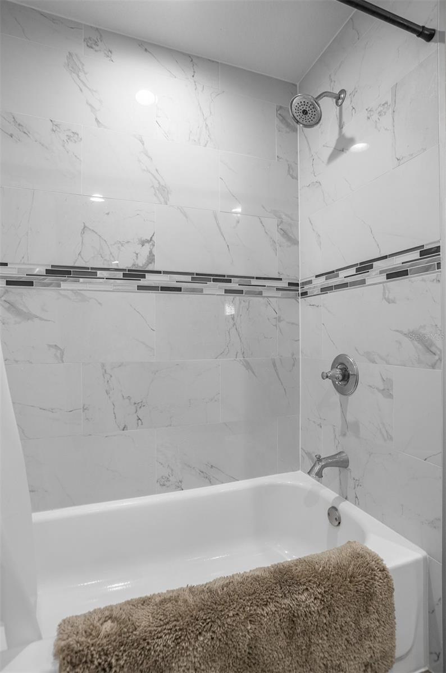
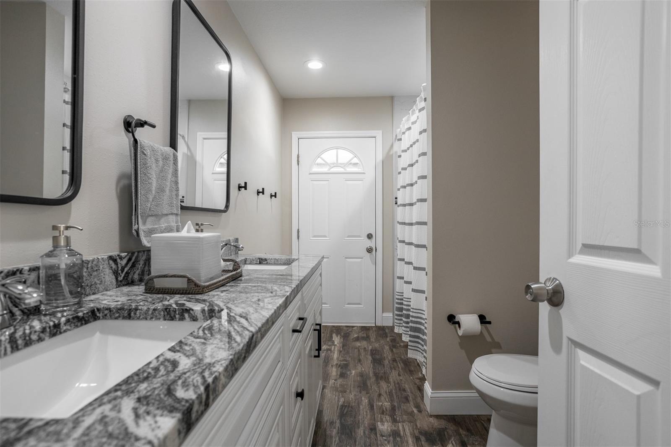
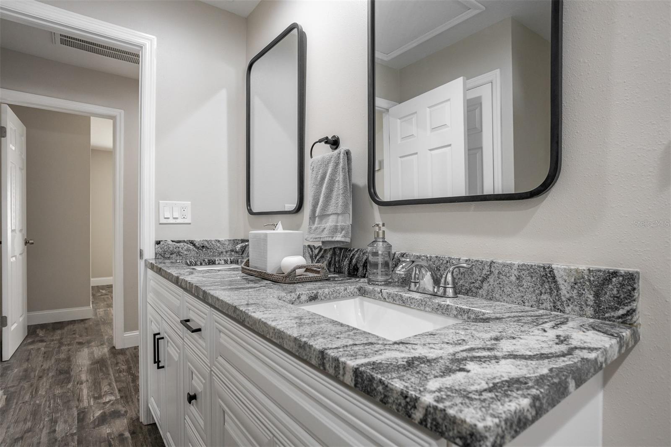
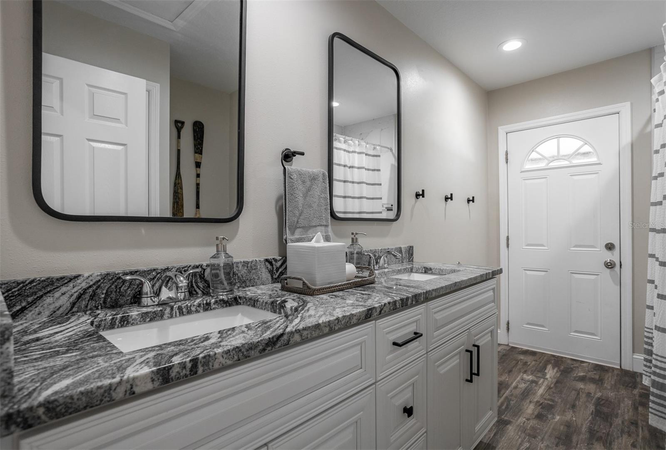
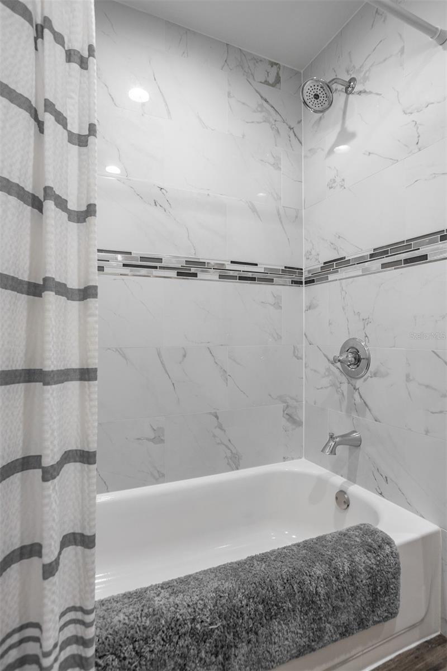
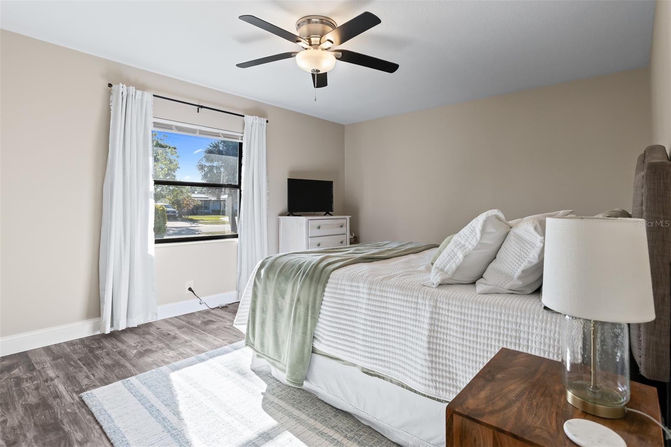
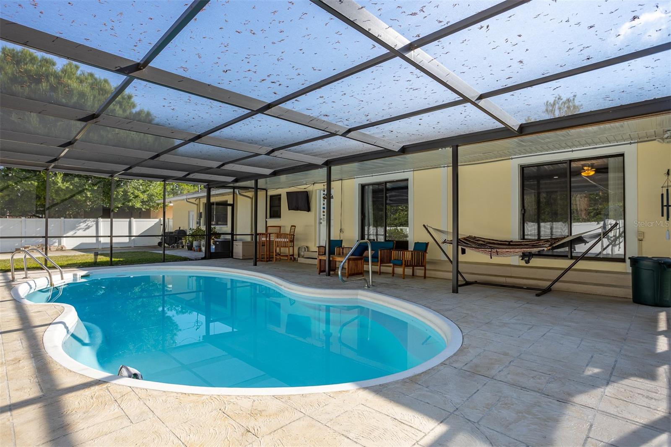
The spacious primary suite offers a large walk-in closet, while both bathrooms have been fully renovated with double vanities, granite countertops, soft-close cabinets, new tile, tubs, fixtures, and lighting. The secondary bathroom also provides direct access to the screened pool area, functioning perfectly as a convenient pool bath.
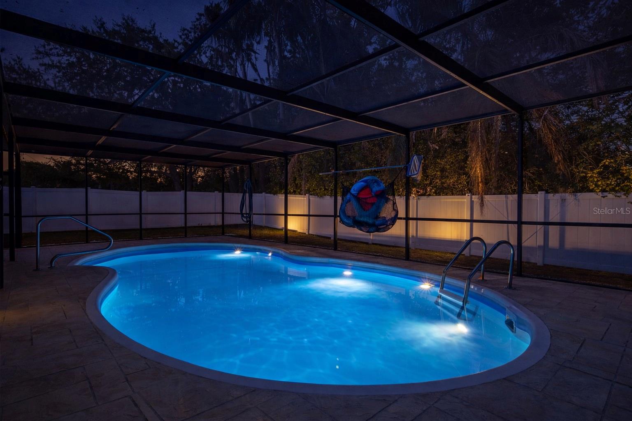
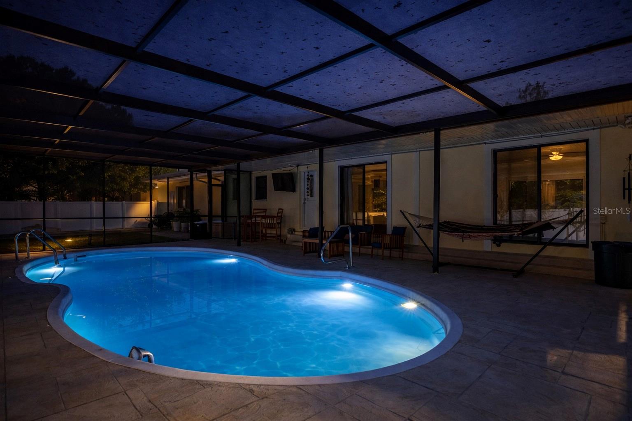
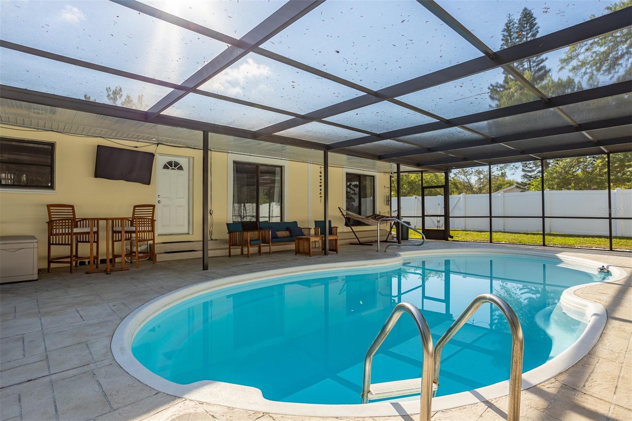
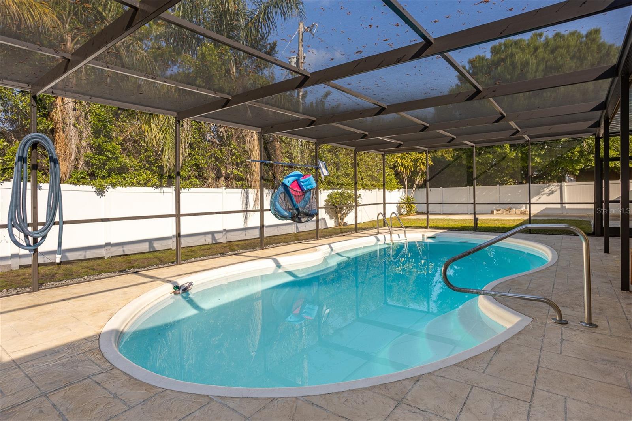
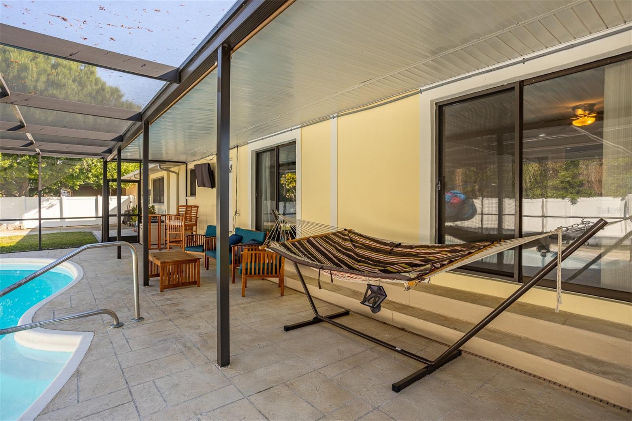
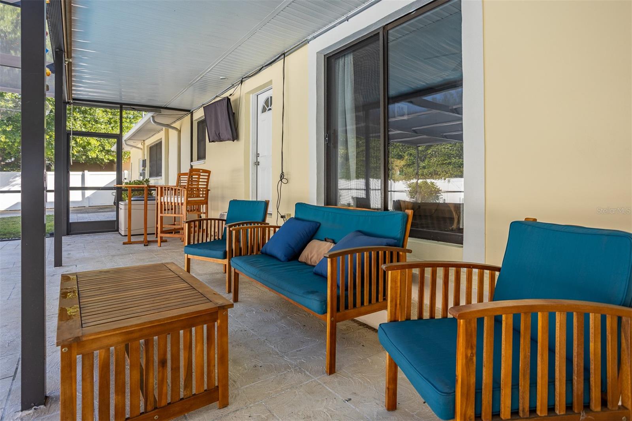
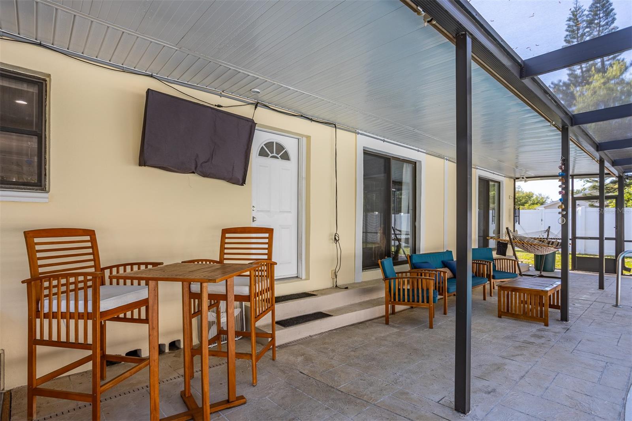
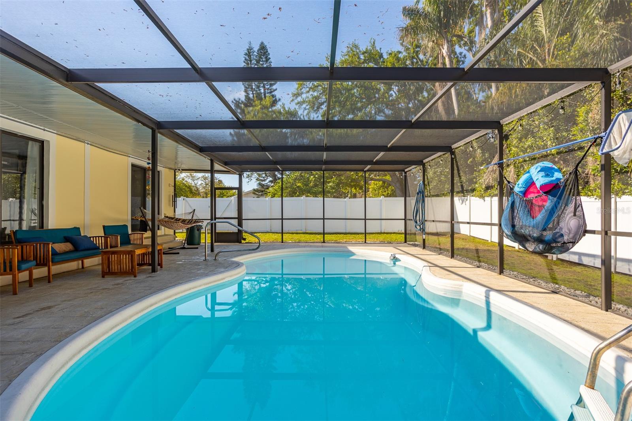
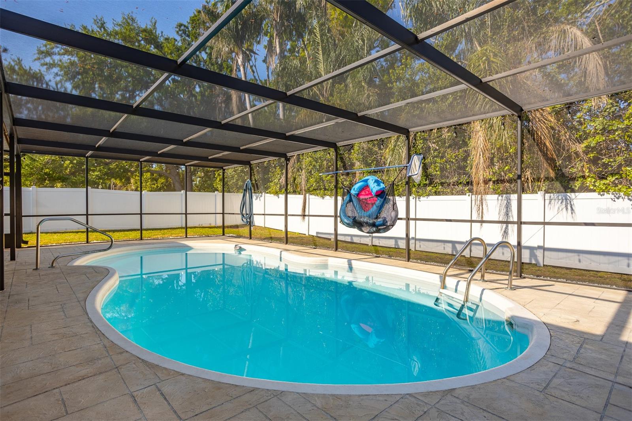
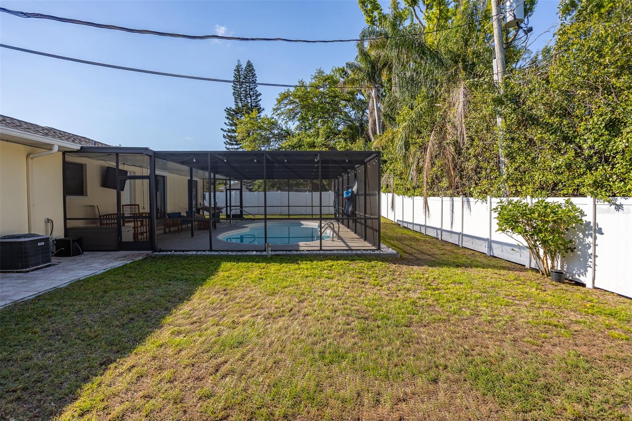
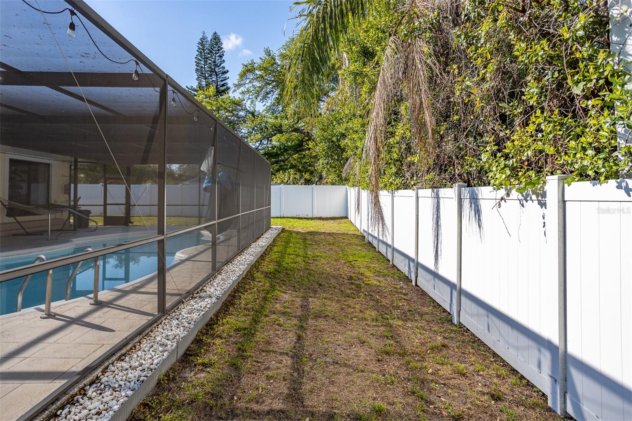
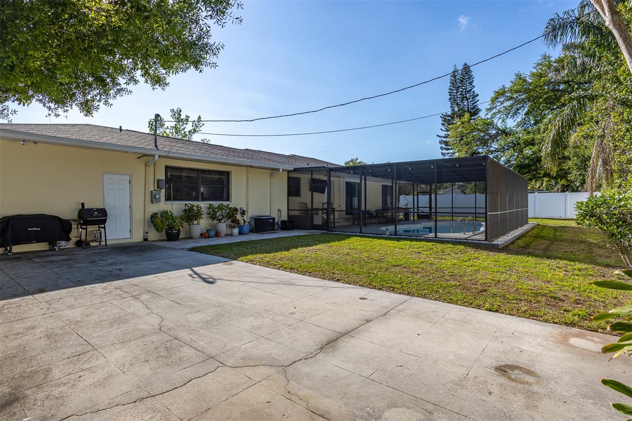
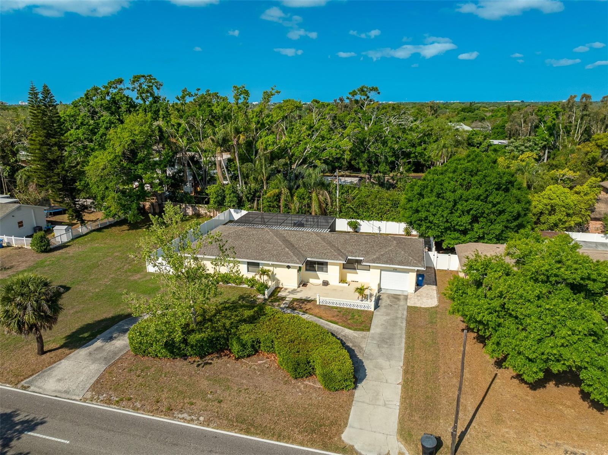
A large separate dining room offers flexibility for entertaining, additional seating, or extra storage. Step outside to enjoy the screened-in heated pool and expansive lanai, both resurfaced in 2021, creating the perfect private outdoor retreat. The pool has been further enhanced with new pumps and a heat pump installed in 2024.
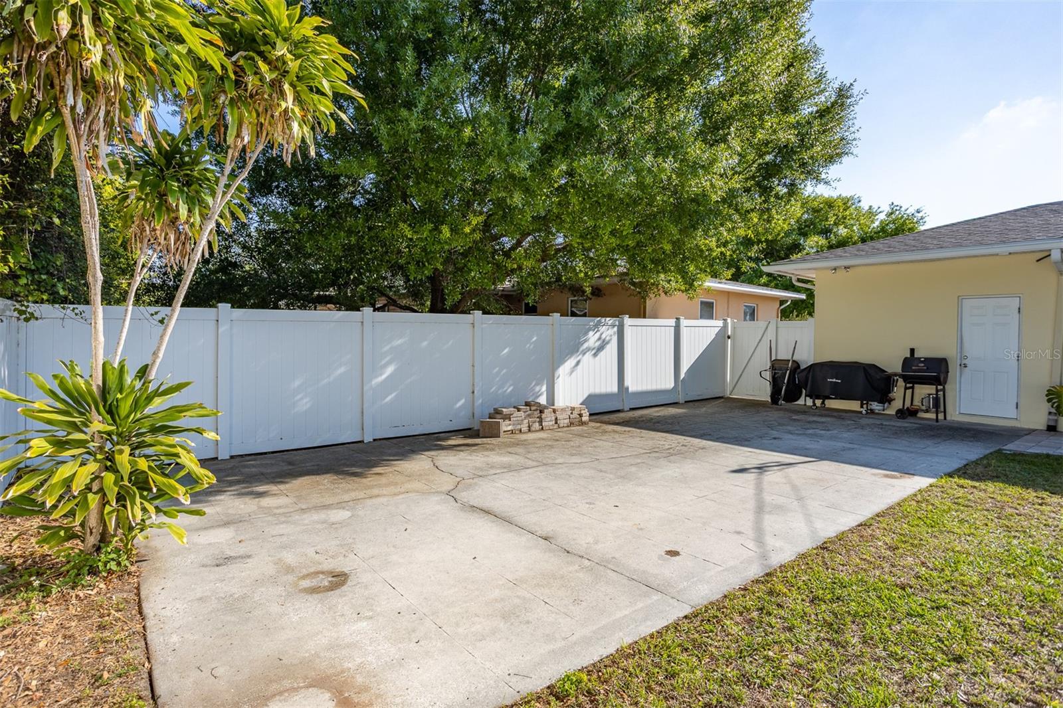
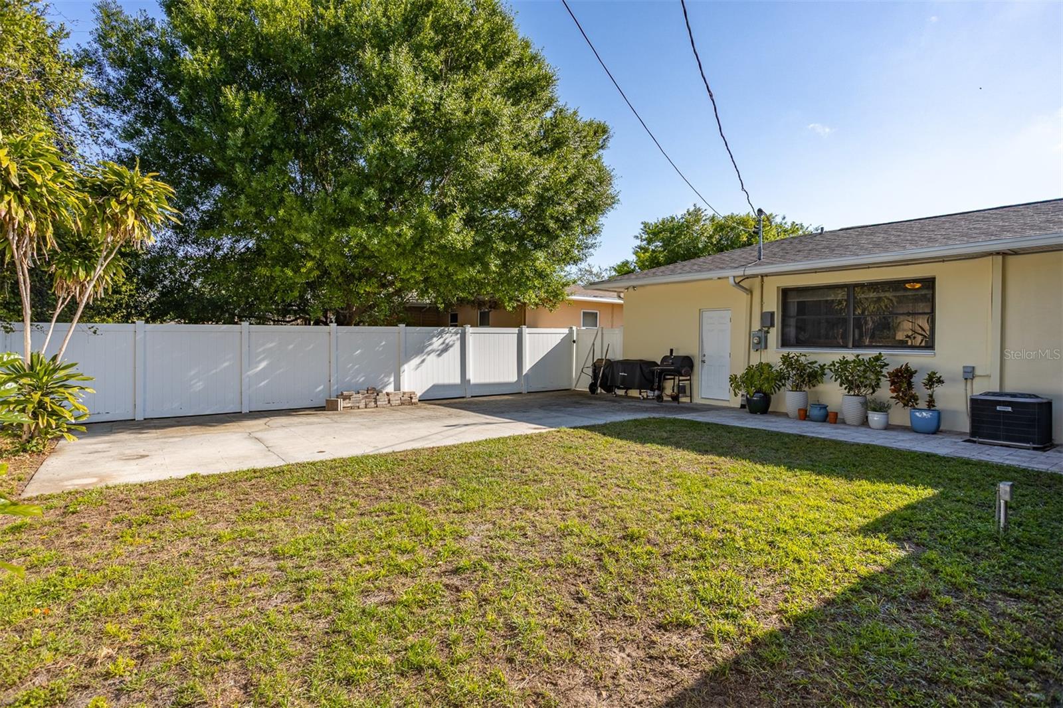
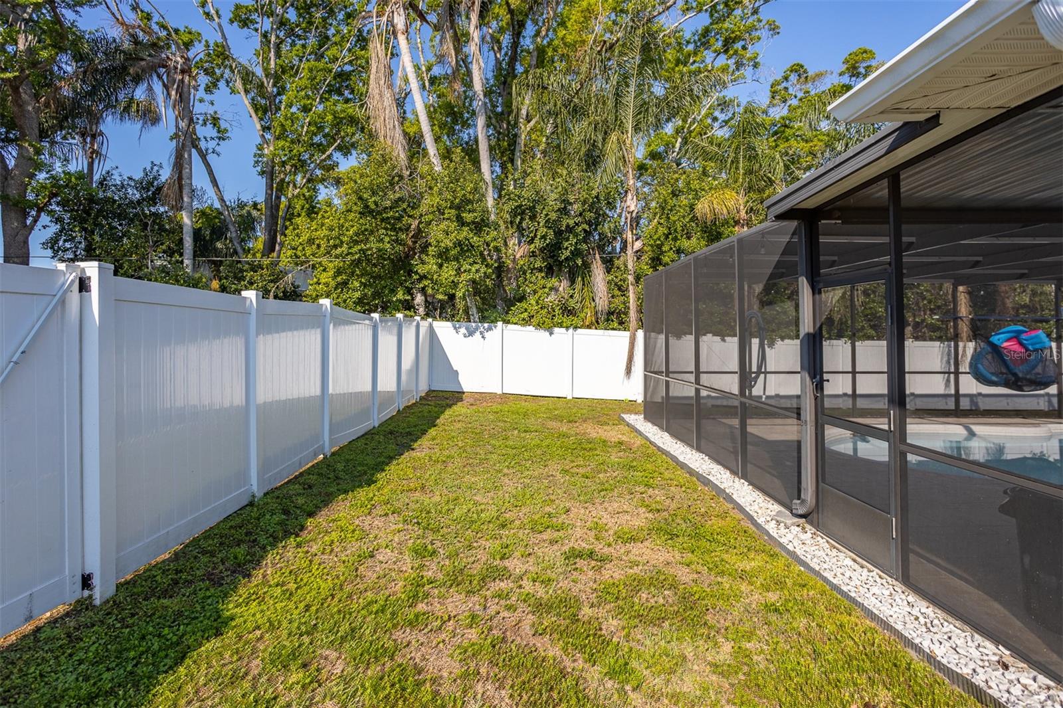
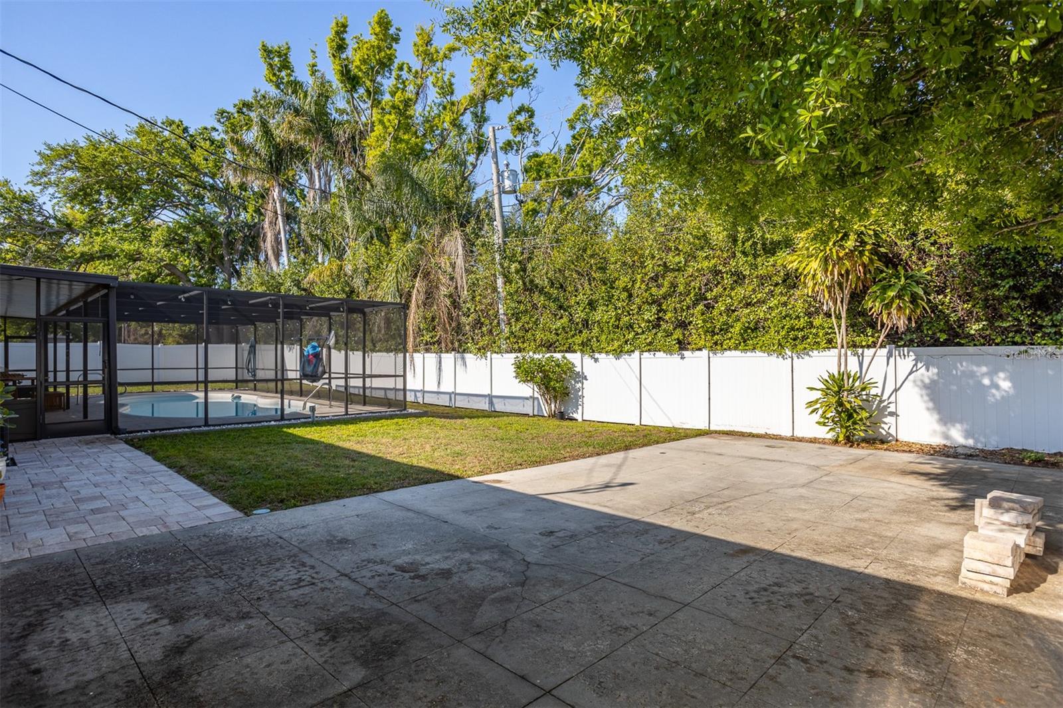
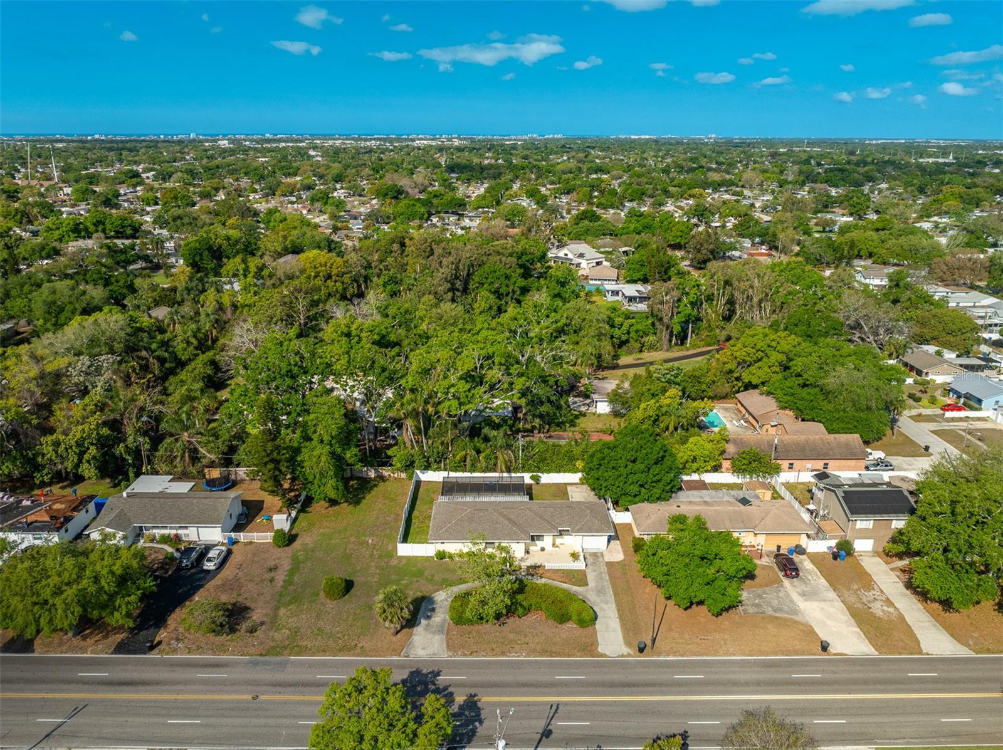
The fully fenced yard offers exceptional privacy, and the adjacent lot is not buildable—providing added space and peace. A circular driveway allows for easy access and ample parking, while a large concrete slab in the backyard is ideal for storing a boat, RV, or trailer.
Major updates include a roof (2019), A/C (2020), and water heater (2021), making this home truly move-in ready.
This property offers the perfect combination of modern upgrades, functional layout, and outdoor living—ideal for both everyday living and entertaining.
Property Details
| Property Features | Property Features | |||
|---|---|---|---|---|
| MLS ID: | MFRTB8490661 | Year Built: | 1954 | |
| Appliances: | Dishwasher, Dryer, Microwave, Range, Refrigerator, Washer | Construction Materials: | Block, Stucco | |
| Cooling: | Central Air | Country: | US | |
| County Or Parish: | Pinellas | Direction Faces: | East | |
| Exterior Features: | Rain Gutters, Sliding Doors | Fencing: | Fenced | |
| Flooring: | Luxury Vinyl, Vinyl | Foundation Details: | Slab | |
| Furnished: | Unfurnished | Heating: | Central, Electric | |
| Laundry Features: | In Garage | Levels: | One | |
| Listing Agreement: | Exclusive Right To Sell | Listing Terms: | Cash, Conventional, FHA, VA Loan | |
| Lot Features: | City Limits, Oversized Lot, Paved | Occupant Type: | Owner | |
| Other Structures: | Shed(s) | Parking Features: | Circular Driveway, Parking Pad | |
| Patio And Porch Features: | Screened | Pets Allowed: | Yes | |
| Pool Features: | In Ground, Screen Enclosure | Property Sub Type: | Single Family Residence | |
| Property Type: | Residential | Road Surface Type: | Asphalt | |
| Roof: | Shingle | Sewer: | Public Sewer | |
| Showing Requirements: | ShowingTime | Special Listing Conditions: | None | |
| Standard Status: | Active | State Or Province: | FL | |
| Utilities: | BB/HS Internet Available, Cable Connected, Electricity Connected, Phone Available, Sewer Available, Sewer Connected, Water Connected | View: | Pool | |
| Water Source: | Public | |||
| Rooms | Rooms | |||
|---|---|---|---|---|
| Primary Bedroom: | 11x20 ft | Living Room: | 12x17 ft | |
| Kitchen: | 10x16 ft | Dining Room: | 10x18 ft | |
| Bedroom 2: | 12x14 ft | Bedroom 3: | 11x11 ft | |
We love to hear from you