


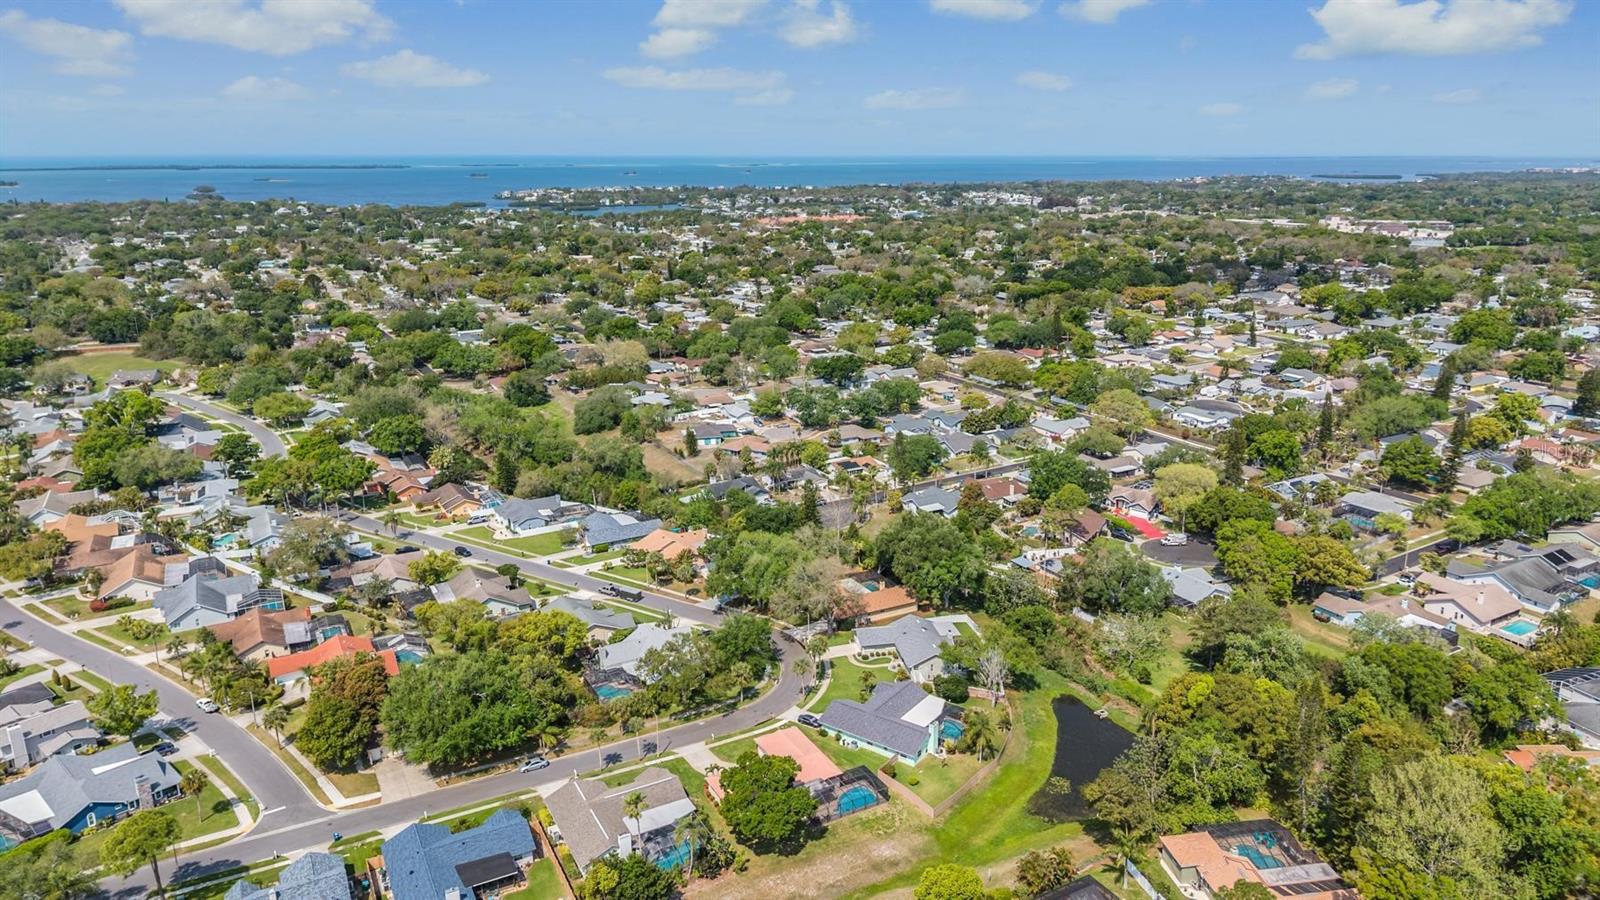
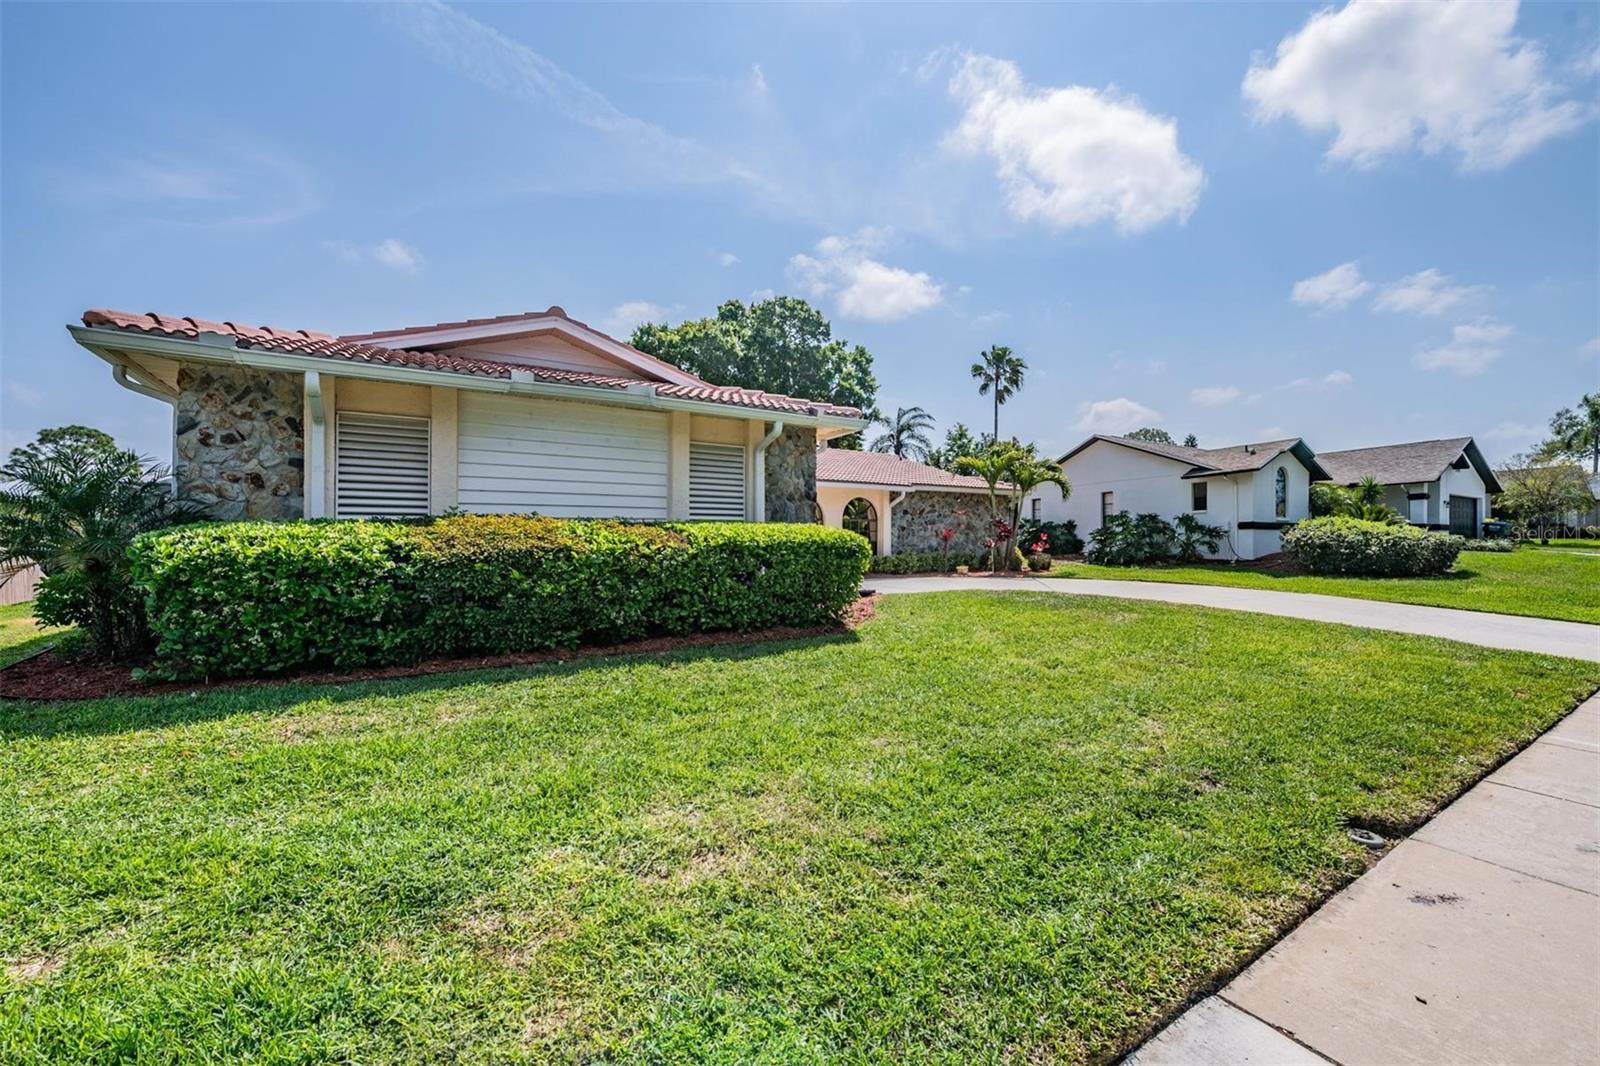
589 ALLENS RIDGE DR E, PALM HARBOR, FL, 34683
$635,000
Residential
|
Bedrooms
3
|
Bathrooms
2
|
Living Area
2,004 Sqft
|
Lot Size
10,119 Sqft
|
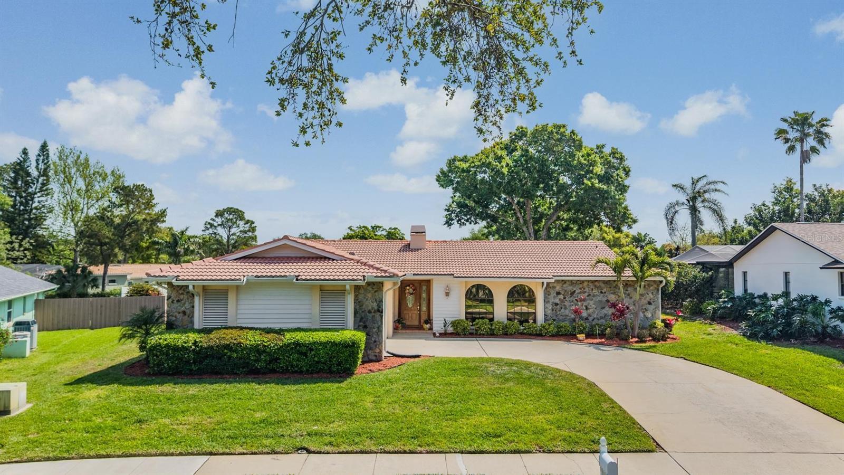
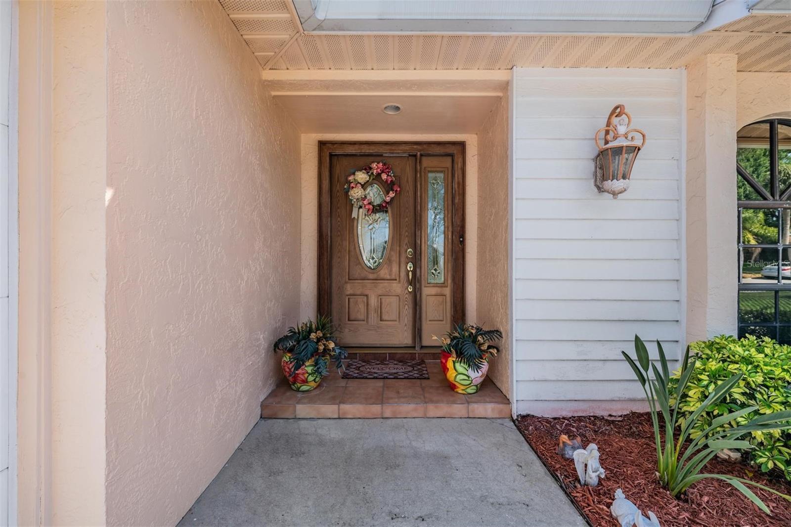
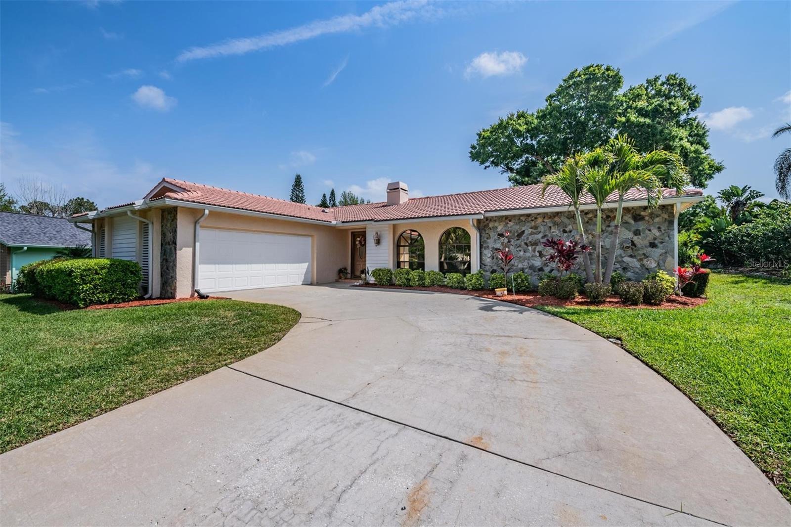
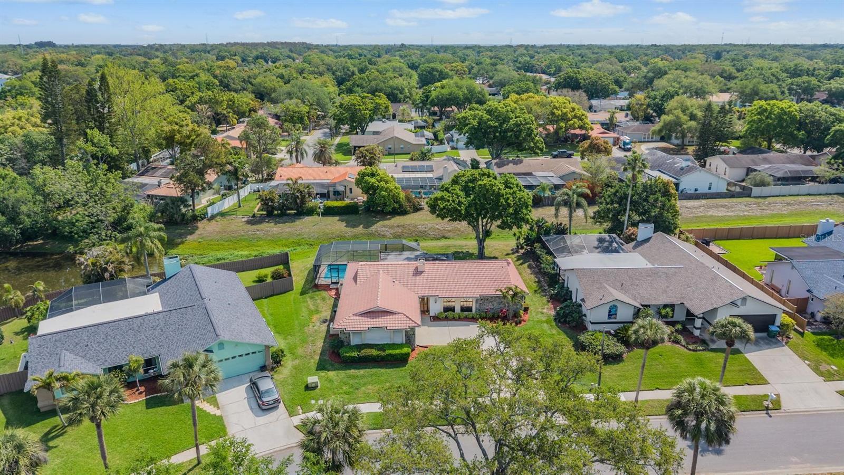
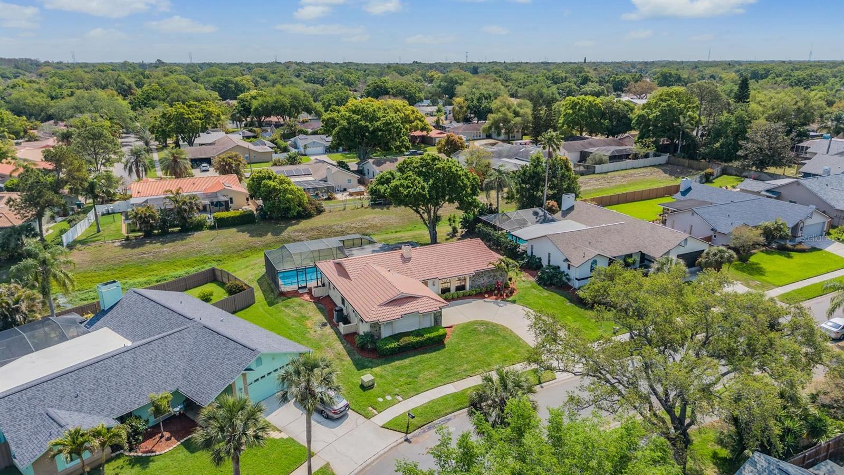
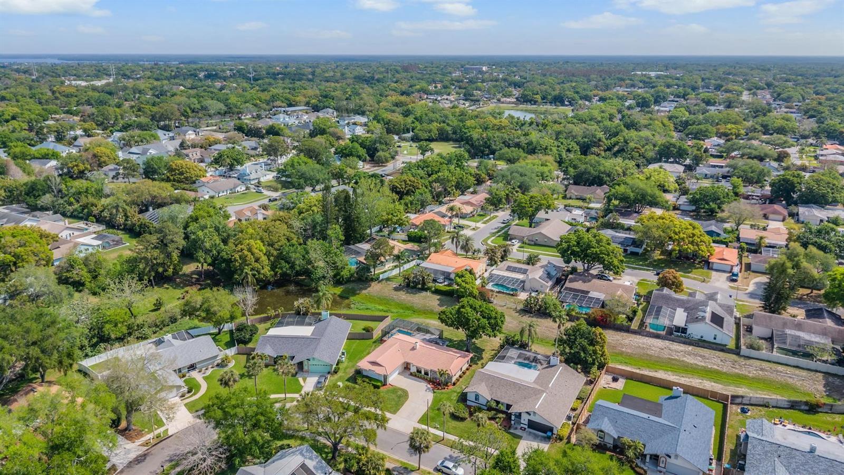
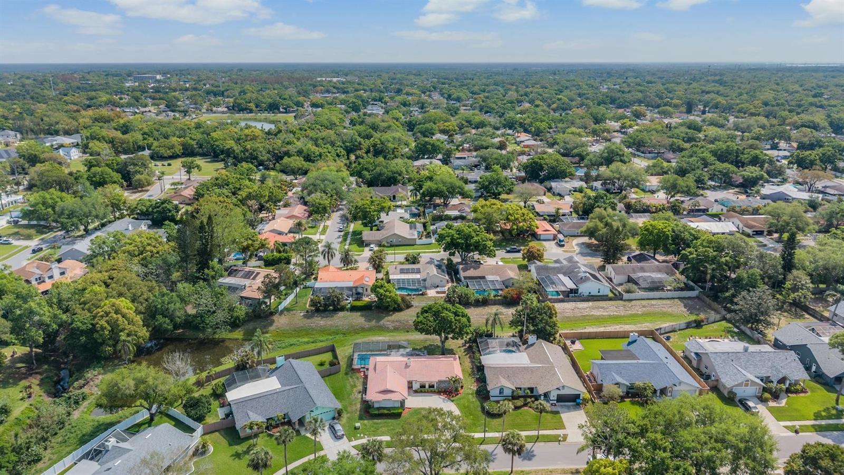
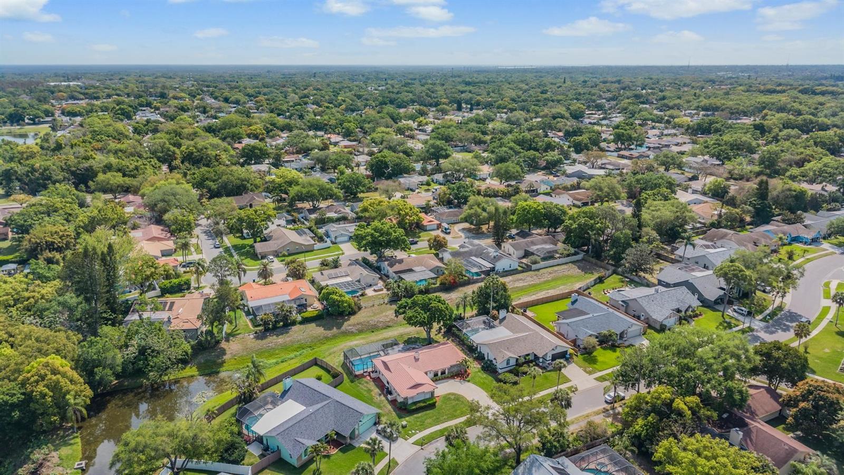
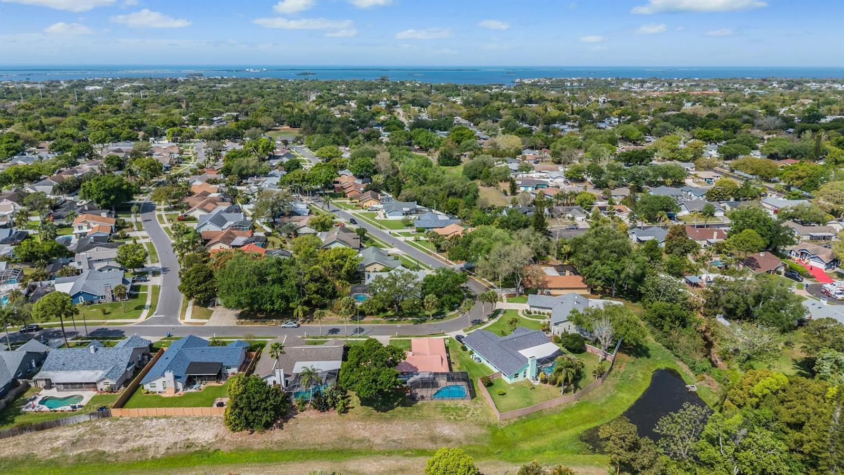
Charming Pool Home in Desirable Allens Ridge – Prime Palm Harbor Location!
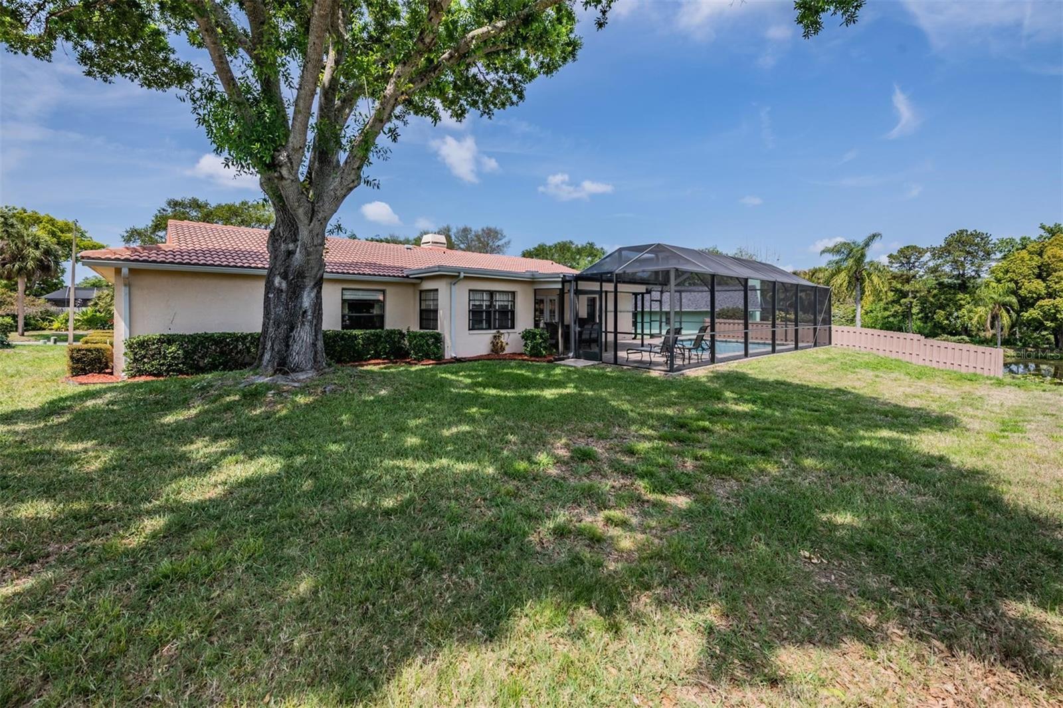
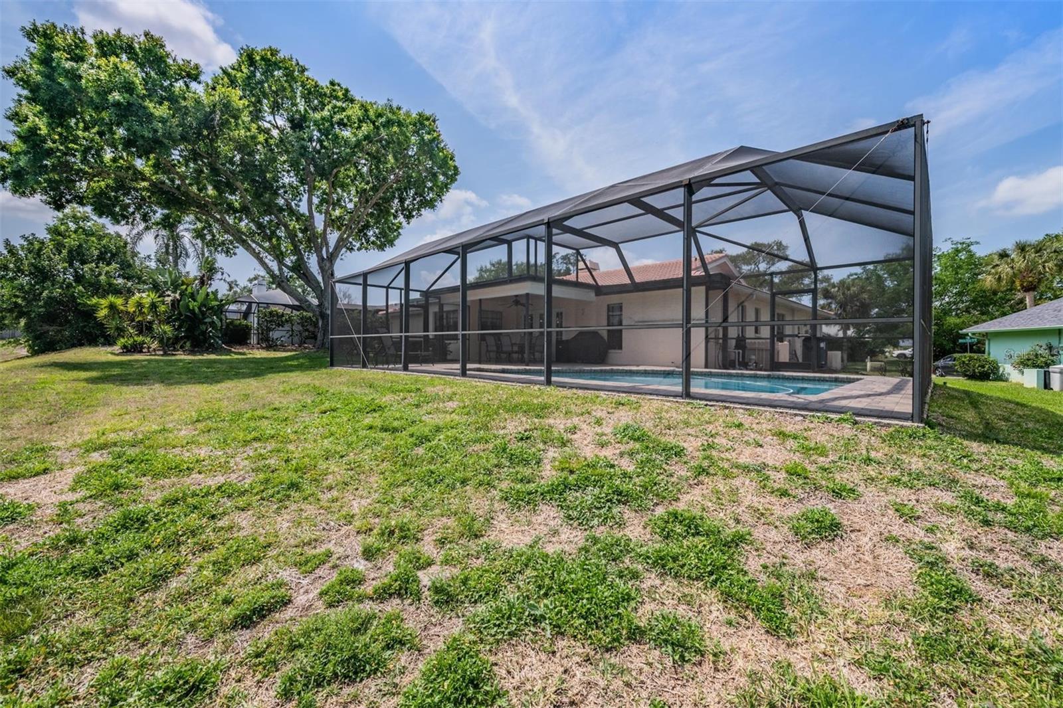
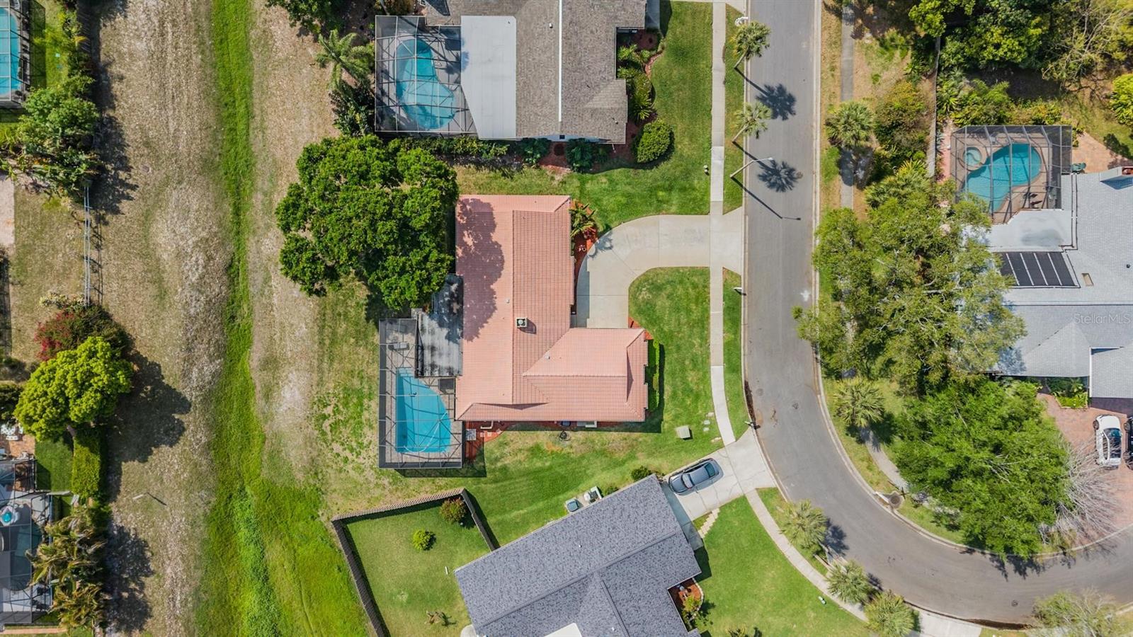
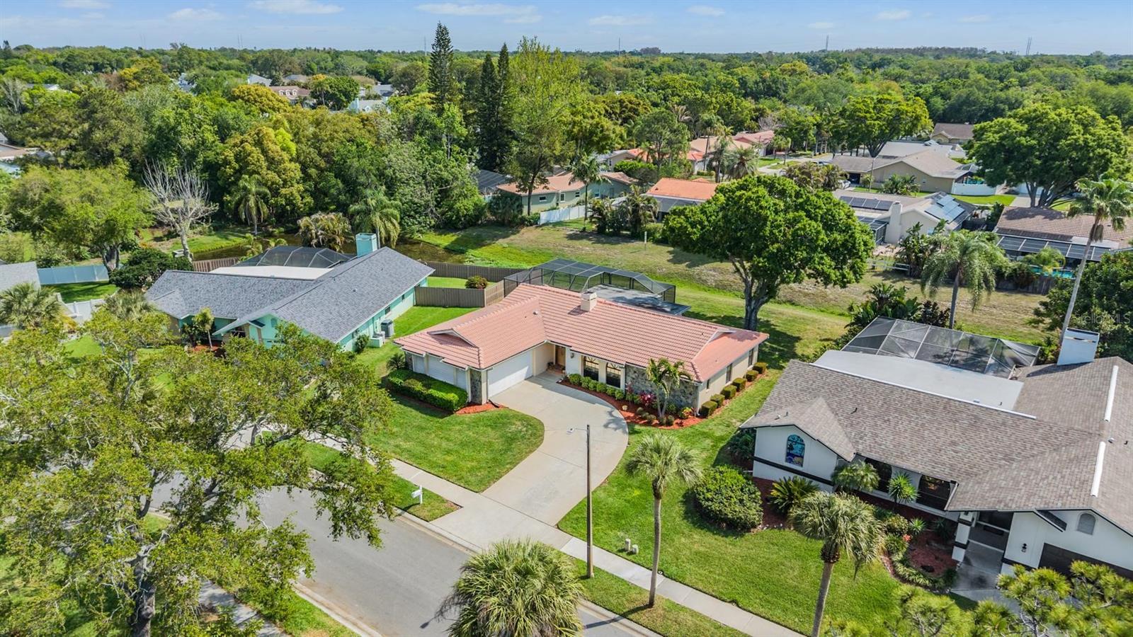
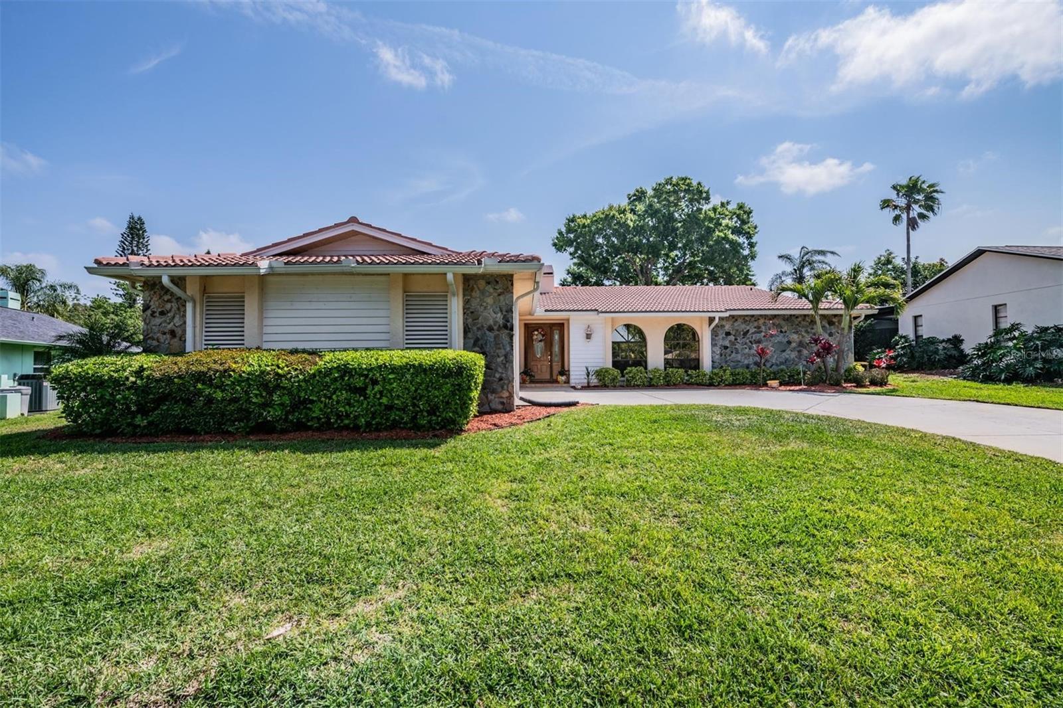
Welcome to this beautifully designed 3-bedroom, 2-bath home with a 2-car side-entry garage and tile roof, ideally located in the sought-after community of Allens Ridge. Offering a well-thought-out floor plan and inviting living spaces, this home combines comfort, functionality, and Florida lifestyle living.
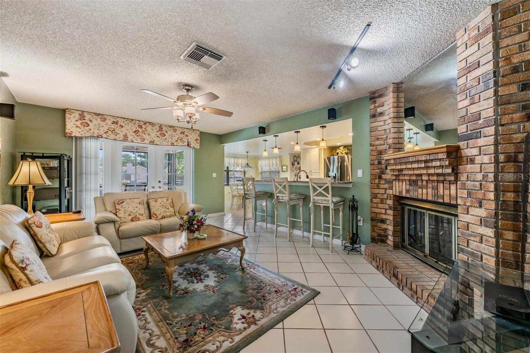
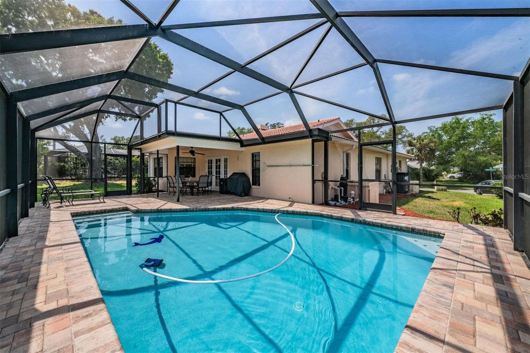
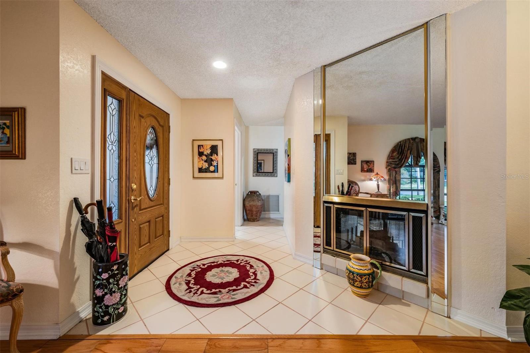
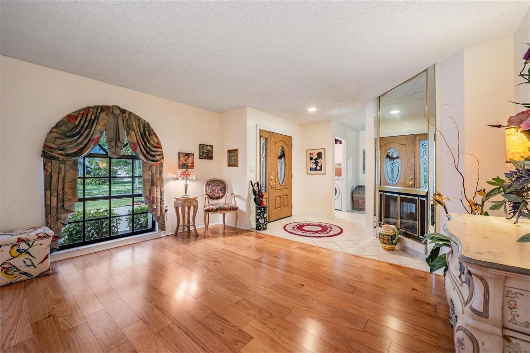
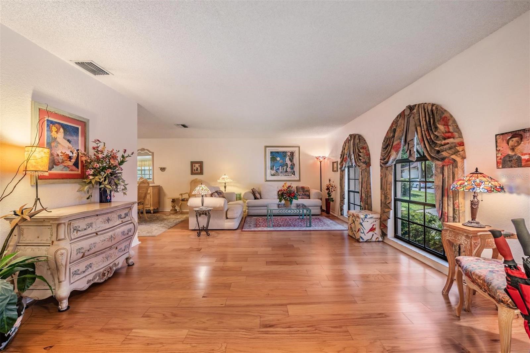
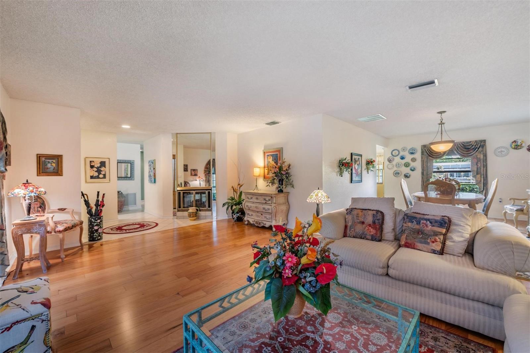
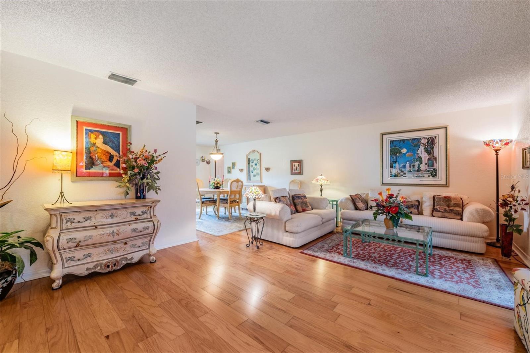
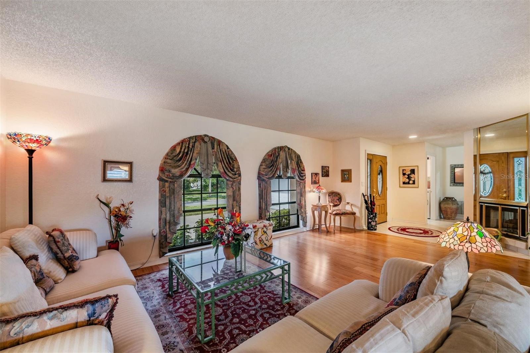
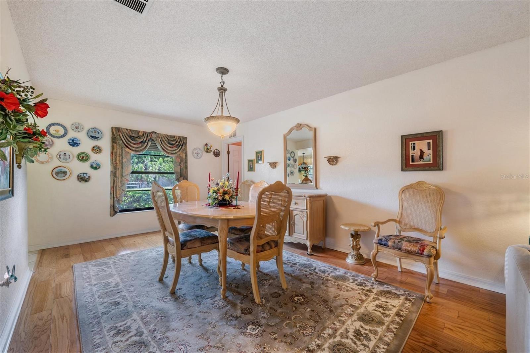
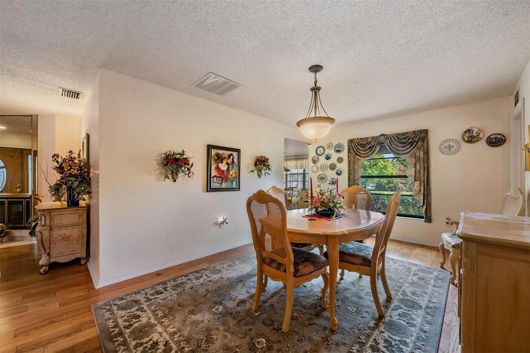
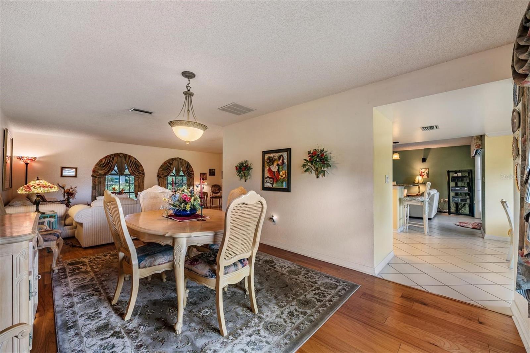
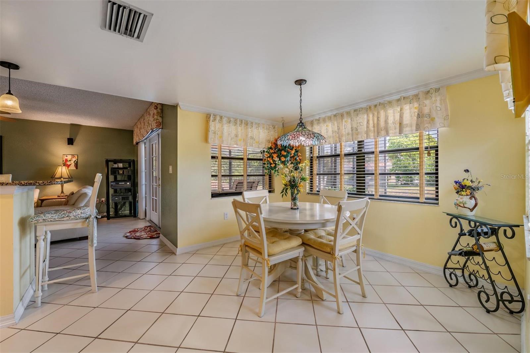
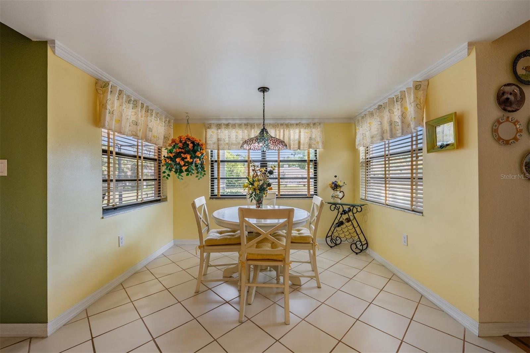
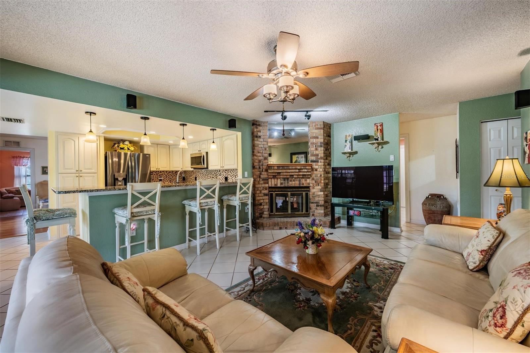
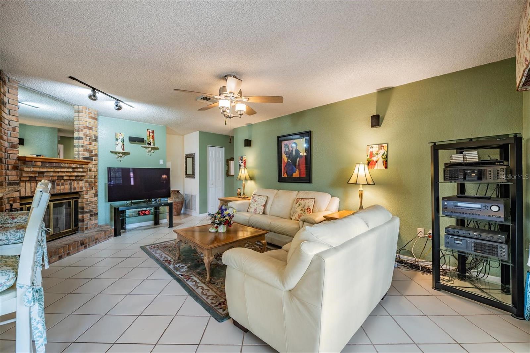
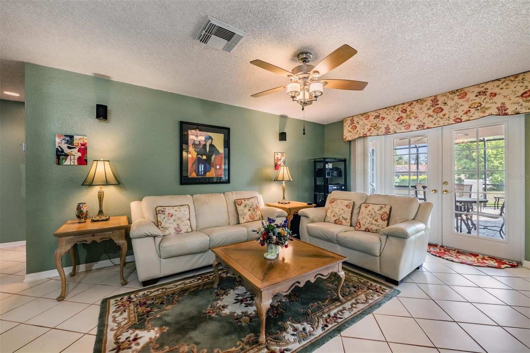
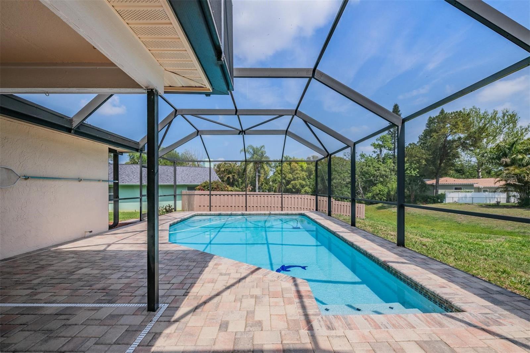
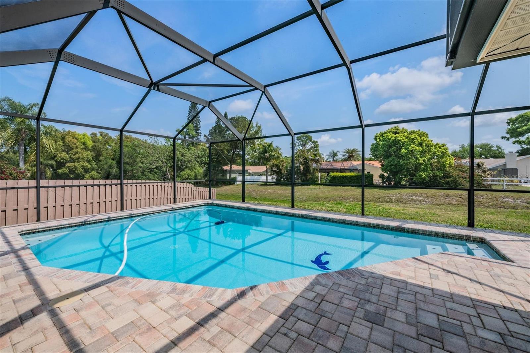
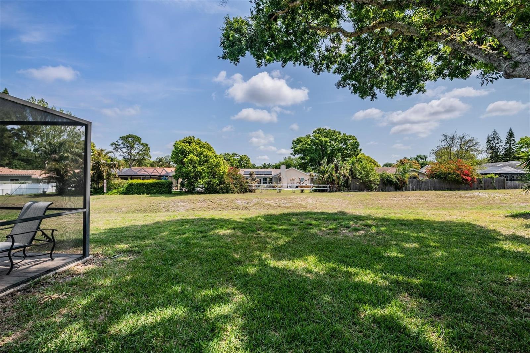
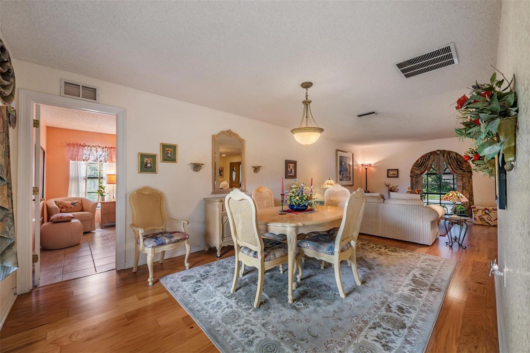
Step inside to a welcoming living room with wood floors that flows seamlessly into the L-shaped living and dining area, highlighted by a double-sided fireplace shared with the family room—creating warmth and character throughout. The spacious family room features tile flooring, the second fireplace, and French doors that open to a covered patio and birdcage-enclosed inground pool, perfect for relaxing or entertaining.
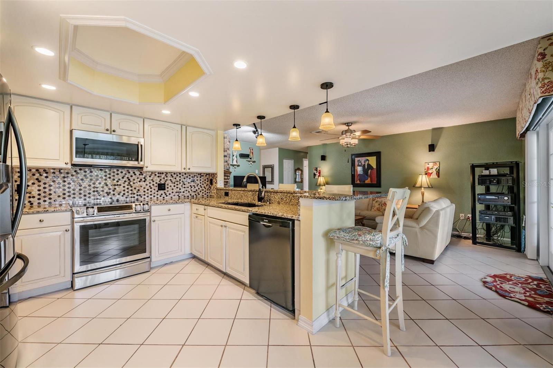
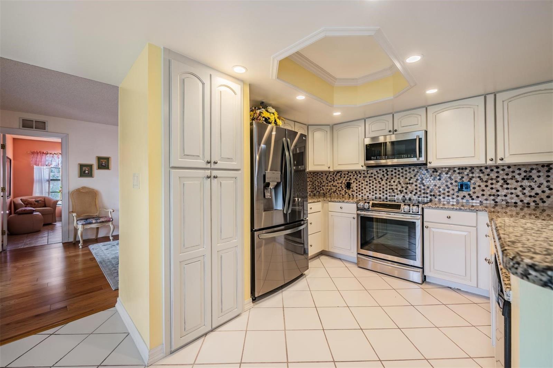
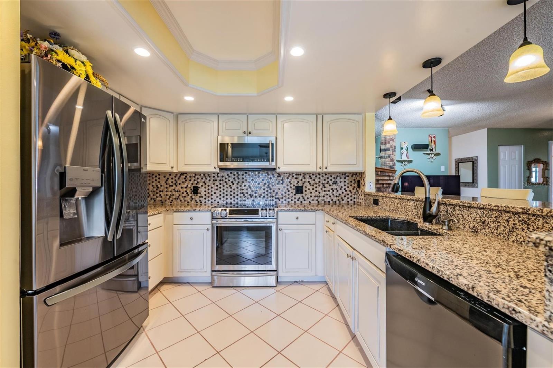
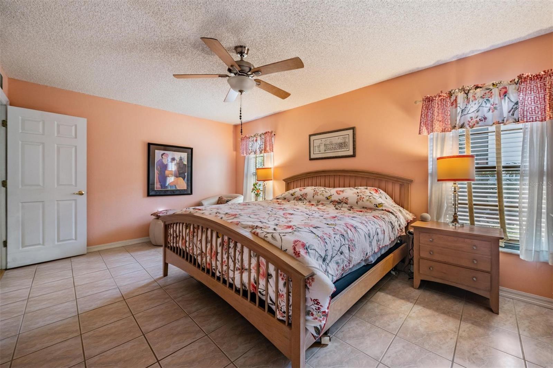
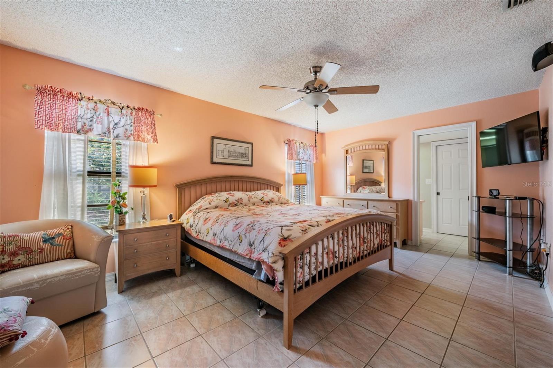
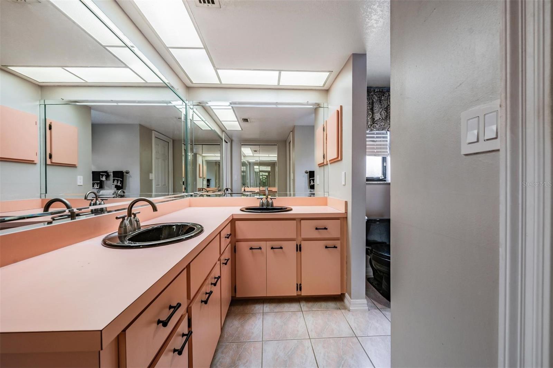
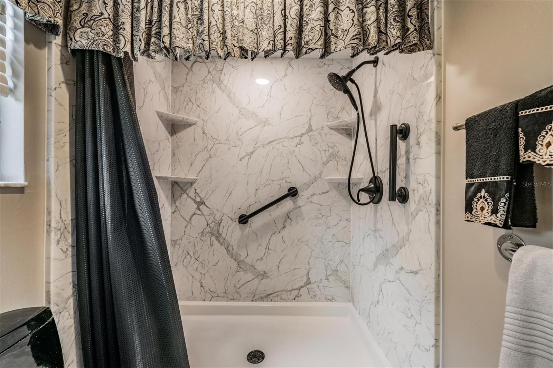
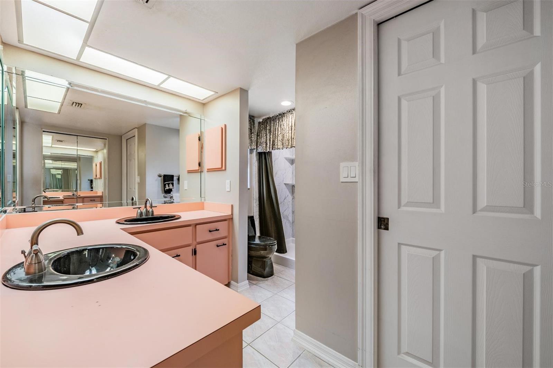
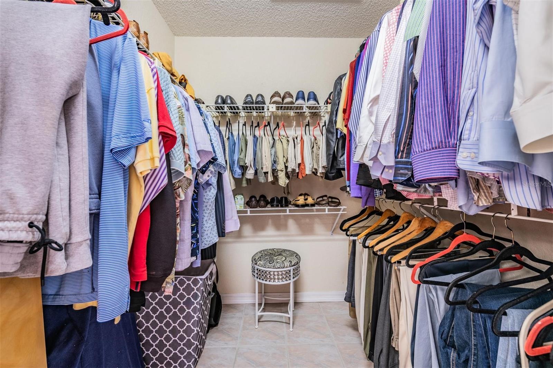
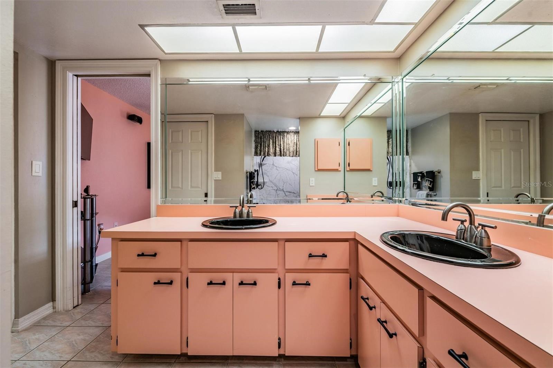
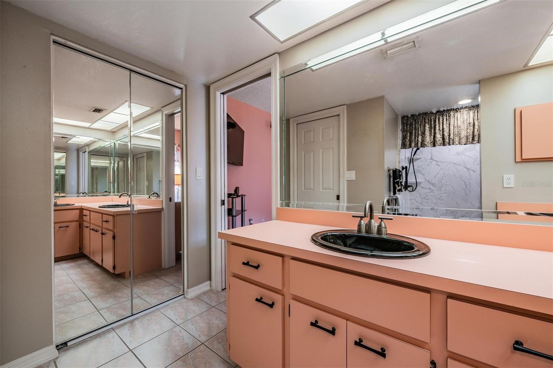
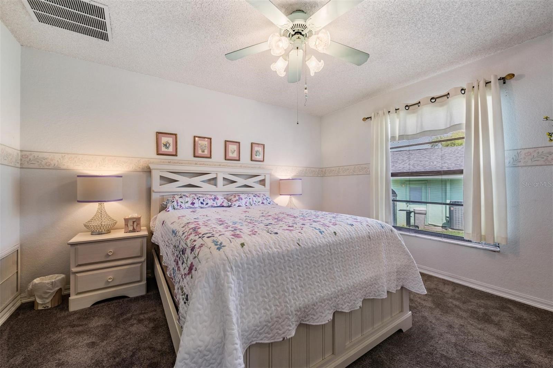
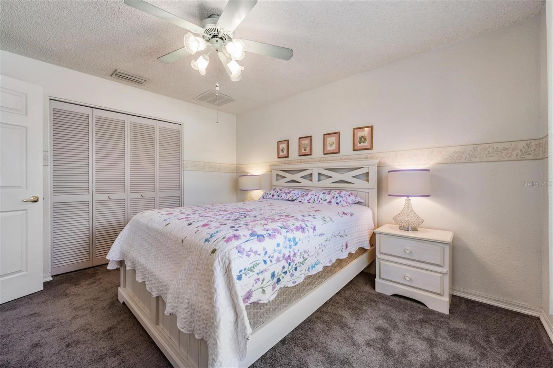
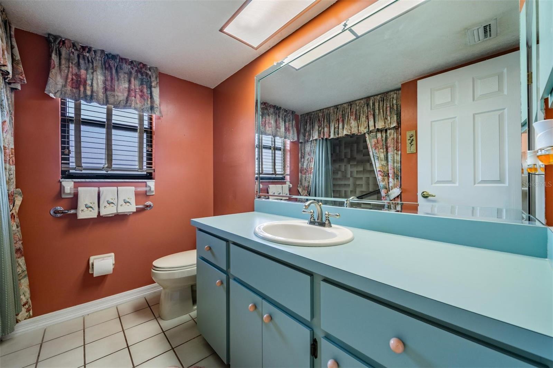
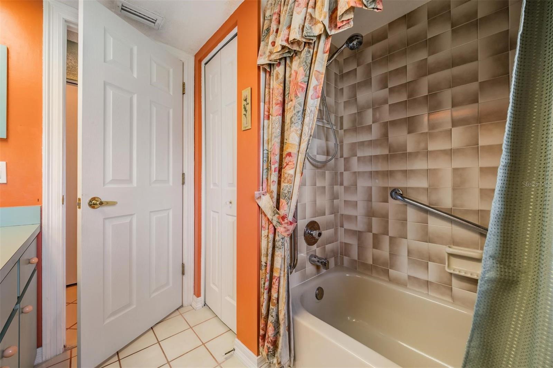
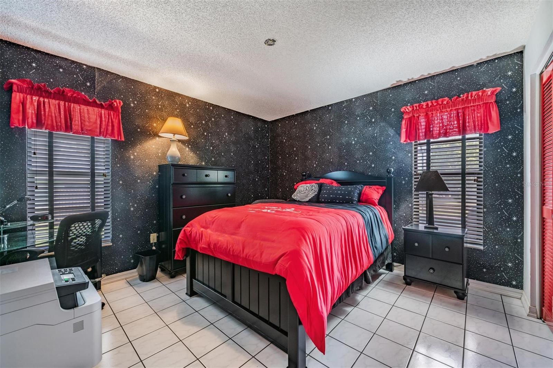
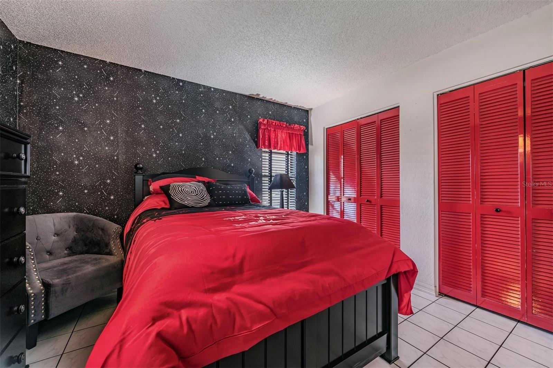
The large eat-in kitchen offers a long breakfast bar and overlooks the family room, making it ideal for everyday living and gatherings. The split bedroom floor plan provides privacy, with the primary suite tucked off the dining area, featuring tile floors with a walk-in closet and an additional double linen closet in the ensuite bath. Two additional bedrooms & a hall bath are located on the opposite side of the home.
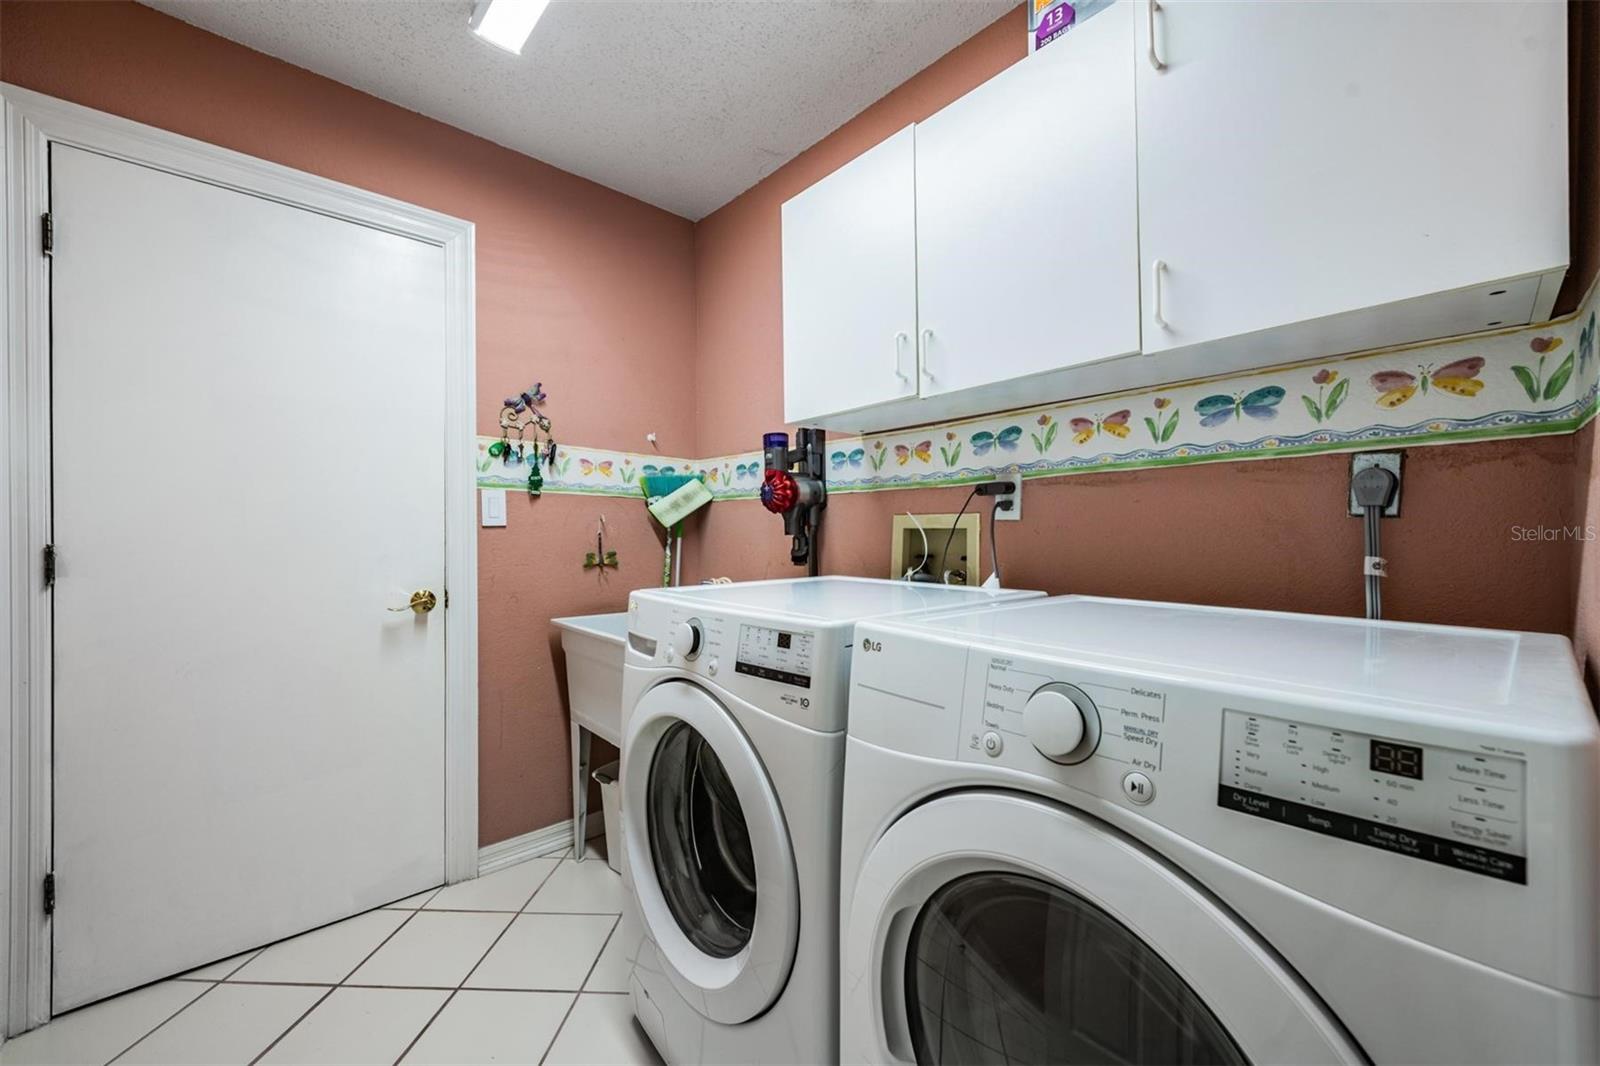
Additional highlights include a laundry room with garage access, and abundant storage with a coat closet and double closet in the hallway.
Enjoy an unbeatable location with top-rated Palm Harbor schools, and the ability to bike to downtown Palm Harbor or access the Pinellas Trail, with easy rides to Dunedin and Tarpon Springs for dining, shopping, and waterfront activities.
Located in an X flood zone (high and dry, non-evacuation zone) for added peace of mind.
A fantastic opportunity to enjoy the best of Palm Harbor living in a well-established neighborhood!
Property Details
| Property Features | Property Features | |||
|---|---|---|---|---|
| MLS ID: | MFRTB8490716 | Year Built: | 1986 | |
| Appliances: | Dishwasher, Disposal, Dryer, Electric Water Heater, Microwave, Range, Refrigerator, Washer | Community Features: | Deed Restrictions, Golf Carts OK | |
| Construction Materials: | Block, Stucco | Cooling: | Central Air | |
| Country: | US | County Or Parish: | Pinellas | |
| Direction Faces: | West | Exterior Features: | French Doors, Private Mailbox, Rain Gutters, Sidewalk | |
| Fireplace Features: | Family Room, Living Room | Flooring: | Carpet, Tile, Wood | |
| Foundation Details: | Slab | Furnished: | Unfurnished | |
| Heating: | Electric | Laundry Features: | Inside, Laundry Room | |
| Levels: | One | Listing Agreement: | Exclusive Right To Sell | |
| Listing Terms: | Cash, Conventional | Occupant Type: | Owner | |
| Other Equipment: | Irrigation Equipment | Parking Features: | Garage Door Opener, Garage Faces Side | |
| Patio And Porch Features: | Covered, Screened | Pets Allowed: | Yes | |
| Pool Features: | In Ground, Screen Enclosure | Property Sub Type: | Single Family Residence | |
| Property Type: | Residential | Road Surface Type: | Paved | |
| Roof: | Tile | Sewer: | Public Sewer | |
| Showing Requirements: | Appointment Only, Call Listing Agent, Lock Box Electronic-CBS Code Required | Special Listing Conditions: | None | |
| Standard Status: | Active | State Or Province: | FL | |
| Utilities: | Cable Available, Fire Hydrant, Public | Vegetation: | Trees/Landscaped | |
| Water Source: | Public | Window Features: | Blinds, Rods, Shades | |
| Rooms | Rooms | |||
|---|---|---|---|---|
| Kitchen: | 10.2x20.8 ft | Living Room: | 14x27 ft | |
| Dining Room: | 11x145 ft | Family Room: | 15x19.11 ft | |
| Primary Bedroom: | 11.7x17 ft | Bedroom 2: | 11.2x12.8 ft | |
| Bedroom 3: | 11.4x116 ft | Laundry: | 7.8x6 ft | |
| Balcony/Porch/Lanai: | 11x14 ft | |||
We love to hear from you