


10915 CHARMWOOD DR, RIVERVIEW, FL, 33569
$734,500
Residential
|
Bedrooms
5
|
Bathrooms
4
|
Living Area
3,497 Sqft
|
Lot Size
6,600 Sqft
|
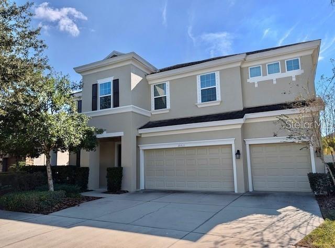
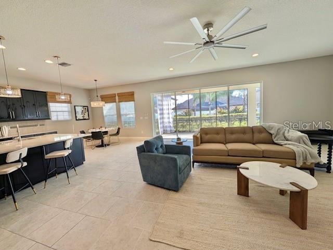
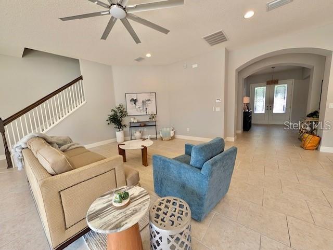
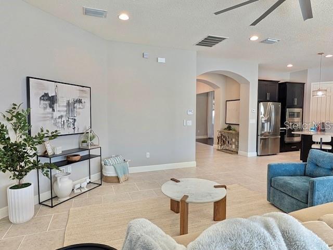
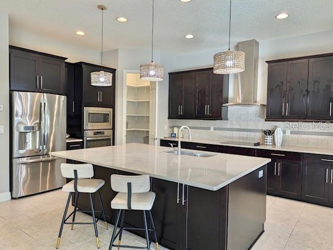
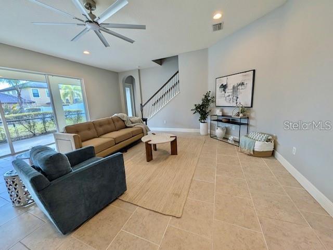
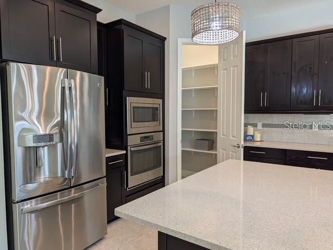
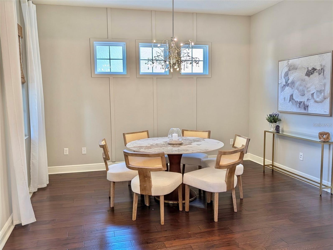
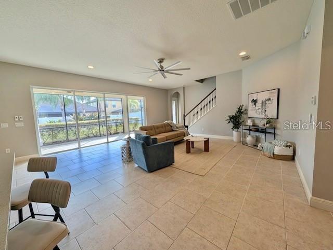
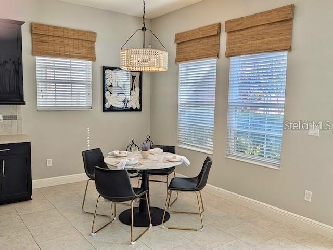
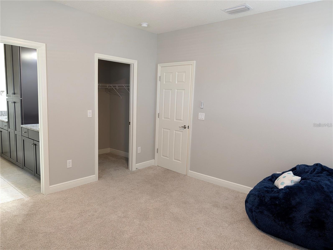
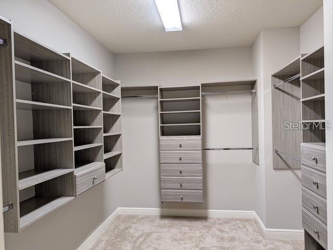
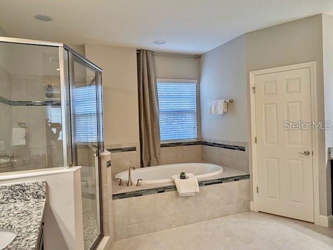
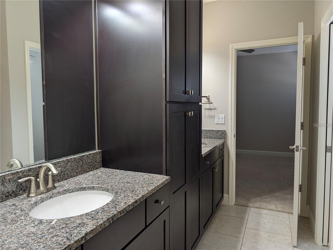
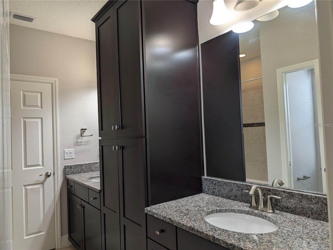
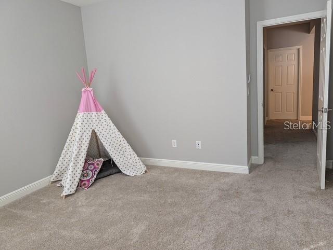
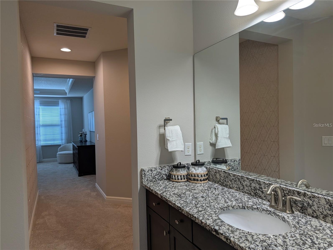
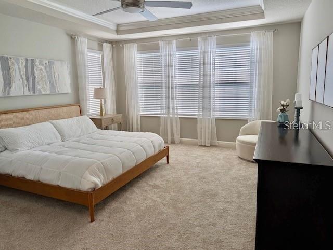
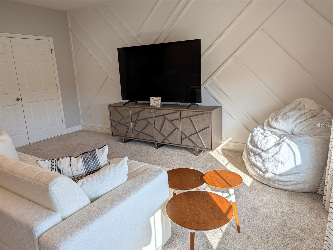
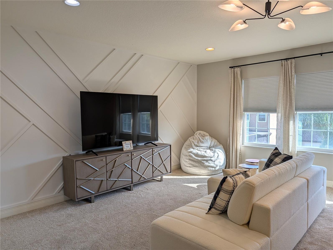
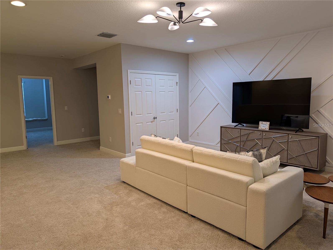
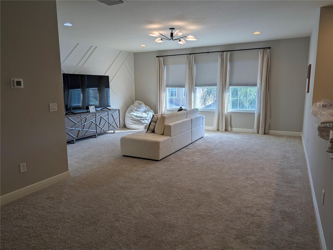
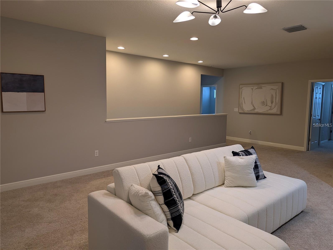
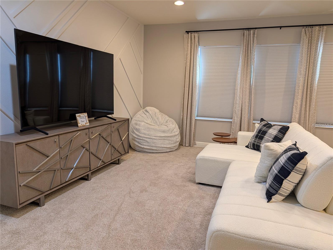
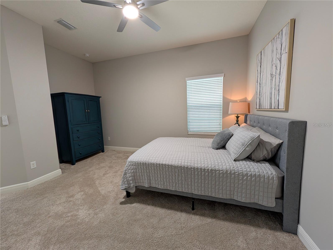
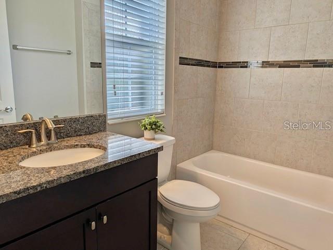
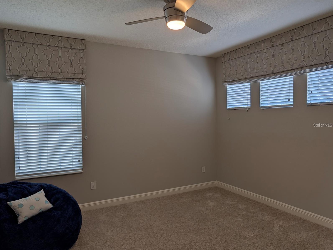
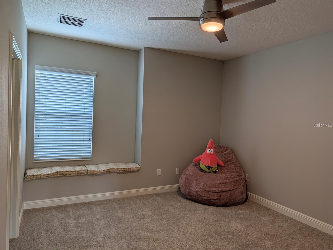
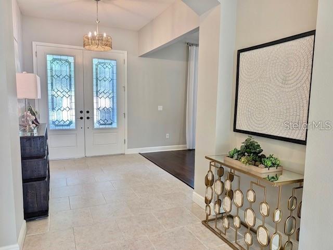
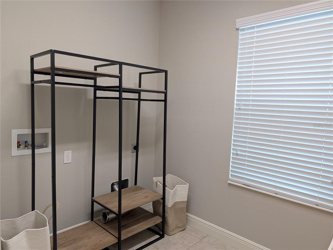
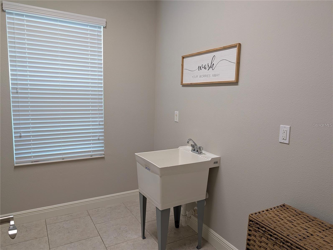
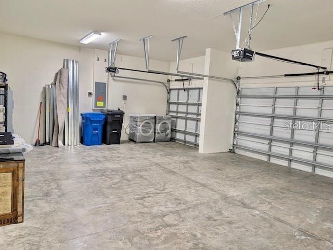
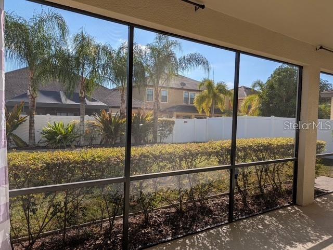
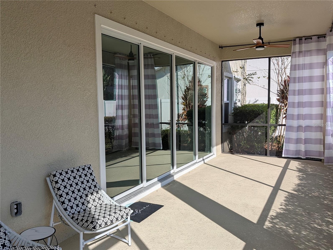
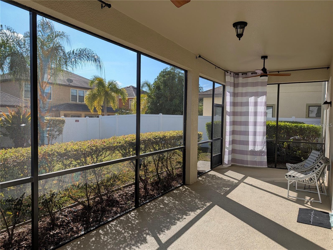
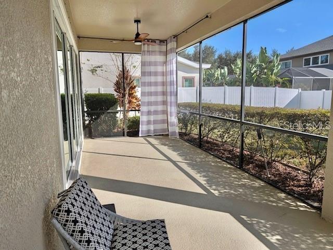
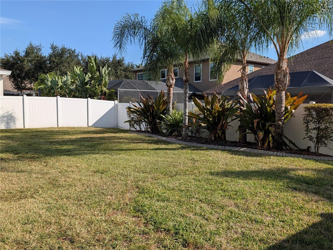
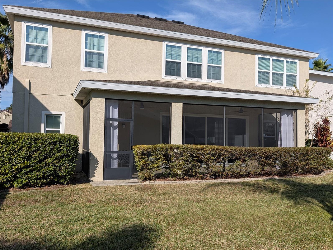
GATED • LOW HOA • NO CDD • DESIGNER UPDATES Welcome home to this move-in ready, designer-updated WestBay Verona in the highly desirable gated community of Forest Glen. This exquisite two-story residence features soaring ceilings (10’ downstairs, 9’ upstairs), a flexible floor plan, and upgraded finishes throughout. Offering 5 bedrooms (all with walk-in closets) and 4 full bathrooms, this home provides plenty of space for everyone. The main floor includes a formal dining room/flex office, a spacious living room pre-wired for surround sound, a cozy breakfast nook, and a chef’s kitchen with a large island, walk-in pantry, granite countertops, stainless steel appliances, and wood cabinetry with crown molding. Upstairs you’ll find a generous bonus room and a convenient 2nd-floor laundry room. The luxurious primary suite retreat has its own private entrance, a spa-like bathroom with separate his-and-hers vanities, a garden tub, upgraded tile shower, private water closet, and an oversized walk-in closet with a custom organization system. Step outside to the large screened patio overlooking a fully fenced backyard with professional landscaping—ideal for relaxing or entertaining. Additional highlights include a security system, upgraded lighting, high-end ceiling fans throughout, fresh interior and exterior paint, new carpet, and an expansive 3-car garage. Located just minutes from I-75, the Crosstown Expressway, shopping, dining, and nearby schools, this home combines style, comfort, and convenience—with LOW HOA fees and NO CDD.
Property Details
| Property Features | Property Features | |||
|---|---|---|---|---|
| MLS ID: | MFRTB8490730 | Year Built: | 2015 | |
| Appliances: | Dishwasher, Electric Water Heater, Microwave, Range, Refrigerator | Association Amenities: | Fence Restrictions, Park | |
| Community Features: | Deed Restrictions, Gated Community - No Guard, Sidewalks, Street Lights | Construction Materials: | Block | |
| Cooling: | Central Air | Country: | US | |
| County Or Parish: | Hillsborough | Direction Faces: | North | |
| Exterior Features: | Sidewalk | Fencing: | Vinyl | |
| Flooring: | Carpet, Ceramic Tile, Tile, Wood | Foundation Details: | Slab | |
| Furnished: | Unfurnished | Heating: | Central | |
| Laundry Features: | Inside, Laundry Room | Levels: | Two | |
| Listing Agreement: | Exclusive Right To Sell | Listing Terms: | Cash, Conventional | |
| Lot Features: | In County, Landscaped, Paved | Occupant Type: | Vacant | |
| Other Equipment: | Irrigation Equipment | Pets Allowed: | Yes | |
| Possession: | Close Of Escrow | Property Condition: | Completed | |
| Property Sub Type: | Single Family Residence | Property Type: | Residential | |
| Road Surface Type: | Paved | Roof: | Shingle | |
| Sewer: | Public Sewer | Showing Requirements: | Call Listing Agent, Gate Code Required, Lock Box Coded, Lock Box Electronic, Lock Box Electronic-CBS Code Required | |
| Special Listing Conditions: | None | Standard Status: | Active | |
| State Or Province: | FL | Utilities: | Electricity Connected, Sewer Connected, Water Connected | |
| Vegetation: | Mature Landscaping, Trees/Landscaped | Water Source: | Public | |
| Window Features: | Blinds, Drapes, Shades | |||
| Rooms | Rooms | |||
|---|---|---|---|---|
| Bedroom 1: | Great Room: | |||
| Balcony/Porch/Lanai: | Primary Bedroom: | |||
| Great Room: | Kitchen: | |||
| Bedroom 3: | Bedroom 4: | |||
| Bedroom 5: | Loft: | |||
| Dining Room: | Dinette: | |||
| Family Room: | Foyer: | |||
| Laundry: | ||||
We love to hear from you