


2238 CALEXICO WAY S, ST PETERSBURG, FL, 33712
$425,000
Residential
|
Bedrooms
3
|
Bathrooms
2
|
Living Area
1,701 Sqft
|
Lot Size
10,794 Sqft
|
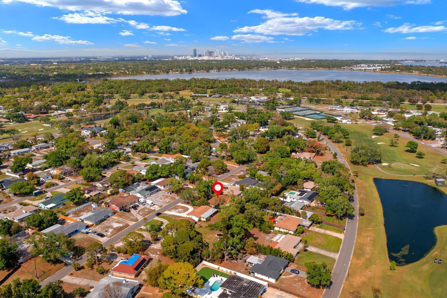
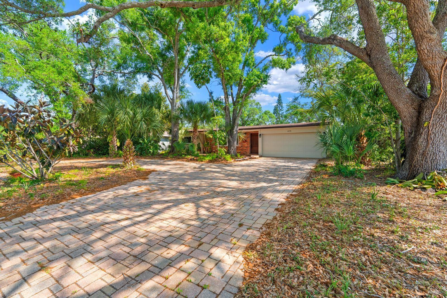
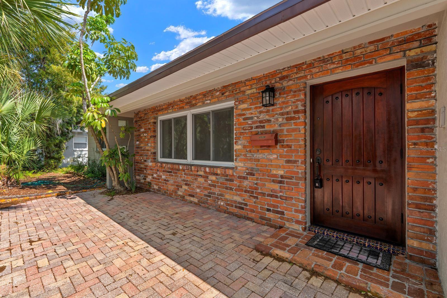
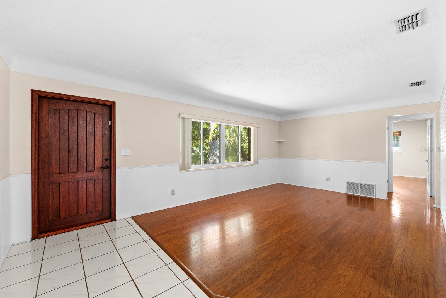
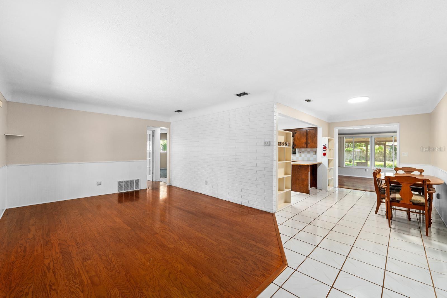
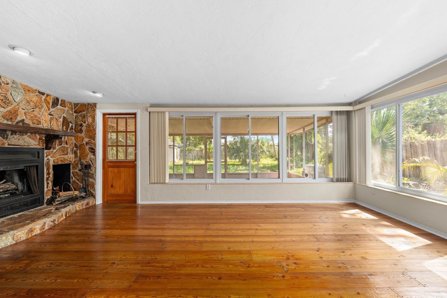
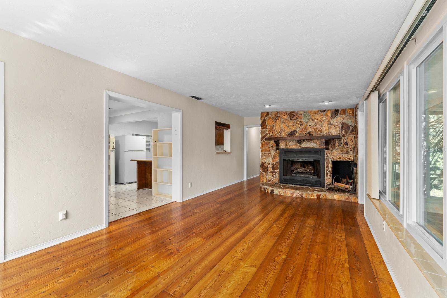
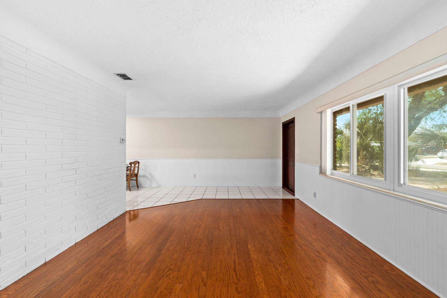
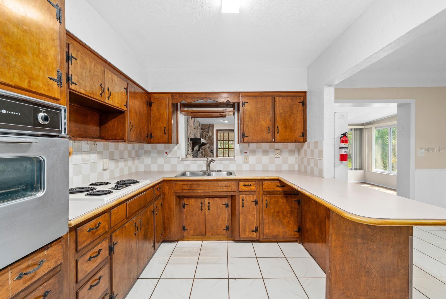
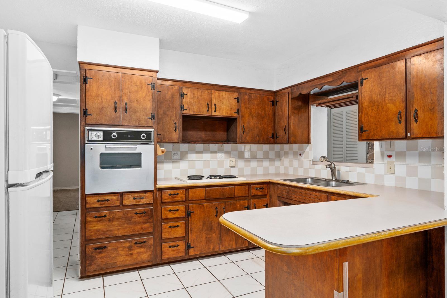
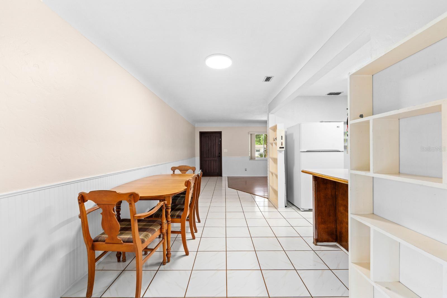
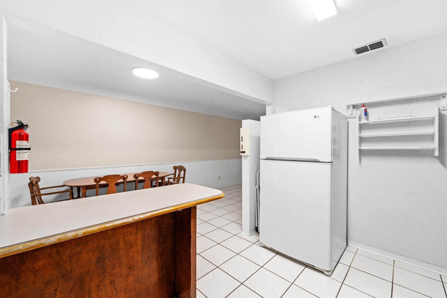
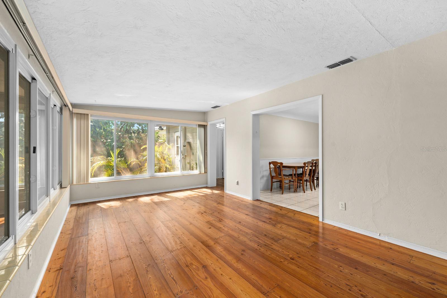
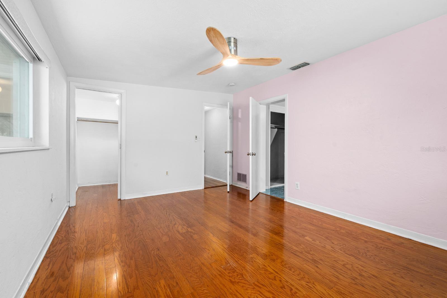
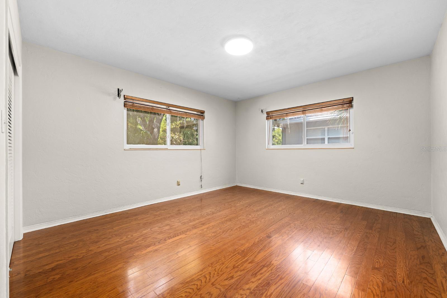
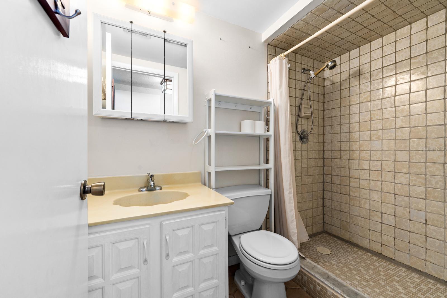
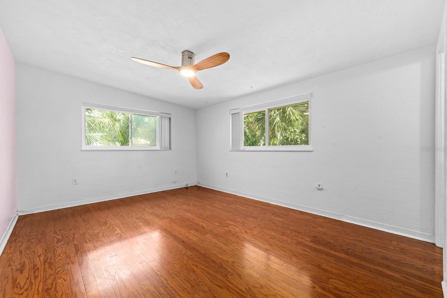
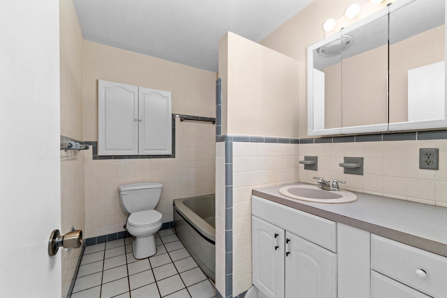
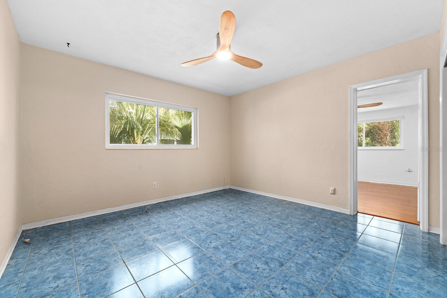
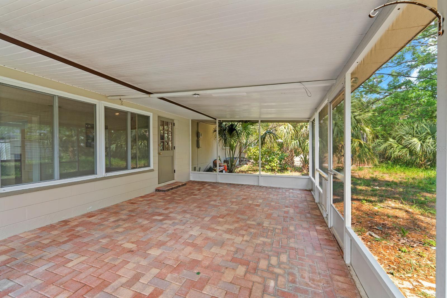
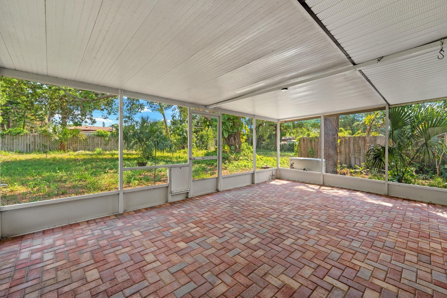
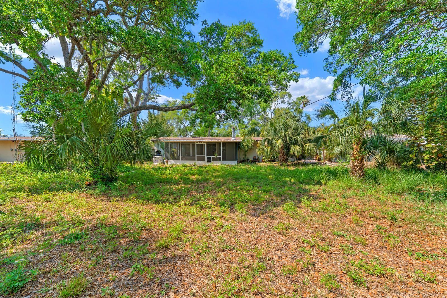
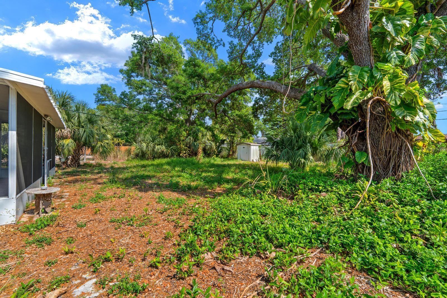
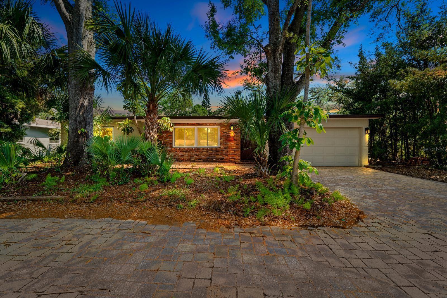
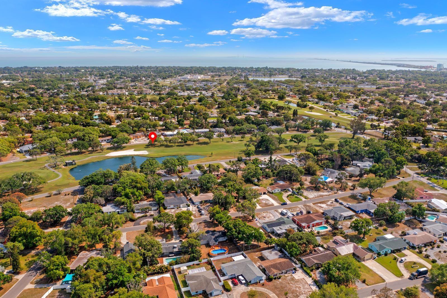
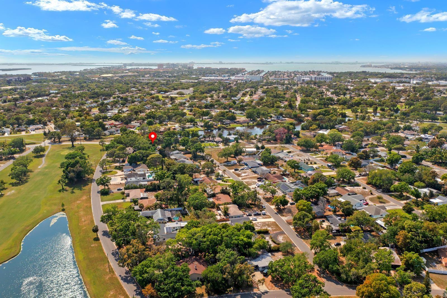
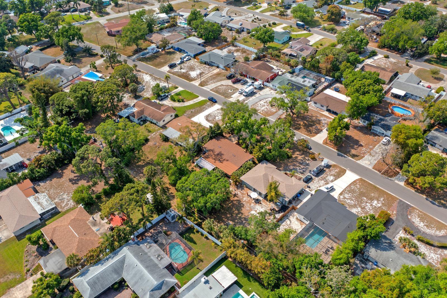
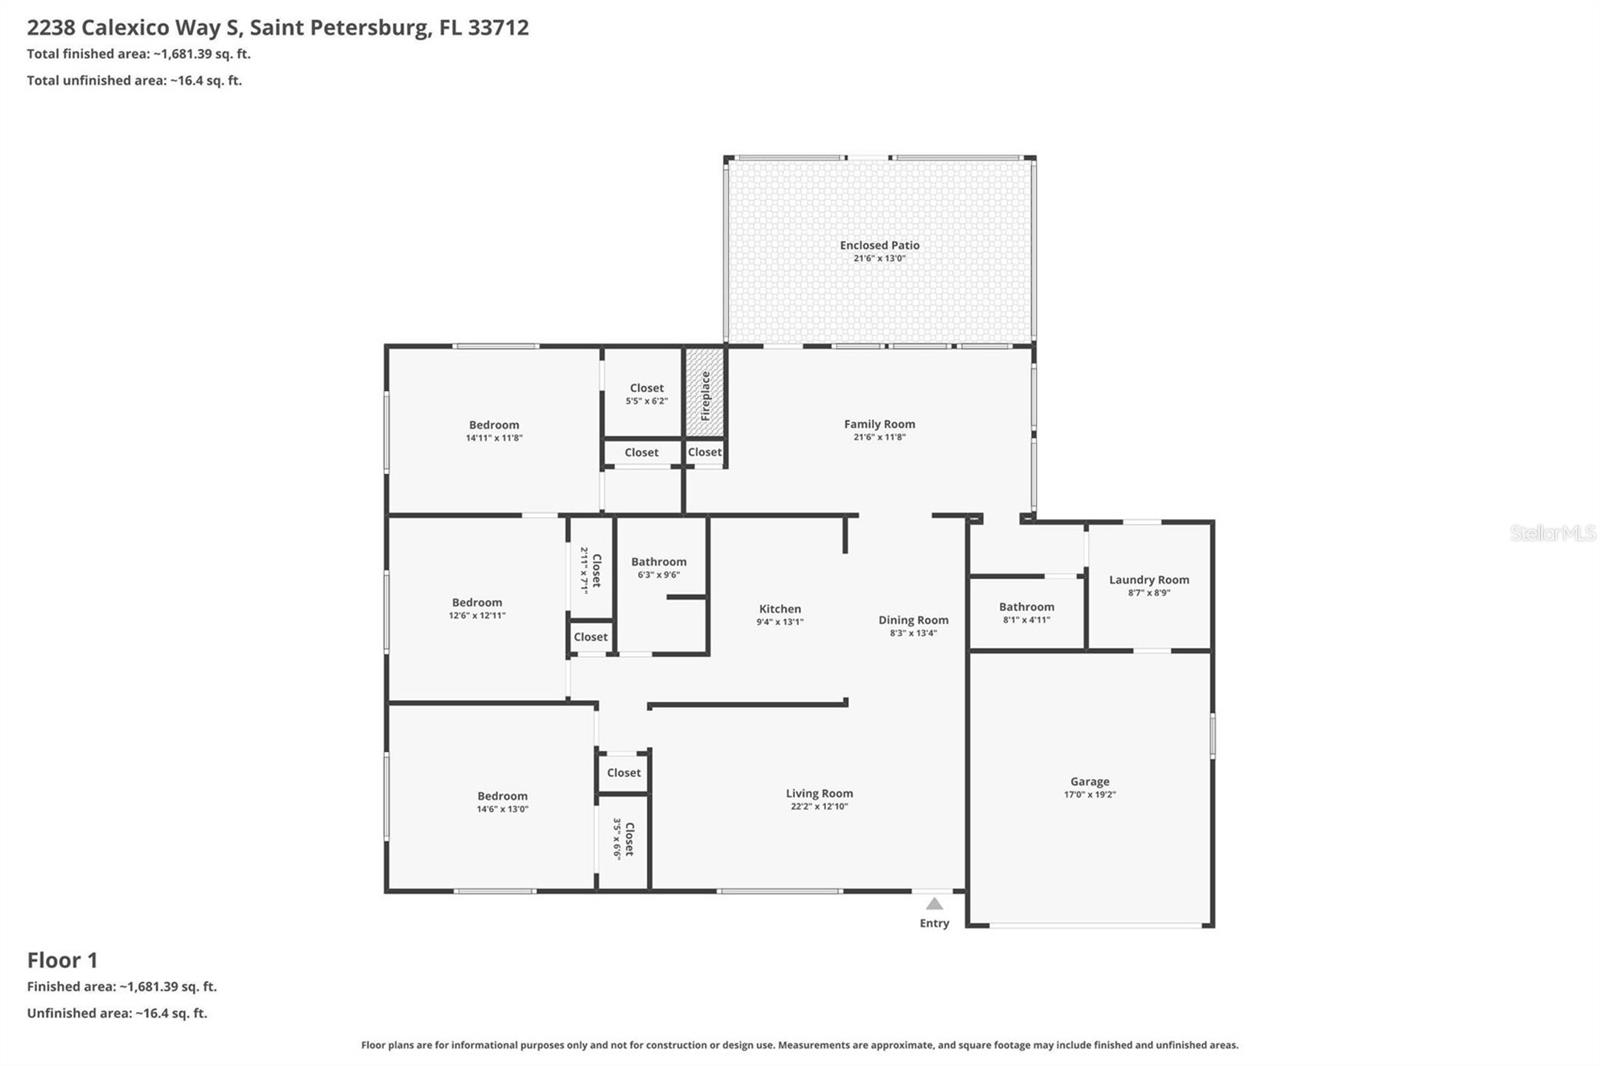
Welcome to 2238 Calexico Way South, a beautifully maintained residence nestled in the highly coveted Lakewood Estates neighborhood of St. Petersburg—where timeless charm meets modern peace of mind. This 3-bedroom, 2-bathroom solid block home offers worry-free living with a brand-new roof (2026), hurricane impact windows throughout, a generac generator that runs on propane, and the added benefit of being located in a non-flood zone. From the moment you step inside, you’re greeted by an inviting, light-filled floor plan that effortlessly blends classic mid-century character with everyday comfort. Architectural details like coved ceilings, wainscoting; creating a space that feels both elegant and welcoming. The living area is anchored by a cozy wood-burning fireplace, perfect for those rare, crisp Florida evenings, while the adjoining spaces flow seamlessly for both relaxing and entertaining. On sunny days, retreat to the lanai—an ideal spot to sip your morning coffee or unwind after a day at the beach. Step outside to your large backyard; which will have a brand new fence installed soon; offering endless possibilities—whether it’s creating a lush garden retreat, hosting gatherings under the stars, or giving pets room to roam freely. An attached two-car garage adds convenience and functionality to complete the package. Located just steps from the newly renovated St. Petersburg Country Club, and only minutes from the sugar-sand Gulf beaches and the vibrant energy of downtown St. Petersburg, this home perfectly balances tranquility with accessibility. Experience the best of Florida living in a home that offers character, comfort, and an unbeatable location.
Property Details
| Property Features | Property Features | |||
|---|---|---|---|---|
| MLS ID: | MFRTB8490838 | Year Built: | 1957 | |
| Appliances: | Built-In Oven, Range, Refrigerator | Construction Materials: | Block | |
| Cooling: | Central Air | Country: | US | |
| County Or Parish: | Pinellas | Direction Faces: | North | |
| Exterior Features: | Dog Run, Private Yard | Fireplace Features: | Living Room, Wood Burning | |
| Flooring: | Tile, Wood | Foundation Details: | Slab | |
| Furnished: | Unfurnished | Heating: | Central | |
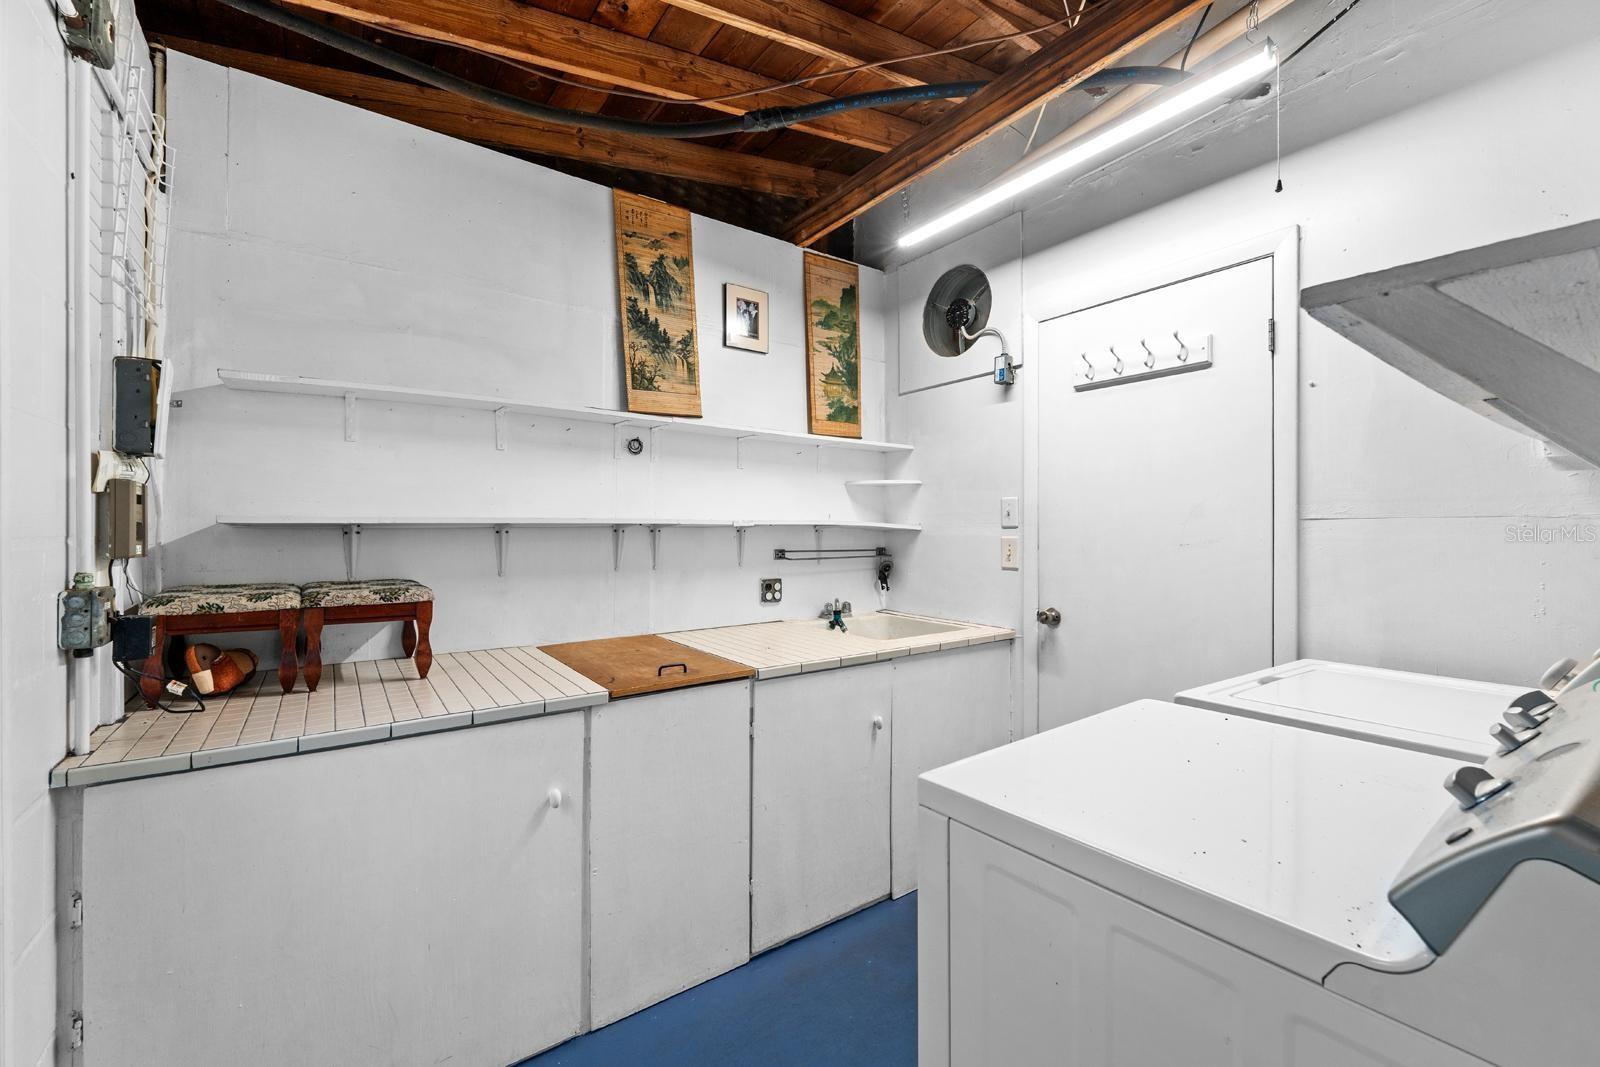
| Laundry Features: | Inside, Laundry Room | Levels: | One | |
| Listing Agreement: | Exclusive Right To Sell | Listing Terms: | Cash, Conventional, FHA, VA Loan | |
| Lot Features: | City Limits, Near Golf Course, Paved | Occupant Type: | Vacant | |
| Other Equipment: | Private Yard | Parking Features: | Driveway | |
| Patio And Porch Features: | Enclosed, Rear Porch | Possession: | Close Of Escrow | |
| Property Sub Type: | Single Family Residence | Property Type: | Residential | |
| Road Surface Type: | Paved | Roof: | Shingle | |
| Sewer: | Public Sewer | Showing Requirements: | See Remarks, ShowingTime | |
| Special Listing Conditions: | None | Standard Status: | Active | |
| State Or Province: | FL | Utilities: | BB/HS Internet Available | |
| Water Source: | Public | |||
| Rooms | Rooms | |||
|---|---|---|---|---|
| Primary Bedroom: | 14.11x11.8 ft | Living Room: | 22.2x12.1 ft | |
| Kitchen: | 9.4x13.1 ft | Bedroom 1: | 14.6x13 ft | |
| Primary Bathroom: | 6.3x9.6 ft | Bedroom 2: | 12.6x12.11 ft | |
| Family Room: | 21.6x11.8 ft | Laundry: | 8.7x89 ft | |
| Dining Room: | 8.3x13.4 ft | |||
We love to hear from you