


1897 FOX GRAPE LOOP, LUTZ, FL, 33558
$869,900
Residential
|
Bedrooms
5
|
Bathrooms
4
|
Living Area
4,242 Sqft
|
Lot Size
7,800 Sqft
|
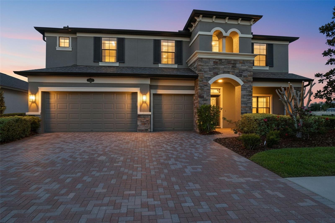
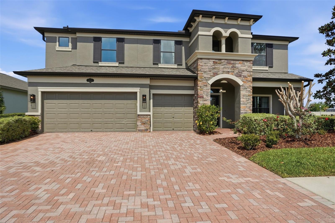
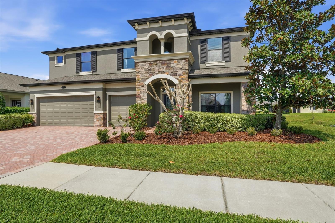
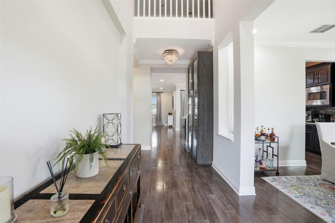
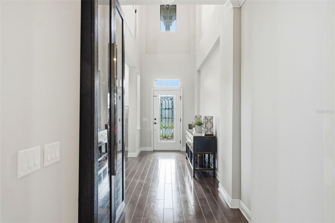
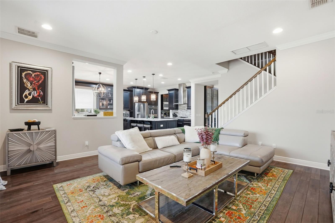
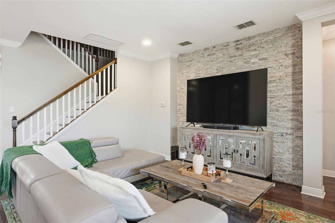
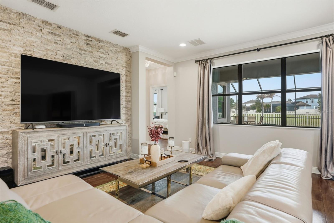
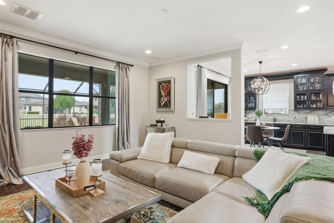
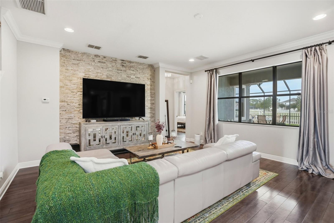
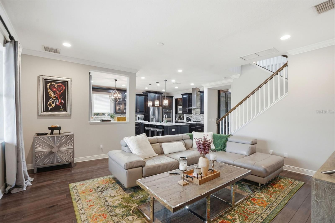
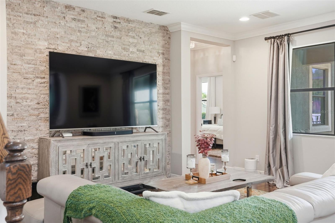
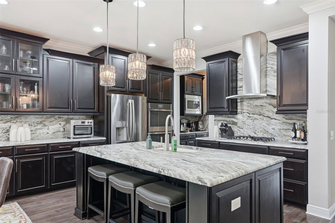
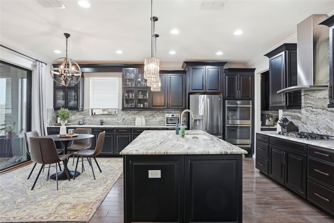
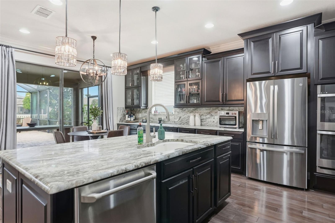
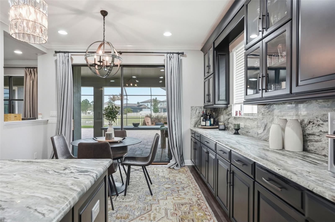
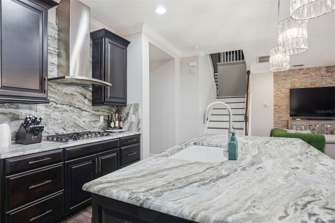
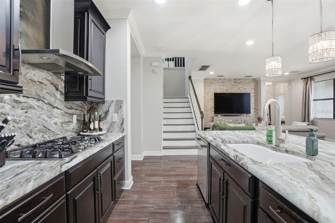
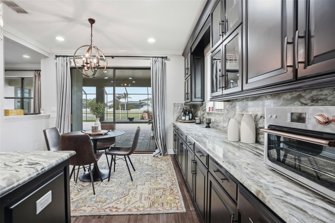
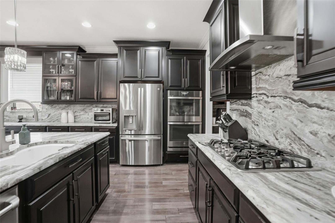
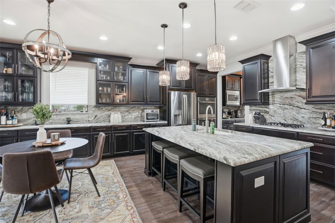
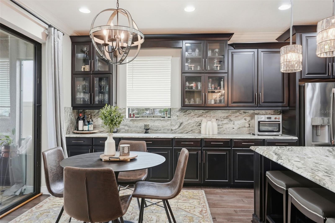
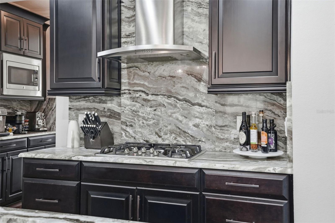
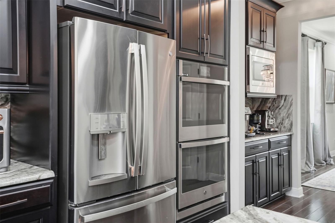
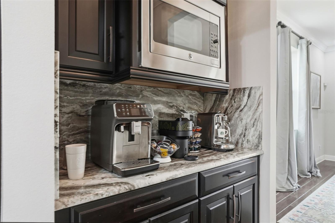
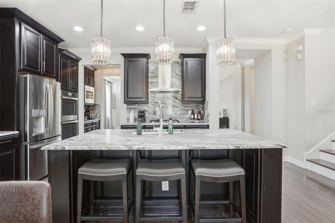
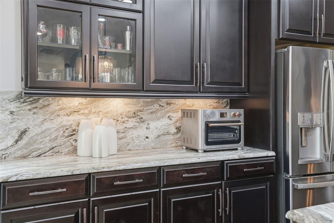
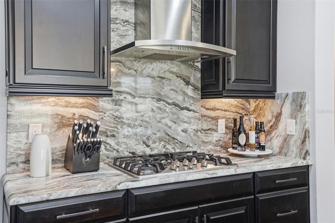
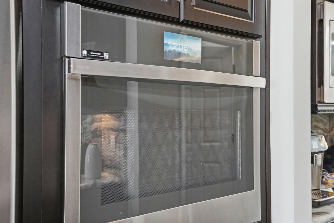
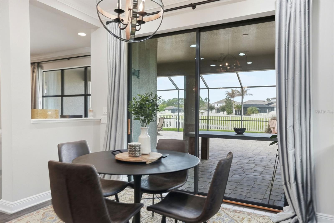
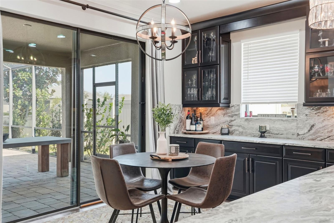
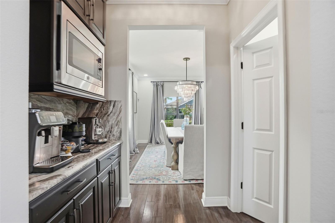
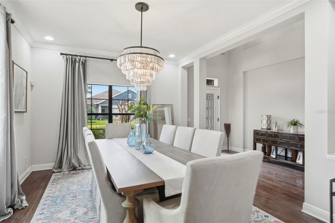
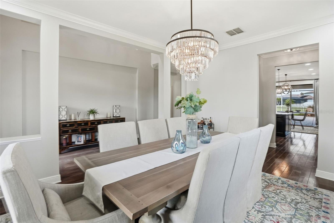
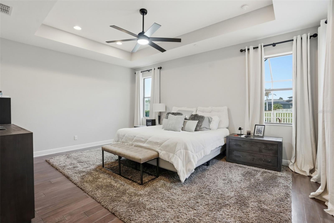
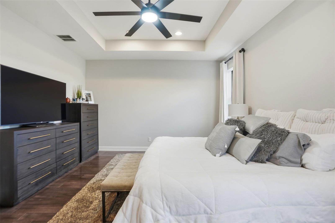
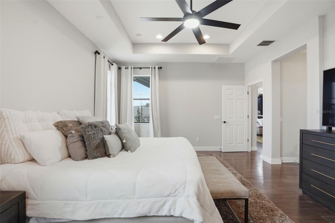
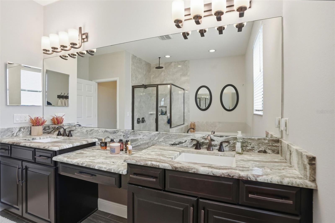
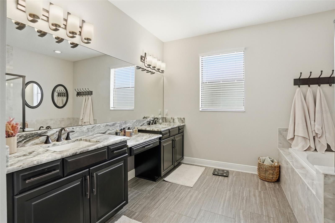
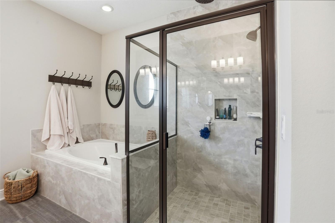
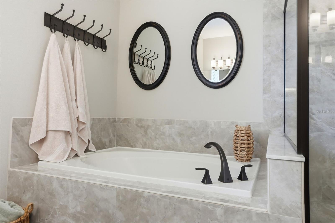
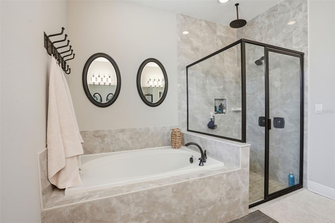
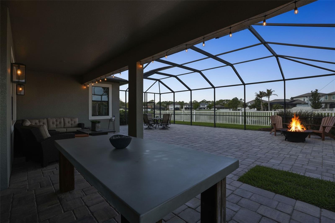
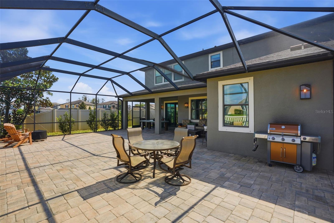
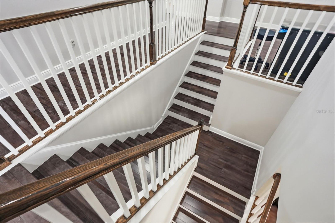
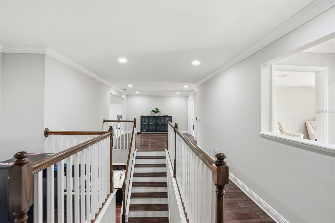
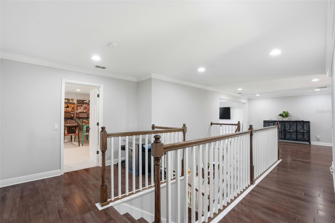
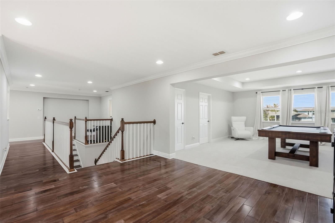
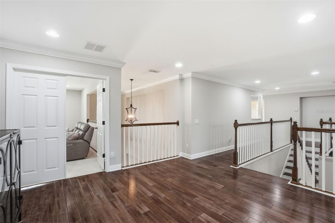
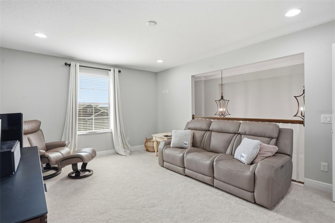
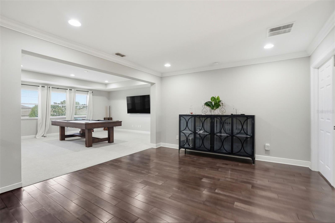
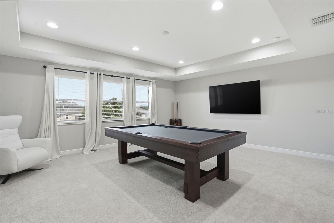
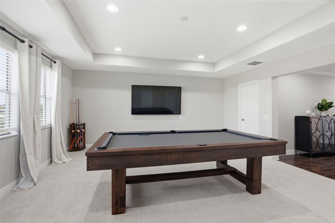
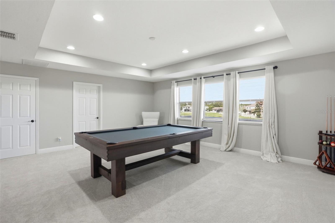
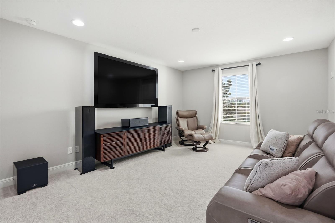
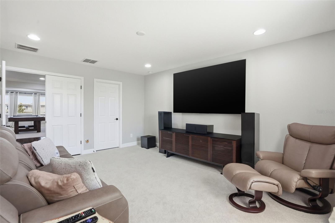
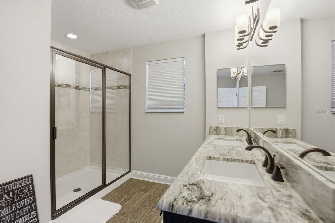
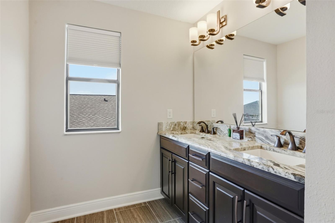
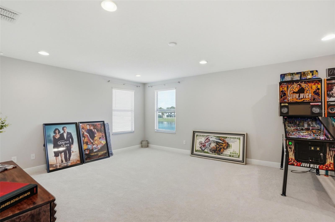
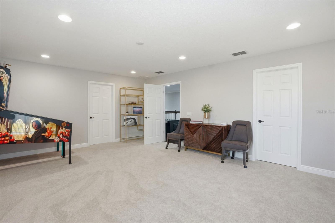
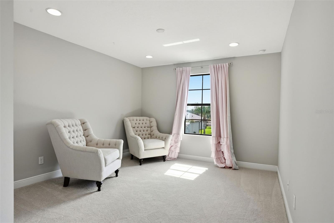
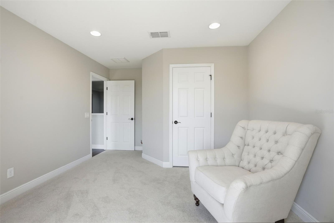
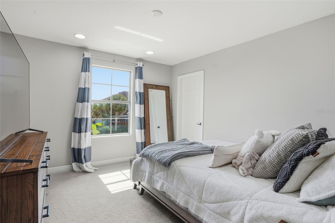
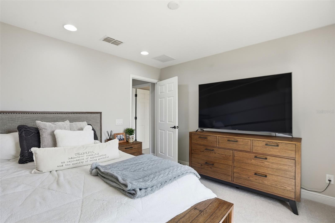
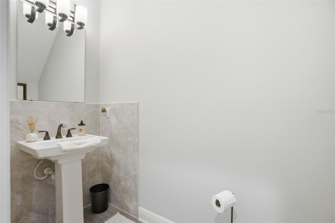
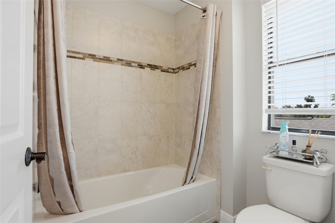
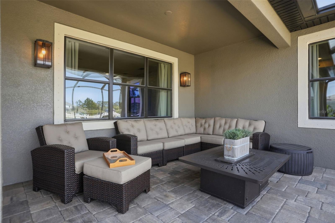
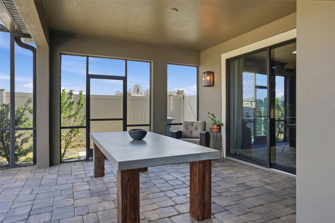
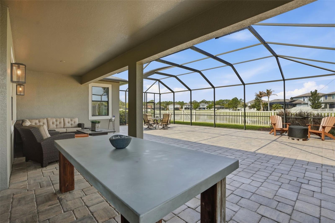
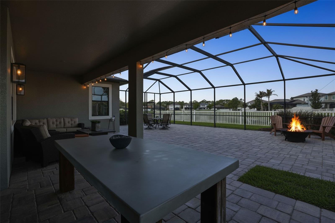
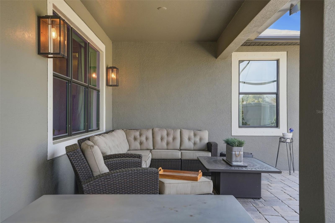
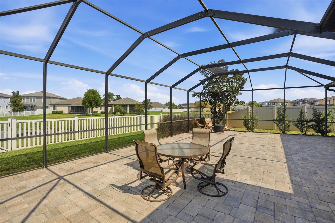
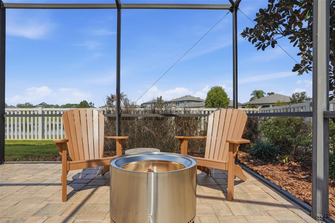
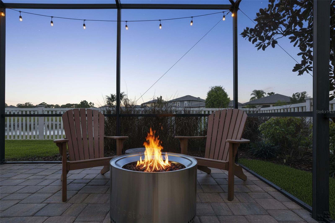
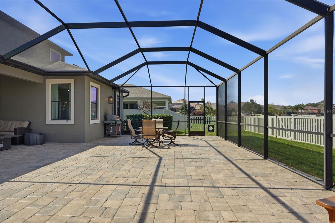
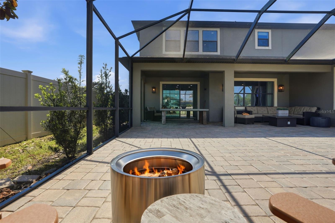
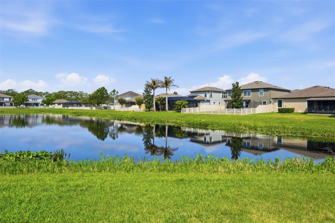
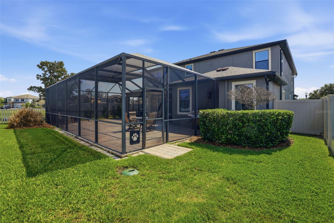
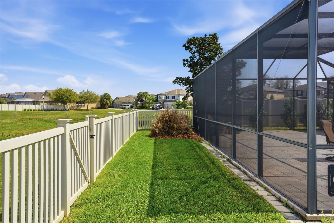
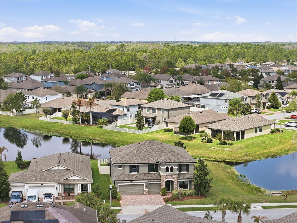
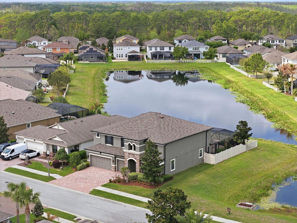
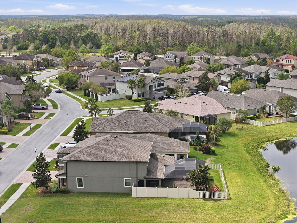
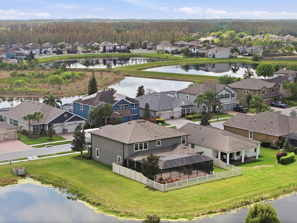
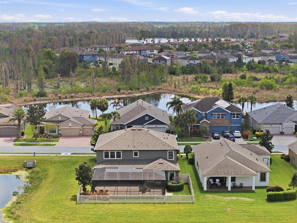
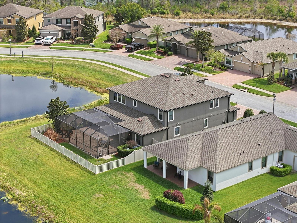
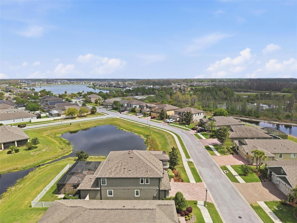
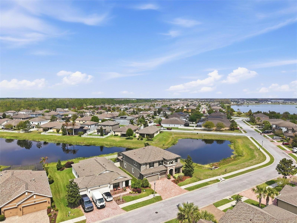
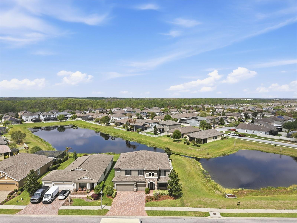
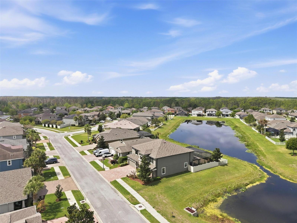
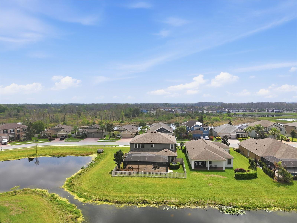
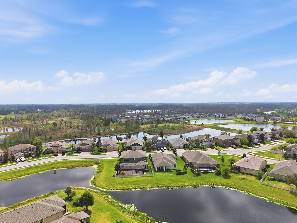
Designed with both comfort and sophistication in mind, this beautifully appointed home offers a spacious and functional layout with 5 bedrooms, including two primary suites, one conveniently located on each level, along with 3 full bathrooms and a half bath.From the moment you enter, you’re welcomed by rich wood floors, impressive ceiling heights, and a striking foyer that flows into a formal dining space and an elegant staircase. The heart of the home is the thoughtfully designed kitchen, featuring premium stainless steel appliances, including a gas cooktop and double oven, upgraded granite surfaces, custom cabinetry with glass accents, and a large center island perfect for gathering. A walk-in pantry and separate coffee/bar area add both style and convenience. The kitchen opens seamlessly to the main living area, where a decorative stone accent wall creates a warm and inviting atmosphere.The first-floor primary suite provides a private retreat with a spacious layout, oversized walk-in closet, and a spa-like bathroom complete with a soaking tub, separate shower, dual vanities, and upgraded finishes throughout.Upstairs, you’ll find additional well-sized bedrooms, two full bathrooms, and a versatile loft space that can easily serve as a second living area, office, or playroom, all overlooking the main foyer below.Enjoy Florida living at its best with a screened-in paver patio overlooking a tranquil lake where fishing is permitted—ideal for relaxing or entertaining year-round. The backyard also offers plenty of open green space for outdoor activities.Situated in the highly sought-after LongLake Ranch community, and just a short walk to the neighborhood amenities, residents enjoy access to a scenic 40-acre lake with dock, picnic areas, gazebo, resort-style pool, playgrounds, dog park, walking trails, and sports courts. Conveniently located in Lutz near shopping, dining, golf, and major conveniences, this home offers an exceptional lifestyle in a prime location.
Property Details
| Property Features | Property Features | |||
|---|---|---|---|---|
| MLS ID: | MFRTB8490895 | Year Built: | 2015 | |
| Appliances: | Built-In Oven, Cooktop, Dishwasher, Disposal, Gas Water Heater, Microwave, Refrigerator | Architectural Style: | Contemporary, Florida, Traditional | |
| Association Amenities: | Basketball Court, Playground, Pool, Tennis Court(s) | Association Fee Includes: | Pool | |
| Community Features: | Community Mailbox, Deed Restrictions, Dog Park, Park, Playground, Pool, Sidewalks, Tennis Court(s) | Construction Materials: | Block, Stucco, Frame | |
| Cooling: | Central Air | Country: | US | |
| County Or Parish: | Pasco | Direction Faces: | East | |
| Exterior Features: | Hurricane Shutters, Private Mailbox, Rain Gutters, Sidewalk, Sliding Doors | Fencing: | Fenced, Vinyl | |
| Flooring: | Carpet, Hardwood, Epoxy, Tile | Foundation Details: | Slab | |
| Furnished: | Unfurnished | Heating: | Central, Electric | |
| Laundry Features: | Inside, Laundry Room | Levels: | Two | |
| Listing Agreement: | Exclusive Right To Sell | Listing Terms: | Cash, Conventional, VA Loan | |
| Lot Features: | Level, Sidewalk, Paved | Occupant Type: | Owner | |
| Other Equipment: | Irrigation Equipment | Parking Features: | Driveway, Garage Door Opener | |
| Patio And Porch Features: | Covered, Screened | Pets Allowed: | Breed Restrictions | |
| Property Condition: | Completed | Property Sub Type: | Single Family Residence | |
| Property Type: | Residential | Road Surface Type: | Asphalt | |
| Roof: | Shingle | Security Features: | Fire Alarm | |
| Sewer: | Public Sewer | Showing Requirements: | Listing Agent Must Accompany | |
| Special Listing Conditions: | None | Standard Status: | Active | |
| State Or Province: | FL | Utilities: | Cable Available, Electricity Available, Propane, Sewer Available, Water Available | |
| View: | Water | Water Source: | Public | |
| Waterfront Features: | Pond | Window Features: | Rods, Window Treatments | |
| Rooms | Rooms | |||
|---|---|---|---|---|
| Dining Room: | 11.11x15 ft | Great Room: | 16.8x16.1 ft | |
| Kitchen: | 13x10 ft | Dinette: | 13x10 ft | |
| Primary Bedroom: | 18.4x14 ft | Bonus Room: | 17.4x19.7 ft | |
| Bedroom 2: | 12.9x16.5 ft | Bedroom 3: | 11.5x12.5 ft | |
| Bedroom 4: | 12.2x10.11 ft | Bedroom 5: | 19x14.11 ft | |
| Balcony/Porch/Lanai: | 29x13 ft | Balcony/Porch/Lanai: | 26.1x41 ft | |
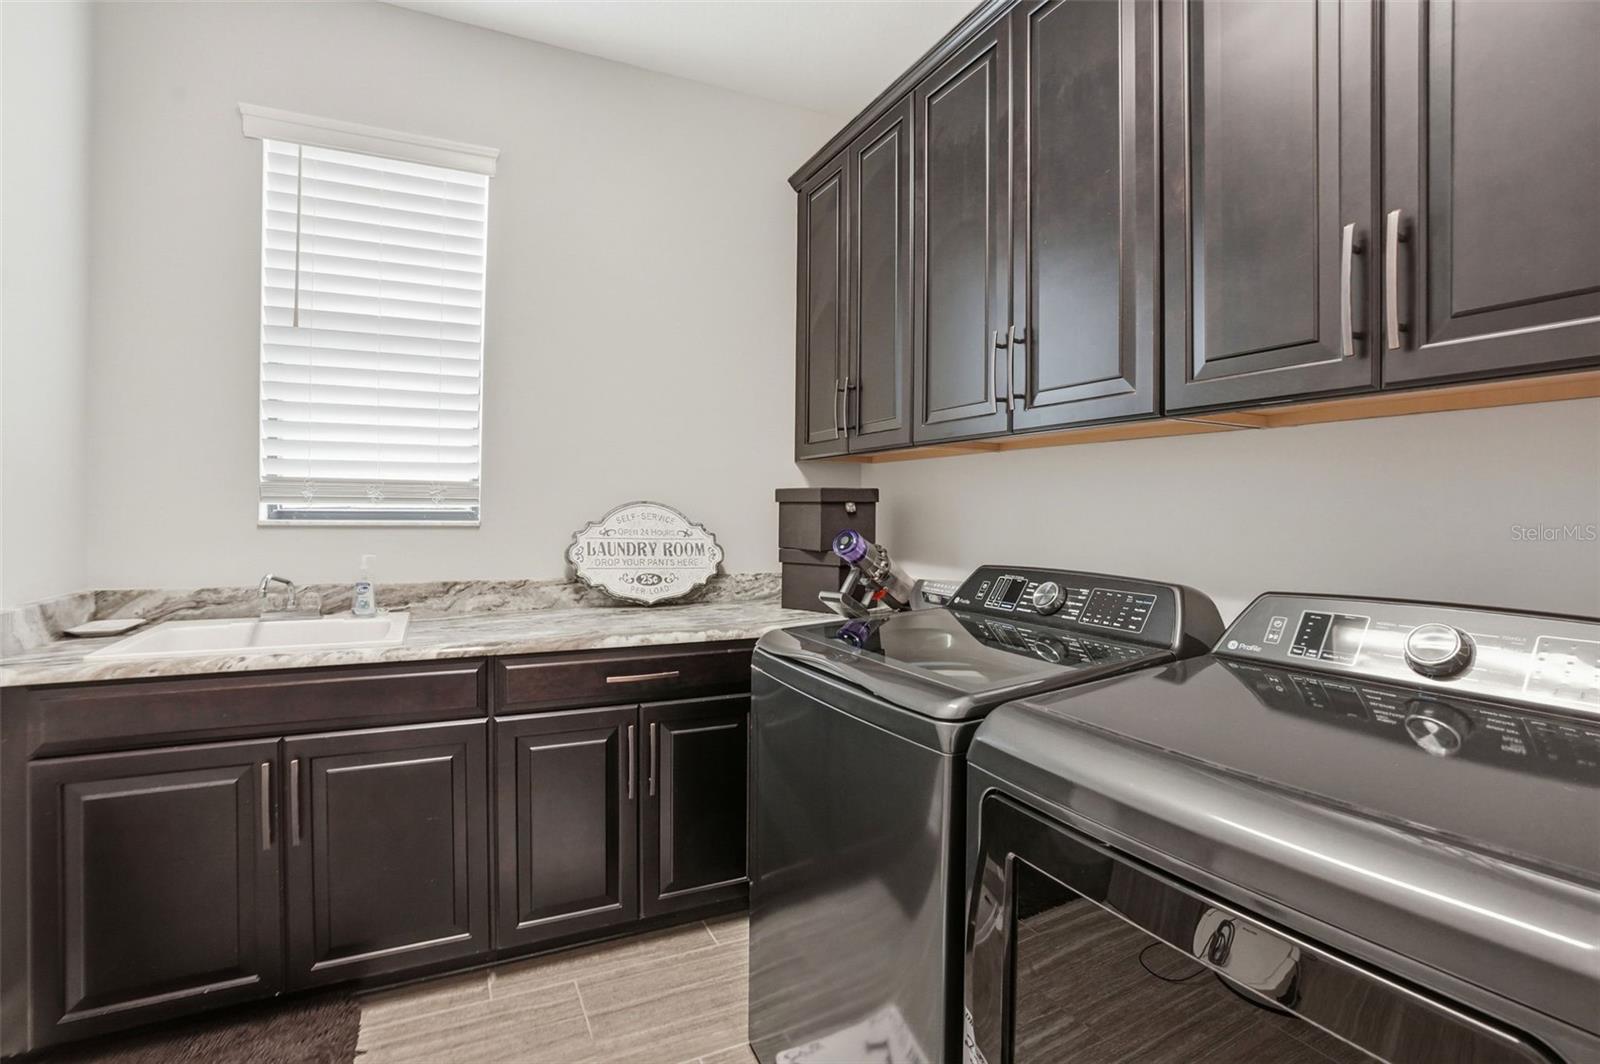
| Laundry: | 8x11.5 ft | |||
We love to hear from you