


4510 WHITWORTH LN, TAMPA, FL, 33624
$450,000
Residential
|
Bedrooms
4
|
Bathrooms
2
|
Living Area
1,845 Sqft
|
Lot Size
8,400 Sqft
|
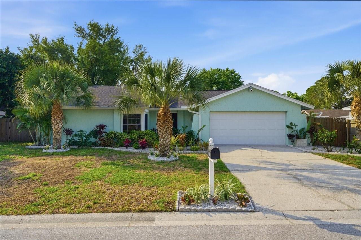
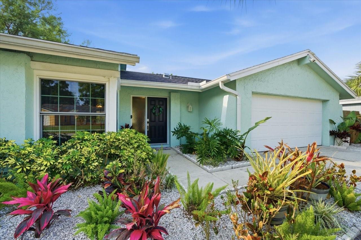
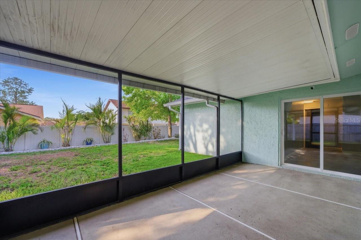
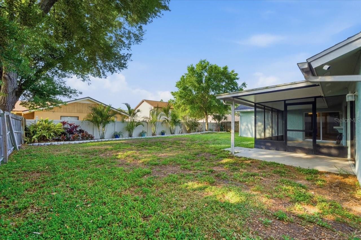
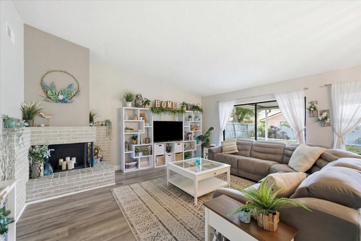
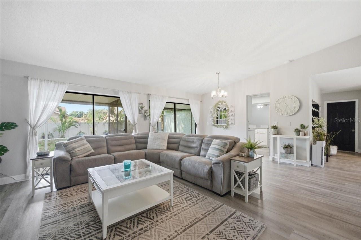
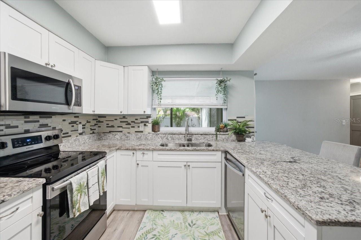
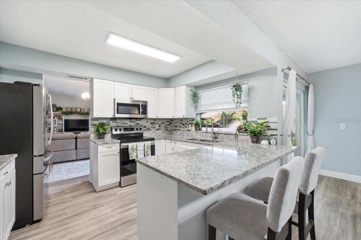
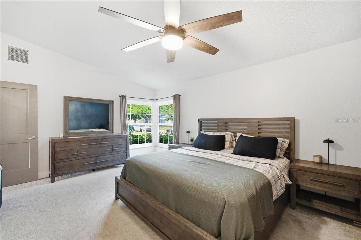
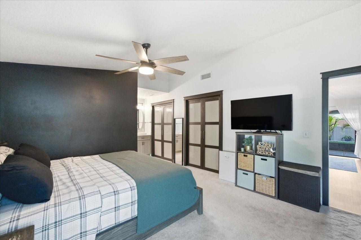
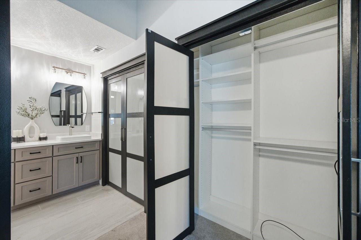
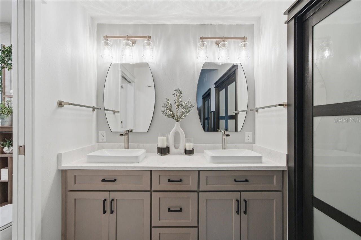
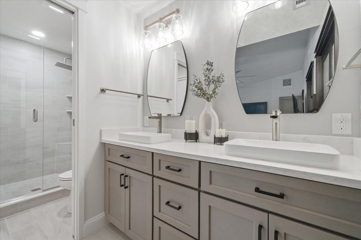
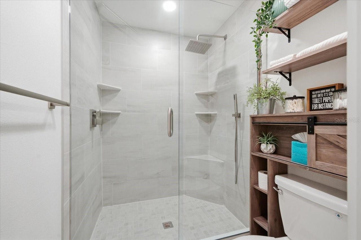
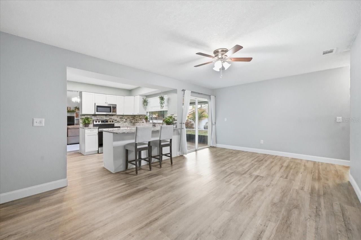
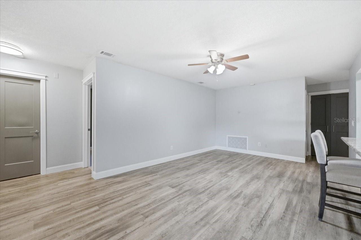
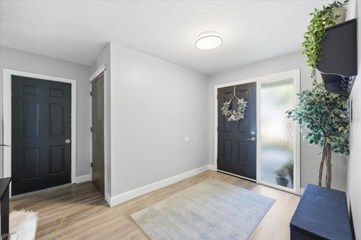
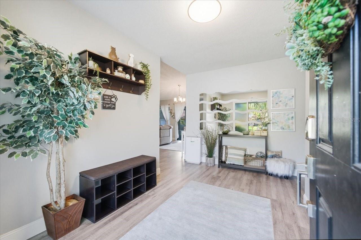
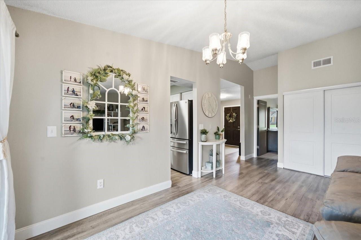
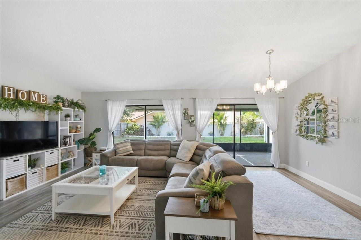
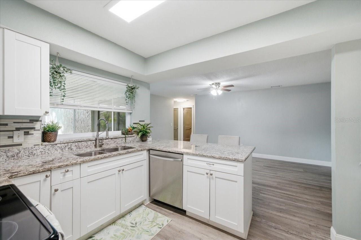
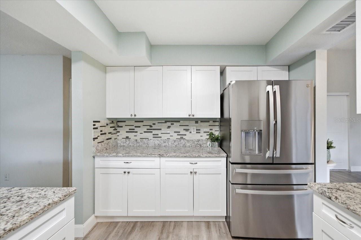
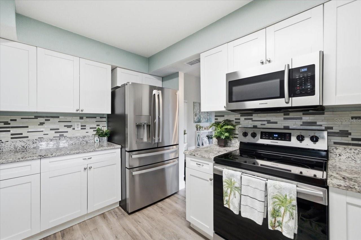
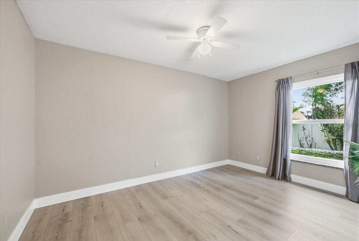
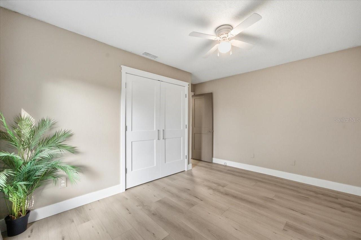
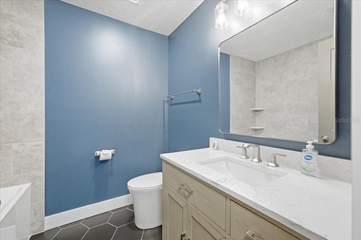
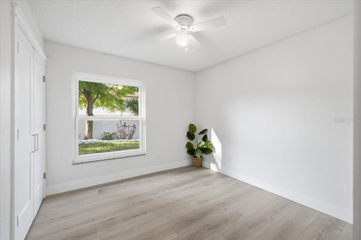
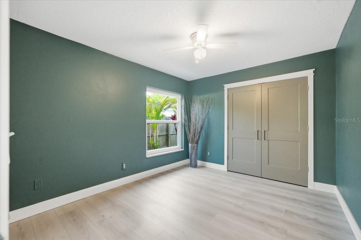
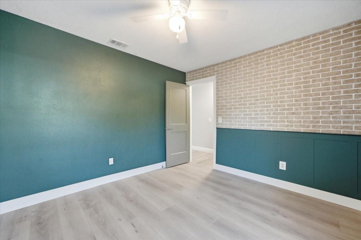
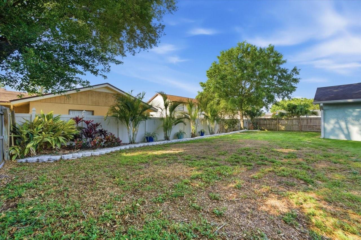
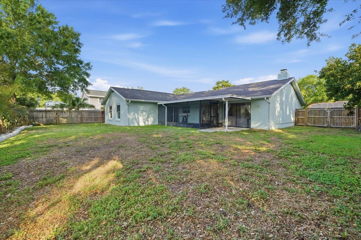
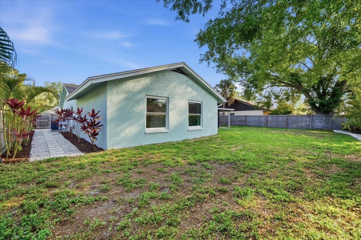
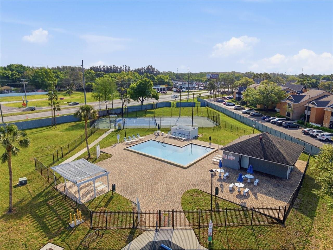
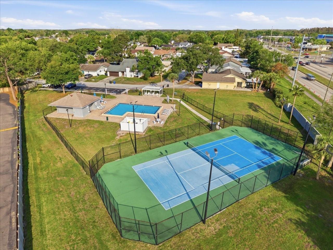
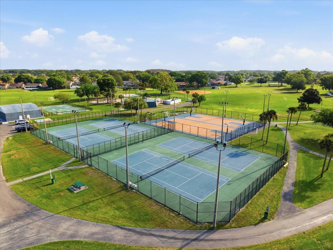
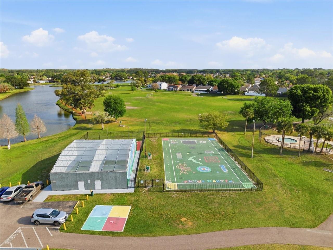
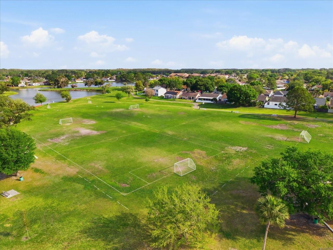
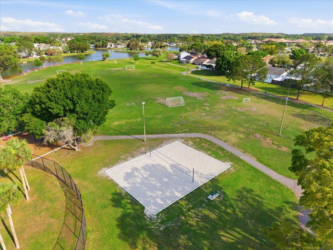
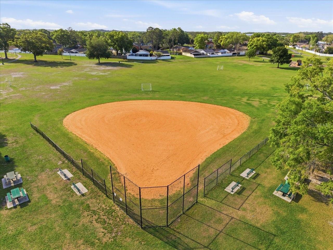
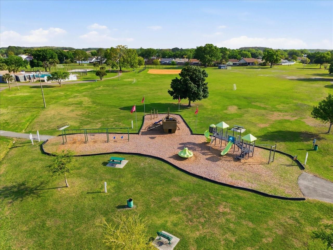
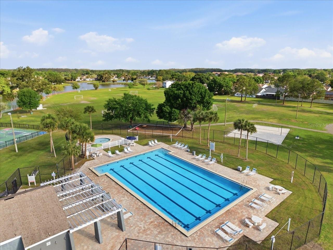
Welcome to this beautifully updated 4-bedroom, 2-bath home located in the desirable Plantation community, offering modern finishes, spacious living, and exceptional outdoor space. Step inside to discover luxury vinyl plank flooring throughout, complemented by stylish fixtures and a bright, open layout. The inviting living room features an elegant fireplace, creating the perfect focal point for both relaxing evenings and entertaining guests. The kitchen is designed for both functionality and style, featuring stainless steel appliances, a convenient breakfast bar, and ample space for everyday living and dining. The spacious primary suite offers a private retreat with a beautifully updated bathroom showcasing dual sinks and a walk-in shower, and newly designed closets for optimal storage. Three additional bedrooms provide flexibility for family, guests, or a home office. Enjoy Florida living at its best on the covered and screened-in lanai, overlooking a large, fenced backyard with tropical landscaping —ideal for outdoor gatherings, pets, or simply unwinding in your own private space - or enjoy one of the community pools conveniently located at the end of the street. Notable updates include new flooring throughout the entire house (2022 & 2025), impact windows (2020), new single-door and double-door backyard entrance gates on each side of the house (2022), new refrigerator (2023), new dishwasher (2024), new washing machine (2024), professional primary bathroom remodel (2024), primary bedroom closet units by Closet-by-Design (2025), professional guest bathroom remodel (2025), new craftsman interior doors and framing (2025), and a new electrical panel with whole house surge protection and 200-amp service (2025). Major systems have also been updated, including the roof, AC, and kitchen remodel (2019), offering peace of mind for years to come. Residents of Plantation enjoy access to a variety of community amenities, including a clubhouse, two pools, multiple playgrounds, tennis courts, basketball courts, and additional recreational facilities, all within a well-established neighborhood conveniently located near shopping, dining, and major roadways.
Property Details
| Property Features | Property Features | |||
|---|---|---|---|---|
| MLS ID: | MFRTB8490915 | Year Built: | 1980 | |
| Appliances: | Dishwasher, Dryer, Electric Water Heater, Microwave, Range, Refrigerator, Washer | Architectural Style: | Contemporary | |
| Association Amenities: | Basketball Court, Clubhouse, Park, Playground, Pool, Recreation Facilities, Security, Tennis Court(s) | Association Fee Includes: | Guard - 24 Hour, Pool, Management, Recreational Facilities, Security | |
| Community Features: | Deed Restrictions, Park, Playground, Pool, Sidewalks, Tennis Court(s), Street Lights | Construction Materials: | Block, Stucco | |
| Cooling: | Central Air | Country: | US | |
| County Or Parish: | Hillsborough | Direction Faces: | North | |
| Exterior Features: | Rain Gutters, Sliding Doors | Fireplace Features: | Living Room, Wood Burning | |
| Flooring: | Carpet, Ceramic Tile, Laminate | Foundation Details: | Slab | |
| Furnished: | Unfurnished | Heating: | Central, Electric | |
| Laundry Features: | In Garage | Levels: | One | |
| Listing Agreement: | Exclusive Right To Sell | Listing Terms: | Cash, Conventional, FHA, VA Loan | |
| Lot Features: | In County, Paved | Occupant Type: | Vacant | |
| Patio And Porch Features: | Patio, Rear Porch, Screened | Pets Allowed: | Yes | |
| Possession: | Close Of Escrow | Property Sub Type: | Single Family Residence | |
| Property Type: | Residential | Road Surface Type: | Asphalt | |
| Roof: | Shingle | Security Features: | Smoke Detector(s) | |
| Sewer: | Public Sewer | Showing Requirements: | Supra Lock Box, Appointment Only, ShowingTime | |
| Special Listing Conditions: | None | Standard Status: | Active | |
| State Or Province: | FL | Utilities: | Cable Available, Electricity Connected, Public, Sewer Connected | |
| Vegetation: | Mature Landscaping, Trees/Landscaped | Water Source: | Public | |
| Window Features: | Blinds, Window Treatments | |||
| Rooms | Rooms | |||
|---|---|---|---|---|
| Kitchen: | 14x10 ft | Dining Room: | 12x10 ft | |
| Family Room: | 16x14 ft | Living Room: | 18x12 ft | |
| Primary Bedroom: | 18x14 ft | Bedroom 2: | 12x11 ft | |
| Bedroom 3: | 11x11 ft | Bedroom 4: | 11x10 ft | |
We love to hear from you