


52 ALBEMARLE AVE, TAMPA, FL, 33606
$3,999,000
Residential
|
Bedrooms
6
|
Bathrooms
8
|
Living Area
5,331 Sqft
|
Lot Size
13,160 Sqft
|
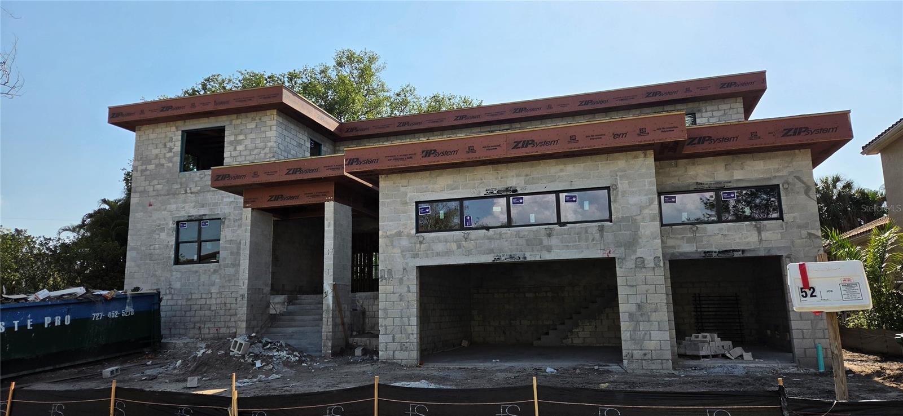
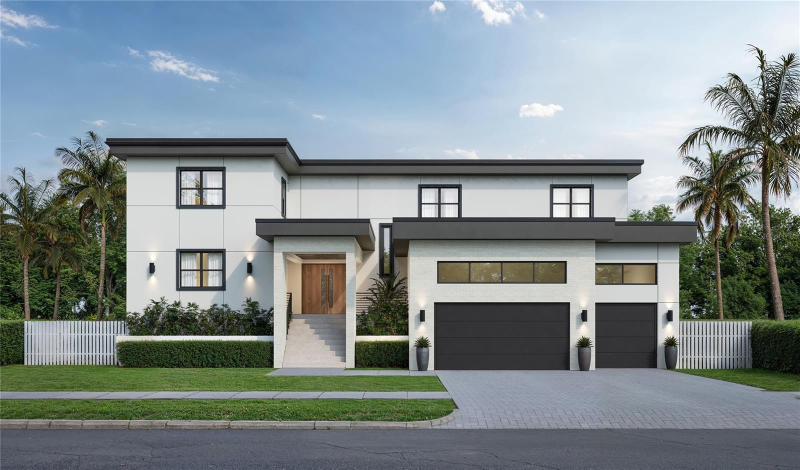
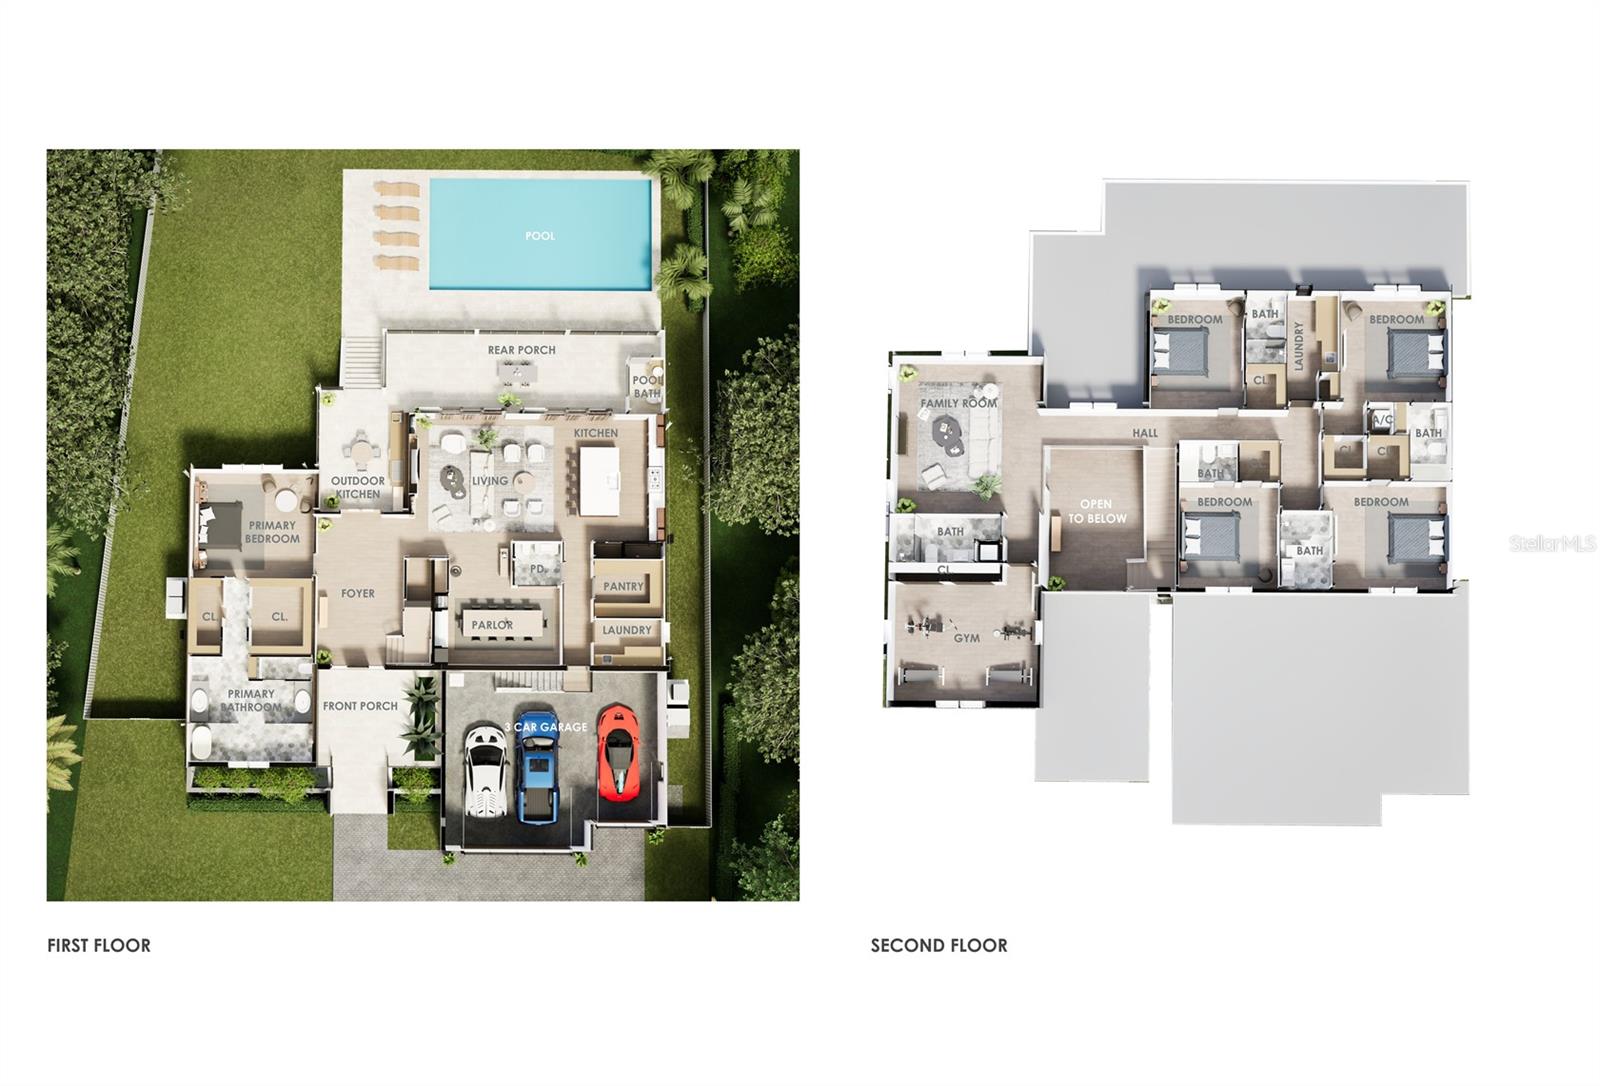
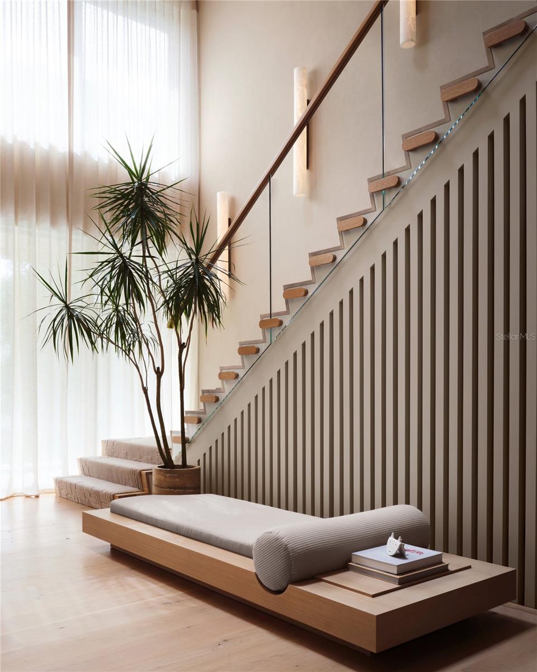
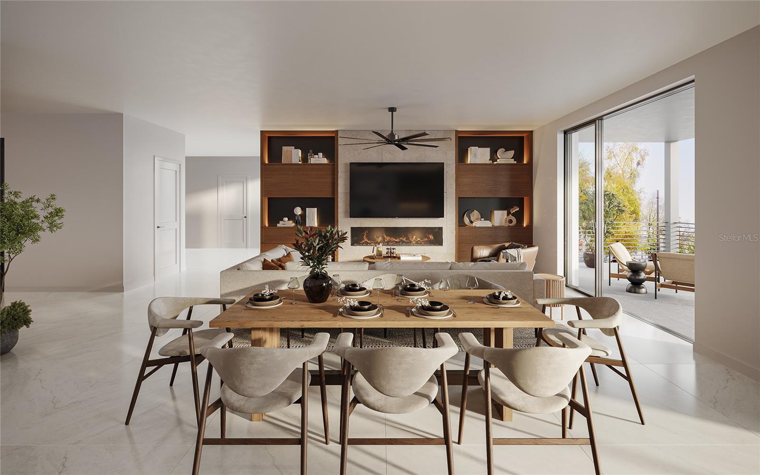
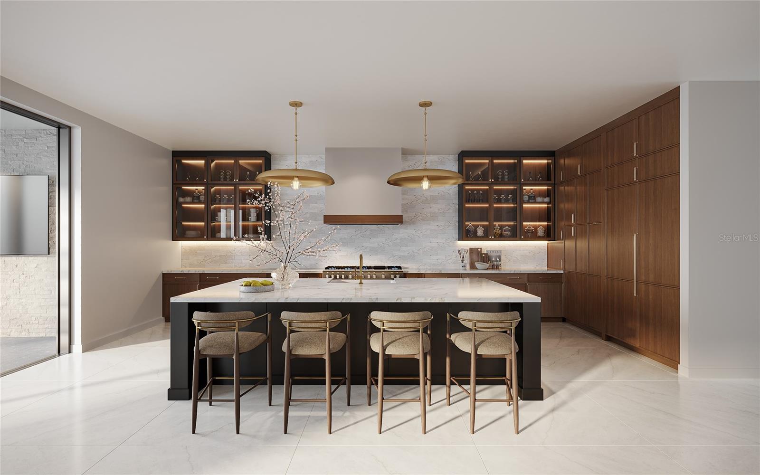
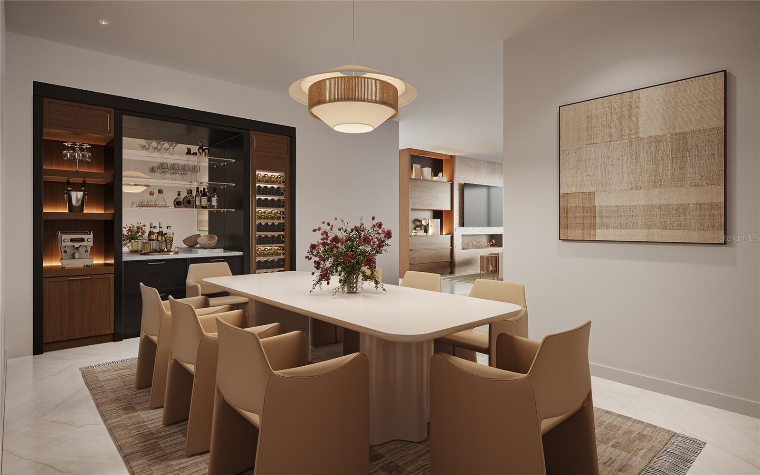
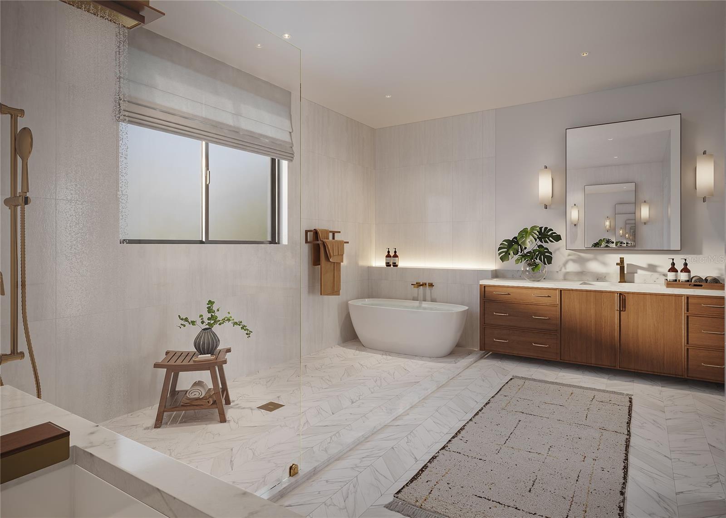
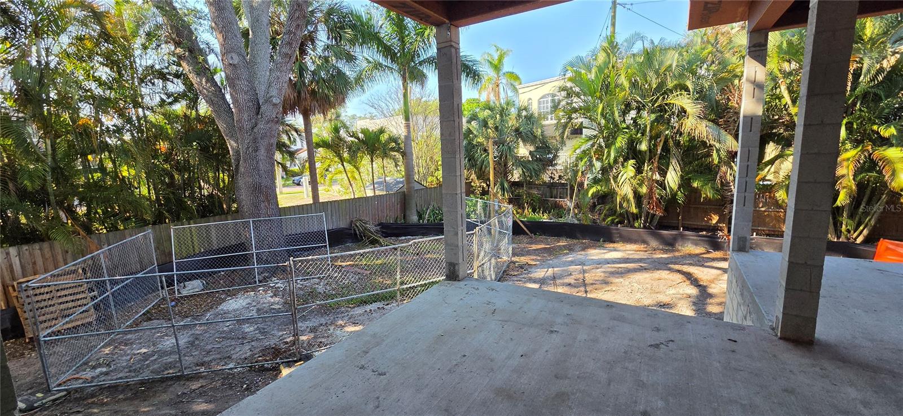
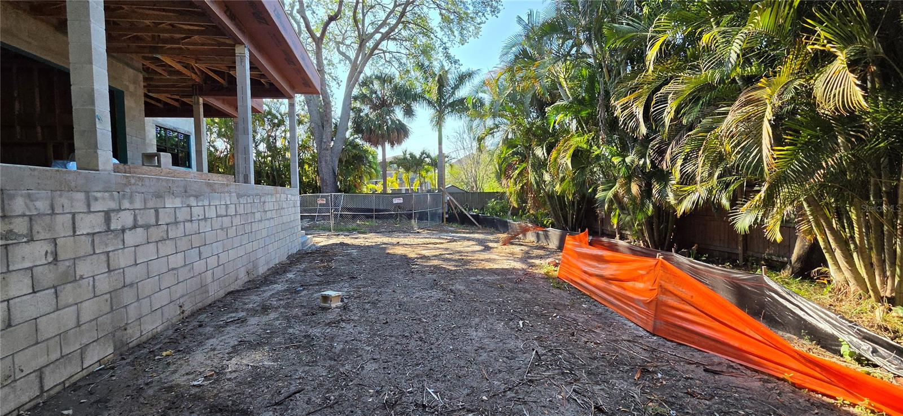
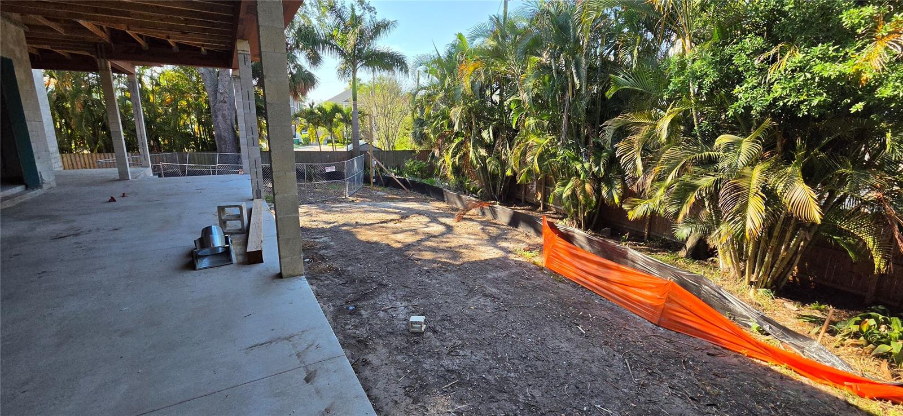
Under Construction. This masterfully crafted custom home offers 5,331 sf of air-conditioned living space, anchored by a first-floor primary suite and waterfall staircase with glass railing. The layout includes 6 bedrooms and a den. One bedroom could be a flex space suited for a gym, media room, or bonus room. The home offers 6 full baths, a half bath, plus pool bath, with upstairs and downstairs laundry rooms. The first floor is finished out with beautiful, large-format imported Spanish tile. The gourmet kitchen is built around a Viking 48" induction range with brass accents, paired with a full Viking appliance suite including column refrigerator and freezer, convection drawer microwave, and integrated dishwasher. Cabinetry features walnut lowers with glass-front walnut uppers in charcoal accents, a natural walnut refrigerator wall, and a charcoal island topped with premium collection luxury quartz. Haute Frank Lloyd Wright fixtures by Brizo in Luxe Gold, a 36" workstation sink, pot filler, and travertine surround complete the space. The great room features a custom walnut built-in with a 52" Modern Flames electric fireplace coupled with the adjacent parlor with a dry bar with a built-in Viking 24" wine column and patina brass chandelier. The primary bathroom retreat offers a walk-in shower with 67" freestanding soaking tub, draped with chevron tile floors, a 21" Frank Lloyd Wright Brizo rainhead, and dual walnut vanities — all finished in polished nickel and teak wood hardware. Every secondary bath carries its own distinct tile and finish story. Outside, on the spacious lanai, a fully equipped outdoor kitchen — Blaze 32" propane grill, outdoor fridge, drop-in sink, and custom 42" vent hood — anchors the entertaining space alongside the beautiful in-ground pool on a large lot, great for entertaining family and friends! Located on beautiful Davis Islands, enjoy walkability and golf-cart access to village shops and dining, waterfront parks, bike paths, tennis courts, dog parks, marina, beach, and the historic public pool—just minutes to Downtown Tampa, Water Street, Sparkman Wharf, Tampa General Hospital, and the Riverwalk, with convenient access to Tampa International Airport.
Property Details
| Property Features | Property Features | |||
|---|---|---|---|---|
| MLS ID: | MFRTB8490933 | Year Built: | 2026 | |
| Appliances: | Built-In Oven, Dishwasher, Disposal, Dryer, Electric Water Heater, Freezer, Microwave, Range, Range Hood, Refrigerator, Washer, Wine Refrigerator | Architectural Style: | Contemporary | |
| Community Features: | Airport/Runway, Dog Park, Golf Carts OK, Irrigation-Reclaimed Water, Park, Playground, Pool, Sidewalks, Tennis Court(s), Street Lights | Construction Materials: | Block, Stucco | |
| Cooling: | Central Air, Zoned | Country: | US | |
| County Or Parish: | Hillsborough | Direction Faces: | East | |
| Exterior Features: | French Doors, Outdoor Kitchen, Sidewalk, Sliding Doors | Fencing: | Other | |
| Fireplace Features: | Decorative, Electric, Family Room | Flooring: | Hardwood | |
| Foundation Details: | Block, Slab, Stem Wall | Furnished: | Unfurnished | |
| Heating: | Central, Electric, Heat Pump, Zoned | Laundry Features: | Inside, Laundry Room, Upper Level | |
| Levels: | Two | Listing Agreement: | Exclusive Right To Sell | |
| Listing Terms: | Cash, Conventional, FHA, VA Loan | Lot Features: | FloodZone, City Limits, Sidewalk, Paved | |
| Occupant Type: | Vacant | Other Equipment: | Irrigation Equipment | |
| Other Structures: | Outdoor Kitchen | Parking Features: | Garage Door Opener, Garage | |
| Patio And Porch Features: | Covered, Front Porch, Rear Porch | Pets Allowed: | Cats OK, Dogs OK, Yes | |
| Pool Features: | Gunite, In Ground | Possession: | Close Of Escrow | |
| Property Condition: | Under Construction | Property Sub Type: | Single Family Residence | |
| Property Type: | Residential | Road Responsibility: | Public Maintained Road | |
| Road Surface Type: | Asphalt | Roof: | Built-Up | |
| Security Features: | Security System Owned, Smoke Detector(s) | Sewer: | Public Sewer | |
| Showing Requirements: | Appointment Only, ShowingTime | Special Listing Conditions: | None | |
| Standard Status: | Active | State Or Province: | FL | |
| Utilities: | BB/HS Internet Available, Cable Available, Electricity Connected, Phone Available, Public, Sewer Connected, Water Connected | Vegetation: | Oak Trees, Trees/Landscaped | |
| Water Source: | Public | Window Features: | Double Pane Windows, Storm Window(s) | |
| Rooms | Rooms | |||
|---|---|---|---|---|
| Dining Room: | 19x12 ft | Great Room: | 29x19 ft | |
| Kitchen: | 11x19 ft | Primary Bedroom: | 18x16 ft | |
| Balcony/Porch/Lanai: | 34x12 ft | Den: | 19x20 ft | |
| Bedroom 2: | 13x13 ft | Bedroom 3: | 15x13 ft | |
| Bedroom 4: | 14x14 ft | Bedroom 5: | 12x14 ft | |
| Additional Bedroom: | 13x18 ft | |||
We love to hear from you