


5702 TERNPARK DR, LITHIA, FL, 33547
$1,075,000
Residential
|
Bedrooms
4
|
Bathrooms
4
|
Living Area
3,814 Sqft
|
Lot Size
22,880 Sqft
|
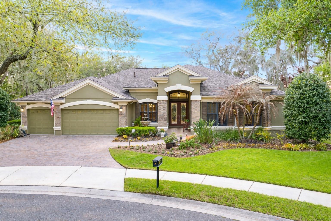
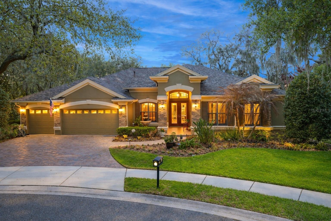
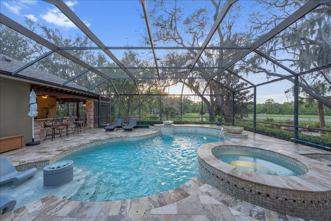
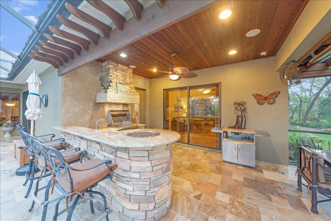
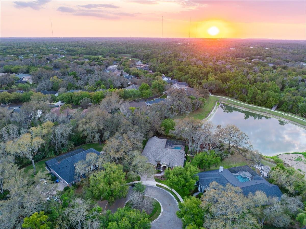
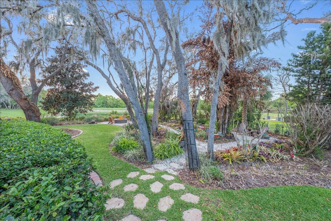
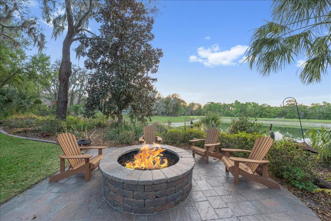
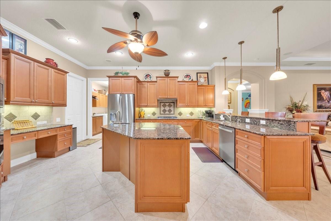
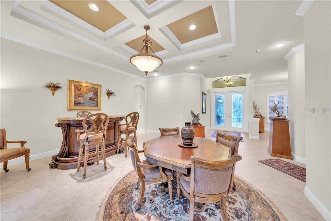
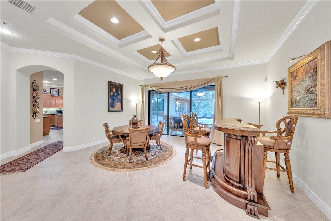
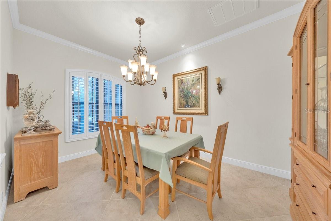
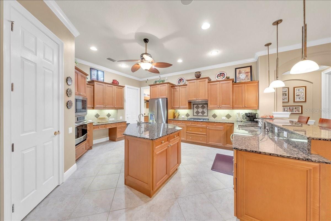
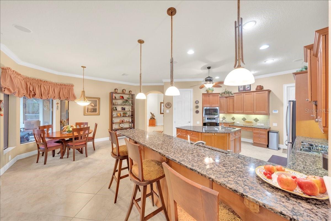
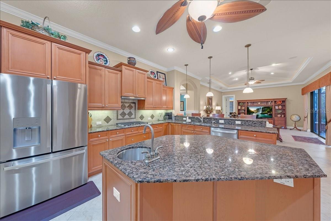
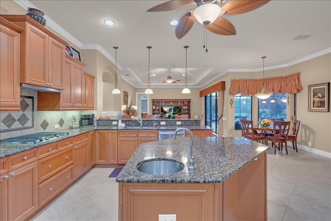
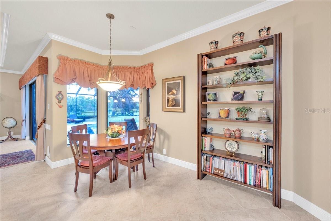
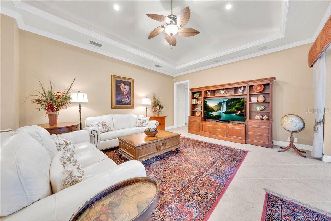
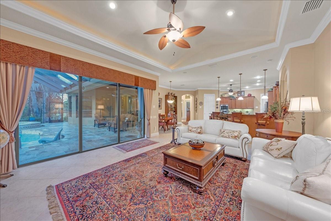
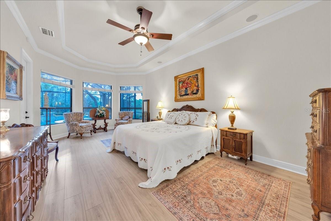
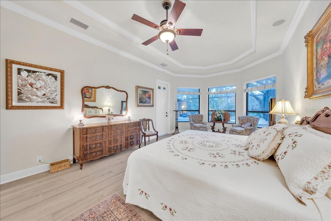
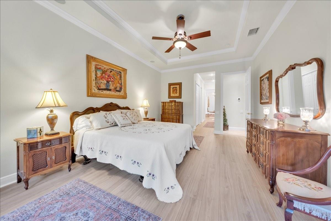
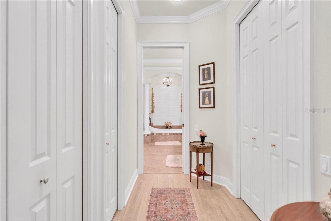
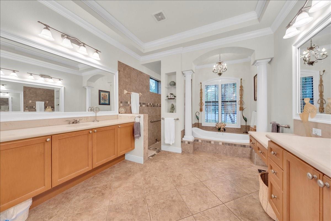
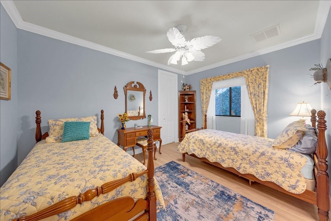
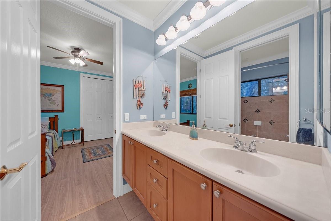
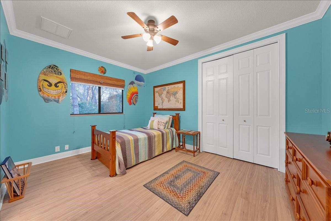
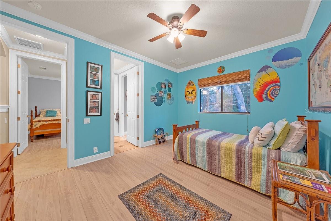
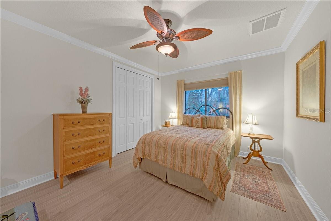
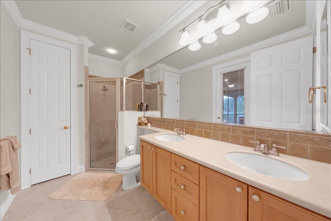
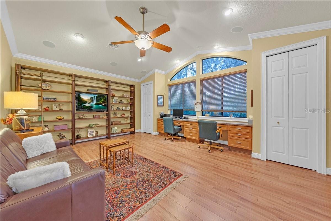
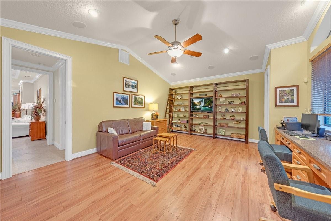
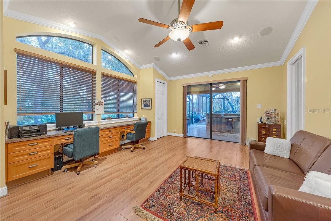
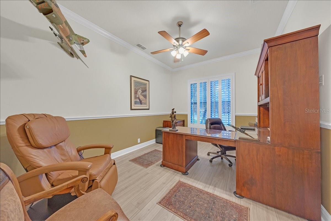
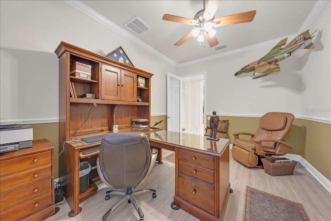
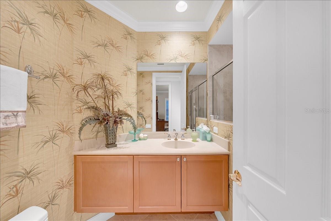
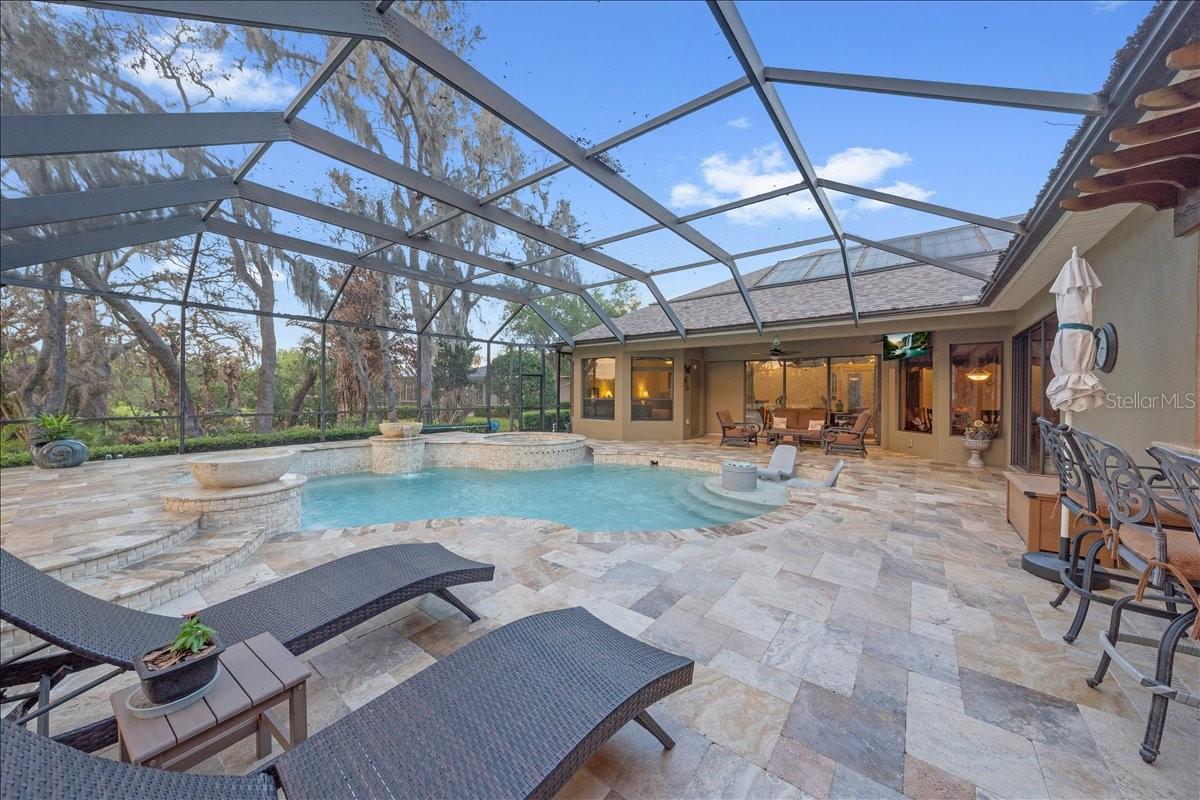
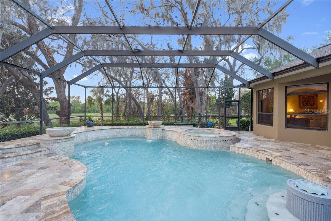
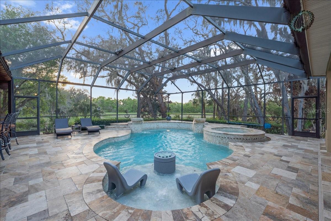
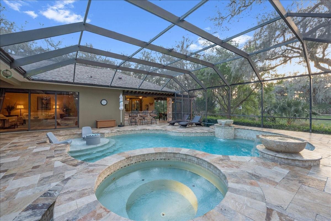
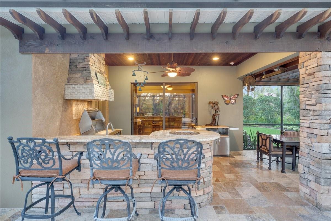
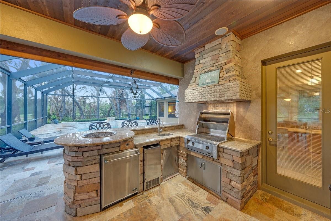
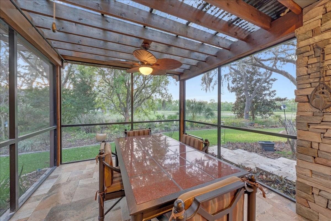
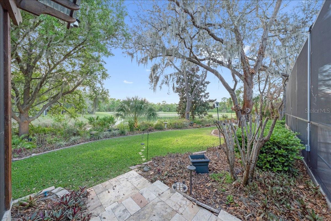
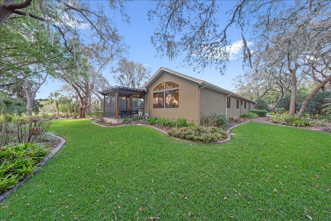
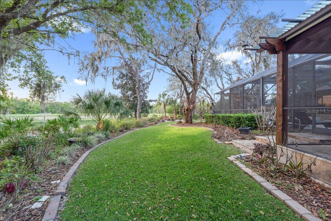
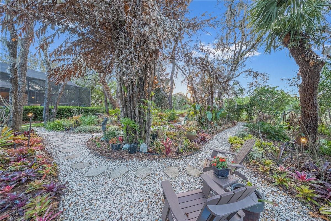
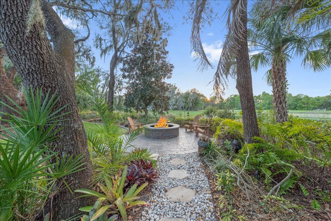
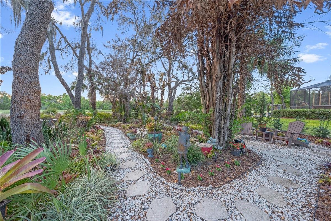
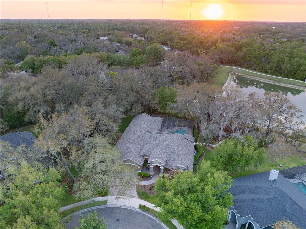
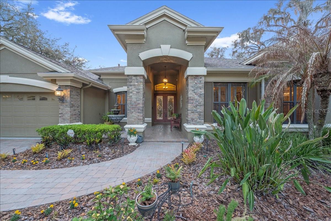
Positioned on one of the most coveted lots in FishHawk Ranch, this stunning home offers the perfect balance of privacy, smart design, and upgraded features—ideal for both everyday living and entertaining. Tucked away on a premium .53-acre pie-shaped cul-de-sac lot with sweeping conservation and pond views, you’ll enjoy a private, tranquil setting with no backyard neighbors—creating a true sense of retreat from the moment you arrive. This home also includes an impressive list of upgrades that add both value and peace of mind, including a new roof (2023) with a transferable 25-year warranty, solar radiation barrier, 8MM window tint, and two AC units replaced within the last four years with UV filters. The pool has been enhanced with new solar panels (2023) and a new salt cell (2022), and additional safety features include an upgraded fire alarm system in the garage and laundry room. Don’t miss the tankless water heater. The outdoor living space is nothing short of spectacular and sets this home apart. Designed to feel like a private resort, the home wraps around a screened lanai with travertine that invites you to relax or entertain with ease. A fully equipped outdoor kitchen, including a bar with built-in fire pit and an extended cabana, creates the ideal setting for hosting and outdoor dining. The solar-heated saltwater pool is a showpiece—custom-designed with two waterfall bowls, a sun shelf, and a spa with a cascading waterfall feature. Surrounded by lush tropical landscaping and vibrant flower gardens, the backyard is both stunning and serene—undeniably the ultimate gathering spot. Inside, nearly 4,000 square feet of living space unfolds with a layout designed for both everyday comfort and entertaining. Pocket sliding doors in both the living and family rooms create a seamless indoor-outdoor connection, flooding the home with natural light and extending the living space effortlessly. At the heart of the home, the kitchen is a true chef’s dream. Open to the family room, this space naturally becomes the hub of the home—designed for gathering, hosting, and everyday moments where conversation flows with ease. You’ll also find abundant storage, upgraded flooring in the bedrooms, bonus room, and office, along with crown molding, cathedral tray ceilings, and coffered accents throughout. The layout offers incredible flexibility, including a private home office and a spacious bonus room to fit your needs. A custom upgraded full bath at the front of the home creates an ideal opportunity for an in-law suite or private guest space. The primary suite is tucked away on its own side of the home, offering maximum privacy and a true retreat-like feel. It features two walk-in closets and an en-suite bath with dual vanities, a soaking tub, and a walk-in shower. Three additional bedrooms are generously sized—two connected by a Jack-and-Jill bath, while the fourth is located near another full bathroom, making it ideal for guests. Did I mention the 3 car garage with super epoxy finish? Located within the gated Tern Wood enclave and zoned for A-rated schools, this home offers the opportunity to enjoy one of Hillsborough County’s most sought-after communities—paired with a truly exceptional property that stands in a class of its own.
Property Details
| Property Features | Property Features | |||
|---|---|---|---|---|
| MLS ID: | MFRTB8490984 | Year Built: | 2008 | |
| Appliances: | Bar Fridge, Built-In Oven, Convection Oven, Cooktop, Dishwasher, Disposal, Exhaust Fan, Gas Water Heater, Kitchen Reverse Osmosis System, Microwave, Range Hood, Tankless Water Heater, Water Filtration System, Water Purifier, Water Softener, Wine Refrigerator | Architectural Style: | Ranch | |
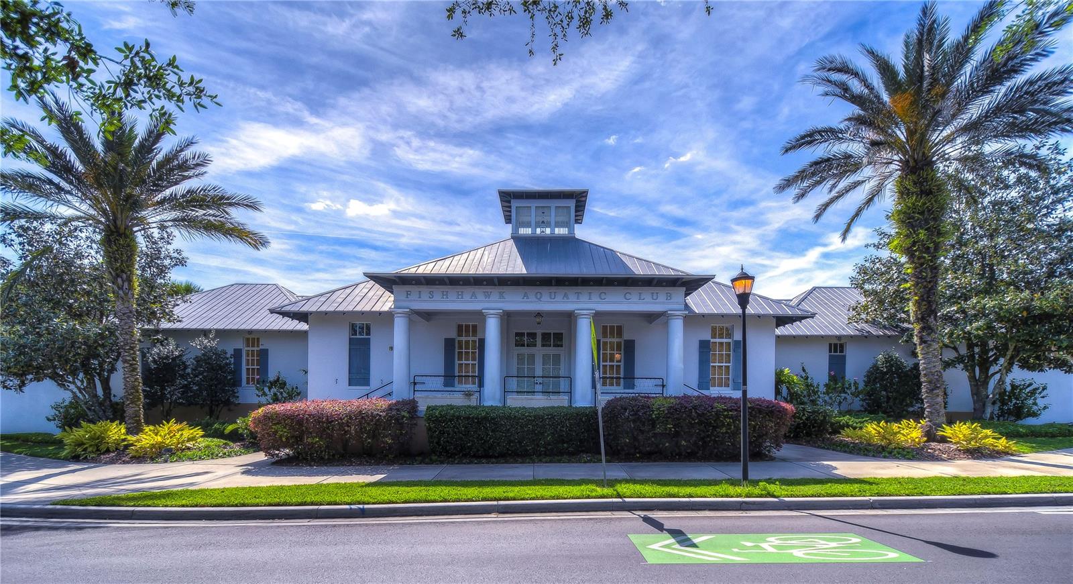
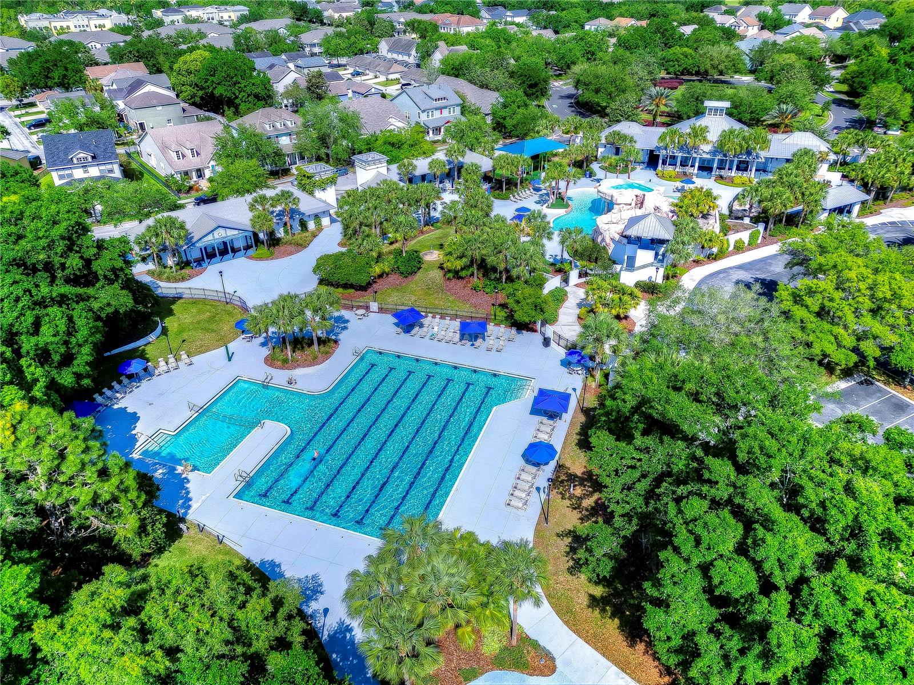
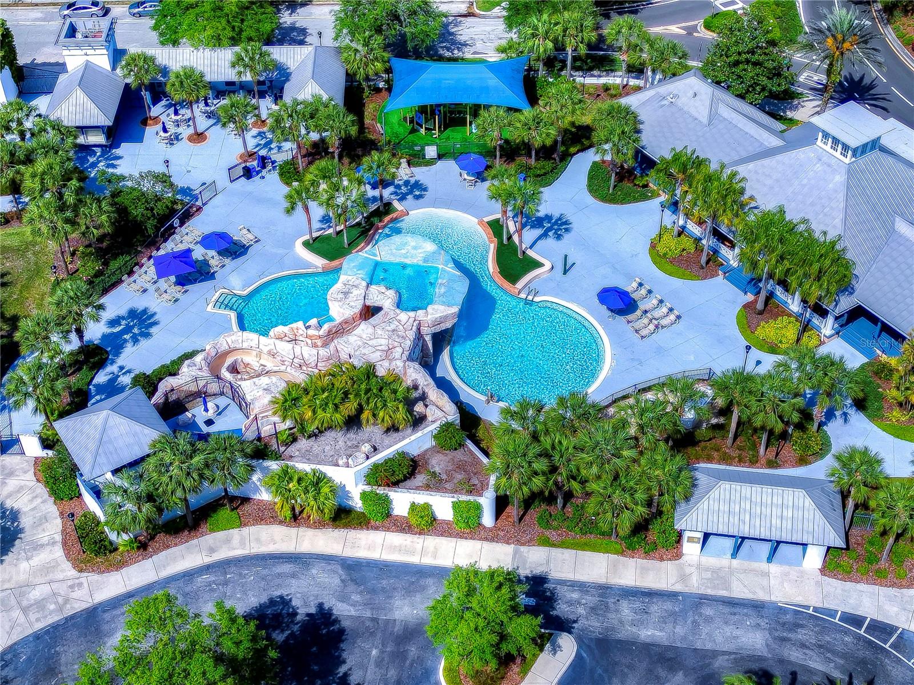
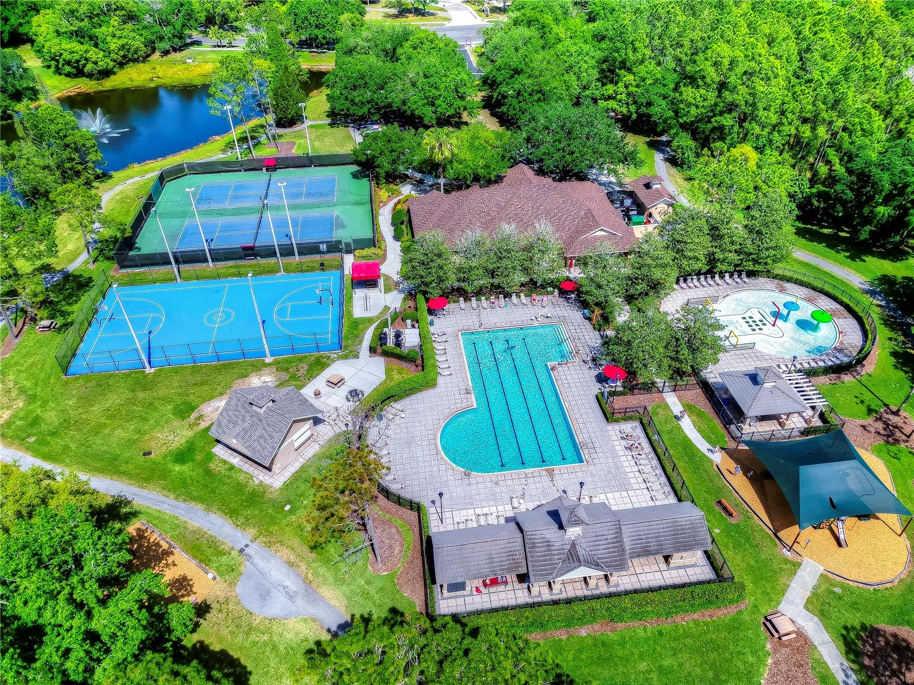
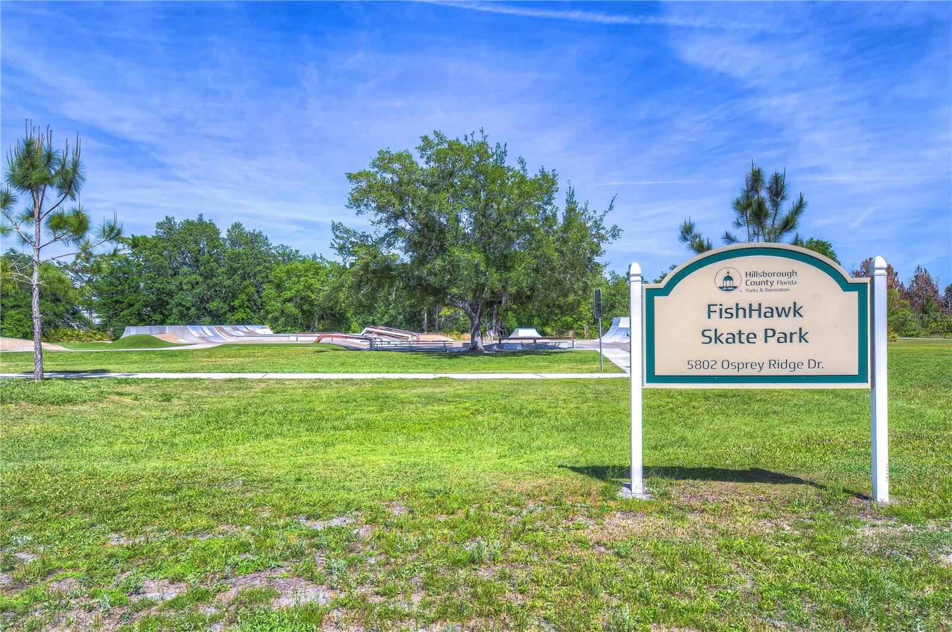
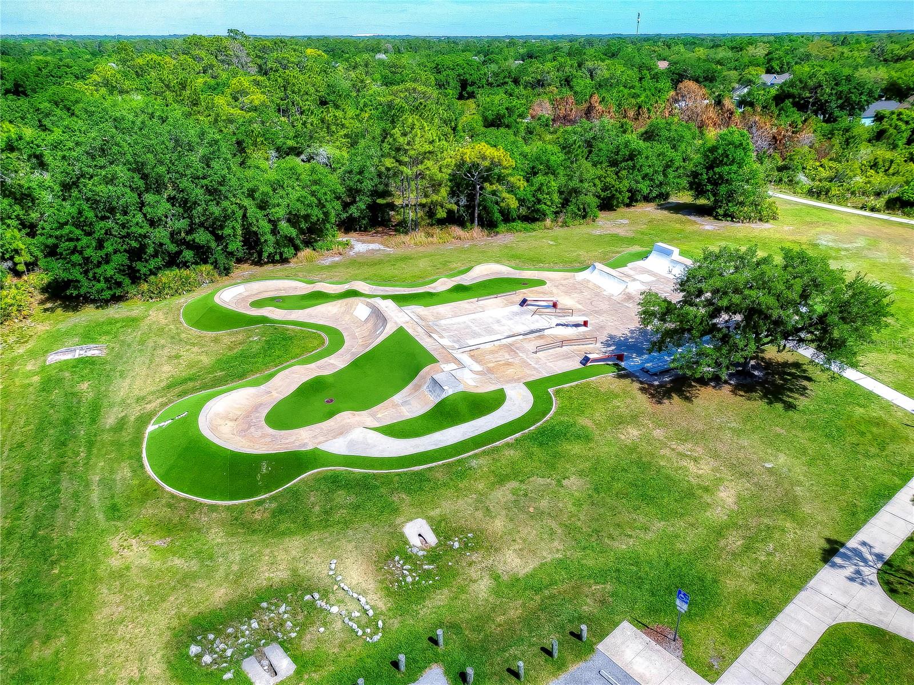
| Association Amenities: | Basketball Court, Clubhouse, Fitness Center, Gated, Park, Playground, Pool, Recreation Facilities, Tennis Court(s) | Association Fee Includes: | Pool, Maintenance Grounds, Management | |
| Community Features: | Deed Restrictions, Fitness Center, Gated Community - No Guard, Park, Playground, Pool, Restaurant, Sidewalks, Tennis Court(s), Street Lights | Construction Materials: | Block, Stucco | |
| Cooling: | Central Air | Country: | US | |
| County Or Parish: | Hillsborough | Direction Faces: | West | |
| Exterior Features: | Fire Pit, Garden, Outdoor Grill, Outdoor Kitchen, Private Mailbox, Sidewalk, Sliding Doors | Flooring: | Ceramic Tile, Laminate, Tile | |
| Foundation Details: | Slab | Furnished: | Unfurnished | |
| Green Energy Efficient: | HVAC, Insulation, Windows | Green Indoor Air Quality: | HVAC UV/Elec. Filtration | |
| Heating: | Central, Natural Gas | Laundry Features: | Inside, Laundry Room | |
| Levels: | One | Listing Agreement: | Exclusive Right To Sell | |
| Listing Terms: | Cash, Conventional, VA Loan | Lot Features: | Conservation Area, Cul-De-Sac, Landscaped, Level, Oversized Lot, Sidewalk, Paved, Private | |
| Occupant Type: | Owner | Other Equipment: | Fire Pit, Irrigation Equipment | |
| Other Structures: | Cabana, Outdoor Kitchen | Parking Features: | Driveway, Garage Door Opener | |
| Patio And Porch Features: | Covered, Front Porch, Rear Porch, Screened | Pets Allowed: | Yes | |
| Pool Features: | Gunite, Heated, In Ground, Lighting, Salt Water, Screen Enclosure, Tile | Property Sub Type: | Single Family Residence | |
| Property Type: | Residential | Road Surface Type: | Asphalt | |
| Roof: | Shingle | Security Features: | Fire Alarm, Gated Community, Secured Garage/Parking, Security Gate, Security System, Security System Owned, Smoke Detector(s) | |
| Sewer: | Public Sewer | Showing Requirements: | 24 Hour Notice, Appointment Only, Gate Code Required, Listing Agent Must Accompany, See Remarks | |
| Spa Features: | Heated, In Ground | Special Listing Conditions: | None | |
| Standard Status: | Active | State Or Province: | FL | |
| Utilities: | Cable Connected, Electricity Connected, Fiber Optics, Fire Hydrant, Natural Gas Connected, Phone Available, Public, Sewer Connected, Underground Utilities, Water Connected | Vegetation: | Mature Landscaping, Oak Trees, Trees/Landscaped | |
| View: | Pool, Trees/Woods, Water | Water Source: | Public | |
| Window Features: | Tinted Windows, Window Treatments | |||
| Rooms | Rooms | |||
|---|---|---|---|---|
| Dining Room: | 15x10 ft | Living Room: | 17x14 ft | |
| Kitchen: | 20x14 ft | Dinette: | 7x6 ft | |
| Family Room: | 17x16 ft | Primary Bedroom: | 24x13 ft | |
| Bedroom 2: | 14x10 ft | Bedroom 3: | 14x11 ft | |
| Bedroom 4: | 13x12 ft | Bonus Room: | 19x17 ft | |
| Den: | 15x10 ft | |||
We love to hear from you