


8222 HAVEN HARBOUR WAY, BRADENTON, FL, 34212
$520,000
Residential
|
Bedrooms
3
|
Bathrooms
3
|
Living Area
2,018 Sqft
|
Lot Size
8,320 Sqft
|
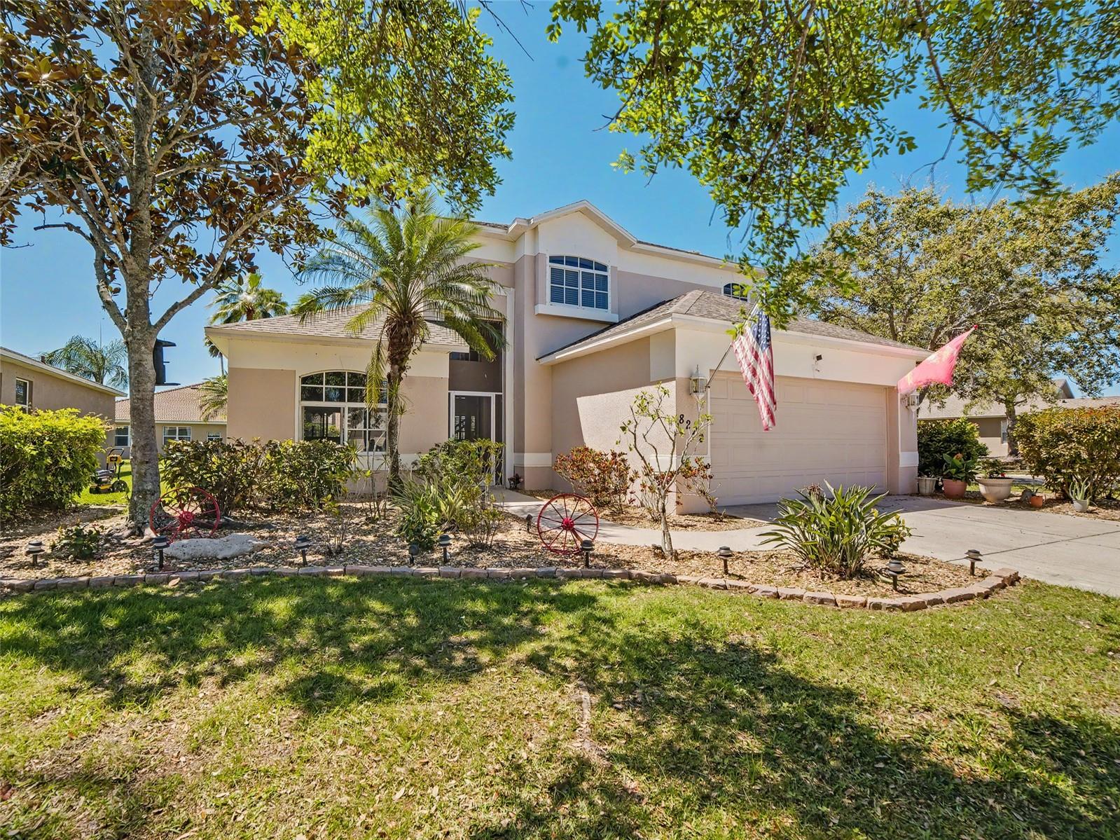
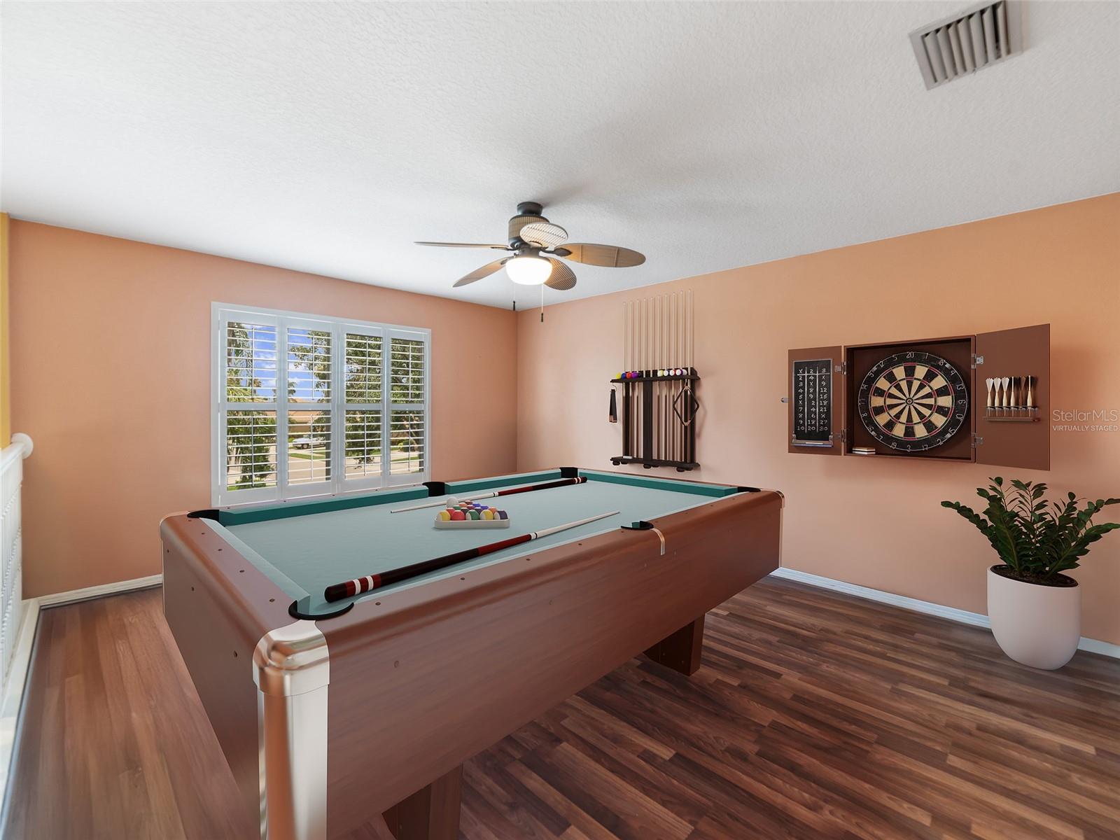
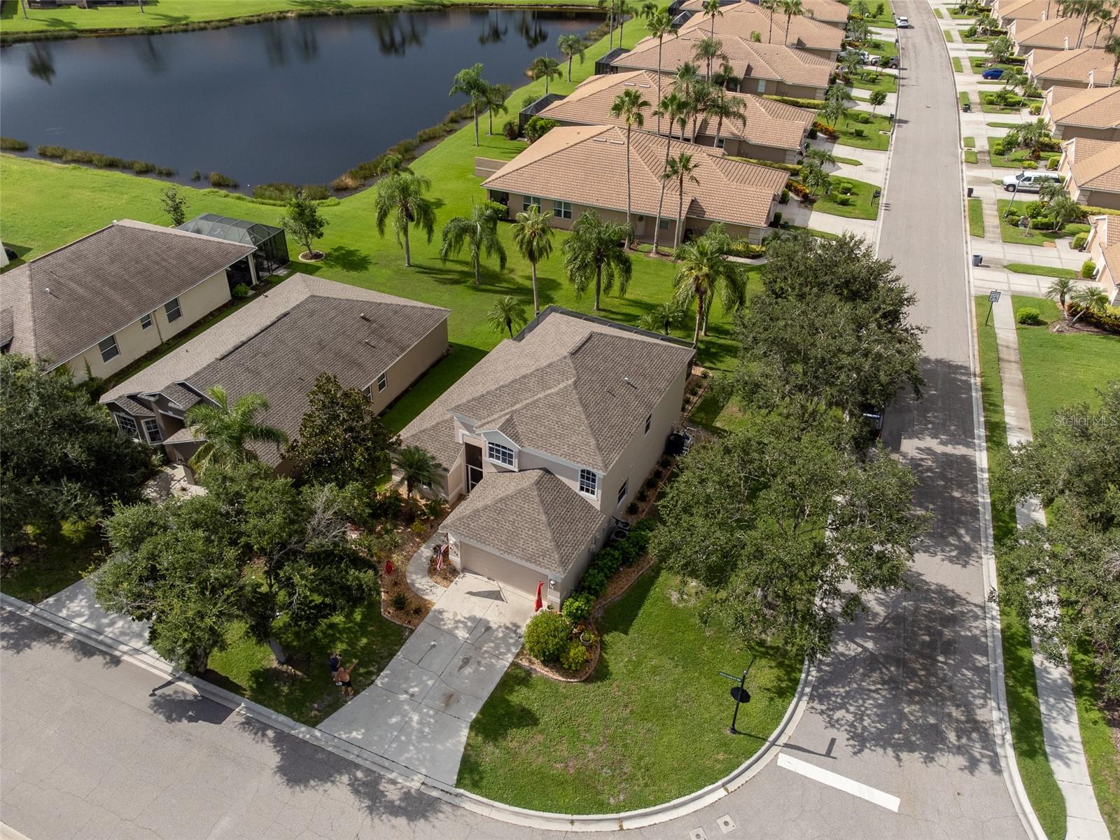
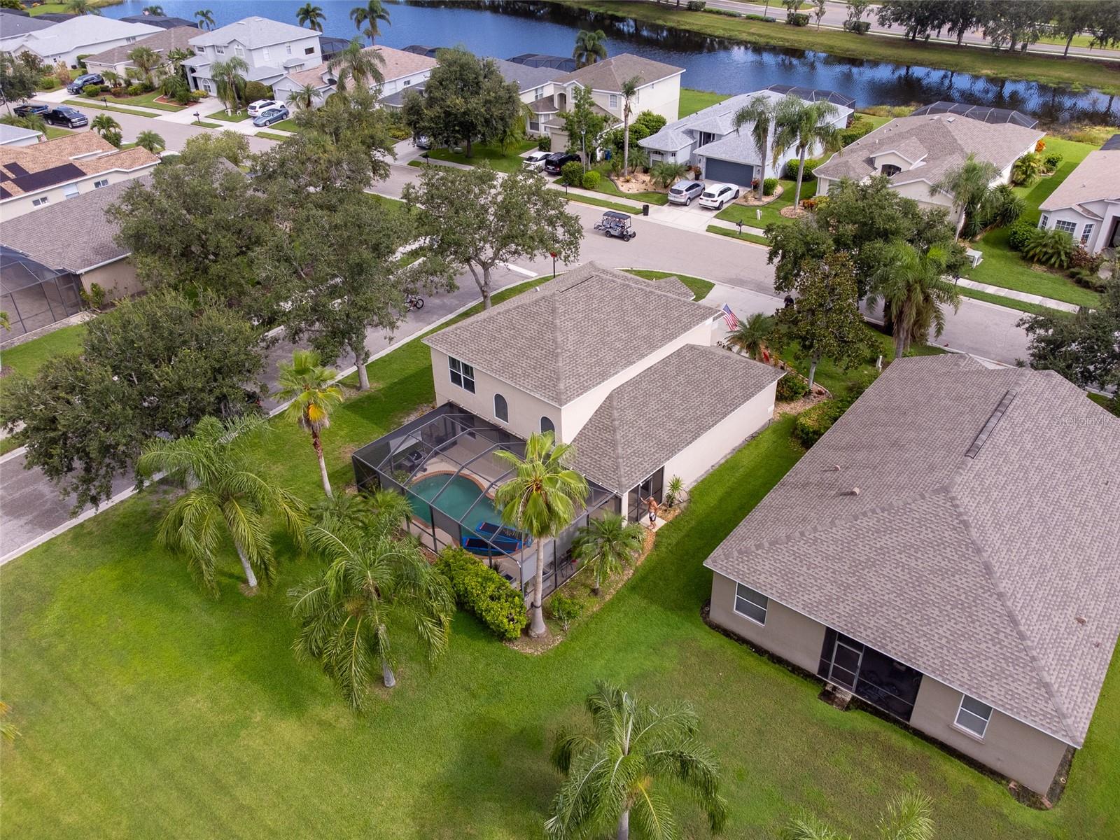
One or more photo(s) has been virtually staged. Welcome to 8222 Haven Harbour Way, a meticulously maintained and extensively updated residence located within the gates of Stoneybrook at Heritage Harbour. Offering an exceptional blend of refined elegance, thoughtful upgrades, and resort-style amenities, this home presents a rare opportunity to experience elevated Florida living in one of the area’s most sought-after golf communities.
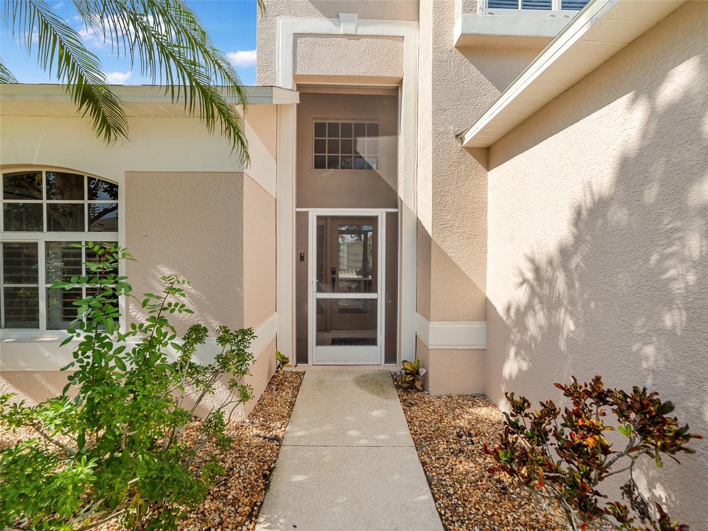
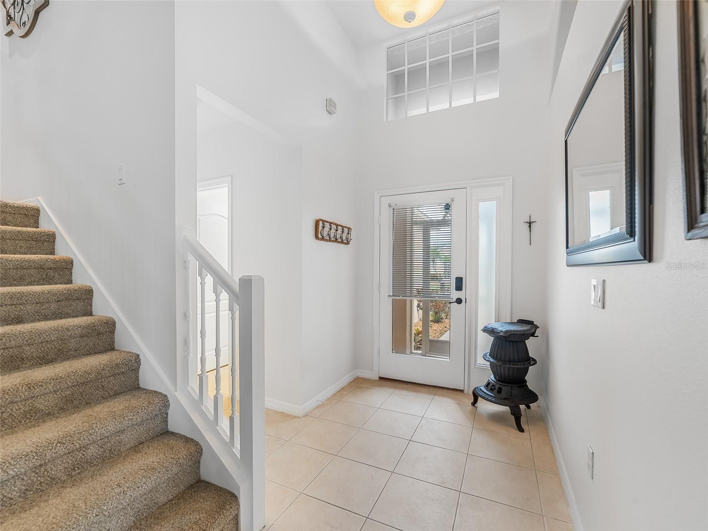
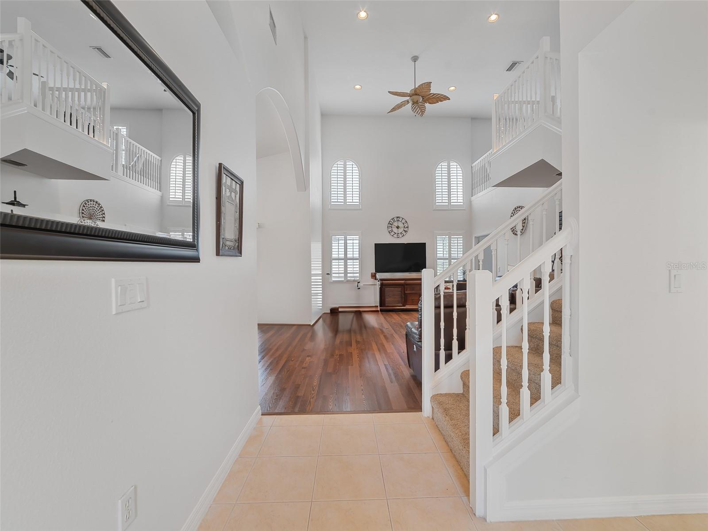
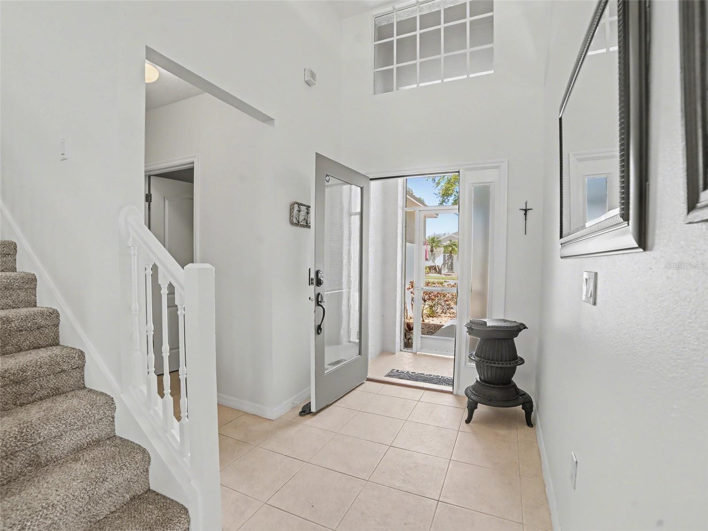
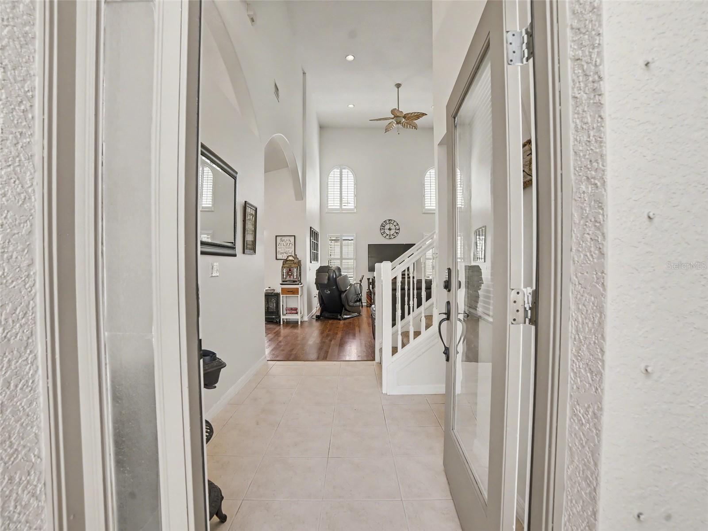
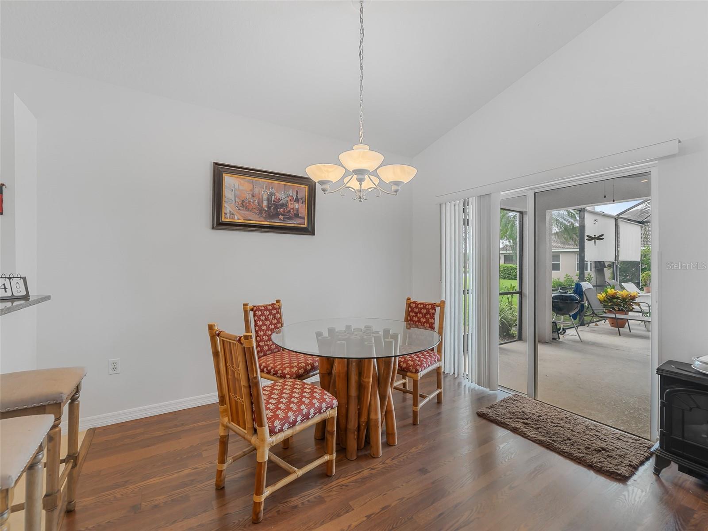
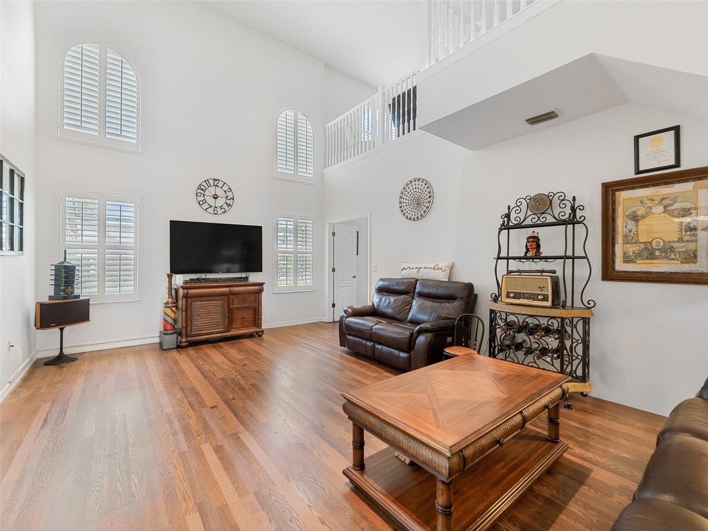
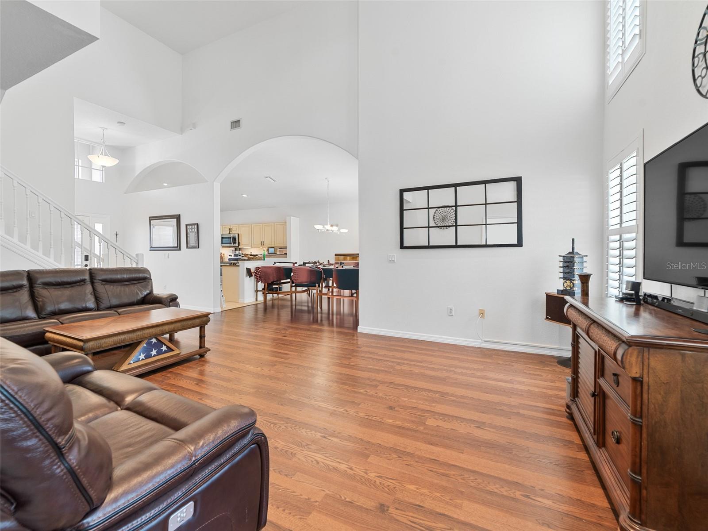
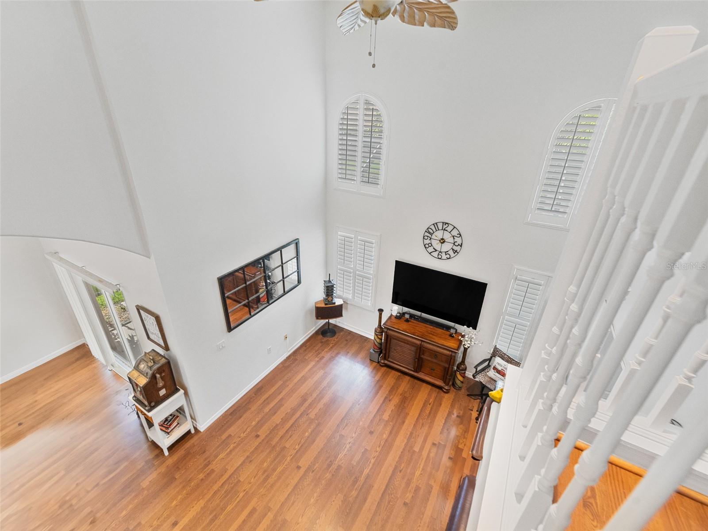
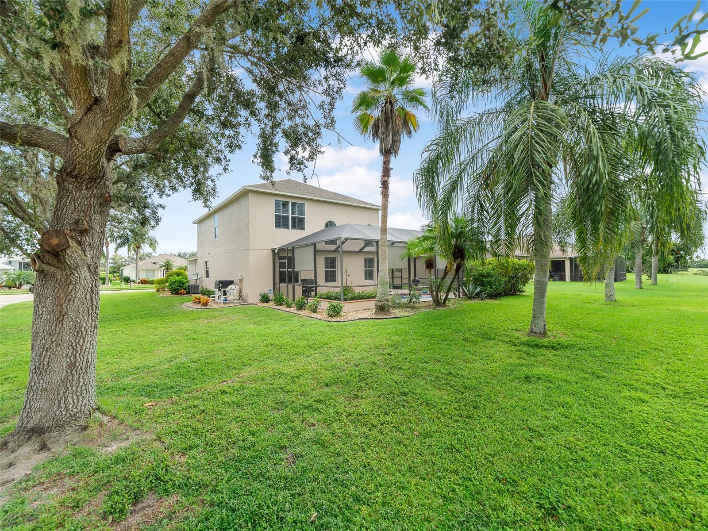
Framed by mature landscaping and enhanced by fresh exterior updates, the home’s impressive curb appeal leads into a bright, open interior defined by soaring ceilings, crown molding, and a seamless open-concept design. The expansive great room, dining area, and kitchen flow effortlessly together, creating an inviting space ideal for both everyday living and sophisticated entertaining.
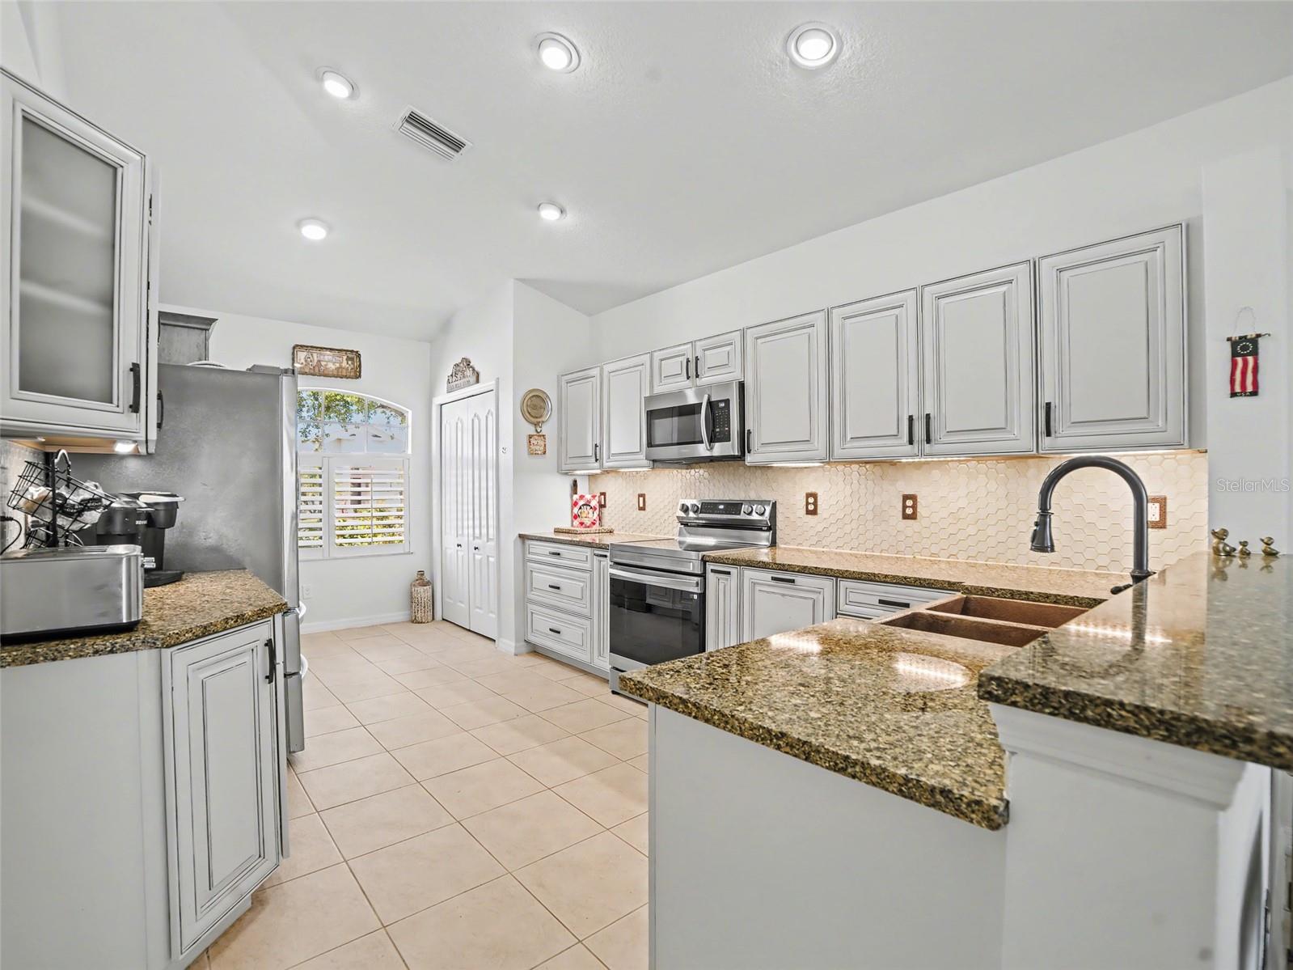
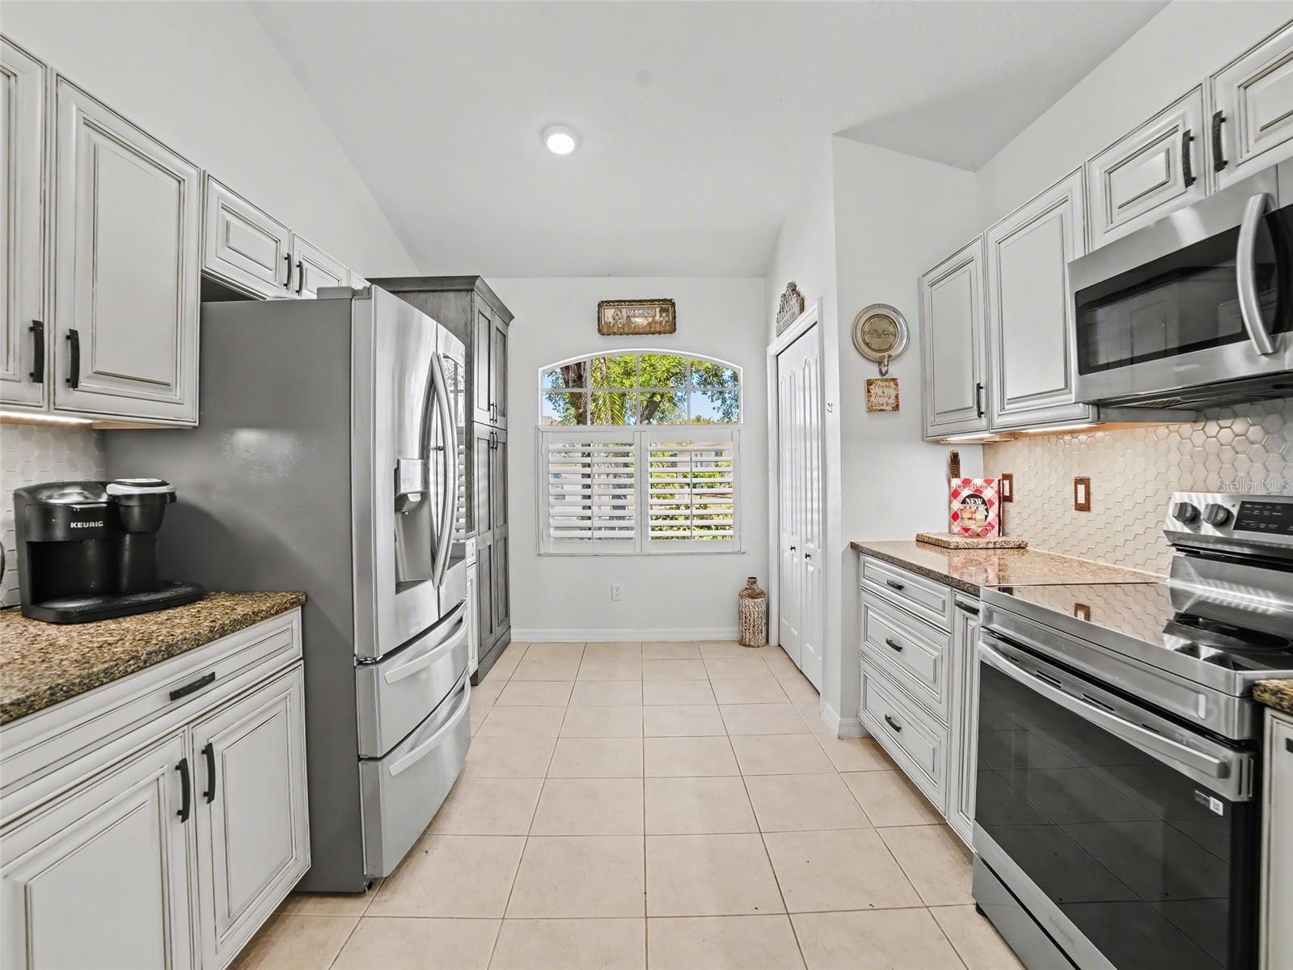
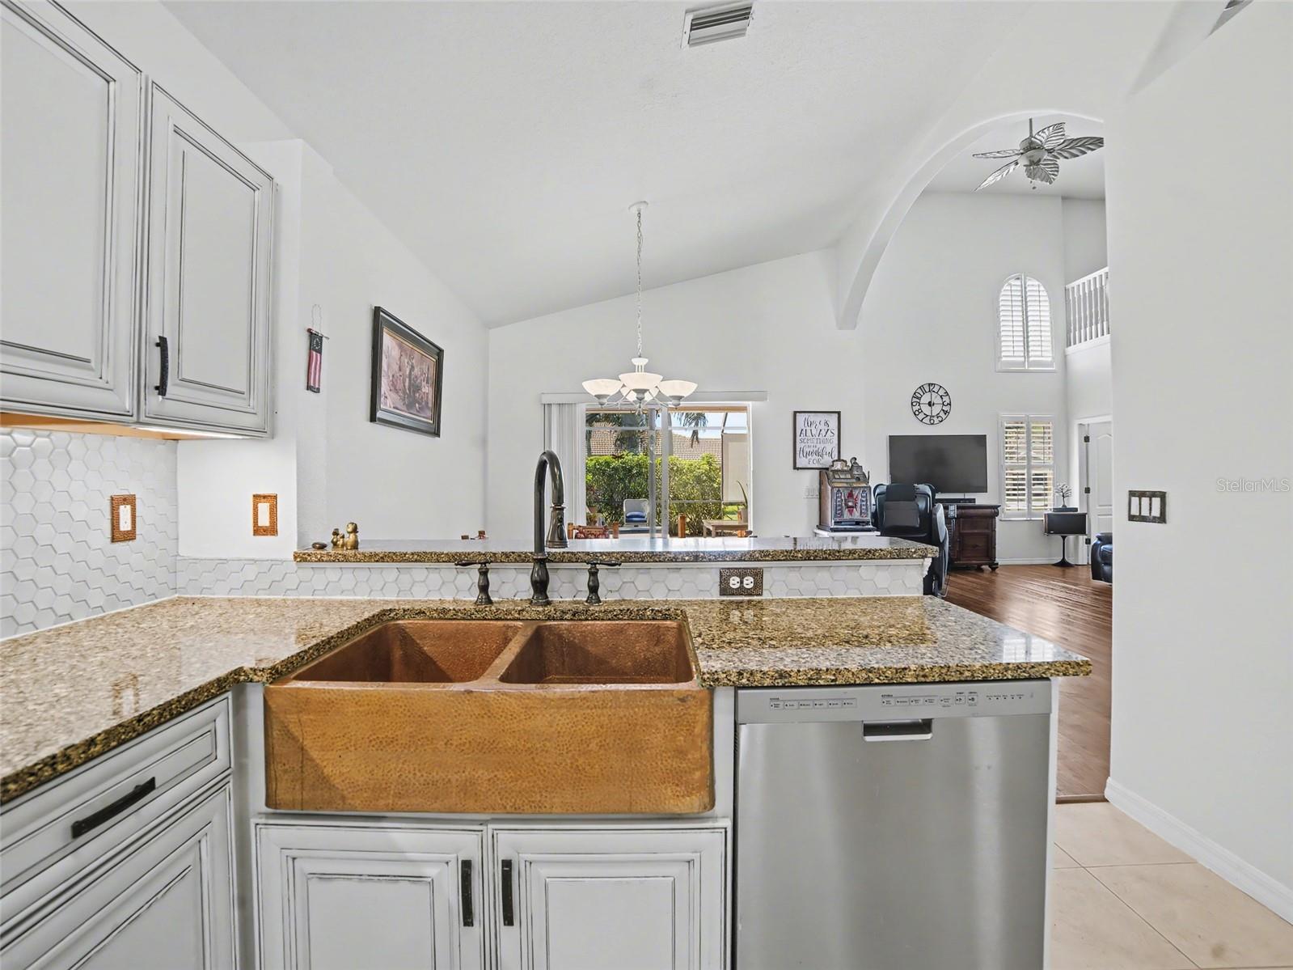
The chef’s kitchen is as functional as it is striking, featuring stainless steel appliances, a distinctive hammered copper sink, solid surface countertops, two custom pantries, abundant cabinetry, and a breakfast bar overlooking the main living areas.
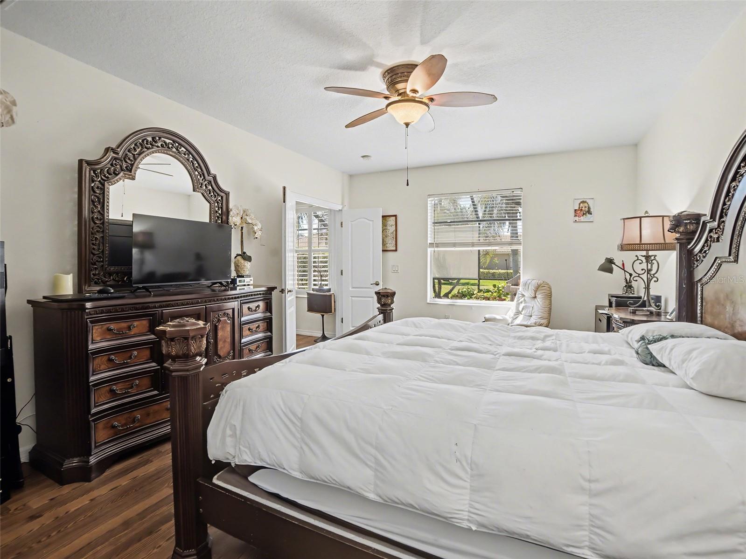
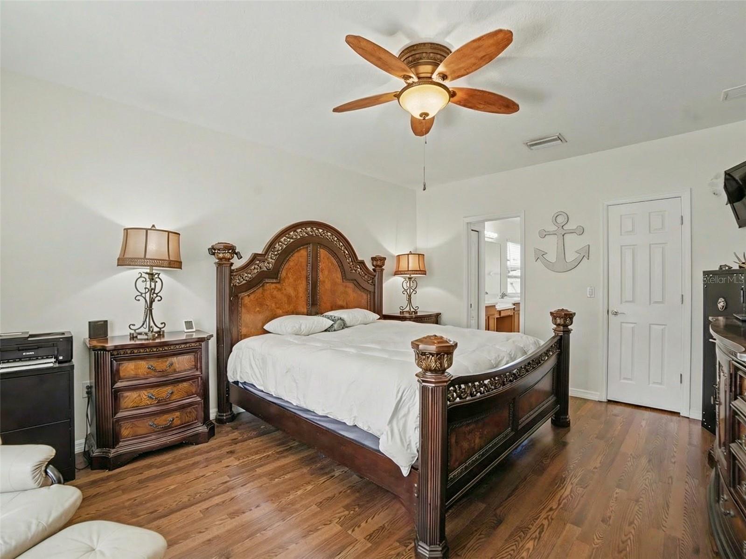
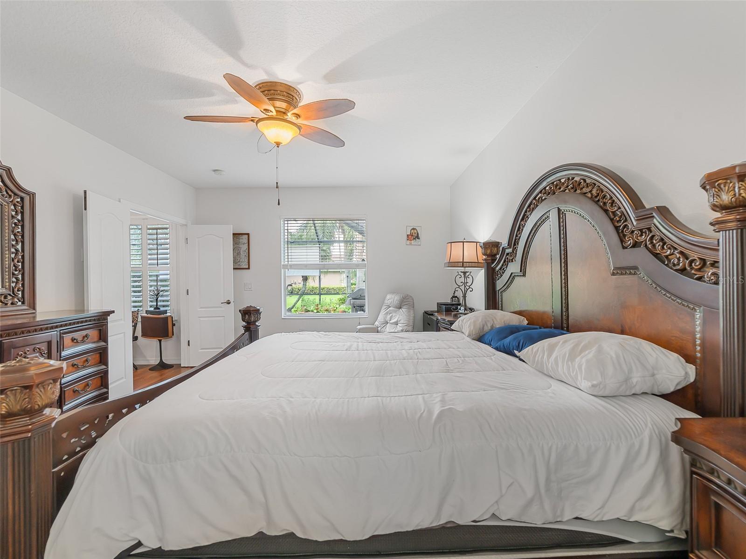
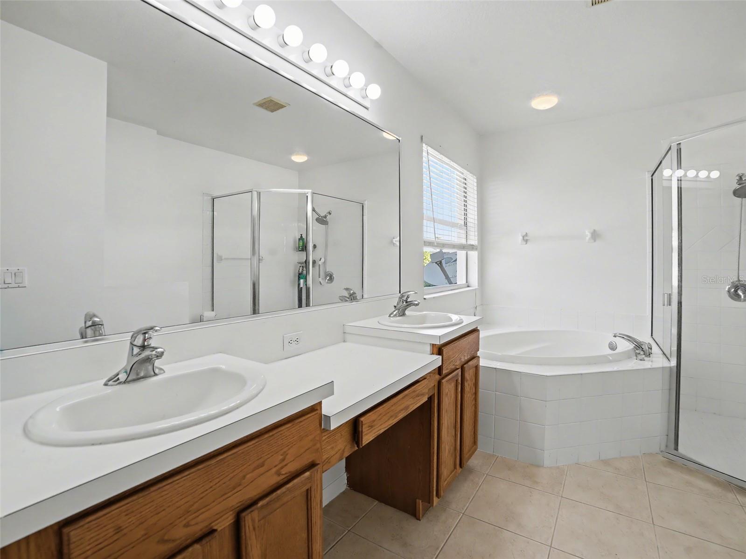
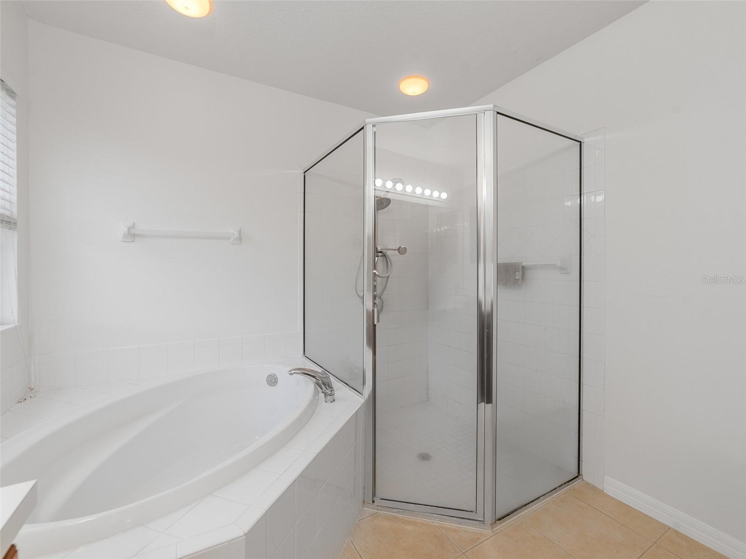
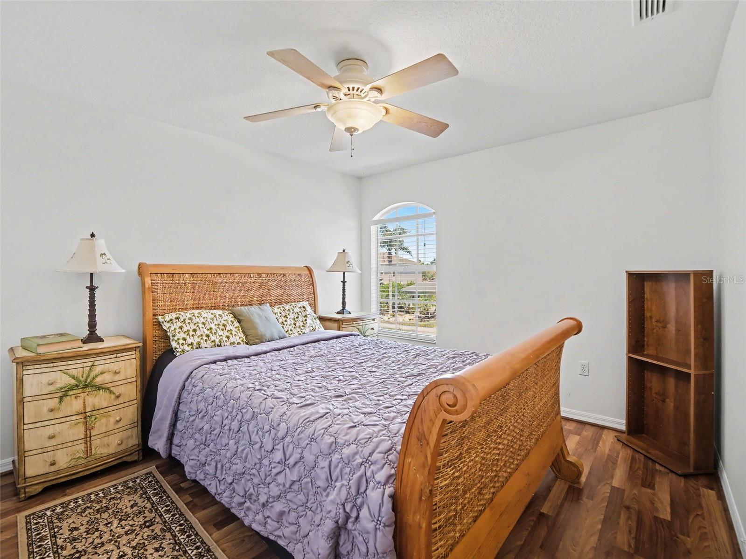
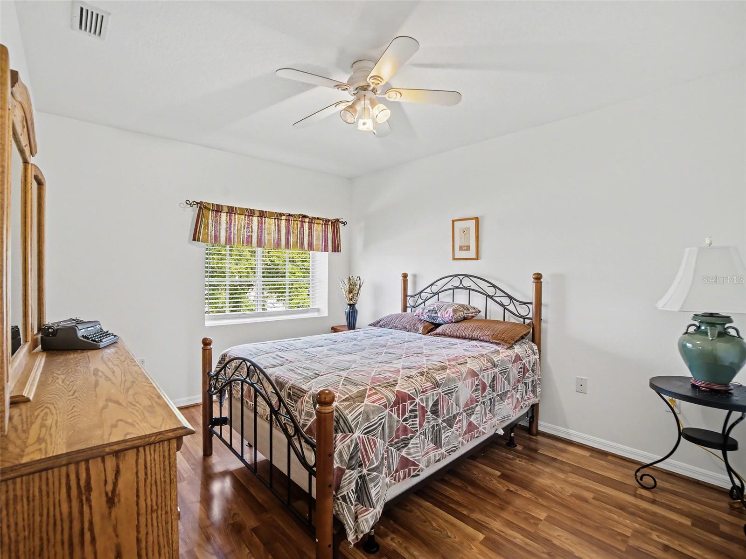
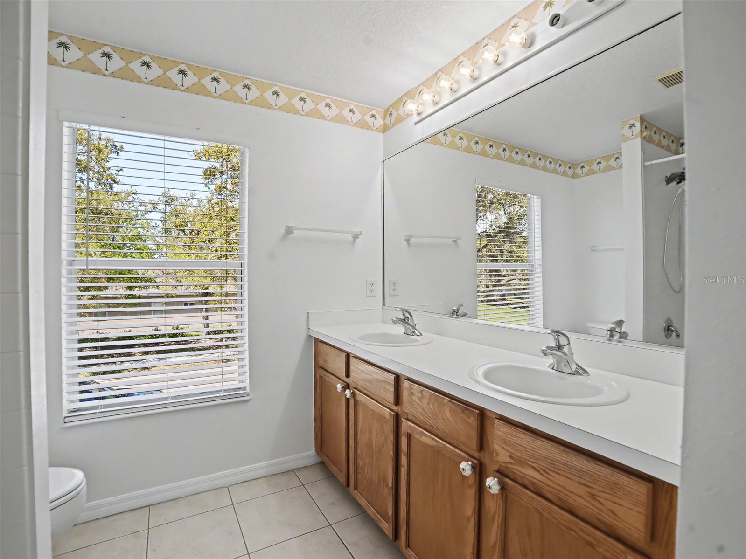
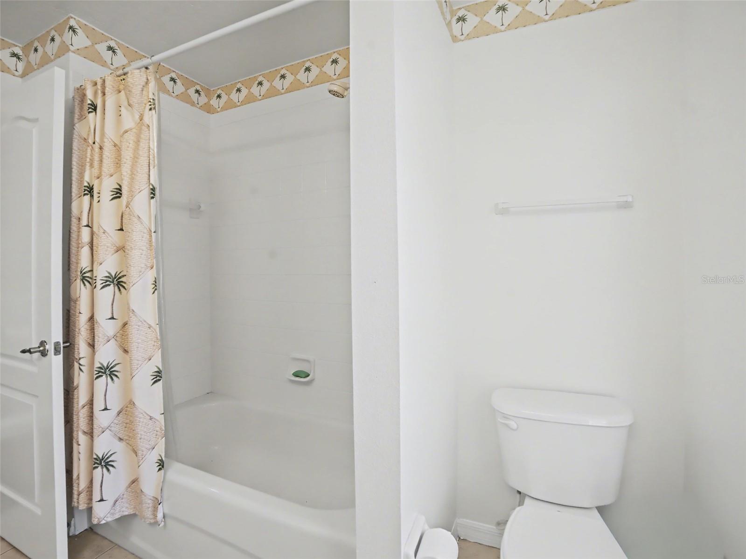
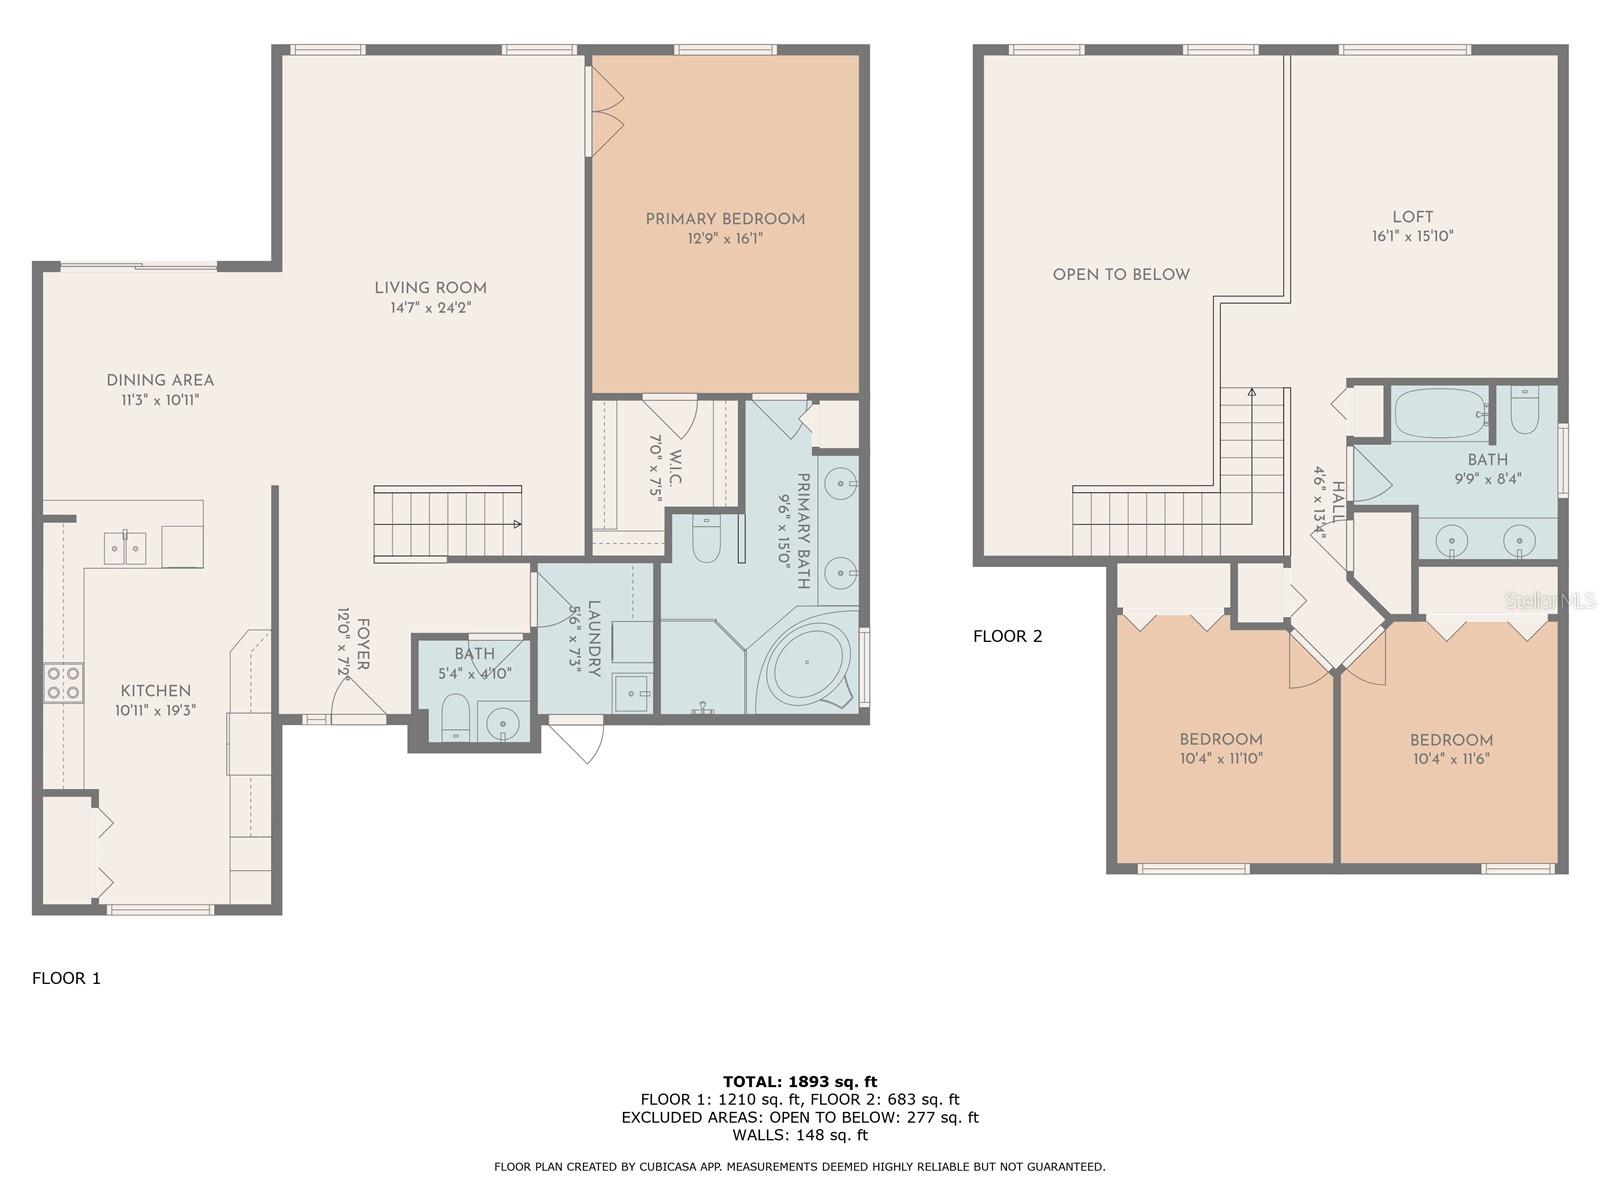
The main-level primary suite offers a private retreat, complete with a spacious walk-in closet and a spa-inspired en-suite bath showcasing dual vanities, a soaking garden tub, and a separate glass-enclosed shower. Upstairs, a versatile open loft provides the perfect flex space for a media room, home office, or secondary living area, accompanied by two generously sized bedrooms and a full bath with dual vanities and a tub/shower combination.
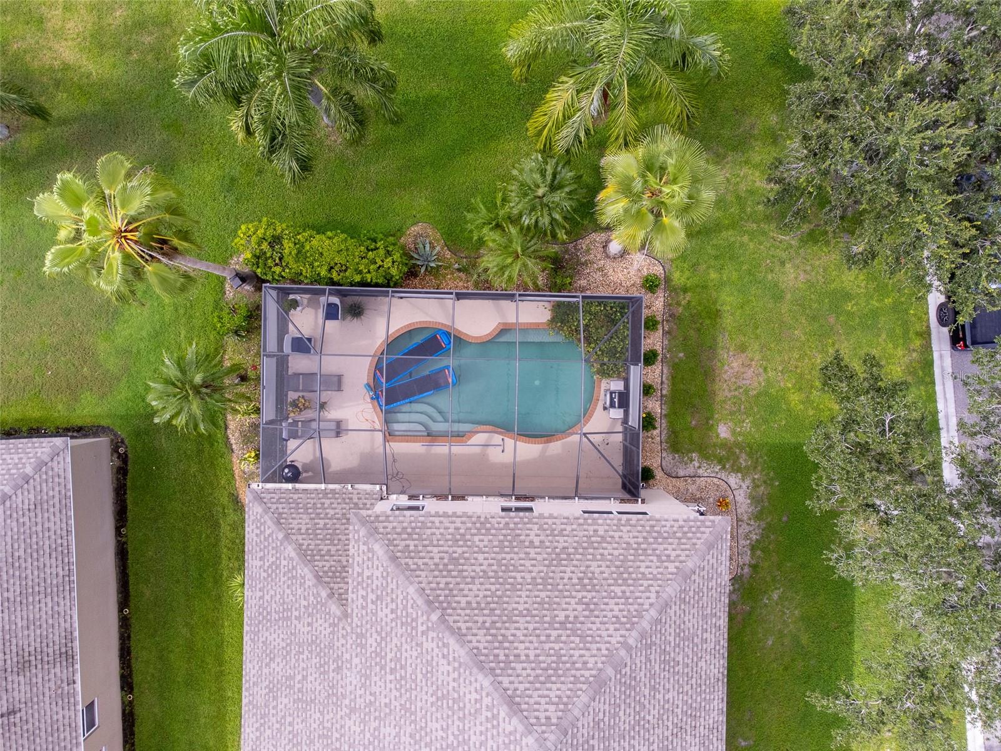
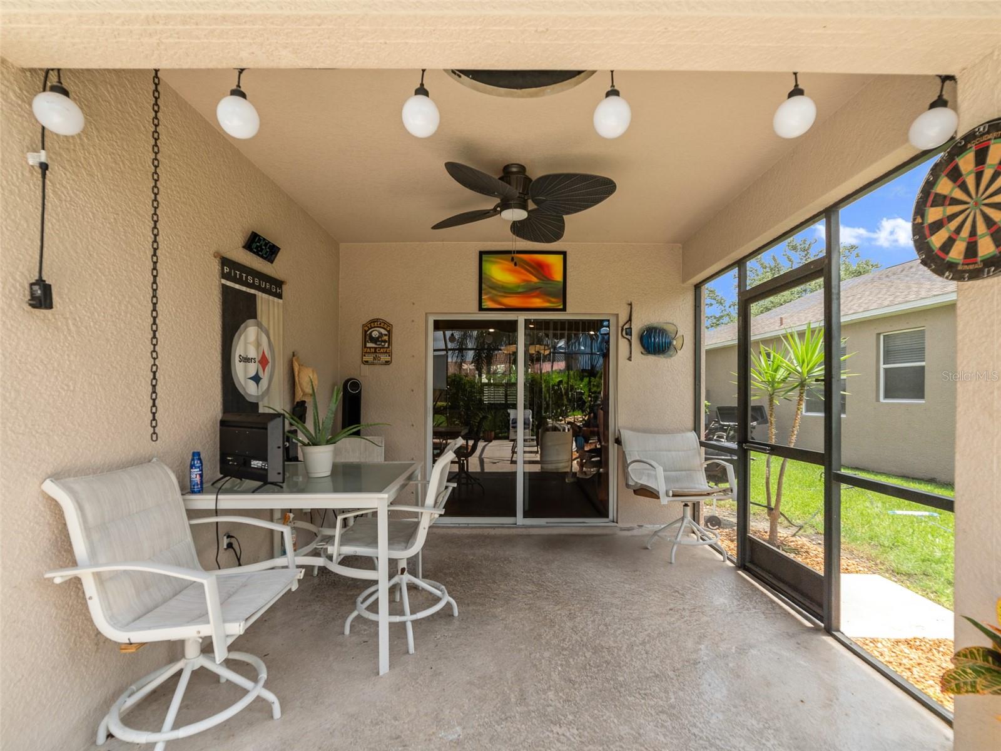
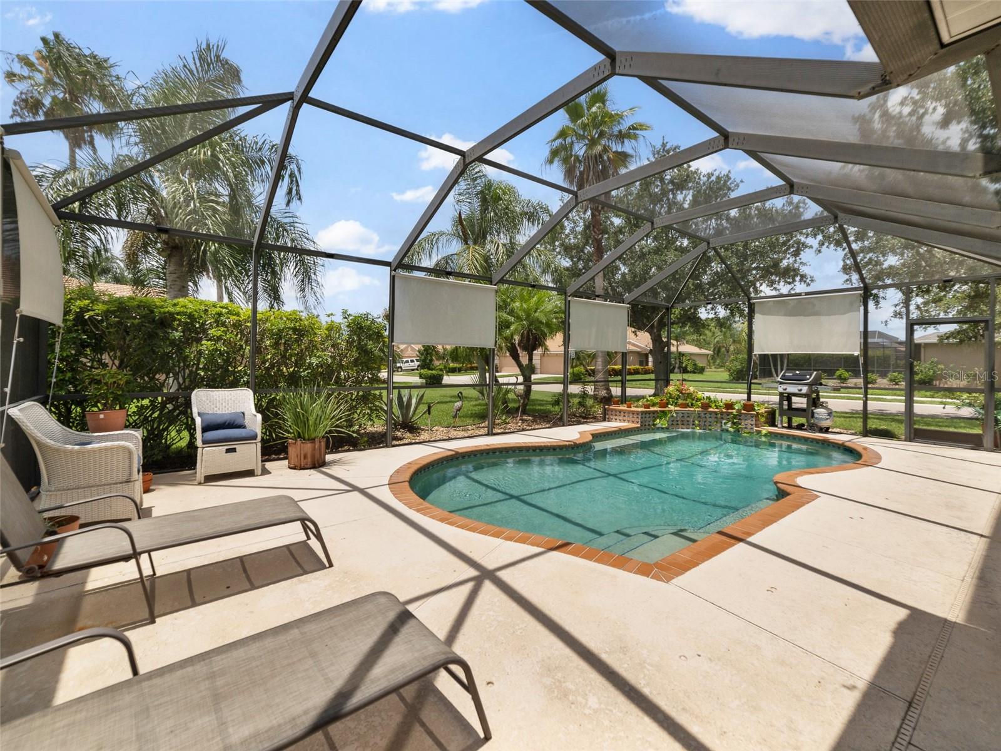
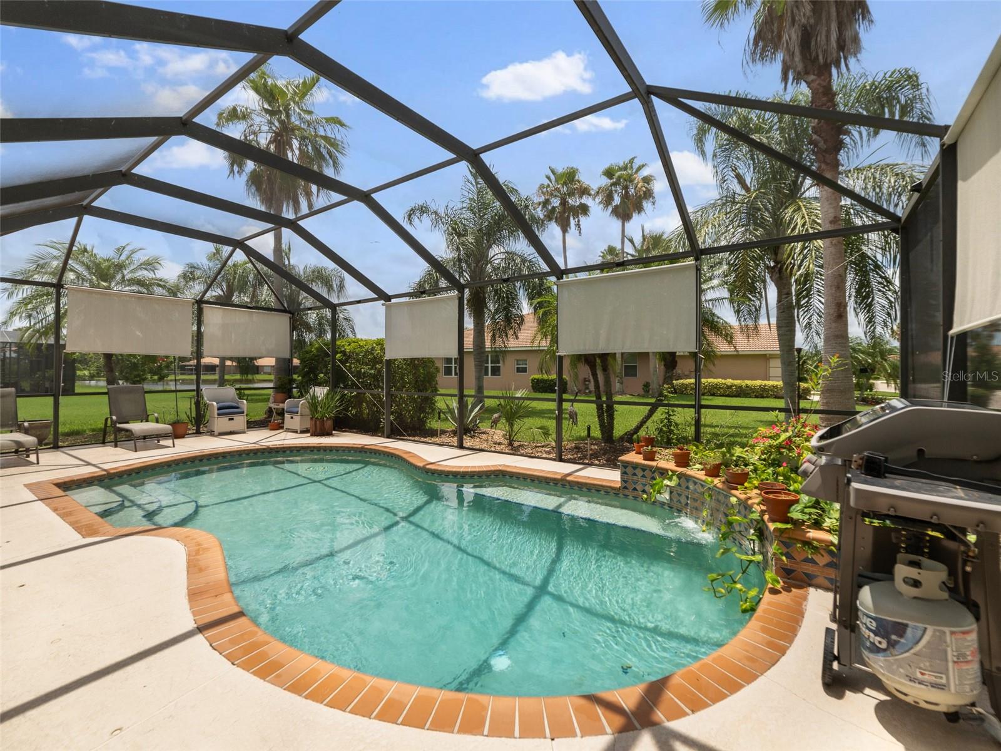
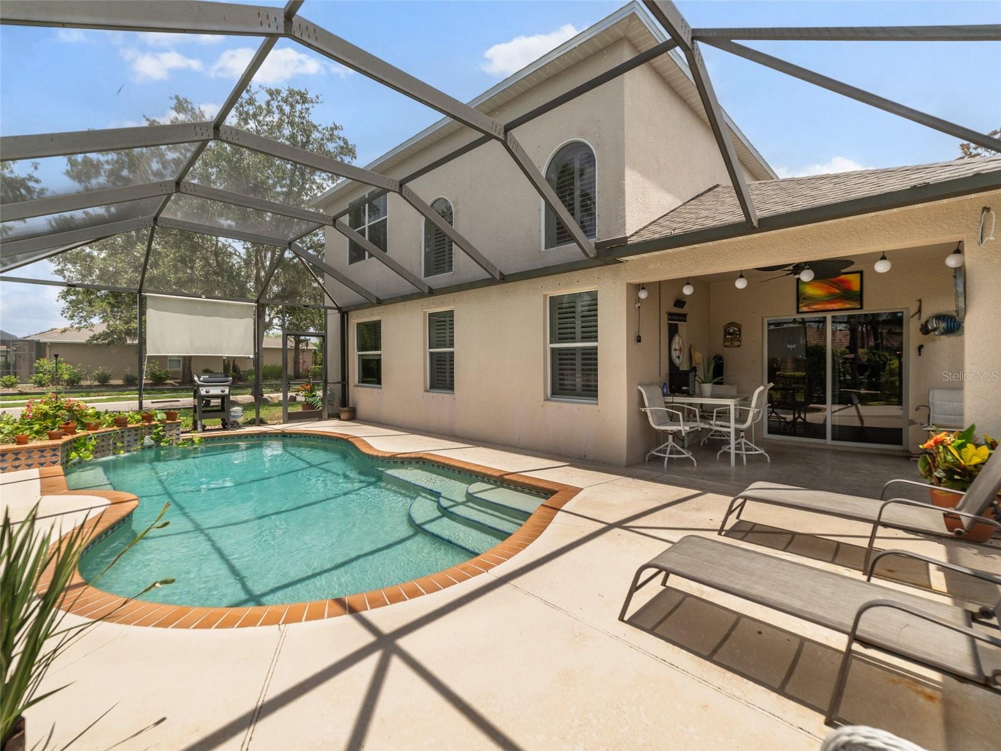
Designed for true indoor-outdoor living, the home opens to a screened lanai and private heated pool surrounded by lush tropical landscaping. With no rear or side neighbors, this serene outdoor setting offers exceptional privacy—perfect for relaxing mornings, sunset evenings, or year-round entertaining.
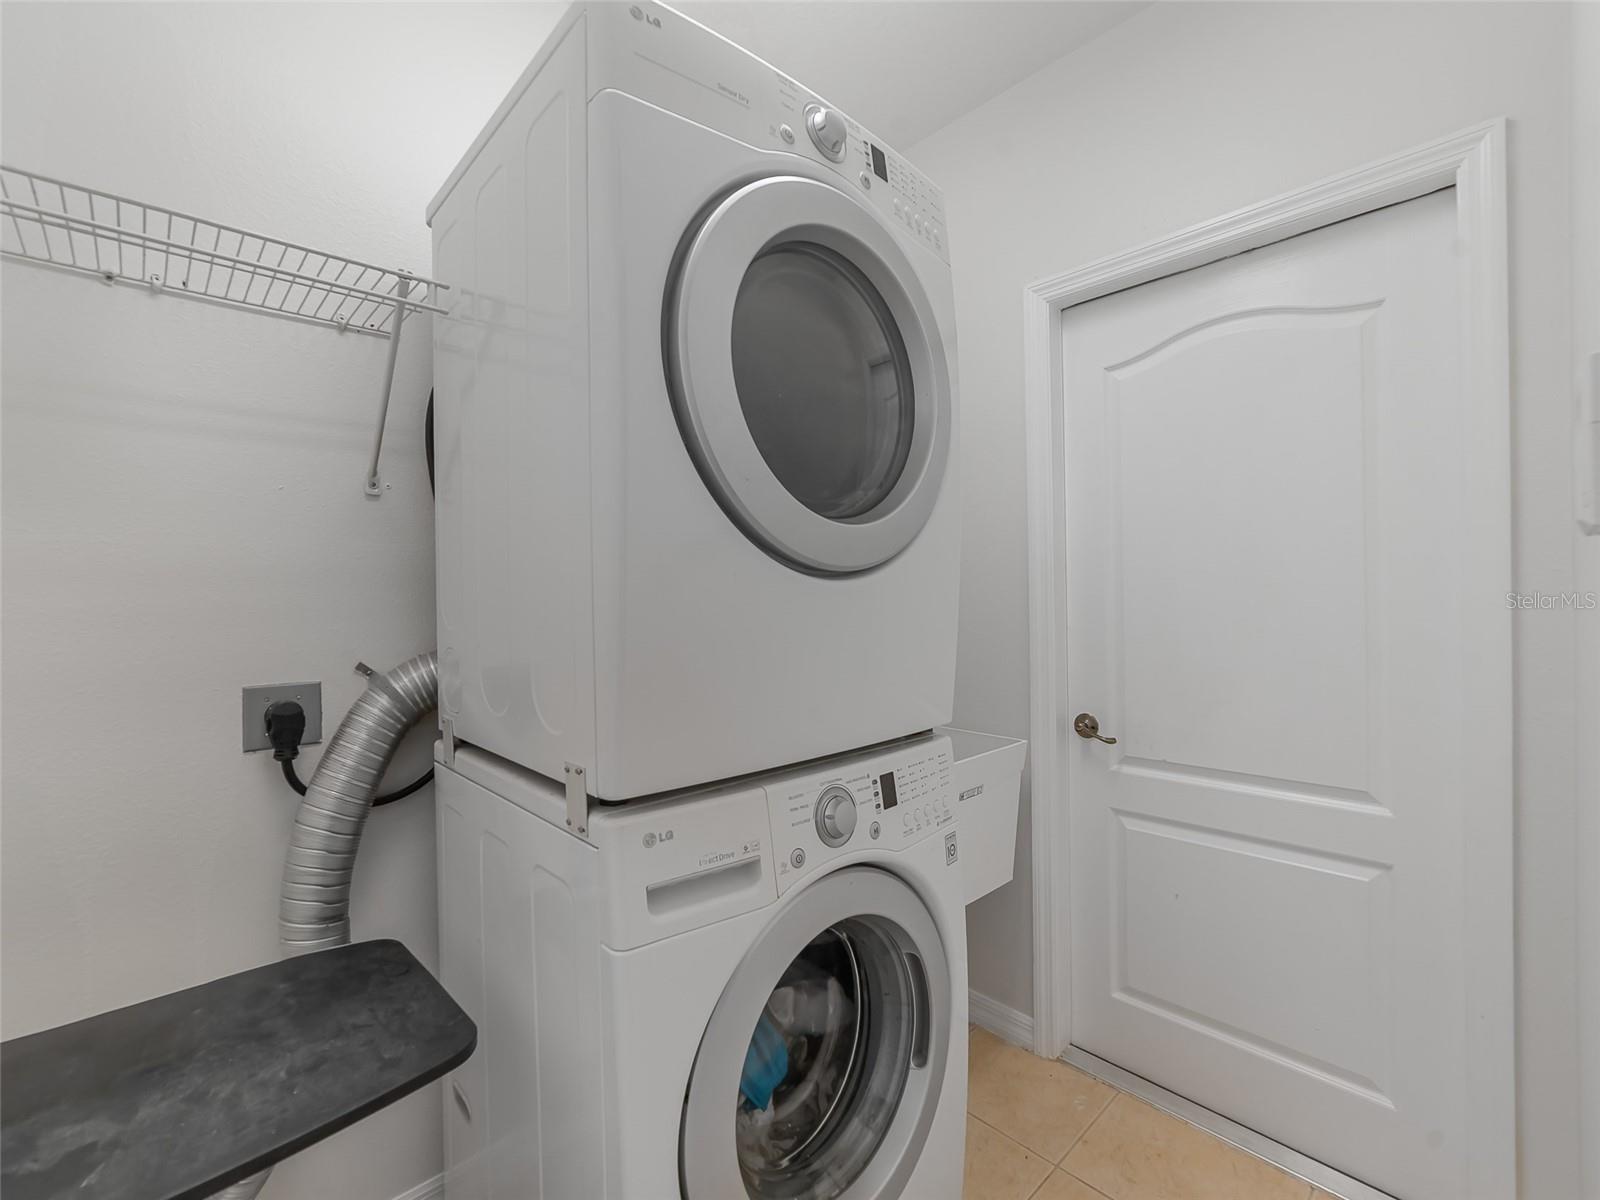
Additional features and upgrades include a new roof (2022), fresh interior paint, new landscaping, two high-efficiency HVAC systems with dual-zone climate control, a new pool pump and heater, updated appliances, wood laminate flooring in main living areas and bedrooms, newer carpet on stairs, ceramic tile in wet areas, an interior laundry room with utility sink, keyless entry system, and security features including an ADT alarm system and wireless cameras.
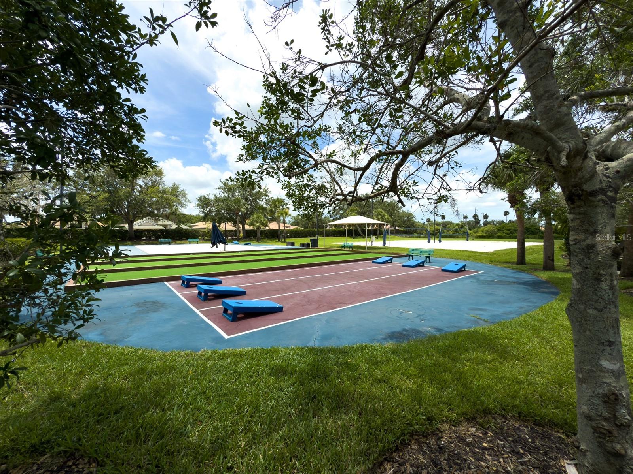
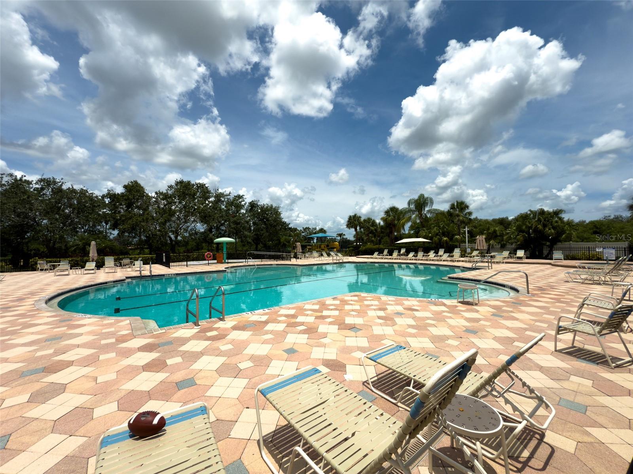
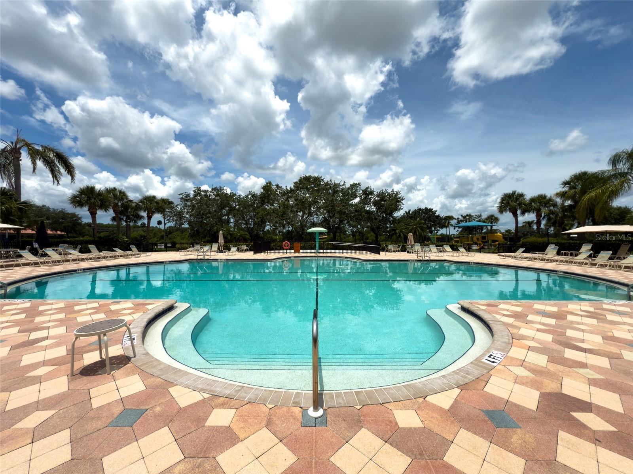
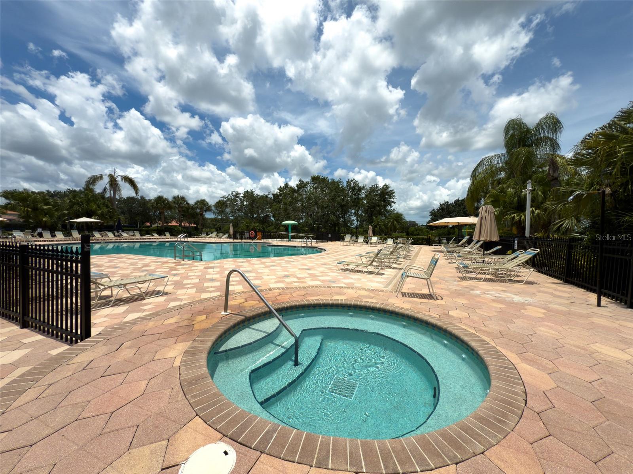
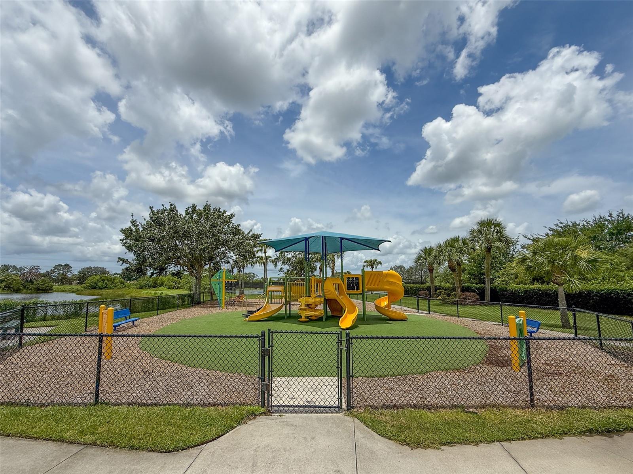
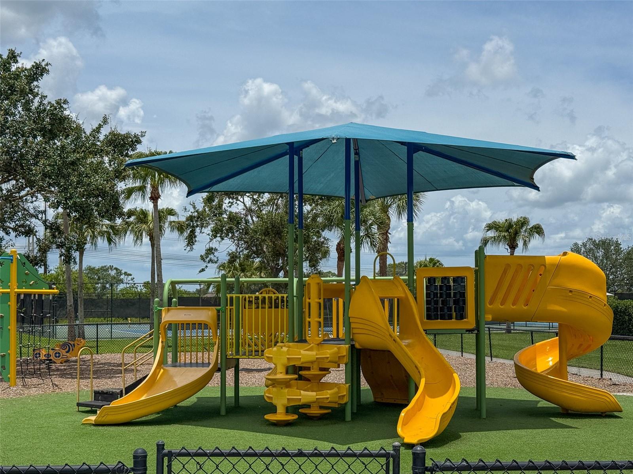
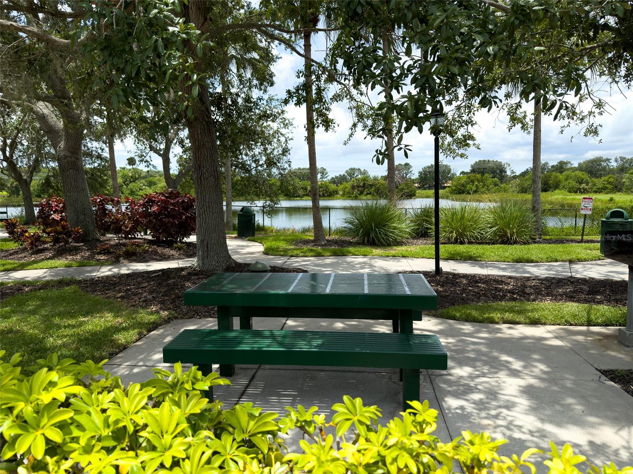
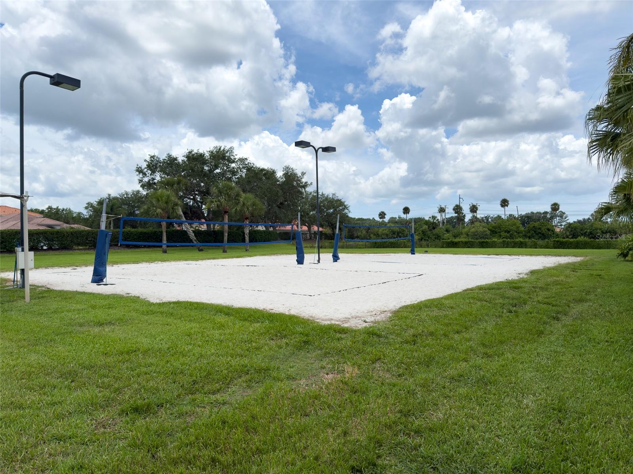
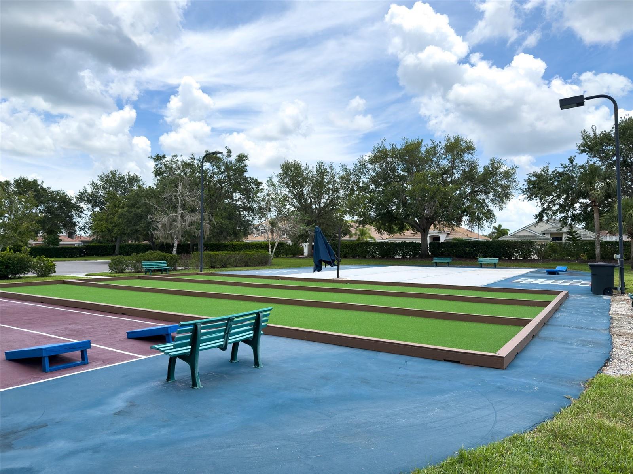
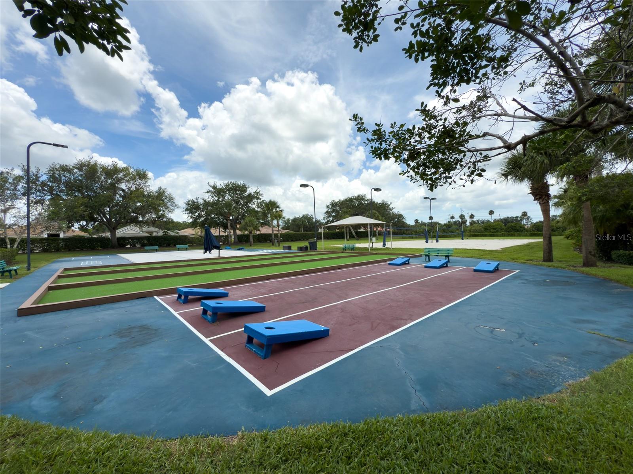
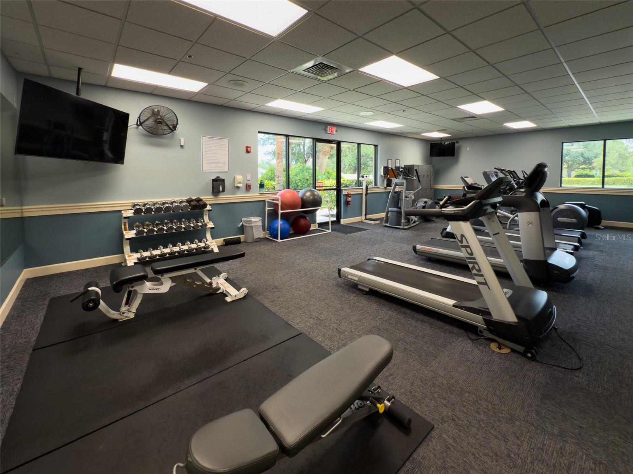
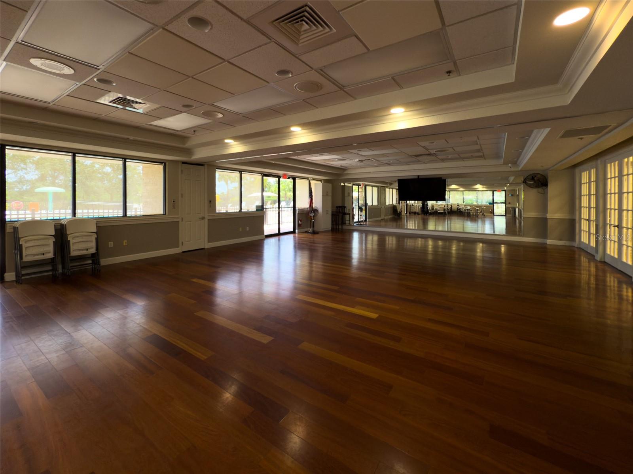
Residents of Stoneybrook at Heritage Harbour enjoy a true resort lifestyle, including a championship 18-hole golf course (with no mandatory fees), heated community pool and spa, splash pad, fitness centers, tennis, pickleball, basketball, bocce ball, walking trails, playgrounds, dog park, and a vibrant calendar of community events.
Ideally located just east of I-75, this home offers convenient access to the cultural attractions, dining, and shopping of Sarasota, as well as the pristine Gulf Coast beaches and nearby destinations such as Anna Maria Island and Lakewood Ranch. This exceptional property delivers the perfect balance of luxury, comfort, privacy, and convenience—an outstanding opportunity to own a truly turnkey home in a premier gated community.
Property Details
| Property Features | Property Features | |||
|---|---|---|---|---|
| MLS ID: | MFRTB8490990 | Year Built: | 2003 | |
| Appliances: | Dishwasher, Disposal, Dryer, Electric Water Heater, Exhaust Fan, Microwave, Range, Range Hood, Refrigerator, Washer | Architectural Style: | Contemporary | |
| Association Amenities: | Basketball Court, Clubhouse, Fence Restrictions, Fitness Center, Gated, Golf Course, Pickleball Court(s), Playground, Pool, Security, Shuffleboard Court, Spa/Hot Tub, Tennis Court(s), Wheelchair Access | Association Fee Includes: | Common Area Taxes, Pool, Escrow Reserves Fund, Management, Private Road, Recreational Facilities, Security | |
| Community Features: | Clubhouse, Dog Park, Fitness Center, Gated Community - No Guard, Golf Carts OK, Golf, Irrigation-Reclaimed Water, Park, Playground, Pool, Restaurant, Sidewalks, Tennis Court(s), Wheelchair Access, Street Lights | Construction Materials: | Block, Stucco, Frame | |
| Cooling: | Central Air | Country: | US | |
| County Or Parish: | Manatee | Direction Faces: | North | |
| Exterior Features: | Hurricane Shutters, Lighting, Private Mailbox, Sidewalk, Sliding Doors | Flooring: | Carpet, Ceramic Tile, Laminate | |
| Foundation Details: | Slab | Furnished: | Negotiable | |
| Heating: | Central, Electric, Heat Pump | Laundry Features: | Electric Dryer Hookup, Inside, Laundry Room, Washer Hookup | |
| Levels: | Two | Listing Agreement: | Exclusive Right To Sell | |
| Listing Terms: | Cash, Conventional, FHA, VA Loan | Lot Features: | Corner Lot, In County, Landscaped, Near Golf Course, Sidewalk, Paved | |
| Occupant Type: | Owner | Other Equipment: | Irrigation Equipment | |
| Parking Features: | Driveway, Garage Door Opener | Patio And Porch Features: | Covered, Rear Porch, Screened | |
| Pets Allowed: | Cats OK, Dogs OK, Number Limit | Pool Features: | Child Safety Fence, Gunite, Heated, In Ground, Lighting, Screen Enclosure | |
| Possession: | Close Of Escrow | Property Condition: | Completed | |
| Property Sub Type: | Single Family Residence | Property Type: | Residential | |
| Road Responsibility: | Public Maintained Road | Road Surface Type: | Asphalt, Paved | |
| Roof: | Shingle | Security Features: | Gated Community, Security System Owned, Smoke Detector(s) | |
| Sewer: | Public Sewer | Showing Requirements: | No Lockbox, See Remarks, ShowingTime | |
| Special Listing Conditions: | None | Standard Status: | Active | |
| State Or Province: | FL | Utilities: | BB/HS Internet Available, Cable Available, Electricity Connected, Fiber Optics, Phone Available, Public, Sewer Connected, Underground Utilities, Water Connected | |
| Vegetation: | Mature Landscaping, Oak Trees, Trees/Landscaped | View: | Water | |
| Water Source: | Public | Window Features: | Shutters, Window Treatments | |
| Rooms | Rooms | |||
|---|---|---|---|---|
| Primary Bedroom: | 16x13 ft | Primary Bathroom: | 15x9 ft | |
| Kitchen: | 19x11 ft | Dining Room: | 12x11 ft | |
| Great Room: | 21x14 ft | Laundry: | 7x5 ft | |
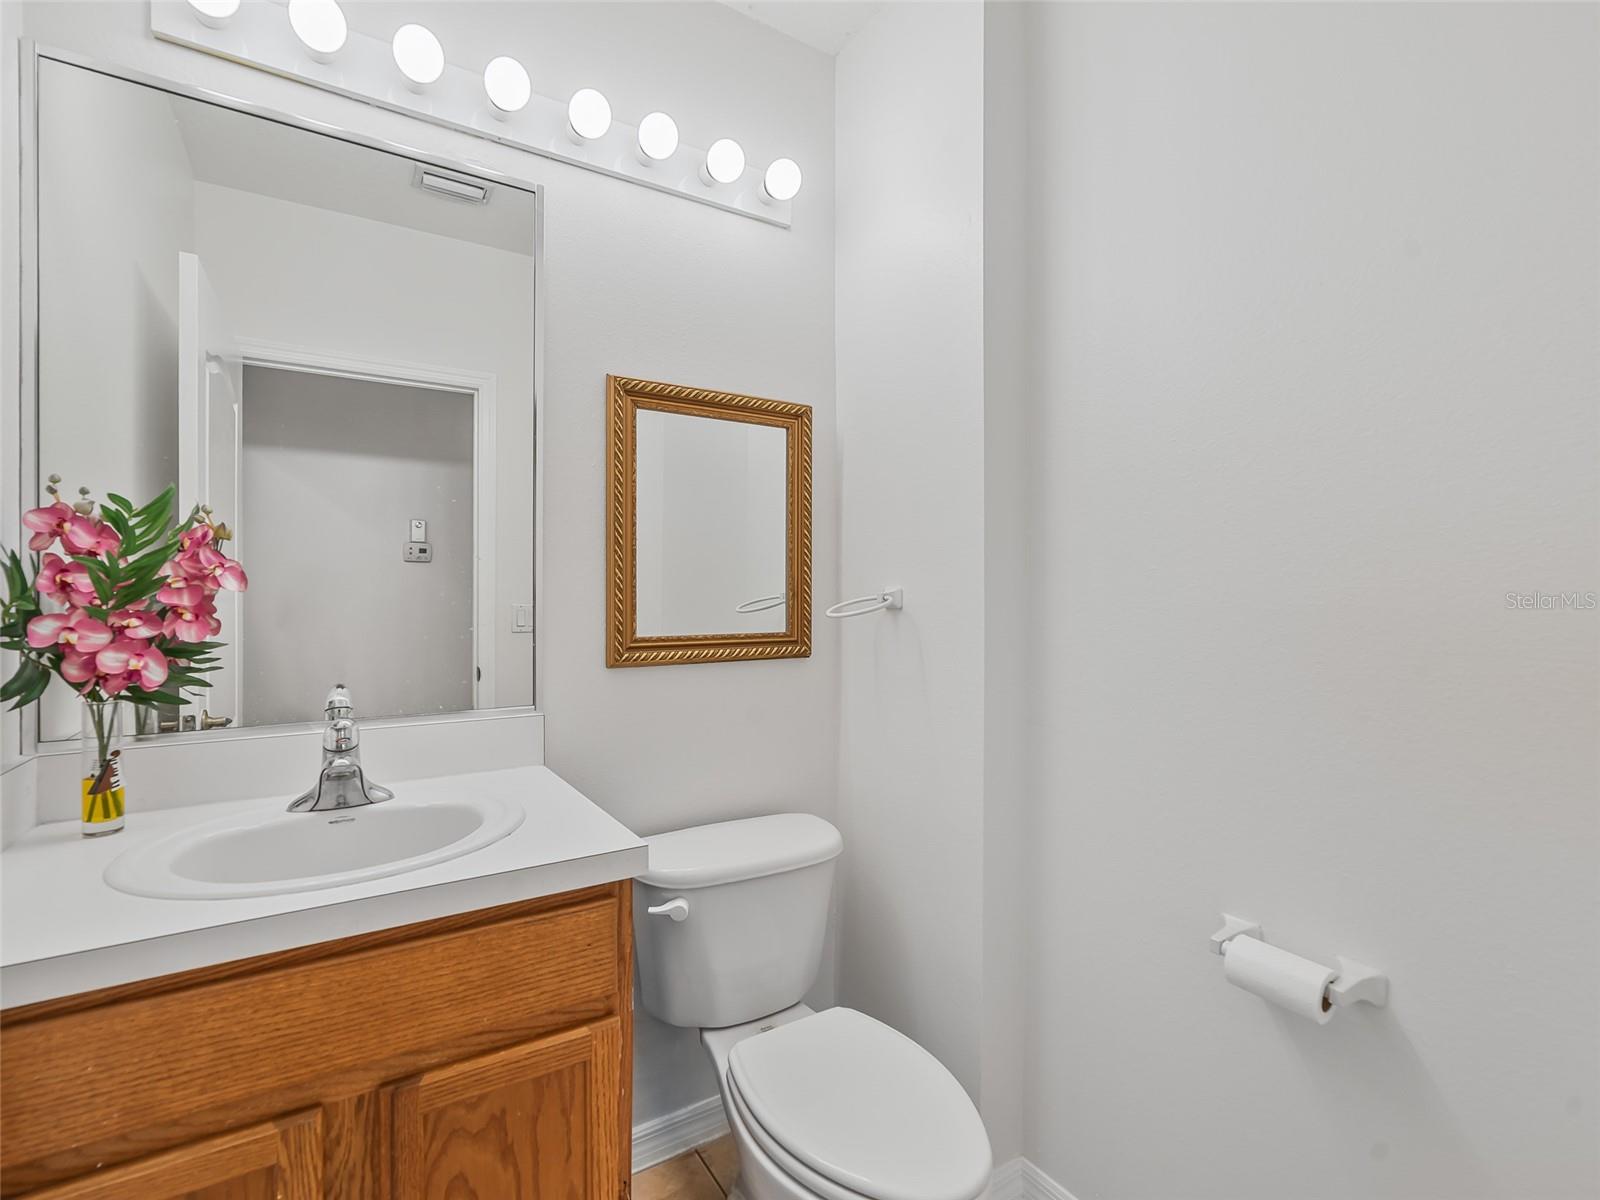
| Bathroom 2: | 6x5 ft | Bedroom 2: | 12x10 ft | |
| Bedroom 3: | 12x10 ft | Bathroom 3: | 10x8 ft | |
| Loft: | 16x13 ft | |||
We love to hear from you