


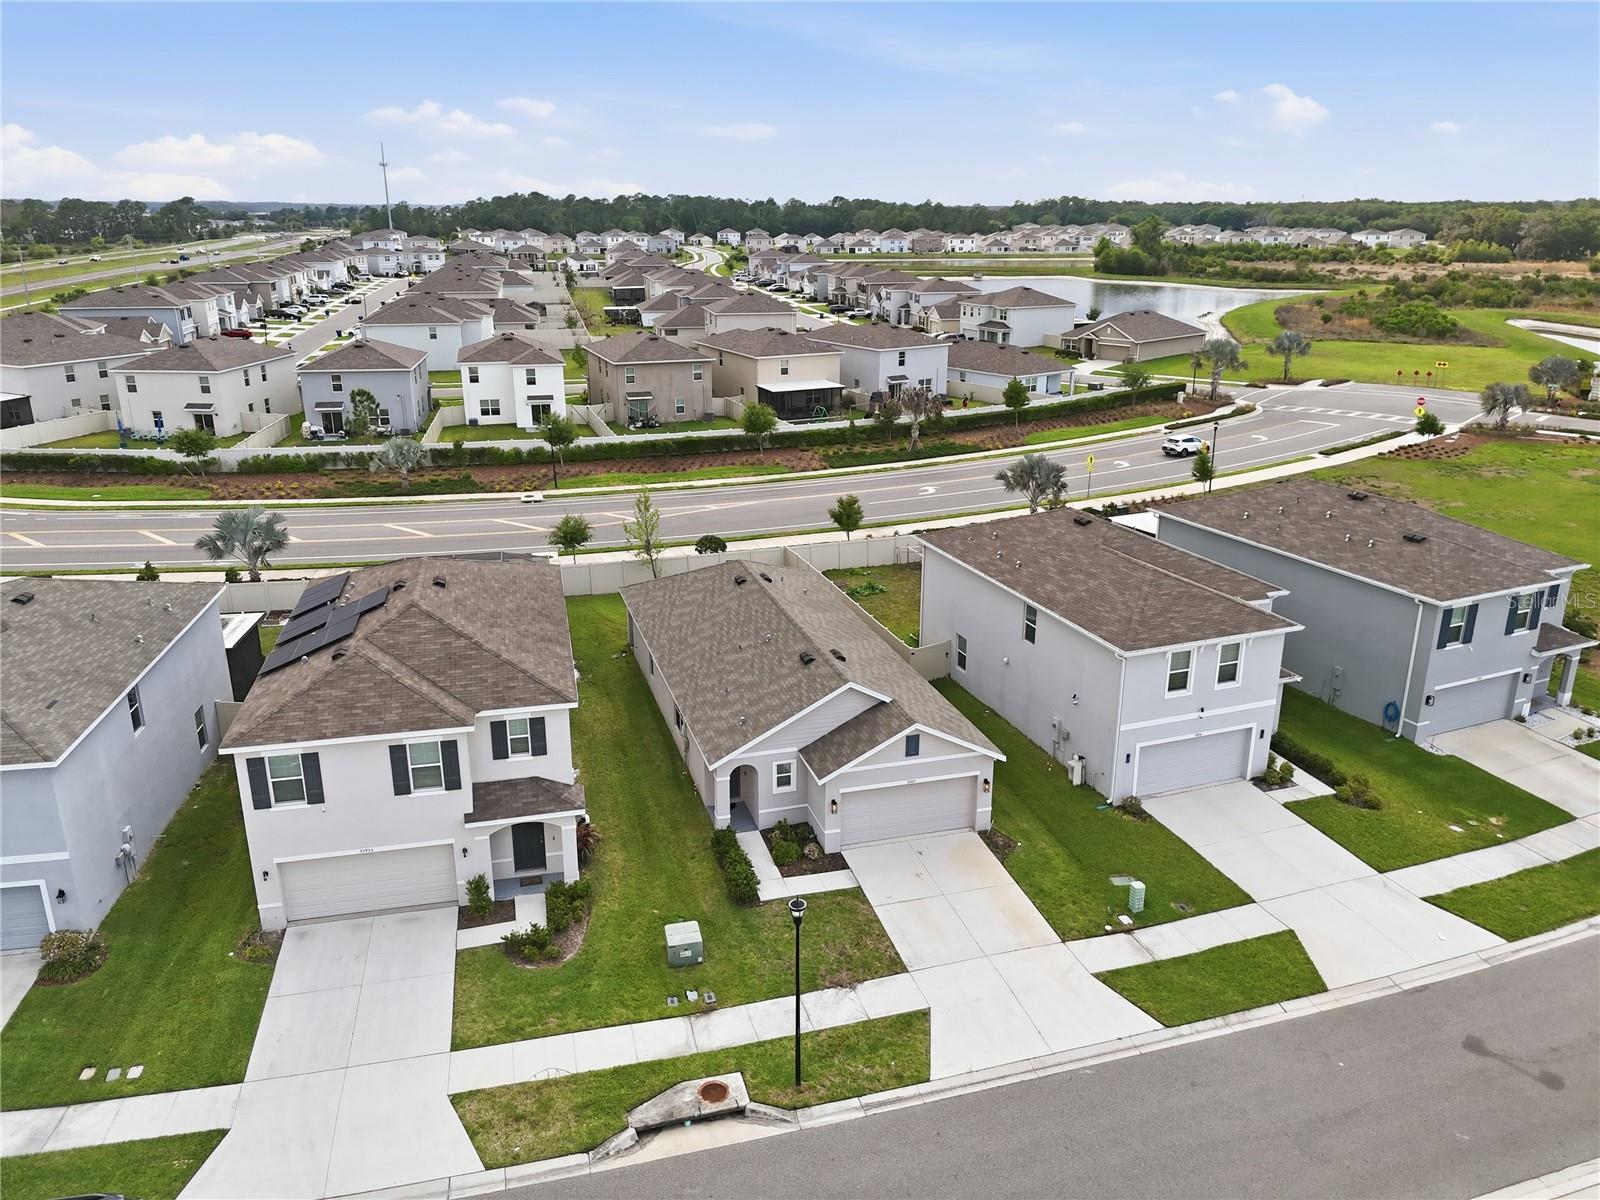
33922 JASPER STONE DR, WESLEY CHAPEL, FL, 33543
$345,000
Residential
|
Bedrooms
3
|
Bathrooms
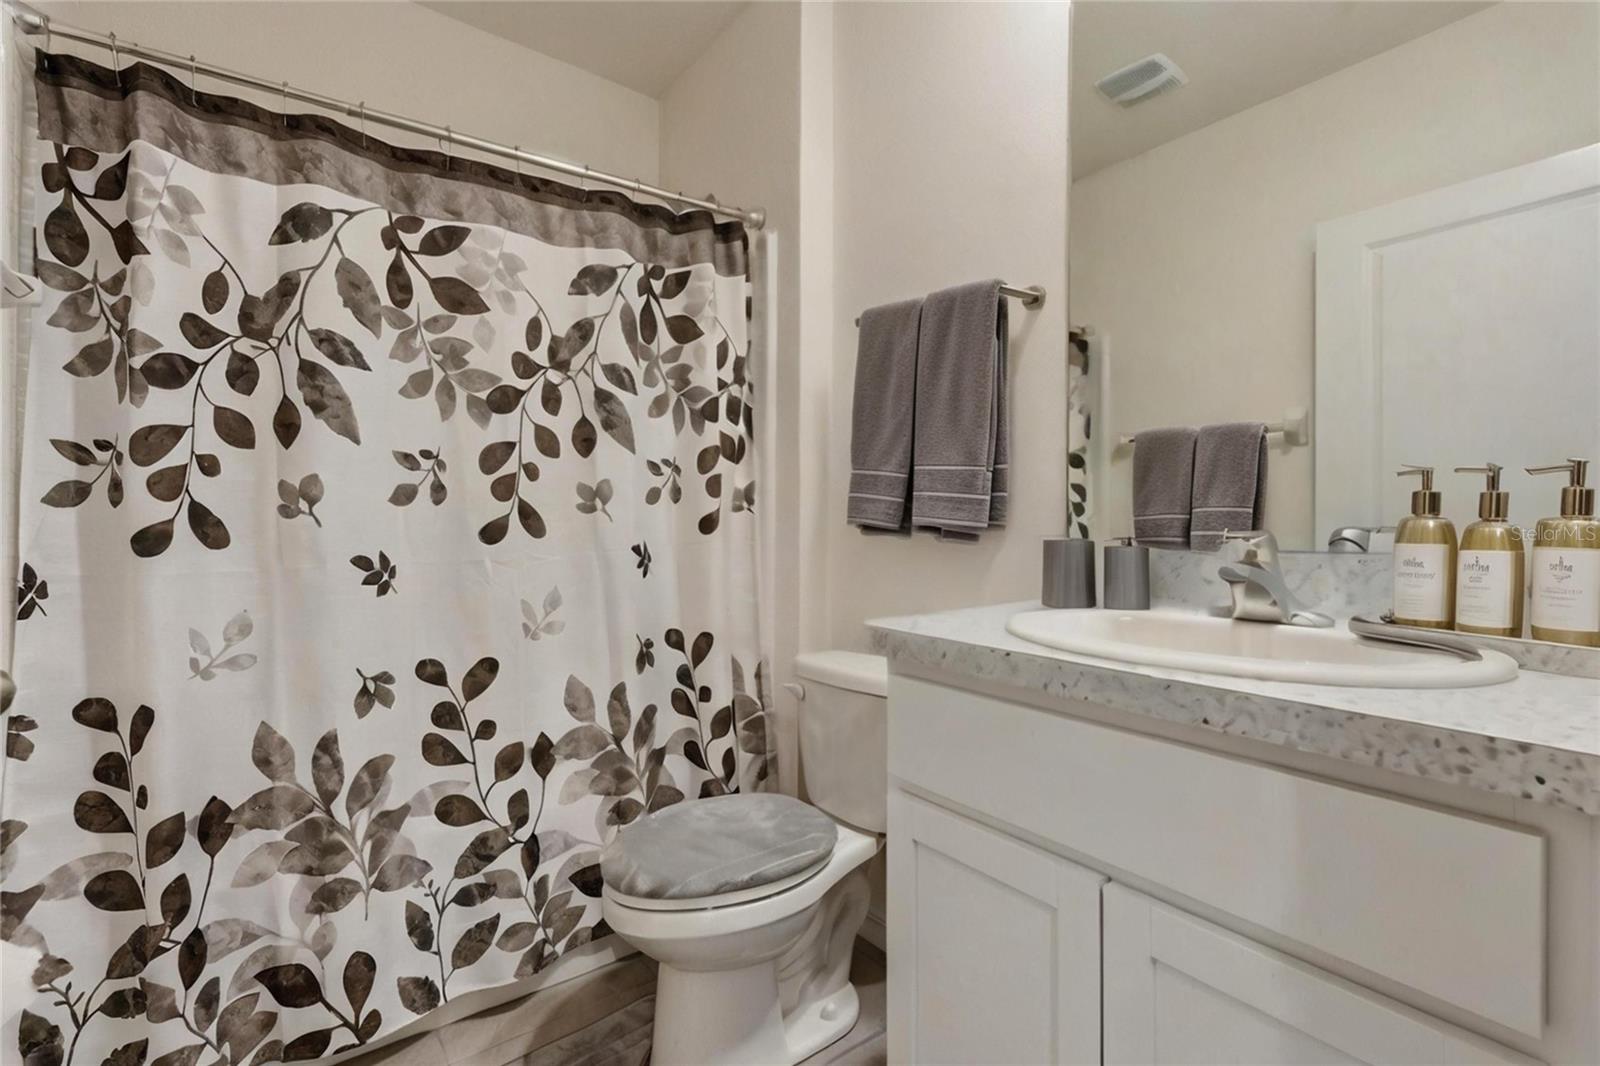
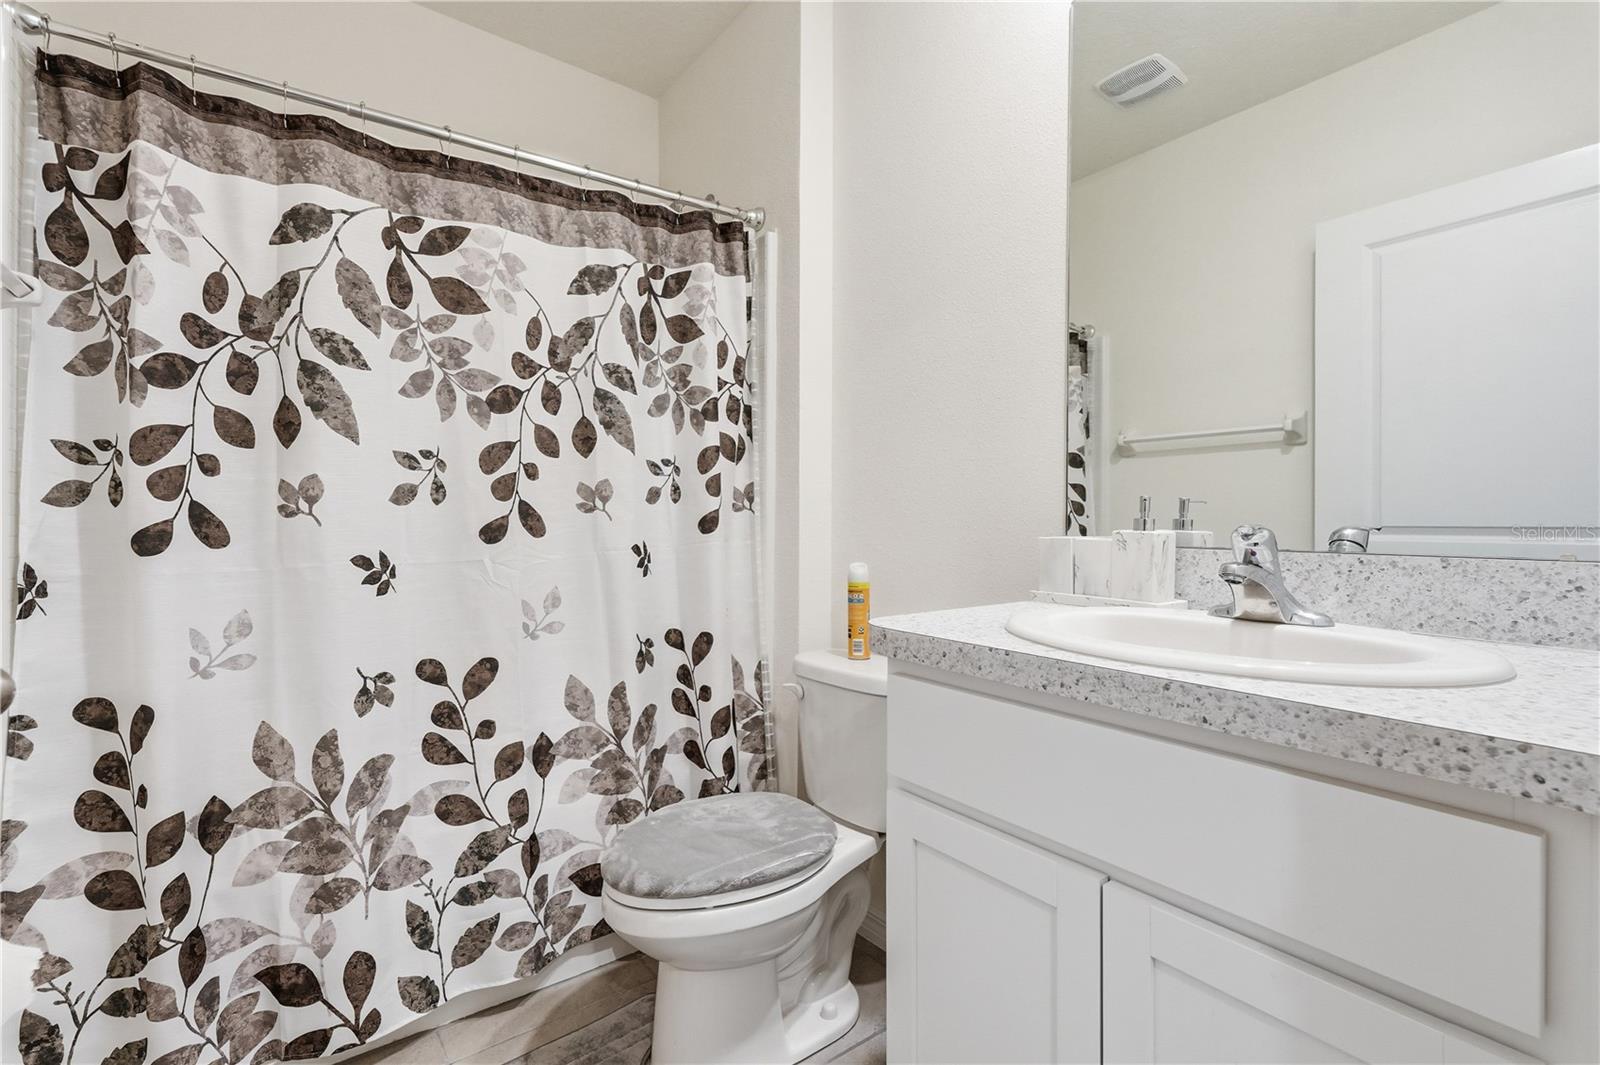
2
|
Living Area
1,516 Sqft
|
Lot Size
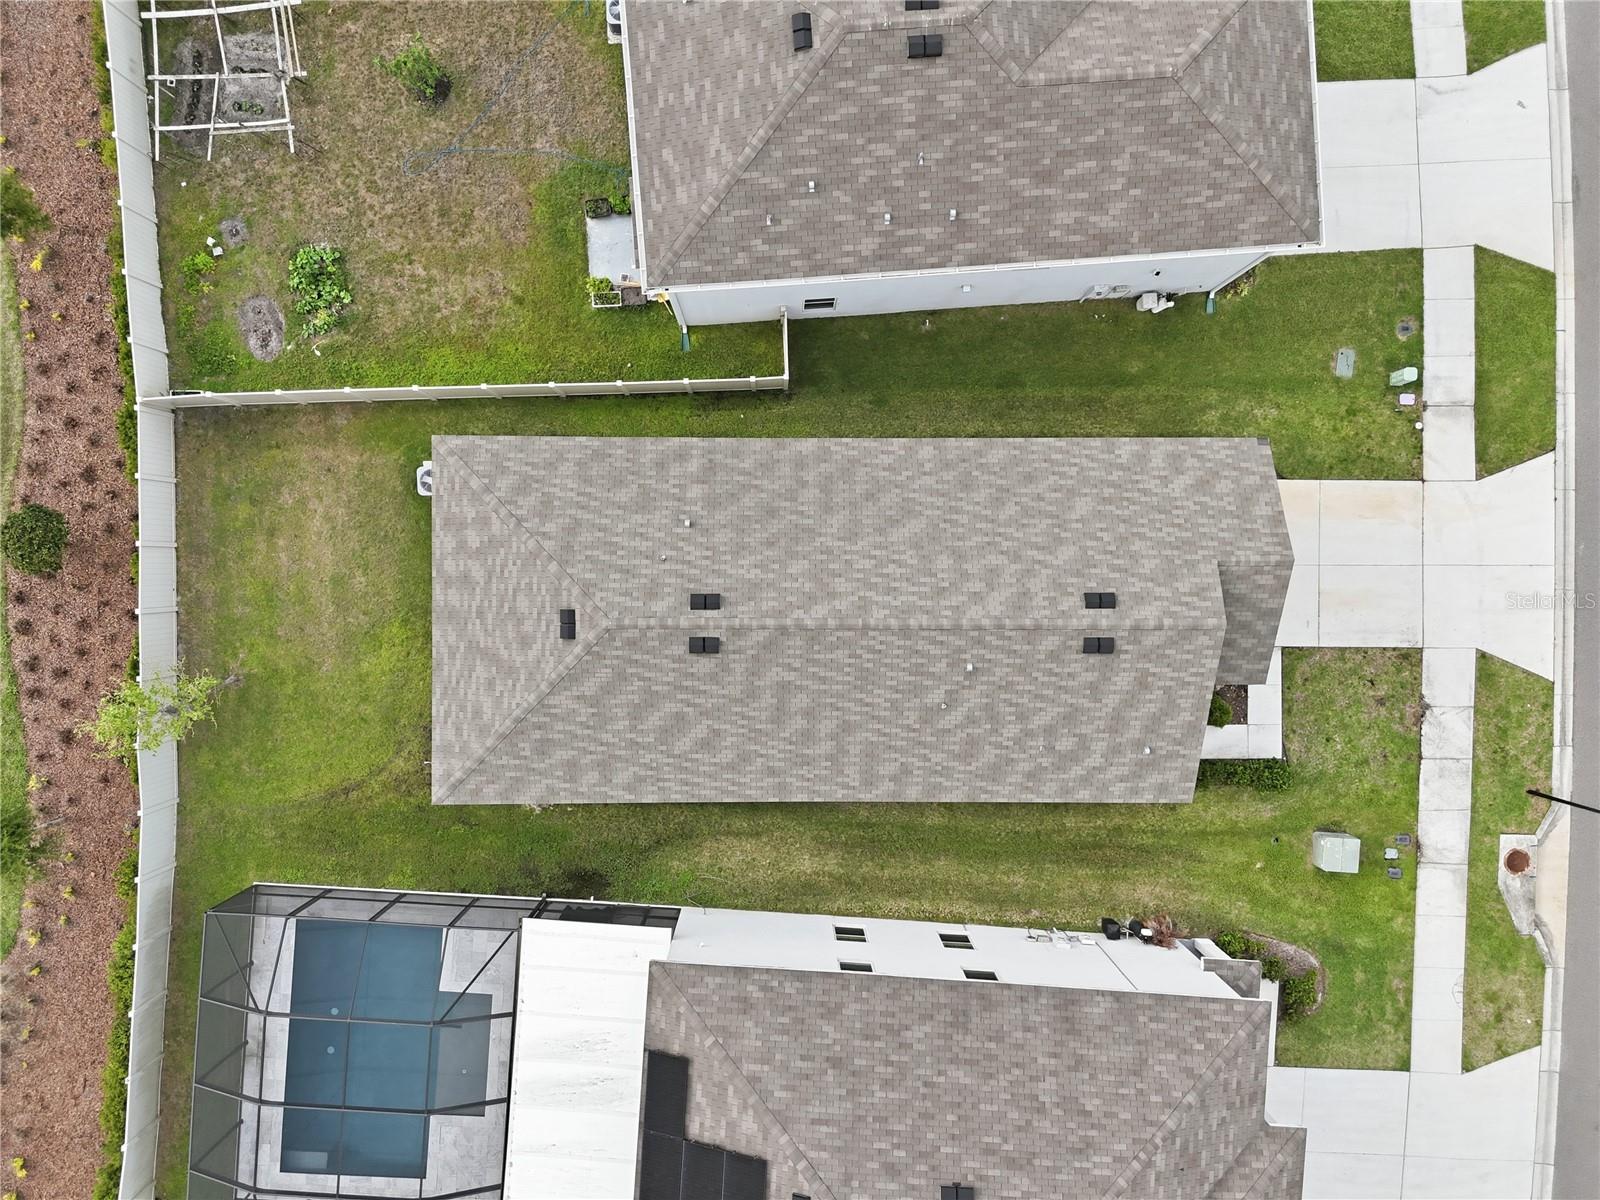
4,987 Sqft
|
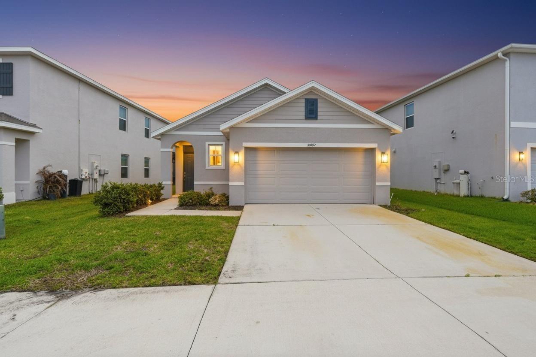
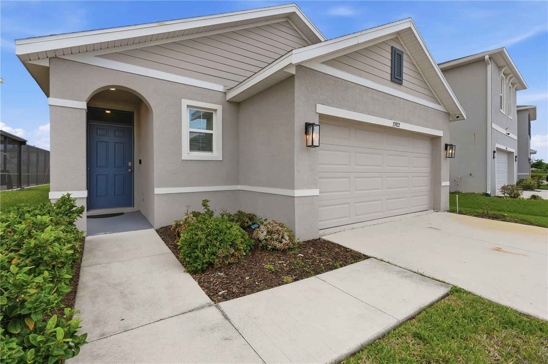
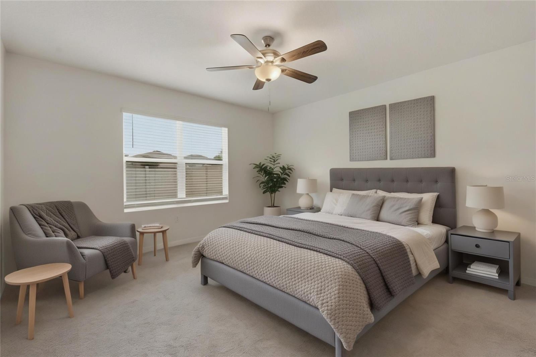
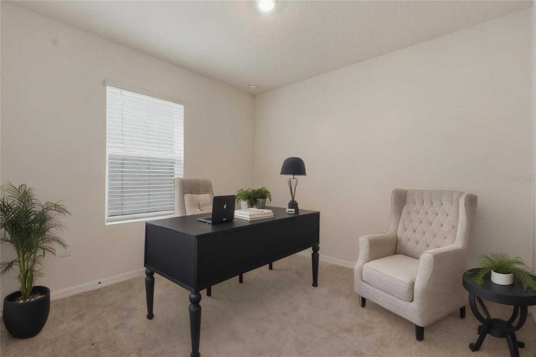
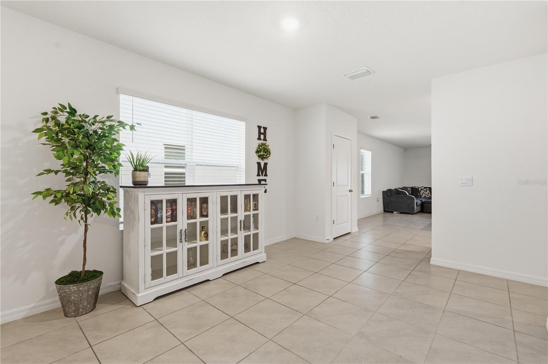
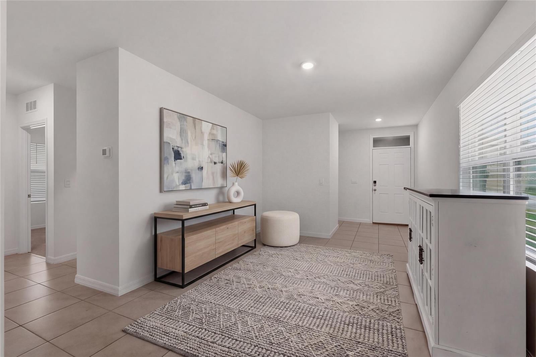
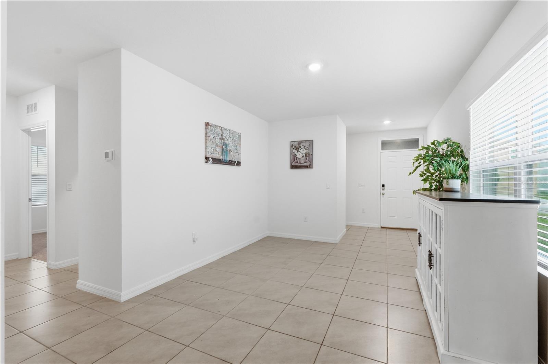
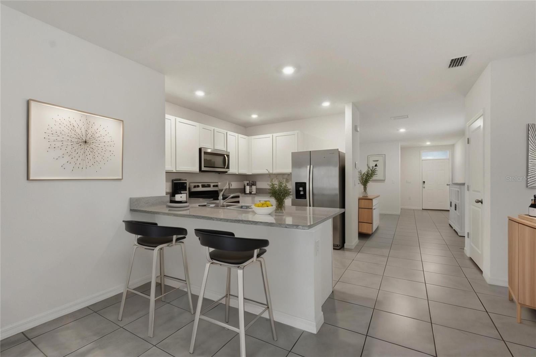
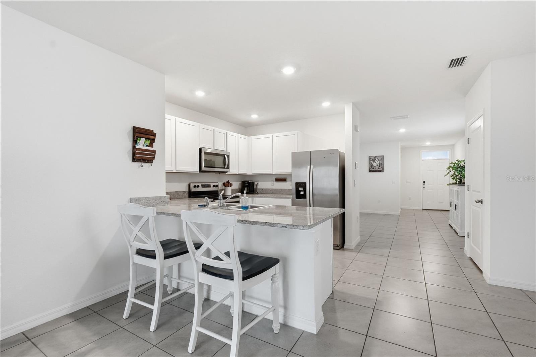
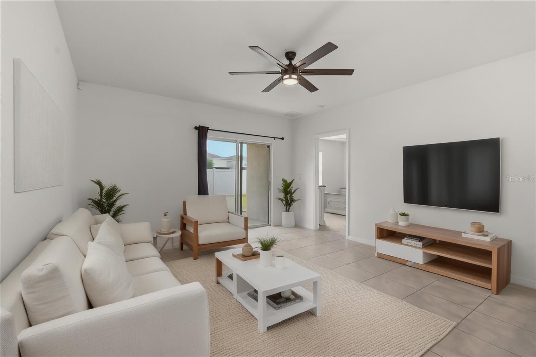
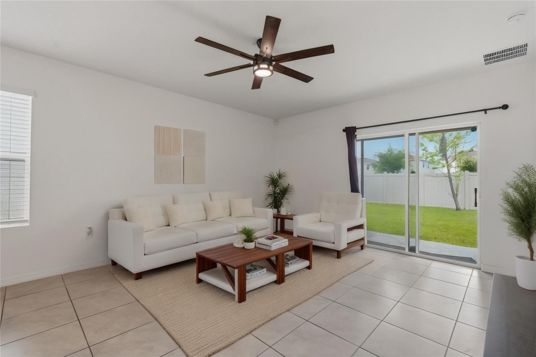
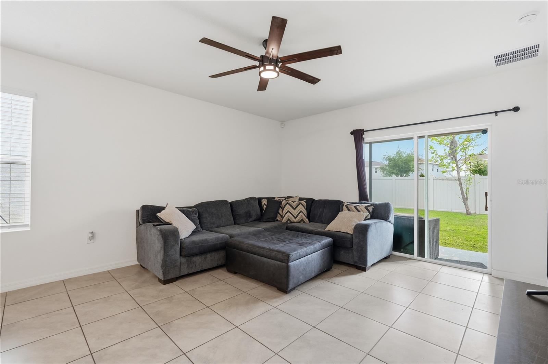
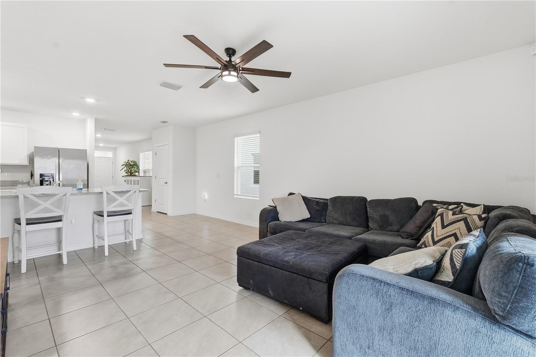
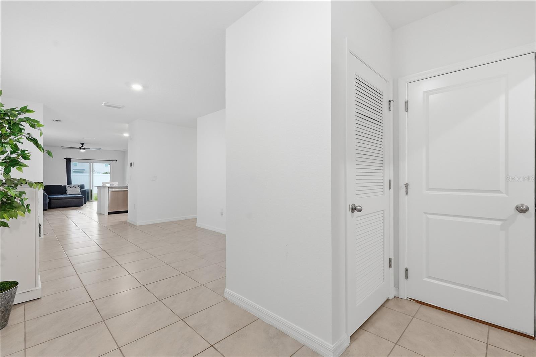
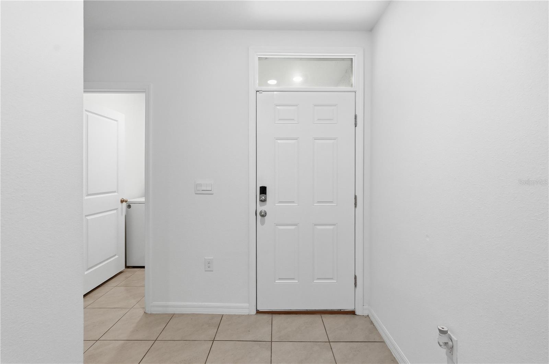
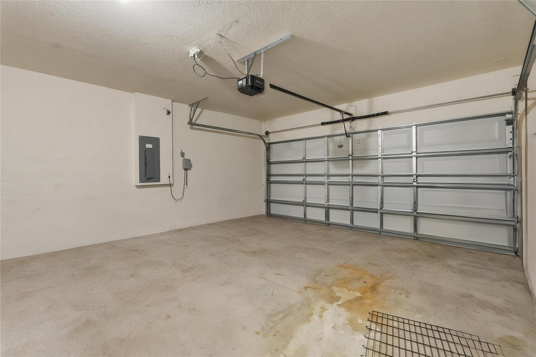
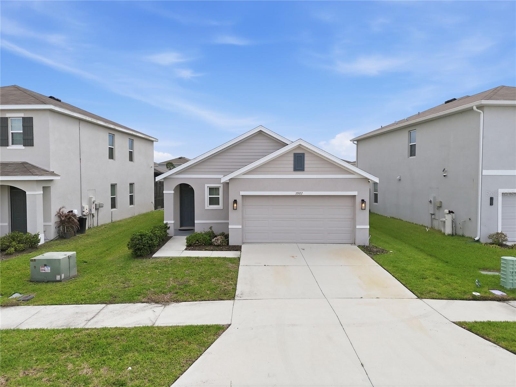
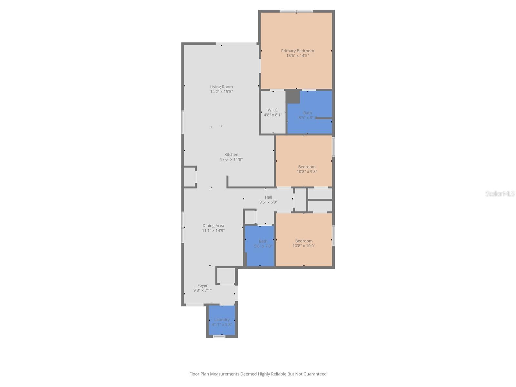
One or more photo(s) has been virtually staged. Welcome to this beautifully maintained 2021-built home in the highly desirable Summerstone community of Wesley Chapel—where modern comfort meets everyday convenience. This 3-bedroom, 2-bathroom residence with a 2-car garage offers a thoughtfully designed open-concept layout that feels both spacious and inviting from the moment you walk in.
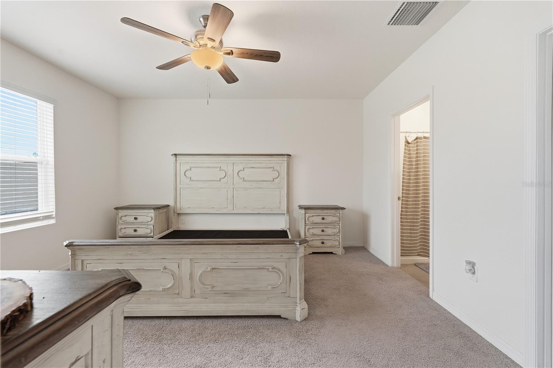
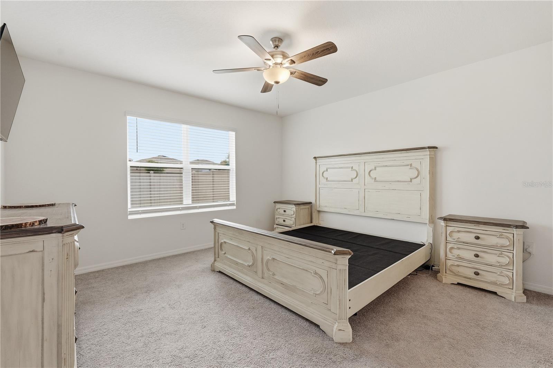
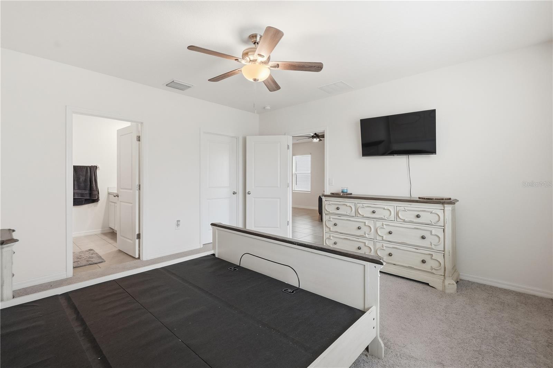
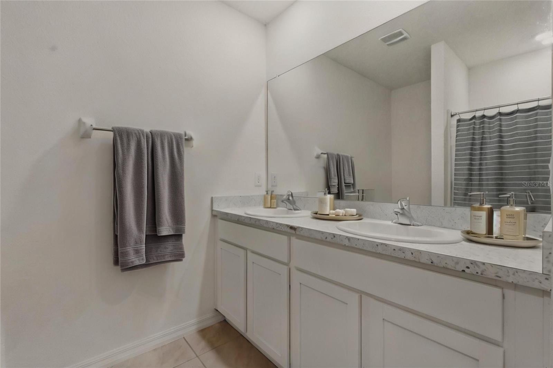
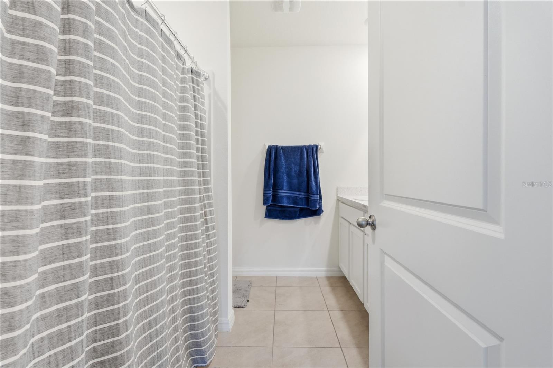
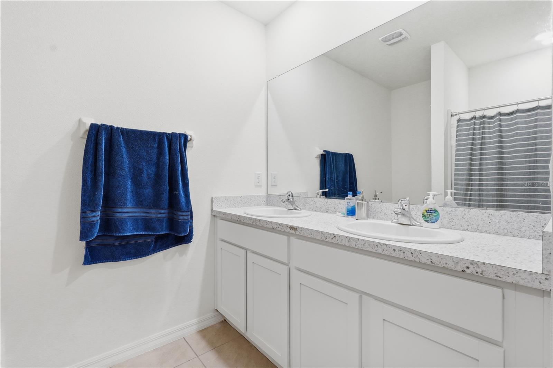
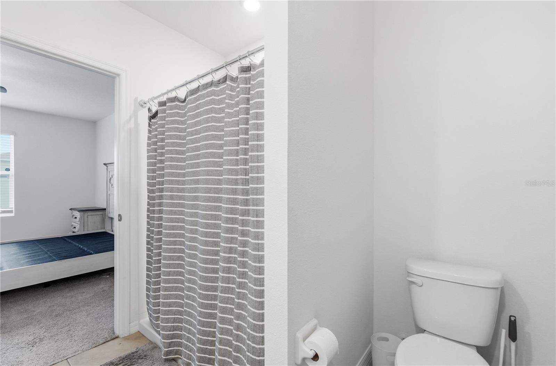
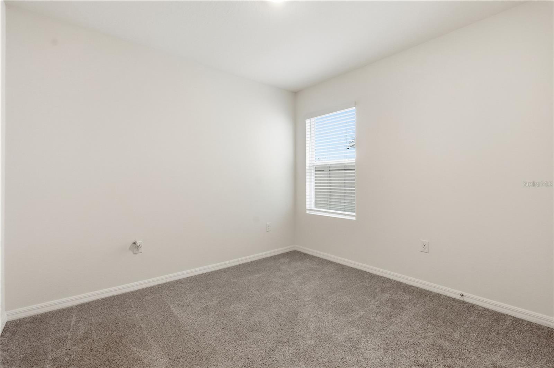
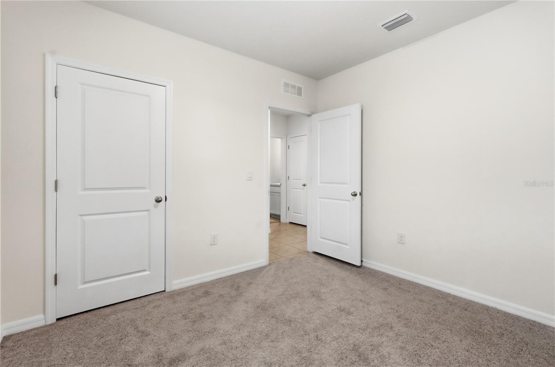
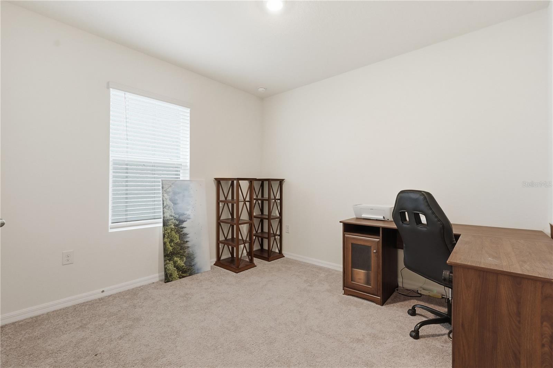
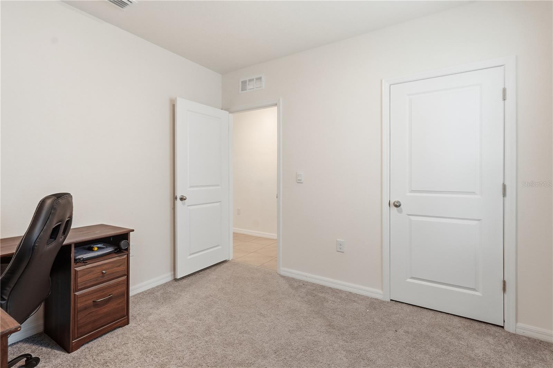
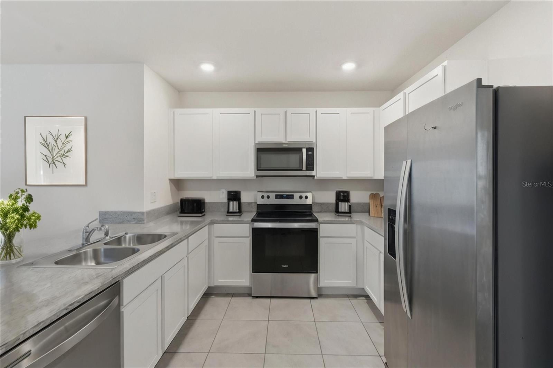
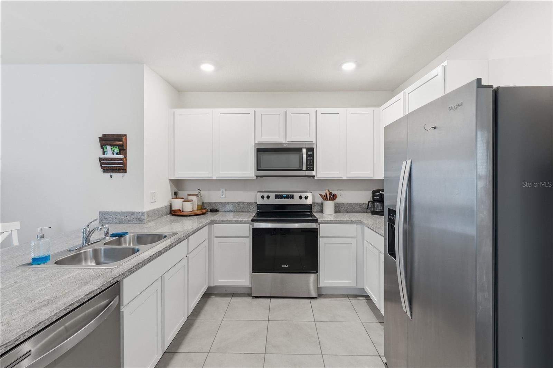
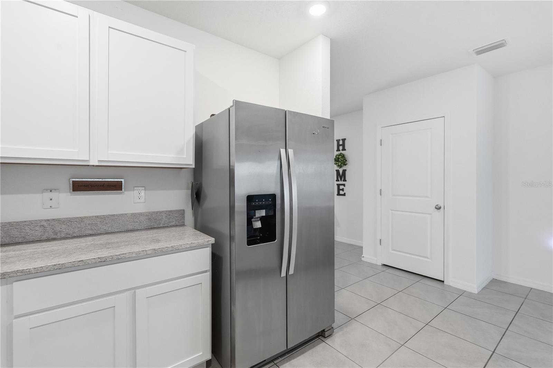
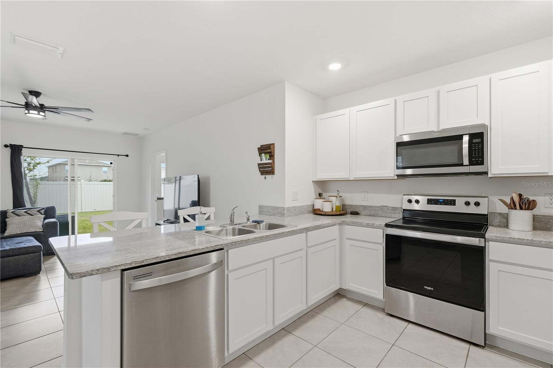
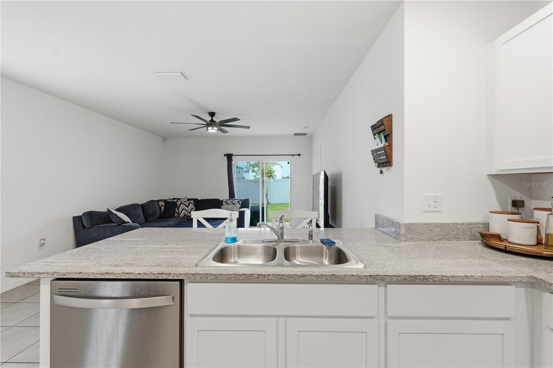
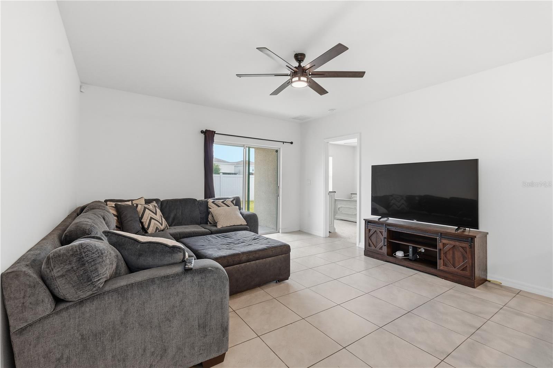
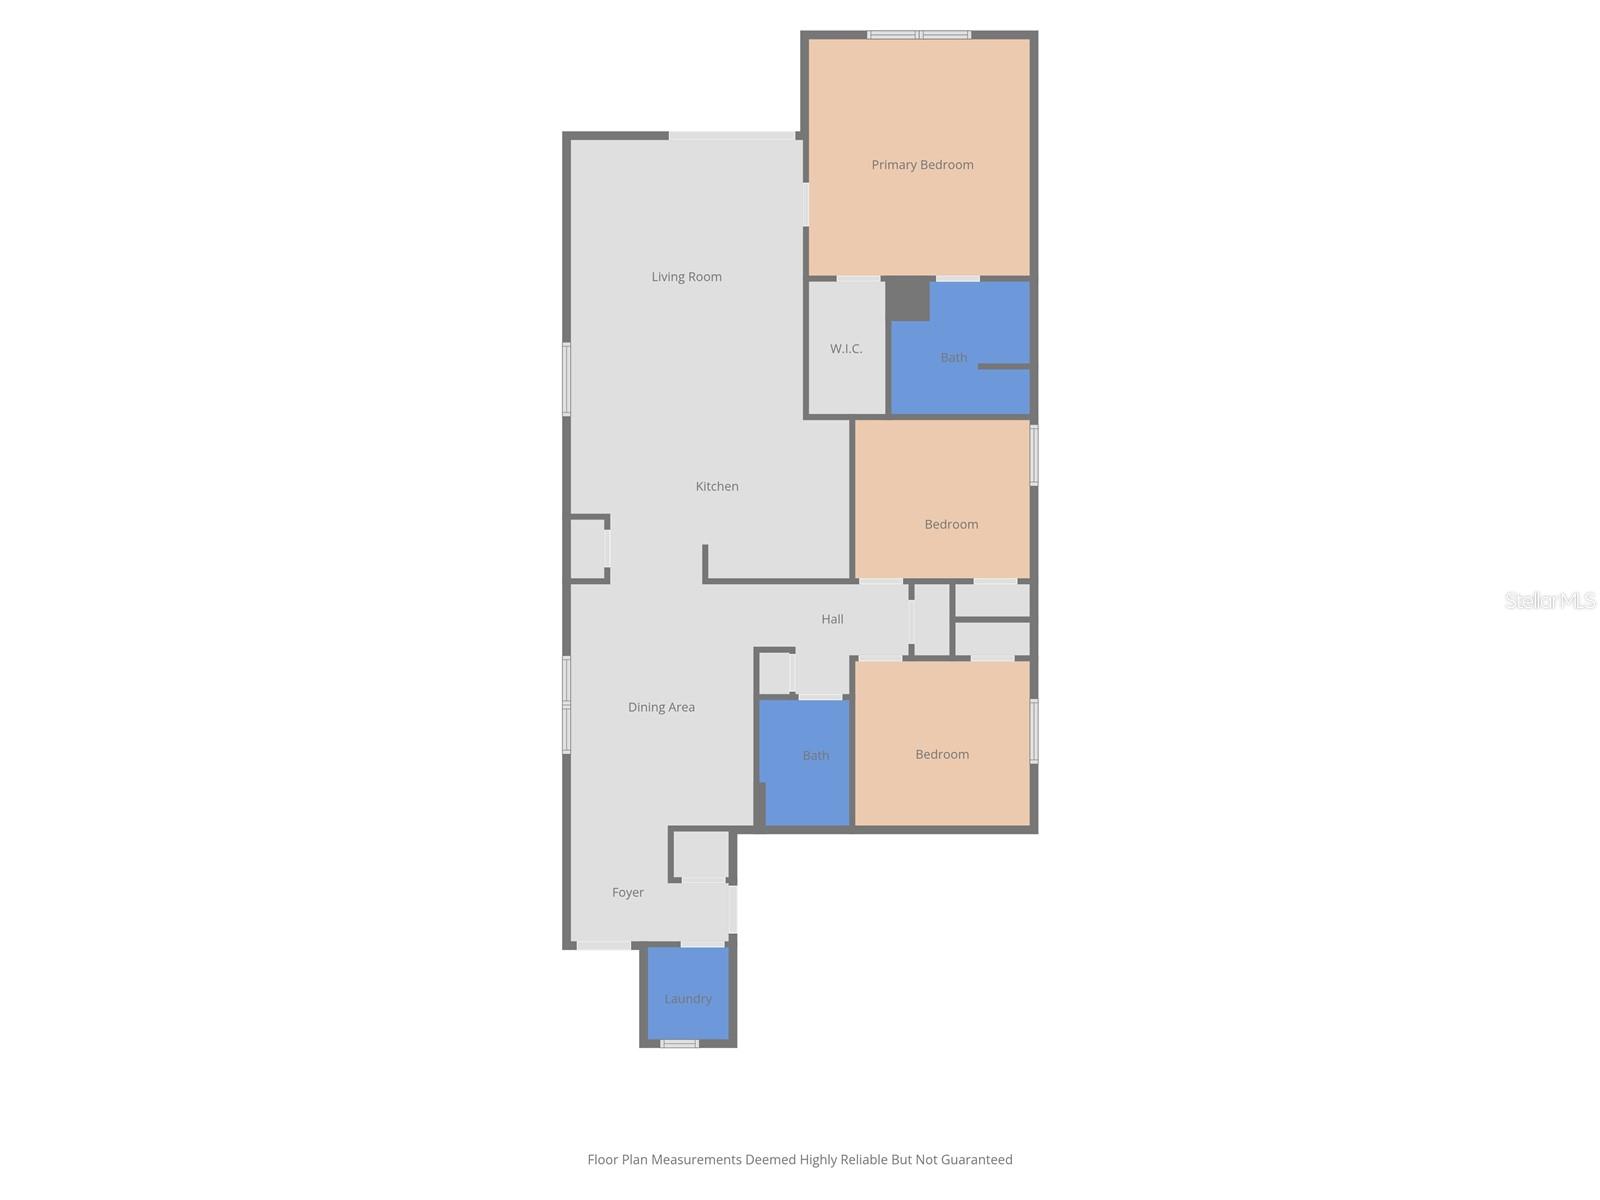
The heart of the home is the stylish kitchen, featuring granite countertops, sleek cabinetry, and modern appliances, all seamlessly overlooking the living and dining areas—perfect for entertaining or simply enjoying day-to-day living. Durable tile flooring flows throughout the main living spaces, while plush carpeting in the bedrooms adds warmth and comfort. A split-bedroom floor plan provides privacy for the primary suite, which offers a relaxing retreat with ample space and a well-appointed en-suite bathroom.
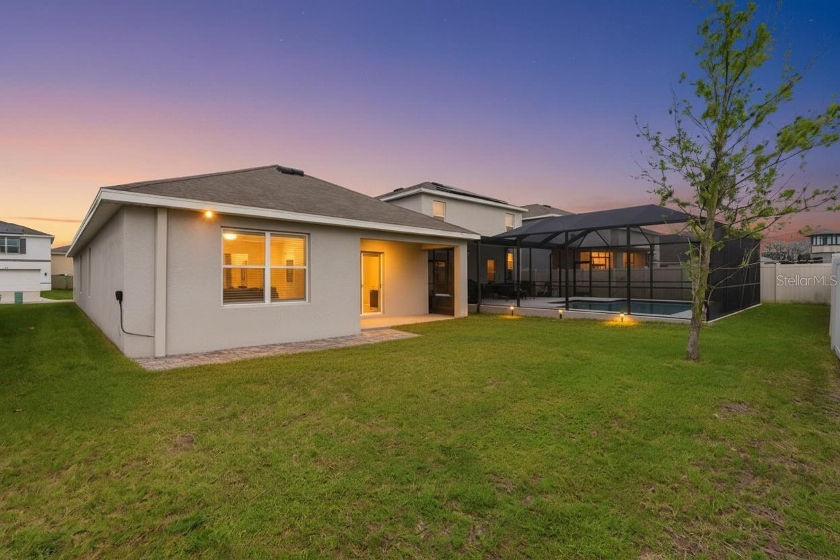
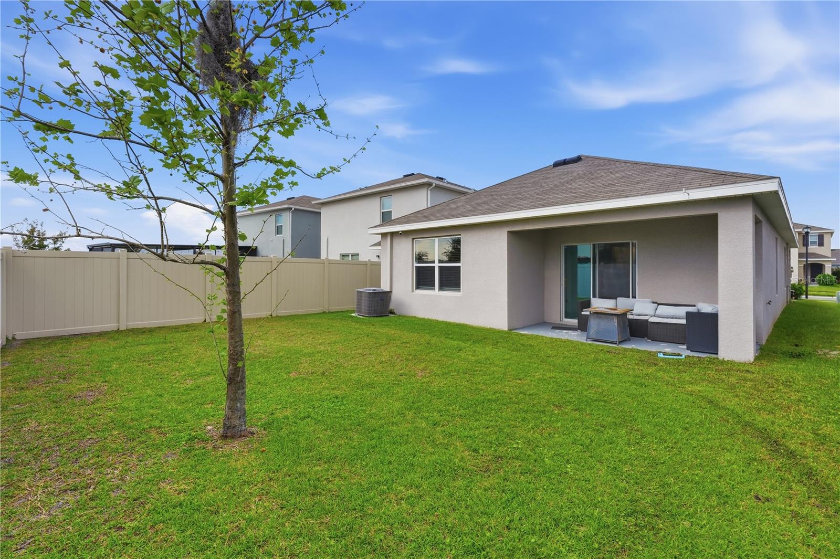
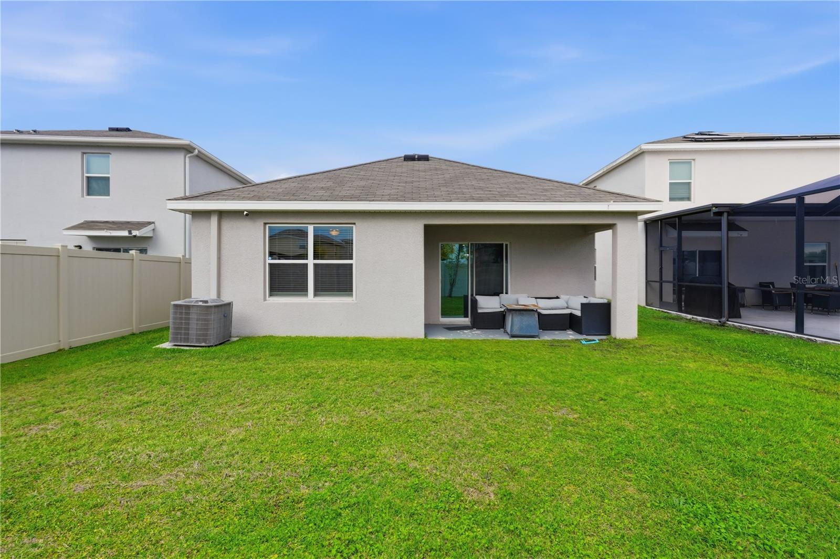
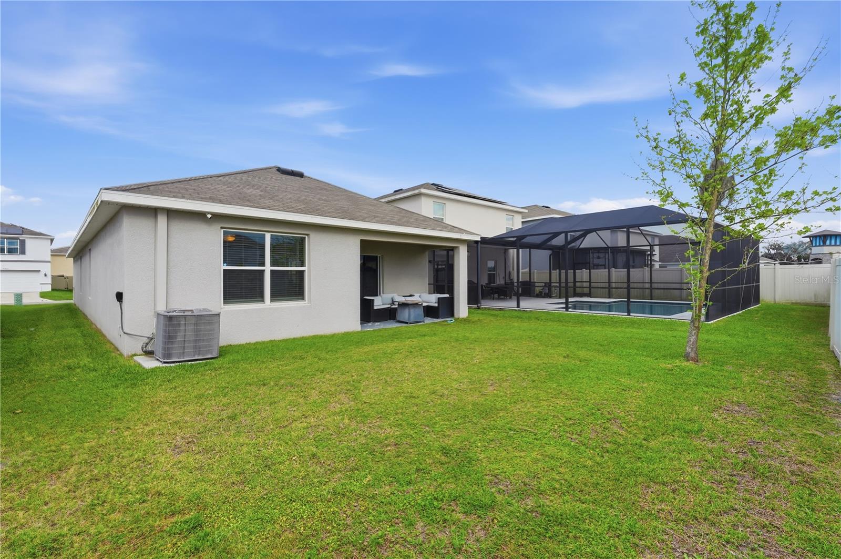
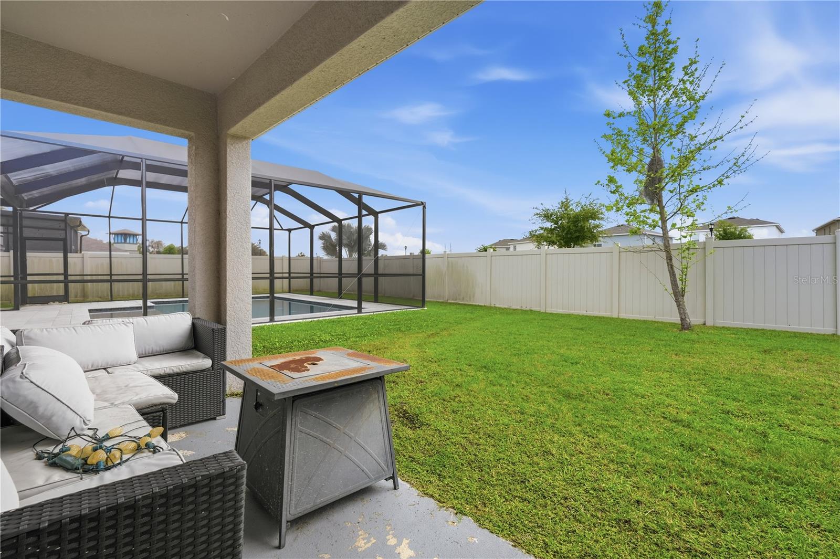
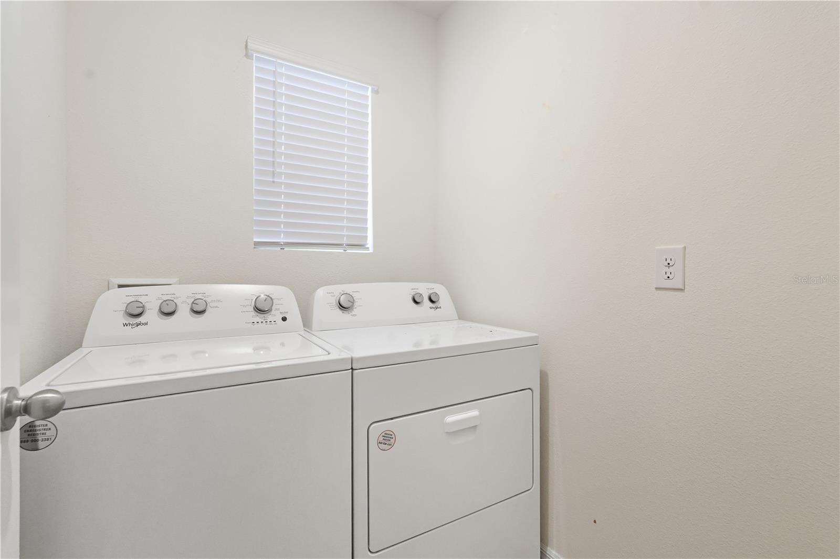
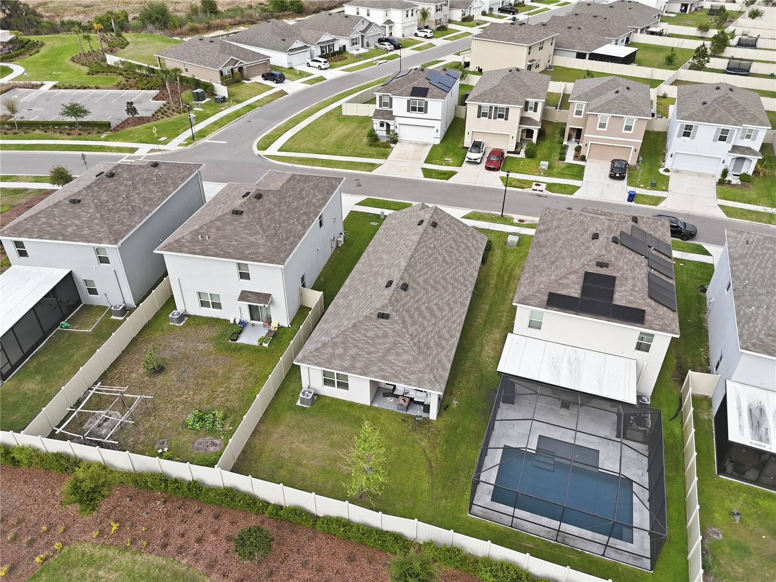
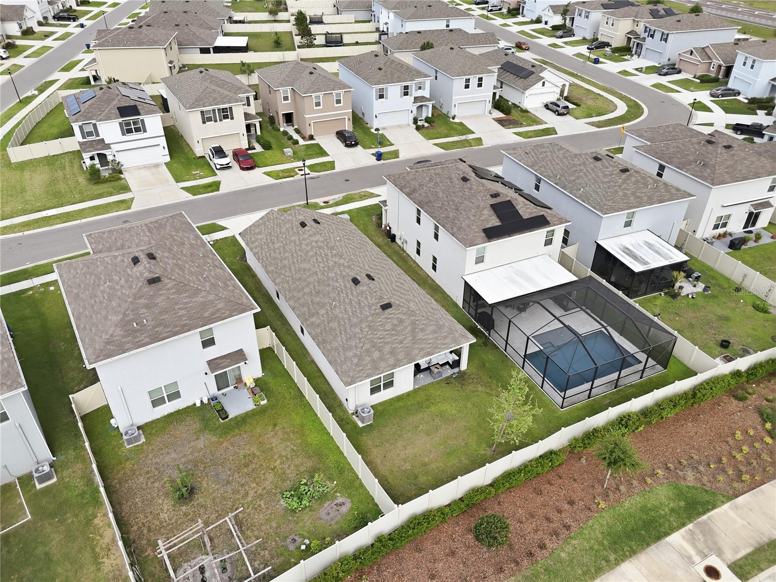
Step outside to your covered lanai and enjoy a peaceful, private backyard—ideal for morning coffee, evening relaxation, or weekend gatherings. Additional features include a full irrigation system, ceiling fans throughout, and a washer and dryer already in place for true move-in-ready convenience.
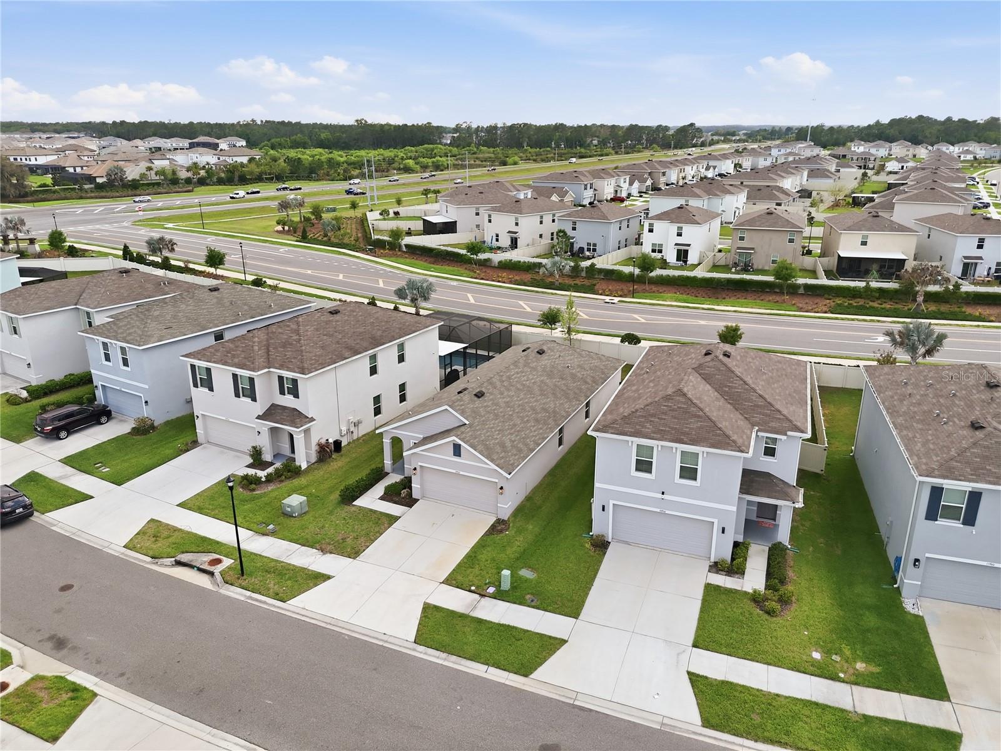
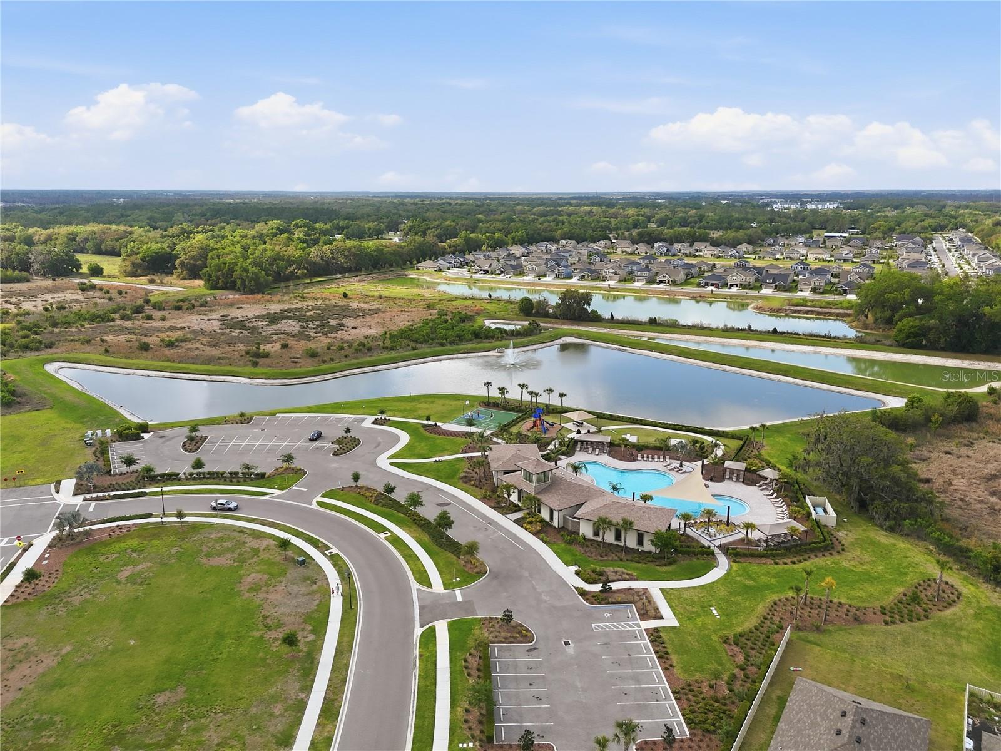
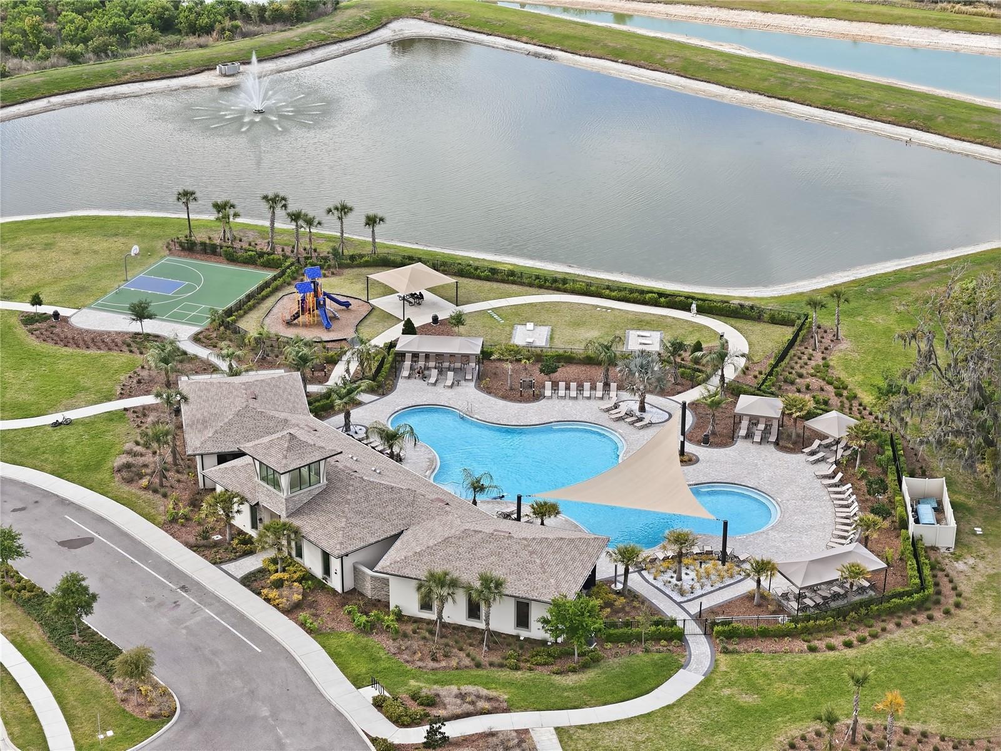
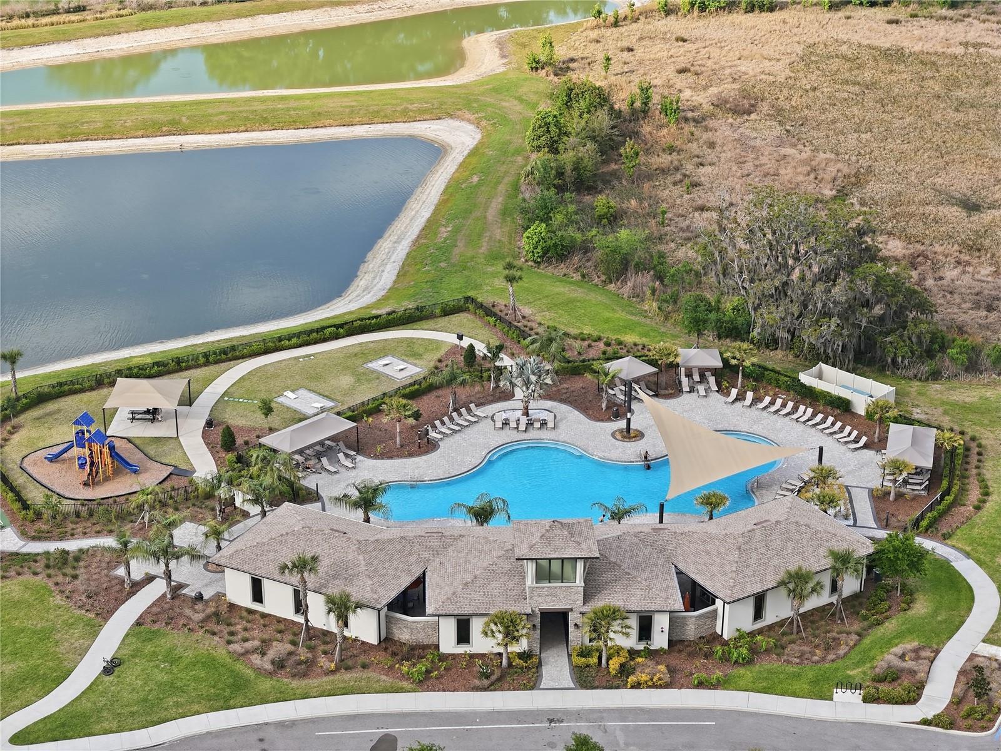
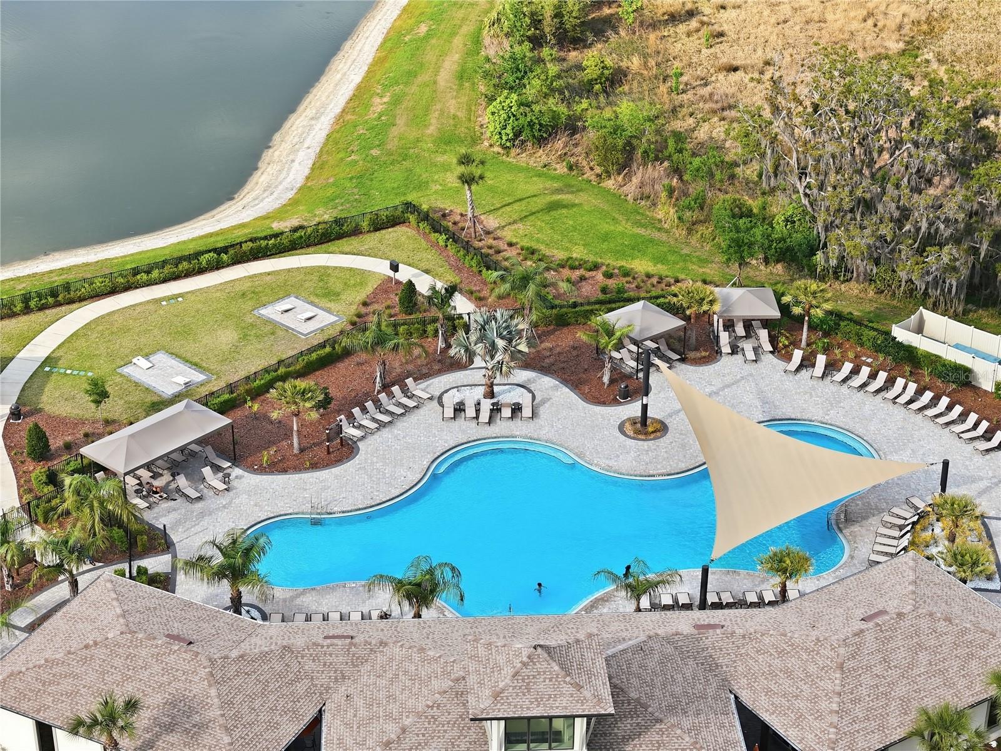
Located just minutes from Interstate 75, you’ll have quick access to top-rated shopping, dining, and medical facilities, while still enjoying the quiet charm of the Summerstone community. Residents have access to resort-style amenities including a pool, open-air pavilion with kitchen, playground, and basketball court—offering something for everyone.
This is more than just a home—it’s a lifestyle opportunity in one of the fastest-growing areas of the Tampa Bay region.
Property Details
| Property Features | Property Features | |||
|---|---|---|---|---|
| MLS ID: | MFRTB8491006 | Year Built: | 2021 | |
| Appliances: | Built-In Oven, Cooktop, Dishwasher, Disposal, Dryer, Microwave, Refrigerator, Washer | Construction Materials: | Block, Stucco | |
| Cooling: | Central Air | Country: | US | |
| County Or Parish: | Pasco | Direction Faces: | East | |
| Flooring: | Carpet, Ceramic Tile | Foundation Details: | Block | |
| Furnished: | Furnished | Heating: | Central | |
| Laundry Features: | Electric Dryer Hookup, Laundry Room, Washer Hookup | Levels: | One | |
| Listing Agreement: | Exclusive Right To Sell | Listing Terms: | Cash, Conventional, FHA, VA Loan | |
| Occupant Type: | Owner | Other Equipment: | Irrigation Equipment | |
| Pets Allowed: | Cats OK, Dogs OK | Possession: | Close Of Escrow | |
| Property Sub Type: | Single Family Residence | Property Type: | Residential | |
| Road Surface Type: | Asphalt | Roof: | Shingle | |
| Sewer: | Public Sewer | Showing Requirements: | Appointment Only, ShowingTime | |
| Special Listing Conditions: | None | Standard Status: | Active | |
| State Or Province: | FL | Utilities: | Cable Connected, Electricity Connected, Public, Sewer Connected | |
| Water Source: | None | |||
| Rooms | Rooms | |||
|---|---|---|---|---|
| Great Room: | 14x17 ft | Dining Room: | 11x14 ft | |
| Kitchen: | 17x10 ft | Primary Bedroom: | 14x14 ft | |
| Bedroom 2: | 11x10 ft | Bedroom 3: | 11x10 ft | |
| Balcony/Porch/Lanai: | 14x6 ft | |||
We love to hear from you