


1100 CANTERBURY RD, CLEARWATER, FL, 33764
$465,000
Residential
|
Bedrooms
2
|
Bathrooms
3
|
Living Area
1,654 Sqft
|
Lot Size
10,001 Sqft
|
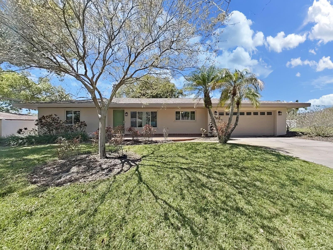
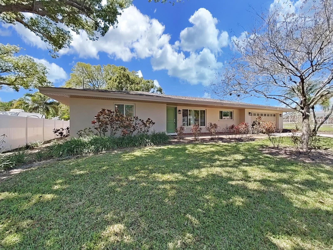
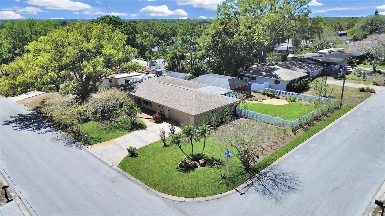
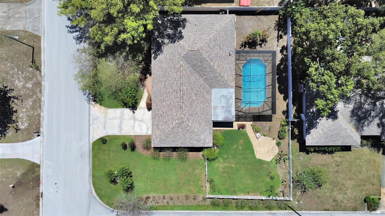
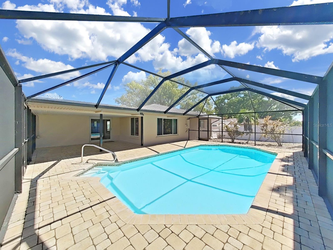
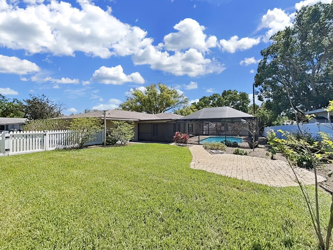
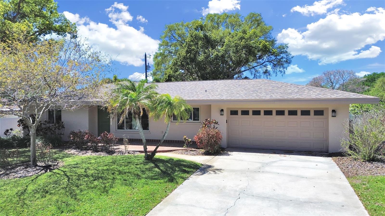
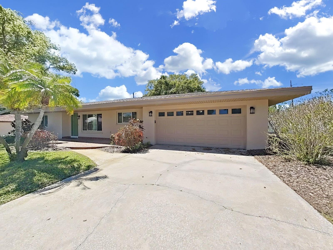
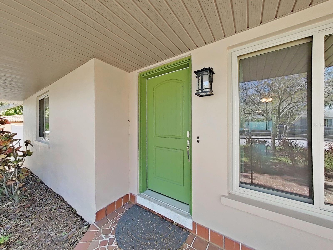
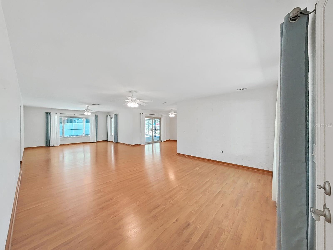
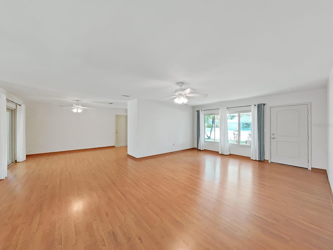
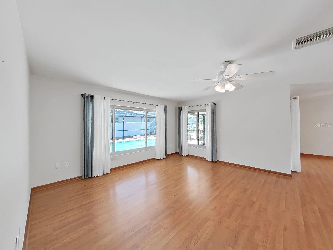
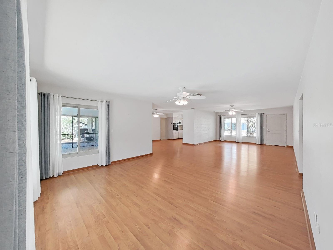
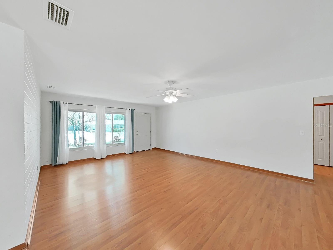
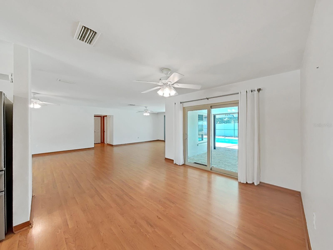
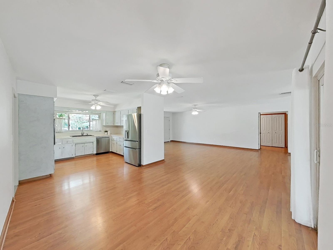
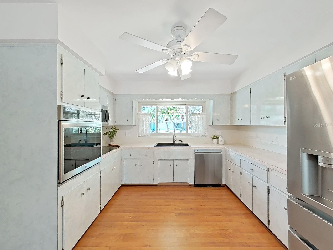
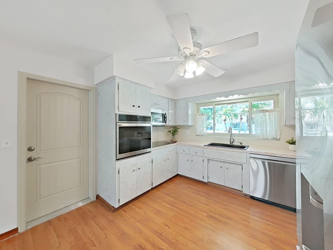
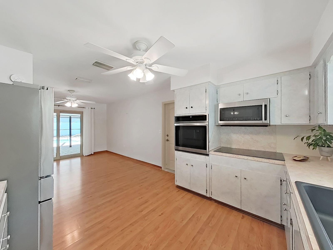
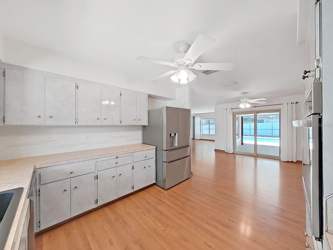
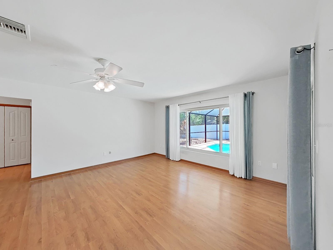
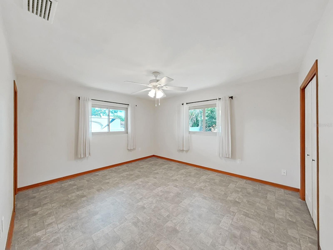
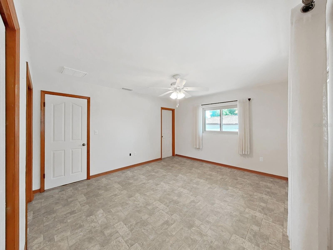
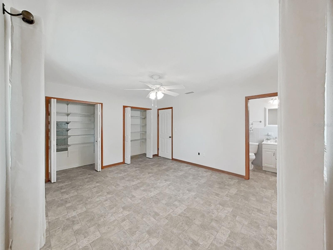
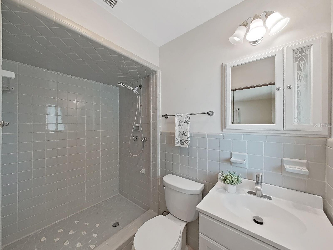
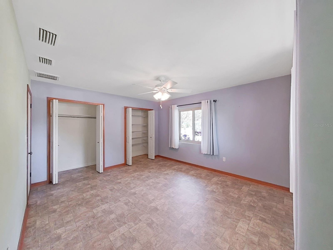
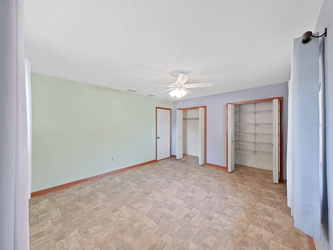
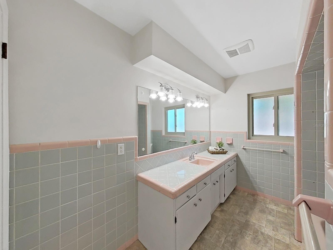
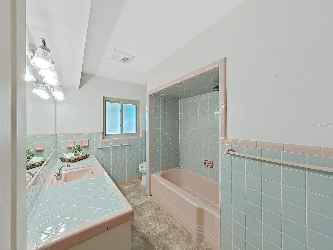
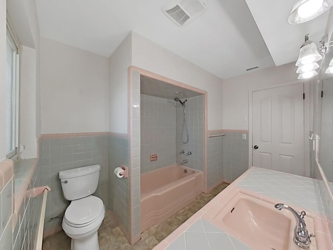
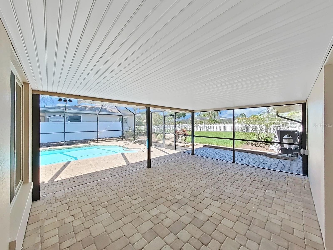
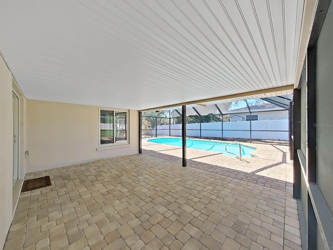
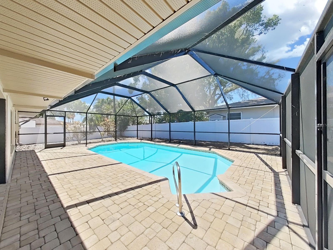
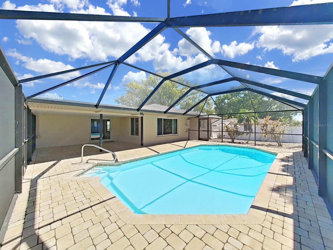
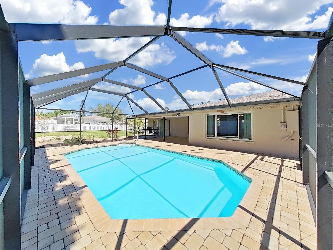
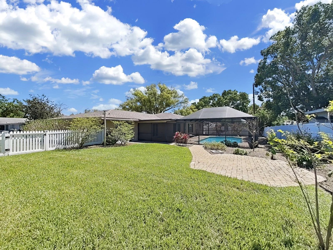
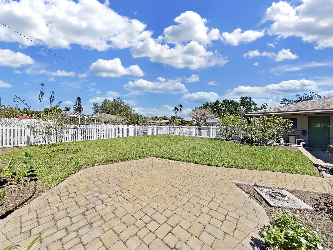
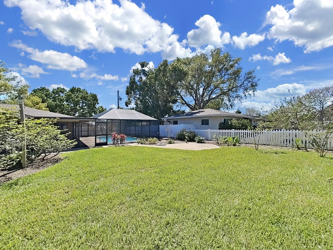
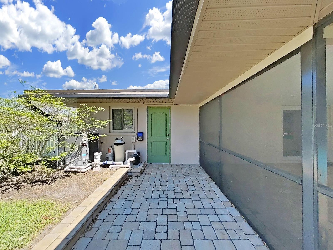
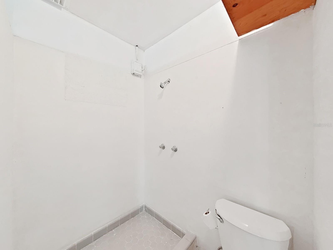
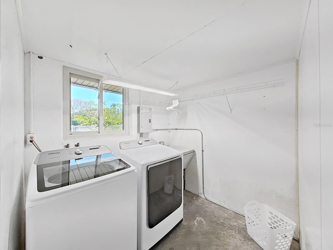
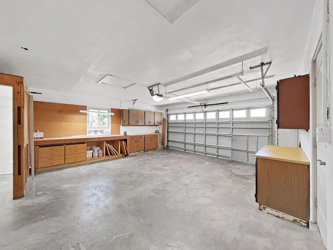
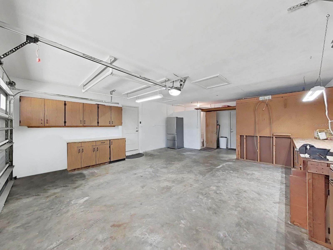
Welcome to your slice of sunshine in Clearwater! Character, charm, and modern comfort come together beautifully in this 2 Bedroom, 2.5 Bath gem where the wood floors wrap you in warmth and the vintage details create conversation starters. Step inside to a fresh and inviting feel along with an open and thoughtfully designed layout. Light-filled and airy, the home’s abundant windows offer picturesque views and create an atmosphere that lifts your mood the minute you walk in. All NEW Hurricane IMPACT-RATED Windows & Doors, including the Glass Sliding Door, were professionally installed in 2023, offering peace of mind and efficiency! The Kitchen captures the essence of character and uniqueness, complemented with the convenience of NEWER modern stainless appliances, including Wall Oven with convection/air-fry/Wi-Fi features, Smooth Cooktop with warming zone, Smart compatible French door Refrigerator with pull out drawer & in-door ice, Dishwasher with 3rd rack, and single basin Sink. Relish in the retro & embrace the nostalgia …. Cooking here is a delight! The two large Bedroom Suites are spacious, each with multiple closets, and provide for comfort and flexibility. The main suite includes an En-Suite Bath with step-in shower, while the second suite has access to a large vintage-inspired bathroom with gracious vanity and expansive countertop, giving you all the room you need. Multiple storage closets line the hall. Out back, entertain in style on the covered & screened, paver Lanai. Take a dip in the refreshing, refinished, HEATED sparkling pool (with salt system), and never swat a single bug, thanks to the NEW super-screened Pool Enclosure (2025) that makes outdoor living comfortable and the good times going- morning, noon, and night. Beyond the screened area, a paver patio with in-ground electricity for a yard lantern stretches through the fully fenced backyard, giving you even more room to relax and entertain. And sitting on an oversized corner lot with green space, you’ll enjoy all the extra space for pets, play and gardening. Simply gives this home the breathing room and enviable outdoor living that buyers are always chasing. The two-car Garage is built for the way you actually live, complete with workbenches & cabinetry, ready for tinkering or projects, an extra included refrigerator (2024) for the quick grab of drinks & overflow food storage, a convenient & BONUS ½ BATH that doubles as a pool bath or post-lawn-work-rinse stop. A dedicated Laundry area with included Washer & Dryer (2024) and Utility Sink adds everyday practicality right where you need it. Major UPDATES & features include: NEW A/C (2025), NEW exterior paint (2025), Refrigerator (2024), Wall Oven (2024), Dishwasher (2023), Hurricane Impact Rated Windows & Doors (2023), Roof (2018), Pool Heater/Pump/Salt conversion/refinished/tiled (2018), Hurricane-rated Garage Door (2015) with NEW Garage Door Springs (2024), Kohler toilets, Electrical Panel Upgrade, Irrigation system with well, added attic insulation, multiple interior closets. Nestled in an established neighborhood with no HOA, plus easy access to major roads, airports, nearby grocery (including Publix), restaurants, shopping & schools. Just minutes from the Gulf and our beautiful sugar-sand beaches. This is the home sweet home you’ve been waiting for… You owe it to yourself to come take a look today!
Property Details
| Property Features | Property Features | |||
|---|---|---|---|---|
| MLS ID: | MFRTB8491033 | Year Built: | 1958 | |
| Appliances: | Convection Oven, Cooktop, Dishwasher, Disposal, Dryer, Electric Water Heater, Microwave, Refrigerator, Washer | Construction Materials: | Block, Concrete, Stucco | |
| Cooling: | Central Air | Country: | US | |
| County Or Parish: | Pinellas | Direction Faces: | East | |
| Exterior Features: | Rain Gutters, Sliding Doors | Fencing: | Vinyl | |
| Flooring: | Other, Wood | Foundation Details: | Slab | |
| Furnished: | Unfurnished | Heating: | Central | |
| Laundry Features: | Electric Dryer Hookup, In Garage, Laundry Room, Washer Hookup | Levels: | One | |
| Listing Agreement: | Exclusive Right To Sell | Listing Terms: | Cash, Conventional, FHA, VA Loan | |
| Lot Features: | Corner Lot, Landscaped, Level, Oversized Lot, Paved | Occupant Type: | Vacant | |
| Other Equipment: | Irrigation Equipment | Parking Features: | Bath In Garage, Driveway, Garage Door Opener, Oversized, Workshop in Garage | |
| Patio And Porch Features: | Covered, Front Porch, Patio, Porch, Rear Porch, Screened | Pool Features: | Auto Cleaner, Fiberglass, Heated, In Ground, Outside Bath Access, Salt Water, Screen Enclosure, Tile | |
| Possession: | Close Of Escrow | Property Sub Type: | Single Family Residence | |
| Property Type: | Residential | Road Surface Type: | Paved | |
| Roof: | Shingle | Sewer: | Public Sewer | |
| Showing Requirements: | Supra Lock Box, Appointment Only, Lock Box Electronic-CBS Code Required, See Remarks, ShowingTime | Special Listing Conditions: | None | |
| Standard Status: | Active | State Or Province: | FL | |
| Utilities: | Electricity Connected, Public, Sewer Connected, Sprinkler Well, Water Connected | Water Source: | Public | |
| Window Features: | Double Pane Windows, Storm Window(s), Window Treatments | |||
| Rooms | Rooms | |||
|---|---|---|---|---|
| Great Room: | 15x36 ft | Dining Room: | 11x11 ft | |
| Kitchen: | 11x12 ft | Primary Bedroom: | 12x17 ft | |
| Primary Bathroom: | 4x8 ft | Bedroom 2: | 12x17 ft | |
| Bathroom 2: | 7x10 ft | Bathroom 3: | 4x6 ft | |
| Laundry: | 6x7 ft | Balcony/Porch/Lanai: | 15x17 ft | |
We love to hear from you