


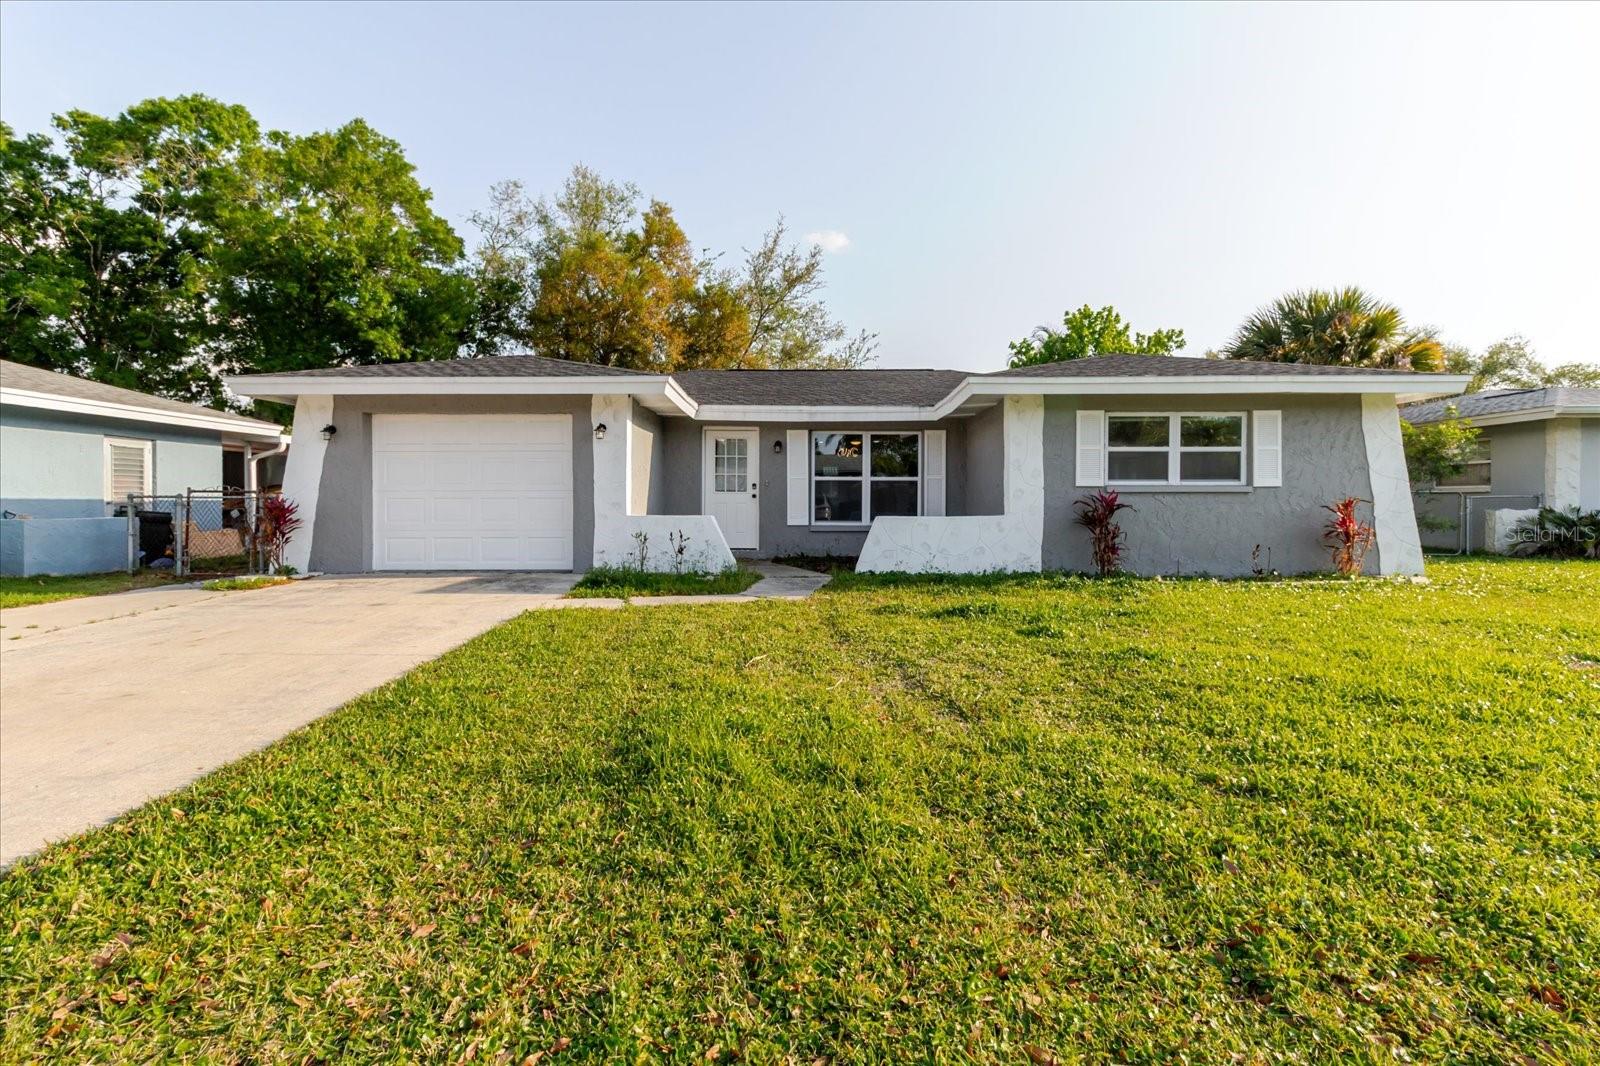
1811 FOREST DR, OLDSMAR, FL, 34677
$453,800
Residential
|
Bedrooms
3
|
Bathrooms
2
|
Living Area
2,142 Sqft
|
Lot Size
6,499 Sqft
|
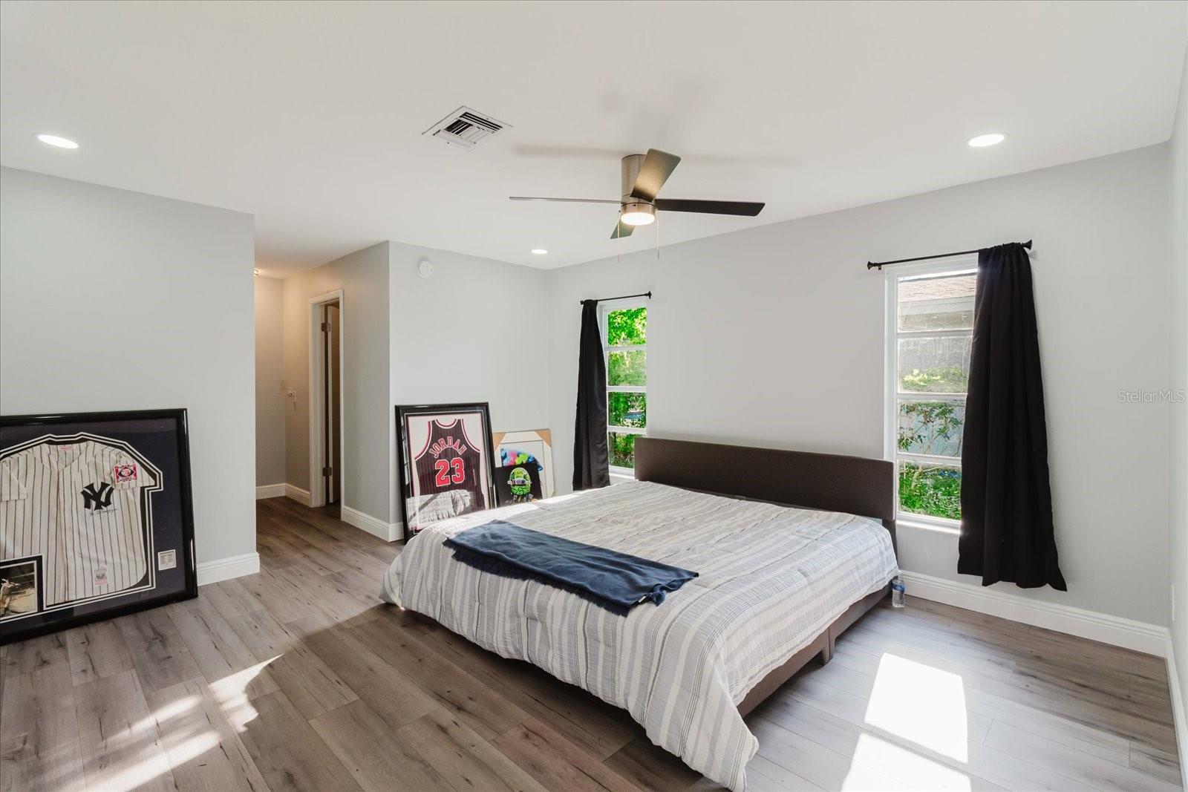
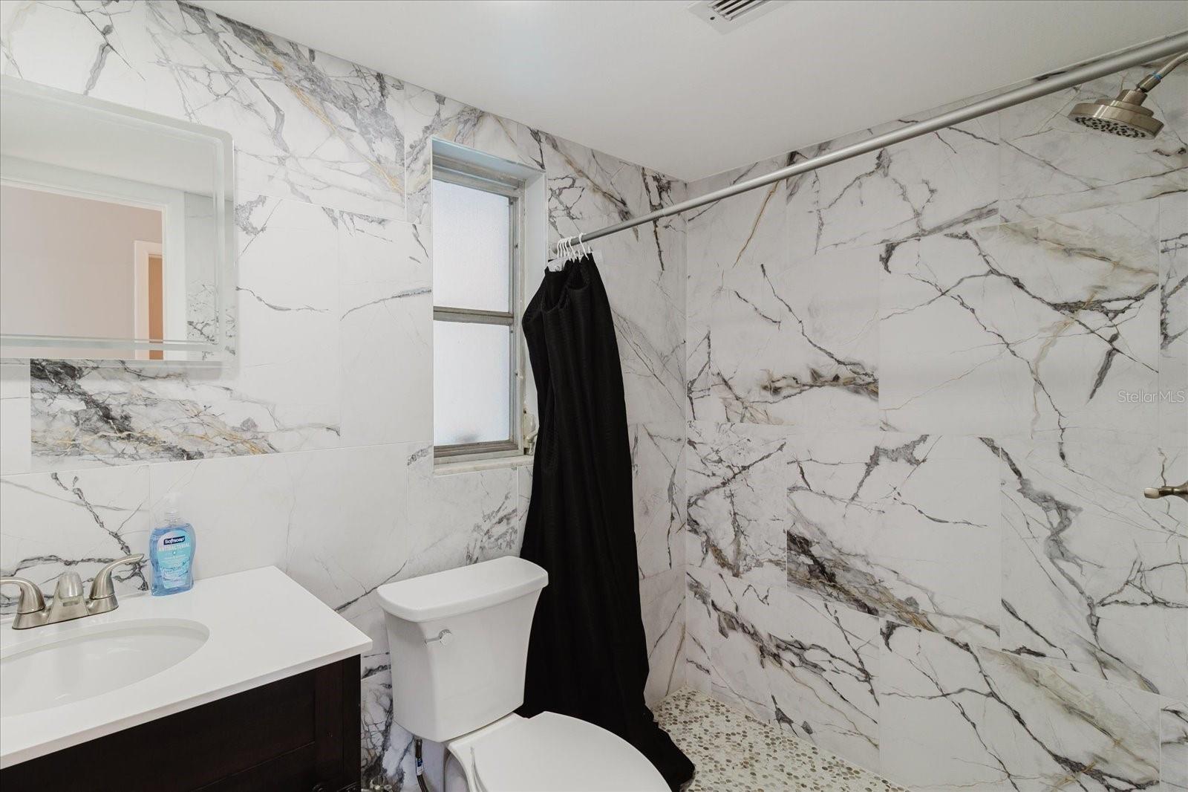
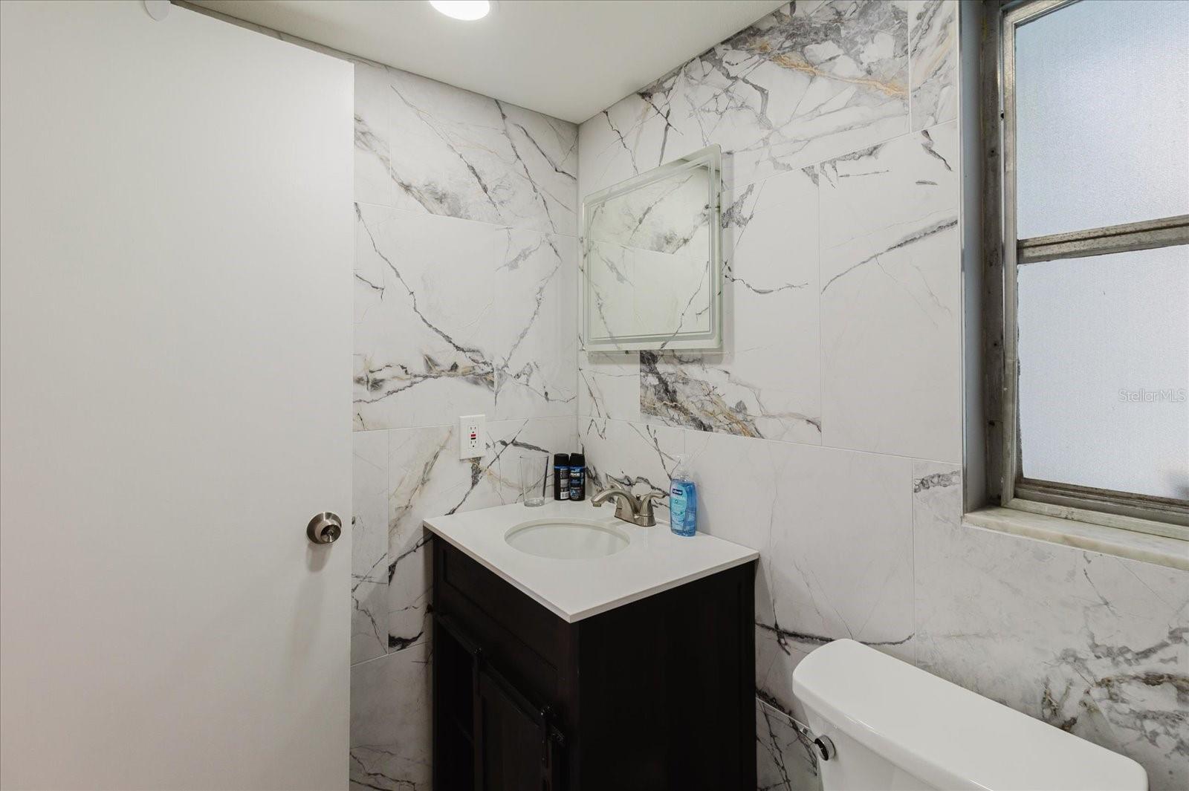
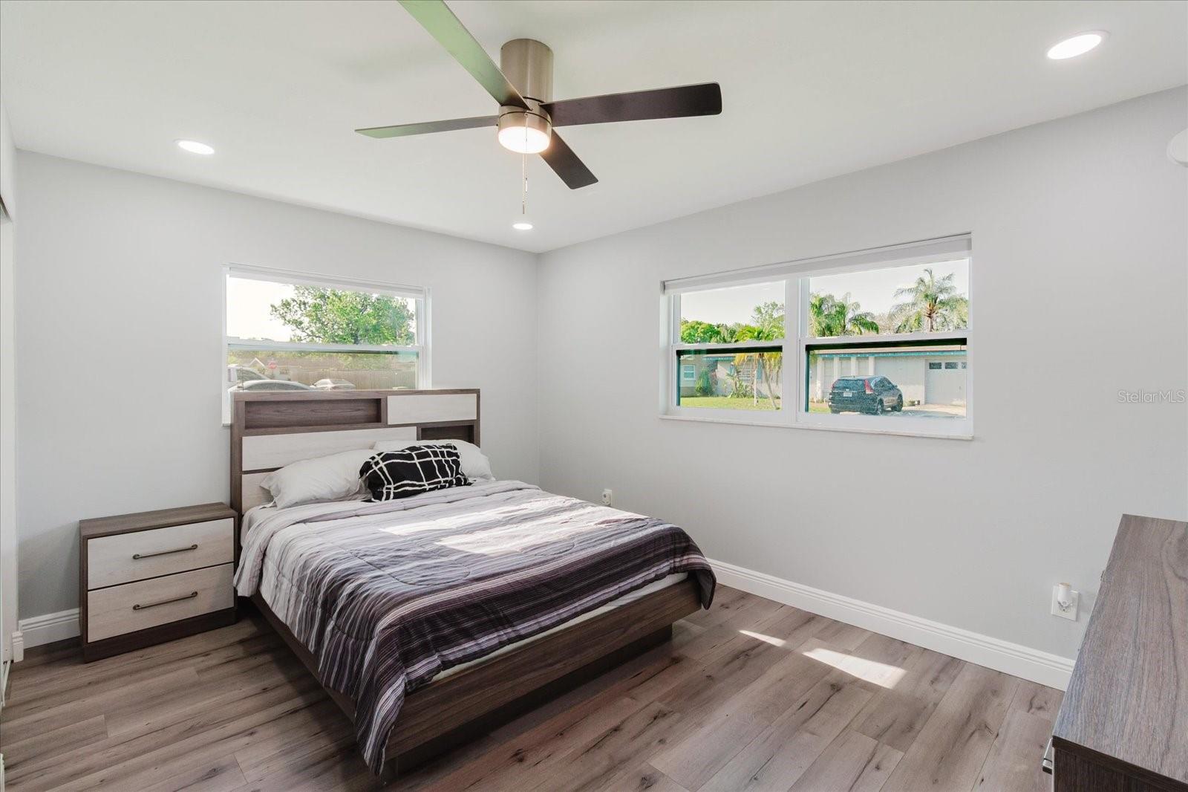
Welcome to your beautifully updated pool home in Oldsmar! $5,000 Seller Credit Towards Buyer’s Closing Costs!
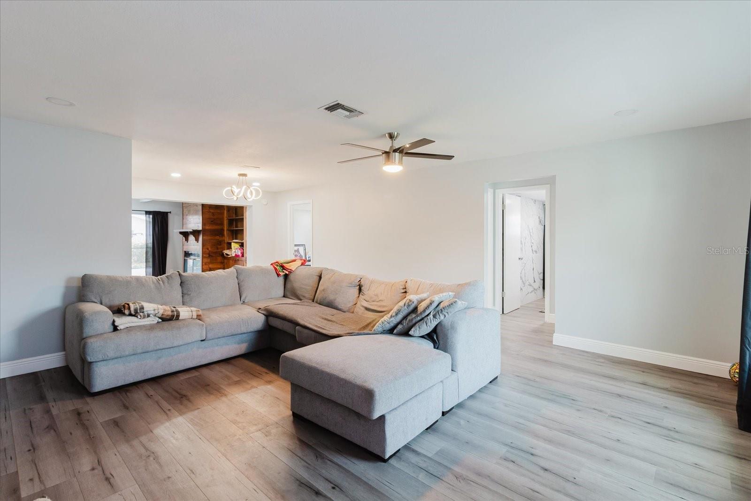
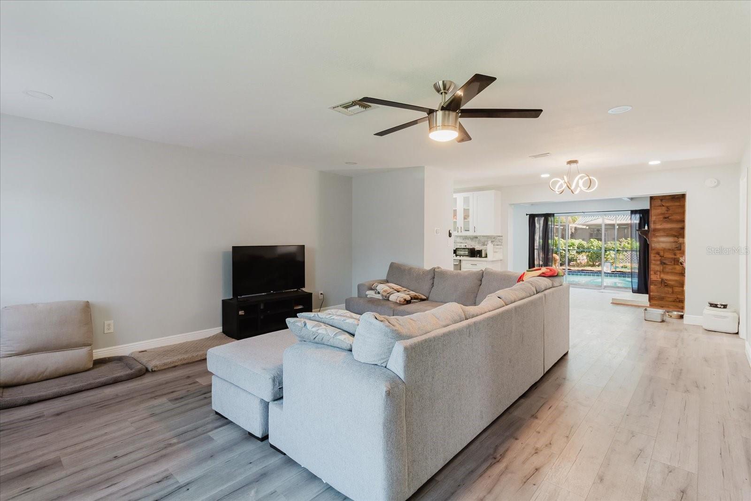
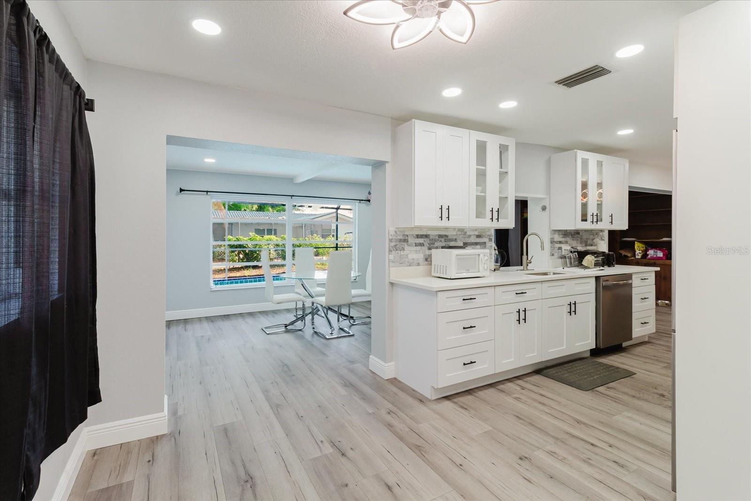
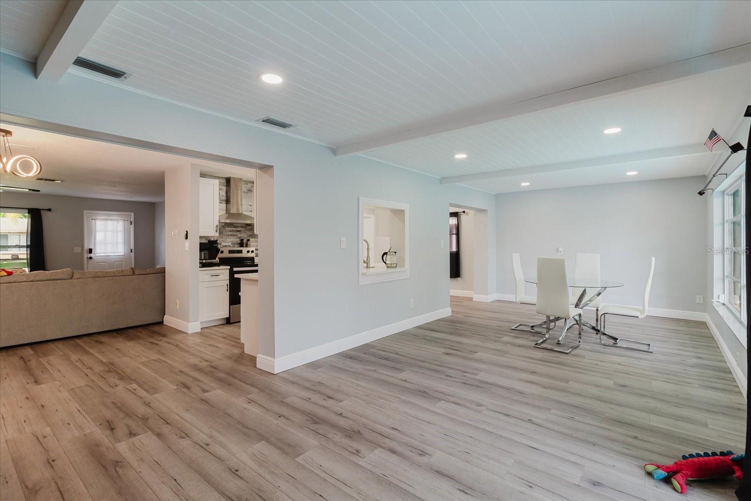
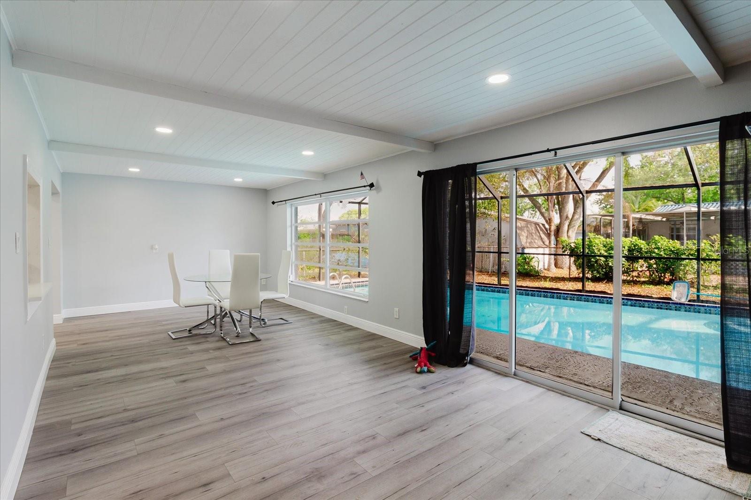
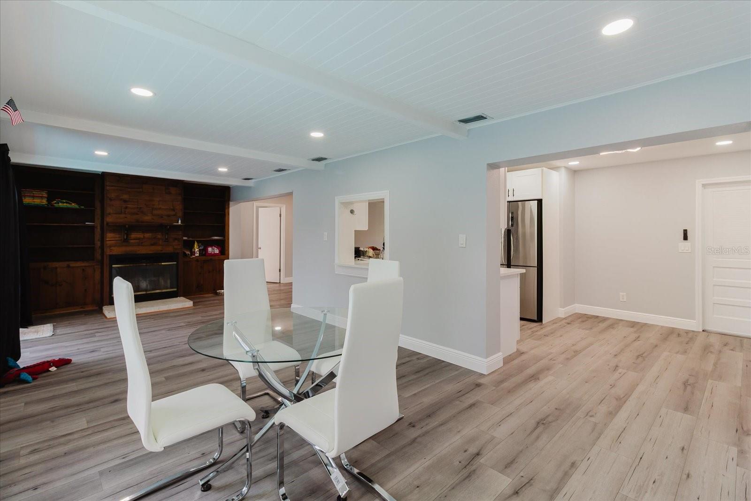
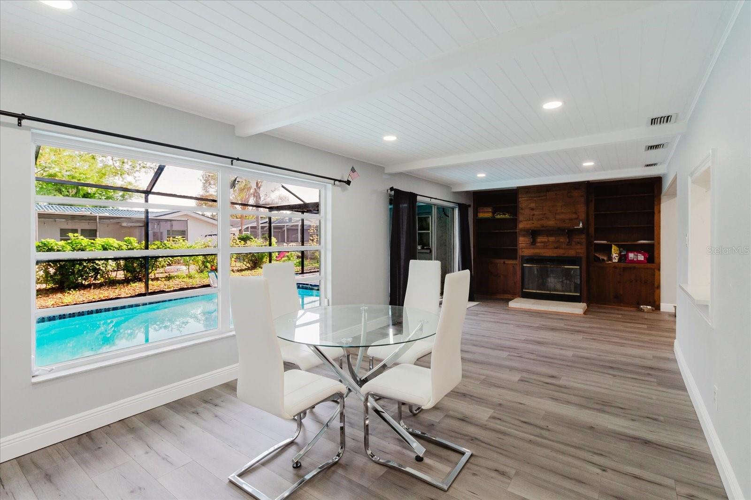
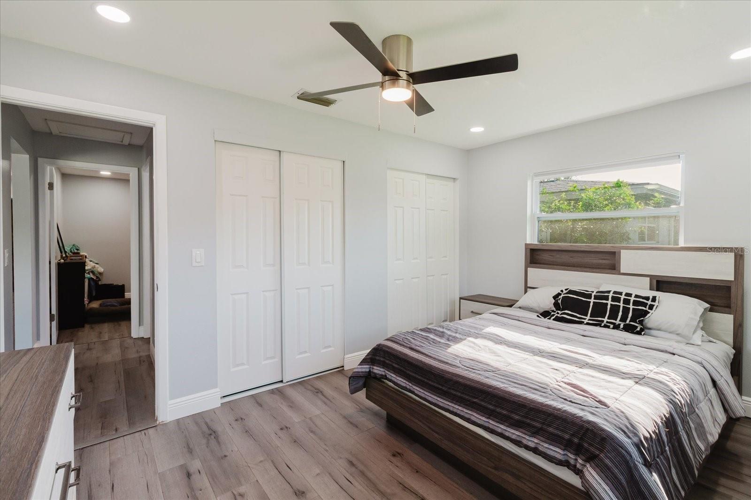
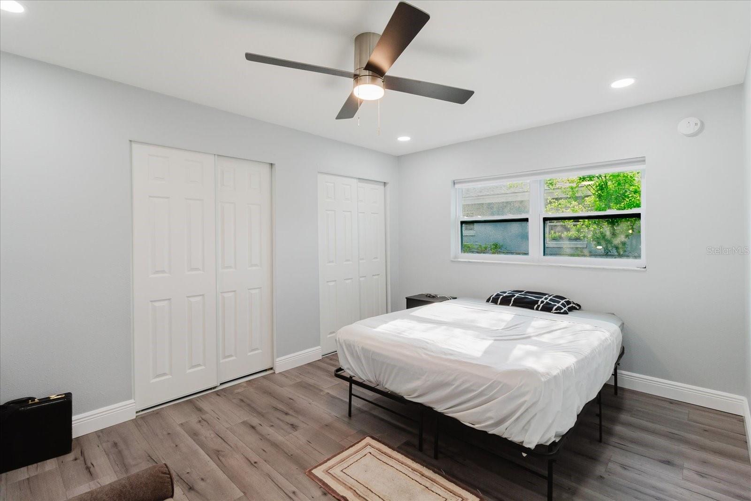
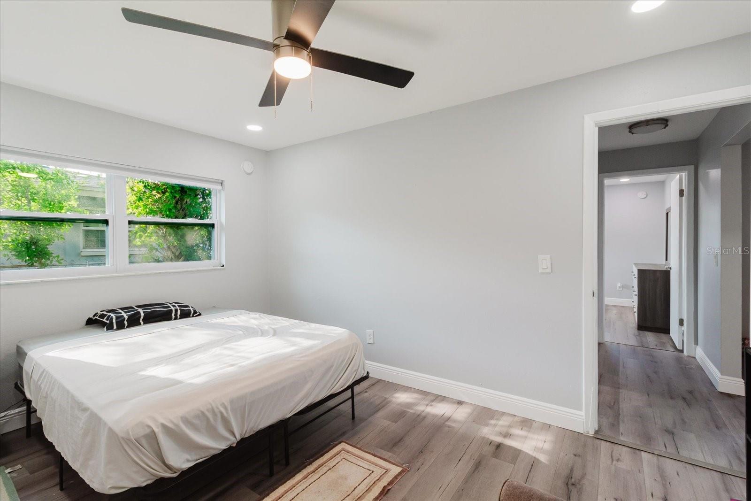
This inviting residence features an open living and dining area with stylish vinyl flooring throughout, filling the space with natural light—perfect for family living and entertaining.
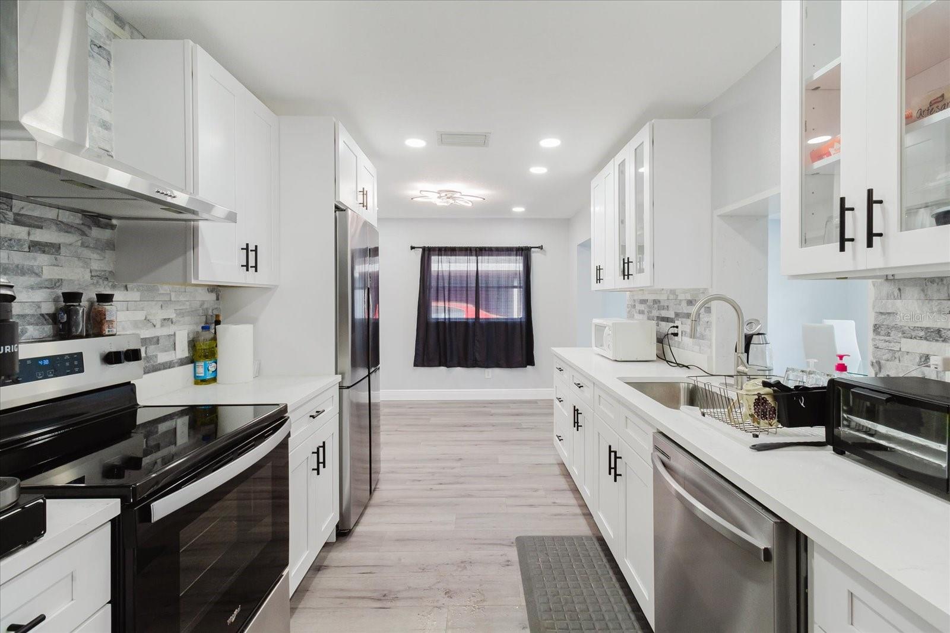
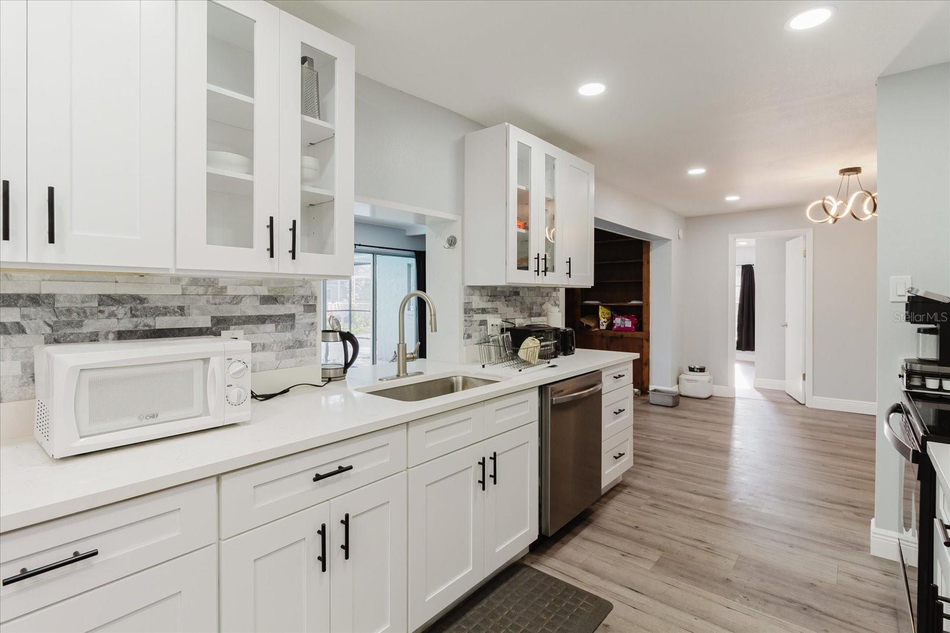
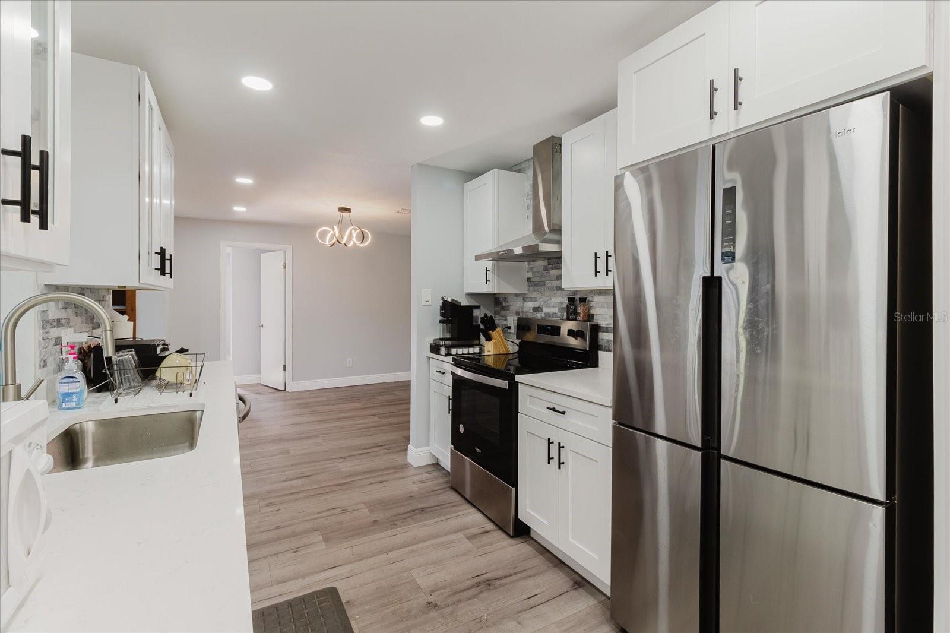
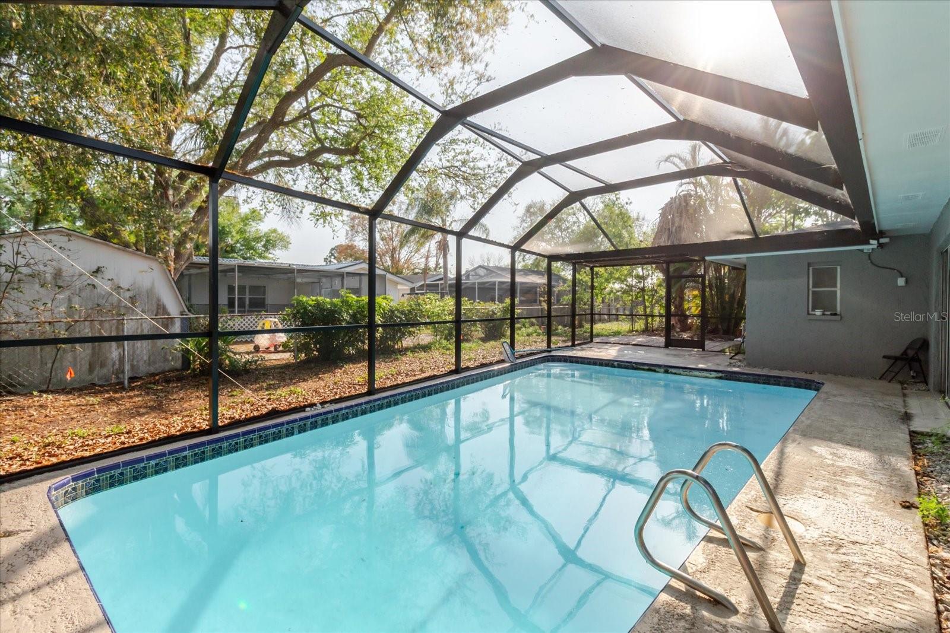
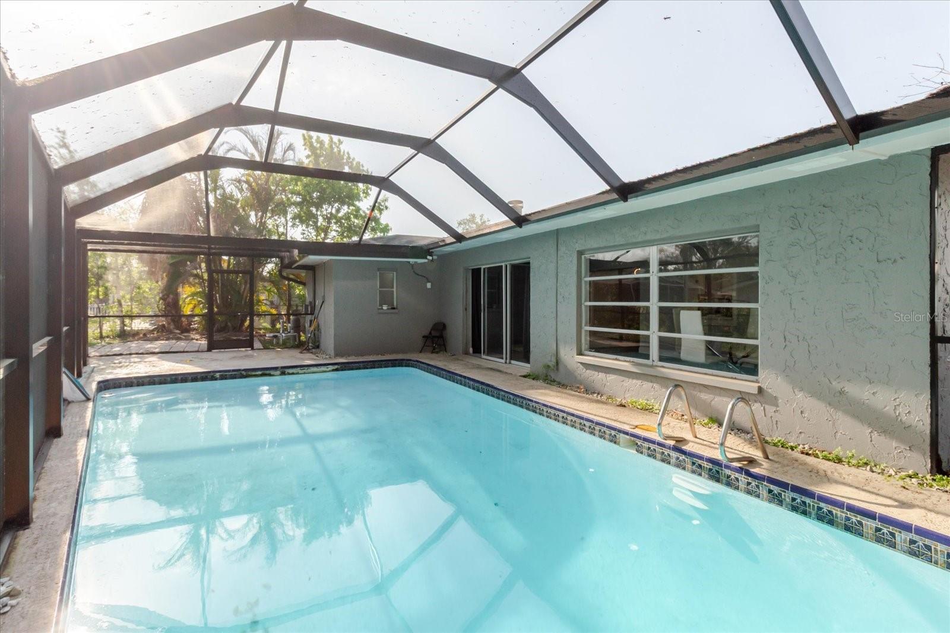
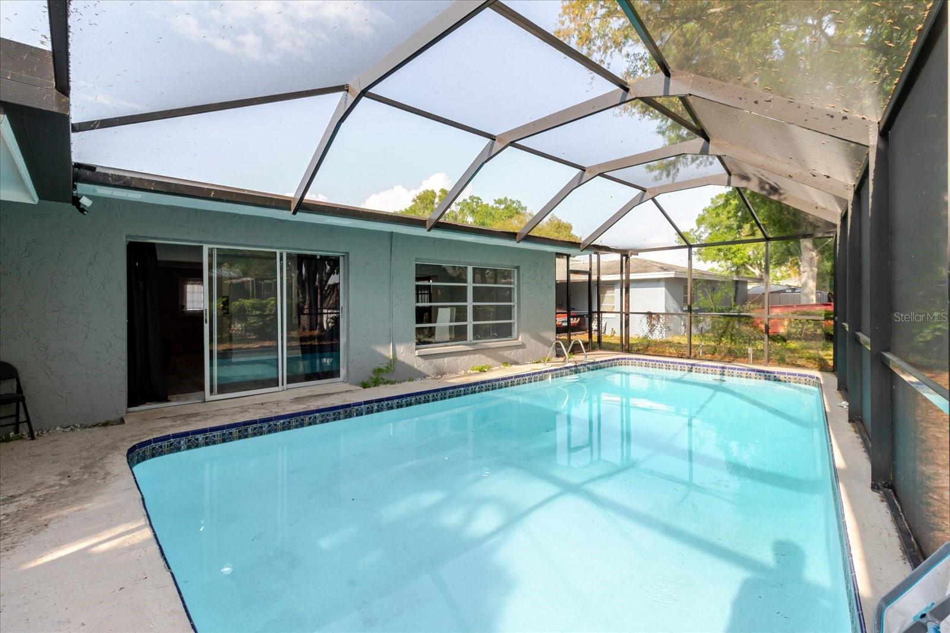
Enjoy a modern kitchen equipped with built-in stainless steel appliances, elegant marble countertops, and a natural stone ledger backsplash. The kitchen includes a convenient bar area that opens to the pool just steps away through glass doors.
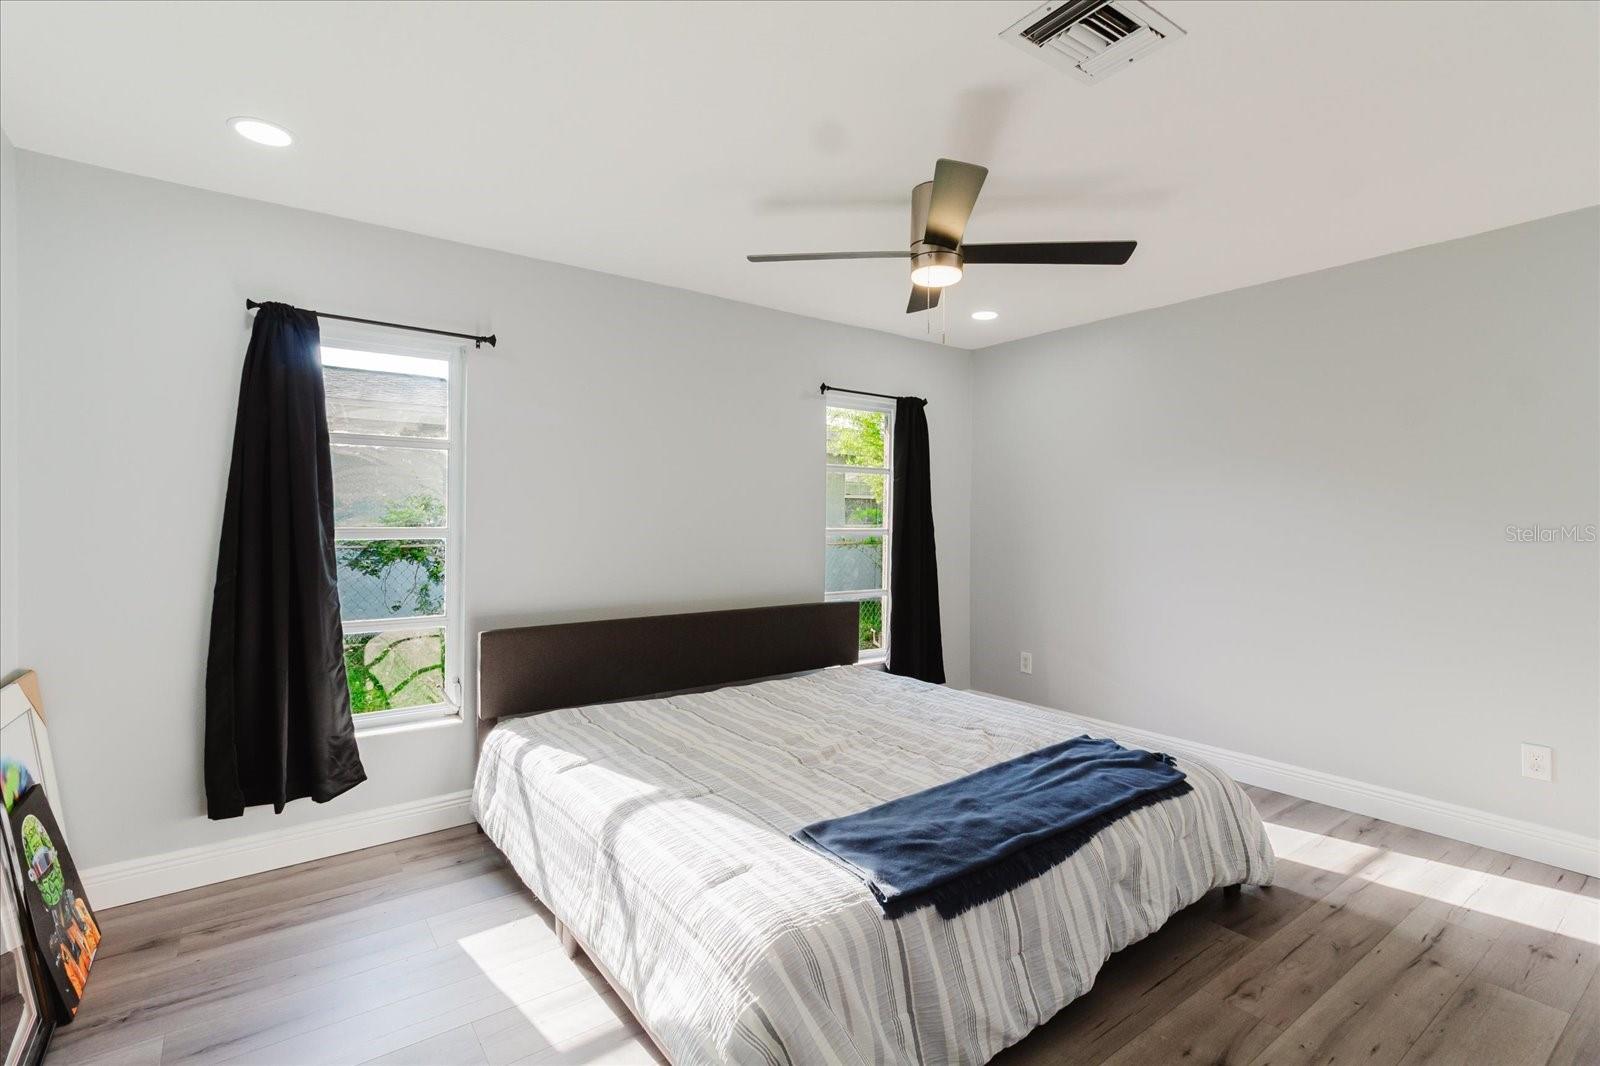
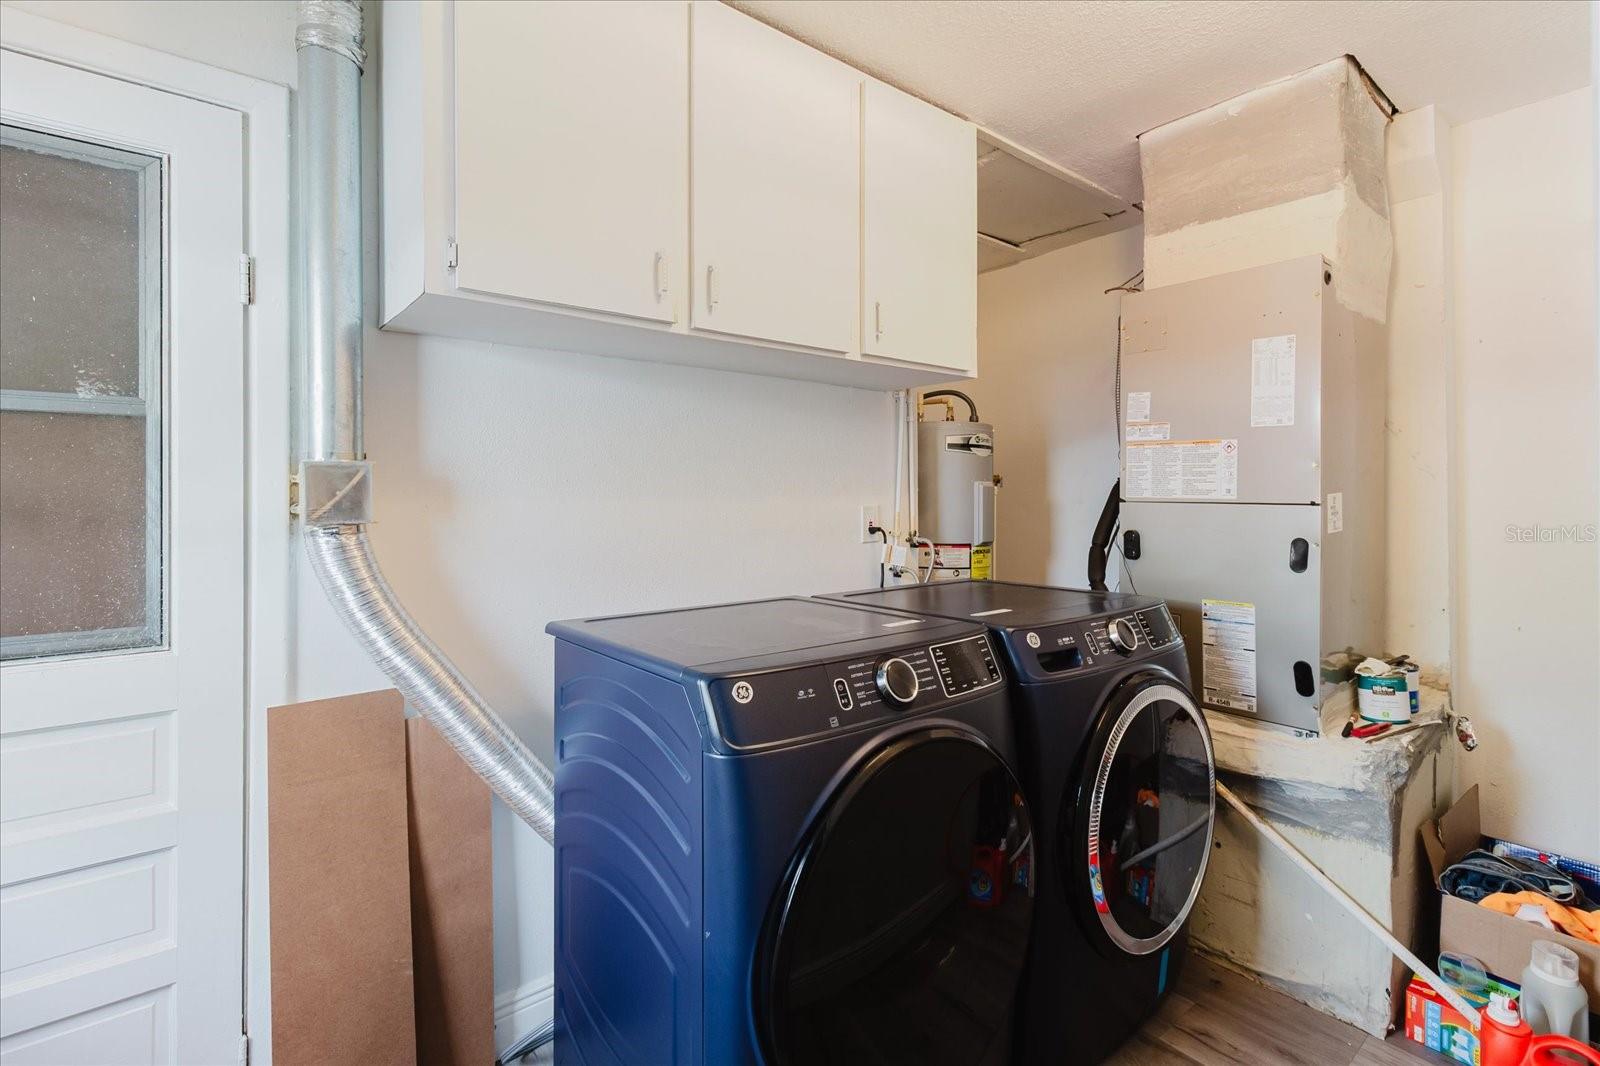
The interior has been freshly painted, and a brand-new A/C unit installed in 2025 ensures year-round comfort. For added peace of mind, the roof and hot water heater were replaced in 2024. A recently passed full inspection from July 2025 reduces uncertainty for the next homeowner.
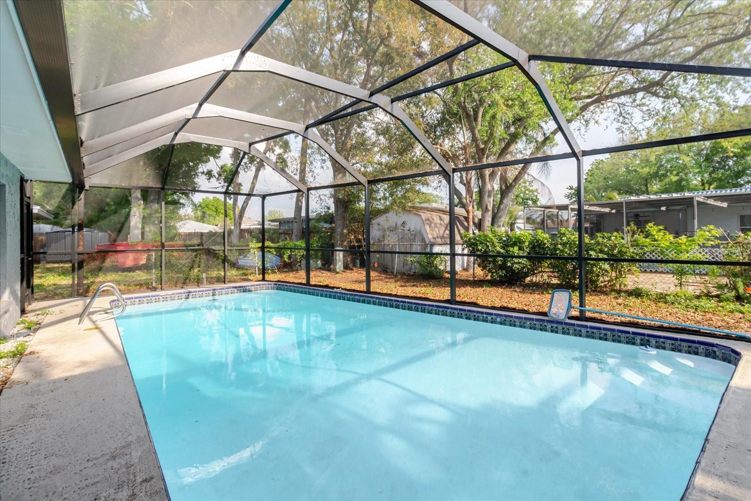
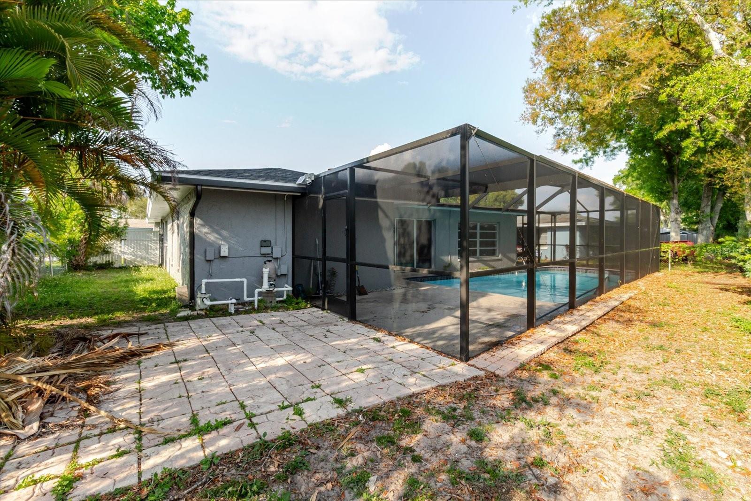
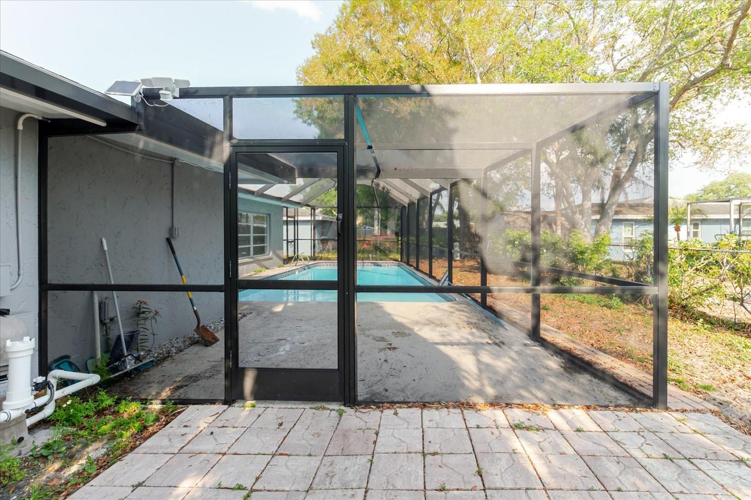
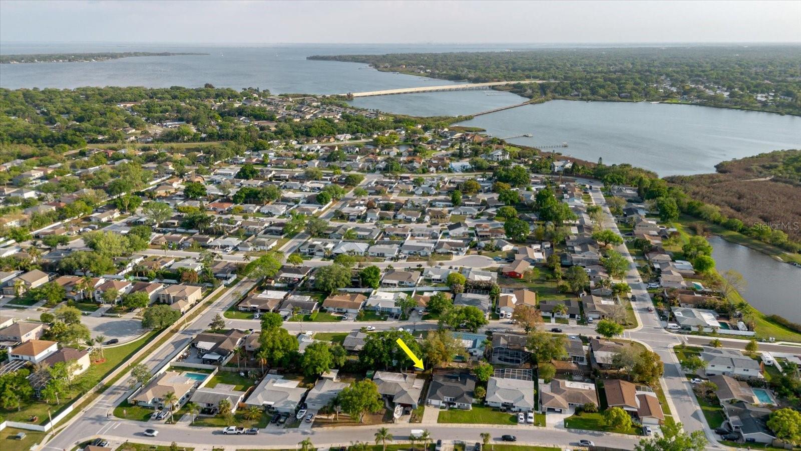
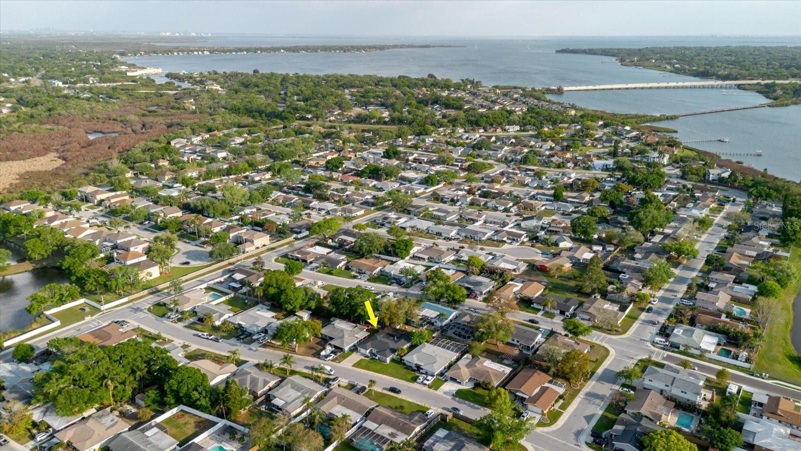
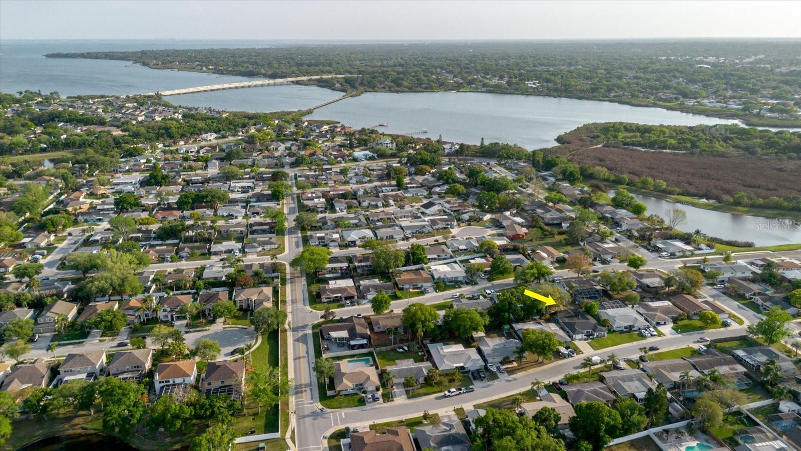
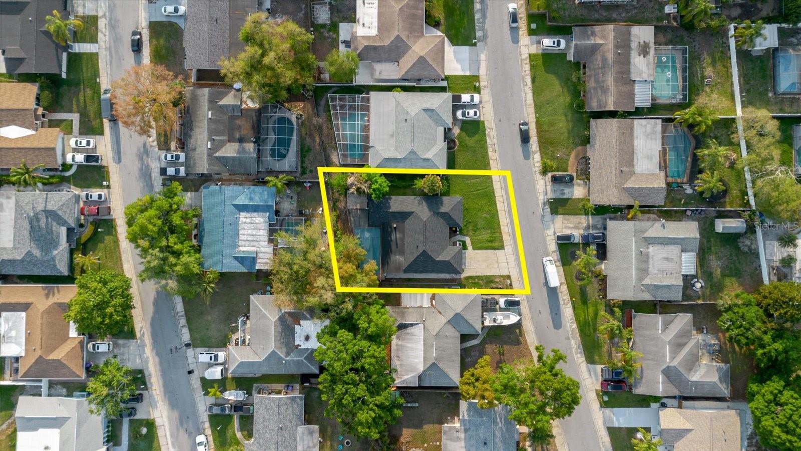
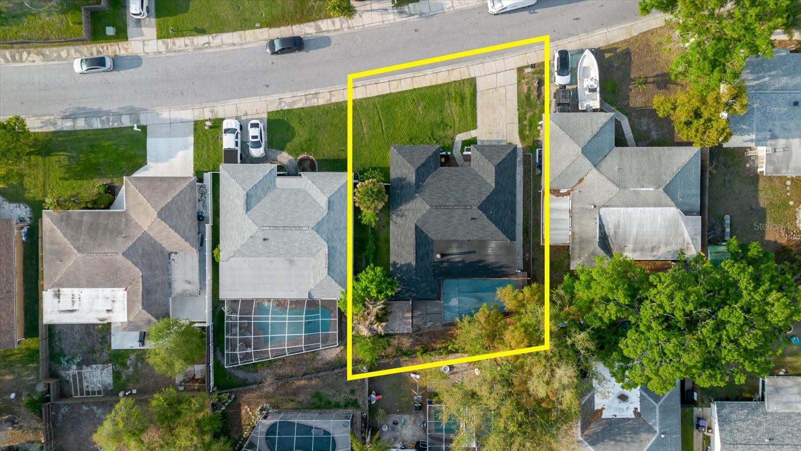
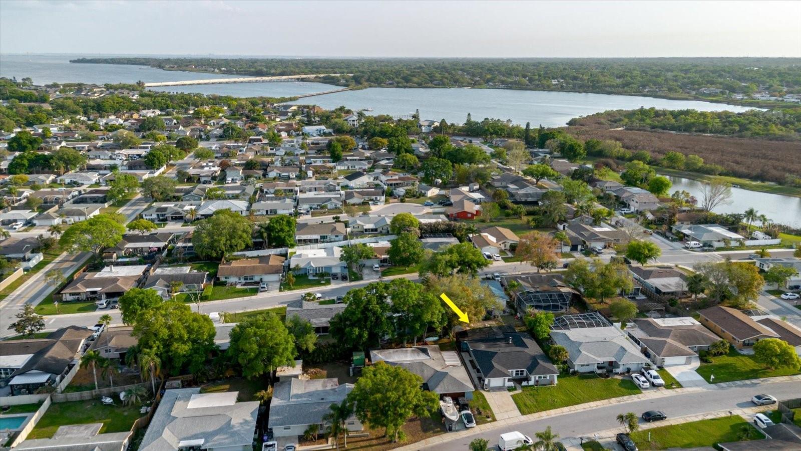
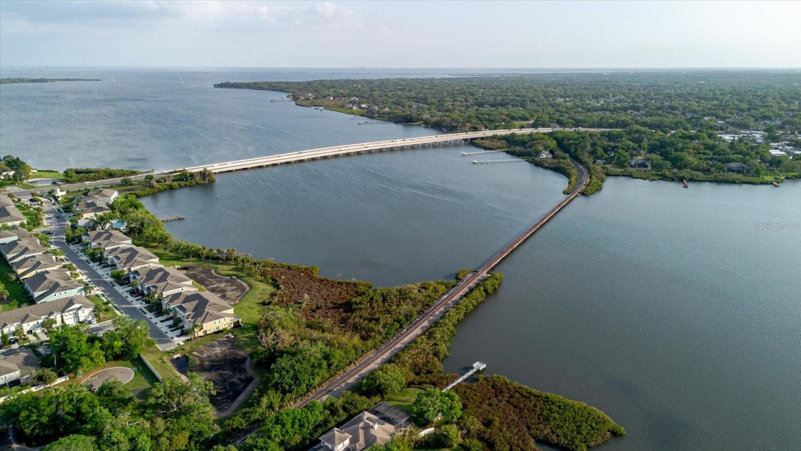
Outside, relax and entertain in your screened-in pool area, providing a private oasis without leaving home. Plus, you are just minutes from Sheffield Park and a short drive to the popular Philippe Park.
Enjoy the convenience of being close to clothing stores, supermarkets, coffee shops, a movie theater, and Countryside Mall!
Don’t miss this fantastic opportunity to own a move-in ready home with great updates and a prime location!
Property Details
| Property Features | Property Features | |||
|---|---|---|---|---|
| MLS ID: | MFRTB8491038 | Year Built: | 1973 | |
| Appliances: | Built-In Oven, Dishwasher, Dryer, Electric Water Heater, Range, Range Hood, Refrigerator, Washer | Construction Materials: | Block | |
| Cooling: | Central Air | Country: | US | |
| County Or Parish: | Pinellas | Direction Faces: | North | |
| Exterior Features: | Sidewalk | Fireplace Features: | Living Room | |
| Flooring: | Laminate | Foundation Details: | Block | |
| Furnished: | Furnished | Heating: | Electric | |
| Laundry Features: | Common Area, Electric Dryer Hookup, Inside | Levels: | One | |
| Listing Agreement: | Exclusive Right To Sell | Listing Terms: | Cash, Conventional, FHA, VA Loan | |
| Occupant Type: | Vacant | Pool Features: | In Ground | |
| Property Sub Type: | Single Family Residence | Property Type: | Residential | |
| Road Surface Type: | Paved | Roof: | Shingle | |
| Sewer: | Public Sewer | Showing Requirements: | Supra Lock Box | |
| Spa Features: | In Ground | Special Listing Conditions: | None | |
| Standard Status: | Active | State Or Province: | FL | |
| Utilities: | Electricity Connected, Sewer Connected, Underground Utilities | Water Source: | Public | |
| Rooms | Rooms | |||
|---|---|---|---|---|
| Primary Bedroom: | 14x14 ft | Living Room: | 12x17 ft | |
| Kitchen: | 8x6 ft | Basement: | ||
We love to hear from you