


13258 TULA LOOP, ASTATULA, FL, 34705
$346,900
Residential
|
Bedrooms
3
|
Bathrooms
2
|
Living Area
1,540 Sqft
|
Lot Size
5,200 Sqft
|
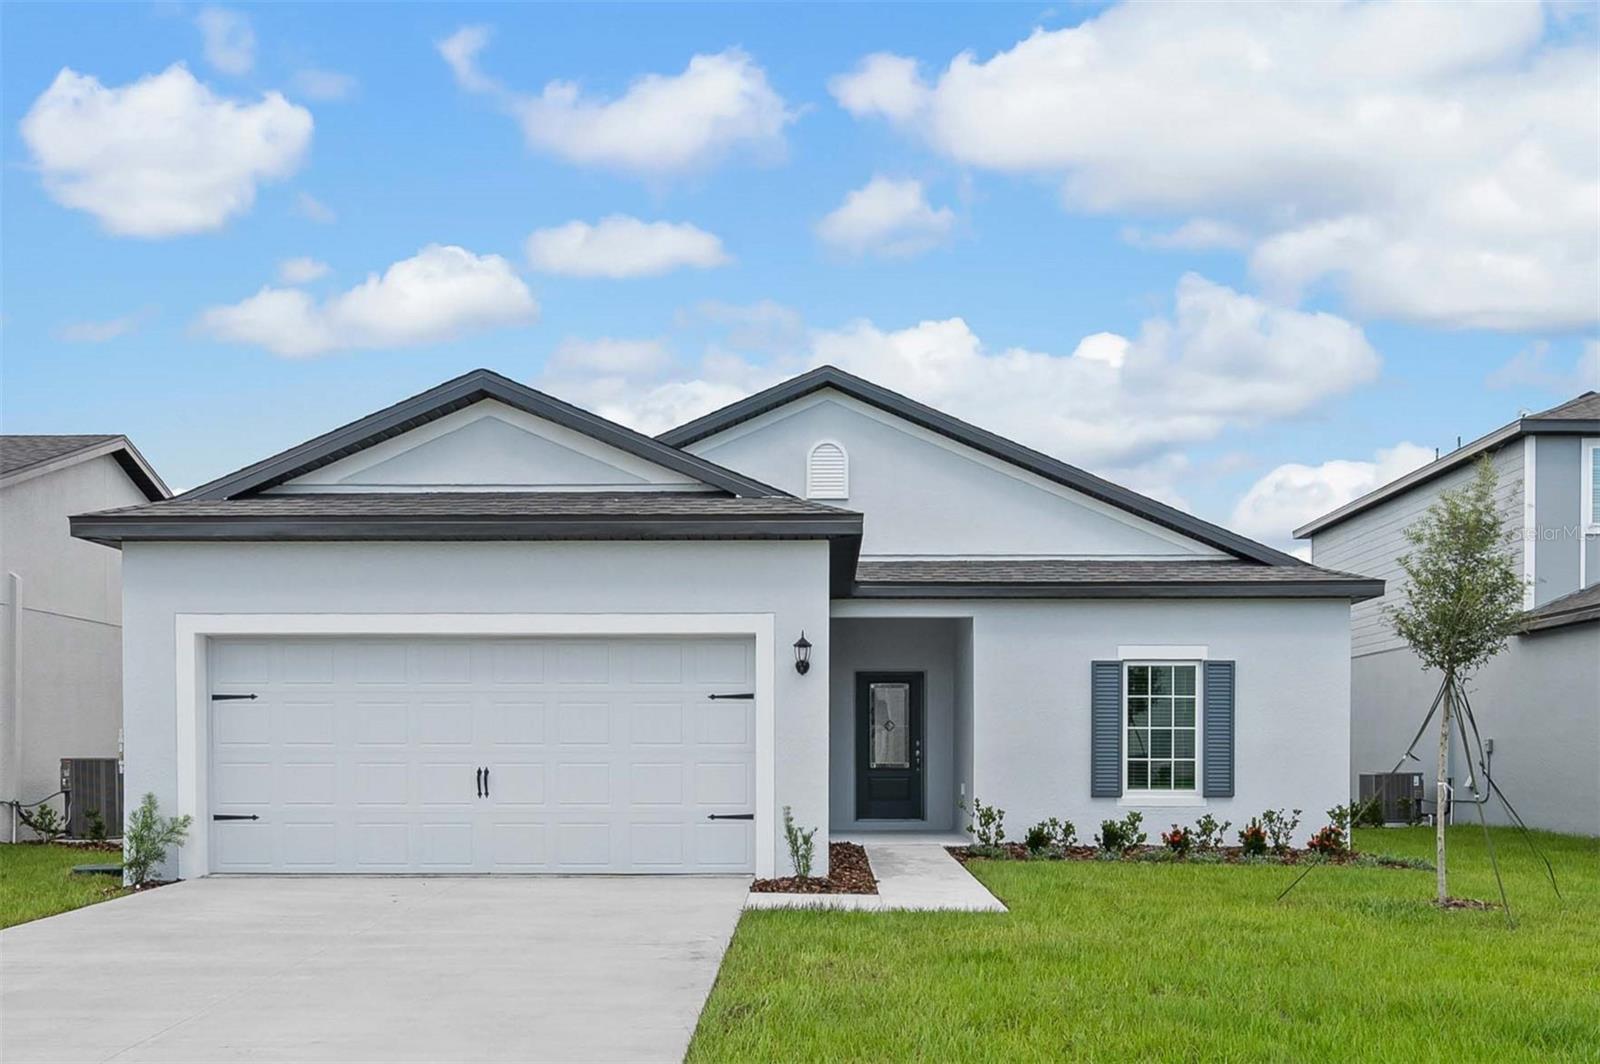
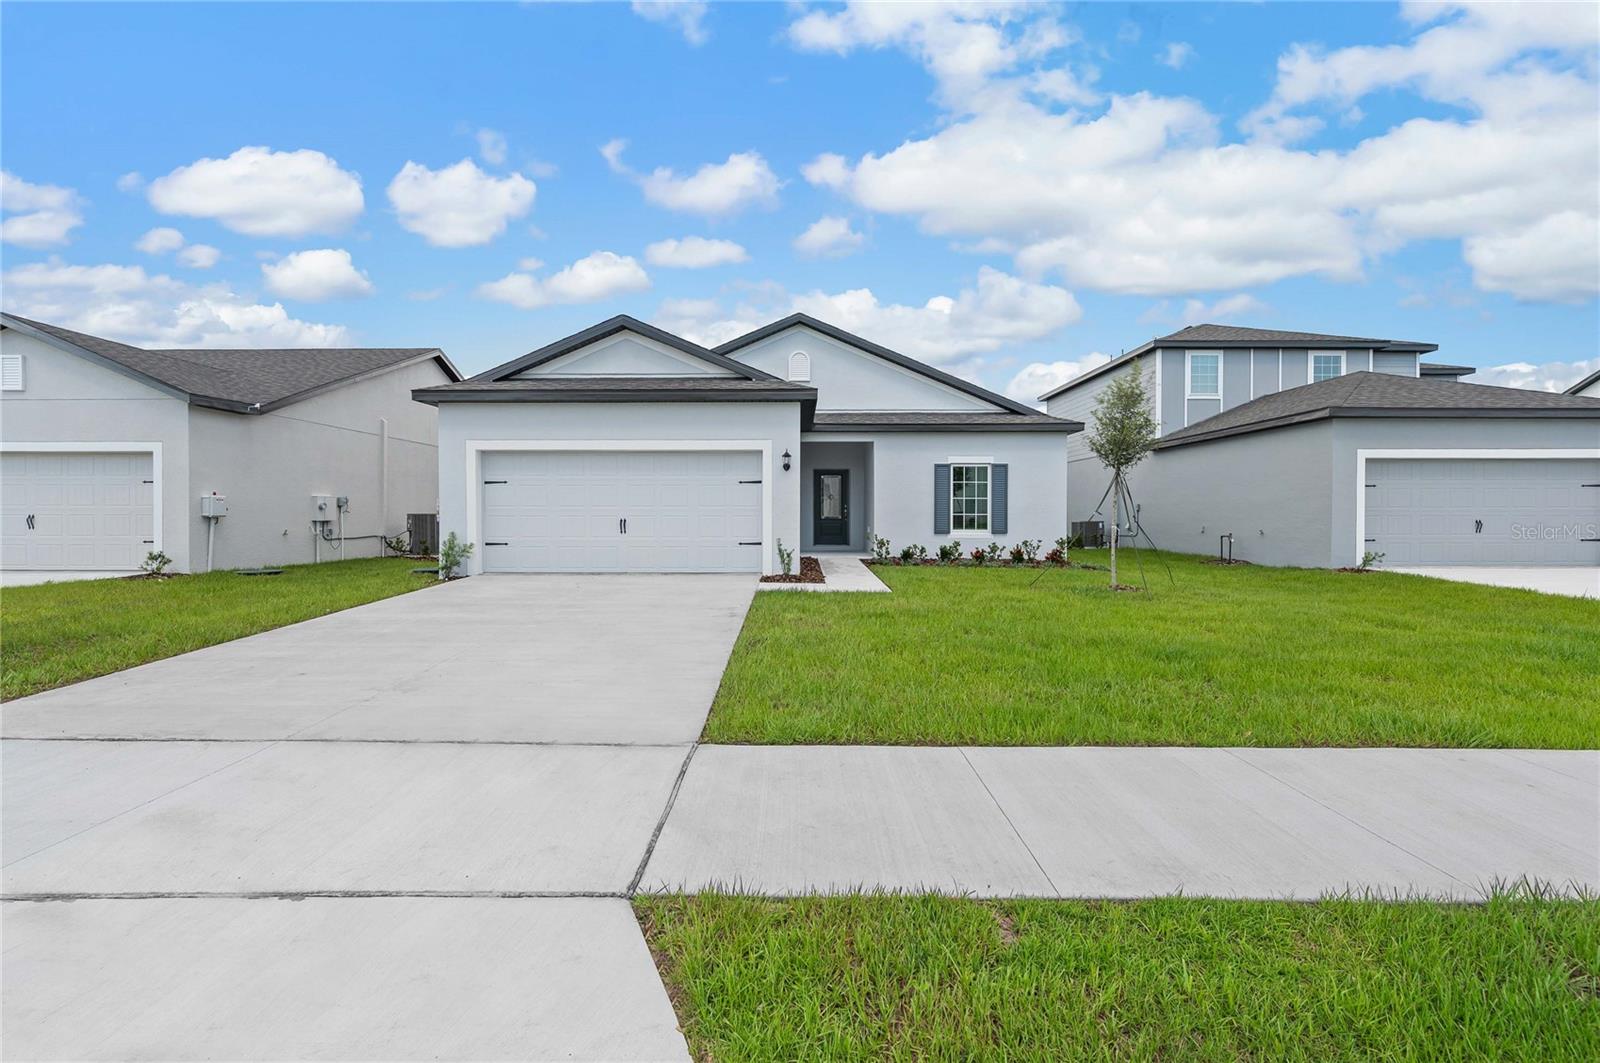
Pre-Construction. To be built. Discover the Boca model in the desirable Tula Parc community of Astatula, FL—a beautifully crafted 3-bedroom, 2-bathroom home offering space, functionality, and a prime corner lot location.
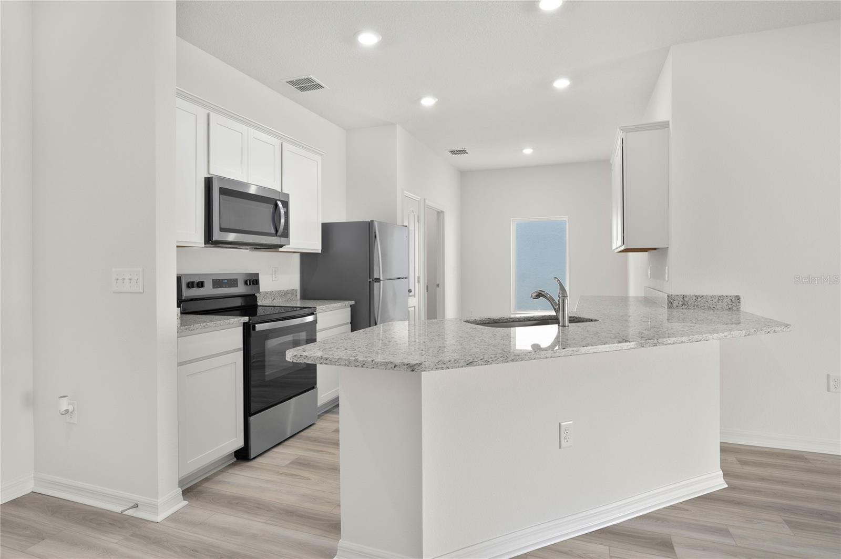
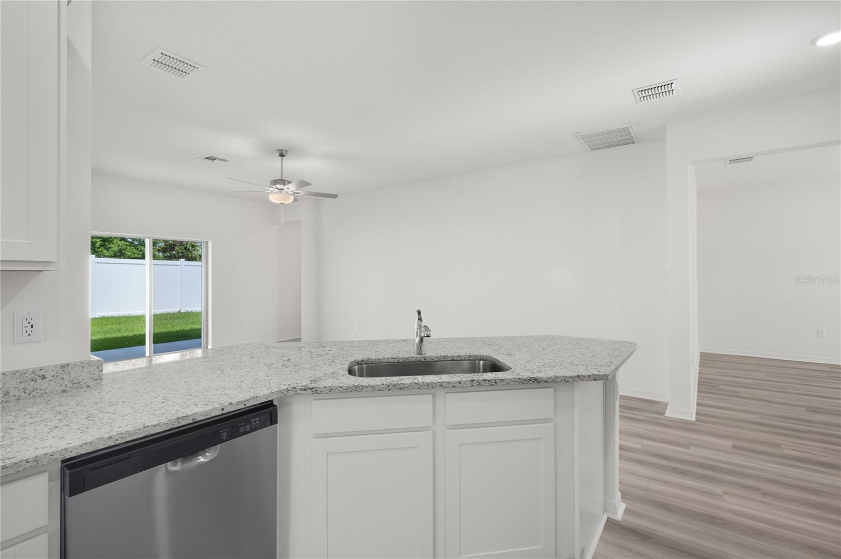
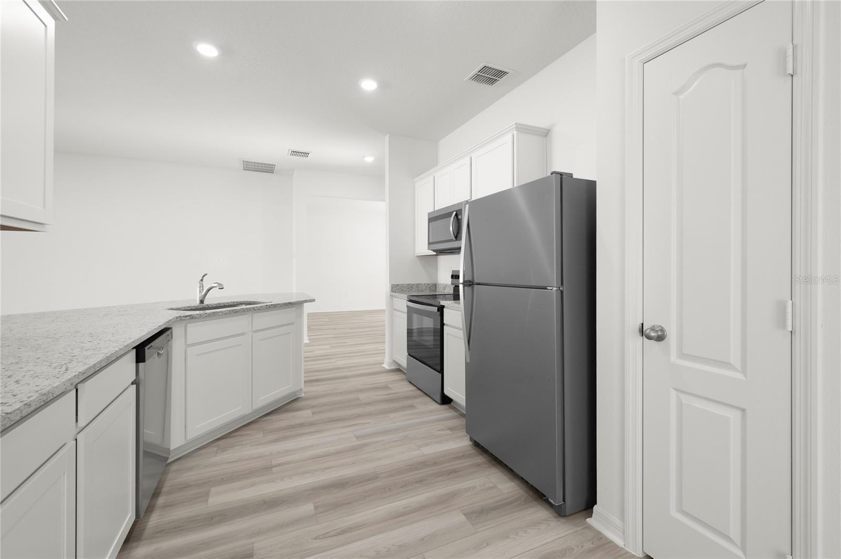
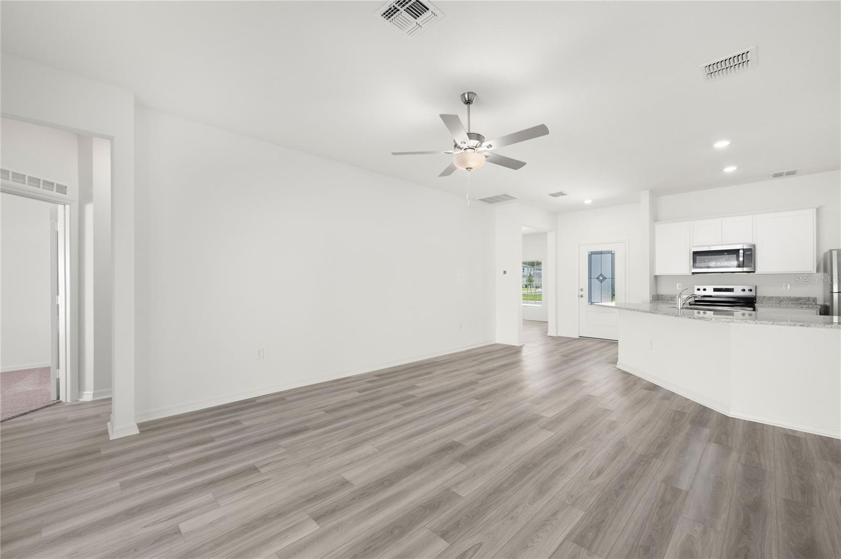
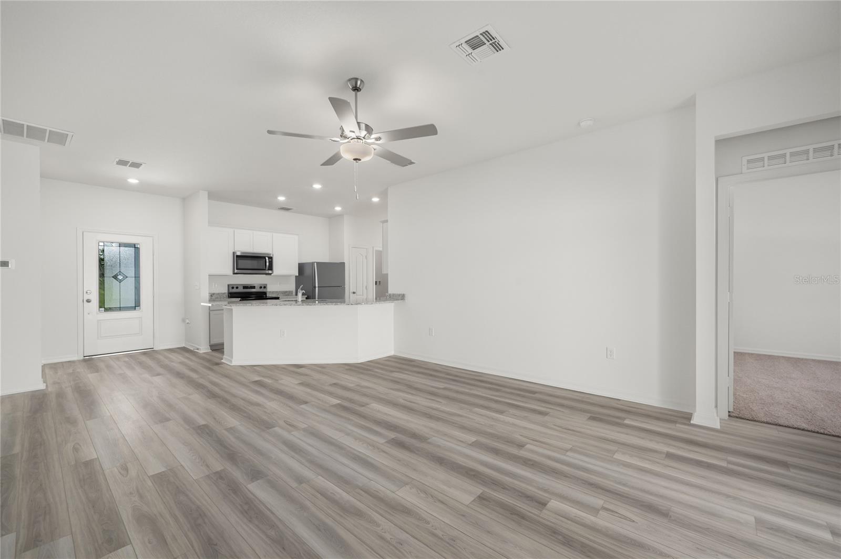
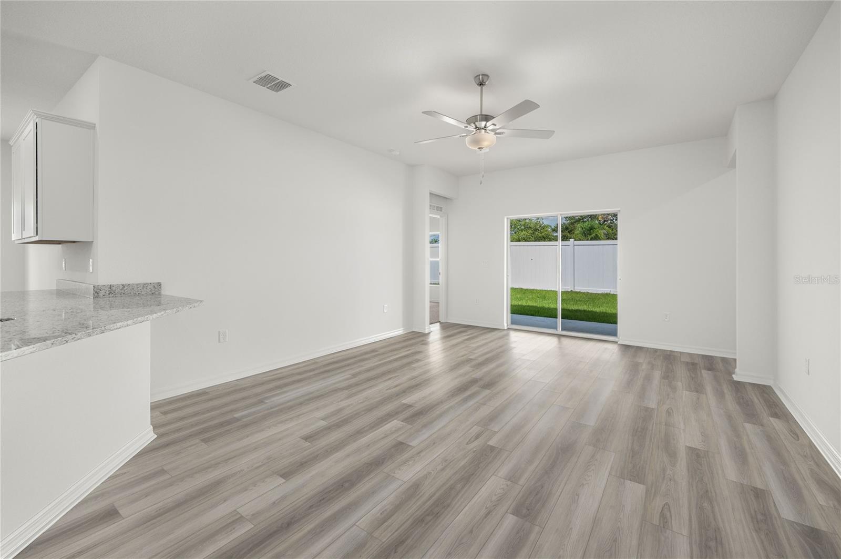
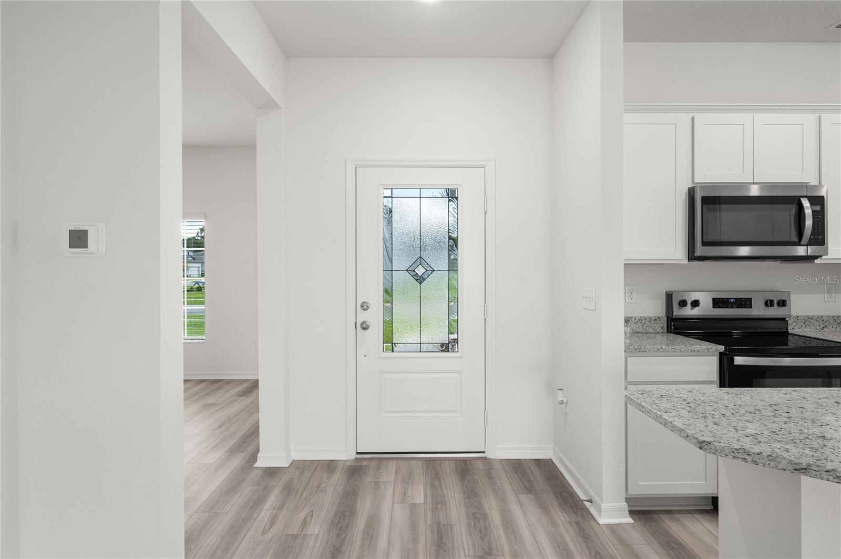
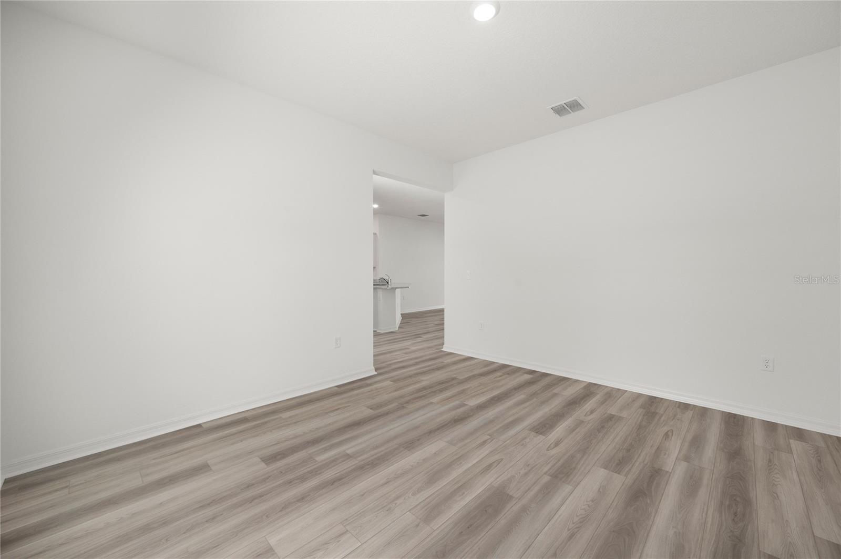
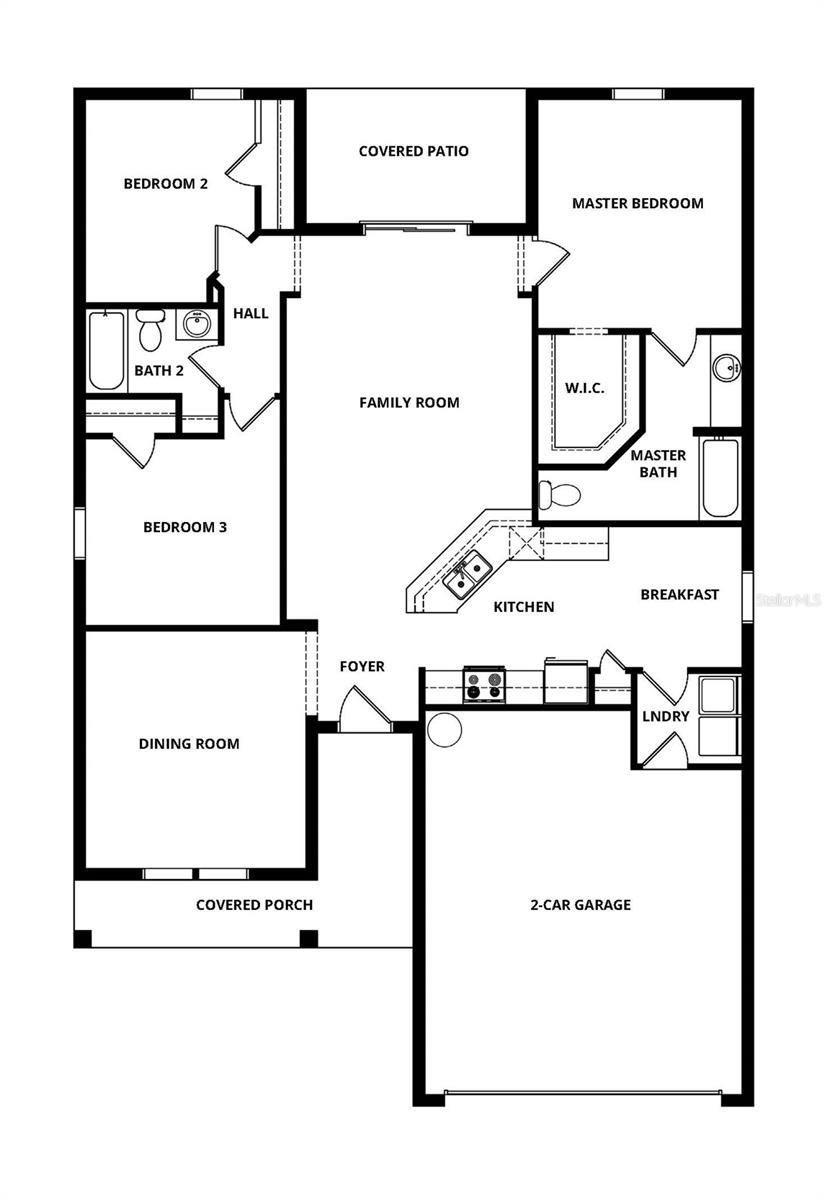
Step inside through a long entry hallway that leads into the heart of the home, where the open-concept family room and chef-ready kitchen create a bright and inviting space perfect for everyday living and entertaining. The kitchen features granite countertops, brand-new Whirlpool® appliances, a breakfast nook, and a separate dining room, giving you the perfect setup for both casual meals and formal gatherings.
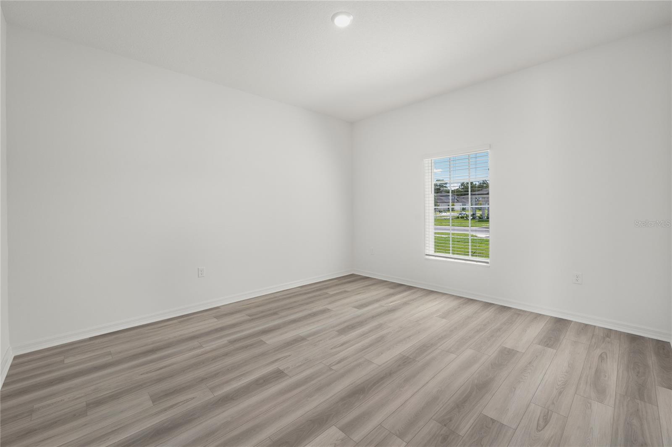
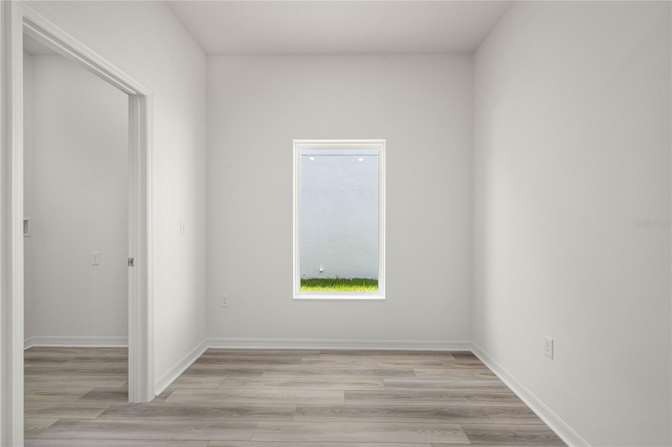
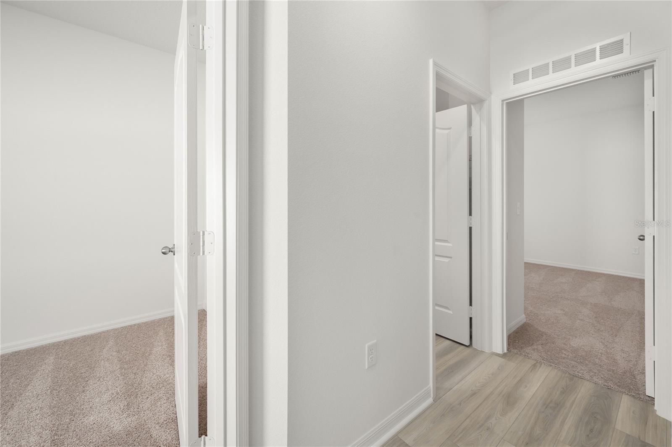
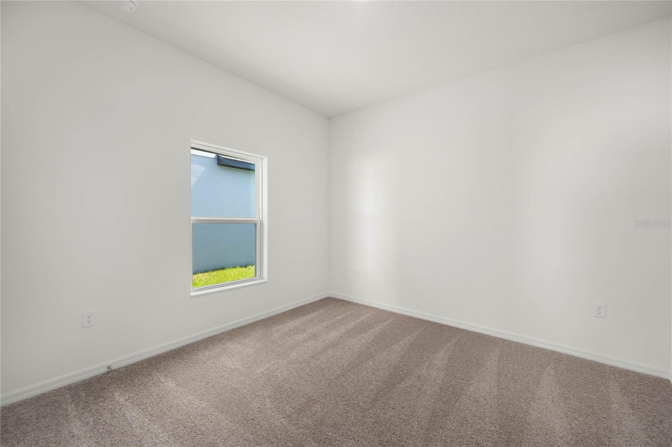
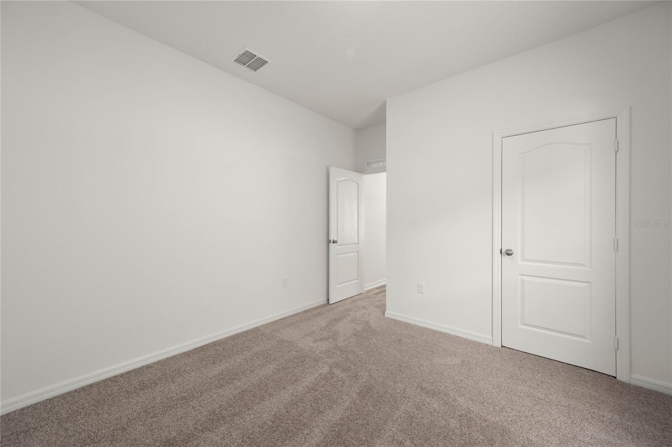
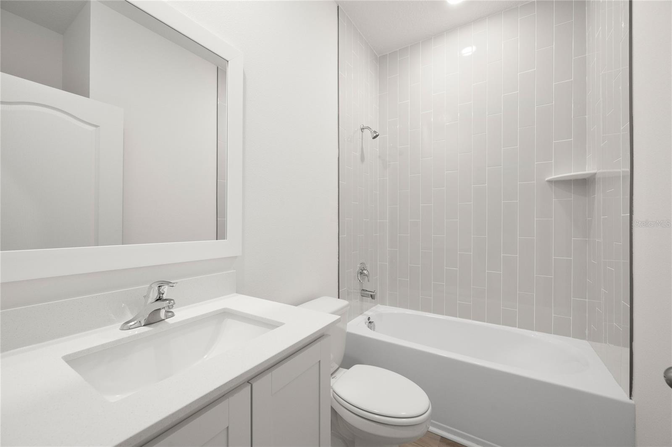
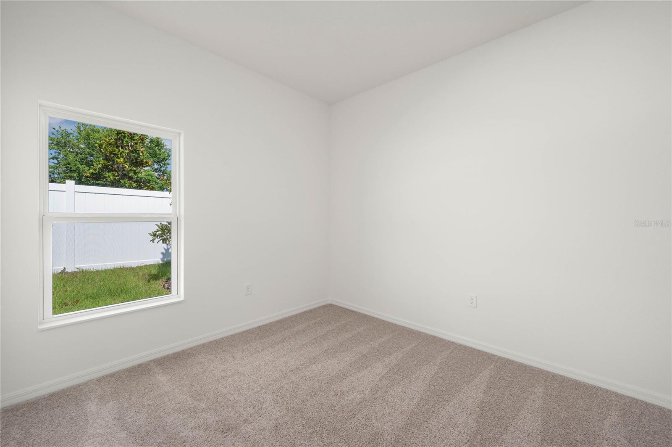
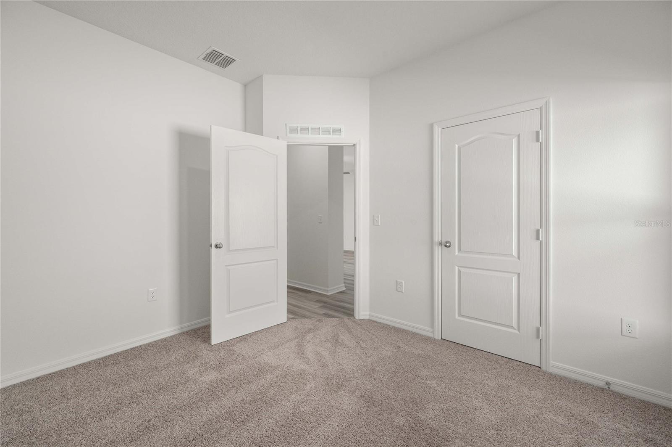
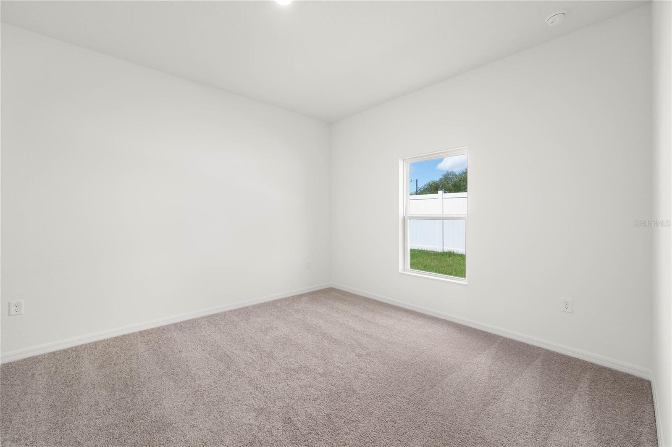
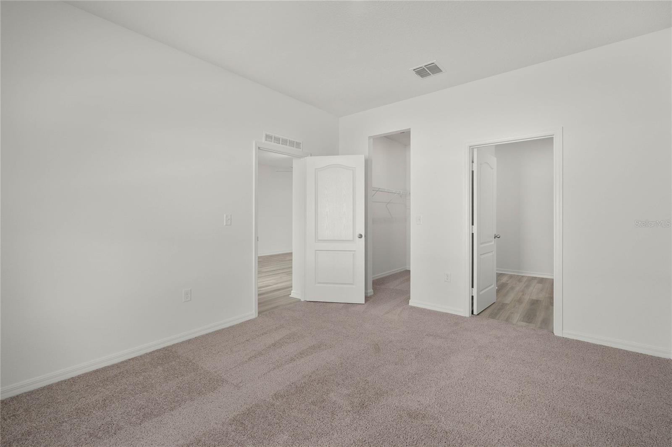
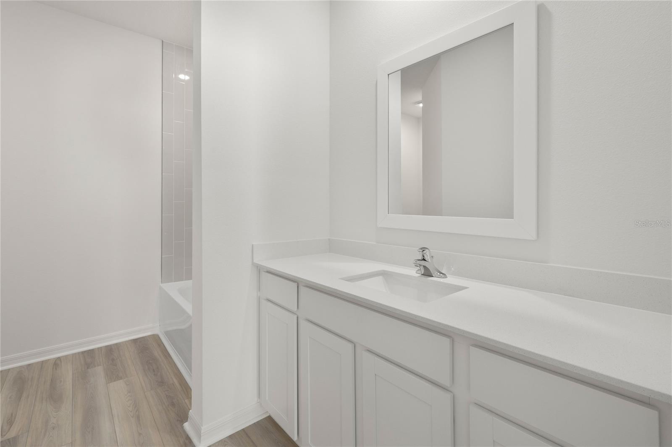
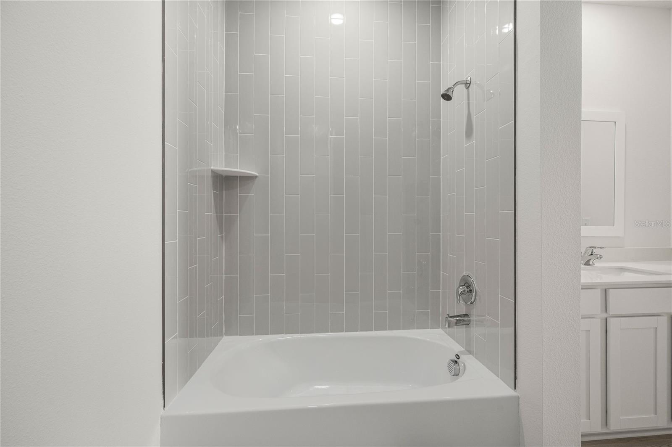
All three bedrooms are generously sized and include extended closet space, providing plenty of storage. The private master suite is filled with natural light from double-pane windows and offers a spacious walk-in closet along with a well-appointed bathroom featuring a long vanity and a relaxing bathtub.
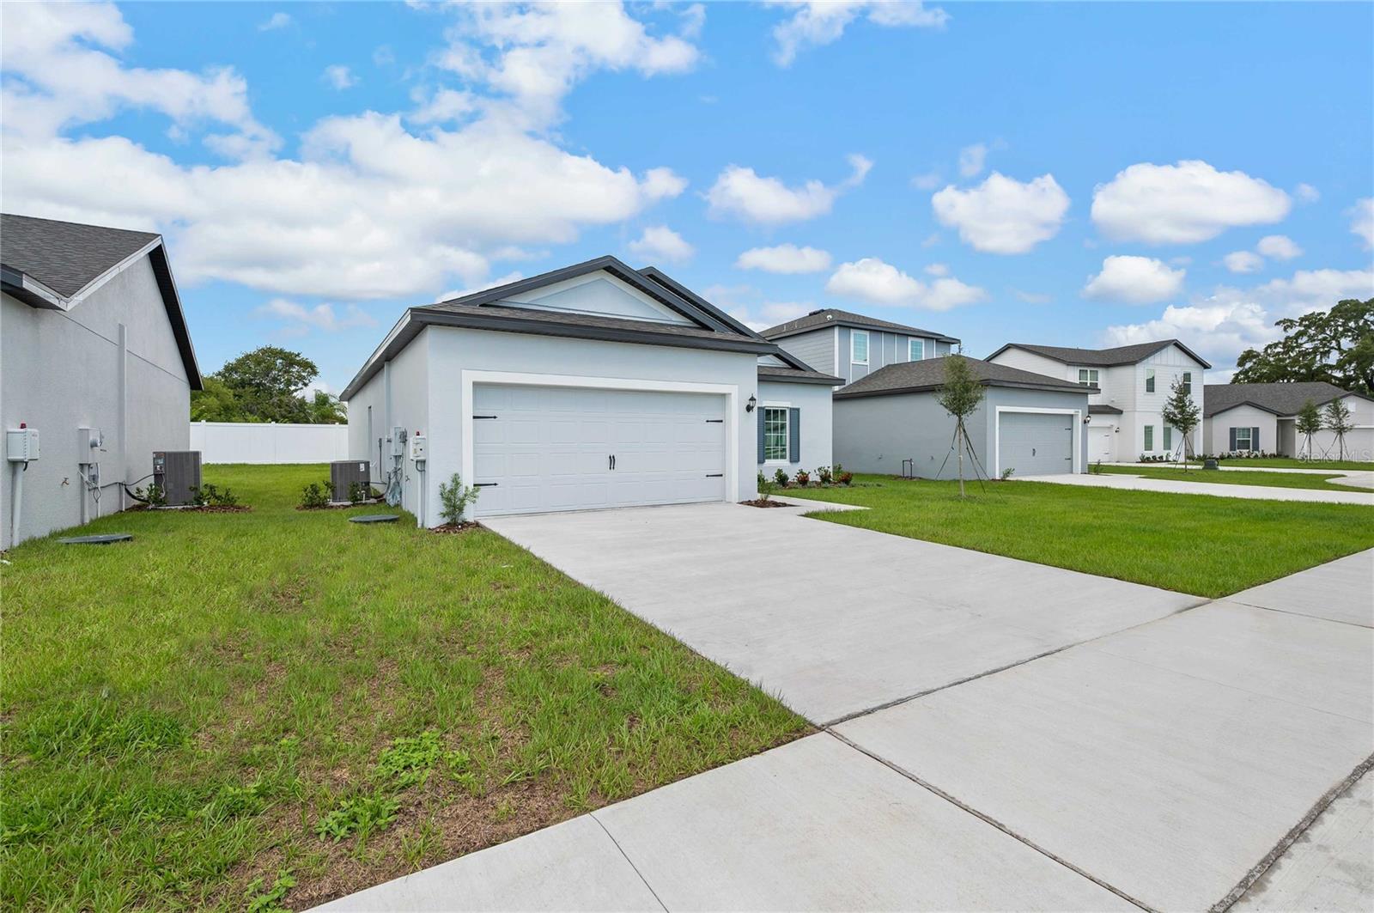
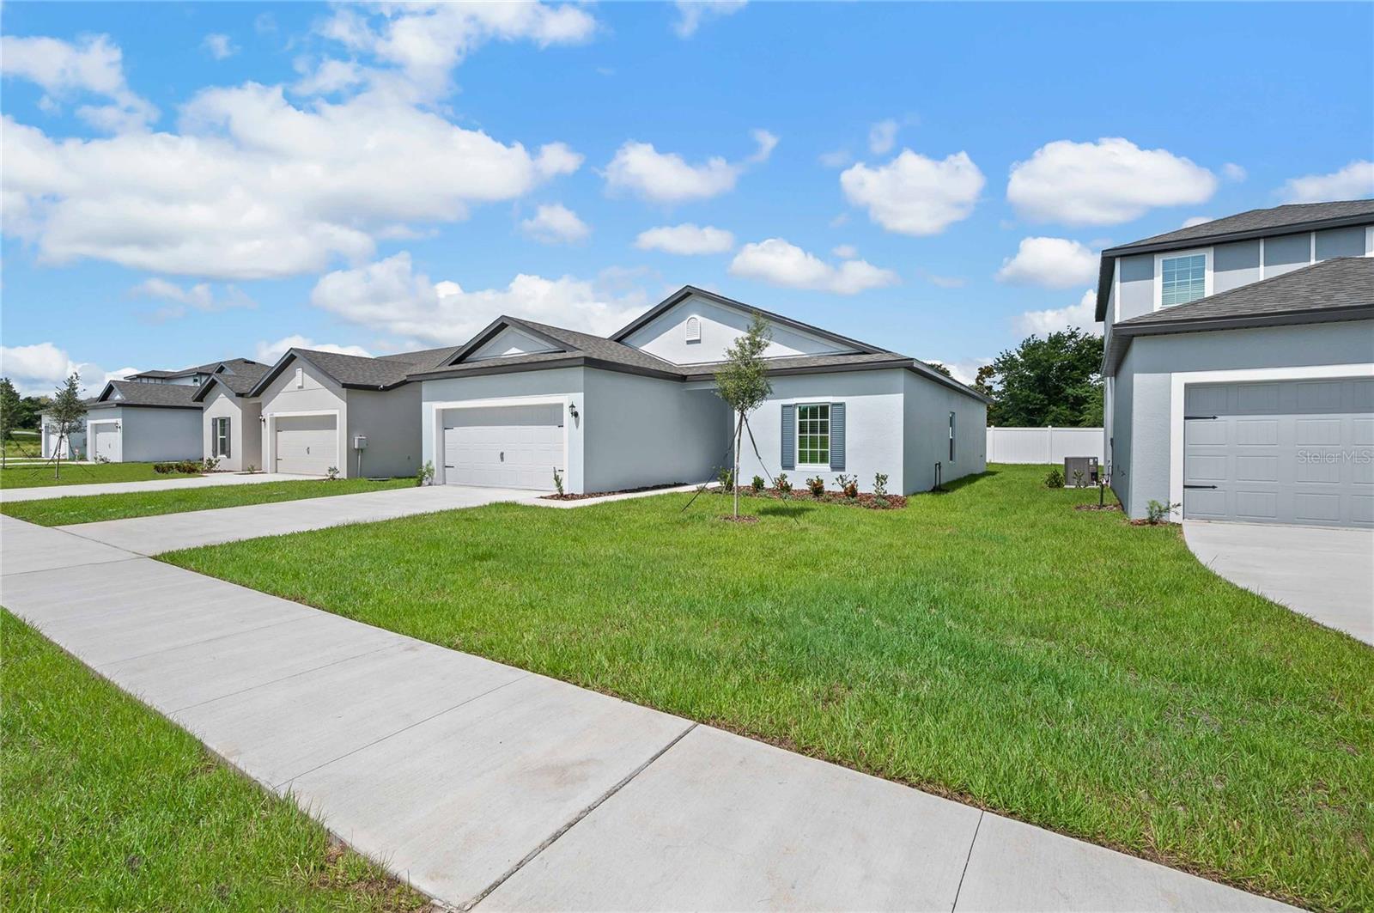
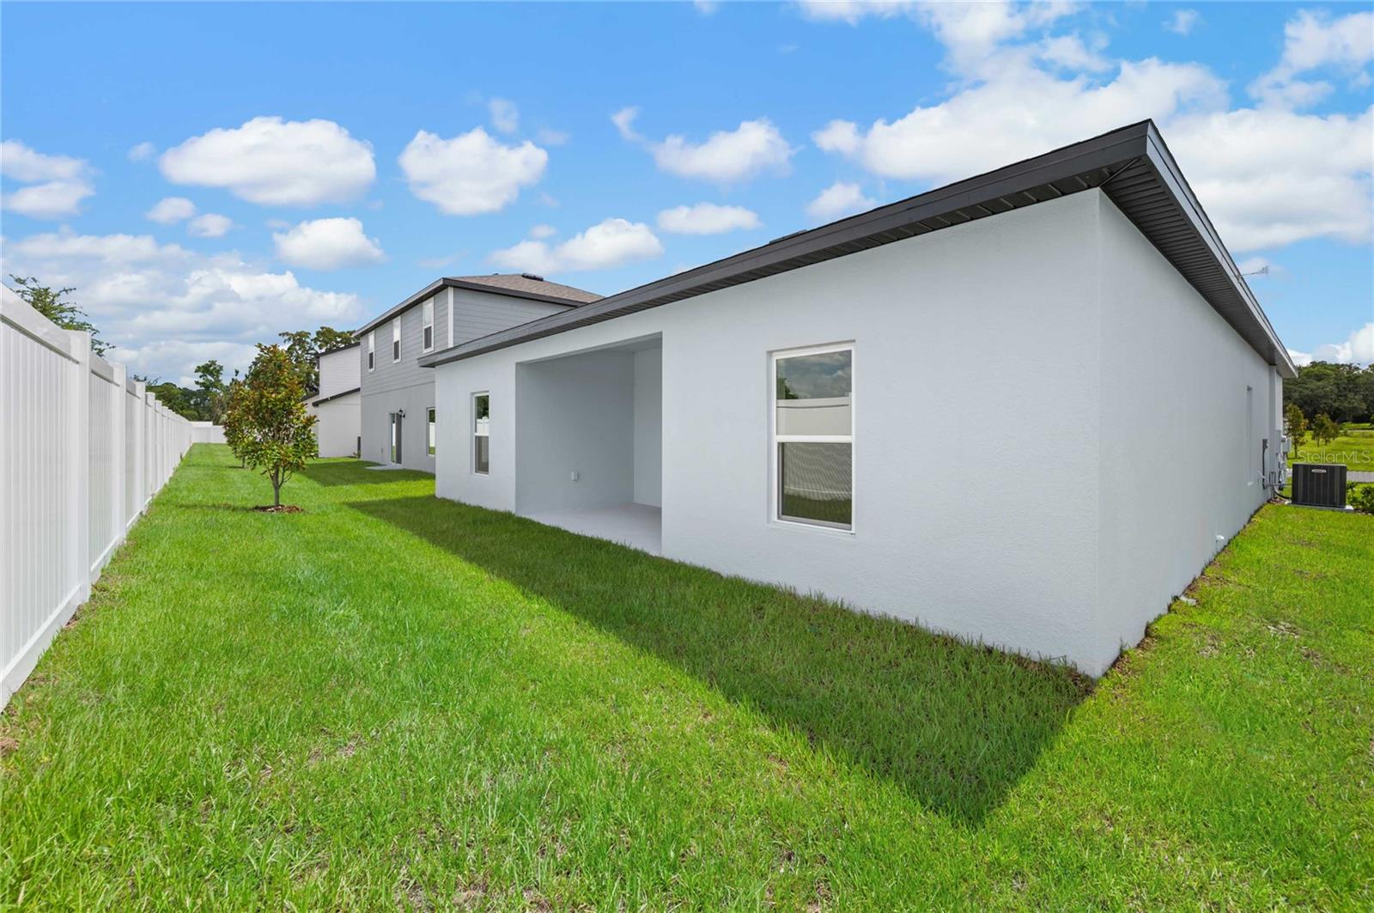
Enjoy outdoor living with a covered back patio, while the corner lot provides added space and enhanced curb appeal.
Residents of Tula Parc enjoy access to a community gazebo and playground, and are just minutes from Little Lake Harris and the Chain of Lakes, perfect for boating, fishing, and kayaking. With nearby parks, golf courses, and convenient access to Orlando’s shopping, dining, and attractions, this home offers both comfort and location.
Don’t miss your chance to own this exceptional Boca model—schedule your private tour today!
Property Details
| Property Features | Property Features | |||
|---|---|---|---|---|
| MLS ID: | MFRTB8491039 | Year Built: | 2026 | |
| Appliances: | Dishwasher, Disposal, Electric Water Heater, Exhaust Fan, Ice Maker, Microwave, Range, Refrigerator | Architectural Style: | Traditional | |
| Association Amenities: | Playground | Association Fee Includes: | Internet | |
| Community Features: | Community Mailbox, Golf Carts OK, Playground, Sidewalks, Street Lights | Construction Materials: | Block, Stucco | |
| Cooling: | Central Air | Country: | US | |
| County Or Parish: | Lake | Direction Faces: | West | |
| Exterior Features: | Lighting, Sidewalk, Sliding Doors | Flooring: | Carpet, Luxury Vinyl | |
| Foundation Details: | Slab | Furnished: | Unfurnished | |
| Heating: | Electric, Heat Pump | Laundry Features: | Electric Dryer Hookup, In Kitchen, Inside, Laundry Room, Washer Hookup | |
| Levels: | One | Listing Agreement: | Exclusive Agency | |
| Listing Terms: | Cash, Conventional, FHA, USDA Loan, VA Loan | Lot Features: | Corner Lot | |
| Occupant Type: | Vacant | Other Equipment: | Irrigation Equipment | |
| Parking Features: | Driveway, Garage Door Opener | Patio And Porch Features: | Covered, Front Porch, Patio, Rear Porch | |
| Pets Allowed: | Yes | Property Condition: | Pre-Construction | |
| Property Sub Type: | Single Family Residence | Property Type: | Residential | |
| Road Surface Type: | Asphalt | Roof: | Shingle | |
| Security Features: | Smoke Detector(s) | Sewer: | Public Sewer | |
| Showing Requirements: | Appointment Only, Call Before Showing, Call Owner, Contact Call Center, Key In Office, See Remarks | Special Listing Conditions: | None | |
| Standard Status: | Active | State Or Province: | FL | |
| Utilities: | Cable Available, Electricity Available, Electricity Connected, Fiber Optics, Phone Available, Public, Underground Utilities, Water Available, Water Connected | Vegetation: | Mature Landscaping, Trees/Landscaped | |
| Water Source: | Public | Window Features: | Blinds, Double Pane Windows, ENERGY STAR Qualified Windows, Low-Emissivity Windows, Window Treatments | |
| Rooms | Rooms | |||
|---|---|---|---|---|
| Kitchen: | 10x11 ft | Dining Room: | 13x14 ft | |
| Living Room: | 15x17 ft | Primary Bedroom: | 12x14 ft | |
| Primary Bathroom: | 12x11 ft | Bedroom 2: | 10x12 ft | |
| Bathroom 2: | 7x5 ft | Bedroom 3: | 12x11 ft | |
We love to hear from you