


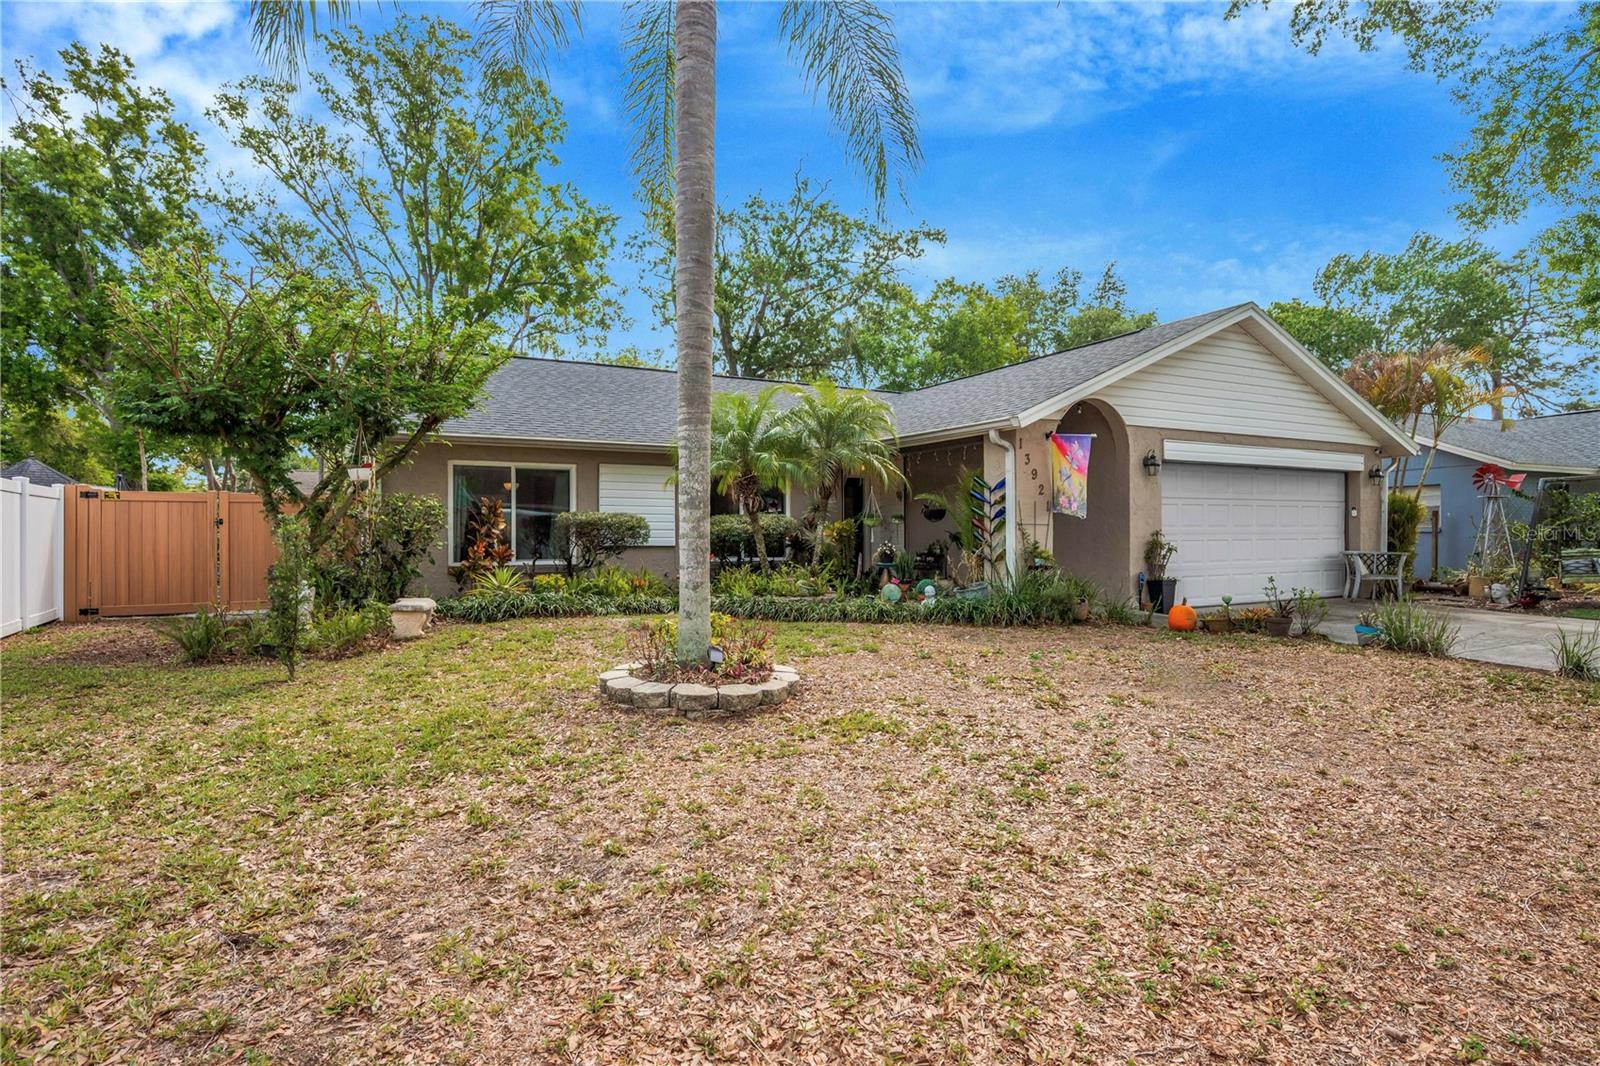
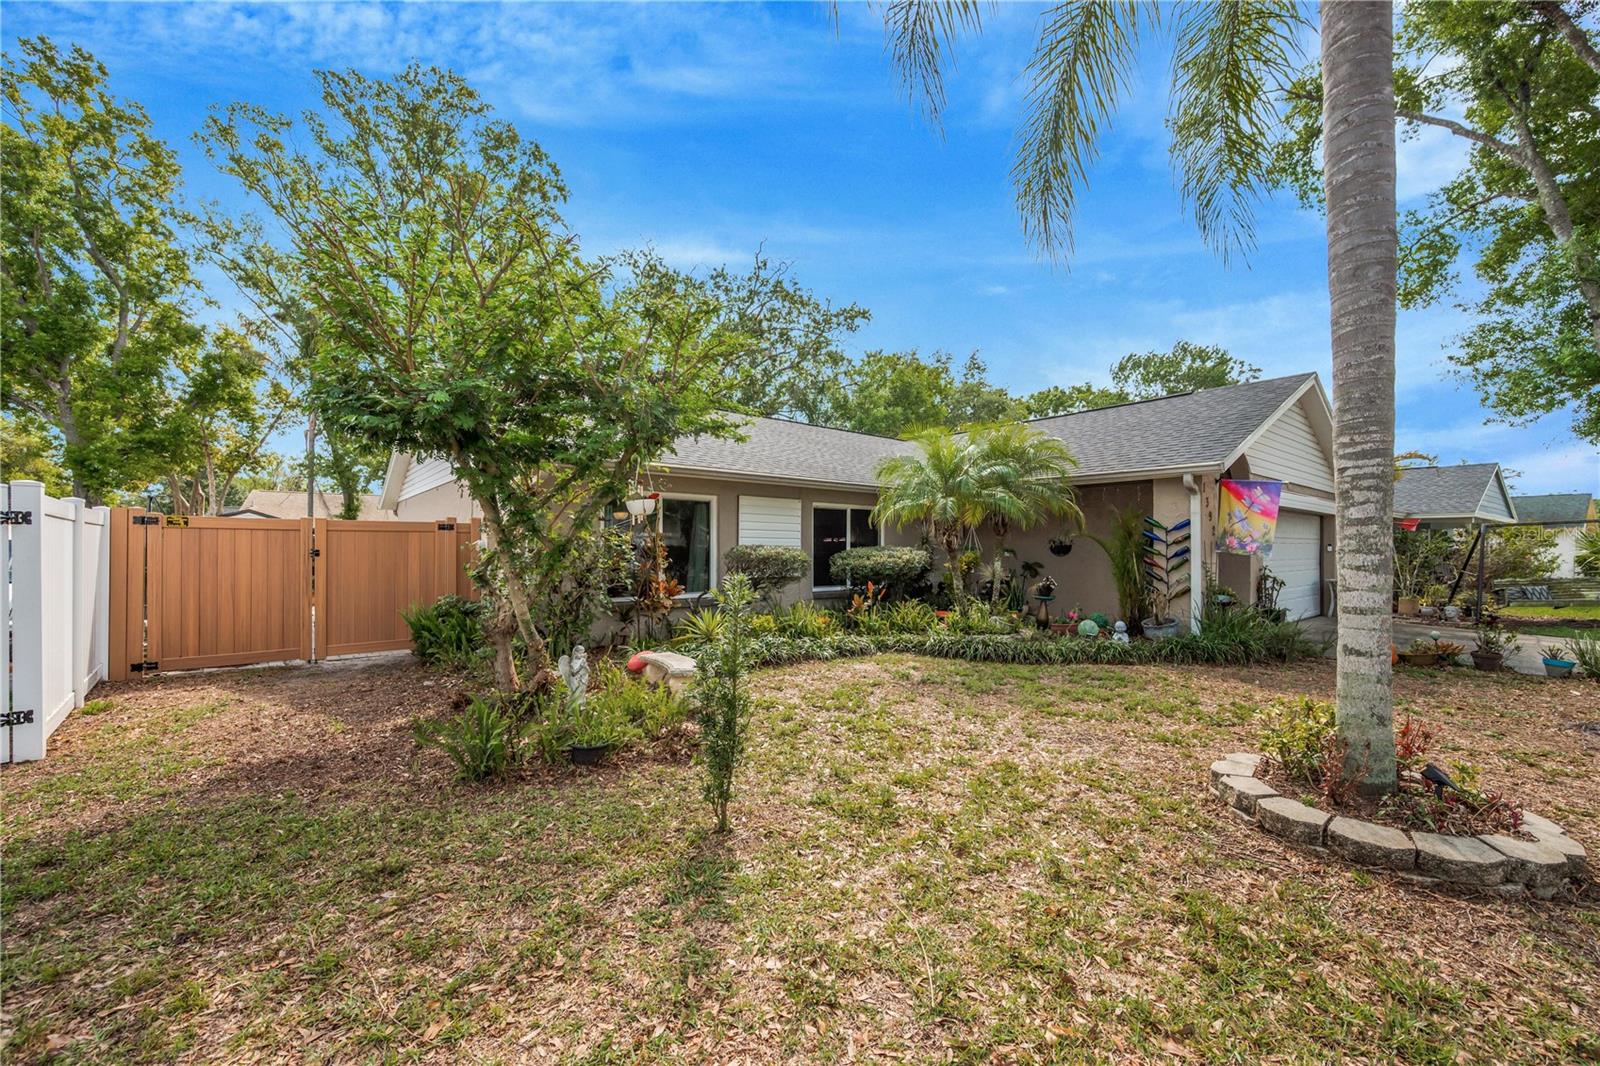
13921 CHERRY DALE LN, TAMPA, FL, 33618
$449,900
Residential
|
Bedrooms
3
|
Bathrooms
2
|
Living Area
1,576 Sqft
|
Lot Size
8,449 Sqft
|
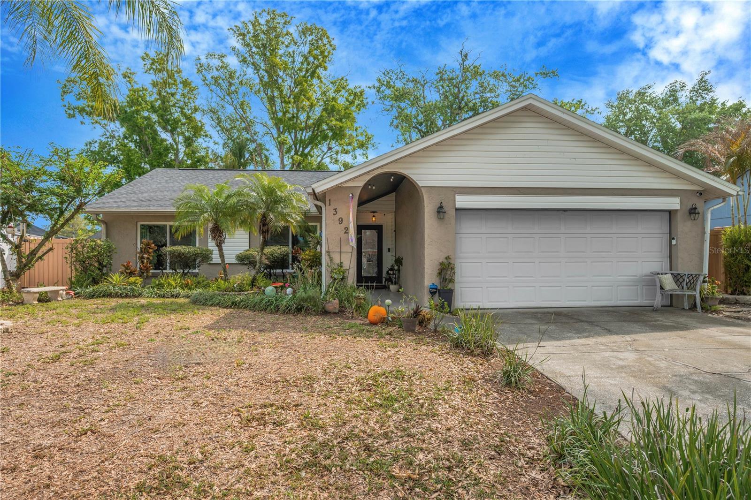
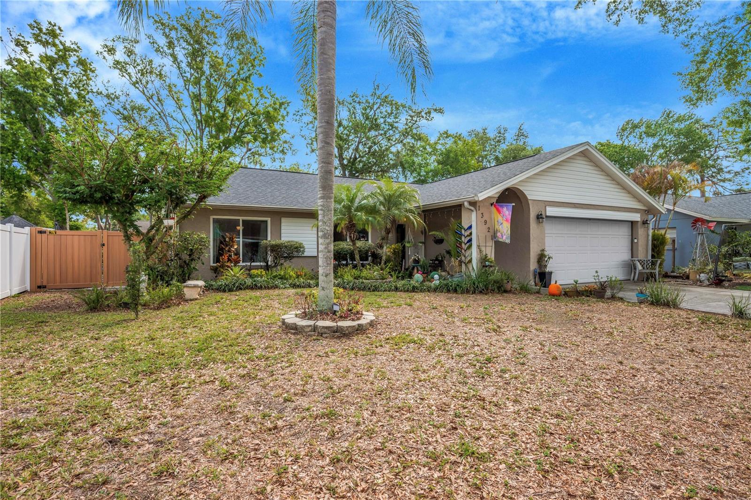
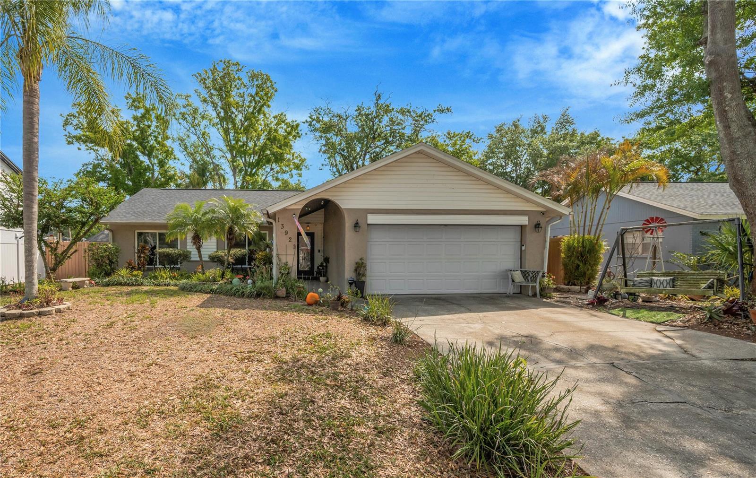
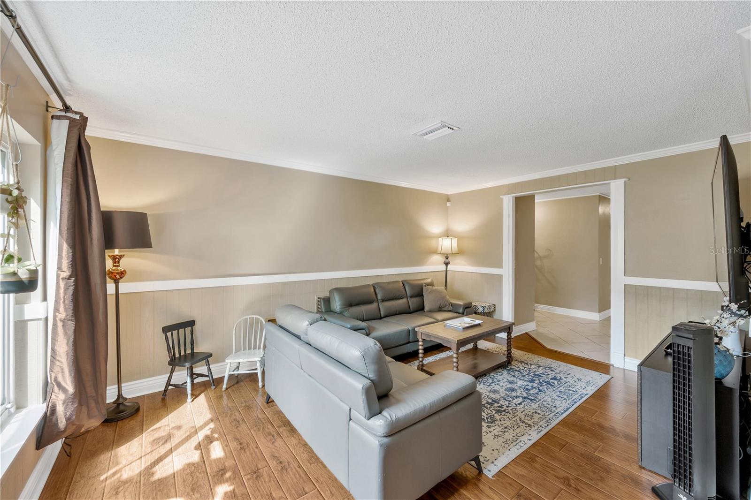
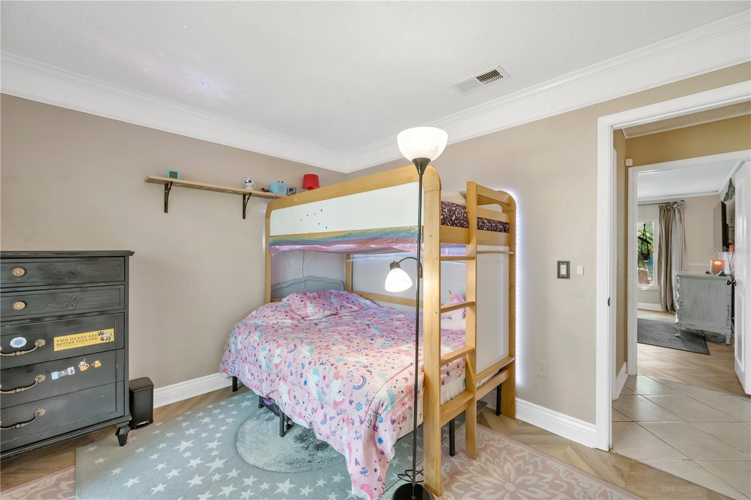
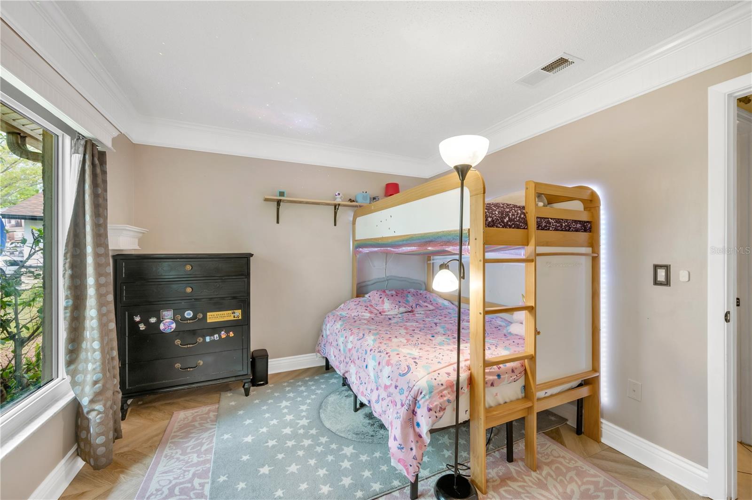
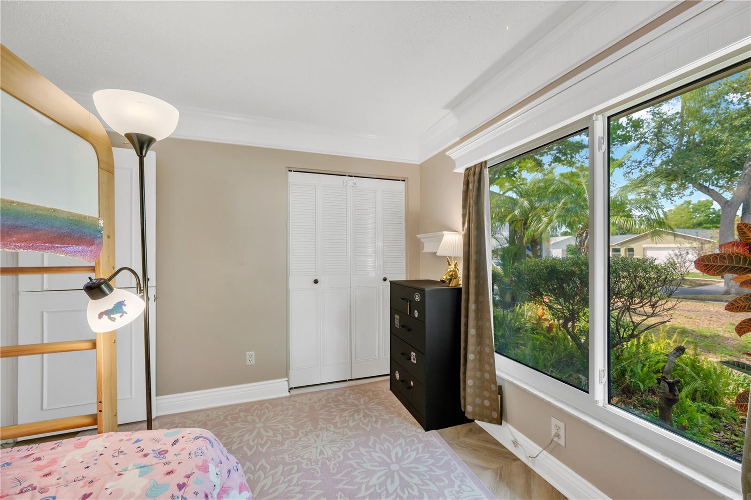
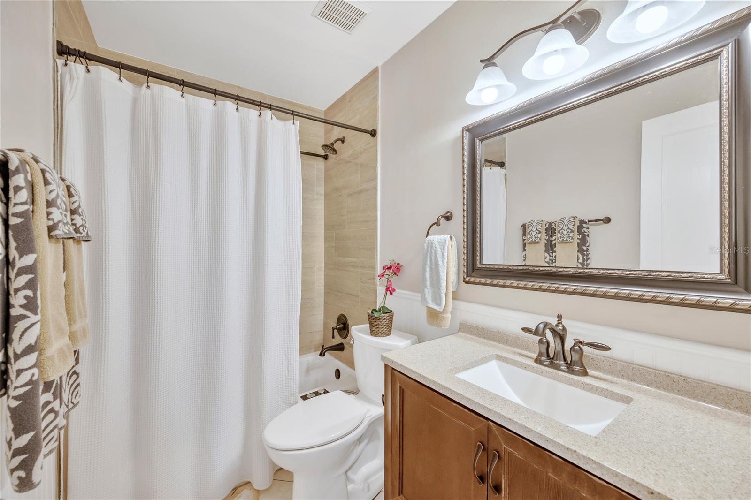
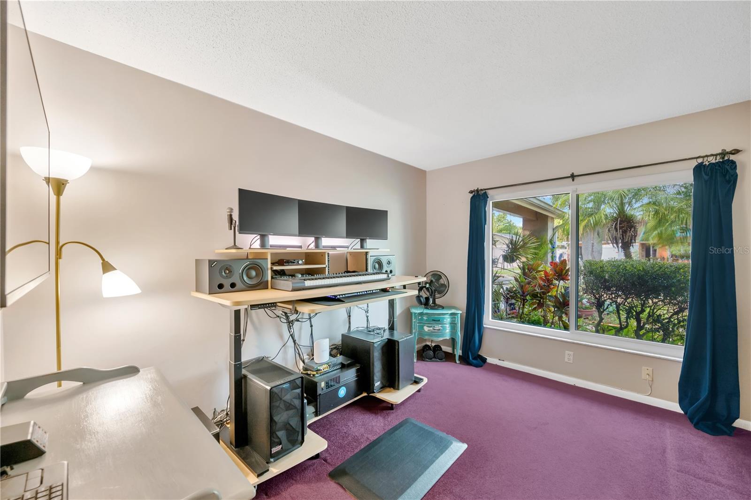
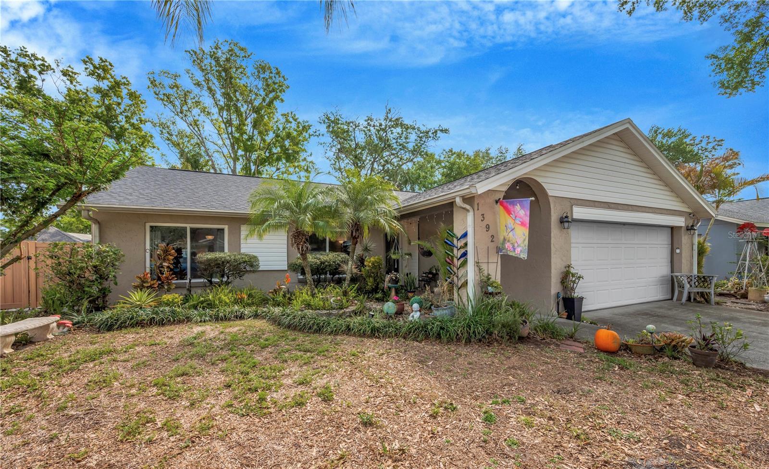
Welcome to a home that truly has everything you’ve been waiting for. Nestled in a desirable Tampa location, this lovely home offers the perfect blend of comfort, style, and everyday functionality—enhanced by charming details throughout.
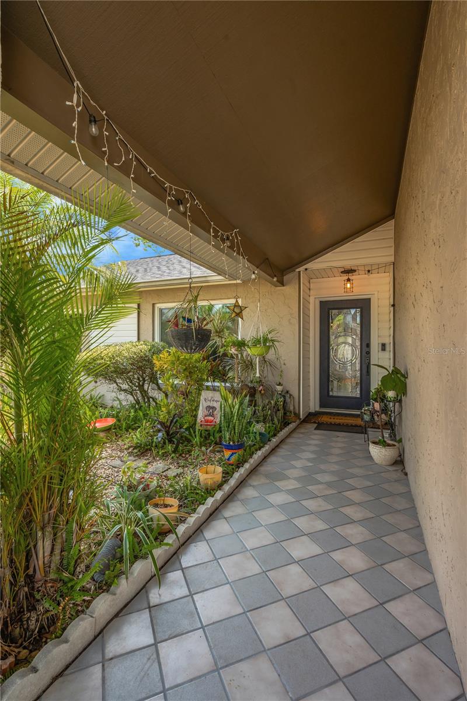
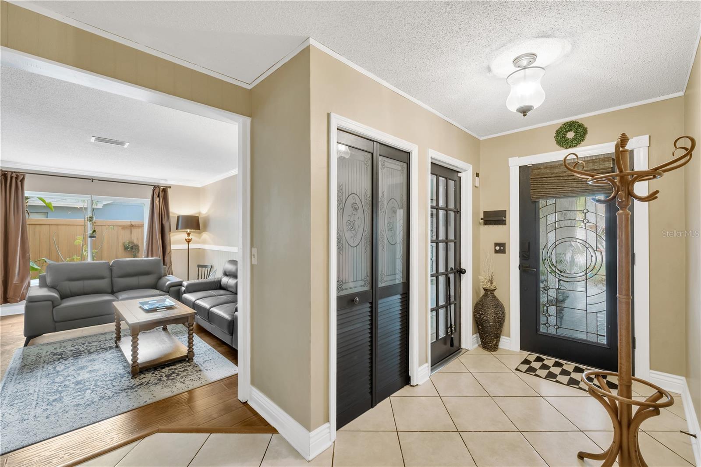
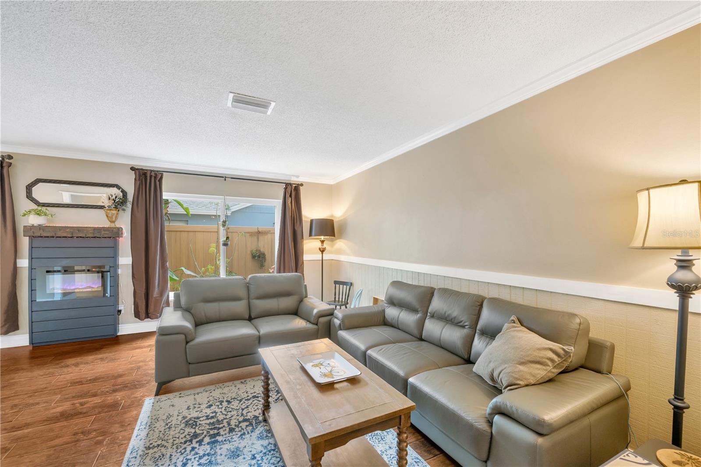
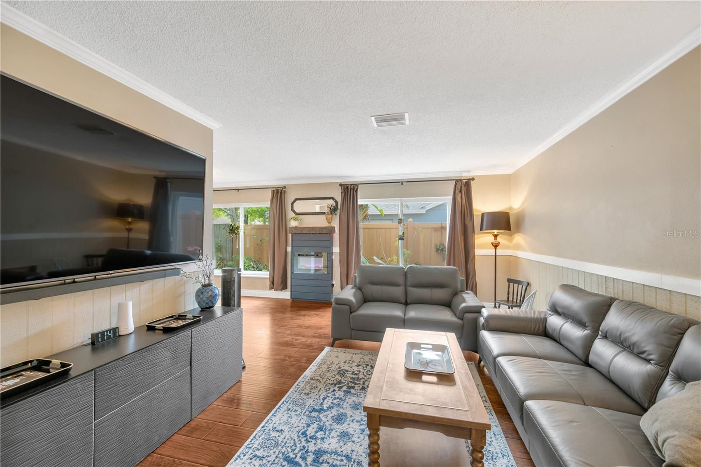
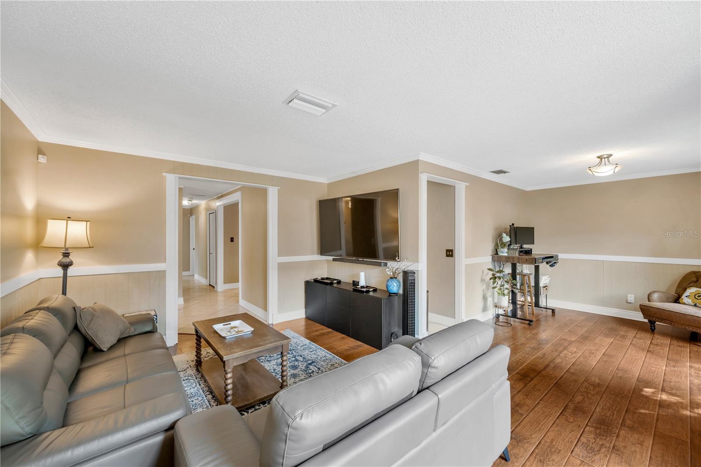
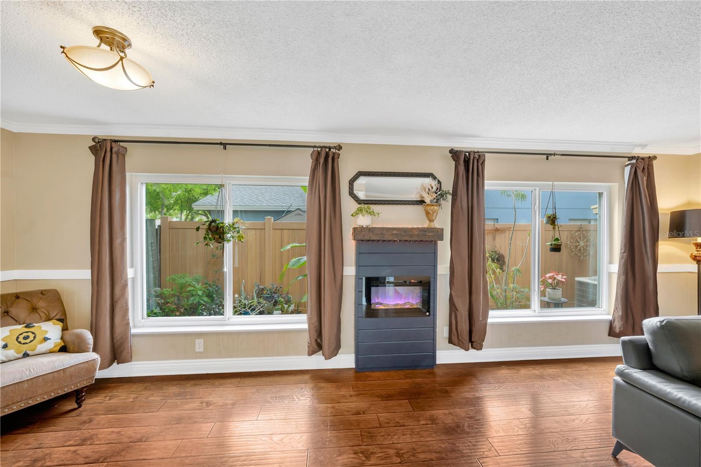
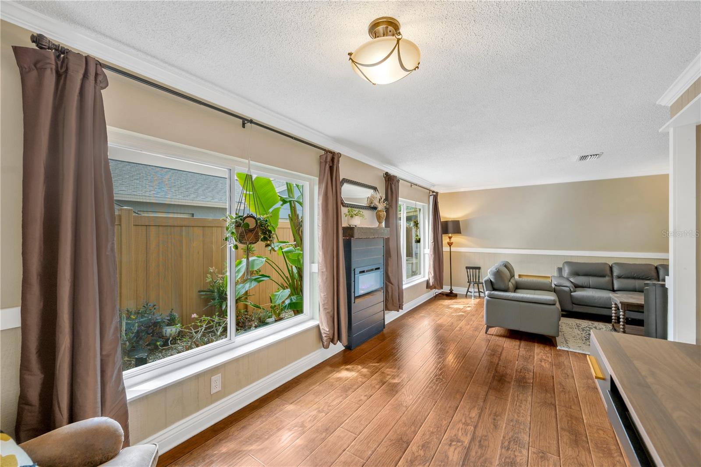
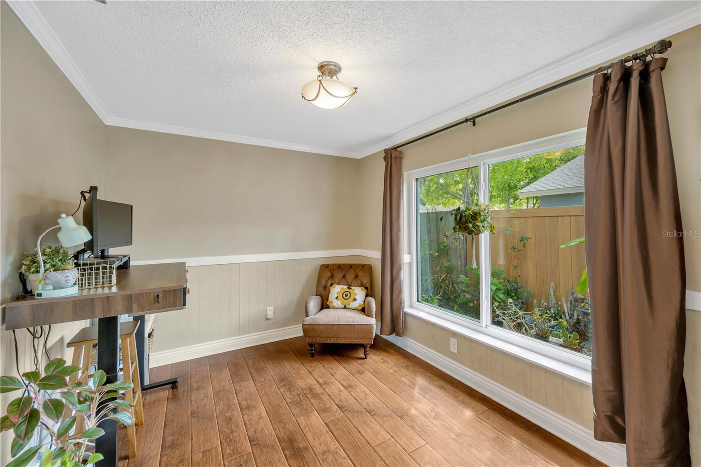
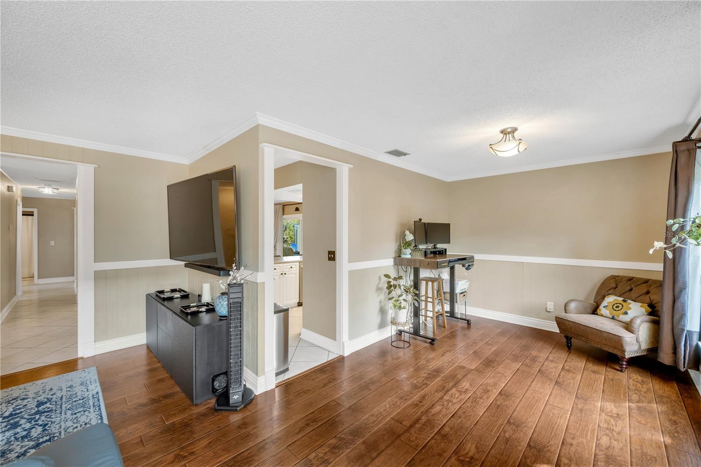
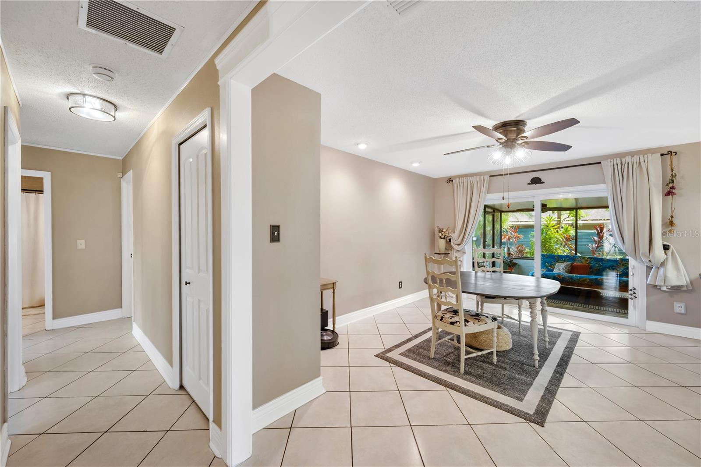
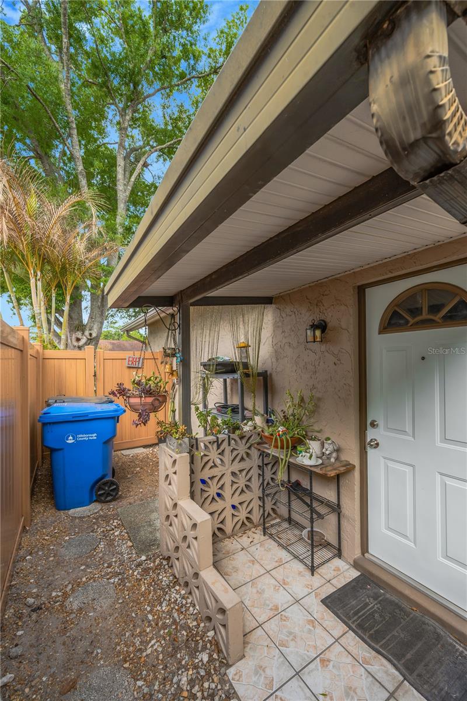
From the moment you step in the front door, you notice the beautiful cut-glass front door that sets the tone for what’s inside. Step through the entry and you’re greeted with a light-filled layout that feels both spacious and welcoming. Elegant moldings and thoughtful touches add a touch of character and craftsmanship, creating a warm atmosphere throughout the home.
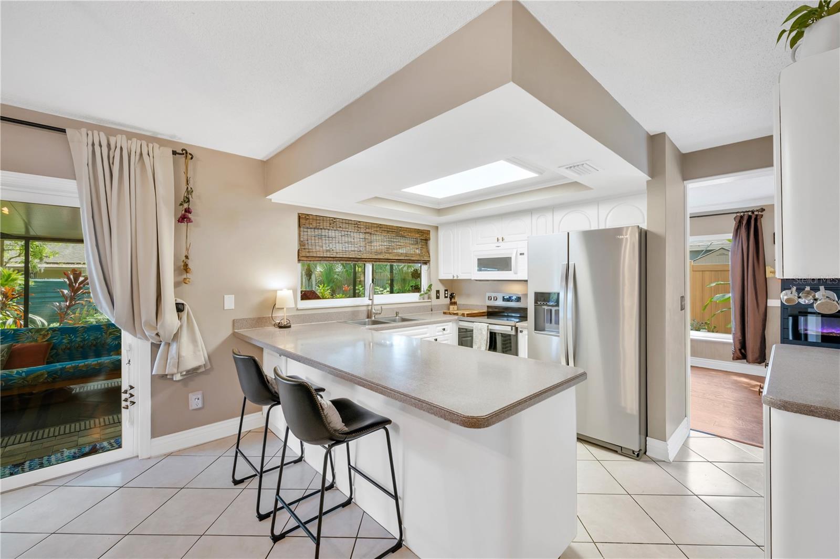
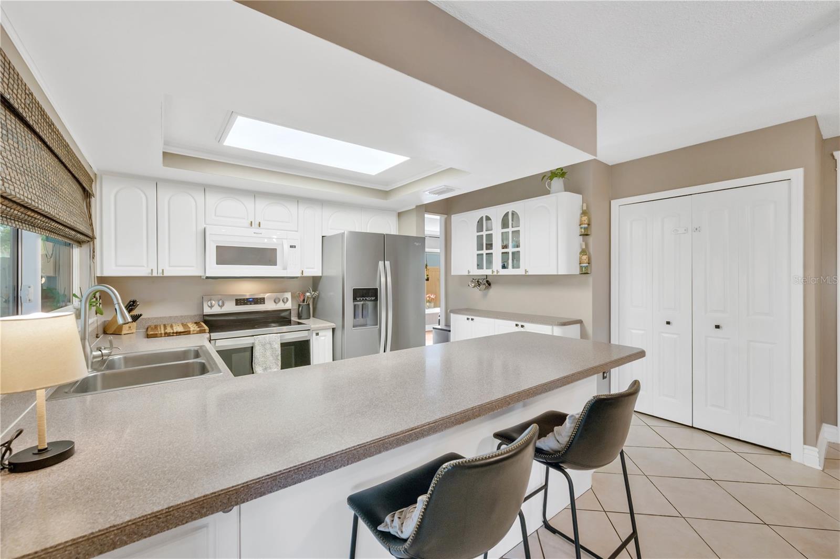
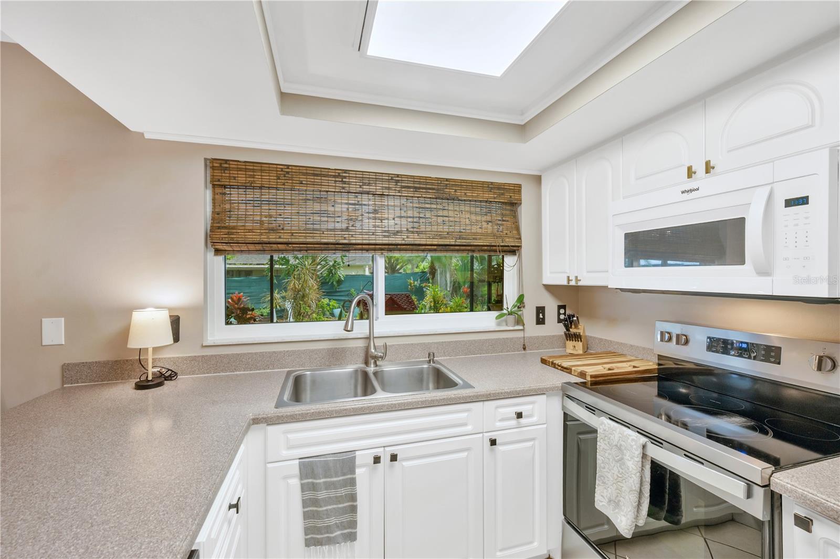
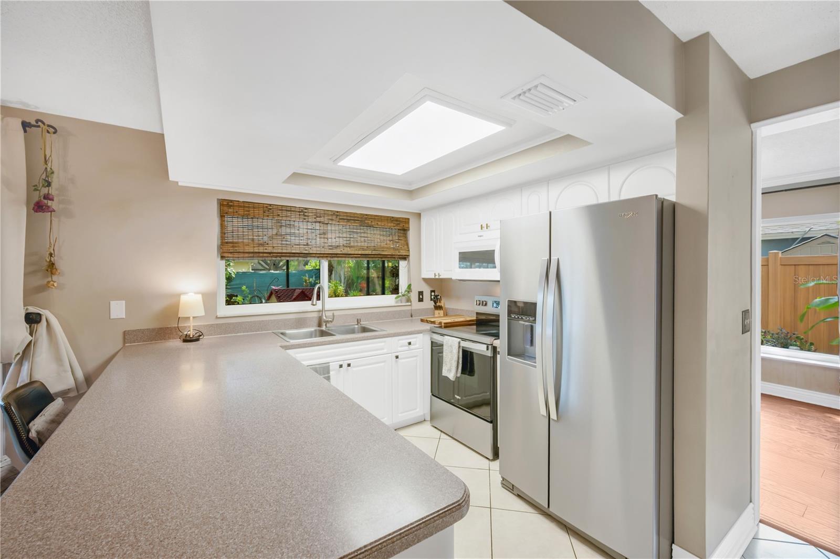
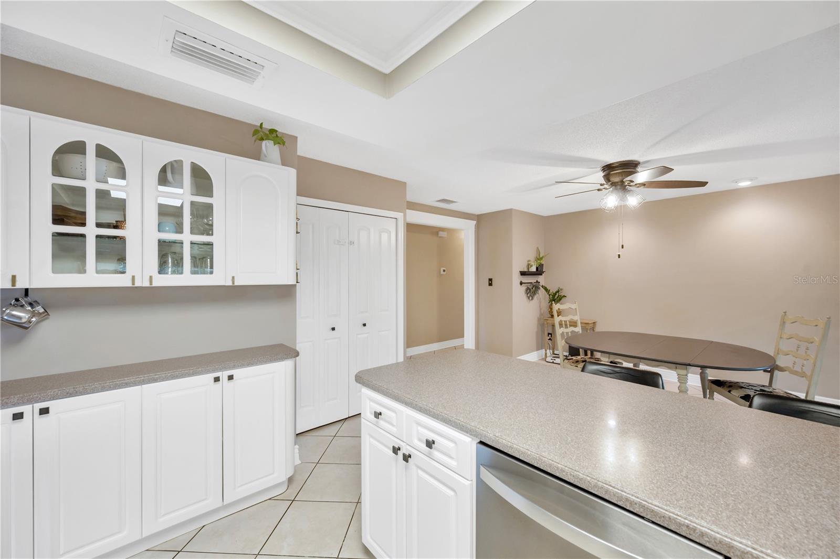
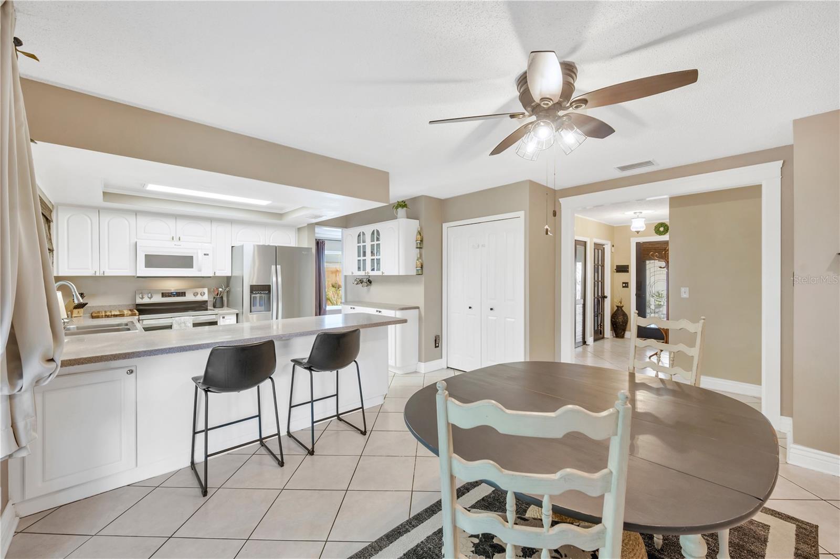
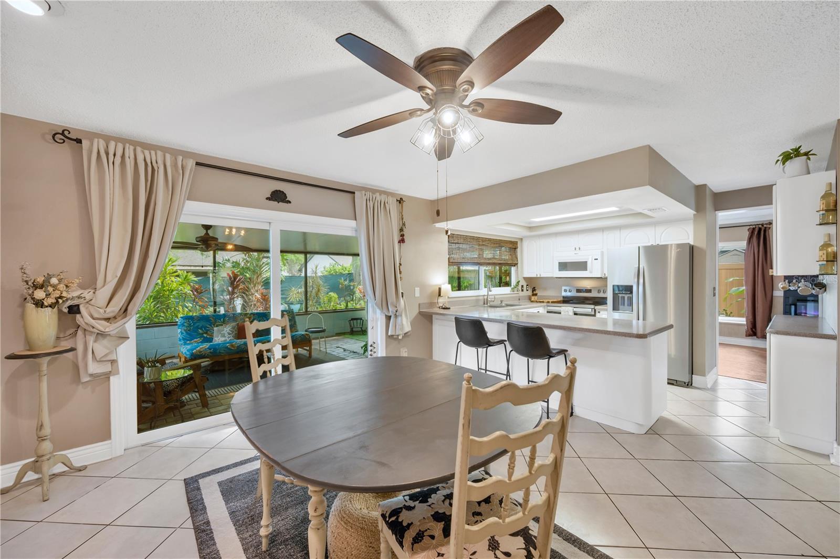
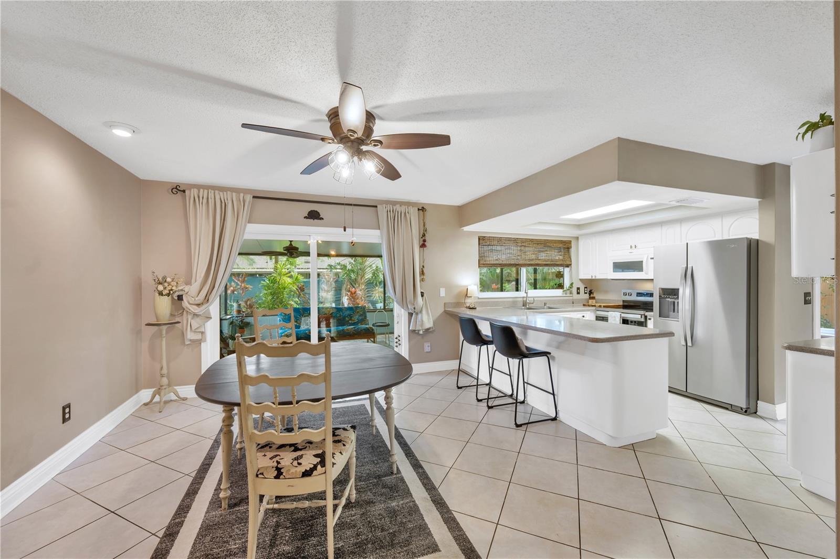
The kitchen is the heart of the home, designed for both beauty and practicality, featuring durable Corian countertops, ample cabinetry, and generous workspace. Its open design is perfect for entertaining or simply enjoying everyday moments.
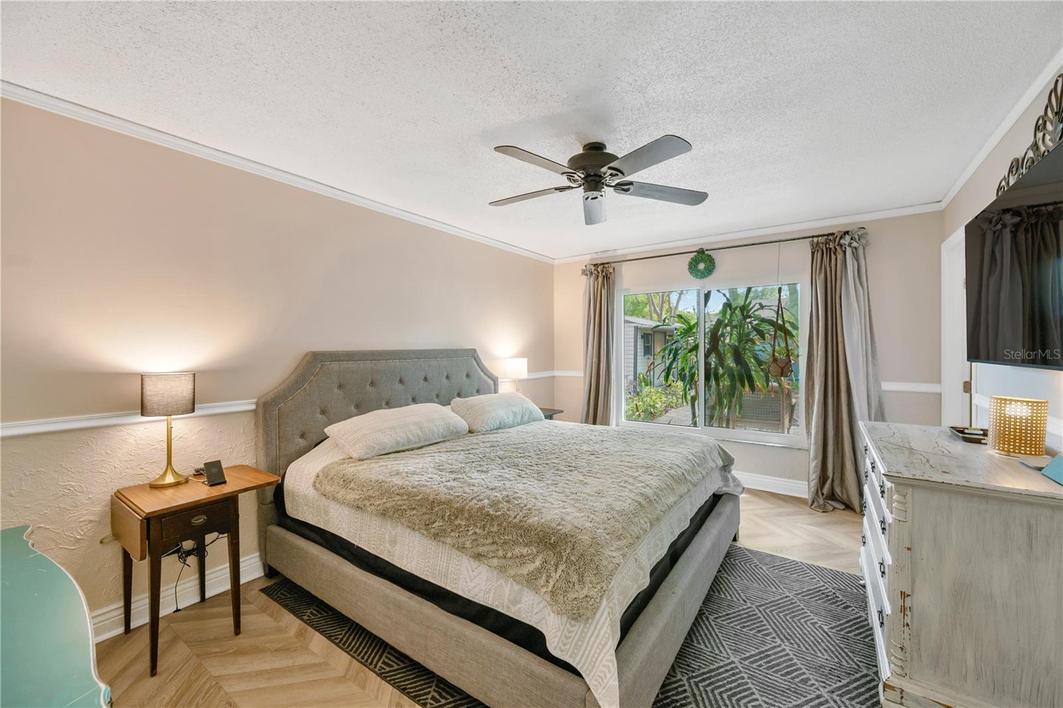
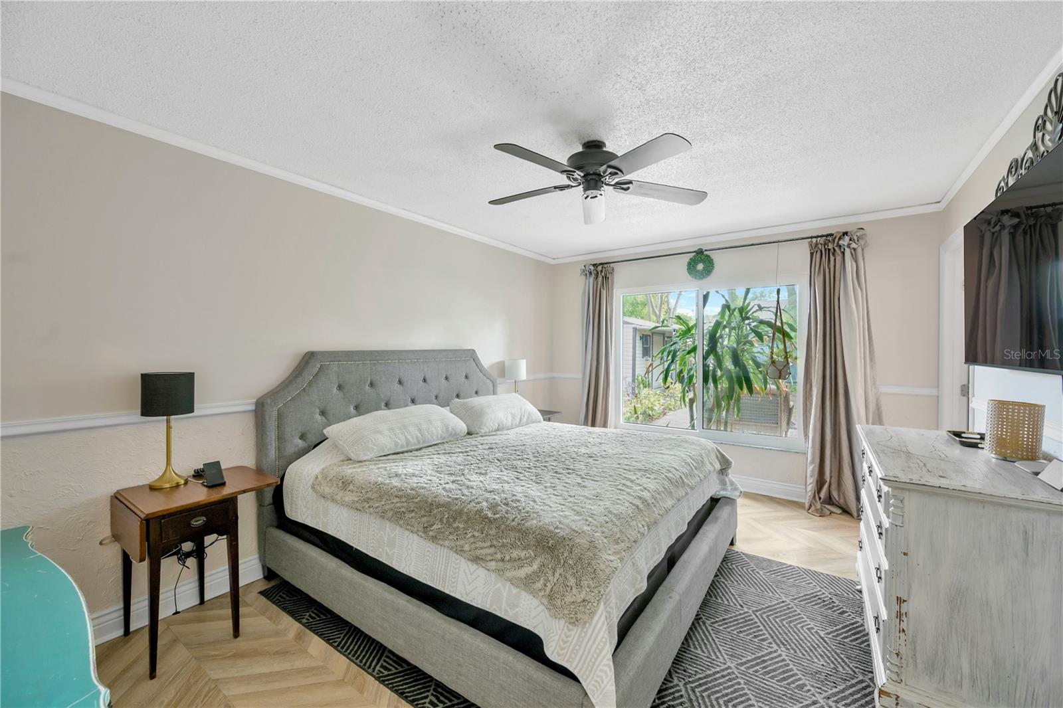
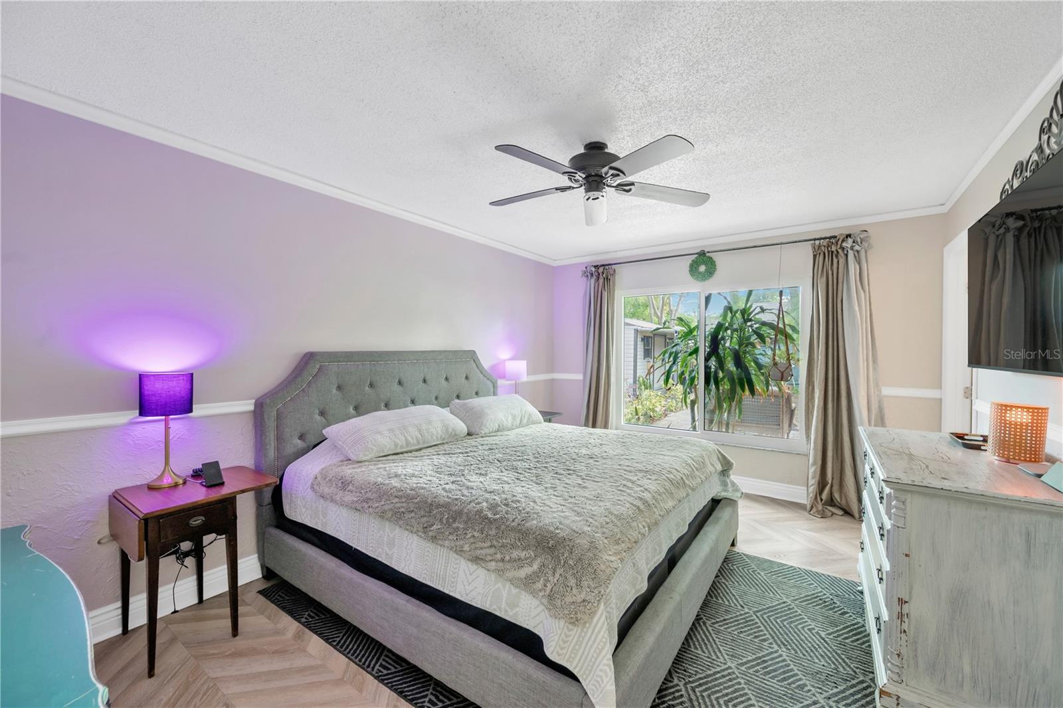
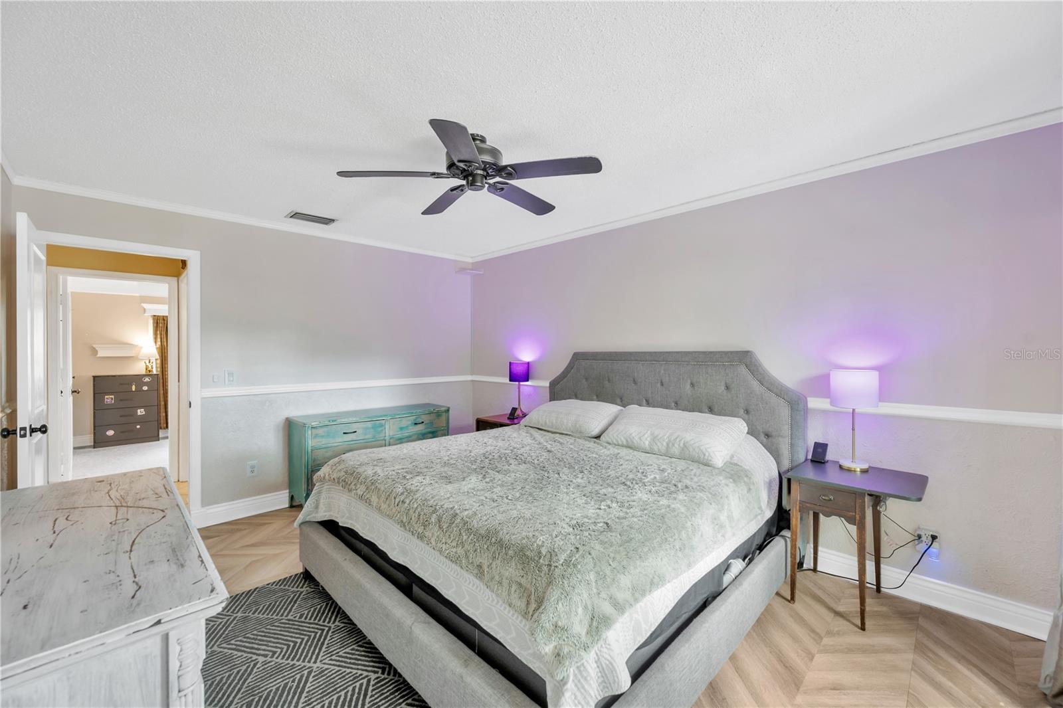
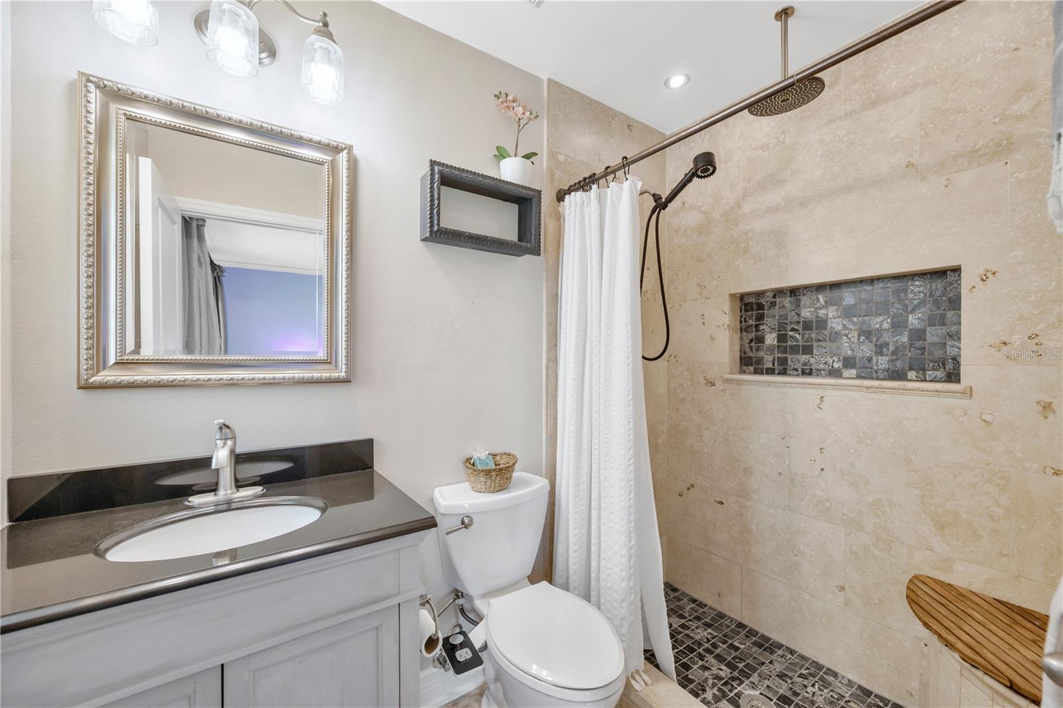
The primary suite offers a peaceful retreat at the end of the day, complete with a private en-suite bath with sparkling glass blocks to filter in the sunshine.
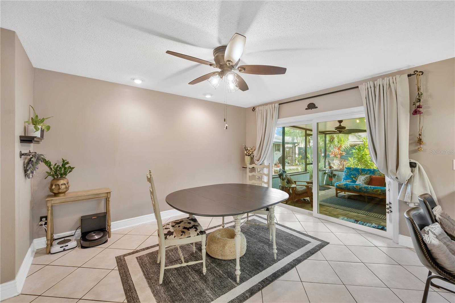
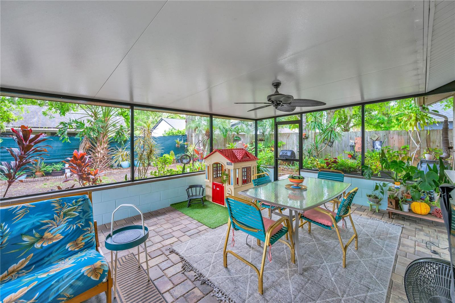
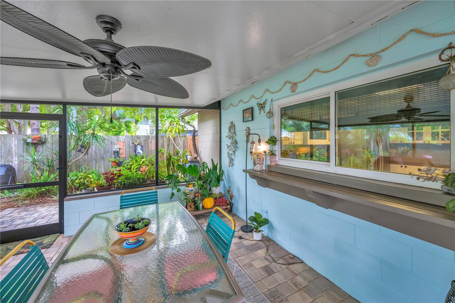
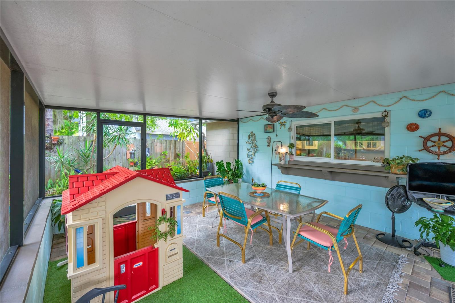
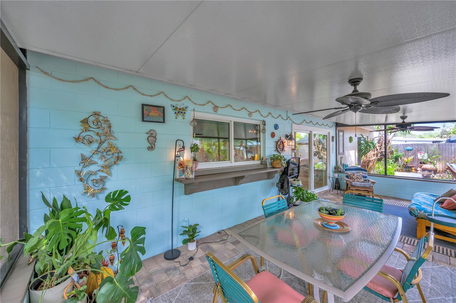
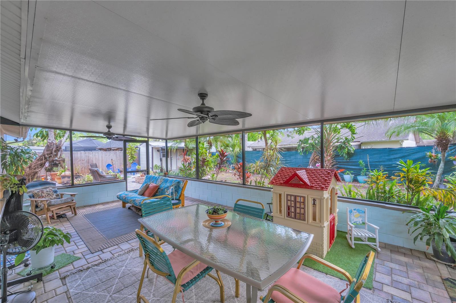
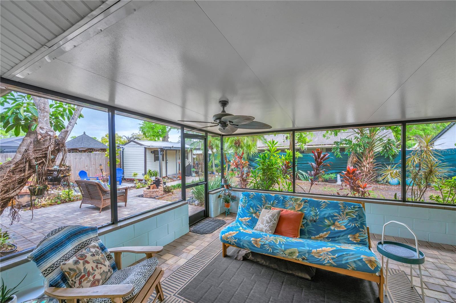
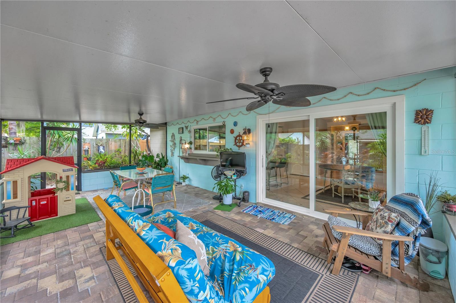
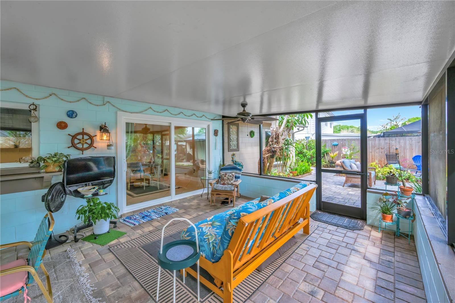
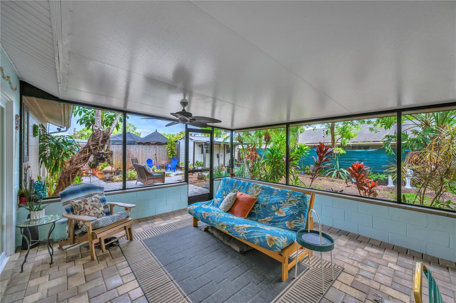
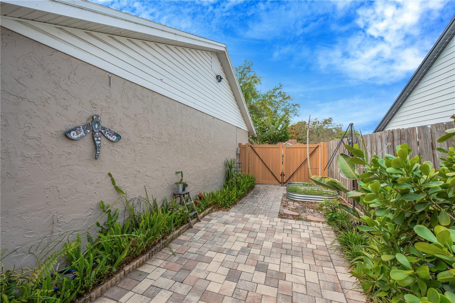
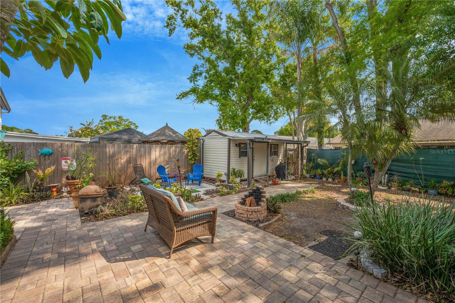
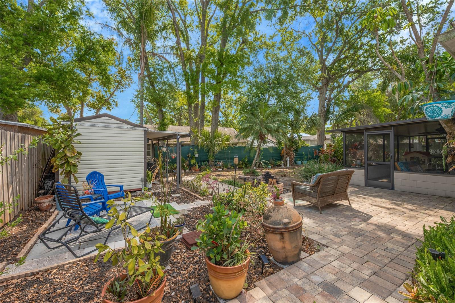
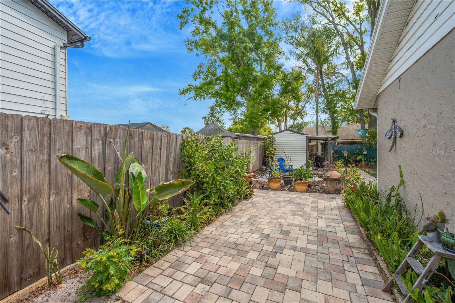
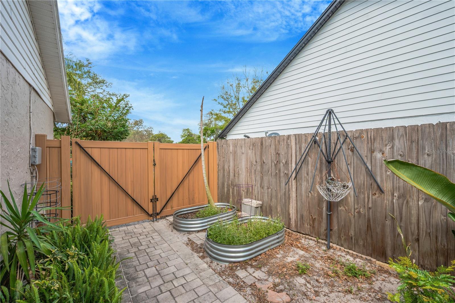
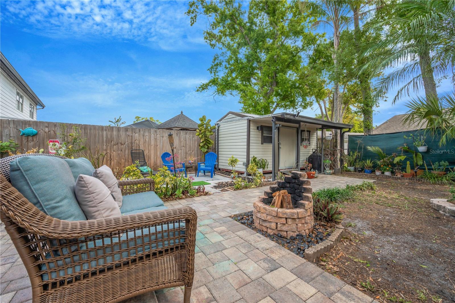
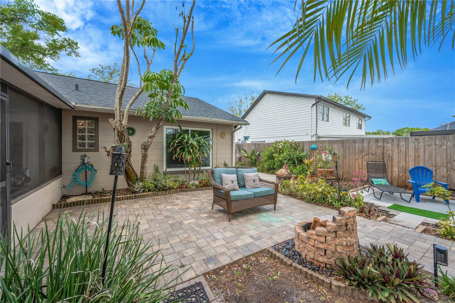
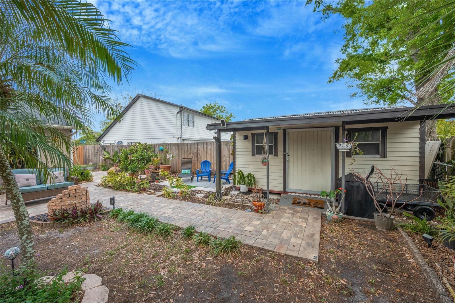
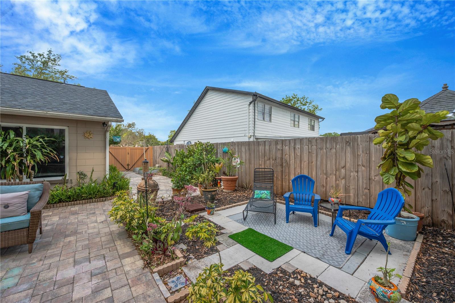
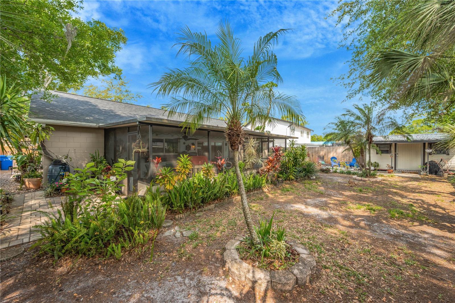
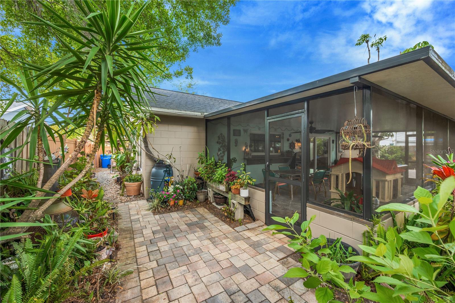
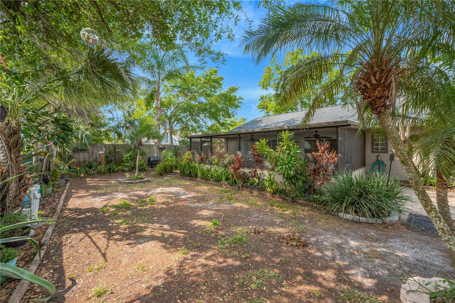
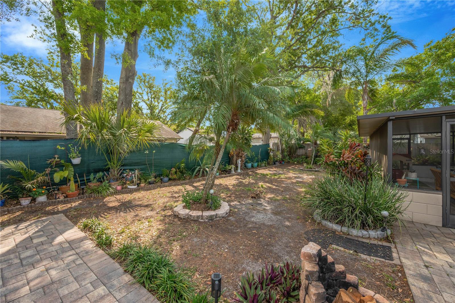
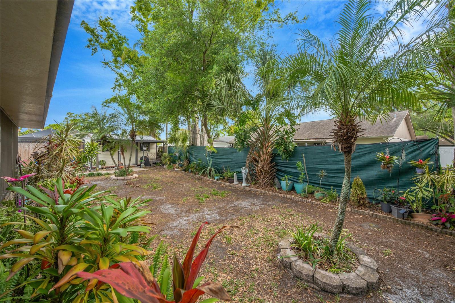
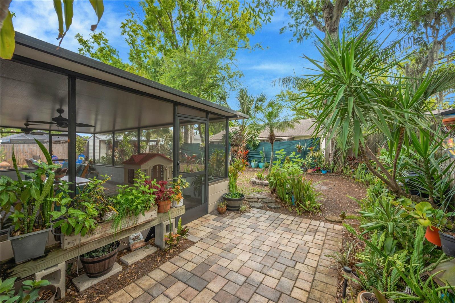
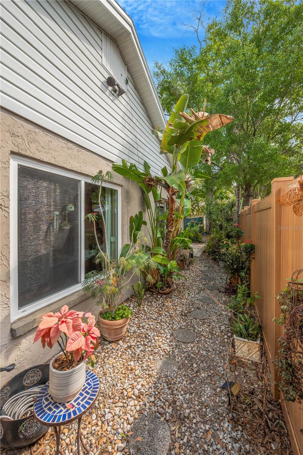
Step outside and discover your own whimsical private oasis—where outdoor living truly shines. This thoughtfully designed backyard features edged planters, a cozy fire pit, and a shed large enough for tools, hobbies, or extra storage. Lush florals and mature trees create a serene refuge with a touch of enchantment. This extended outdoor living space includes a screened-in patio and expansive pavered areas that flow into multiple lounging zones—perfect for entertaining, relaxing, or enjoying Florida’s year-round sunshine.
For those who love to create or stay organized, the garage is a standout feature—complete with extensive built-in storage cabinets and a work bench, offering the perfect setup for any DIY enthusiast or hobbyist.
Located close to shopping, dining, and major roadways, this home combines convenience with a sense of tranquility—giving you the best of both worlds.
Homes like this don’t stay on the market long. Schedule your private showing today and come experience the charm and character of this Tampa gem for yourself.
Property Details
| Property Features | Property Features | |||
|---|---|---|---|---|
| MLS ID: | MFRTB8491046 | Year Built: | 1975 | |
| Appliances: | Dishwasher, Disposal, Dryer, Microwave, Range, Refrigerator, Washer | Community Features: | Deed Restrictions, Street Lights | |
| Construction Materials: | Block, Stucco, Vinyl Siding | Cooling: | Central Air | |
| Country: | US | County Or Parish: | Hillsborough | |
| Direction Faces: | West | Exterior Features: | Garden, Rain Gutters, Sidewalk, Sliding Doors | |
| Fencing: | Chain Link, Fenced, Vinyl, Wood | Fireplace Features: | Decorative, Electric, Living Room, Non Wood Burning | |
| Flooring: | Carpet, Laminate, Tile | Foundation Details: | Slab | |
| Furnished: | Unfurnished | Heating: | Central, Electric | |
| Laundry Features: | In Garage | Levels: | One | |
| Listing Agreement: | Exclusive Right To Sell | Listing Terms: | Cash, Conventional, FHA, VA Loan | |
| Lot Features: | Landscaped, Level, Sidewalk, Paved | Occupant Type: | Owner | |
| Other Structures: | Shed(s) | Patio And Porch Features: | Covered, Enclosed, Front Porch, Patio, Screened, Side Porch | |
| Pets Allowed: | Yes | Property Condition: | Completed | |
| Property Sub Type: | Single Family Residence | Property Type: | Residential | |
| Road Responsibility: | Public Maintained Road | Road Surface Type: | Asphalt, Paved | |
| Roof: | Shingle | Security Features: | Fire Alarm, Security System, Smoke Detector(s) | |
| Sewer: | Public Sewer | Showing Requirements: | Supra Lock Box, Appointment Only, Guard Dog, Lock Box Electronic-CBS Code Required, ShowingTime | |
| Special Listing Conditions: | None | Standard Status: | Active | |
| State Or Province: | FL | Utilities: | Cable Connected, Electricity Connected, Phone Available, Water Connected | |
| Vegetation: | Fruit Trees, Mature Landscaping, Oak Trees | Water Source: | Public | |
| Window Features: | Double Pane Windows, Drapes, ENERGY STAR Qualified Windows | |||
| Rooms | Rooms | |||
|---|---|---|---|---|
| Primary Bedroom: | 15x11 ft | Bedroom 2: | 11x10 ft | |
| Bedroom 3: | 12x9 ft | Kitchen: | 12x11 ft | |
| Dinette: | 15x10 ft | Dining Room: | 12x9 ft | |
| Living Room: | 16x11 ft | Foyer: | 12x5 ft | |
| Balcony/Porch/Lanai: | 25x14 ft | Primary Bathroom: | 7x4 ft | |
We love to hear from you