


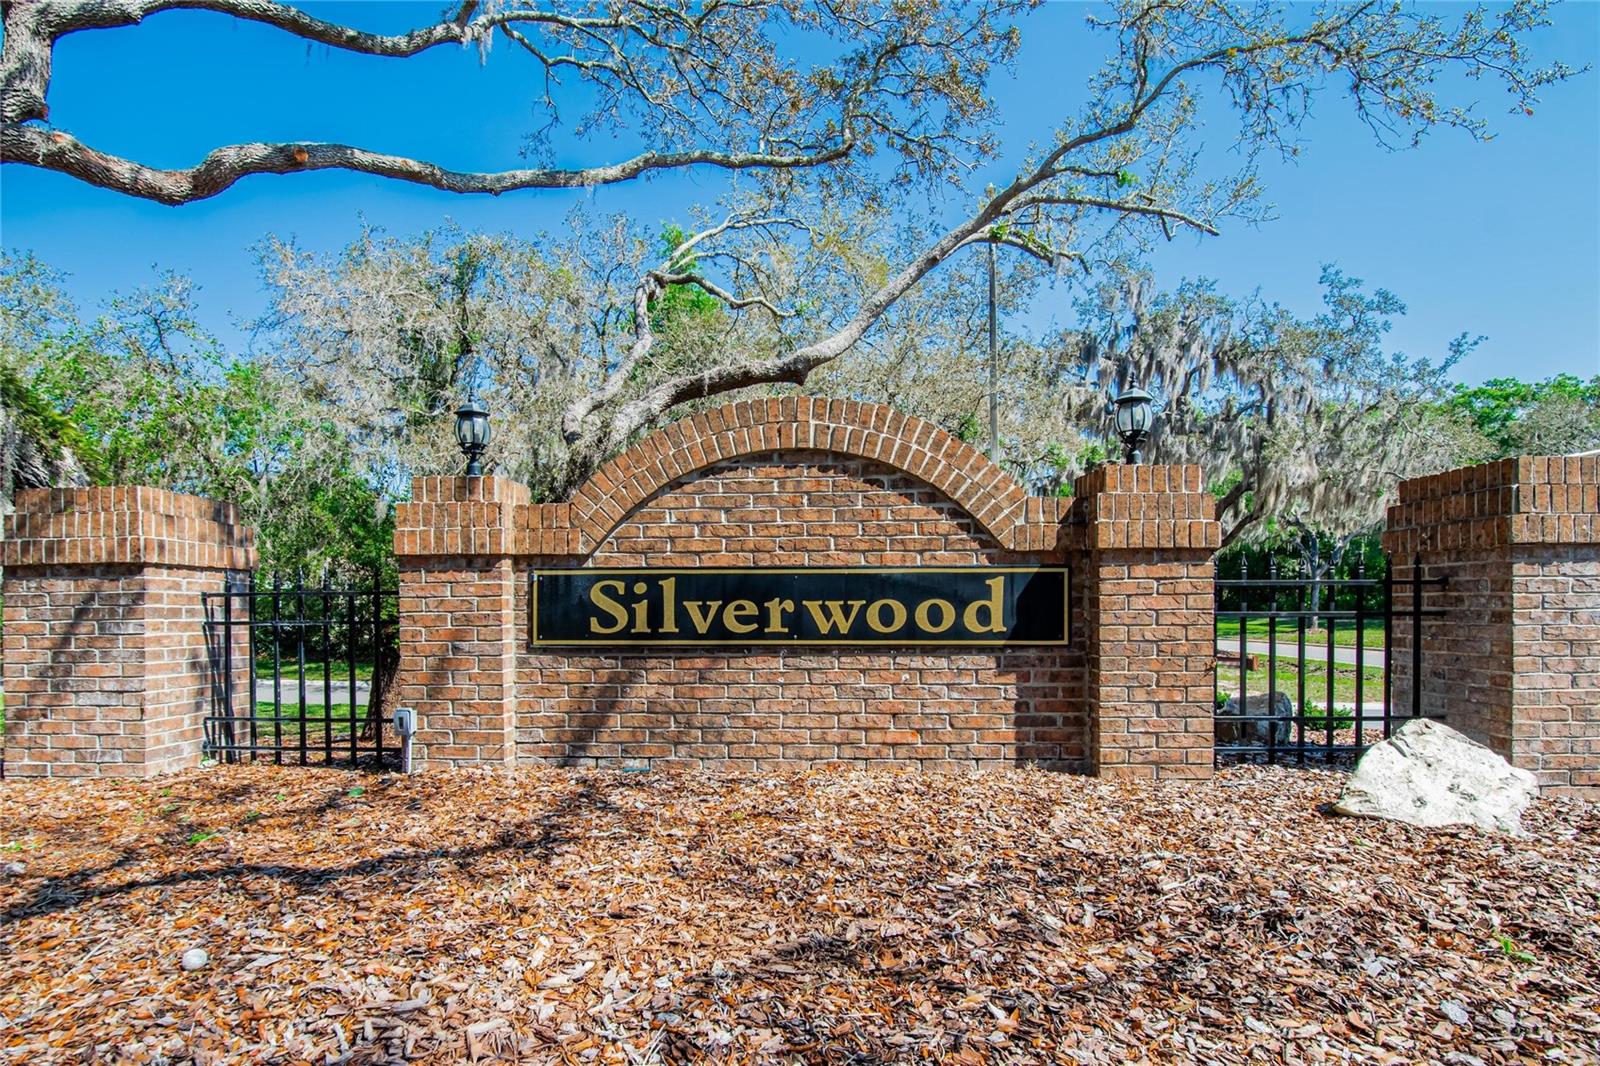
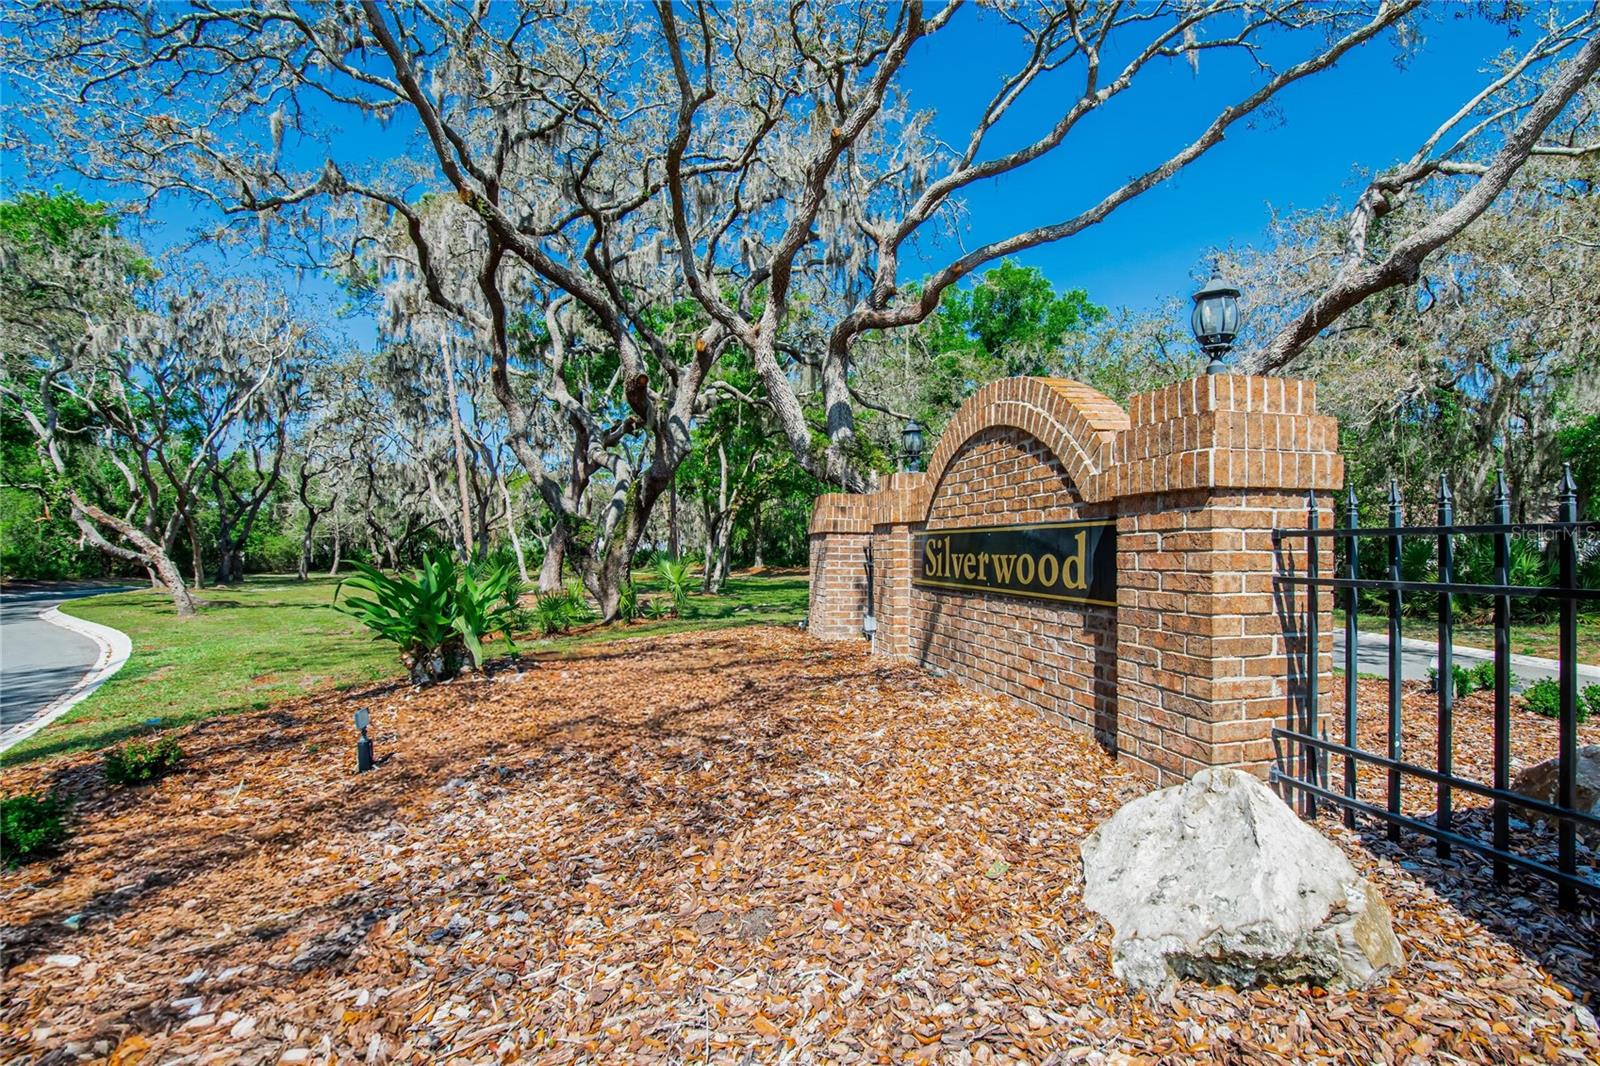
3312 SILVERPOND DR, PLANT CITY, FL, 33566
$369,900
Residential
|
Bedrooms
3
|
Bathrooms
2
|
Living Area
1,637 Sqft
|
Lot Size
9,750 Sqft
|
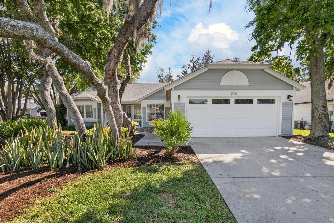
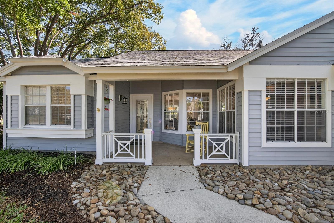
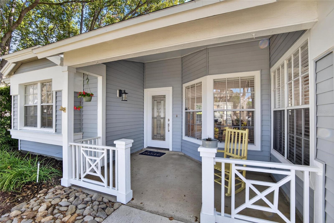
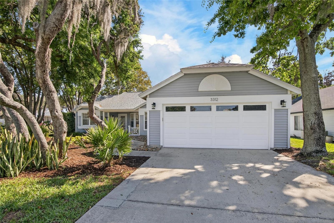
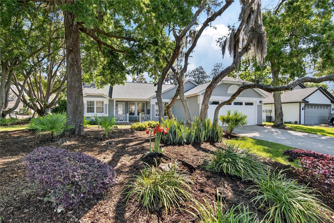
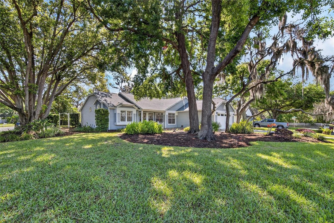
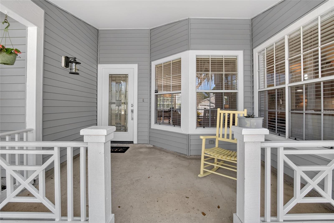
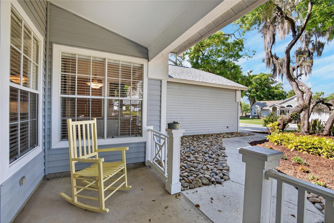
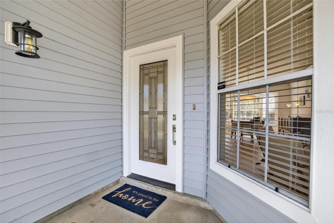
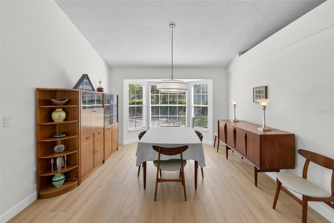
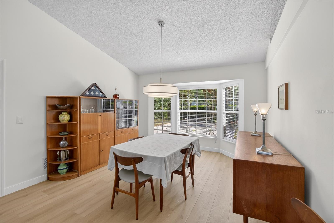
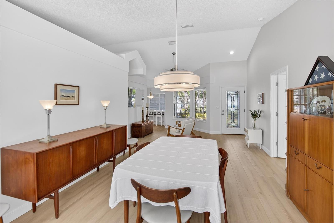
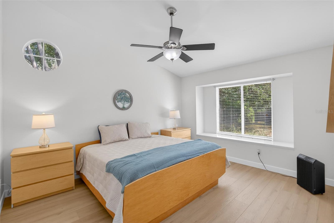
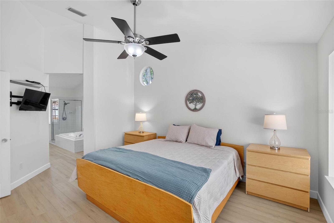
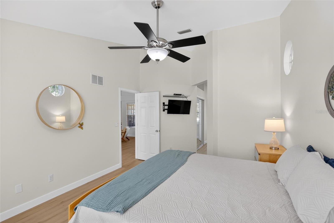
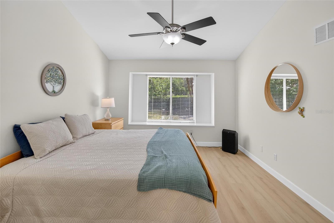
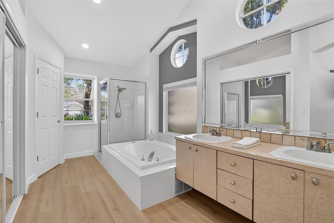
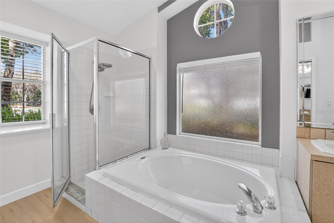
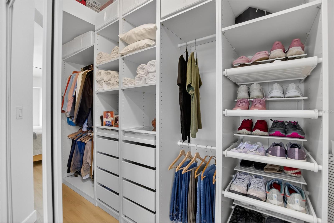
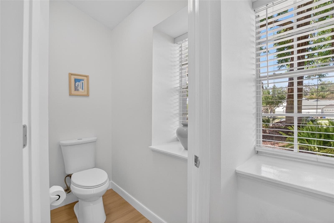
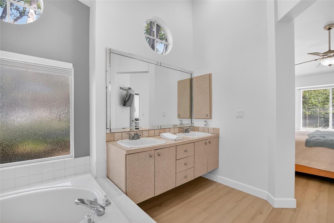
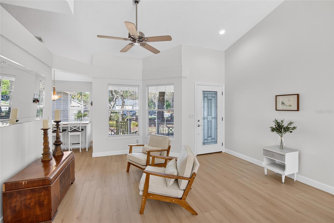
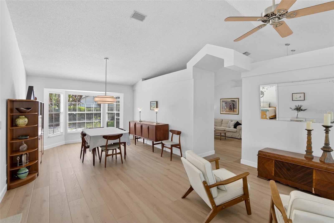
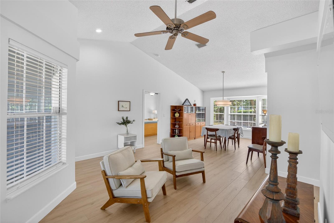
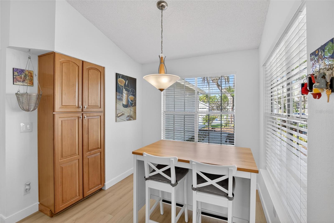
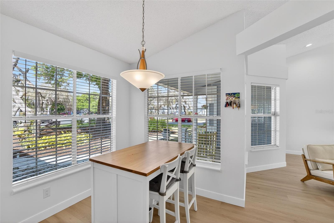
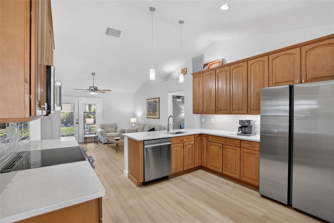
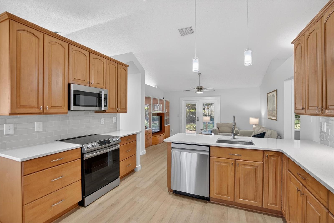
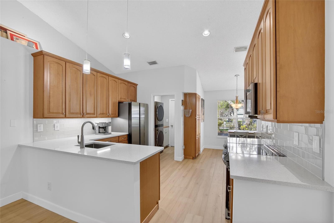
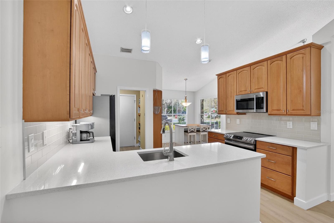
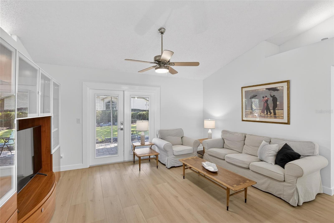
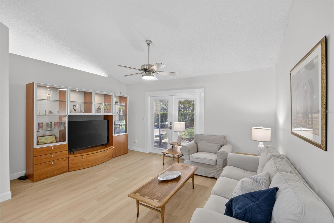
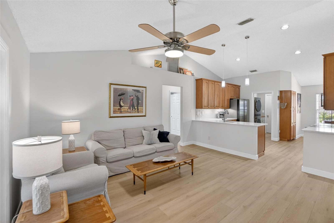
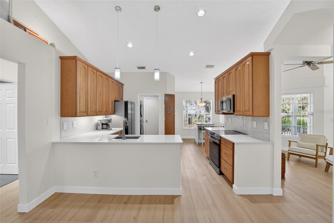
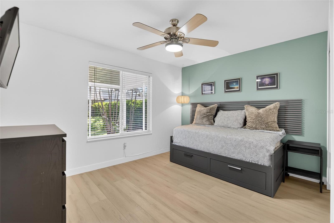
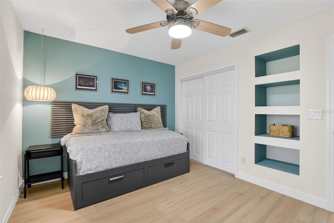
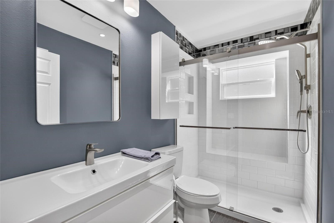
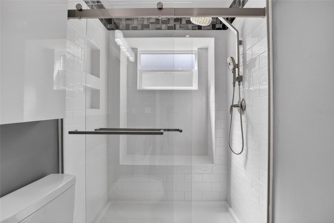
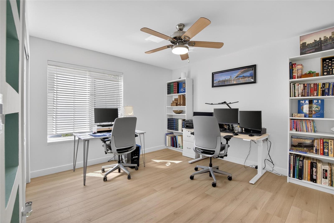
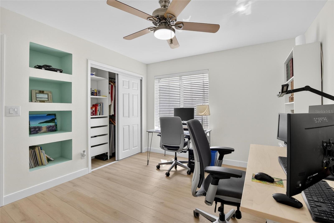
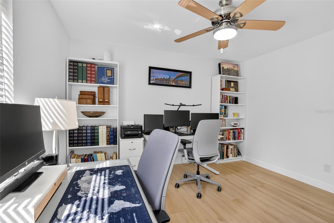
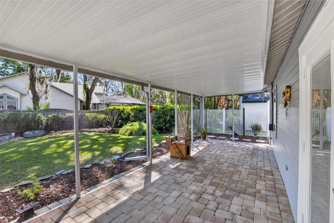
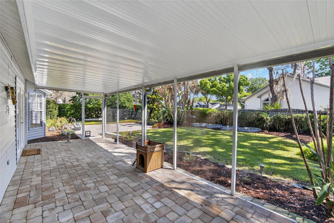
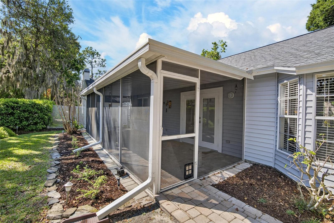
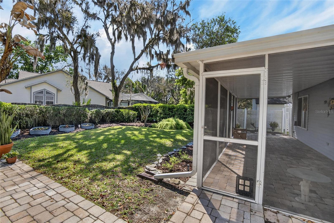
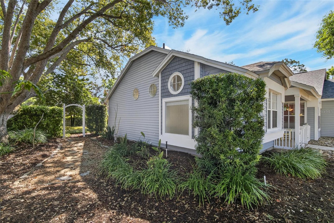
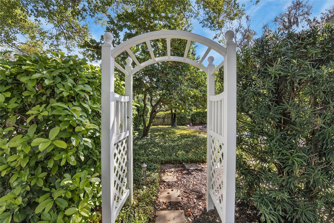
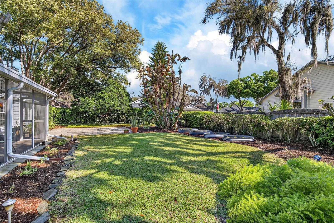
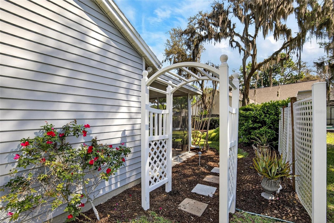
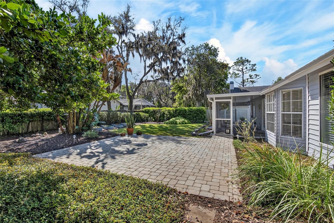
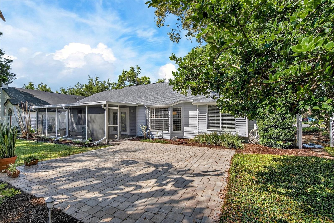
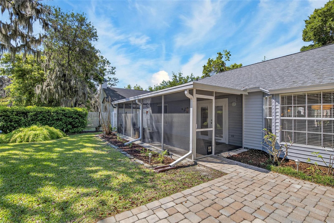
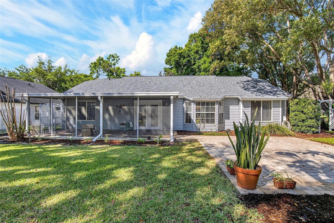
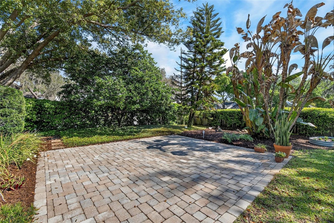
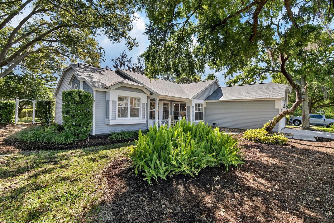
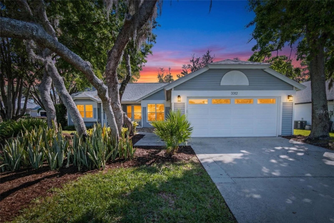
Welcome home to beautiful Walden Lake! This charming and thoughtfully updated 3-bedroom, 2-bath home sits on a huge corner lot and showcases timeless Craftsman-style details along with extensive upgrades throughout. From the moment you arrive, the mature landscaping and welcoming curb appeal set the tone for a home full of character and warmth. Inside you will find luxury vinyl plank flooring installed throughout the entire home, complemented by upgraded 5-inch baseboards, new 6-panel interior doors with trim, and elegant French doors with built-in blinds that add both style and natural light. The spectacular kitchen is truly a centerpiece of the home, featuring quartz countertops, a glass tile backsplash, and stainless steel appliances that are only a few years old—perfect for everyday living and entertaining. The secondary bathroom was beautifully remodeled in 2025, and all bedroom closets feature custom organizers with drawers for excellent storage and functionality. Major system upgrades provide peace of mind including a new roof installed in March 2026, Goodman A/C (2019), and a new 40-gallon hot water heater (2026), along with additional GFI-protected electrical receptacles. Outdoor living is just as inviting with a large pavered screened lanai perfect for relaxing or entertaining, raised container garden beds for gardening enthusiasts, and an additional brick lanai area that offers flexible space for outdoor dining, lounging, or creating your own firepit gathering area. The 2-car garage includes a hurricane-rated insulated garage door and excellent storage with lighted attic space, flooring, and pull-down stairs. Enhanced by landscape lighting and a seven-zone sprinkler system to keep the yard lush year-round, this beautifully maintained home offers the perfect blend of character, comfort, and modern updates in the highly desirable Walden Lake community. Walden Lake’s community amenities, including walking trails, playgrounds, and covered picnic areas.Call today to view this spectacular home.
Property Details
| Property Features | Property Features | |||
|---|---|---|---|---|
| MLS ID: | MFRTB8491047 | Year Built: | 1993 | |
| Appliances: | Dishwasher, Disposal, Microwave, Range, Refrigerator | Architectural Style: | Bungalow, Craftsman | |
| Community Features: | Deed Restrictions, Dog Park, Park, Playground | Construction Materials: | Vinyl Siding, Frame | |
| Cooling: | Central Air | Country: | US | |
| County Or Parish: | Hillsborough | Direction Faces: | Northwest | |
| Exterior Features: | French Doors, Garden, Lighting | Flooring: | Luxury Vinyl | |
| Foundation Details: | Slab | Furnished: | Unfurnished | |
| Heating: | Heat Pump | Laundry Features: | Inside, Laundry Room | |
| Levels: | One | Listing Agreement: | Exclusive Right To Sell | |
| Listing Terms: | Cash, Conventional, FHA | Lot Features: | Corner Lot | |
| Occupant Type: | Owner | Other Equipment: | Irrigation Equipment | |
| Patio And Porch Features: | Covered, Front Porch, Rear Porch, Screened | Pets Allowed: | Yes | |
| Property Sub Type: | Single Family Residence | Property Type: | Residential | |
| Road Surface Type: | Paved | Roof: | Shingle | |
| Sewer: | Public Sewer | Showing Requirements: | ShowingTime | |
| Special Listing Conditions: | None | Standard Status: | Active | |
| State Or Province: | FL | Utilities: | BB/HS Internet Available, Public | |
| Vegetation: | Mature Landscaping, Trees/Landscaped | Water Source: | Public | |
| Window Features: | Blinds, Window Treatments | |||
| Rooms | Rooms | |||
|---|---|---|---|---|
| Bedroom 2: | 10x12 ft | Bedroom 3: | 12x12 ft | |
| Primary Bedroom: | 12x14 ft | Family Room: | 15.5x14 ft | |
| Kitchen: | 10x12 ft | Living Room: | 13.5x12 ft | |
| Dining Room: | 10.5x10.5 ft | Dinette: | 8x9 ft | |
| Balcony/Porch/Lanai: | 10x27 ft | |||
We love to hear from you