


3223 HARVEST MOON DR, PALM HARBOR, FL, 34683
$1,150,000
Residential
|
Bedrooms
5
|
Bathrooms
4
|
Living Area
4,098 Sqft
|
Lot Size
30,313 Sqft
|
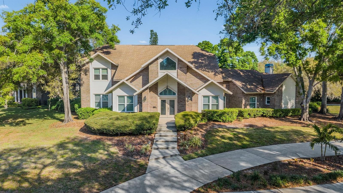
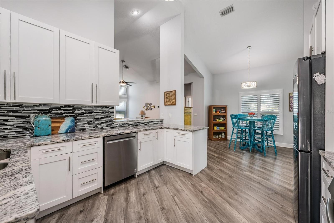
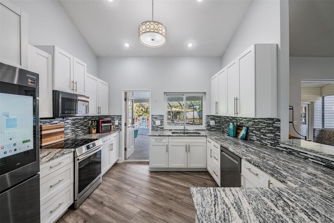
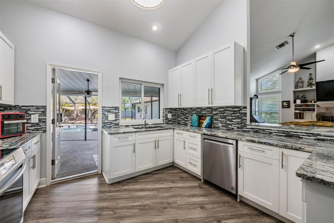
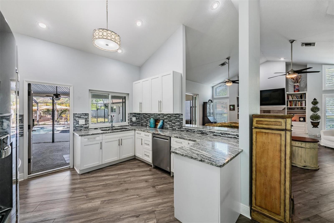
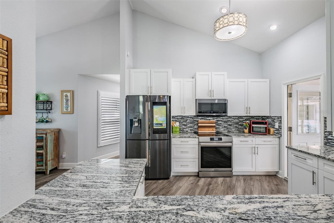
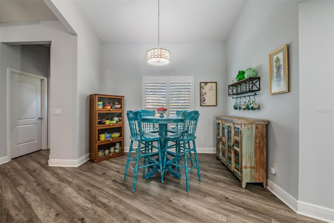
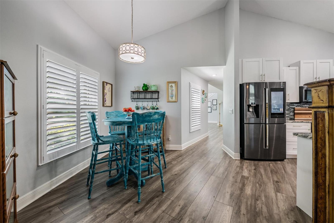
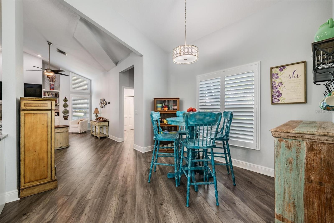
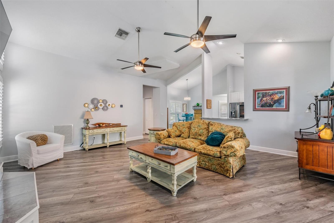
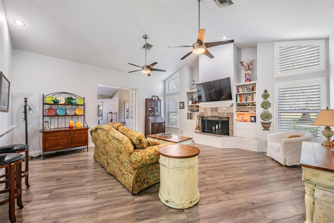
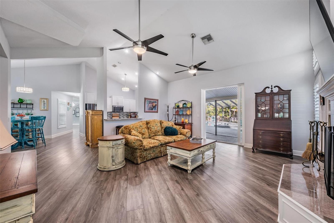
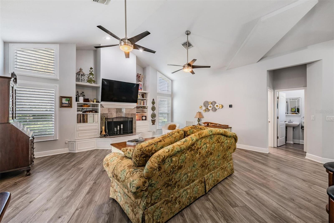
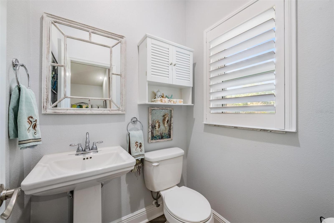
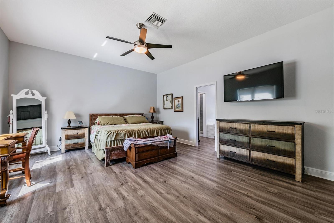
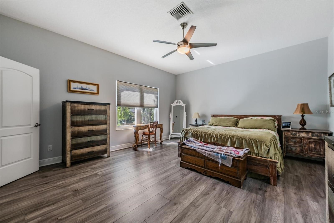
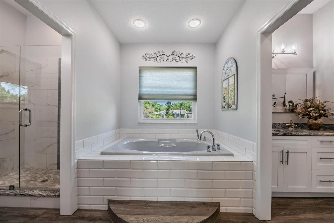
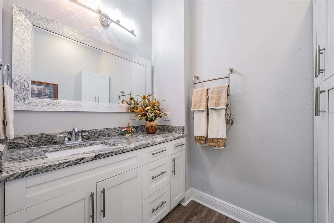
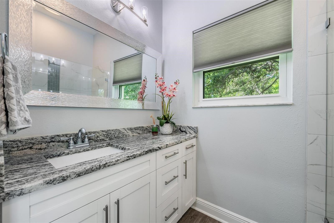
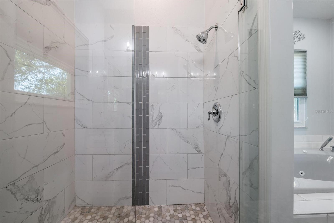
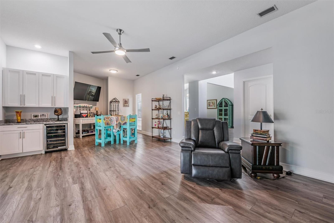
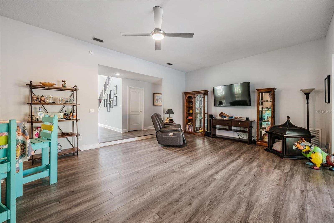
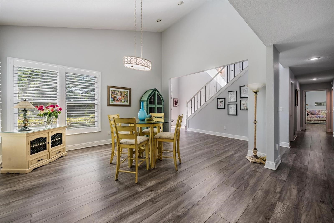
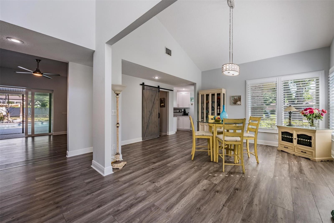
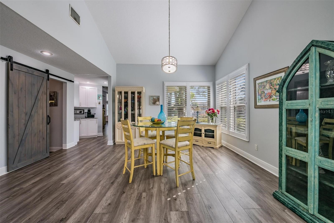
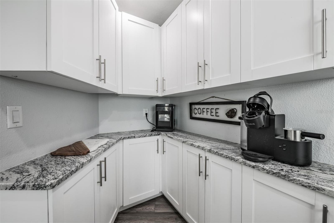
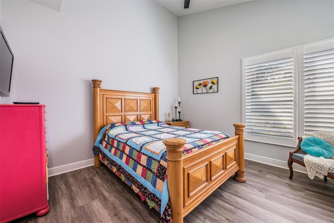
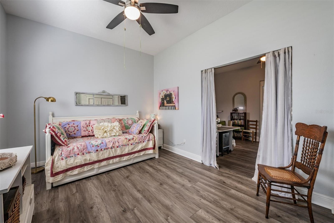
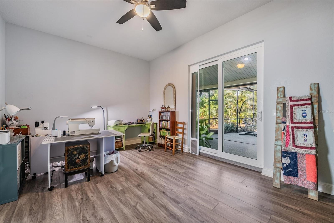
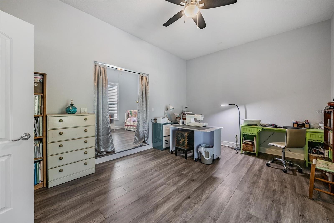
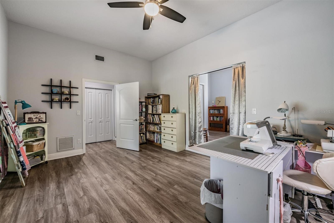
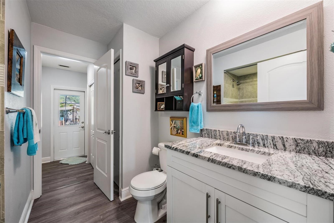
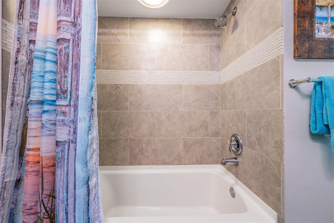
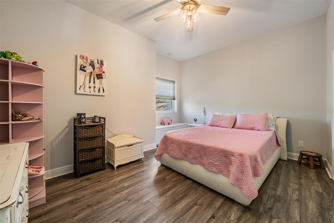
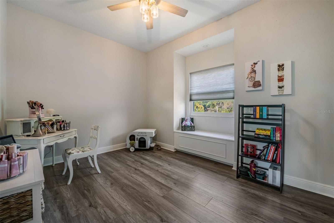
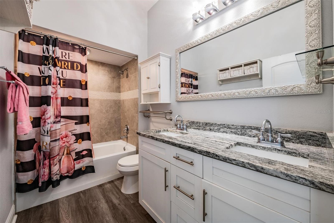
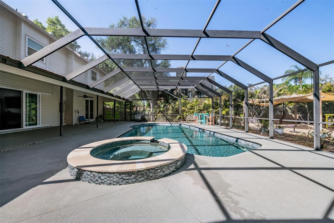
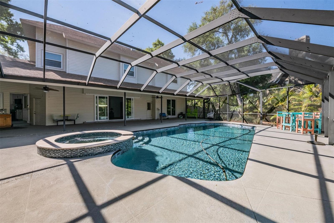
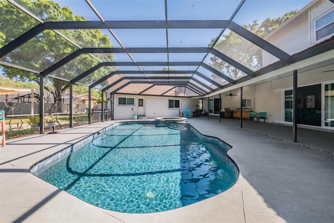
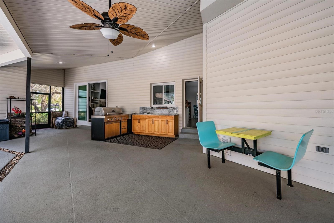
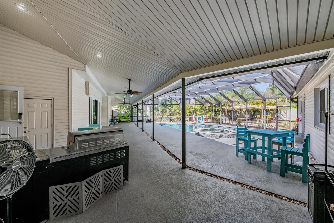
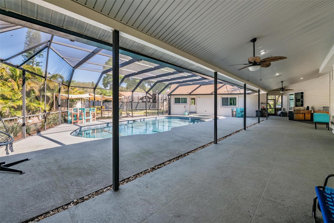
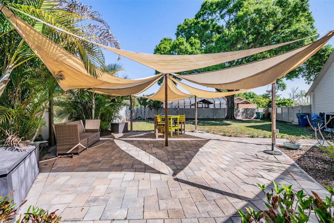
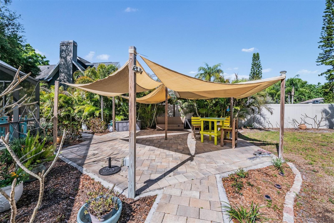
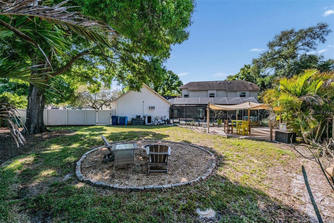
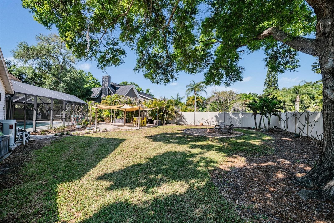
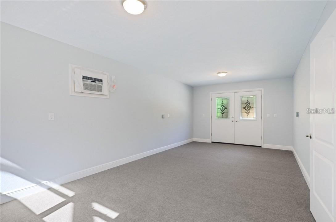
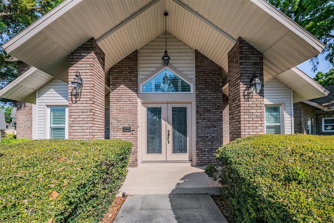
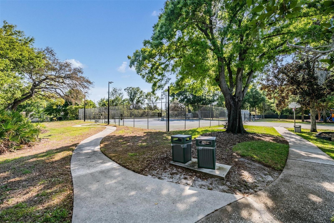
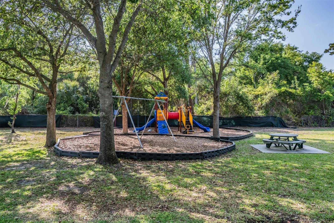
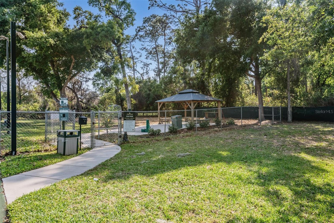
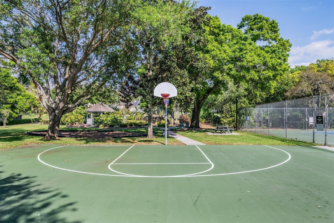
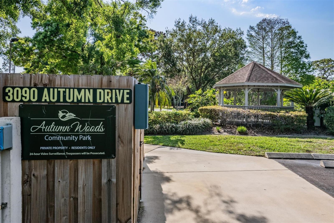
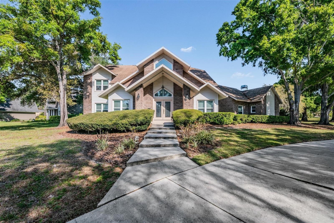
Welcome to this beautifully updated 5 bedroom 3 ½ bath Pool home in the desirable Autumn Woods neighborhood of Palm Harbor with its rolling hills and low HOA fees. This home features just under 4,100 s.f. with several bonus rooms and a media/game room and is perfect for entertaining family and friends. Enter the home to a light and bright foyer with a view through the media/game room to the pool and lanai area. The large dining room is to the right with first floor bedrooms, a full bath (also serves the pool) and a bonus room to the left. There is a coffee bar/serving area near the dining room with the kitchen, dinette and family room next to and to the right of the dining room. The kitchen features granite counters, shaker style cabinets, an induction cooktop range with air fryer capabilities and a WiFi refrigerator. The family room has a wood burning fireplace and features vaulted ceilings with an impact slider out to the pool and lanai area. The laundry room and a ½ bath are off of the family room. One of the first floor bedrooms has an adjacent bonus room and access to the full bath and could serve as a multi-generational space. Another first floor bedroom features French doors and could be used as a home office. The media room/game room includes a dry bar with a wine refrigerator, 2 large TV’s that will convey and a newer impact double slider with access to the pool and lanai. Upstairs you will find 2 bedrooms and a full bath behind a barn door added to give additional privacy to the bedrooms along with the primary suite. The generously sized primary suite has 2 walk-in closets and a large bath with 2 separate vanity areas: one with the shower and one with the toilet along with a garden tub and towel heater rack. Your outdoor oasis includes a fully screened oversized lanai complete with a Charbroil gas grill, prep sink and prep area along with a pool and jacuzzi (resurfaced in 2019). Additional outdoor space includes a brick pavered patio covered by sail cloth and a firepit area. The backyard is fenced with vinyl fencing (added in 2020) giving you privacy. Off of the lanai is another bonus room currently being used as a home office that could serve as a game room for the pool area. Updates include: Impact windows and sliders 2020; pool resurfaced 2019; Roof, HVAC and water heaters 2018; vinyl fencing 2020; plantation shutters 2024. HOA amenities include tennis/pickleball courts, a basketball court, a dog park, and a playground. The low HOA fees include trash pickup. Autumns Woods is zoned for top-rated schools including Palm Harbor University High School and is close to charming downtown Palm Harbor, Dunedin, Tarpon Springs, the Pinellas Trail and the Gulf beaches with convenience to Tampa and Tampa International Airport. Come see this home and make it yours today!
Property Details
| Property Features | Property Features | |||
|---|---|---|---|---|
| MLS ID: | MFRTB8491064 | Year Built: | 1992 | |
| Appliances: | Dishwasher, Disposal, Gas Water Heater, Microwave, Range, Refrigerator, Wine Refrigerator | Association Amenities: | Basketball Court, Park, Pickleball Court(s), Playground, Tennis Court(s) | |
| Association Fee Includes: | Common Area Taxes, Recreational Facilities, Trash | Community Features: | Deed Restrictions, Dog Park, Golf Carts OK, Irrigation-Reclaimed Water, Park, Playground, Tennis Court(s) | |
| Construction Materials: | Block, Brick, Vinyl Siding | Cooling: | Central Air | |
| Country: | US | County Or Parish: | Pinellas | |
| Direction Faces: | Southeast | Exterior Features: | Hurricane Shutters, Outdoor Grill, Sliding Doors | |
| Fireplace Features: | Family Room, Wood Burning | Flooring: | Luxury Vinyl | |
| Foundation Details: | Slab | Furnished: | Unfurnished | |
| Heating: | Central, Electric | Laundry Features: | Laundry Room | |
| Levels: | Two | Listing Agreement: | Exclusive Right To Sell | |
| Listing Terms: | Cash, Conventional, VA Loan | Lot Features: | Corner Lot | |
| Occupant Type: | Owner | Other Equipment: | Irrigation Equipment | |
| Parking Features: | Garage Door Opener | Pets Allowed: | No | |
| Pool Features: | Gunite, In Ground | Possession: | Close Of Escrow | |
| Property Sub Type: | Single Family Residence | Property Type: | Residential | |
| Road Surface Type: | Asphalt | Roof: | Shingle | |
| Sewer: | Public Sewer | Showing Requirements: | Supra Lock Box, Lock Box Electronic-CBS Code Required, ShowingTime | |
| Spa Features: | In Ground | Special Listing Conditions: | None | |
| Standard Status: | Active | State Or Province: | FL | |
| Utilities: | Cable Connected, Electricity Connected, Propane, Public, Sewer Connected, Sprinkler Recycled, Water Connected | Water Source: | Public | |
| Window Features: | Storm Window(s), Window Treatments | |||
| Rooms | Rooms | |||
|---|---|---|---|---|
| Great Room: | 19x19 ft | Kitchen: | 11x12 ft | |
| Dinette: | 11x11 ft | Dining Room: | 15x12 ft | |
| Media Room: | 16x28 ft | Bedroom 2: | 13x14 ft | |
| Bedroom 3: | 11x15 ft | Bonus Room: | 12x17 ft | |
| Bedroom 4: | 11x15 ft | Bedroom 5: | 10x13 ft | |
| Primary Bedroom: | 15x17 ft | Primary Bathroom: | ||
We love to hear from you