


1501 WHARFSIDE DR, TARPON SPRINGS, FL, 34689
$750,000
Residential
|
Bedrooms
3
|
Bathrooms
3
|
Living Area
1,905 Sqft
|
Lot Size
2,056 Sqft
|
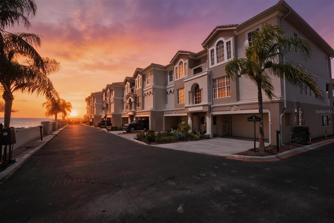
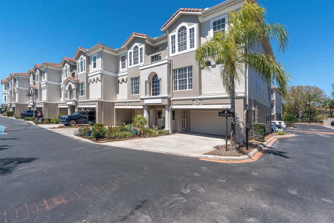
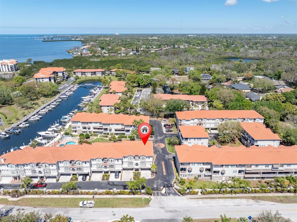
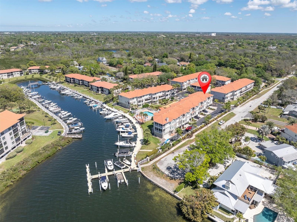
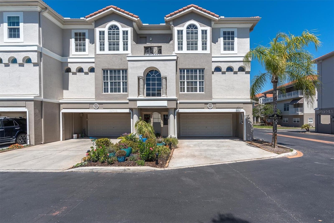
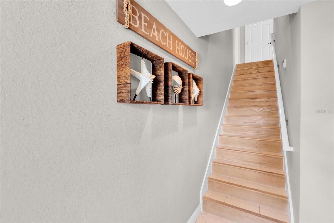
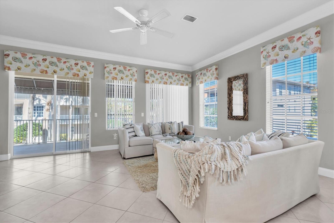
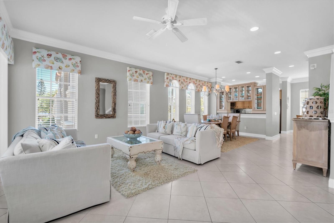
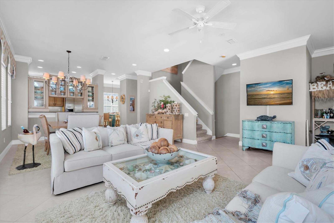
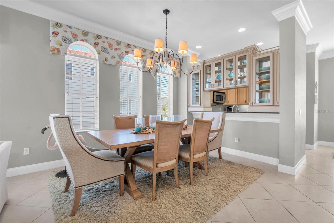
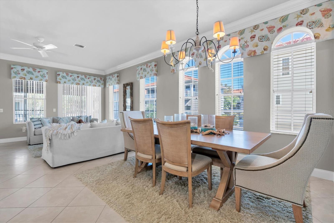
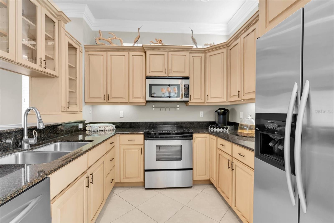
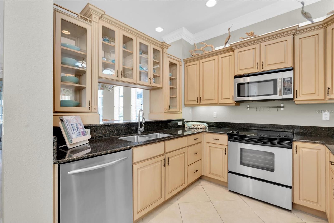
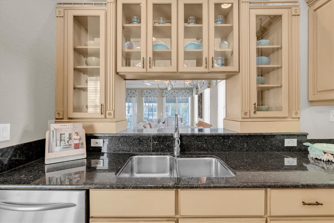
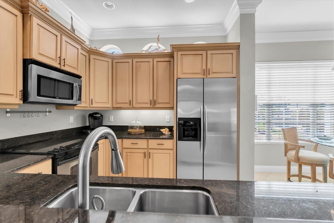
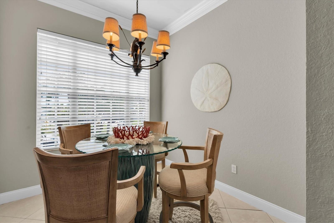
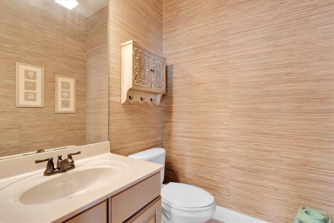
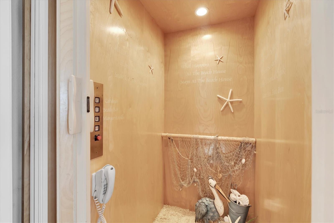
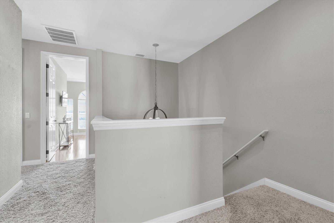
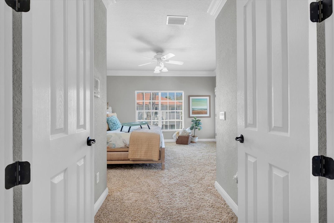
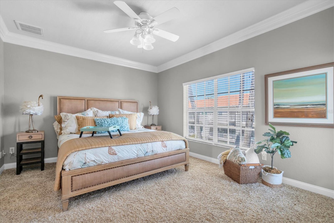
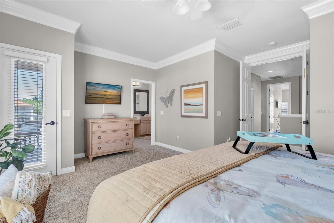
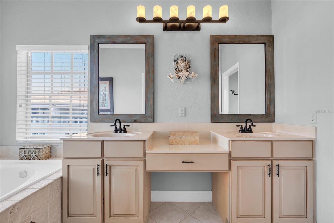
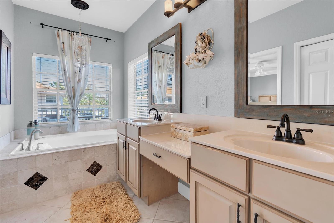
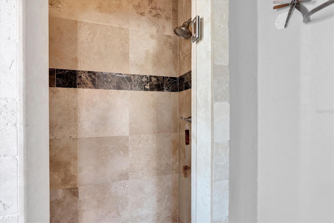
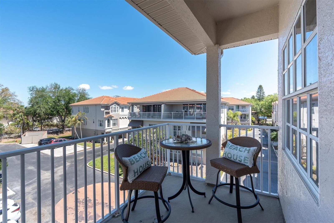
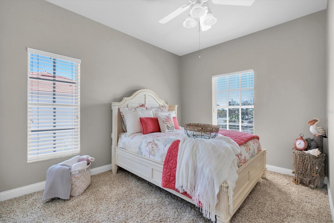
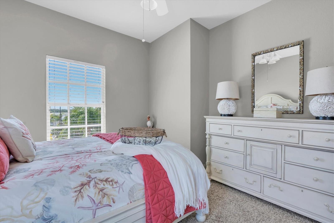
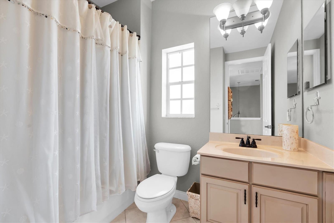
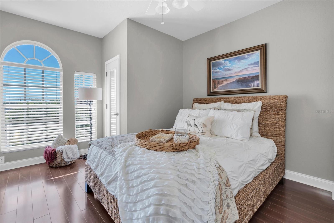
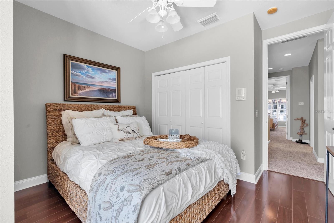
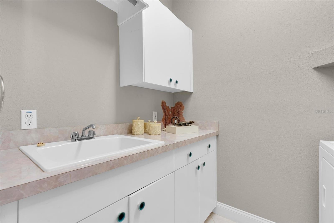
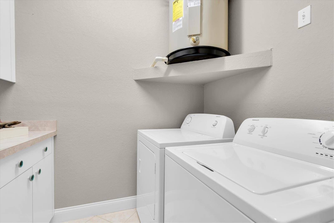
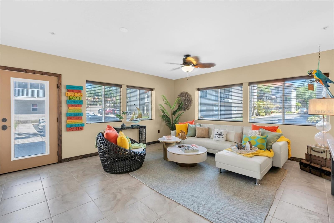
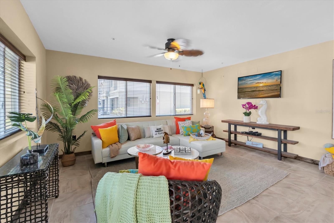
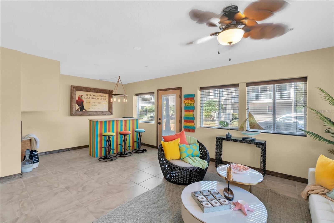
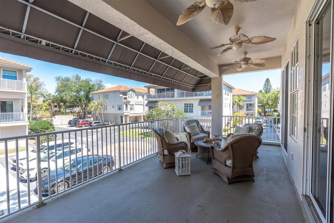
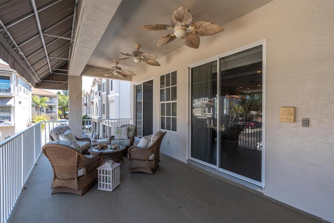
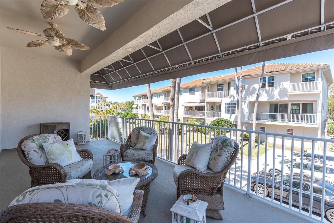
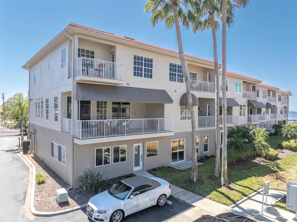
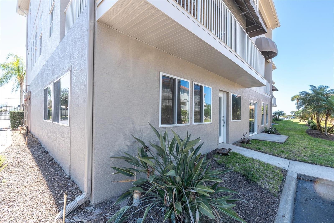
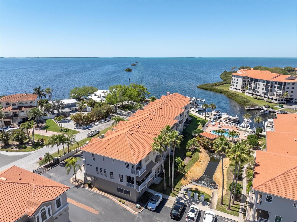
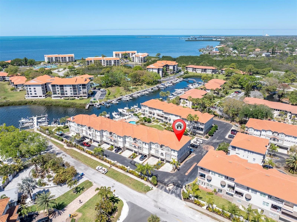
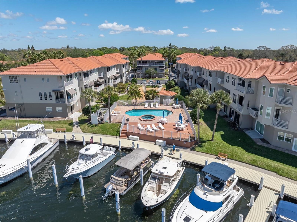
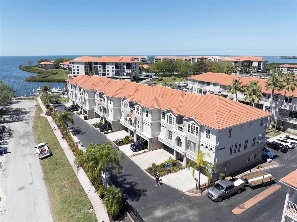
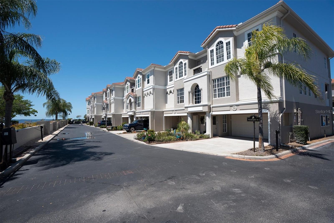
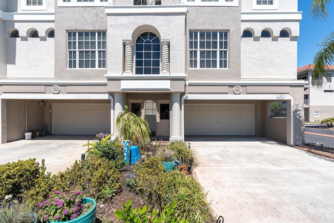
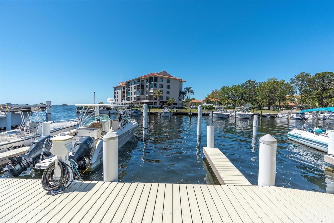
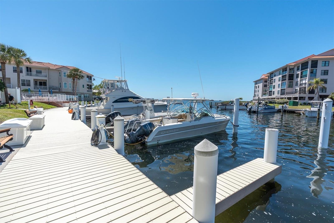
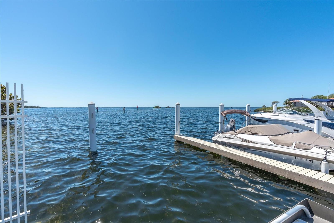
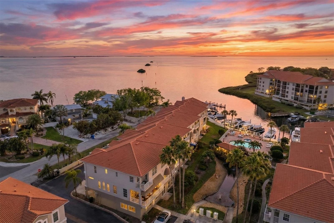
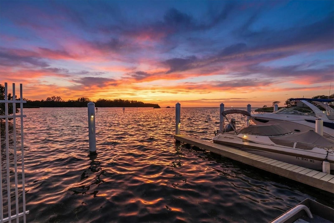
Welcome to the desired neighborhood of Pointe Tarpon. This Tarpon Springs gem, on the Gulf of Mexico with private marina, is the optimum Florida lifestyle experience. The property sits on the corner unit and boasts a spacious three-story townhome with elevator. This three-bedroom, 2 ½-bath residence features a large flex/entertainment space on the first level. The second level offers a substantial balcony and the third level hosts a quaint patio for your viewing pleasure. Living space on the second floor includes living room/dining room combo with balcony access. A ½-bath is off the dinette and kitchen area making the second level ideal for hosting/entertaining family and friends. Going up the grand staircase leads to the third level where bedrooms, laundry room and full bath are located. The primary bedroom offers a large floor plan, a beautiful bath with dual sinks, garden tub, separate shower stall, walk-in closet and private patio. Bedrooms 2 and 3 hold built-in closets and front-facing windows. Laundry has workstation with sink and is conveniently placed in hall around the corner from second full bath. Additionally, a deeded boat slip conveys with property. Hosted in the community's private, dredged marina with deepwater access. Newly renovated docks with storage containers, electricity and fresh water make this a boater's dream. Bring your motorized or sailboats to enjoy sunsets nightly.
Property Details
| Property Features | Property Features | |||
|---|---|---|---|---|
| MLS ID: | MFRTB8491075 | Year Built: | 2001 | |
| Accessibility Features: | Accessible Elevator Installed | Appliances: | Dishwasher, Disposal, Dryer, Microwave, Range, Refrigerator, Washer | |
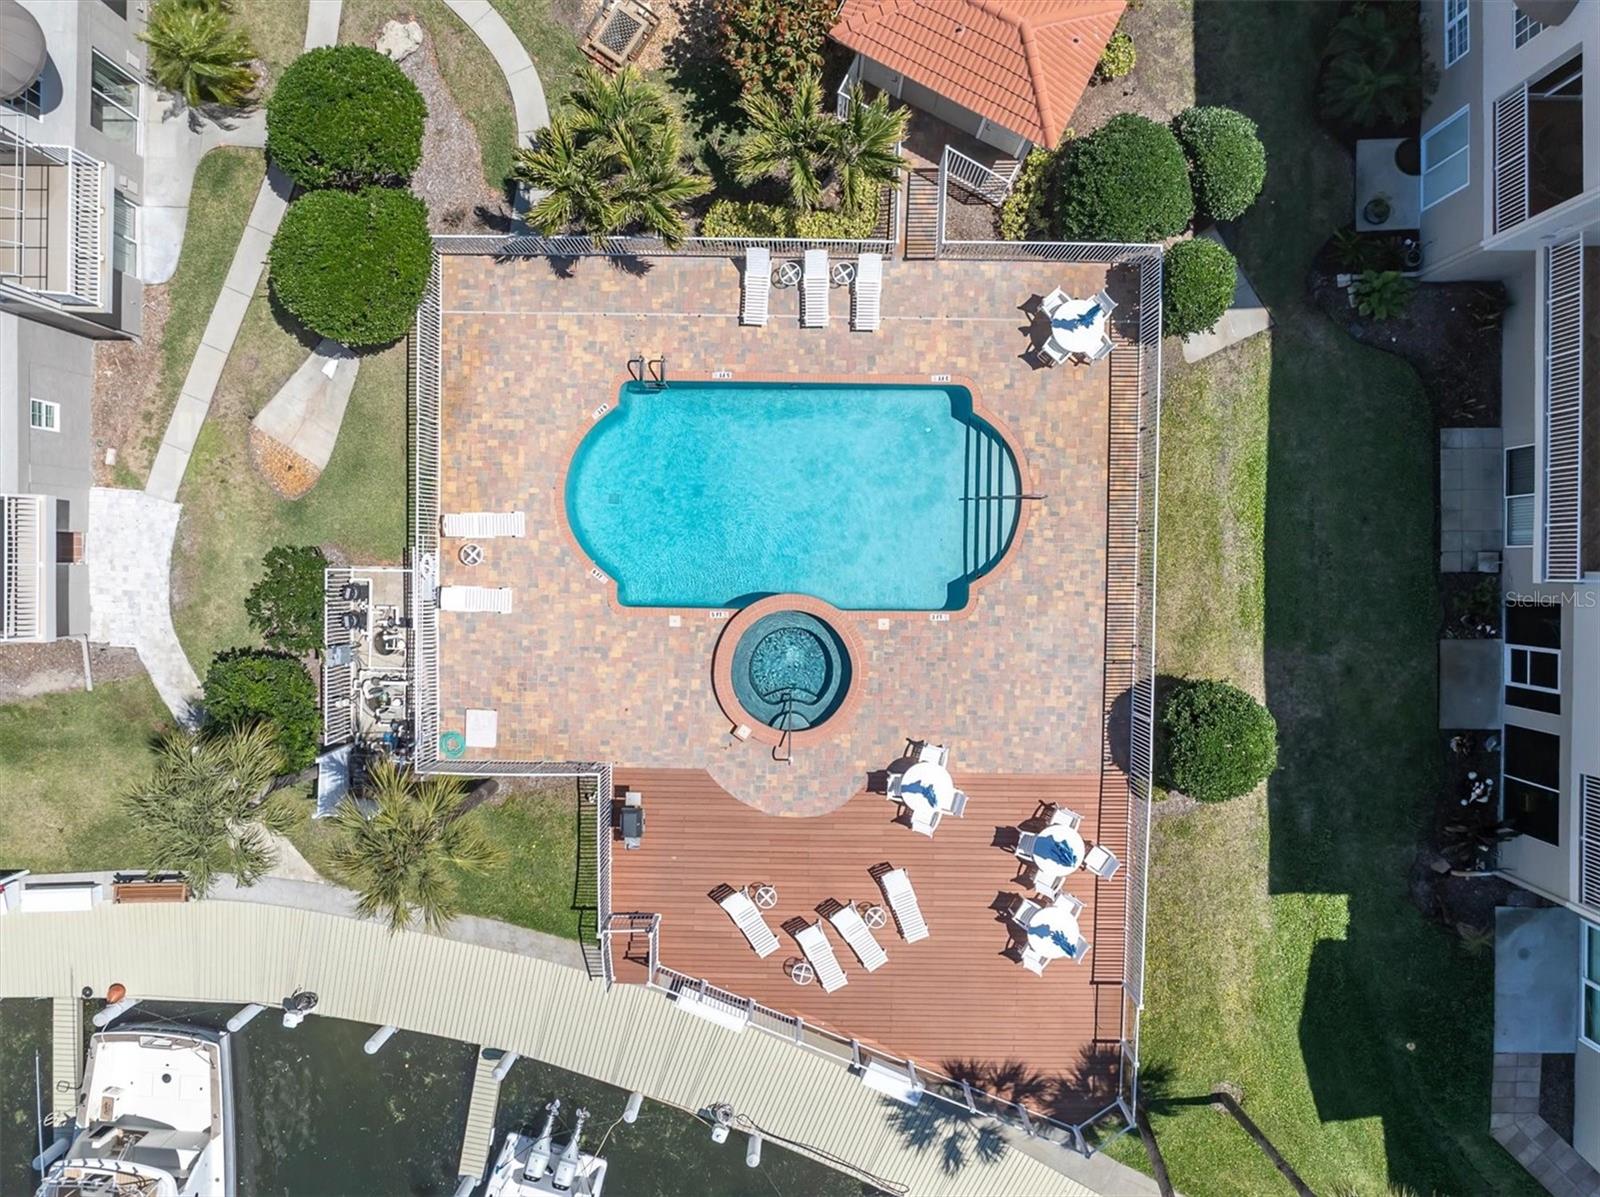
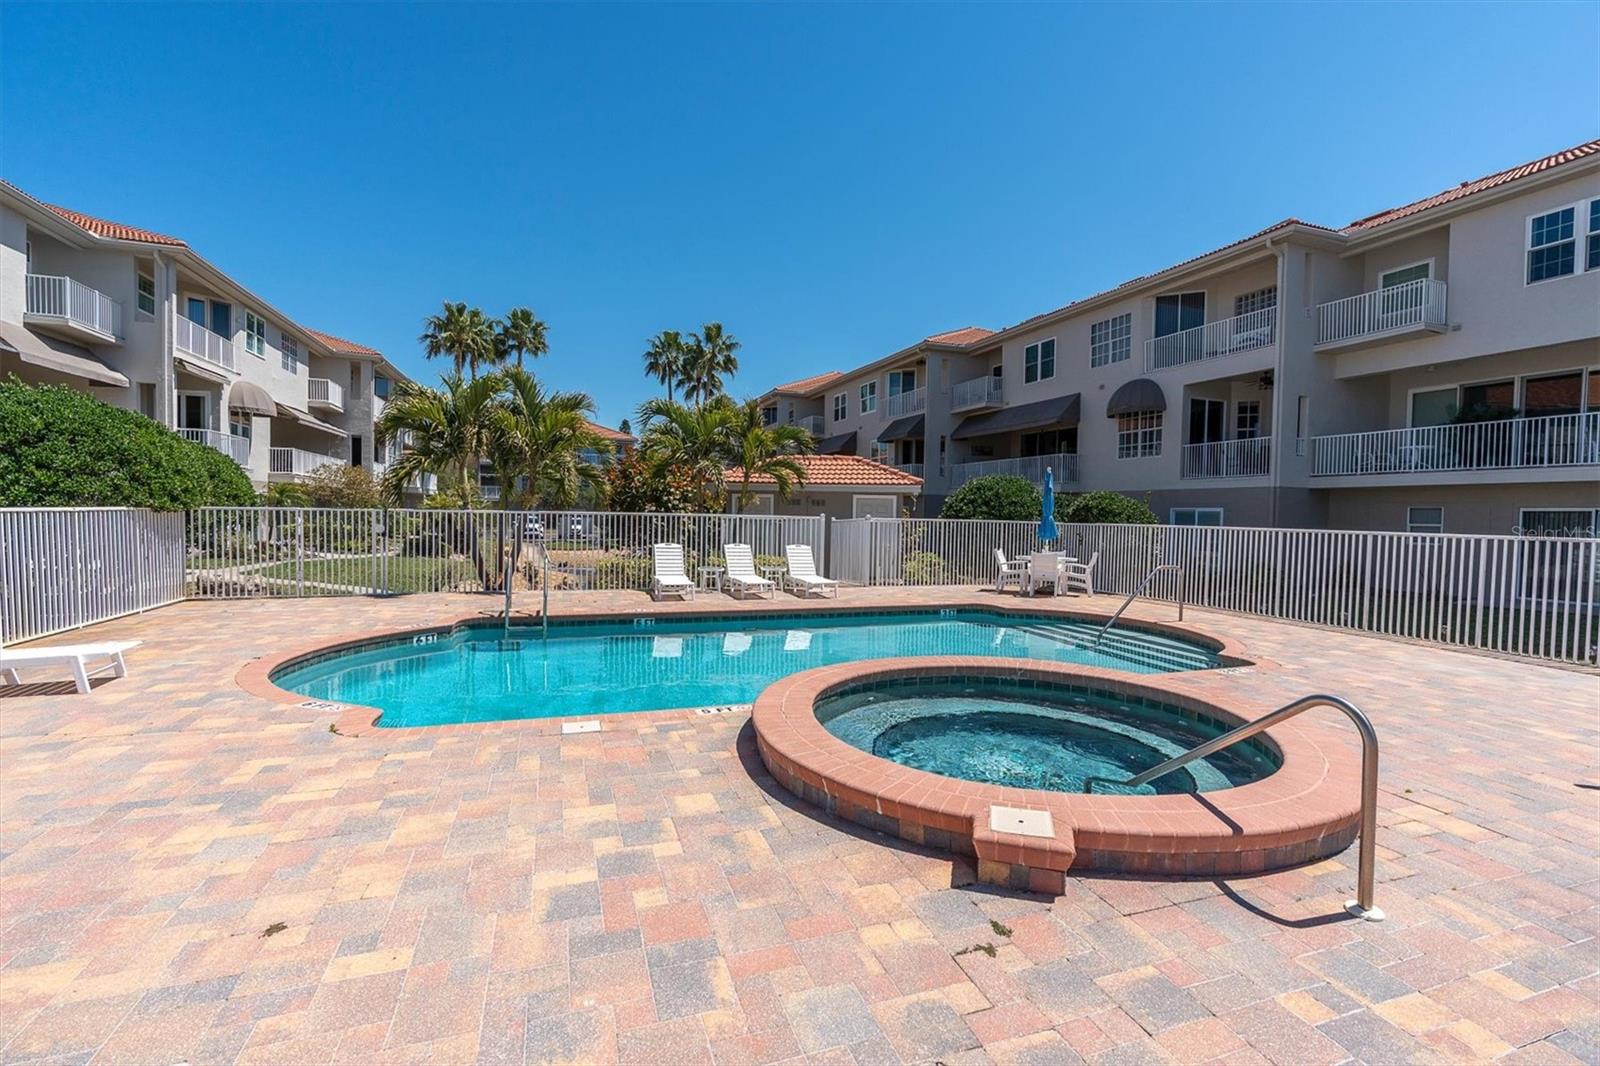
| Architectural Style: | Coastal, Florida, Mediterranean | Association Amenities: | Cable TV, Gated, Maintenance, Pool, Spa/Hot Tub | |
| Association Fee Includes: | Cable TV, Common Area Taxes, Pool, Escrow Reserves Fund, Insurance, Internet, Maintenance Structure, Maintenance Grounds, Management, Private Road, Sewer, Trash, Water | Community Features: | Buyer Approval Required, Community Mailbox, Deed Restrictions, Gated Community - No Guard, Pool, Sidewalks, Street Lights | |
| Construction Materials: | Block, Stucco | Cooling: | Central Air | |
| Country: | US | County Or Parish: | Pinellas | |
| Direction Faces: | South | Exterior Features: | Balcony, Courtyard, Private Entrance, Rain Gutters, Sidewalk, Sliding Doors | |
| Fencing: | Masonry | Flooring: | Carpet, Ceramic Tile, Wood | |
| Foundation Details: | Block | Furnished: | Negotiable | |
| Heating: | Central, Electric | Laundry Features: | Electric Dryer Hookup, Inside, Laundry Room, Upper Level, Washer Hookup | |
| Levels: | Three Or More | Listing Agreement: | Exclusive Right To Sell | |
| Listing Terms: | Cash, Conventional, VA Loan | Lot Features: | Corner Lot, Flood Insurance Required, FloodZone, City Limits, Landscaped, Near Marina, Private, Sidewalk, Street Dead-End, Paved | |
| Occupant Type: | Vacant | Other Equipment: | Private Entrance | |
| Parking Features: | Driveway, Garage Door Opener, Ground Level, Guest, Open | Patio And Porch Features: | Covered, Patio, Rear Porch | |
| Pets Allowed: | Breed Restrictions, Yes | Possession: | Close Of Escrow | |
| Property Condition: | Completed | Property Sub Type: | Townhouse | |
| Property Type: | Residential | Road Responsibility: | Private Maintained Road | |
| Road Surface Type: | Asphalt, Paved | Roof: | Tile | |
| Security Features: | Fire Sprinkler System, Gated Community, Secured Garage/Parking, Smoke Detector(s) | Sewer: | Public Sewer | |
| Showing Requirements: | Supra Lock Box, Appointment Only, Call Before Showing, Call Listing Agent, Gate Code Required, Lock Box Electronic, Lock Box Electronic-CBS Code Required, See Remarks, ShowingTime | Special Listing Conditions: | None | |
| Standard Status: | Active | State Or Province: | FL | |
| Utilities: | BB/HS Internet Available, Cable Connected, Electricity Connected, Phone Available, Sewer Connected, Underground Utilities, Water Connected | Vegetation: | Mature Landscaping, Trees/Landscaped | |
| Water Source: | Public | Window Features: | Blinds, Window Treatments | |
| Rooms | Rooms | |||
|---|---|---|---|---|
| Living Room: | 20x17 ft | Dining Room: | 13x12 ft | |
| Dinette: | Kitchen: | 10x9 ft | ||
| Primary Bedroom: | 18x18 ft | Bathroom 2: | 14x12 ft | |
| Bathroom 3: | 13x12 ft | Bonus Room: | ||
| Laundry: | Balcony/Porch/Lanai: | |||
| Balcony/Porch/Lanai: | ||||
We love to hear from you