


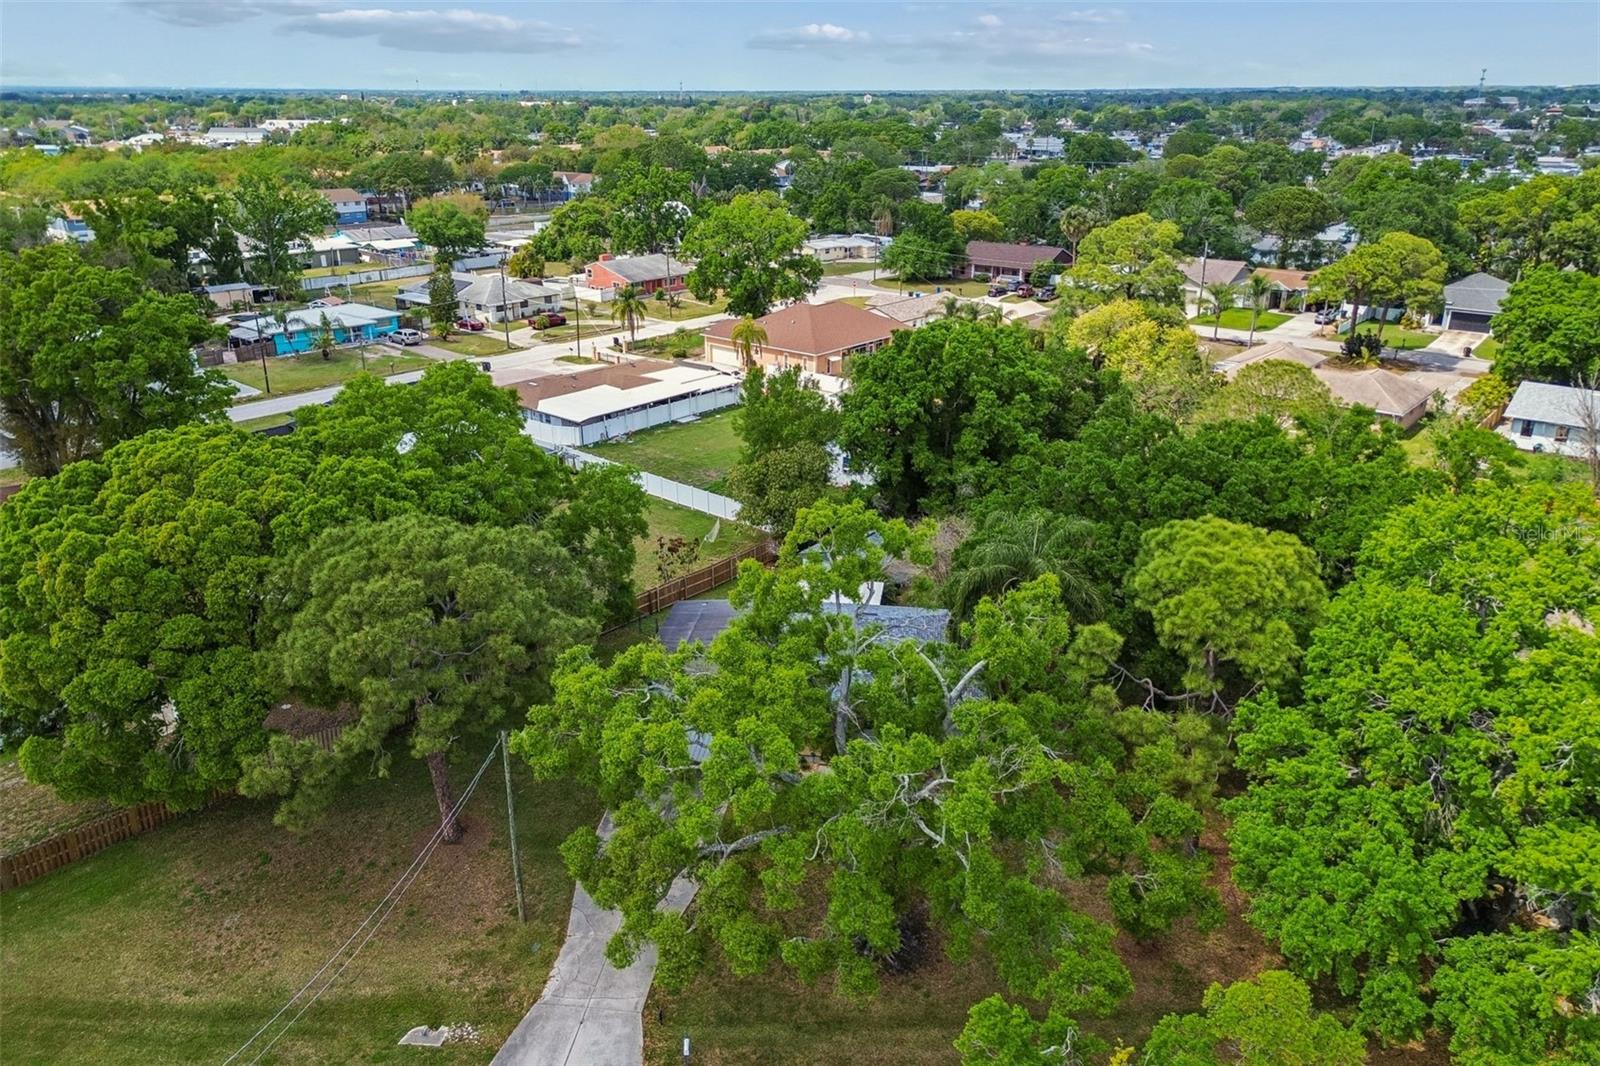
4412 SWEETWATER DR, TAMPA, FL, 33615
$450,000
Residential
|
Bedrooms
3
|
Bathrooms
2
|
Living Area
1,760 Sqft
|
Lot Size
22,200 Sqft
|
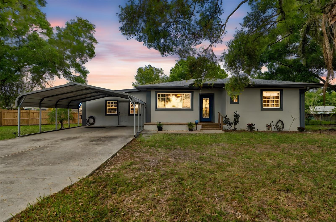
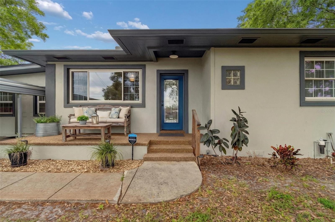
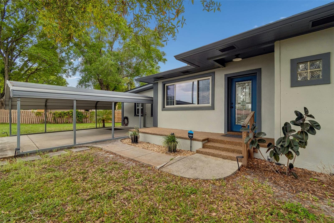
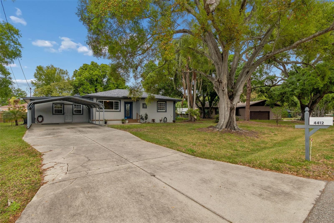
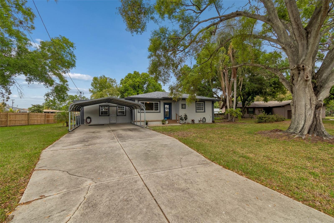
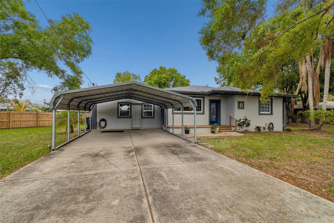
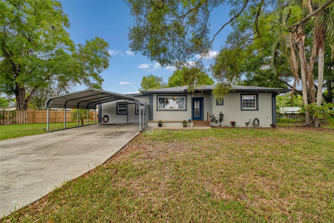
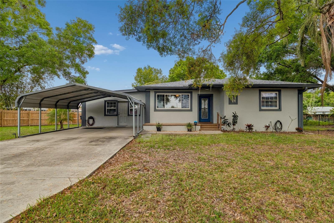
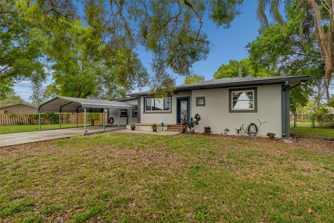
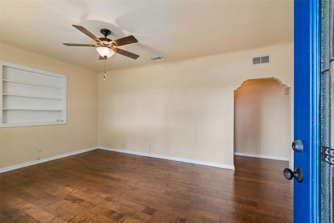
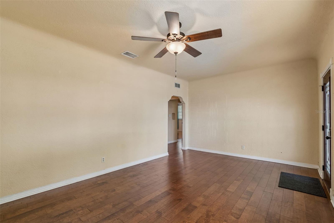
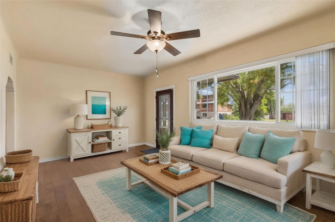
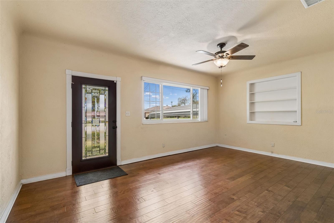
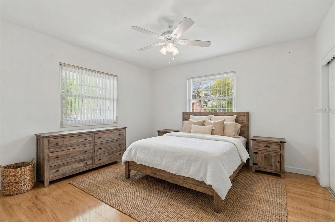
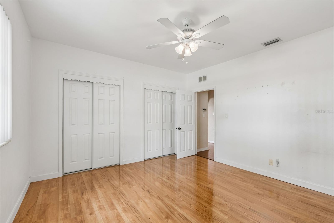
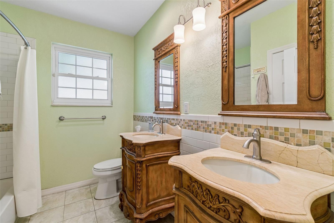
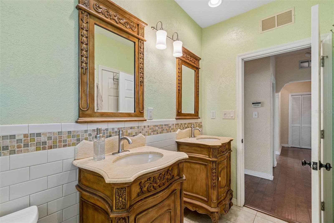
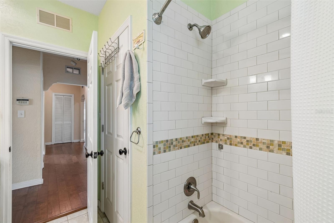
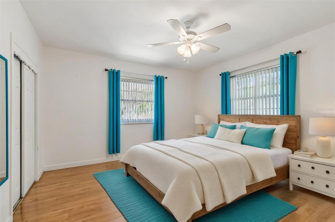
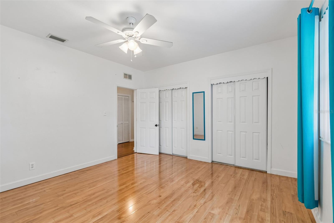
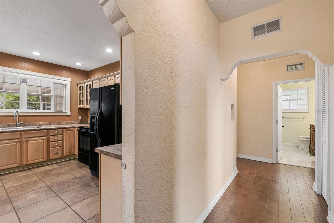
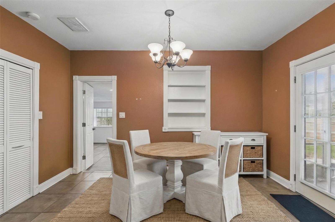
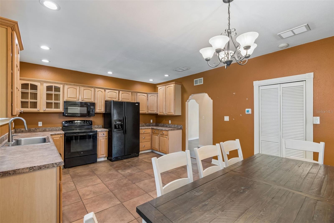
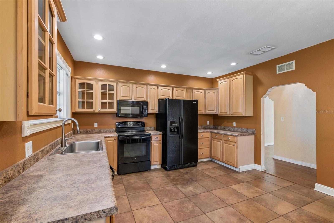
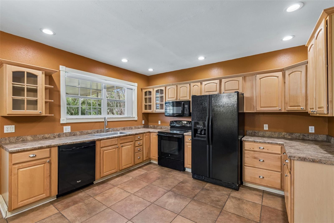
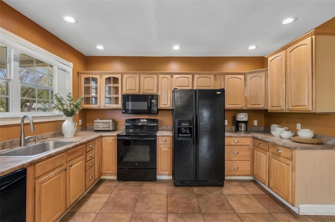
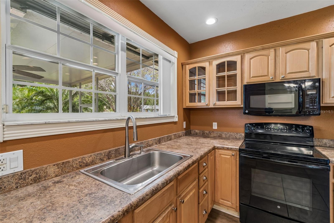
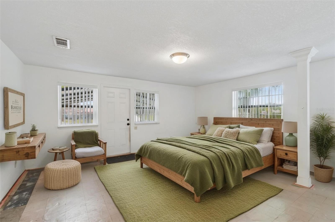
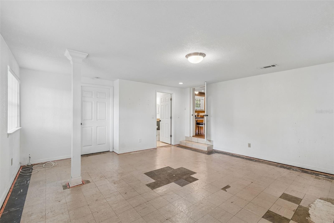
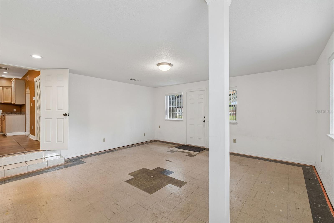
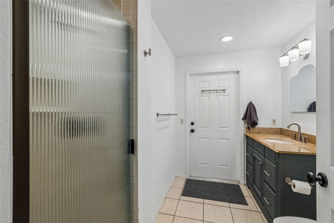
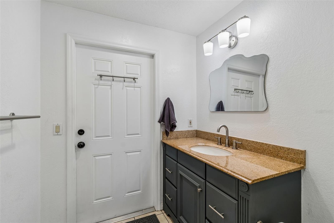
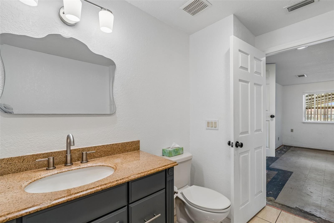
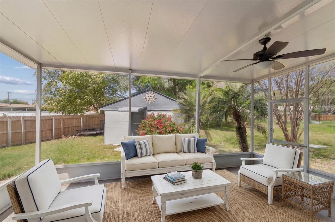
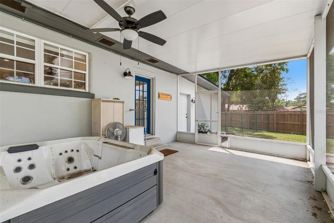
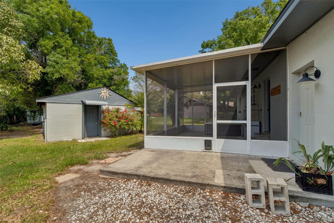
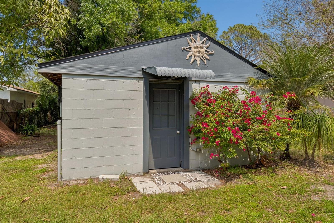
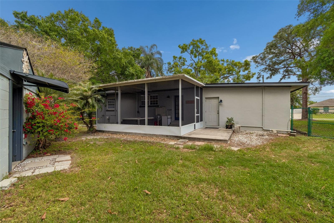
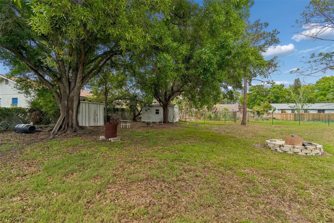
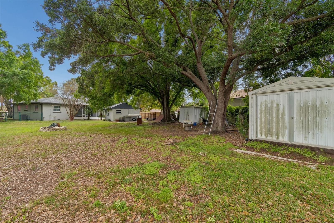
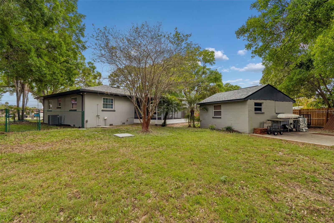
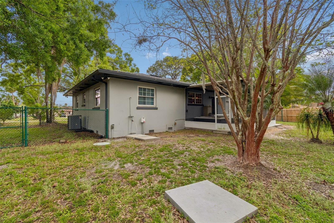
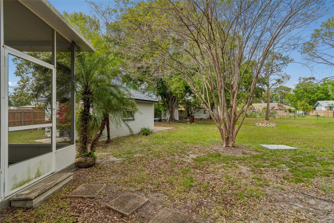
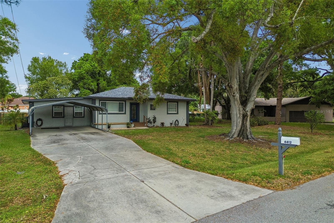
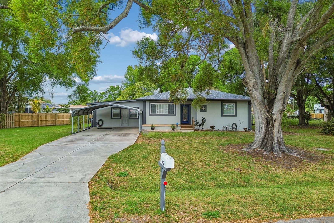
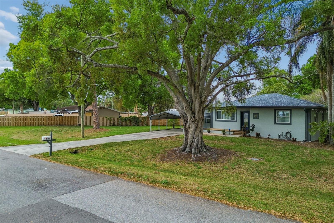
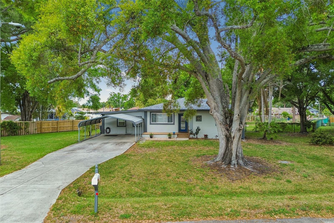
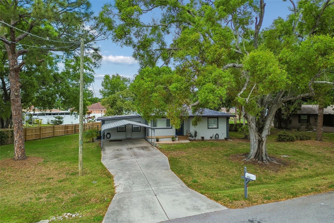
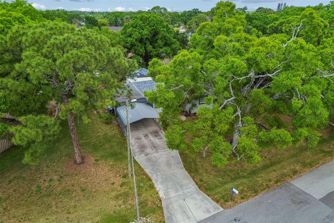
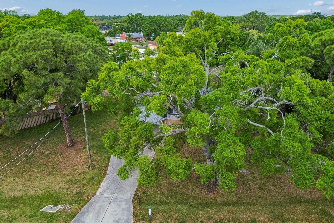
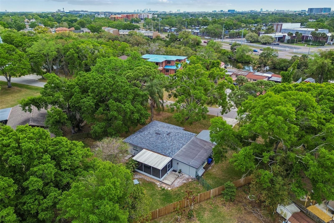
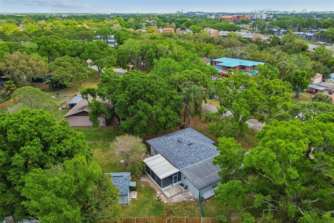
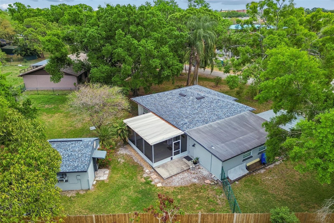
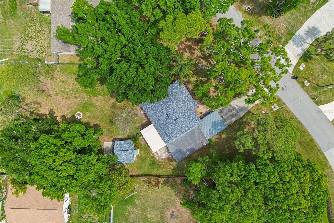
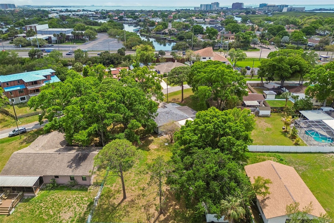
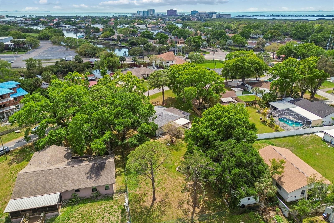
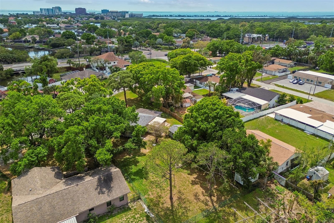
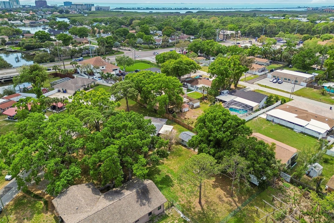
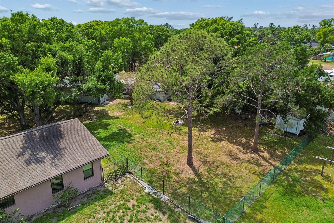
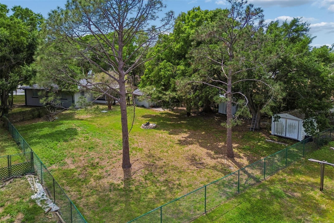
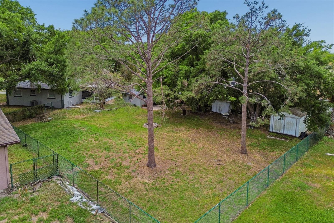
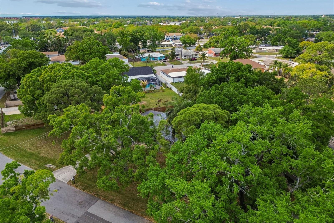
One or more photo(s) has been virtually staged. If you're looking for a spacious lot with a 3-bedroom, 2-bath home, this is the one! Built in 1963, this charming property features unique plaster walls and arched doorways, dual-pane windows, three outbuildings, a fully fenced yard, and beautiful mature trees—all with no HOA.
This property offers endless possibilities: make it a comfortable family home, use it as an income-producing rental, or build a multi-million-dollar residence for you and your family—this LOT can support it all! Schedule your viewing today.
Property Details
| Property Features | Property Features | |||
|---|---|---|---|---|
| MLS ID: | MFRTB8491083 | Year Built: | 1963 | |
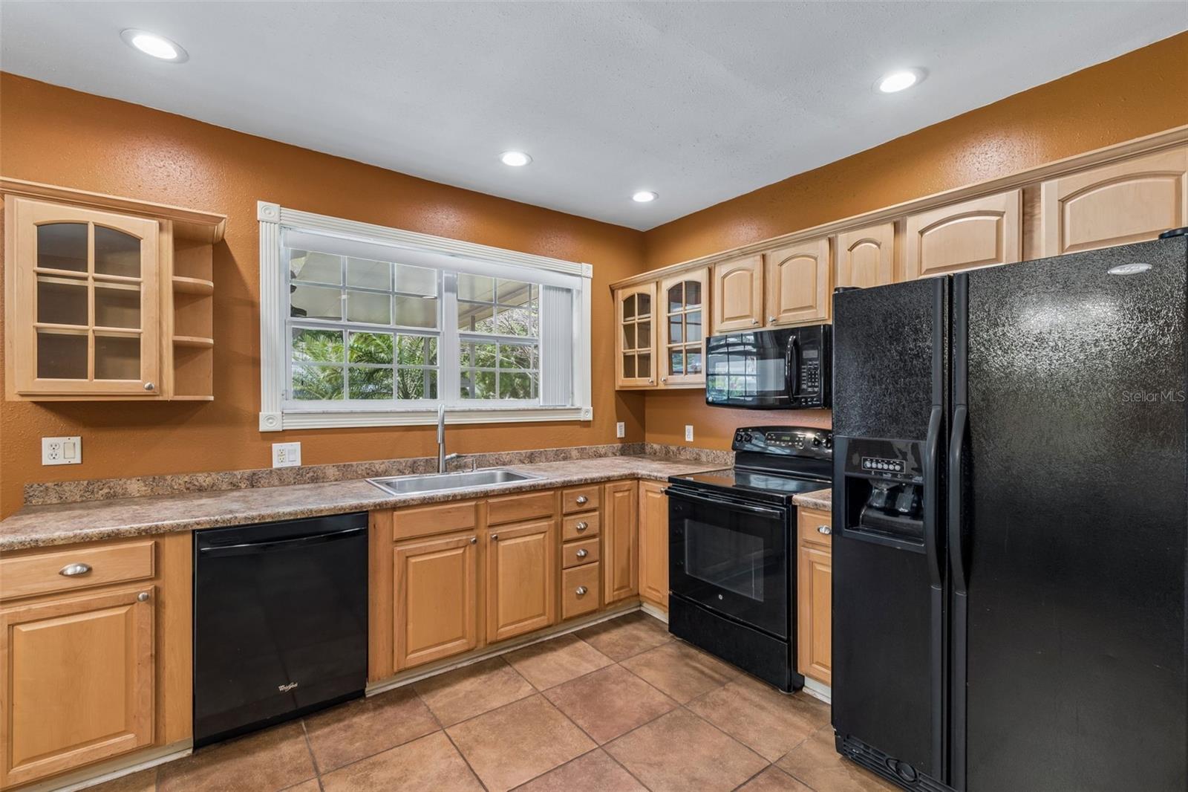
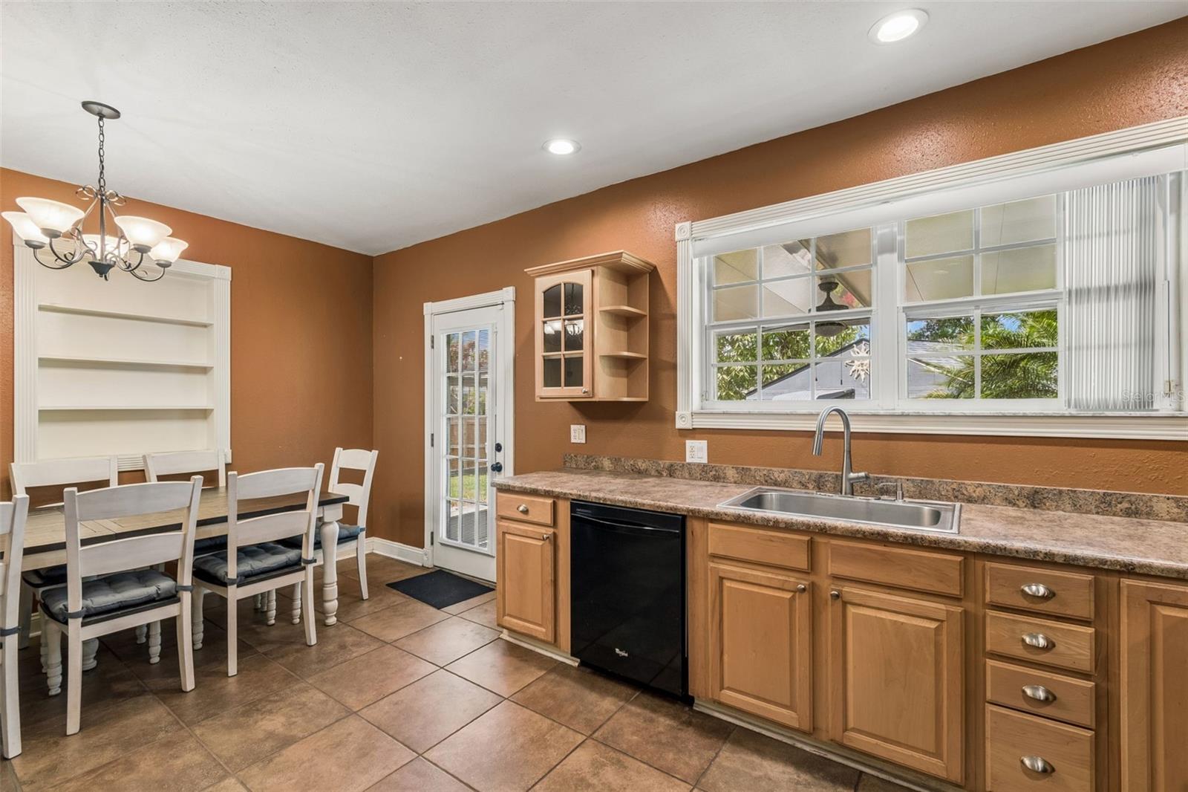
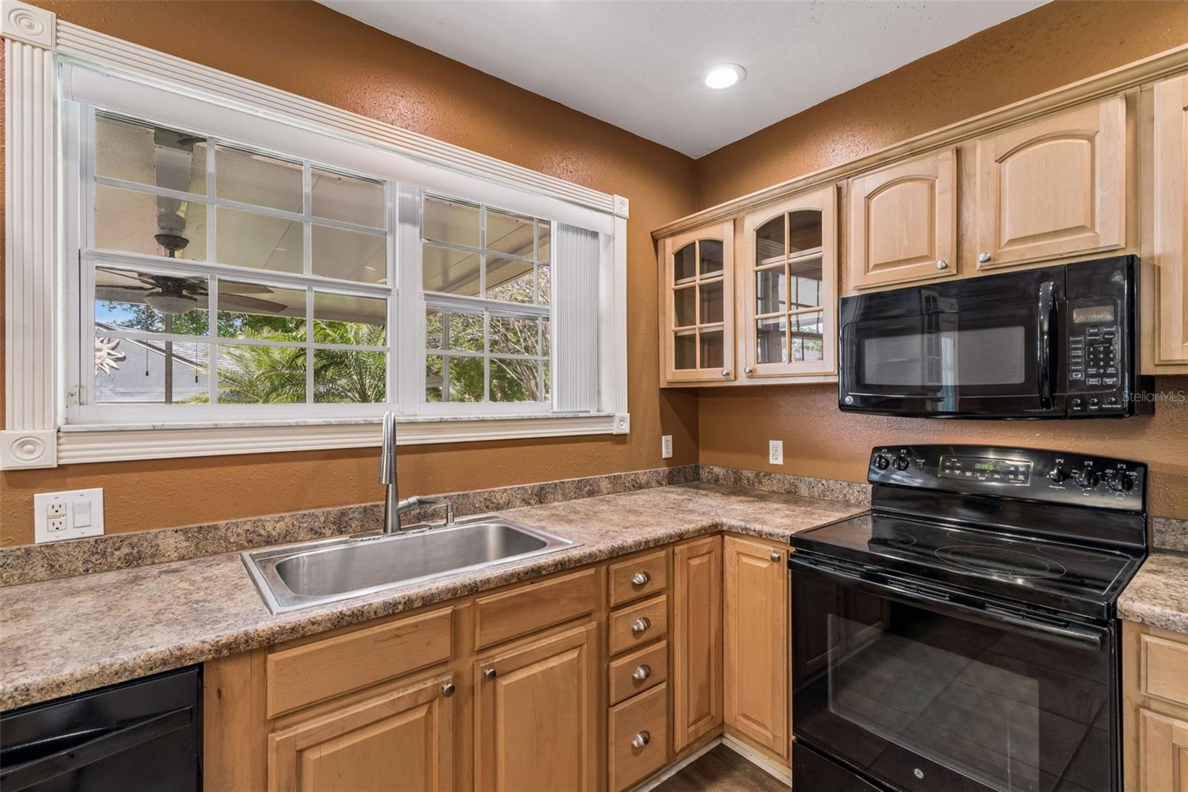
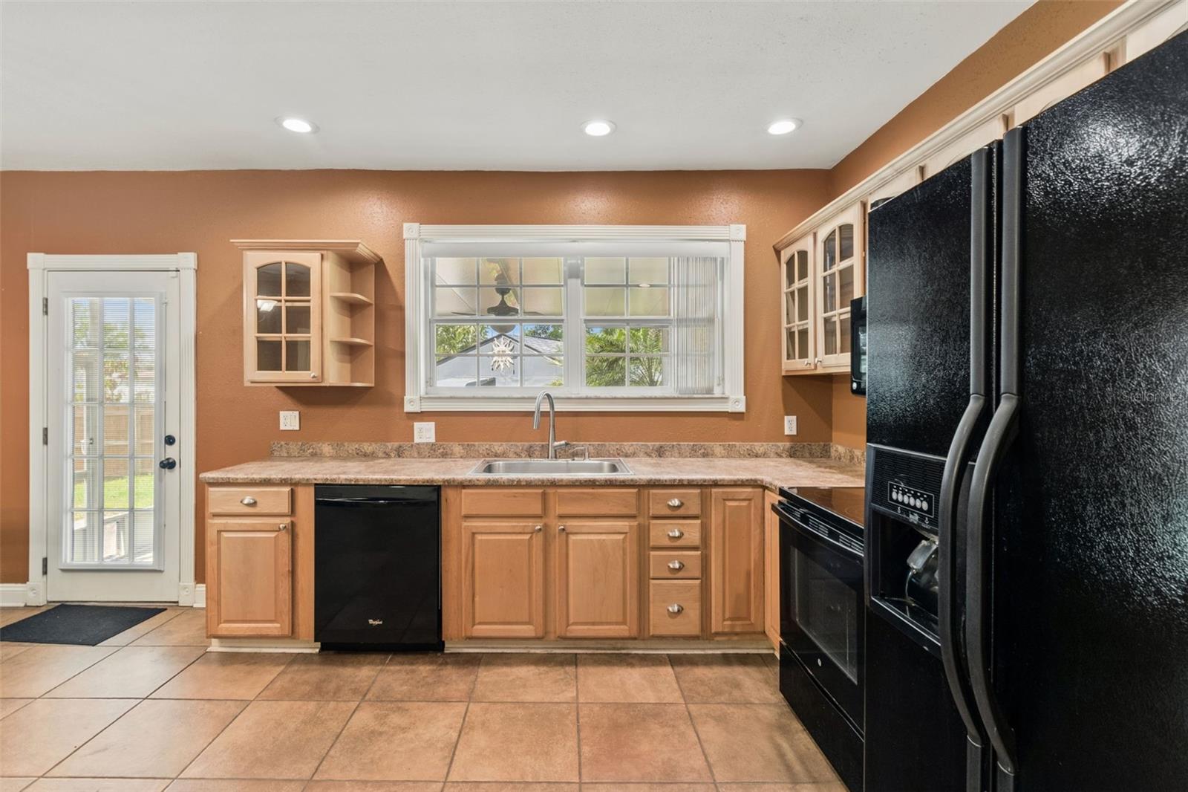
| Appliances: | Dishwasher, Microwave, Range, Refrigerator | Construction Materials: | Block, Stucco | |
| Cooling: | Central Air | Country: | US | |
| County Or Parish: | Hillsborough | Direction Faces: | Southeast | |
| Exterior Features: | Private Mailbox, Private Yard, Rain Gutters | Fencing: | Chain Link, Wood | |
| Flooring: | Laminate, Tile, Wood | Foundation Details: | Crawlspace | |
| Furnished: | Unfurnished | Heating: | Central | |
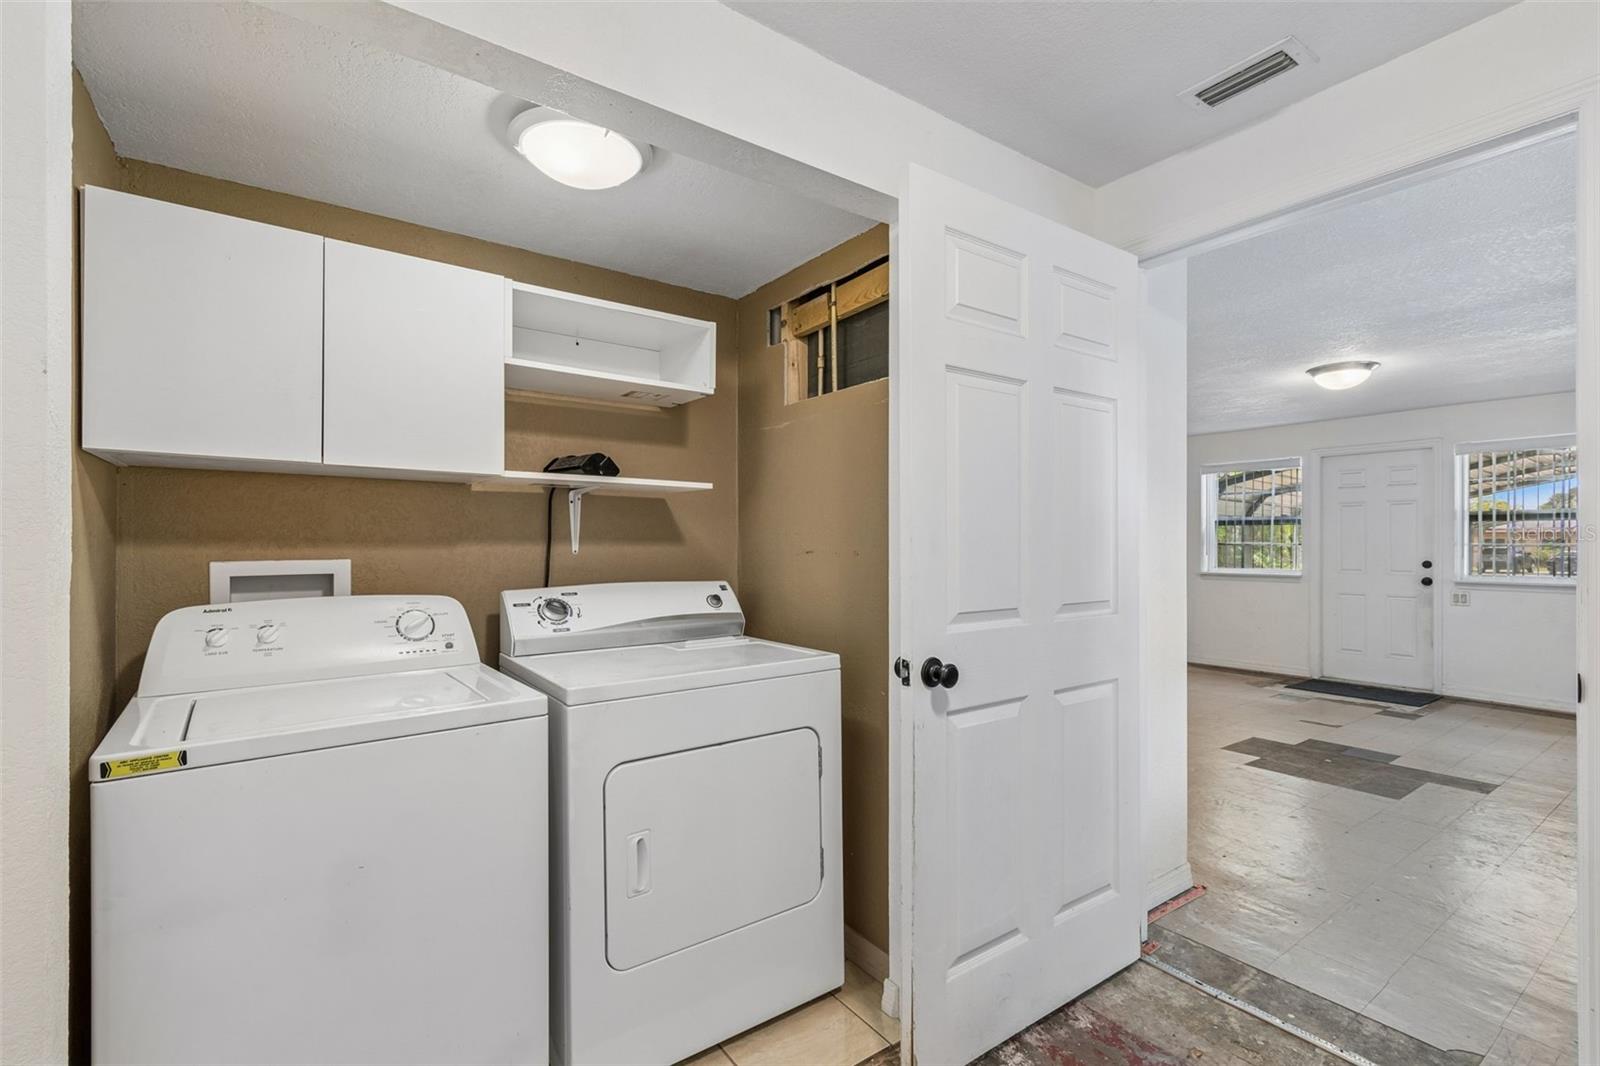
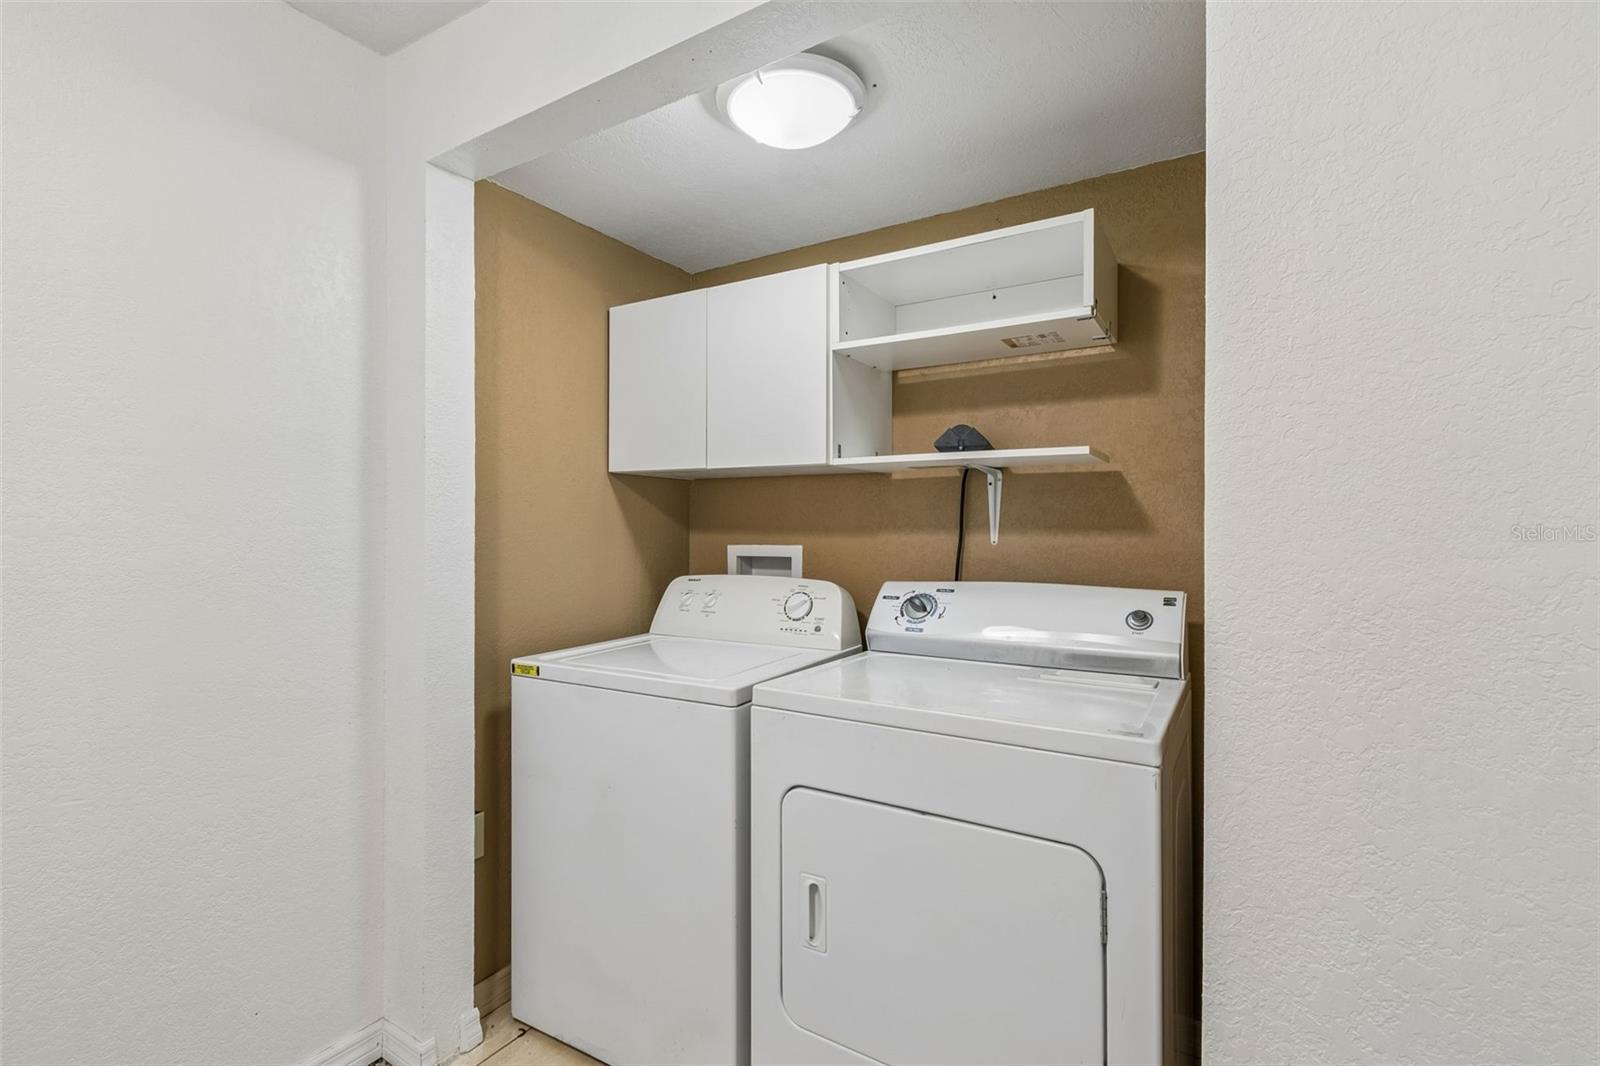
| Laundry Features: | Electric Dryer Hookup, Inside, Laundry Closet, Washer Hookup | Levels: | One | |
| Listing Agreement: | Exclusive Right To Sell | Listing Terms: | Cash, Conventional | |
| Lot Features: | Irregular Lot | Occupant Type: | Vacant | |
| Other Equipment: | Private Yard | Other Structures: | Other, Shed(s) | |
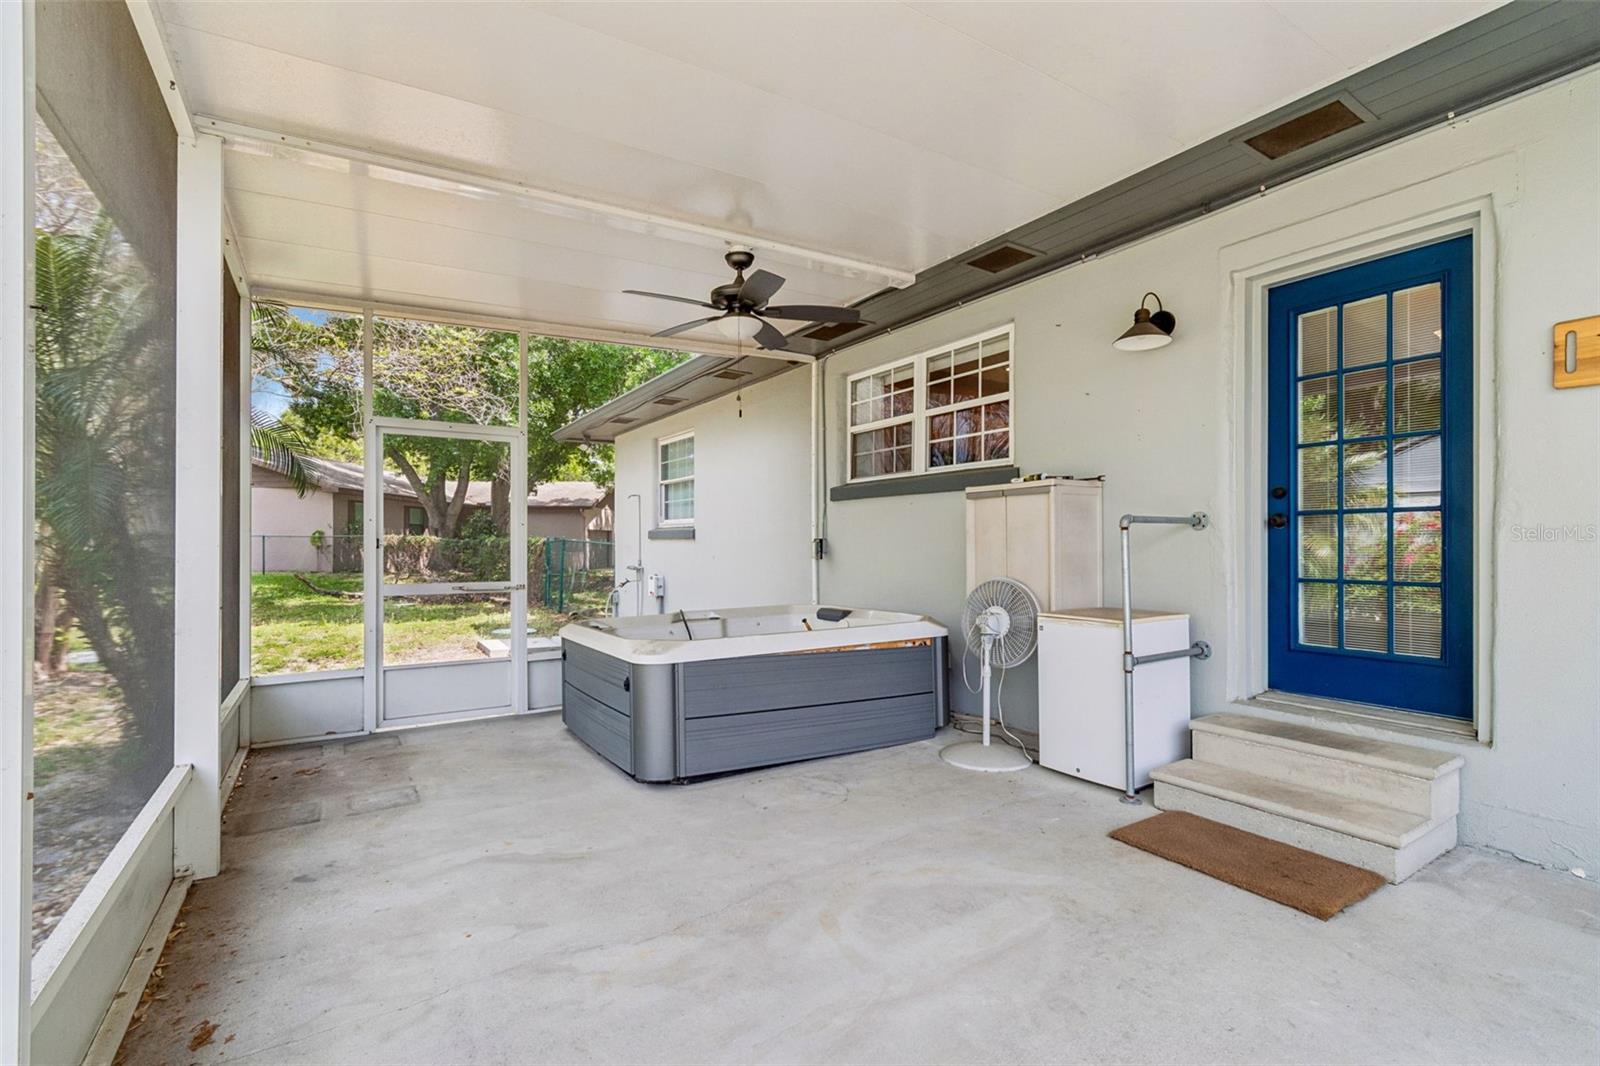
| Parking Features: | Covered, Driveway, Oversized, Parking Pad | Patio And Porch Features: | Front Porch, Rear Porch, Screened | |
| Pets Allowed: | Yes | Possession: | Close Of Escrow | |
| Property Sub Type: | Single Family Residence | Property Type: | Residential | |
| Road Responsibility: | Public Maintained Road | Road Surface Type: | Asphalt | |
| Roof: | Other, Shingle | Sewer: | Septic Tank | |
| Showing Requirements: | Appointment Only, Lock Box Electronic-CBS Code Required, ShowingTime | Special Listing Conditions: | None | |
| Standard Status: | Active | State Or Province: | FL | |
| Utilities: | Cable Available, Electricity Connected | Vegetation: | Oak Trees | |
| Water Source: | Public | Window Features: | Blinds, Double Pane Windows | |
| Rooms | Rooms | |||
|---|---|---|---|---|
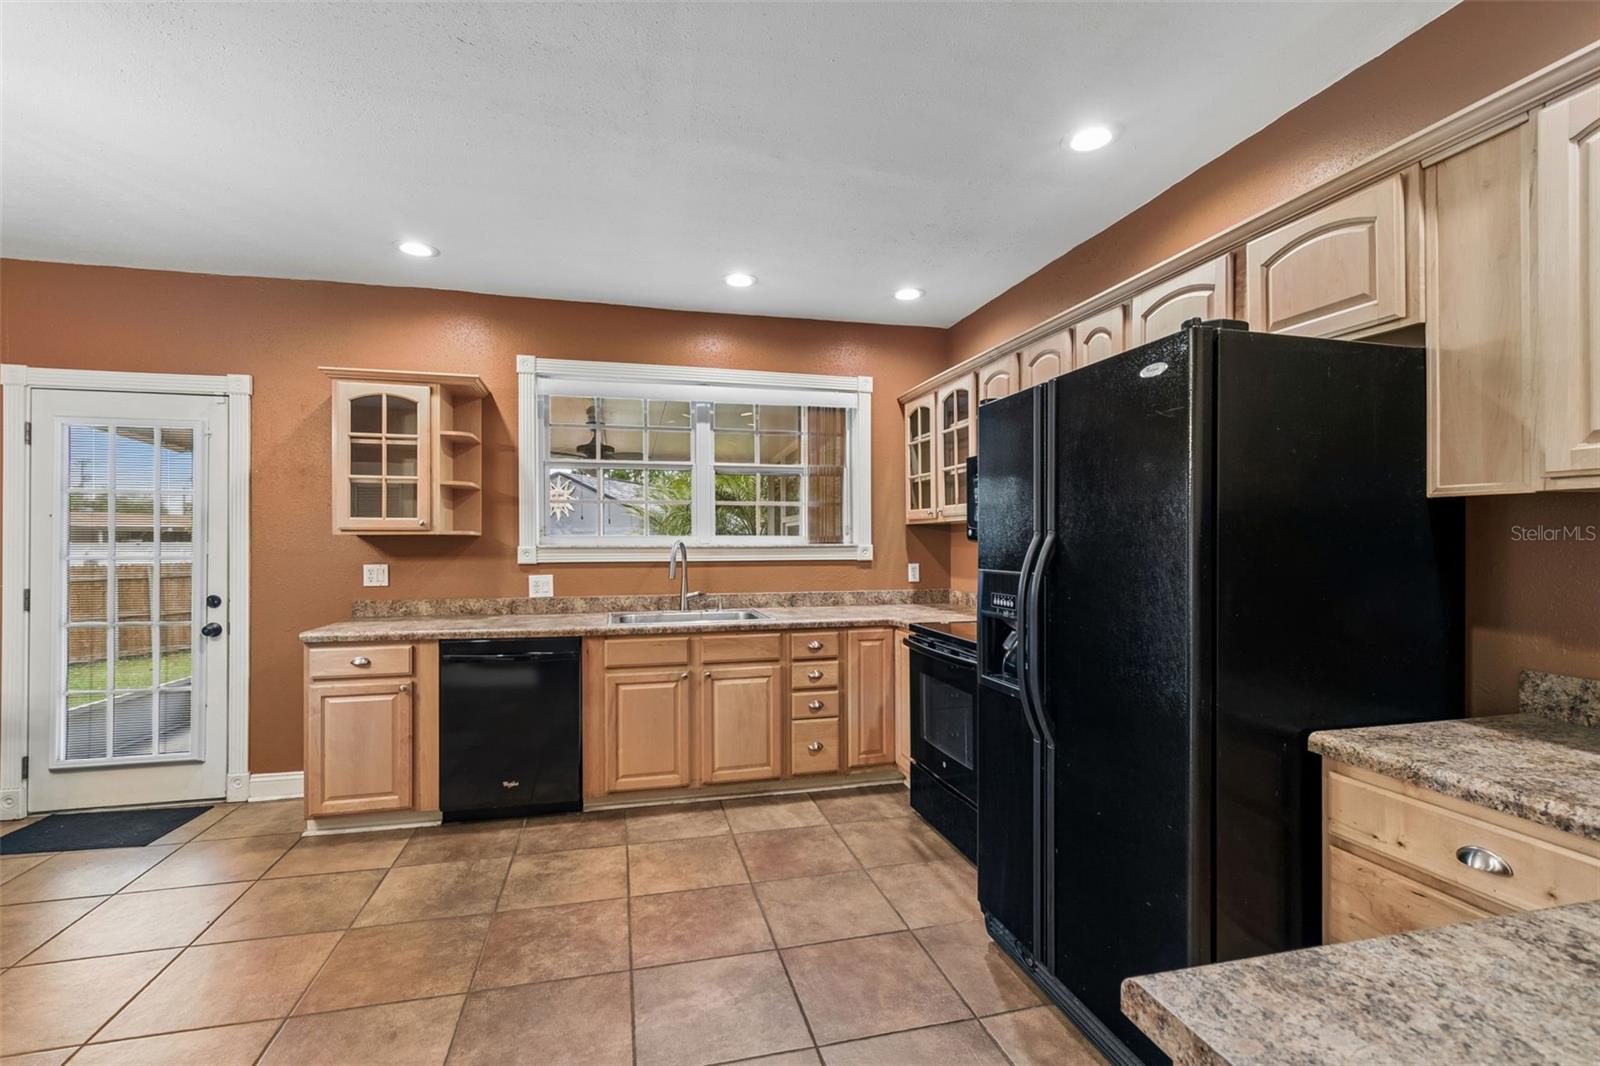
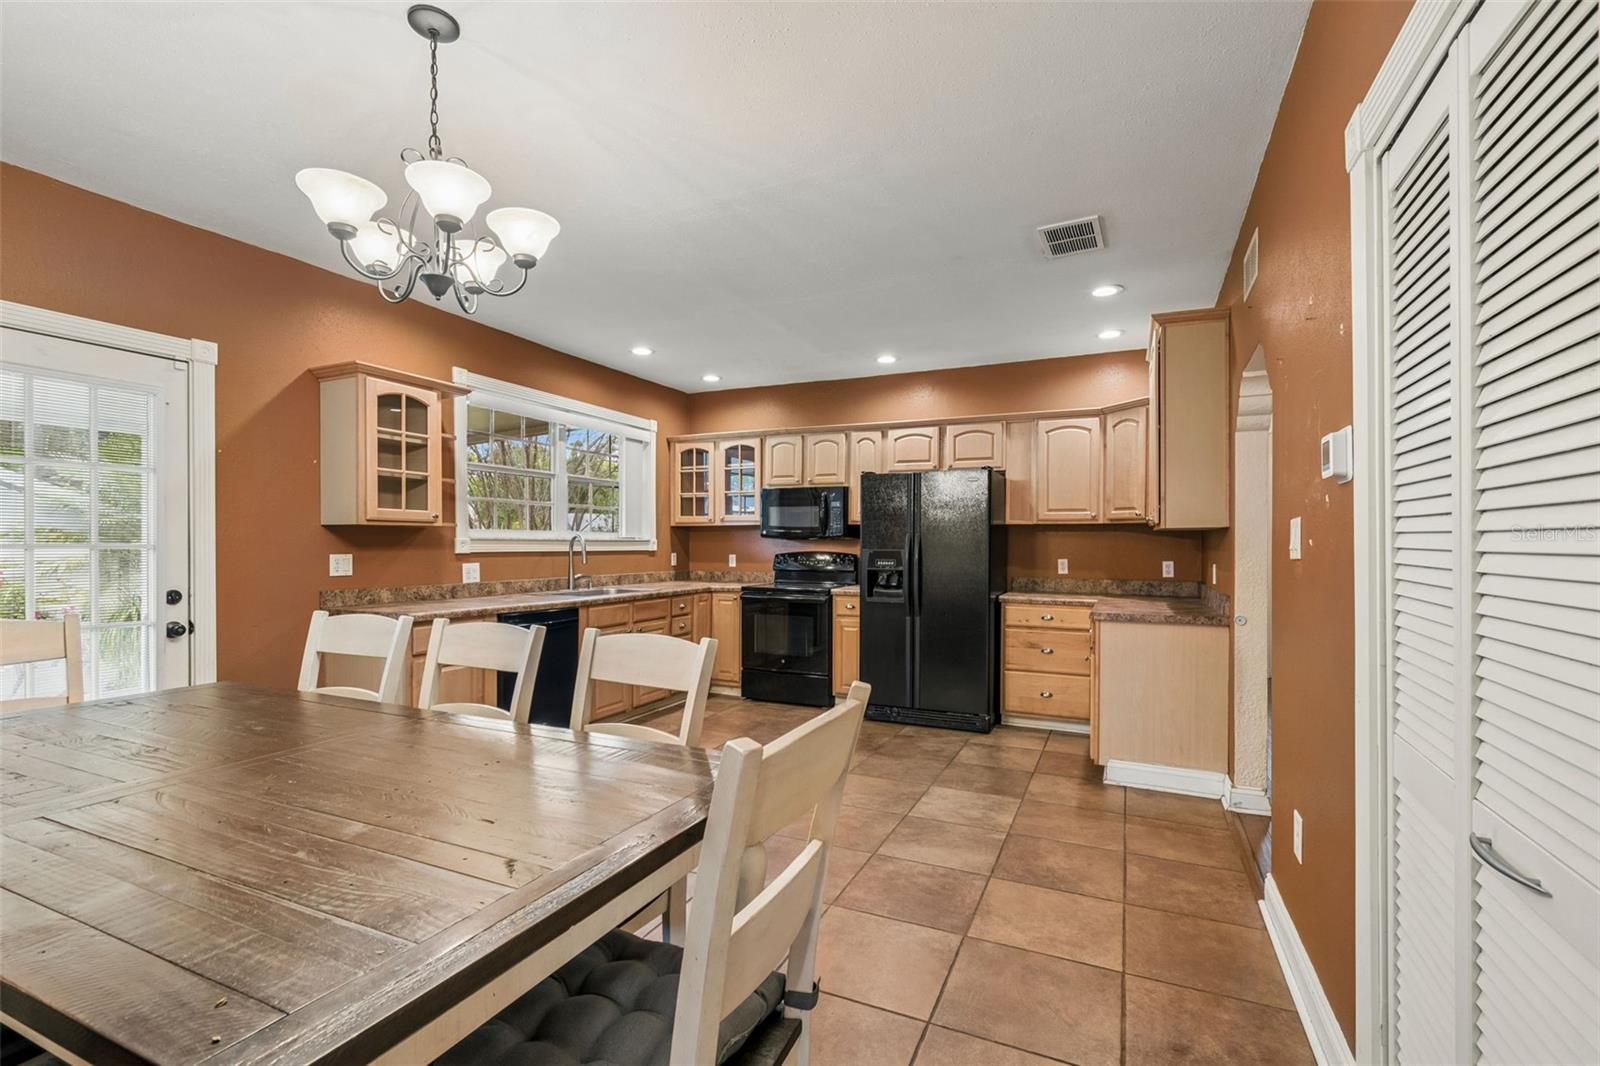
| Living Room: | 18x12 ft | Kitchen: | 14x11 ft | |
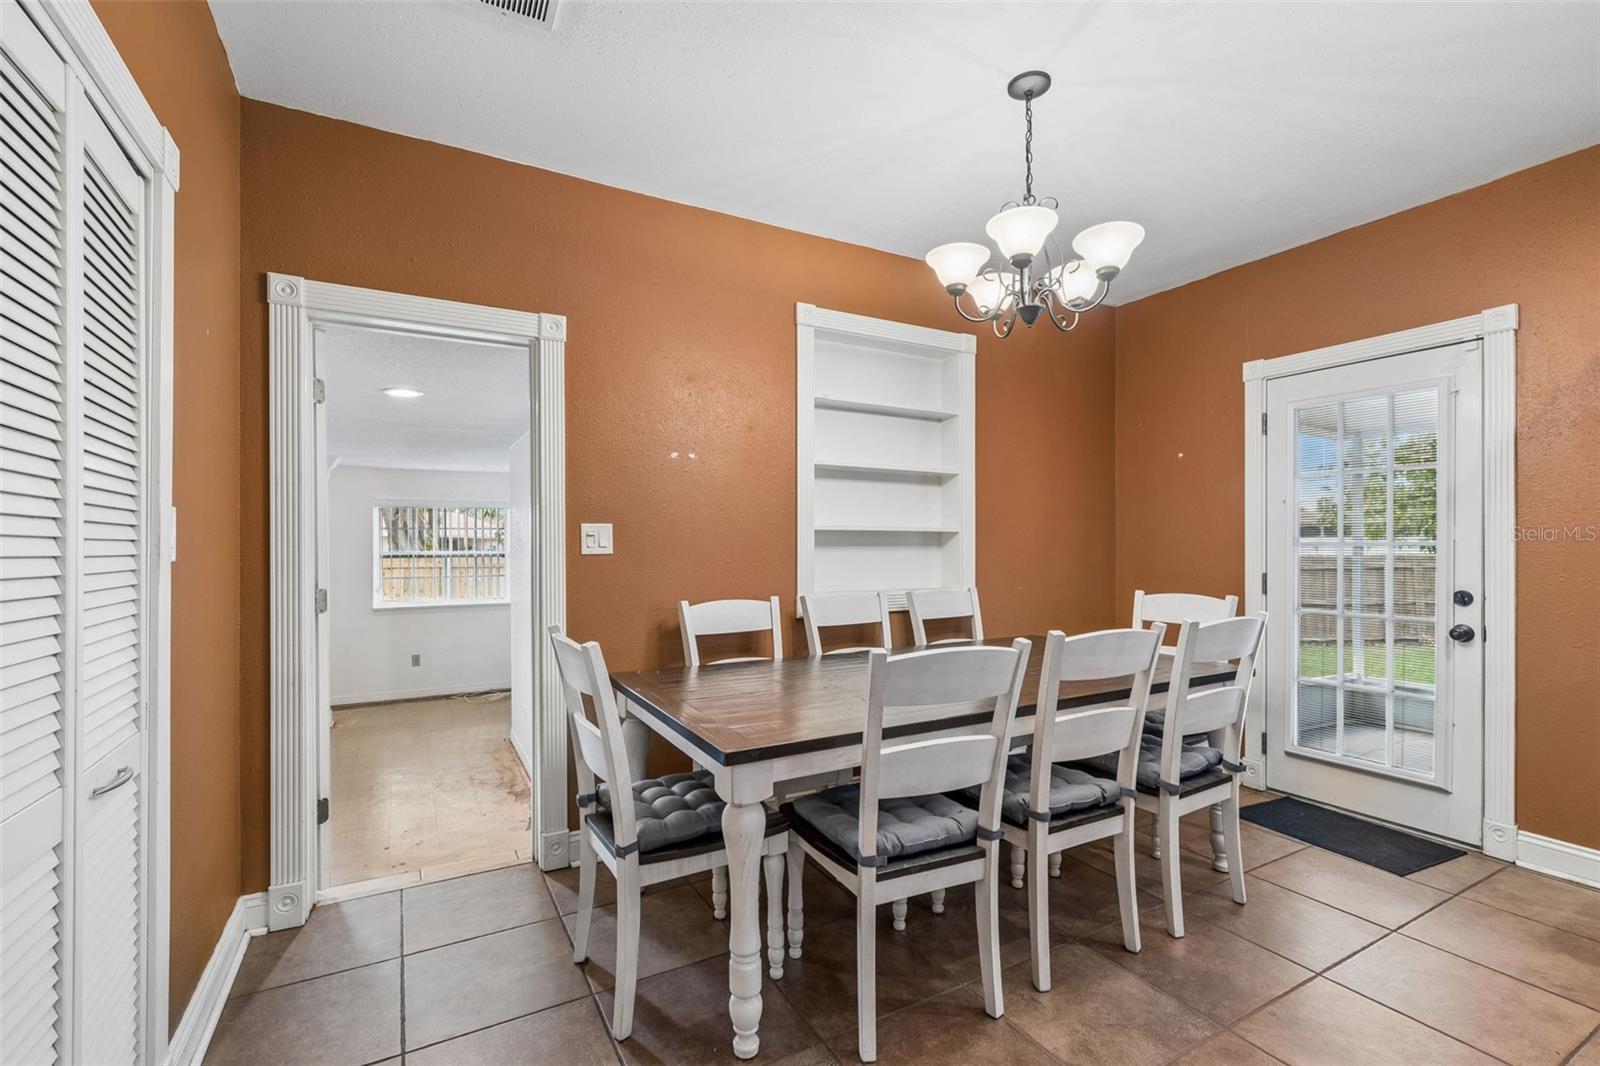
| Dining Room: | 14x7 ft | Laundry: | 6x3 ft | |
| Primary Bedroom: | 18x17 ft | Bedroom 2: | 14x13 ft | |
| Bedroom 3: | 14x13 ft | Balcony/Porch/Lanai: | 20x14 ft | |
We love to hear from you