


4012 N 29TH ST, TAMPA, FL, 33610
$320,000
Residential
|
Bedrooms
3
|
Bathrooms
2
|
Living Area
1,329 Sqft
|
Lot Size
4,750 Sqft
|
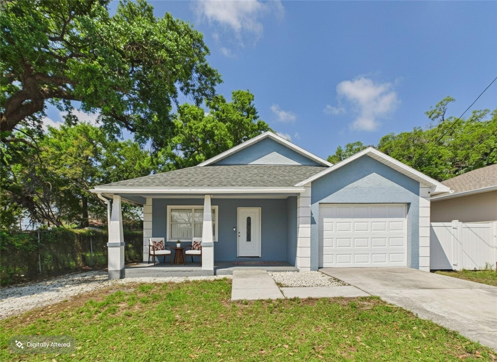
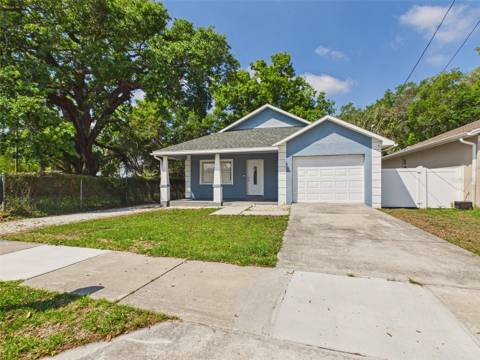
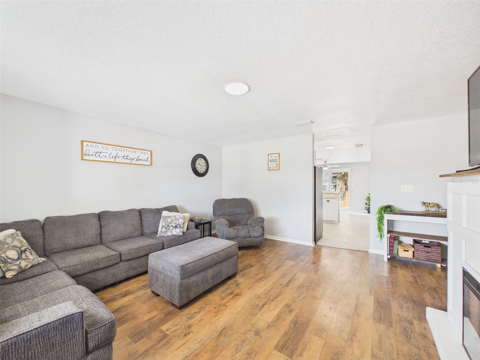
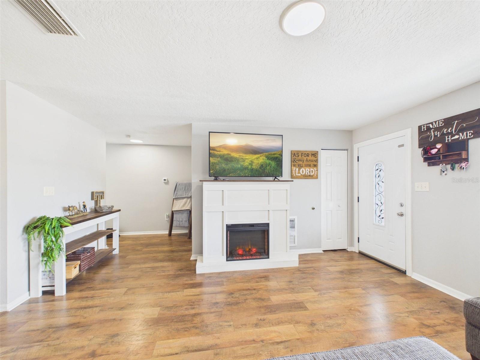
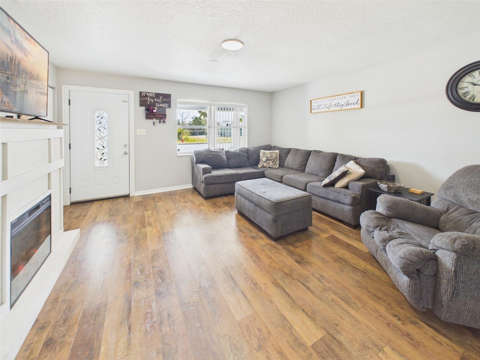
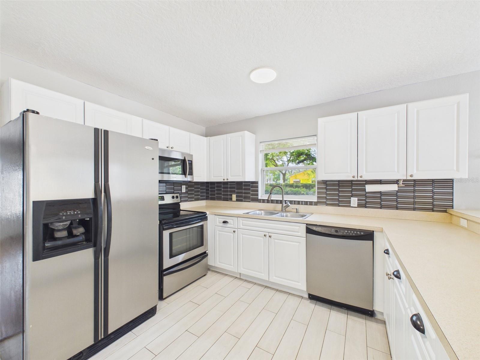
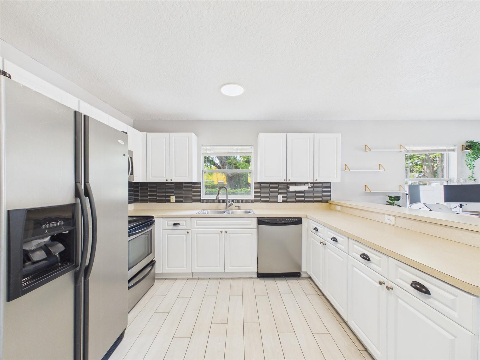
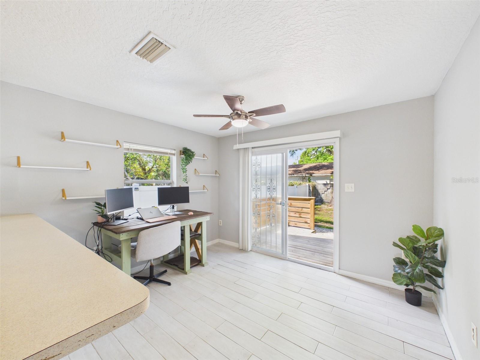
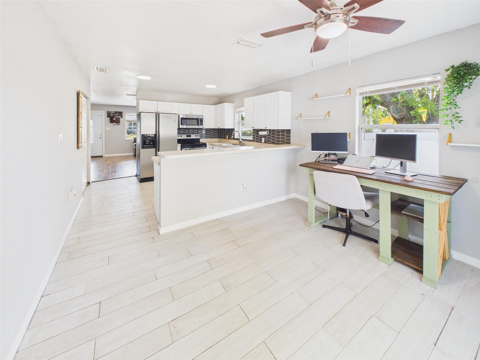
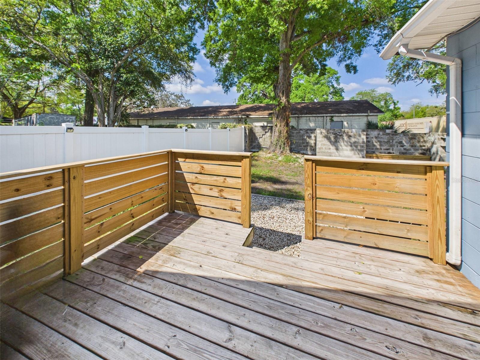
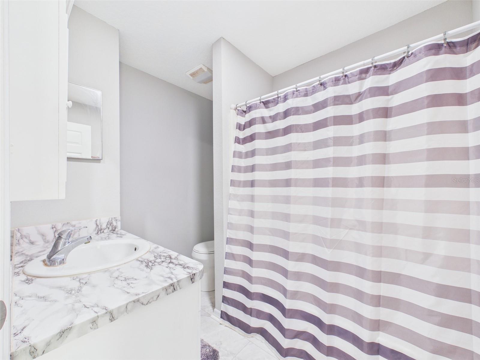
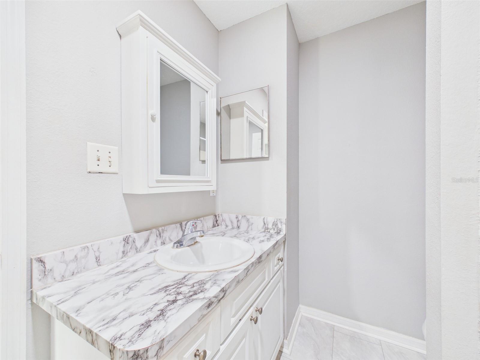
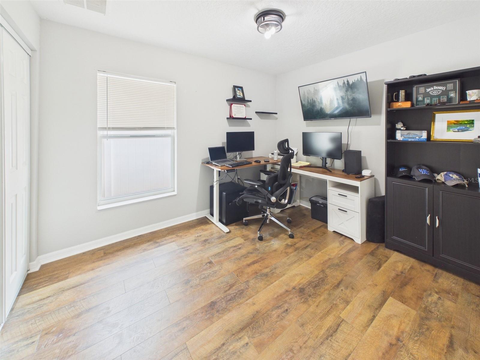
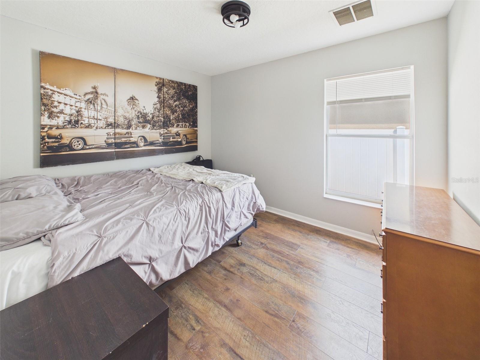
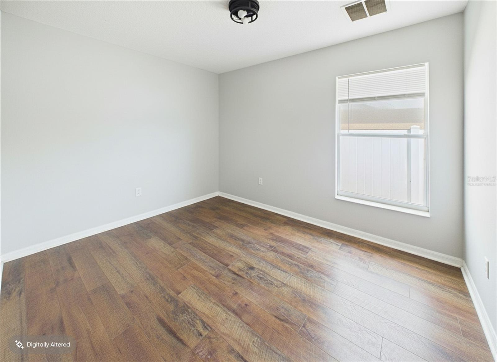
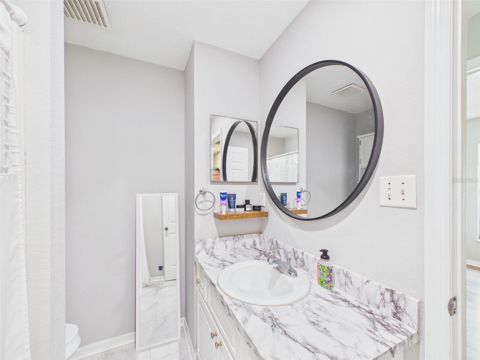
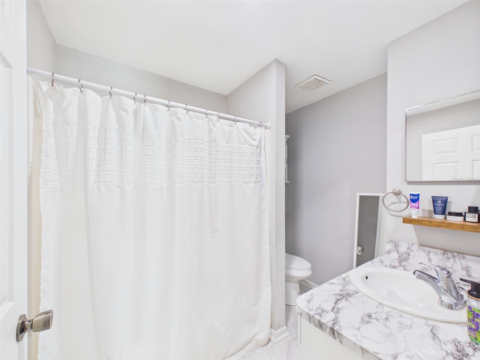
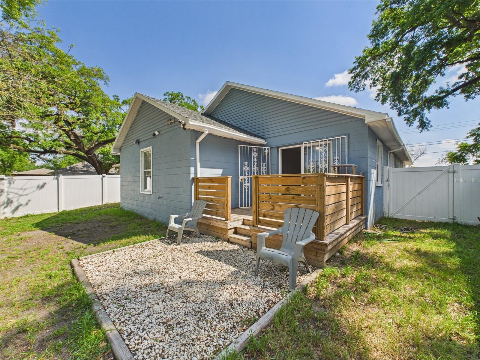
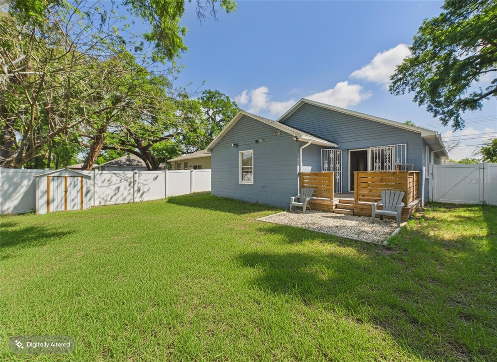
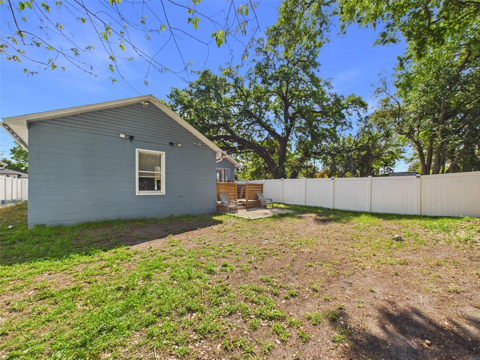
One or more photo(s) has been virtually staged. Welcome to 4012 N 29th St., a well-maintained home offering comfort, convenience, and thoughtful updates. Recent improvements include a new roof, updated flooring throughout, an updated kitchen, and a beautifully designed outdoor living area—perfect for relaxing or entertaining! Ideally located with quick access to both I-275 and I-4, this property provides an easy commute to downtown Tampa and surrounding areas. A great opportunity for buyers seeking a move-in-ready home in a central location! Available down-payment assistance for qualified borrowers through a preferred lender - for more details, please contact the seller’s agent.
Property Details
| Property Features | Property Features | |||
|---|---|---|---|---|
| MLS ID: | MFRTB8491090 | Year Built: | 2007 | |
| Appliances: | Dishwasher, Disposal, Dryer, Microwave, Refrigerator, Washer | Construction Materials: | Block | |
| Cooling: | Central Air | Country: | US | |
| County Or Parish: | Hillsborough | Direction Faces: | East | |
| Exterior Features: | Private Yard | Fencing: | Masonry, Vinyl | |
| Flooring: | Luxury Vinyl, Tile | Foundation Details: | Slab | |
| Furnished: | Unfurnished | Heating: | Central | |
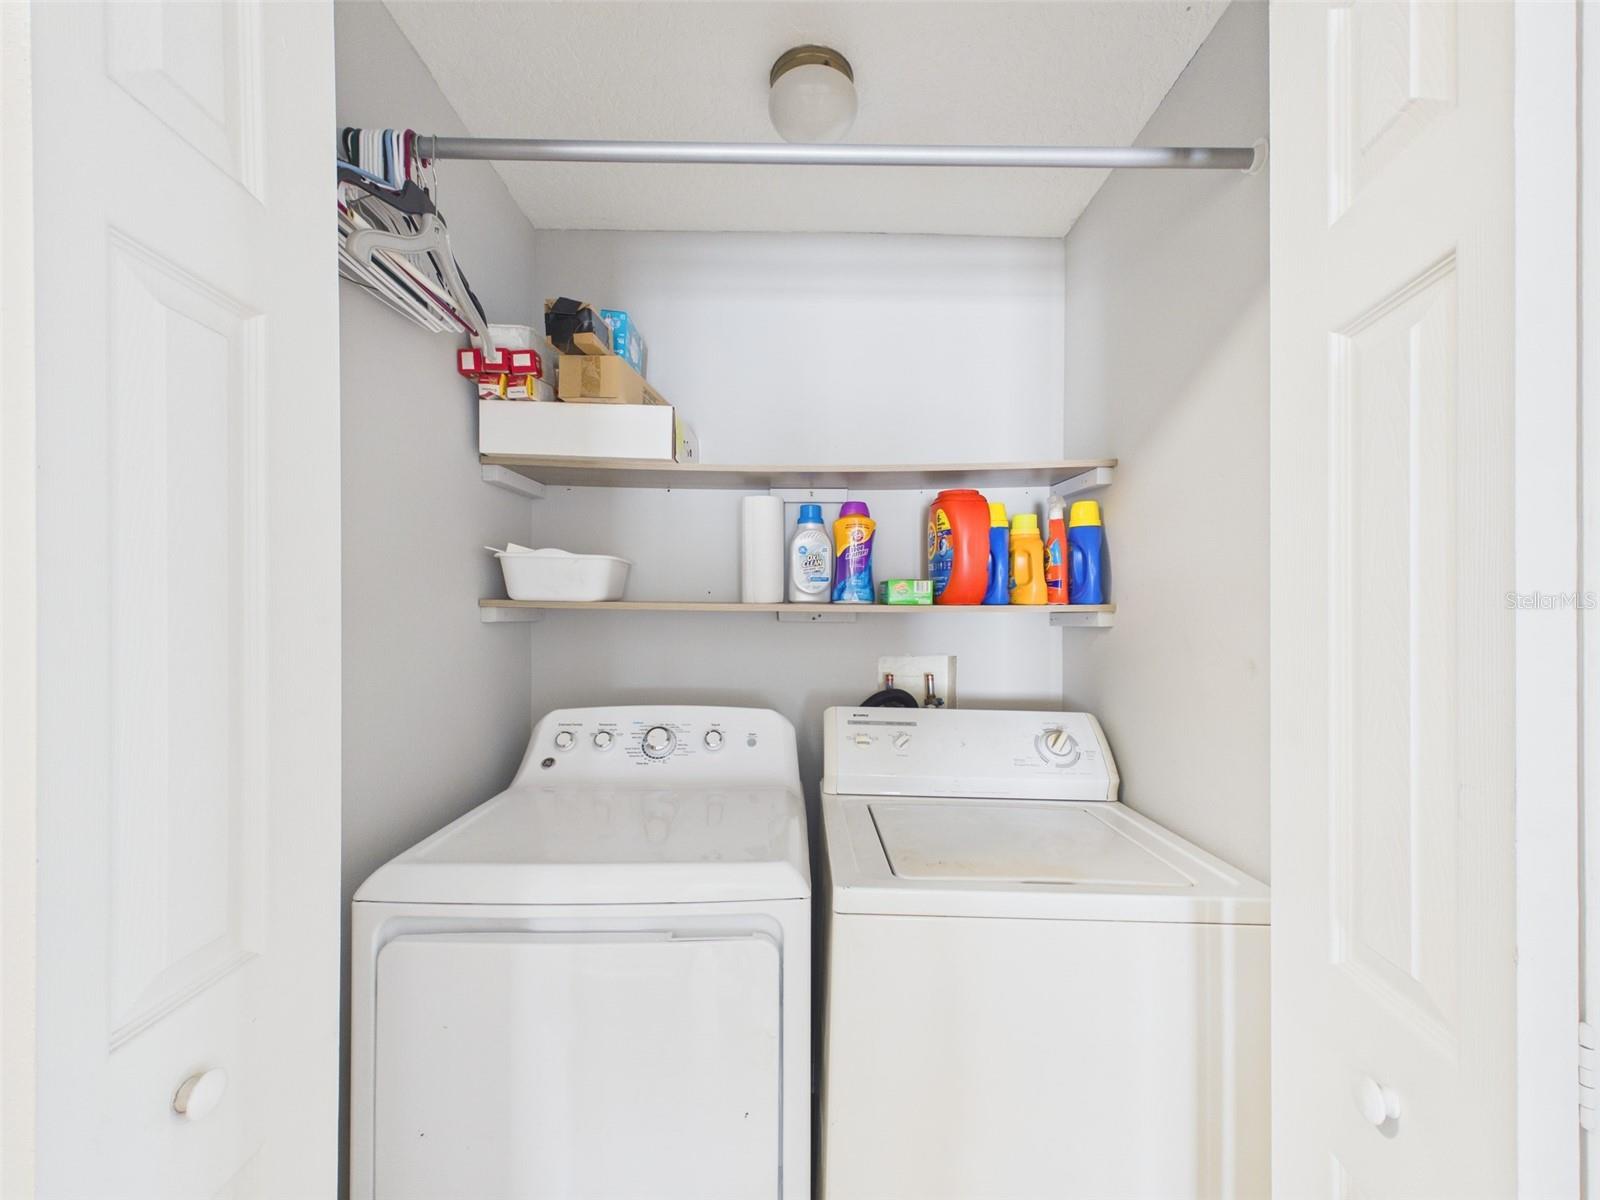
| Laundry Features: | Laundry Closet | Levels: | One | |
| Listing Agreement: | Exclusive Right To Sell | Listing Terms: | Cash, Conventional, FHA, VA Loan | |
| Lot Features: | City Limits | Occupant Type: | Owner | |
| Other Equipment: | Private Yard | Parking Features: | Driveway | |
| Patio And Porch Features: | Deck, Front Porch | Possession: | Close Of Escrow | |
| Property Condition: | Completed | Property Sub Type: | Single Family Residence | |
| Property Type: | Residential | Road Responsibility: | Public Maintained Road | |
| Road Surface Type: | Asphalt | Roof: | Shingle | |
| Sewer: | Public Sewer | Showing Requirements: | Supra Lock Box, Appointment Only | |
| Special Listing Conditions: | None | Standard Status: | Active | |
| State Or Province: | FL | Utilities: | BB/HS Internet Available, Cable Available, Electricity Connected, Public, Sewer Connected, Water Connected | |
| Vegetation: | Oak Trees | Water Source: | Public | |
| Rooms | Rooms | |||
|---|---|---|---|---|
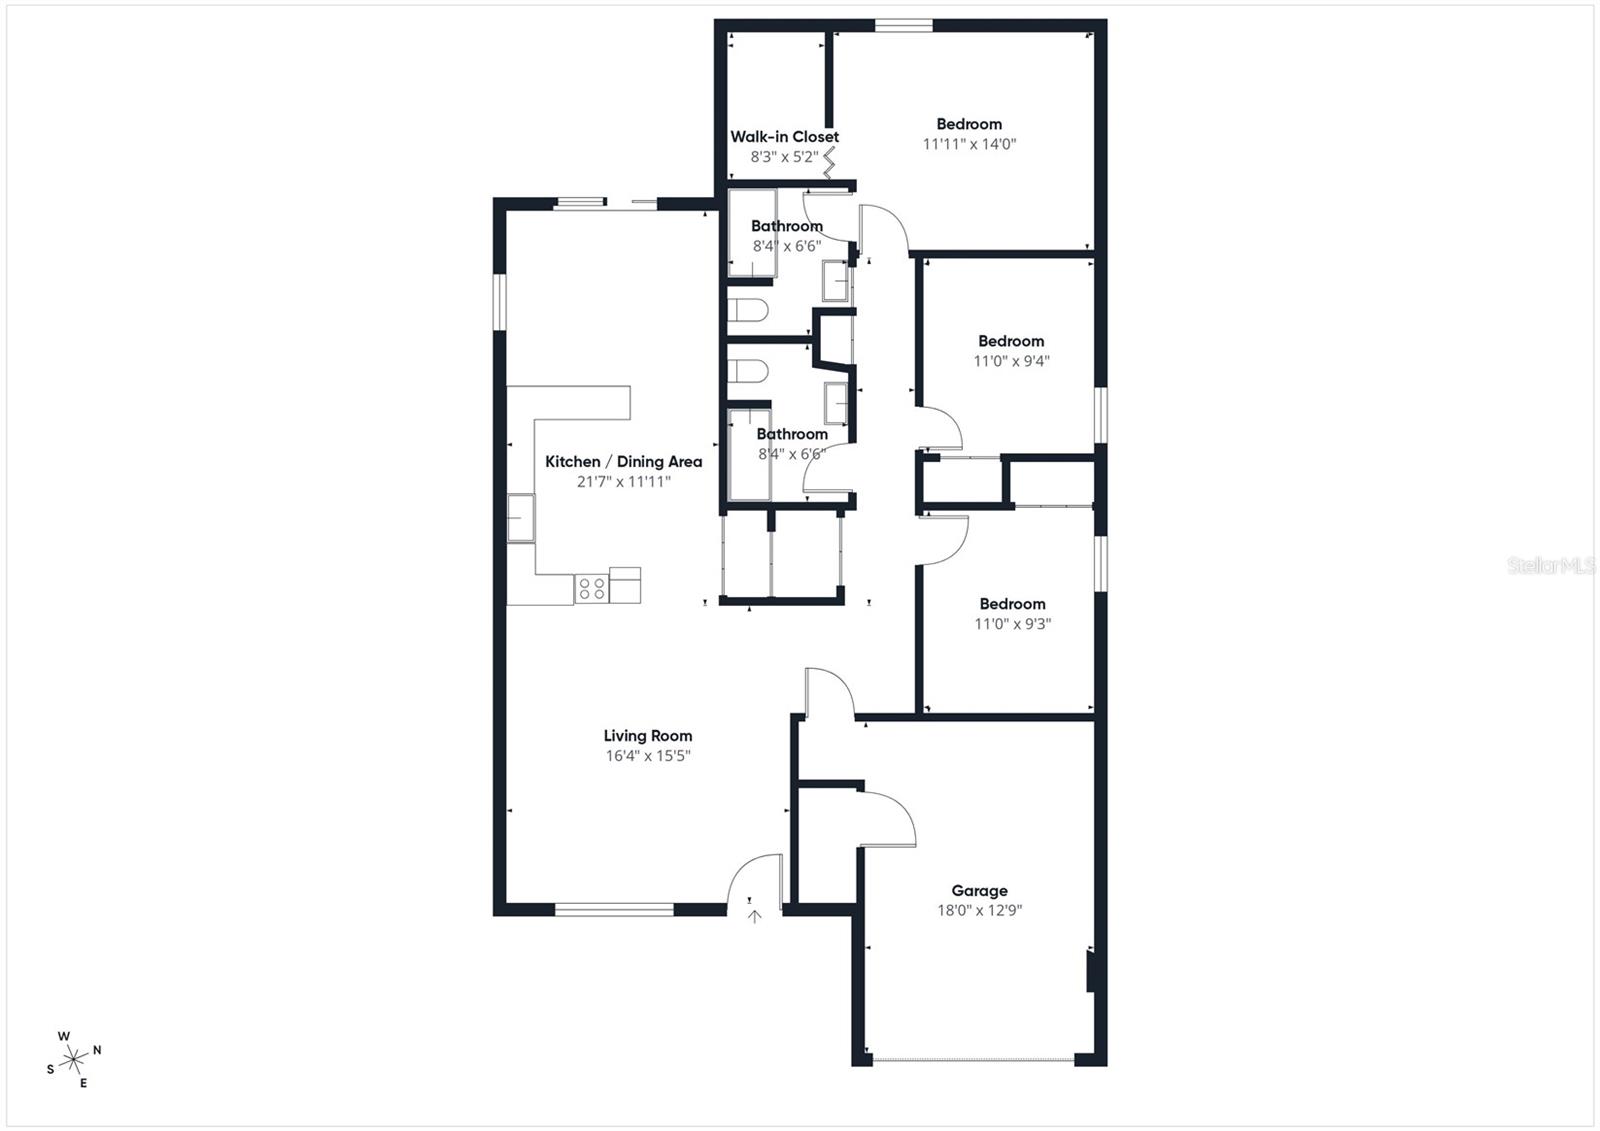
| Kitchen: | 12x8 ft | Living Room: | 15x15 ft | |
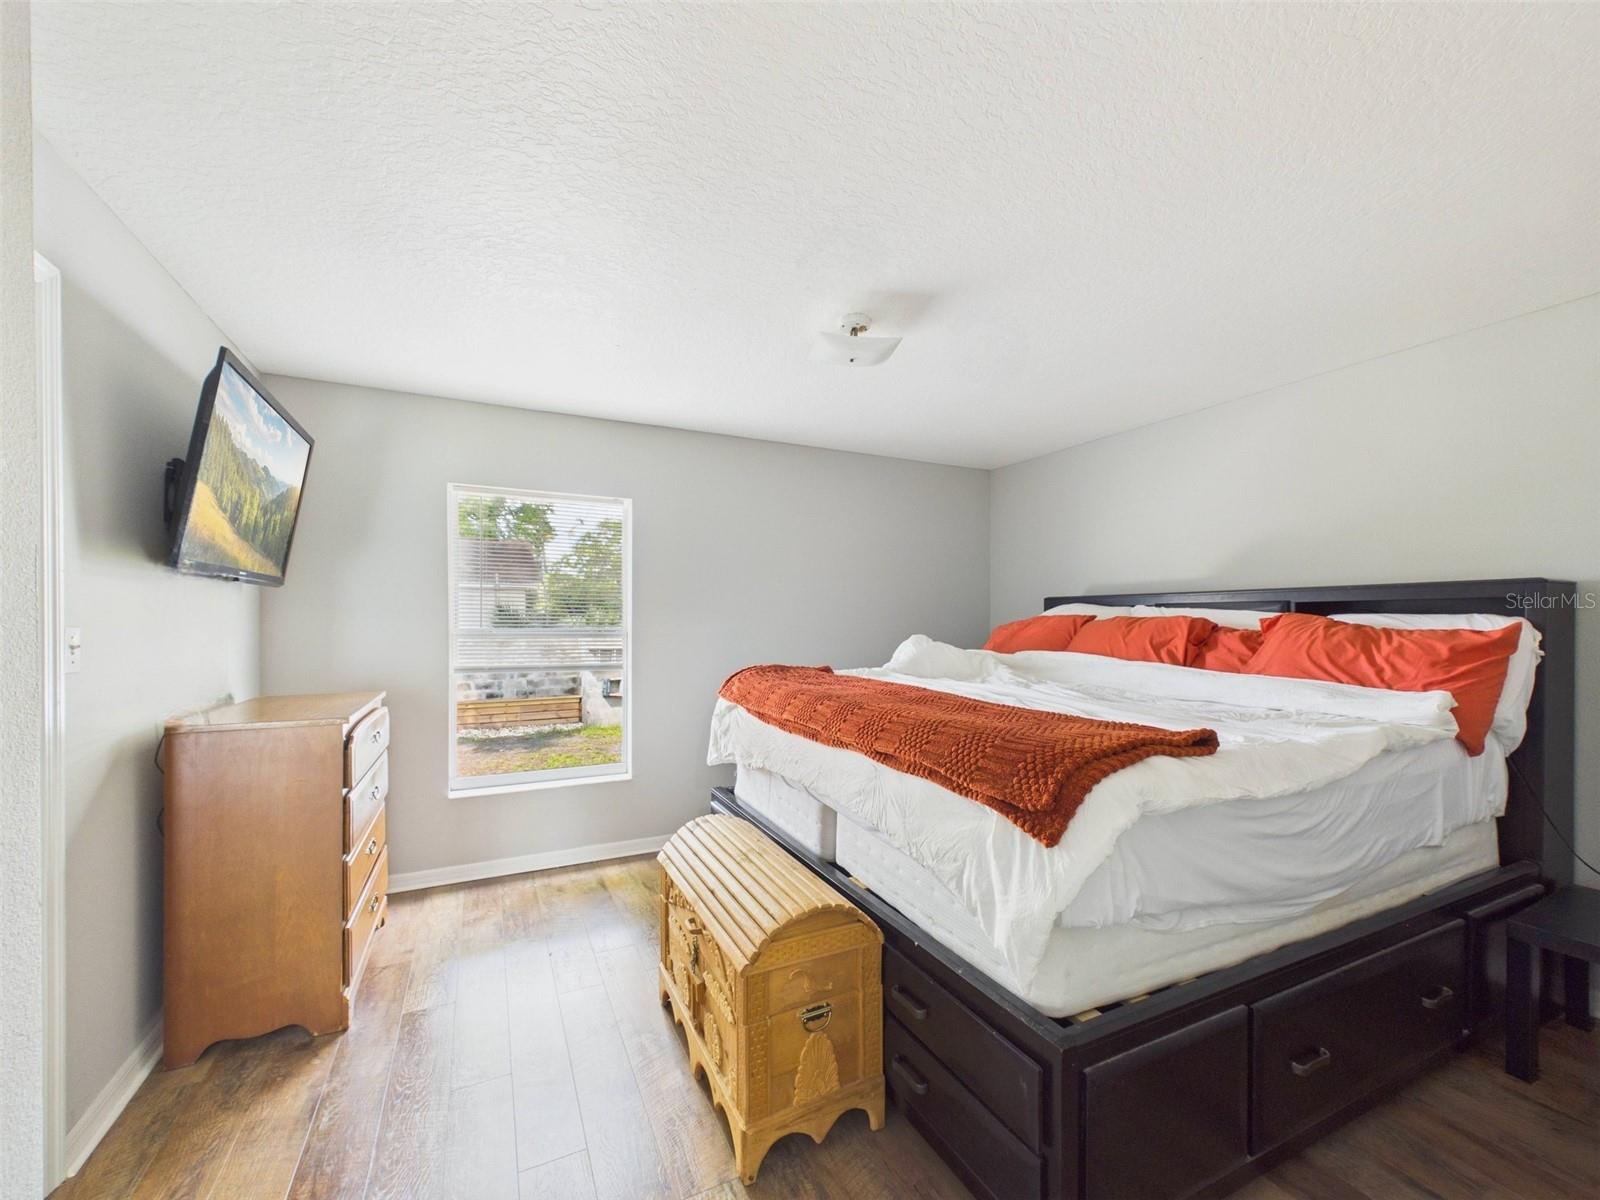
| Primary Bedroom: | 14x12 ft | Bedroom 2: | 11x9 ft | |
| Bedroom 3: | 11x9 ft | |||
We love to hear from you