


331 CLEVELAND ST #1806, CLEARWATER, FL, 33755
$1,098,000
Residential
|
Bedrooms
2
|
Bathrooms
2
|
Living Area
1,676 Sqft
|
Lot Size
96,000 Sqft
|
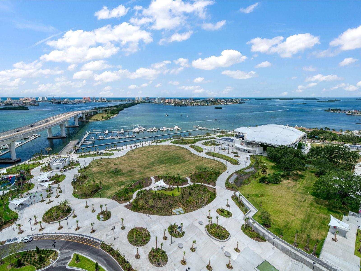
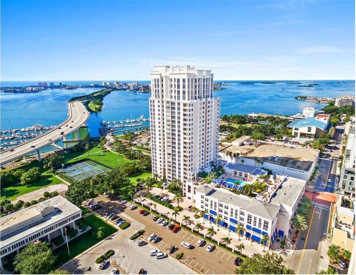
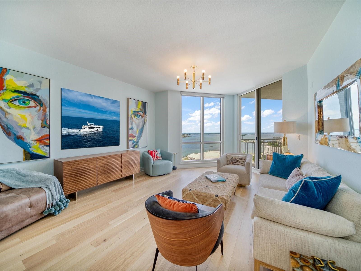
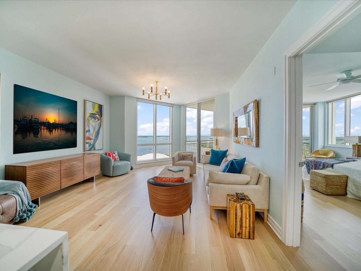
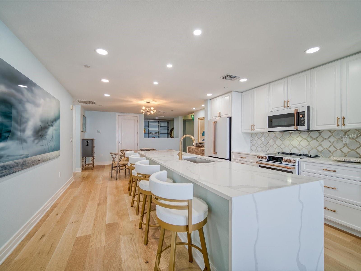
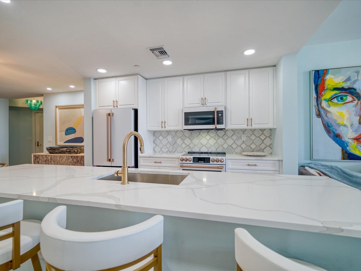
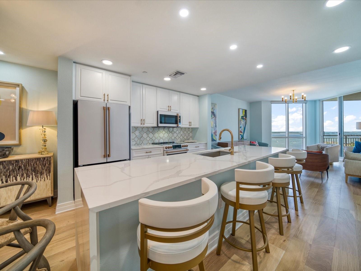
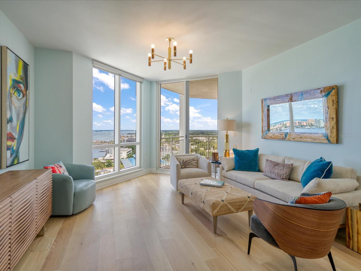
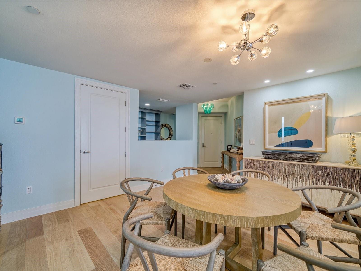
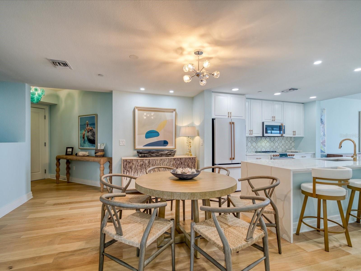
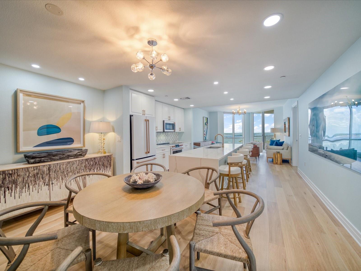
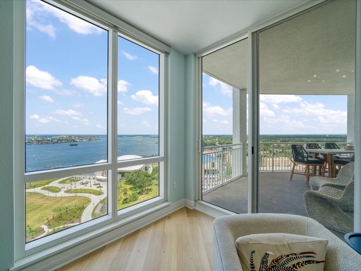
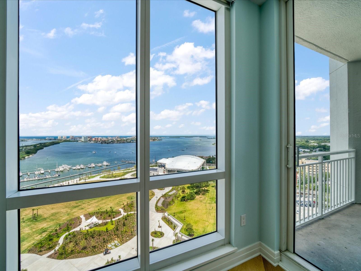
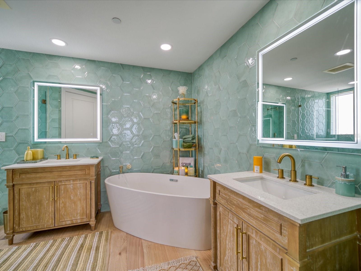
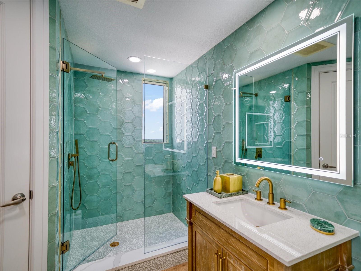
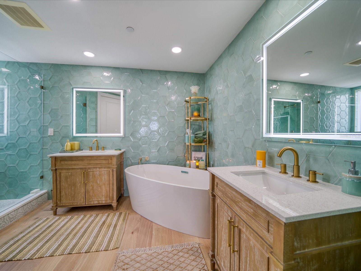
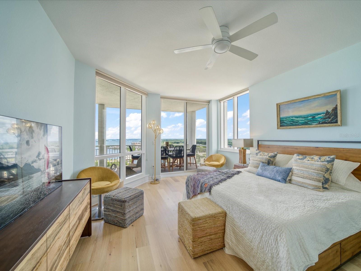
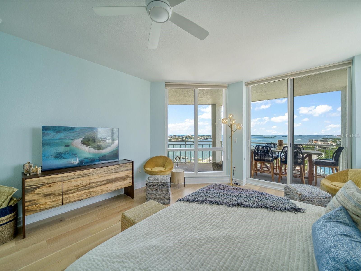
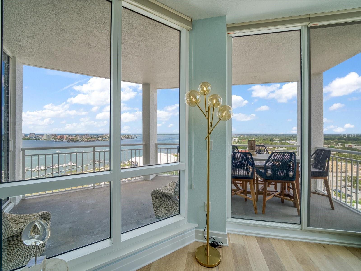
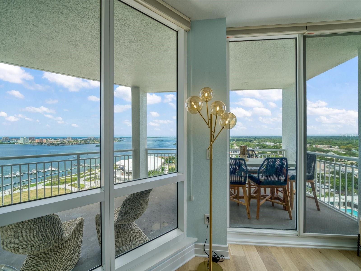
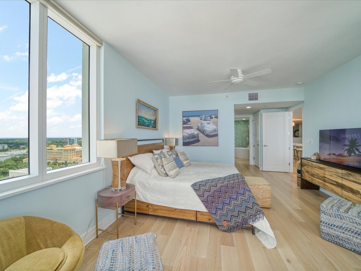
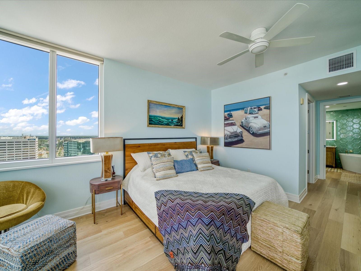
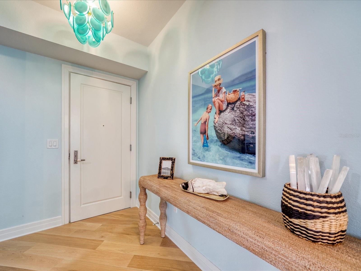
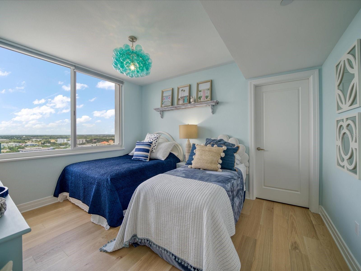
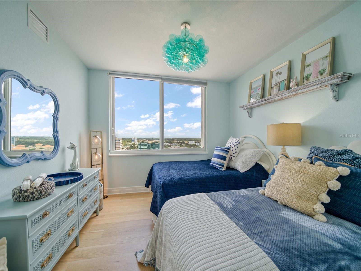
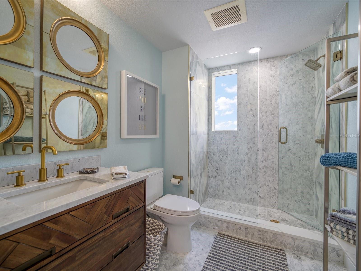
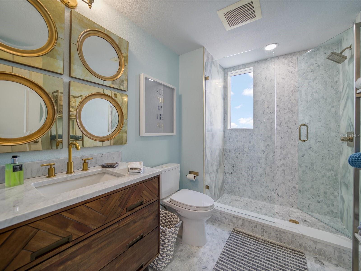
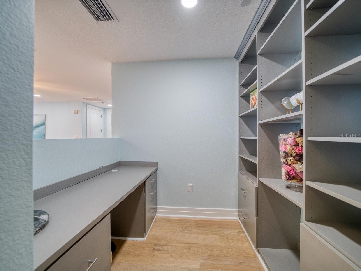
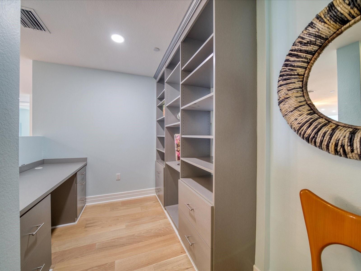
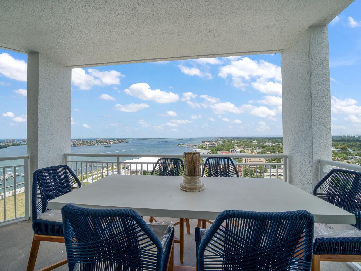
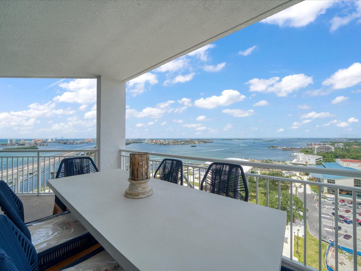
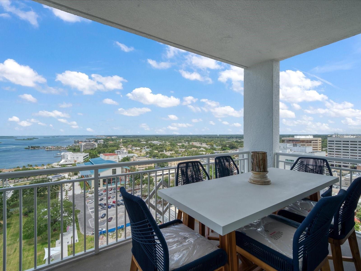
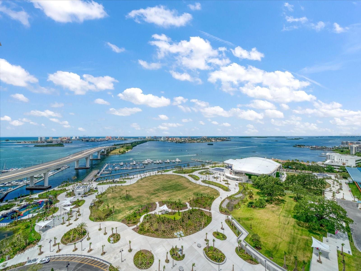
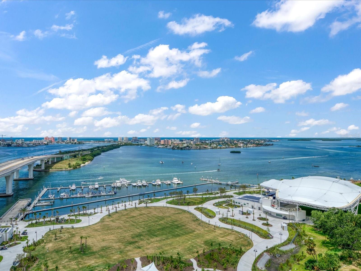
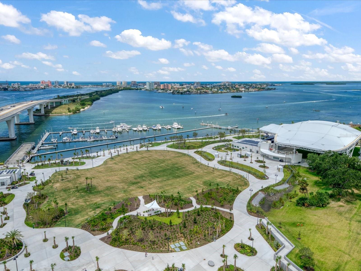
Complete Clearwater Harbor View From Almost Every Room Of This 18Th Floor Coachman Floor Plan Encompassing 2 Bedrooms, 2 Baths Plus A Tech/Den Area Within Opus’s Only Residential Highrise Tower In Downtown Clearwater. OFFERING AN ALREADY SAFEGUARDED VIEW, THE ADJACENT WATERFRONT PARK, MARINA AND AUDITORIUM REDEFINE THE CLEARWATER CORE, AS PART OF A 90 MILLION DOLLAR INFRASTRUCTURE ENHANCEMENT. FLOOR TO CEILING WINDOWS AND SLIDERS SHOWCASE THE ABOVE MENTIONED VIEWS. A terrace projects summer sunsets, The Gulf of Mexico, Island Estates, and Clearwater Beach. The Far East panorama stretches over the Clearwater Skyline to The Bayside Bridge, Courtney Campbell and beyond. Legacy flooring, sublime paint treatments, miles of quartz, chef worthy appliances, custom tile, marble textiled and textured spa infused baths lend for a life well lived. Waters Edge allows for state of the art fitness, pool, social arenas, billiards, and 24 hr. concierge. TWO UNDER THE BUILDING PARKING SPACES & STORAGE LOCKER CONVEY IN THE SALE. MAY BE SOLD TURN KEY FURNISHED. OWNER IS LICENSED REALTOR.
Property Details
| Property Features | Property Features | |||
|---|---|---|---|---|
| MLS ID: | MFRTB8491093 | Year Built: | 2008 | |
| Appliances: | Dishwasher, Disposal, Microwave, Range Hood, Refrigerator | Architectural Style: | Contemporary | |
| Association Amenities: | Cable TV, Elevator(s), Fitness Center, Spa/Hot Tub, Storage | Association Fee Includes: | Cable TV, Pool, Escrow Reserves Fund, Gas, Insurance, Maintenance Structure, Maintenance Grounds, Maintenance, Management, Pest Control, Recreational Facilities, Security, Sewer, Trash, Water | |
| Community Features: | Buyer Approval Required, Deed Restrictions, Fitness Center, Pool | Construction Materials: | Block | |
| Cooling: | Central Air | Country: | US | |
| County Or Parish: | Pinellas | Direction Faces: | Northwest | |
| Exterior Features: | Balcony, Lighting, Outdoor Grill, Outdoor Shower, Sauna, Storage | Flooring: | Brick, Carpet, Ceramic Tile | |
| Foundation Details: | Slab | Furnished: | Furnished | |
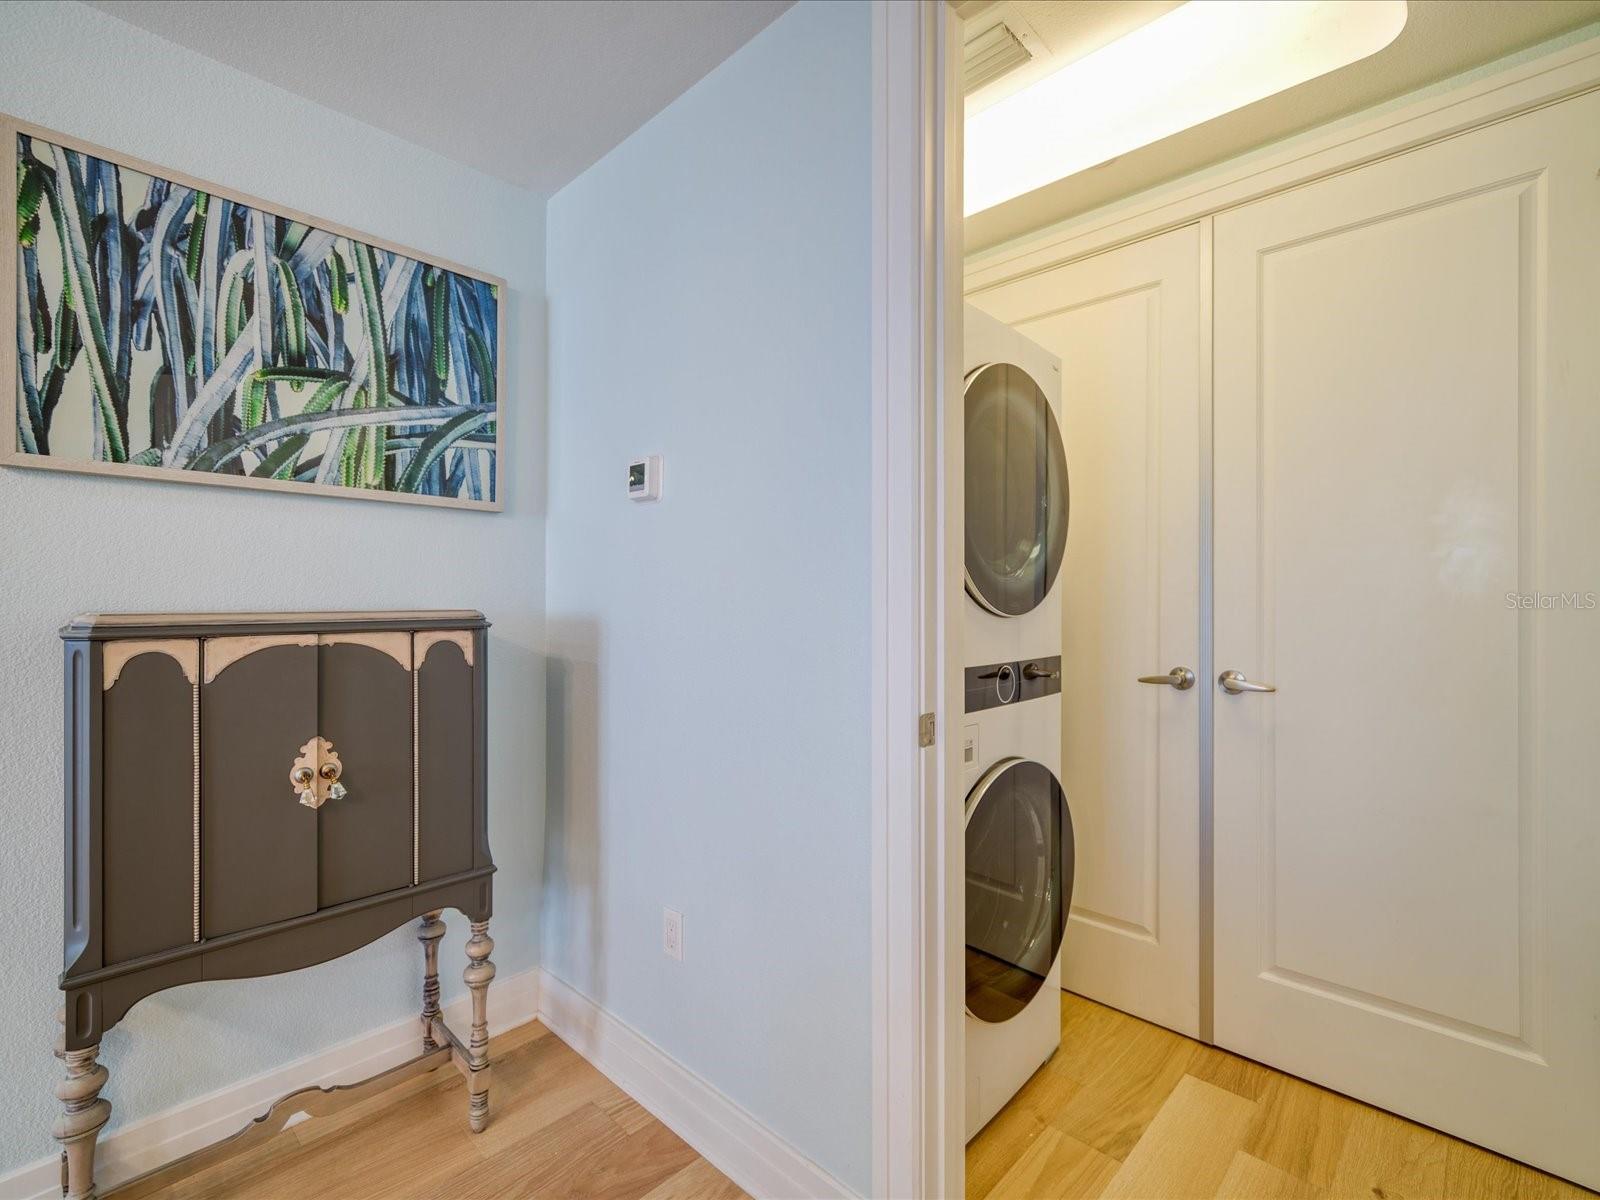
| Heating: | Central | Laundry Features: | Inside | |
| Levels: | One | Listing Agreement: | Exclusive Right To Sell | |
| Listing Terms: | Cash, Conventional | Lot Features: | Paved | |
| Occupant Type: | Owner | Parking Features: | Assigned, Underground | |
| Pets Allowed: | Breed Restrictions, Yes | Pool Features: | Gunite, Heated, In Ground, Lighting | |
| Property Condition: | Completed | Property Sub Type: | Condominium | |
| Property Type: | Residential | Road Surface Type: | Asphalt | |
| Roof: | Built-Up | Security Features: | Key Card Entry, Smoke Detector(s) | |
| Sewer: | Public Sewer | Showing Requirements: | Appointment Only, Call Before Showing, Call Listing Agent, Listing Agent Must Accompany | |
| Spa Features: | Heated, In Ground | Special Listing Conditions: | None | |
| Standard Status: | Active | State Or Province: | FL | |
| Utilities: | Cable Connected | Vegetation: | Trees/Landscaped | |
| View: | Water | Water Source: | Public | |
| Waterfront Features: | Intracoastal Waterway | |||
| Rooms | Rooms | |||
|---|---|---|---|---|
| Primary Bedroom: | 14x17 ft | Living Room: | 15x18 ft | |
| Dining Room: | 15x14 ft | Bedroom 2: | 11x14 ft | |
| Balcony/Porch/Lanai: | 14x12 ft | Kitchen: | 12x15 ft | |
We love to hear from you