


13500 THOROUGHBRED DR, DADE CITY, FL, 33525
$624,900
Residential
|
Bedrooms
4
|
Bathrooms
2
|
Living Area
2,080 Sqft
|
Lot Size
19,882 Sqft
|
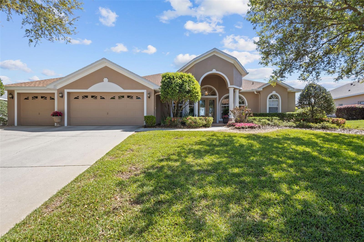
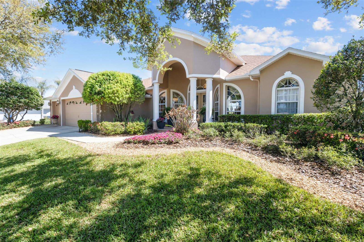
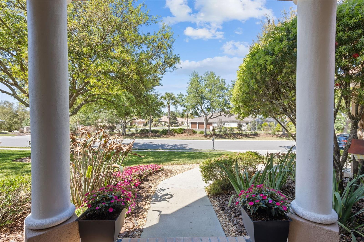
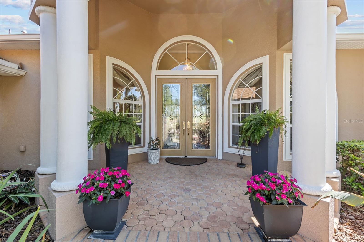
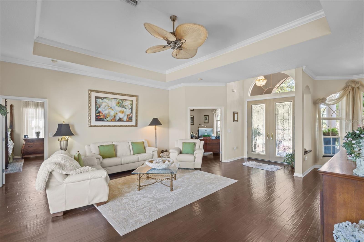
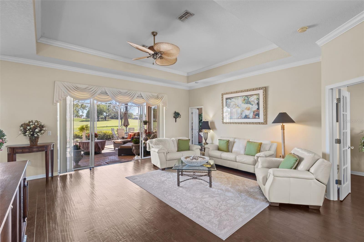
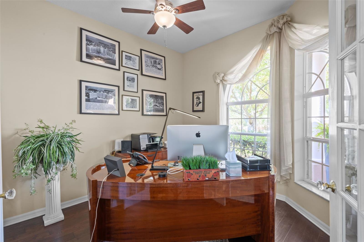
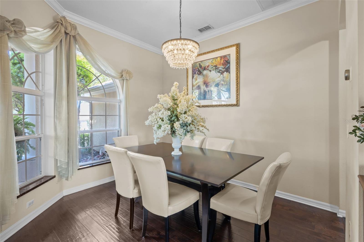
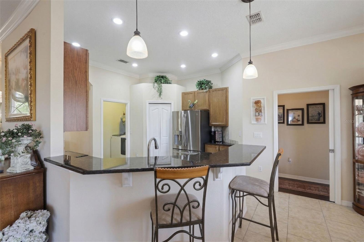
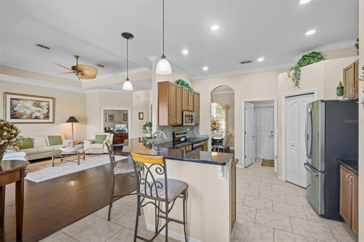
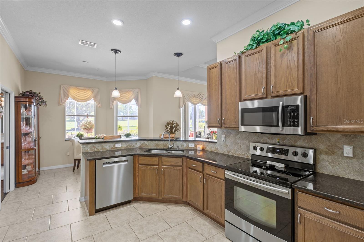
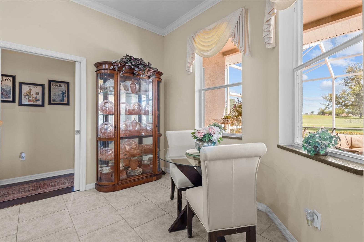
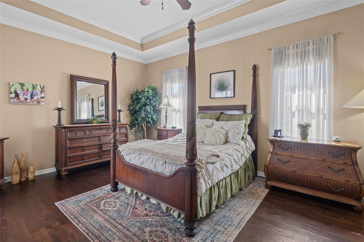
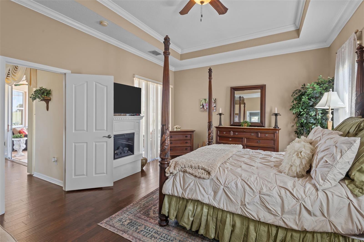
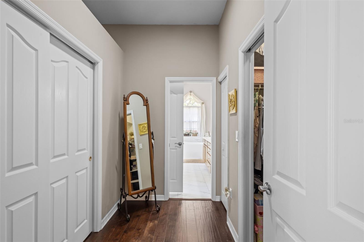
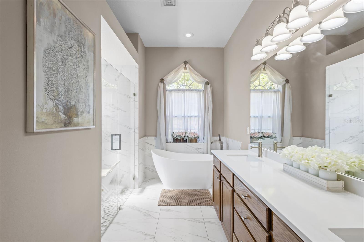
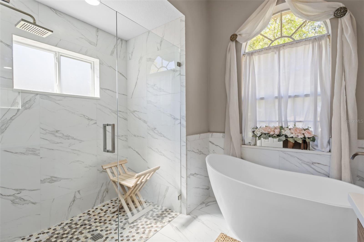
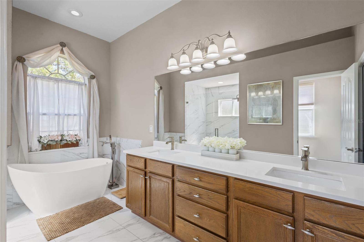
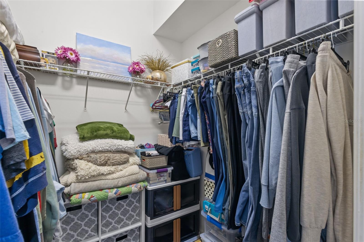
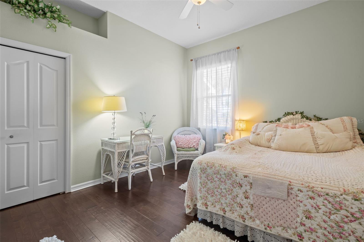
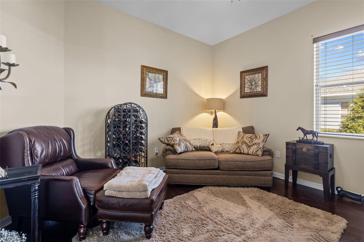
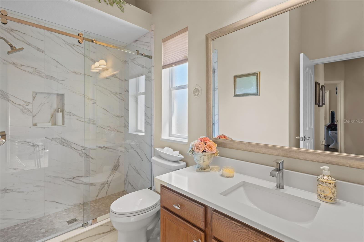
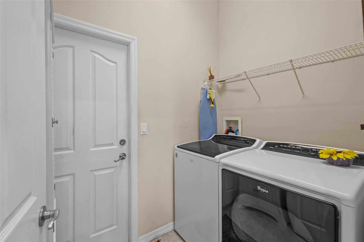
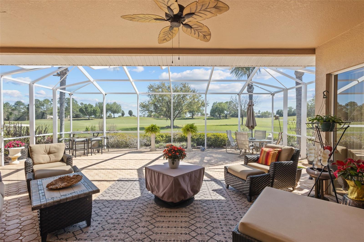
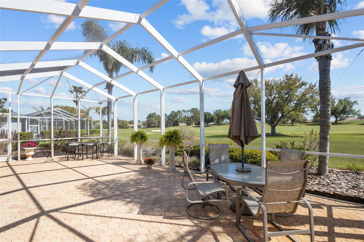
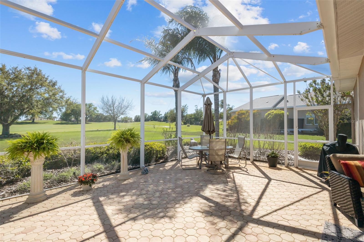
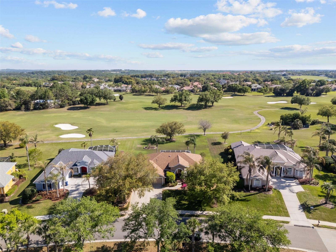
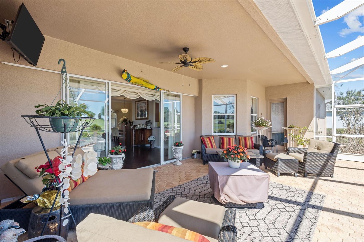
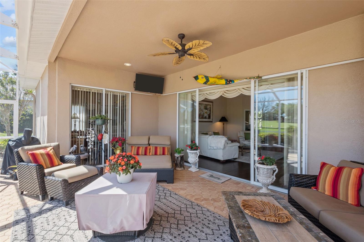
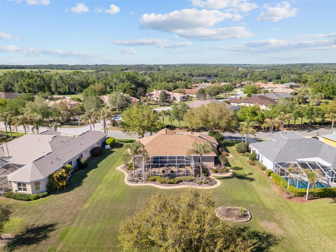
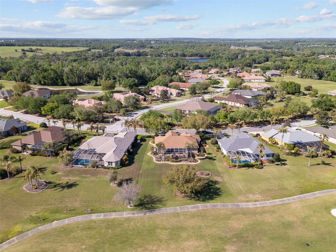
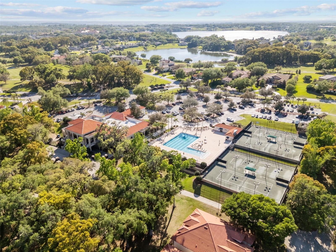
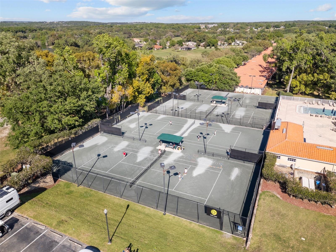
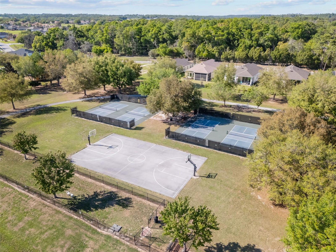
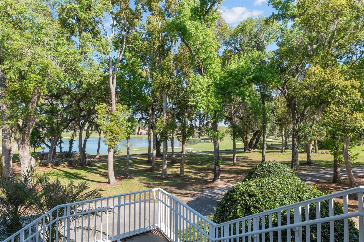
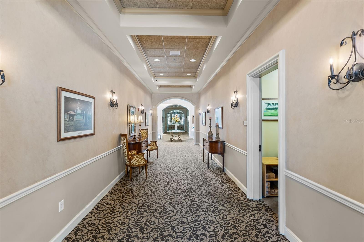
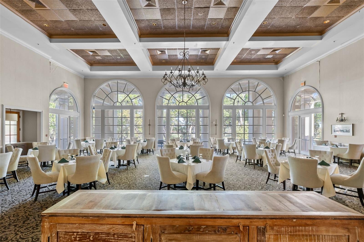
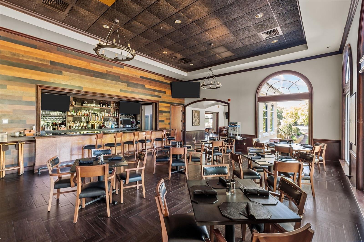
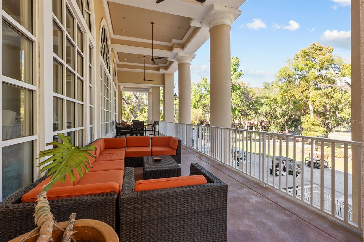
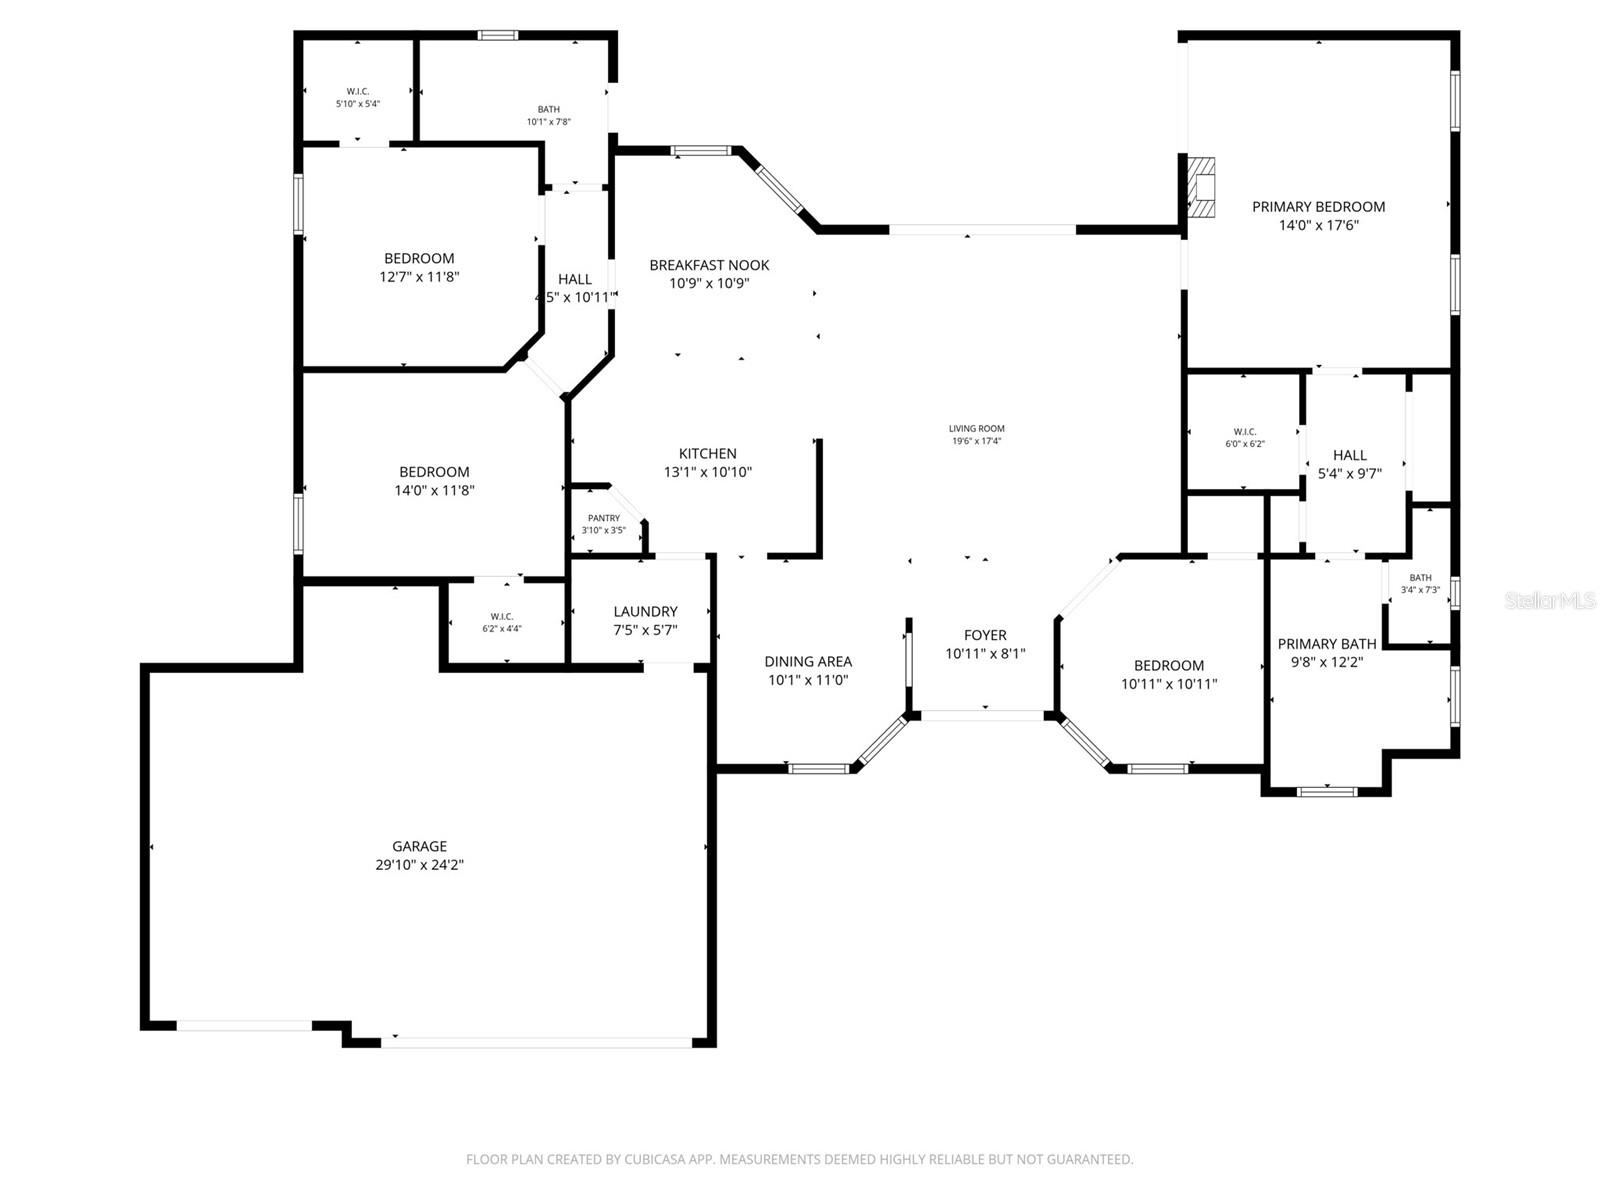
Welcome to LAKE JOVITA Golf & Country Club, where luxury living meets breathtaking golf course views! This fully UPDATED 4-bedroom, 2-bath home with a 3-CAR GARAGE sits on nearly HALF AN ACRE, perfectly positioned on the 3rd HOLE of the North Course, offering privacy, space, and sweeping fairway views. From the moment you arrive, the IMPRESSIVE curb appeal sets the tone - elegant pavers guide you to stunning double glass entry doors that flood the home with natural light making it bright and cheerful throughout the day. Inside, rich wood flooring runs through the living areas and bedrooms. TRAY ceilings and double crown molding elevate the spacious living room. The designer kitchen is both stylish and functional, featuring granite countertops, a 2024 GE Café refrigerator, and a 2024 Bosch dishwasher - perfect for everyday living and entertaining alike. Retreat to the expansive primary suite, featuring its own tray ceiling, privately located on the entire WEST wing of the home. This serene space features an electric fireplace, DUAL closets (including a walk-in), and a versatile dressing area. The spa-inspired ensuite is a true showstopper, featuring a freestanding soaking tub, seamless designer tile throughout, dual vanities, and a luxurious quartz countertop. Additional bedrooms continue the upscale feel with wood flooring, while the secondary bathroom has been beautifully upgraded with MATCHING tile, quartz, and a frameless glass shower. Step outside and prepare to be impressed: your fully screened outdoor OASIS delivers PANORAMIC golf course views, creating the perfect setting for morning coffee, sunset dinners, or relaxing evenings with your favorite drink in hand. Peace of mind comes included with a NEW ROOF (2024) and a water softener (2022), plus the washer and dryer convey with the home. LIVING in Lake Jovita Golf & Country Club means enjoying a true RESORT-style lifestyle with access to two championship 18-hole golf courses, on-site dining, pickleball, tennis, basketball courts, a fitness center, park, and dog park - all within a secure, gated setting. Conveniently located with easy access to major highways and everything the Greater Tampa Bay area has to offer. This is more than a home - it’s a golf course retreat designed for those who appreciate style, comfort, and an elevated way of living. Come experience it for yourself!
Property Details
| Property Features | Property Features | |||
|---|---|---|---|---|
| MLS ID: | MFRTB8491117 | Year Built: | 2005 | |
| Appliances: | Dishwasher, Disposal, Dryer, Electric Water Heater, Microwave, Range, Refrigerator, Washer, Water Softener | Association Fee Includes: | Guard - 24 Hour, Common Area Taxes, Pool, Escrow Reserves Fund, Internet, Management, Private Road, Recreational Facilities, Security | |
| Community Features: | Association Recreation - Owned, Clubhouse, Deed Restrictions, Dog Park, Fitness Center, Gated Community - Guard, Golf Carts OK, Golf, Park, Playground, Pool, Restaurant, Tennis Court(s) | Construction Materials: | Block, Stucco | |
| Cooling: | Central Air | Country: | US | |
| County Or Parish: | Pasco | Direction Faces: | North | |
| Exterior Features: | Rain Gutters, Sliding Doors | Fireplace Features: | Electric | |
| Flooring: | Tile, Wood | Foundation Details: | Slab | |
| Furnished: | Unfurnished | Heating: | Central, Electric | |
| Laundry Features: | Inside, Laundry Room | Levels: | One | |
| Listing Agreement: | Exclusive Right To Sell | Listing Terms: | Cash, Conventional, FHA, VA Loan | |
| Lot Features: | City Limits, In County, On Golf Course | Occupant Type: | Owner | |
| Other Equipment: | Irrigation Equipment | Patio And Porch Features: | Covered, Enclosed, Porch, Screened | |
| Pets Allowed: | Yes | Property Sub Type: | Single Family Residence | |
| Property Type: | Residential | Road Surface Type: | Paved | |
| Roof: | Shingle | Sewer: | Public Sewer | |
| Showing Requirements: | Supra Lock Box, Appointment Only, Gate Code Required, Locked Gate, See Remarks | Special Listing Conditions: | None | |
| Standard Status: | Active | State Or Province: | FL | |
| Utilities: | BB/HS Internet Available, Cable Connected, Electricity Connected, Public, Sewer Connected, Underground Utilities | View: | Golf Course | |
| Water Source: | Public | Window Features: | Blinds, Window Treatments | |
| Rooms | Rooms | |||
|---|---|---|---|---|
| Primary Bedroom: | 14x18 ft | Bedroom 2: | 13x12 ft | |
| Bedroom 3: | 14x12 ft | Bedroom 4: | 11x11 ft | |
| Living Room: | 19x17 ft | Dining Room: | 10x11 ft | |
| Dinette: | Kitchen: | 13x11 ft | ||
We love to hear from you