



3900 41ST ST S, ST PETERSBURG, FL, 33711
$995,000
Residential
|
Bedrooms
3
|
Bathrooms
2
|
Living Area
1,381 Sqft
|
Lot Size
12,872 Sqft
|
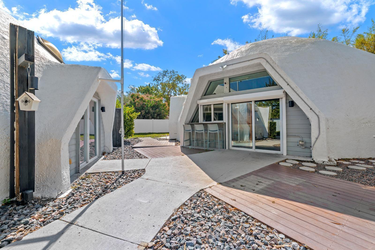
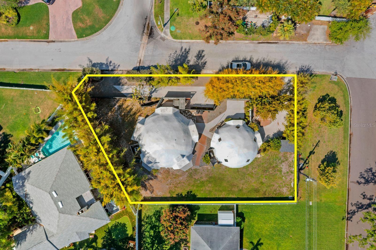
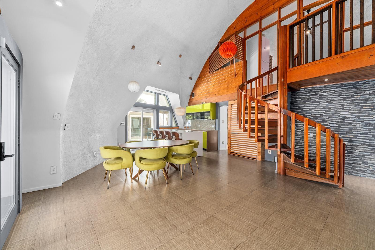
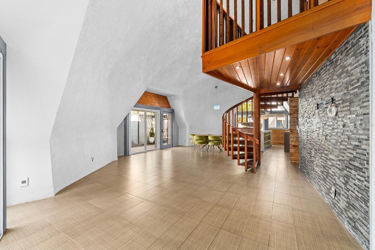
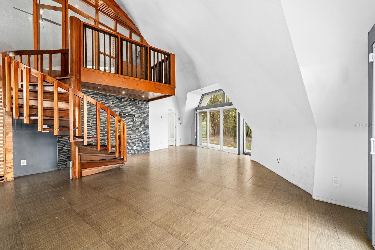
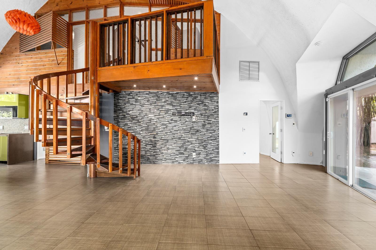
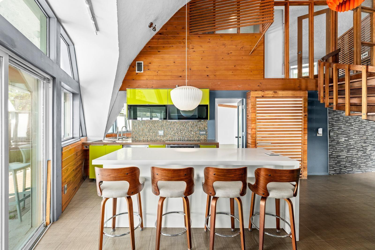
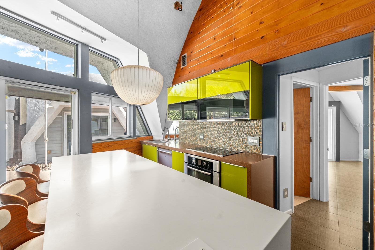
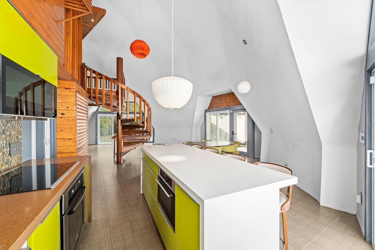
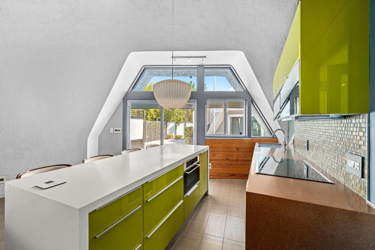
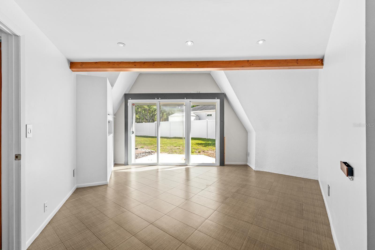
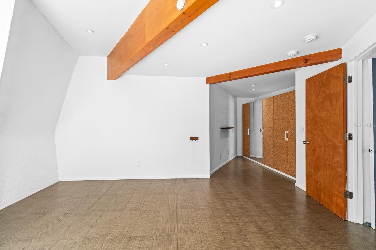
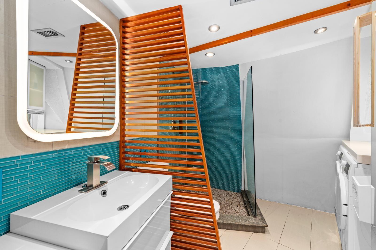
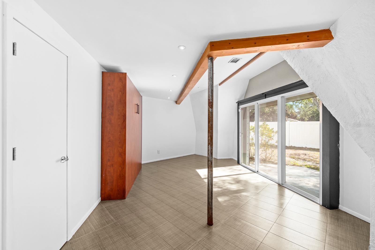
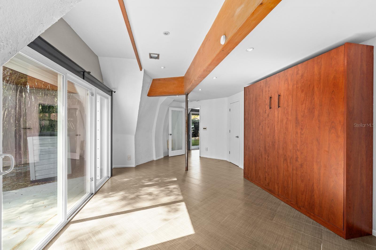
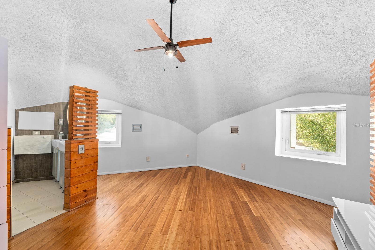
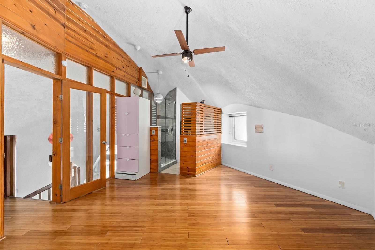
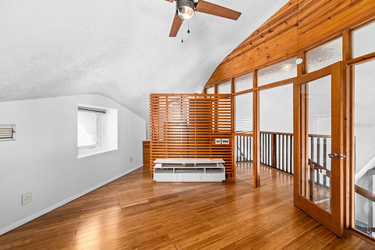
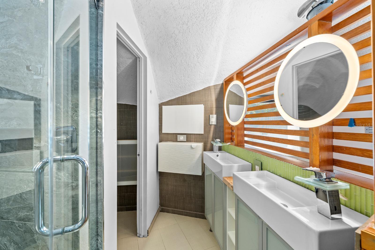
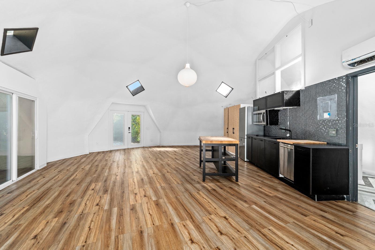
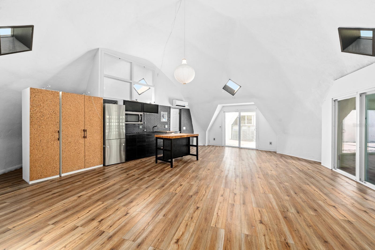
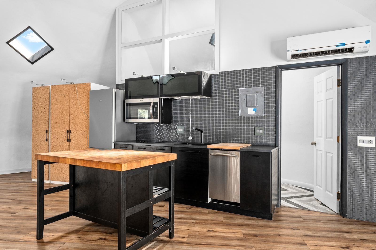
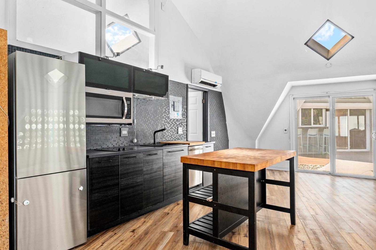
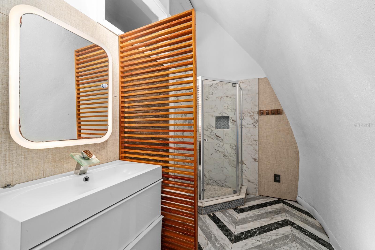
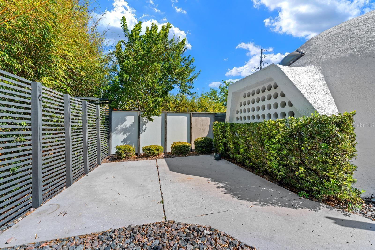
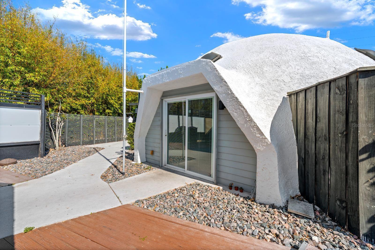
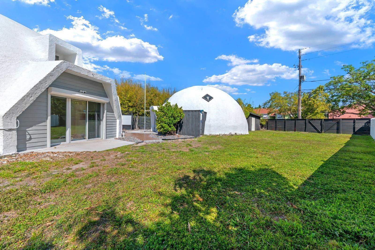
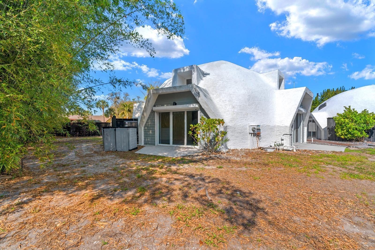
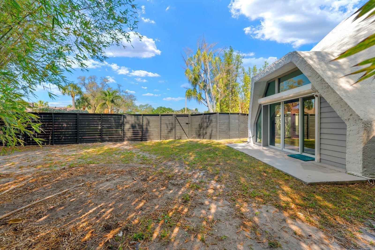
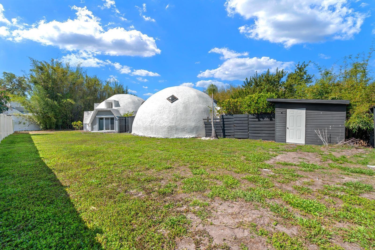
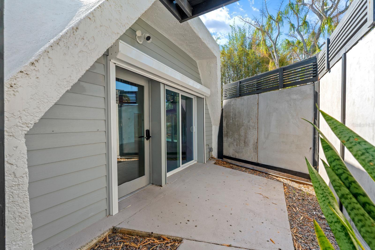
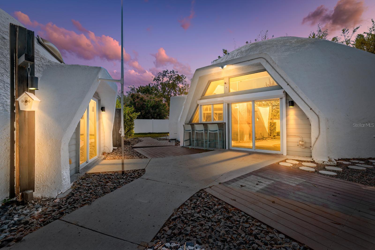
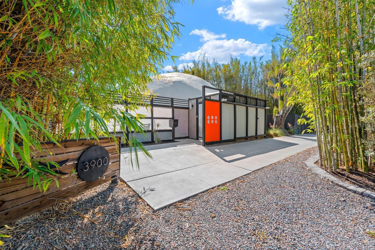
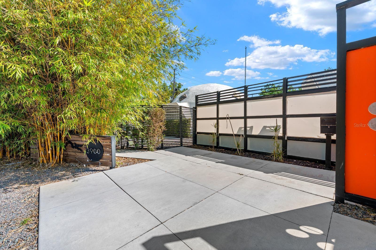
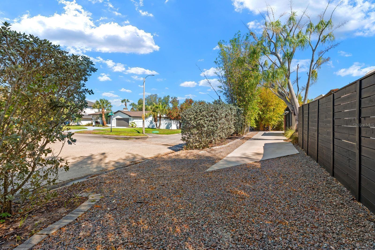
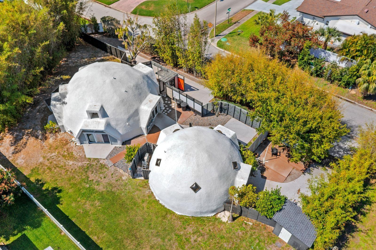
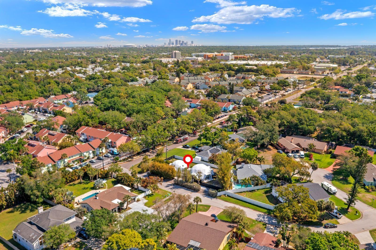
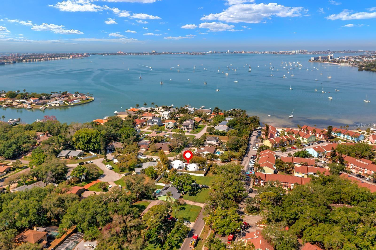
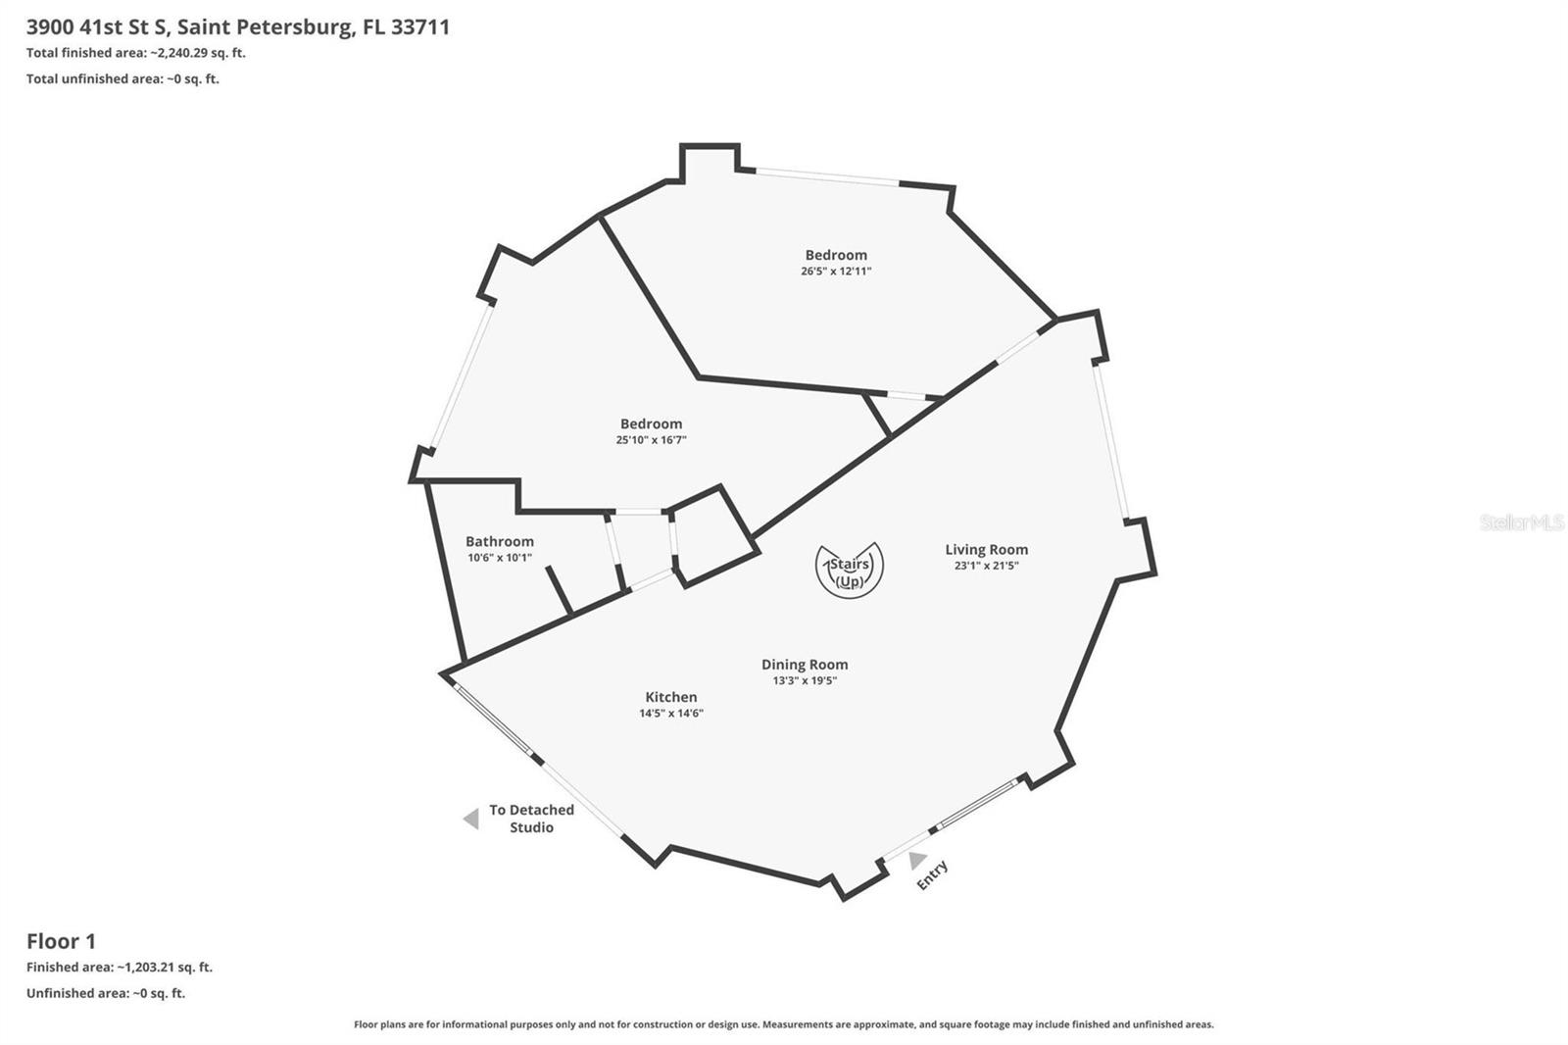
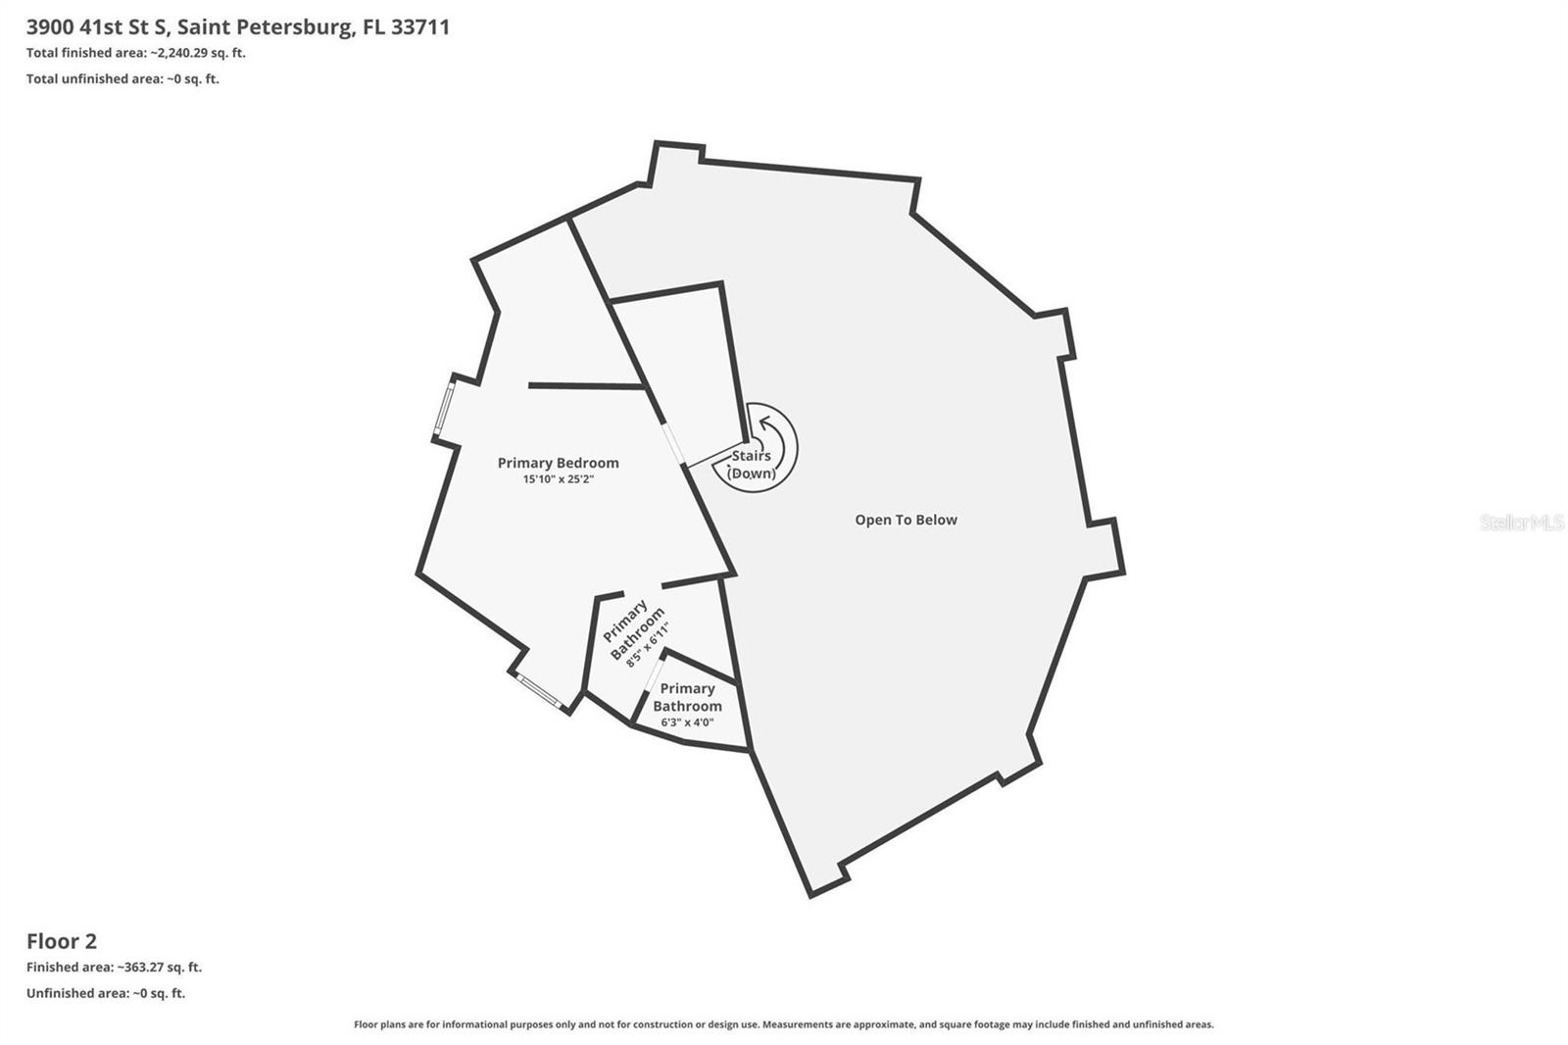
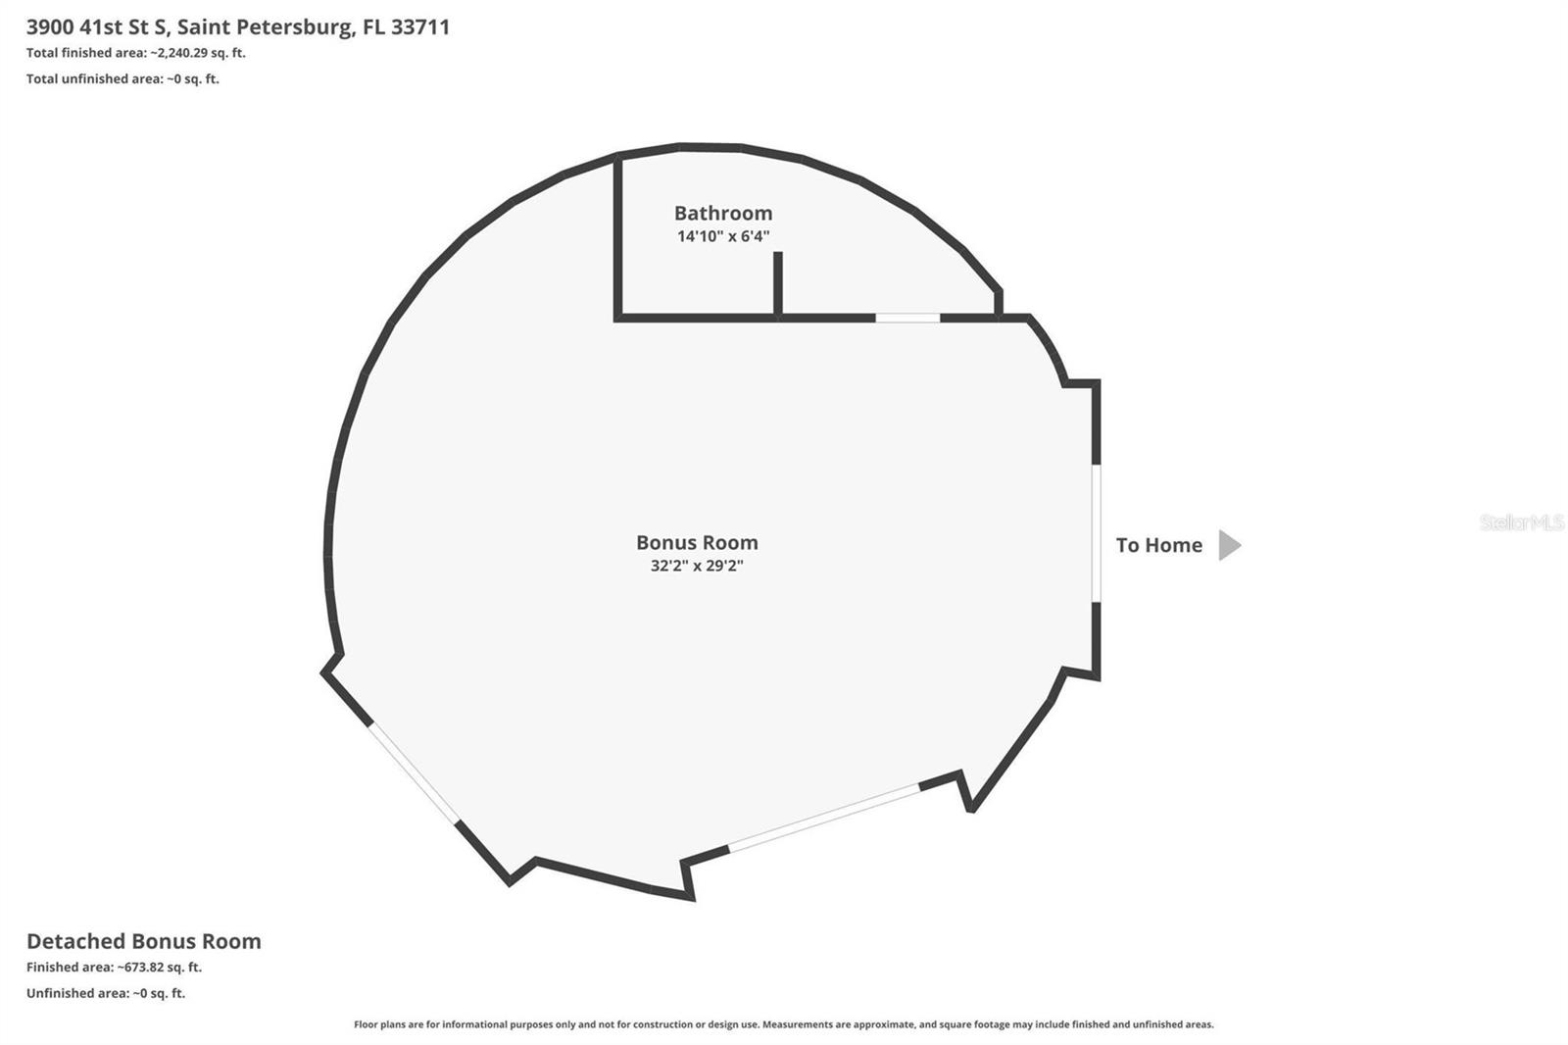
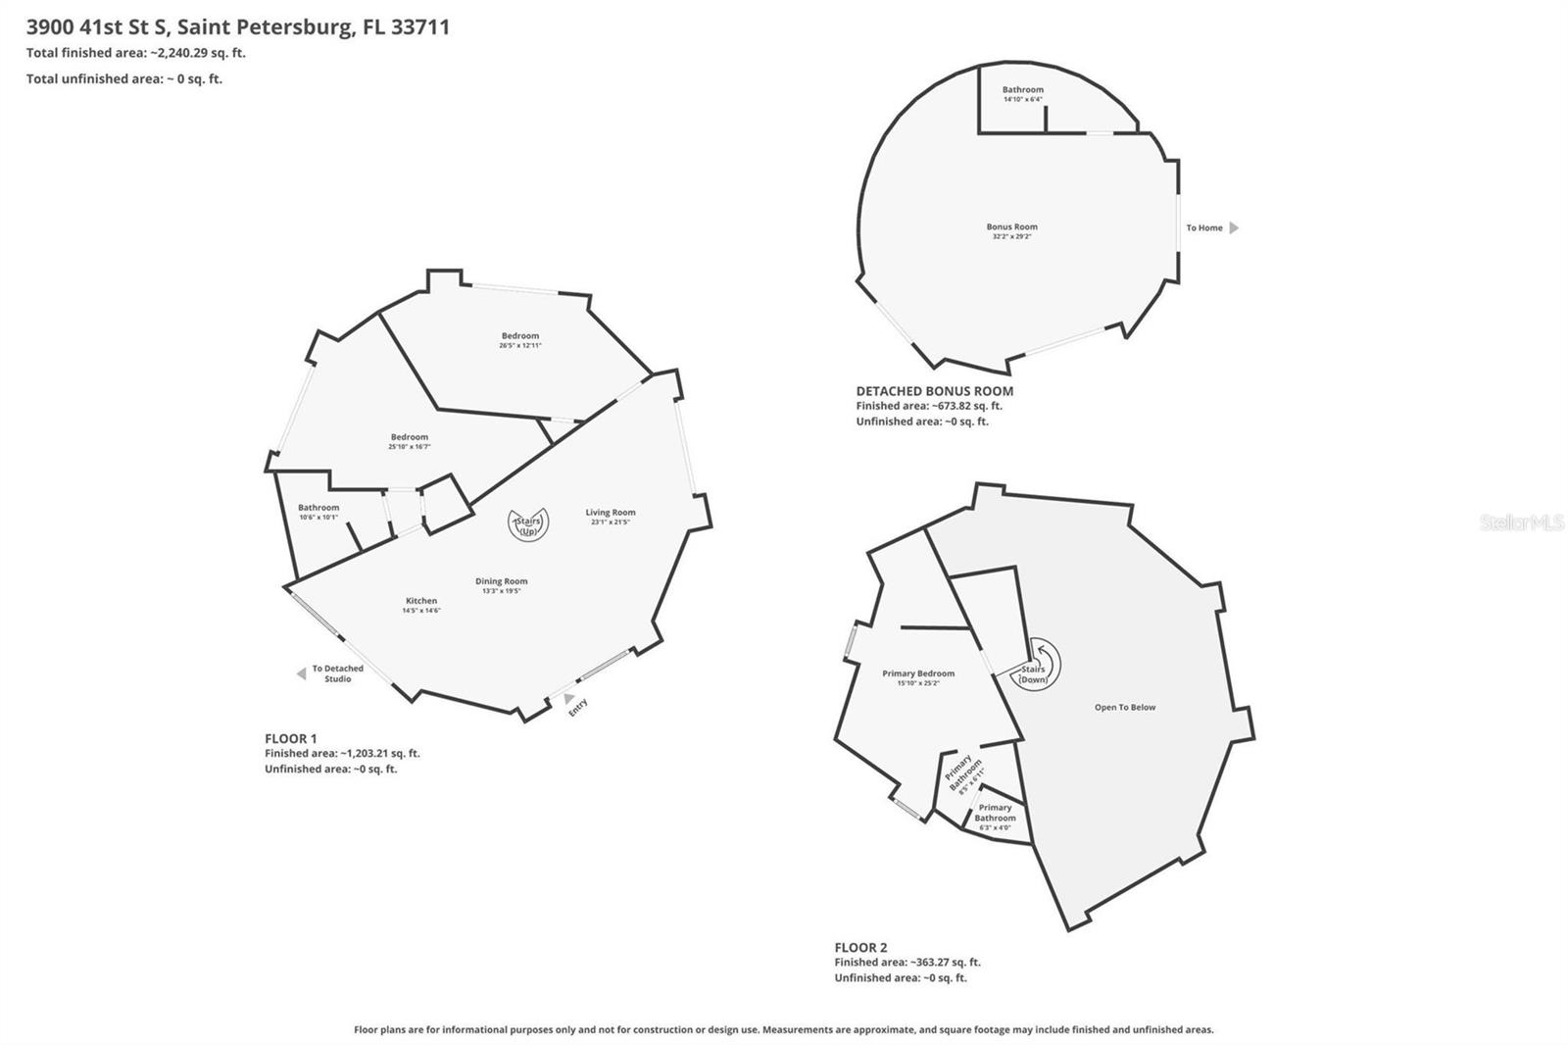
Discover a truly one-of-a-kind architectural residence nestled on nearly half an acre in the Broadwater community of St. Petersburg. This distinctive property features two geodesic dome structures, blending midcentury modern-inspired design with artistic elements and functional living. The main dome offers just over 1,400 square feet of living space, featuring 3 bedrooms and 2 bathrooms. The main living area showcases ceilings up to approximately 25 feet, creating an open, airy atmosphere with abundant natural light and striking geometric lines. At the heart of the home, a bold, design-forward kitchen complements the home’s midcentury modern aesthetic. Both stylish and functional, this space offers a blend of character and modern convenience suitable for everyday living and entertaining. The second dome is a versatile open-concept space with ceilings up to approximately 16 feet—well-suited for a guest space, creative workspace, private office, or other flexible uses. Combined, the property offers over 2,100 square feet of living space (buyer to verify). Each structure is positioned with its own private entrance, driveway, and yard space, offering flexibility and separation of use. This unique configuration may present opportunities for extended stays, guest accommodations, or other potential income-producing uses, subject to local zoning, permitting, and rental regulations. Designed with the Florida lifestyle in mind, the property features gated access points with room to accommodate boats, trailers, or recreational vehicles. The expansive lot provides additional outdoor space and storage options. Surrounded by mature landscaping and bamboo (native and non-invasive), the property offers a private setting while still part of the Broadwater neighborhood. Broadwater Park and nearby waterfront areas are located within close proximity. The property has been featured in national advertising campaigns. Originally designed with influence from a New York-based designer, the home reflects a blend of architectural creativity and design. This property presents a unique opportunity for buyers seeking a distinctive residence with flexible use potential. This is more than a home, it’s a rare opportunity to own a true work of art. Buyer to verify all measurements, uses, zoning, and any rental or income potential.
Property Details
| Property Features | Property Features | |||
|---|---|---|---|---|
| MLS ID: | MFRTB8491140 | Year Built: | 1982 | |
| Appliances: | Built-In Oven, Cooktop, Dishwasher, Dryer, Range Hood, Refrigerator, Washer | Community Features: | Street Lights | |
| Construction Materials: | Block, Stucco | Cooling: | Central Air, Mini-Split Unit(s) | |
| Country: | US | County Or Parish: | Pinellas | |
| Direction Faces: | West | Exterior Features: | Hurricane Shutters, Lighting, Private Yard, Sliding Doors | |
| Flooring: | Tile, Wood | Foundation Details: | Slab | |
| Furnished: | Partially | Heating: | Central | |
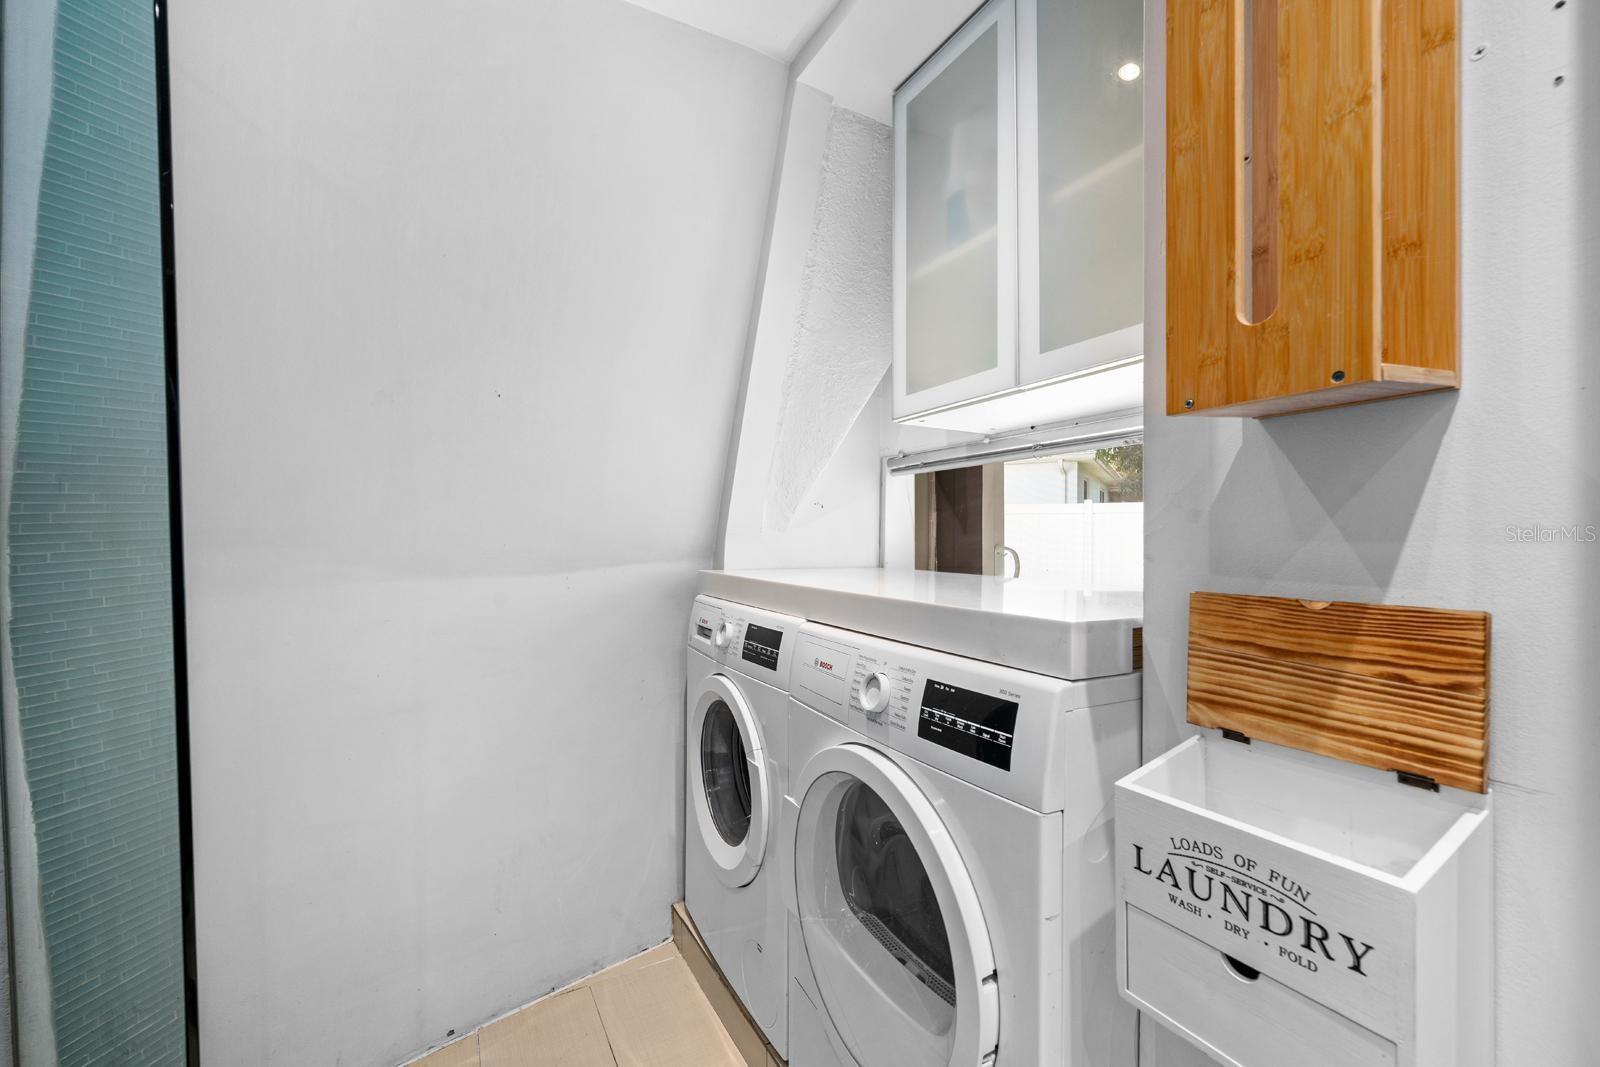
| Laundry Features: | Inside | Levels: | Two | |
| Listing Agreement: | Exclusive Right To Sell | Listing Terms: | Cash, Conventional, VA Loan | |
| Occupant Type: | Vacant | Other Equipment: | Private Yard | |
| Property Sub Type: | Single Family Residence | Property Type: | Residential | |
| Road Surface Type: | Paved | Roof: | Other | |
| Sewer: | Public Sewer | Showing Requirements: | Lockbox, See Remarks, ShowingTime | |
| Special Listing Conditions: | None | Standard Status: | Active | |
| State Or Province: | FL | Utilities: | BB/HS Internet Available, Cable Available, Electricity Connected, Sewer Connected, Sprinkler Well, Water Connected | |
| Water Source: | Public | Window Features: | Skylight(s) | |
| Rooms | Rooms | |||
|---|---|---|---|---|
| Primary Bedroom: | Kitchen: | |||
| Living Room: | ||||
We love to hear from you