


1607 TAVIRA PL, ENGLEWOOD, FL, 34223
$415,000
Residential
|
Bedrooms
2
|
Bathrooms
2
|
Living Area
1,576 Sqft
|
Lot Size
4,522 Sqft
|
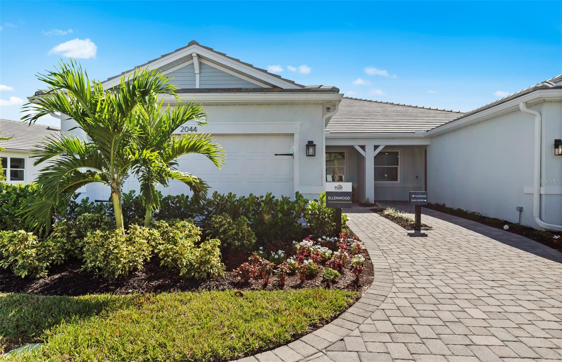
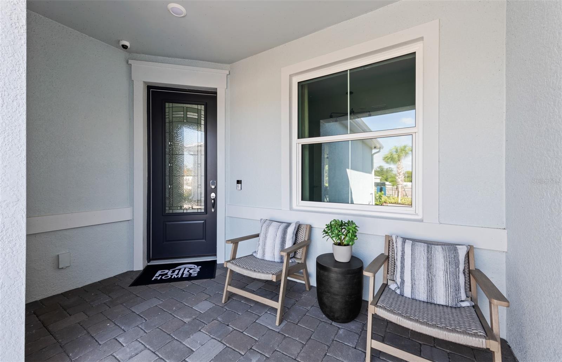
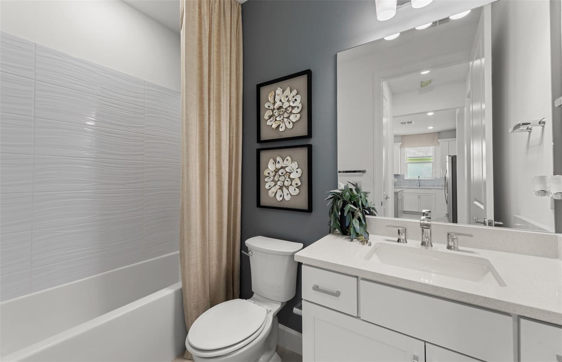
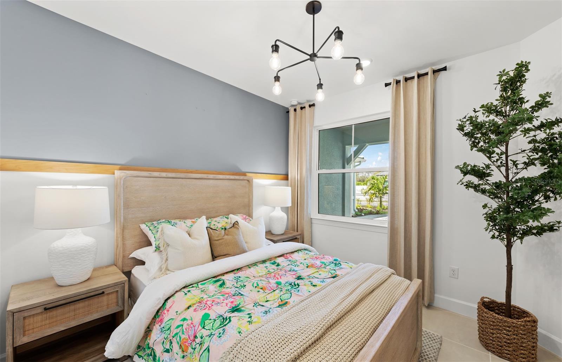
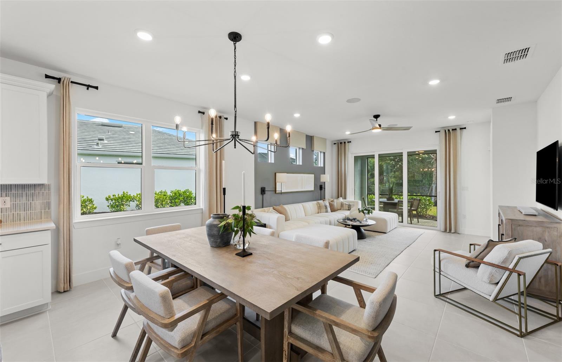
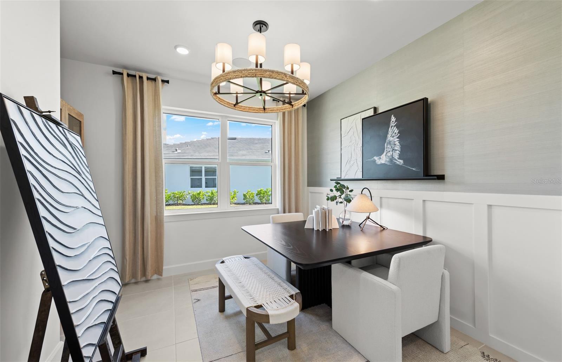
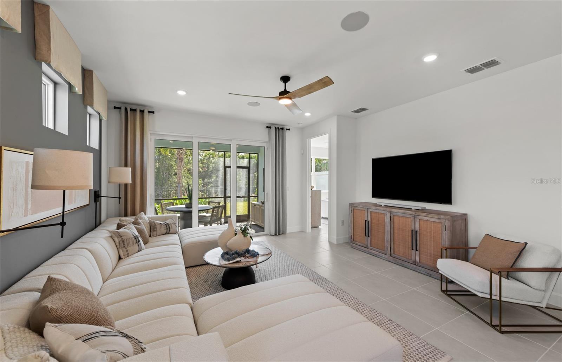
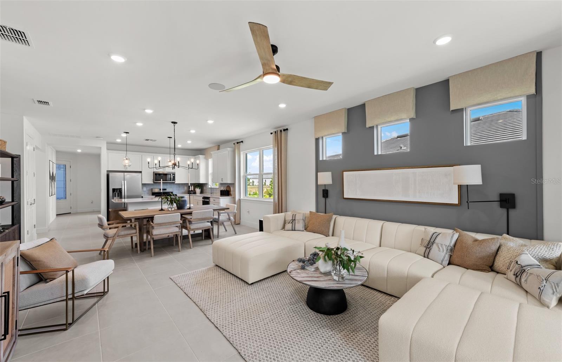
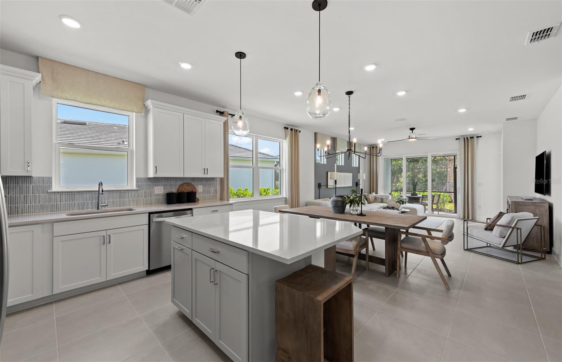
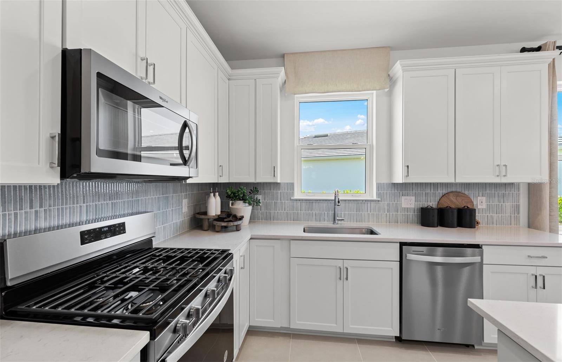
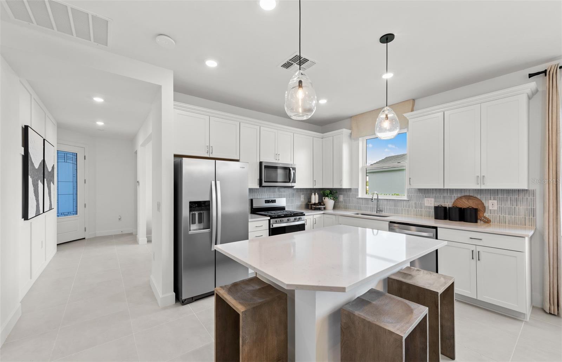
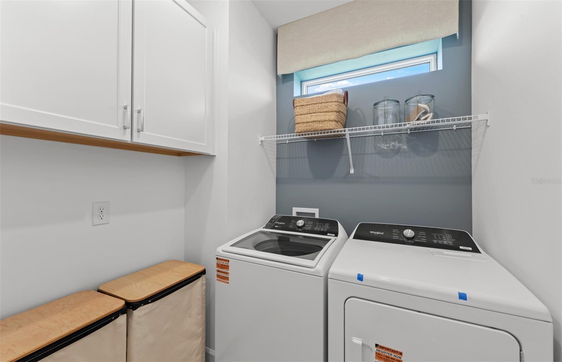
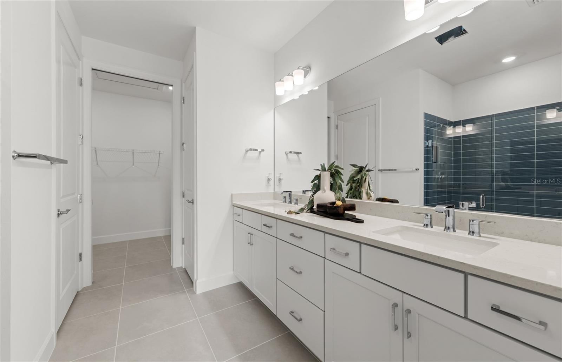
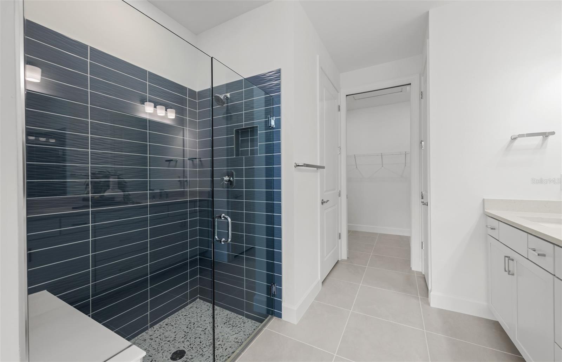
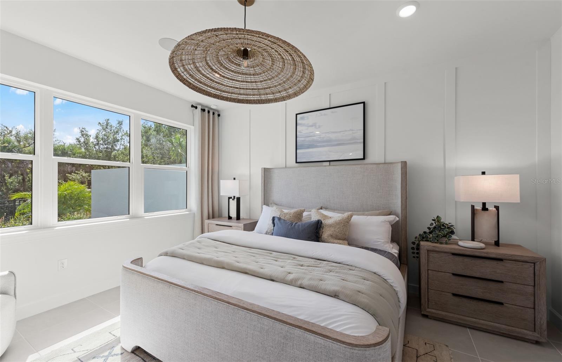
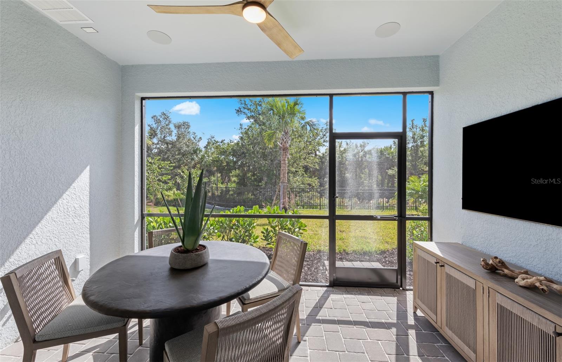
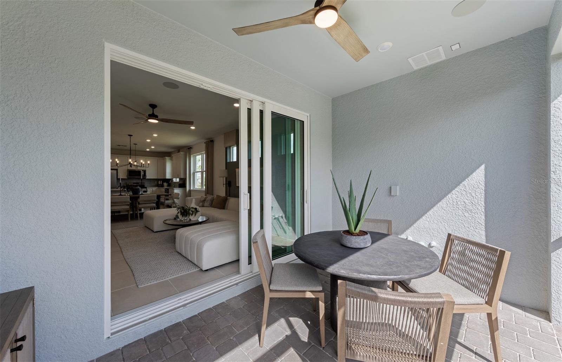
Under Construction. This Ellenwood Floorplan is an inviting attached villa offering 2 bedrooms, 2 bathrooms, open flex area and 2-car garage with water view from extended covered lanai. Designed for modern Florida living, the home features a spacious gathering room, screened brick-paver lanai, and 8' interior doors throughout. The kitchen is beautifully appointed Aristokraft cabinetry, Quartz Counters, and a full suite of stainless-steel KitchenAid appliances, including range and exterior-vented microwave. Additional upgrades include cabinets in laundry room, utility sink, whole-house impact-resistant windows, wood look porcelain tile flooring and an electric car outlet in the garage. With thoughtful details and finishes, this new construction home delivers comfort, style, and convenience. Discover new homes at Shores at Stillwater-by Pulte Homes, your ideal new home builder. Soak up the sun at the private community with miles of walking or biking to pristine beaches, shops and restaurants.
Property Details
| Property Features | Property Features | |||
|---|---|---|---|---|
| MLS ID: | MFRTB8491143 | Year Built: | 2026 | |
| Appliances: | Dishwasher, Disposal, Dryer, Gas Water Heater, Microwave, Range, Refrigerator, Tankless Water Heater, Washer | Architectural Style: | Florida, Traditional | |
| Association Amenities: | Gated, Maintenance, Pool, Recreation Facilities, Security | Association Fee Includes: | Pool, Escrow Reserves Fund, Fidelity Bond, Maintenance Structure, Maintenance Grounds, Management, Recreational Facilities, Security | |
| Community Features: | Association Recreation - Owned, Community Mailbox, Deed Restrictions, Gated Community - No Guard, Irrigation-Reclaimed Water, Pool, Sidewalks, Street Lights | Construction Materials: | Block, Concrete, Metal Frame, Stucco | |
| Cooling: | Central Air | Country: | US | |
| County Or Parish: | Sarasota | Direction Faces: | North | |
| Exterior Features: | Lighting, Rain Gutters, Sidewalk, Sliding Doors | Flooring: | Tile | |
| Foundation Details: | Slab | Furnished: | Unfurnished | |
| Heating: | Central | Horse Amenities: | None | |
| Laundry Features: | Inside, Laundry Room | Levels: | One | |
| Listing Agreement: | Exclusive Right To Sell | Listing Terms: | Cash, Conventional, FHA, VA Loan | |
| Lot Features: | Cleared, Landscaped, Level, Private, Sidewalk, Paved | Occupant Type: | Vacant | |
| Other Equipment: | Irrigation Equipment | Parking Features: | Driveway, Electric Vehicle Charging Station(s), Garage Door Opener, Ground Level | |
| Patio And Porch Features: | Covered, Front Porch, Patio, Screened | Pets Allowed: | Cats OK, Dogs OK, Number Limit | |
| Property Condition: | Under Construction | Property Sub Type: | Villa | |
| Property Type: | Residential | Road Surface Type: | Asphalt | |
| Roof: | Concrete, Tile | Security Features: | Gated Community, Key Card Entry, Smoke Detector(s) | |
| Sewer: | Public Sewer | Showing Requirements: | Call Before Showing, Call Listing Office, Key In Office | |
| Special Listing Conditions: | None | Standard Status: | Active | |
| State Or Province: | FL | Utilities: | Cable Available, Cable Connected, Electricity Available, Electricity Connected, Fiber Optics, Fire Hydrant, Natural Gas Available, Natural Gas Connected, Public, Sewer Available, Sewer Connected, Sprinkler Recycled, Underground Utilities, Water Available, Water Connected | |
| Vegetation: | Trees/Landscaped | View: | Water | |
| Water Source: | Canal/Lake For Irrigation, Public | Window Features: | ENERGY STAR Qualified Windows, Insulated Windows, Storm Window(s), Thermal Windows | |
| Rooms | Rooms | |||
|---|---|---|---|---|
| Primary Bedroom: | 12.4x15 ft | Great Room: | 14x15 ft | |
| Kitchen: | 16x10 ft | |||
We love to hear from you