


5748 60TH WAY N, ST PETERSBURG, FL, 33709
$390,000
Residential
|
Bedrooms
3
|
Bathrooms
2
|
Living Area
1,254 Sqft
|
Lot Size
6,700 Sqft
|
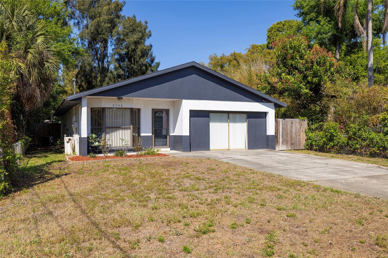
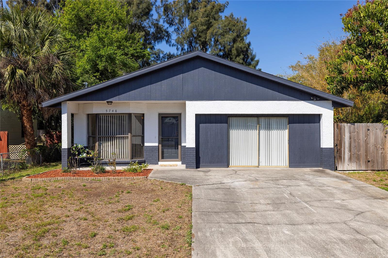
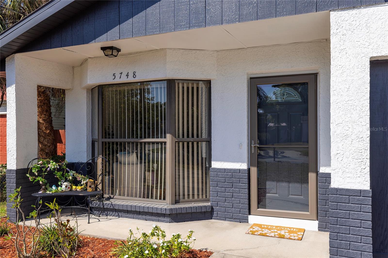
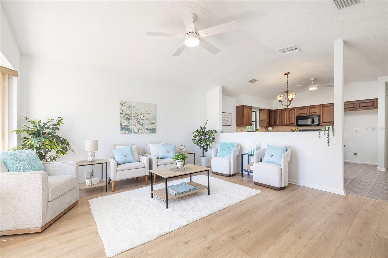
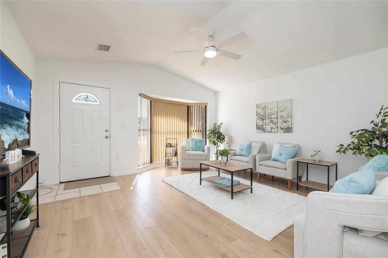
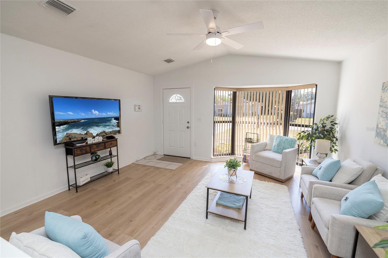
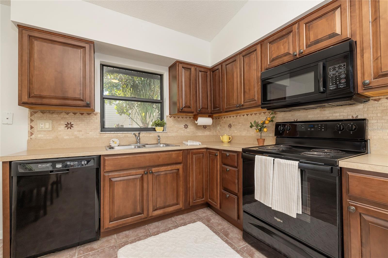
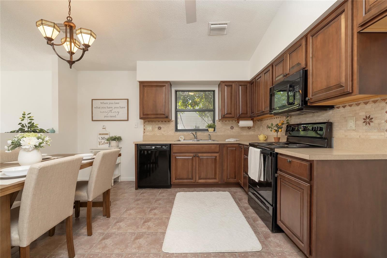
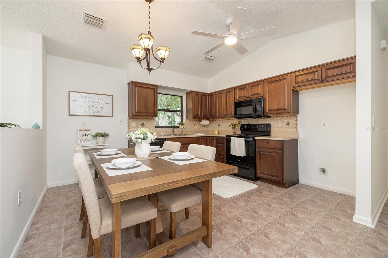
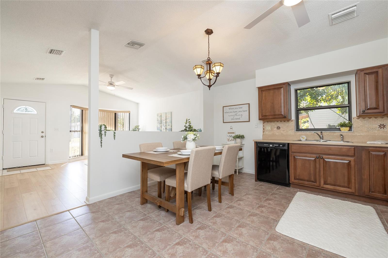
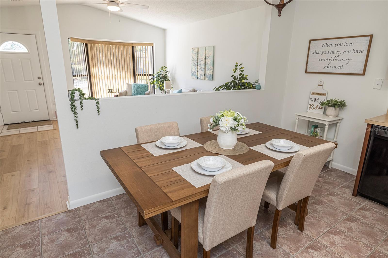
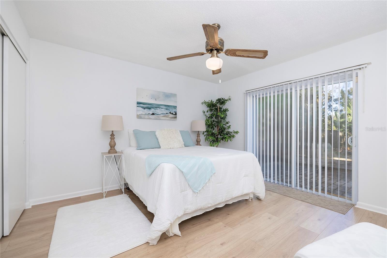
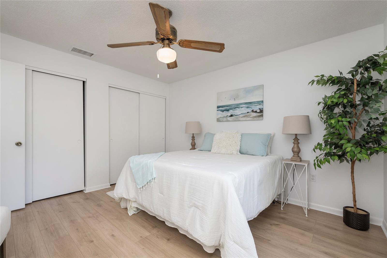
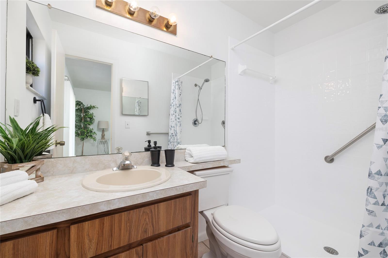
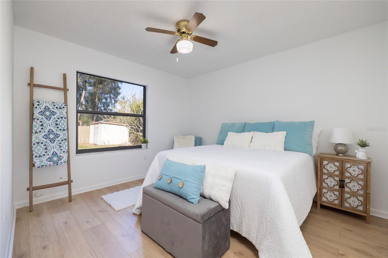
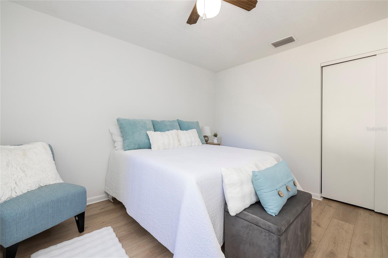
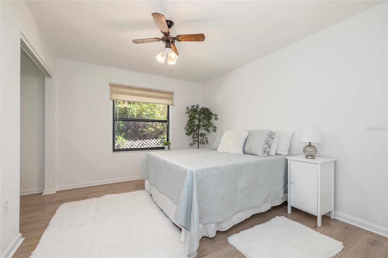
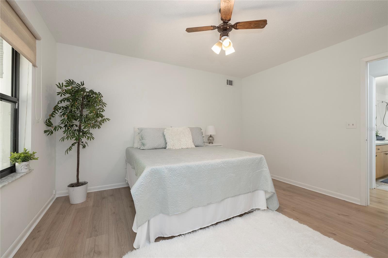
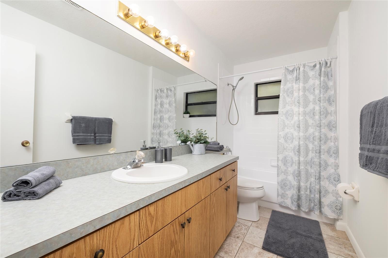
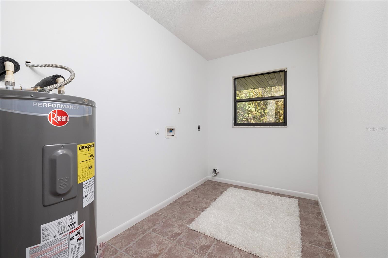
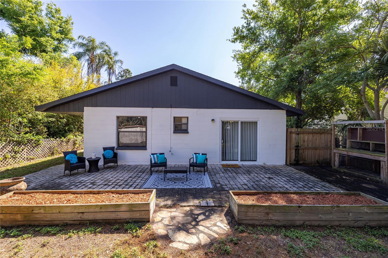
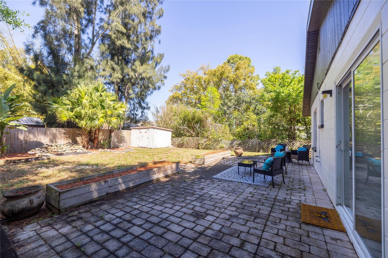
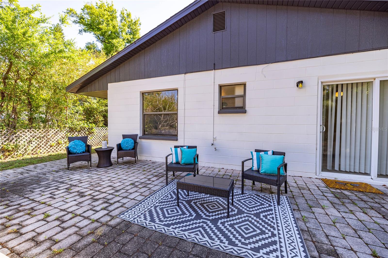
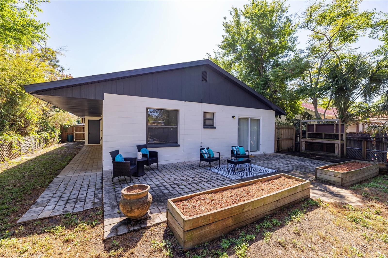
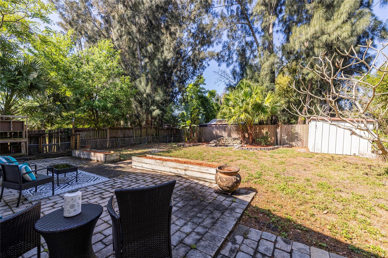
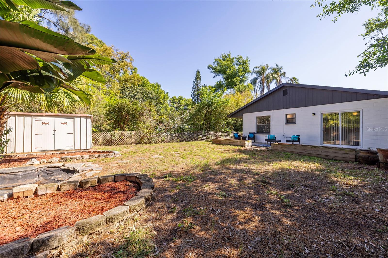
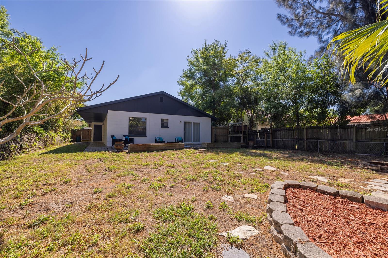
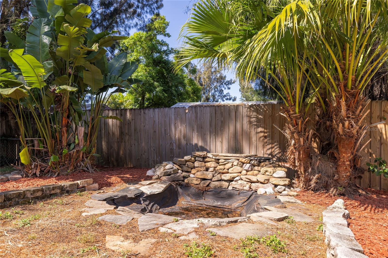
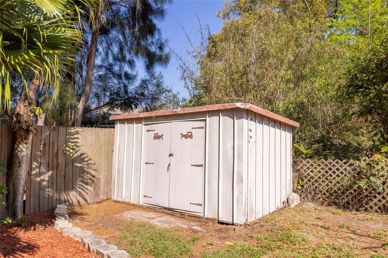
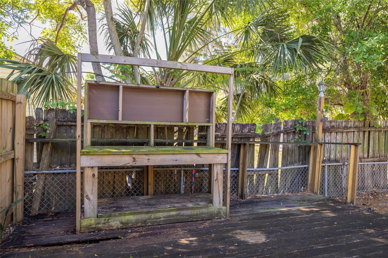
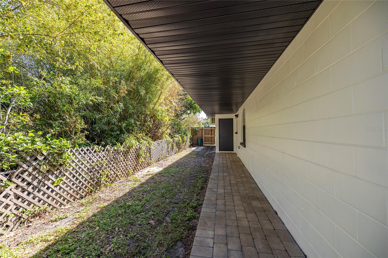
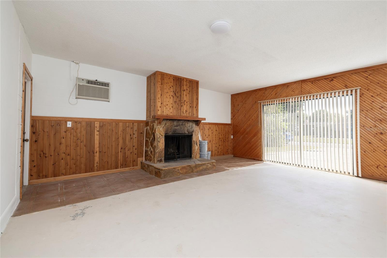
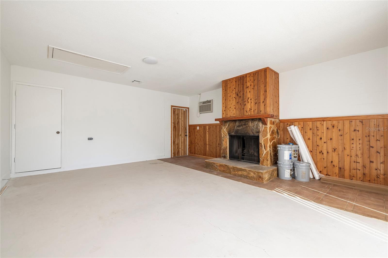
Cute, cute, cute! This beautiful Florida home is ready for its new owner! This home has been very well-maintained and cared for by the same family for 34 years. The roof and water heater are both BRAND new, there is fresh paint inside and out, a new garbage disposal, and the living areas and bedrooms have brand new vinyl flooring. The Kitchen, Bathrooms and Laundry Room feature beautifully maintained ceramic tile. Light and bright, the large Living Room greets you as you walk in. The Kitchen provides solid wood cabinets and ample counter space, and the Dining Room is set within the large Kitchen for ease of family dining. All 3 Bedrooms are ample in size, and are all set in the back of the home, while the entertaining space rests in front -- a great layout for young children, or for peace that a home office requires! The guest bathroom is very large, and has ample cabinet space for linens and all of your bathroom needs! Did I mention the back yard? It is HUGE, with plenty of space for a pool, playset -- you name it! The large, paved patio faces west, and is a relaxing sunset sanctuary after a long day of work, or a great space to enjoy your morning coffee. The laundry room is very large and has room to add cabinetry for extra storage. The 2-car garage has been partially converted, yet it is very easy to put on a new garage door and repurpose it back to its original intended use. This area is not included in the heated sqft. If you enjoy gardening, there is a gardener's work station in the back yard that can easily be restored with a little TLC into a working station again! This home is located in the heart of Pinellas County, surrounded by so much that makes Florida-living great! Only a 15-minute drive to beautiful sandy beaches, minutes to endless shopping and restaurants, and under a 30-minute drive to Tampa Int'l Airport! What's not to love?! Make your appointment today!
Property Details
| Property Features | Property Features | |||
|---|---|---|---|---|
| MLS ID: | MFRTB8491147 | Year Built: | 1991 | |
| Appliances: | Convection Oven, Dishwasher, Electric Water Heater, Microwave, Refrigerator | Architectural Style: | Florida | |
| Construction Materials: | Block, Concrete | Cooling: | Central Air | |
| Country: | US | County Or Parish: | Pinellas | |
| Direction Faces: | East | Exterior Features: | Sliding Doors | |
| Fencing: | Fenced, Wood | Fireplace Features: | Other, Wood Burning | |
| Flooring: | Ceramic Tile, Vinyl | Foundation Details: | Block, Slab | |
| Furnished: | Unfurnished | Heating: | Central, Electric | |
| Laundry Features: | Electric Dryer Hookup, Inside, Laundry Room, Washer Hookup | Levels: | One | |
| Listing Agreement: | Exclusive Right To Sell | Listing Terms: | Cash, Conventional, FHA, VA Loan | |
| Lot Features: | In County, Landscaped, Paved | Occupant Type: | Vacant | |
| Other Structures: | Shed(s) | Parking Features: | Driveway, Other | |
| Patio And Porch Features: | Front Porch, Rear Porch | Pets Allowed: | Yes | |
| Possession: | Close Of Escrow | Property Sub Type: | Single Family Residence | |
| Property Type: | Residential | Road Surface Type: | Concrete | |
| Roof: | Shingle | Sewer: | Public Sewer | |
| Showing Requirements: | Lock Box Electronic-CBS Code Required, ShowingTime | Special Listing Conditions: | None | |
| Standard Status: | Active | State Or Province: | FL | |
| Utilities: | Cable Connected, Electricity Connected, Public, Sewer Connected, Water Connected | Vegetation: | Mature Landscaping | |
| Water Source: | Public | Window Features: | Blinds | |
| Rooms | Rooms | |||
|---|---|---|---|---|
| Living Room: | 15x14 ft | Kitchen: | 13x11.5 ft | |
| Primary Bedroom: | 12.5x12.5 ft | Bedroom 2: | 13x10 ft | |
| Bedroom 3: | 12x10 ft | |||
We love to hear from you