


715 DEBRA LYNNE DR, BRANDON, FL, 33511
$3,199
Residential Lease
|
Bedrooms
4
|
Bathrooms
3
|
Living Area
2,123 Sqft
|
Lot Size
14,700 Sqft
|
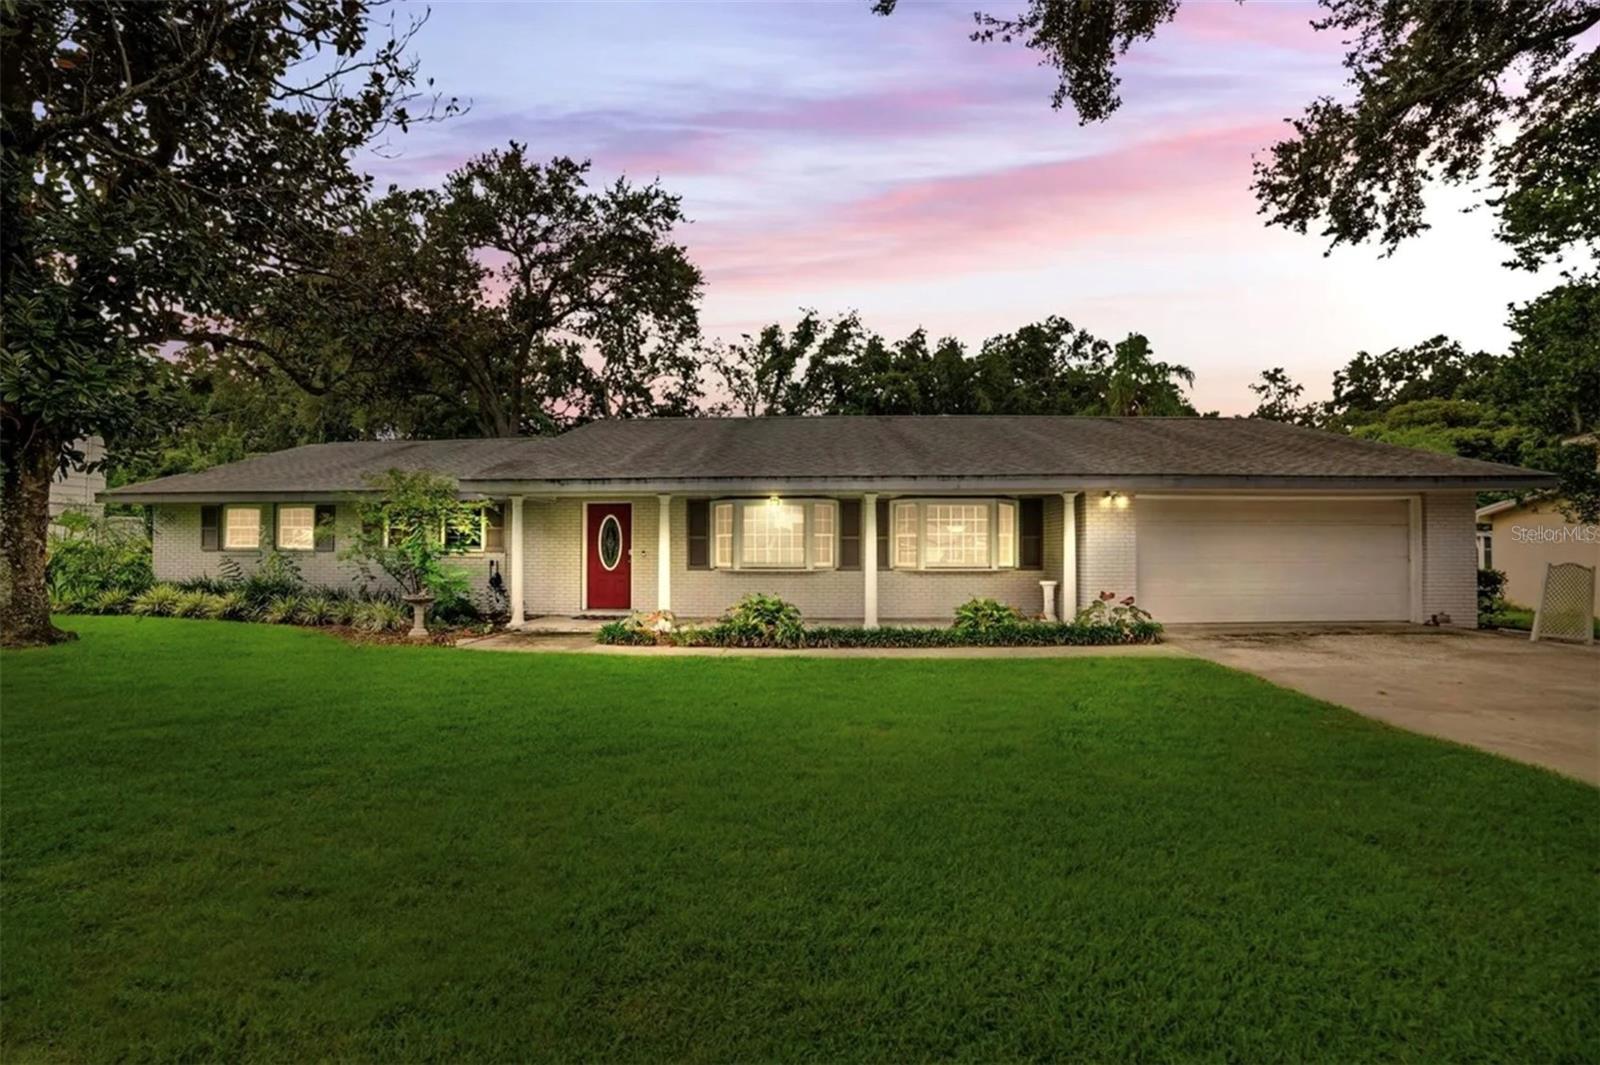
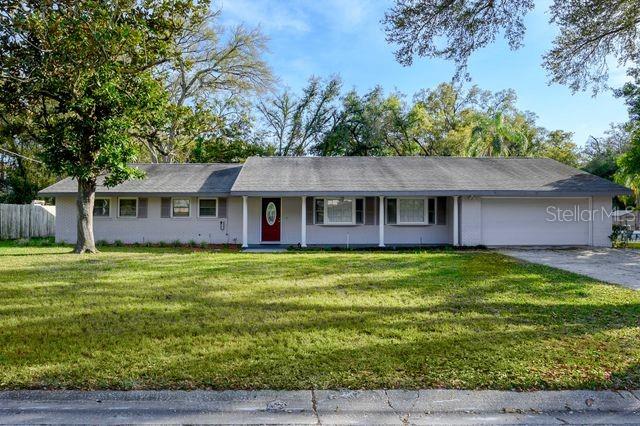
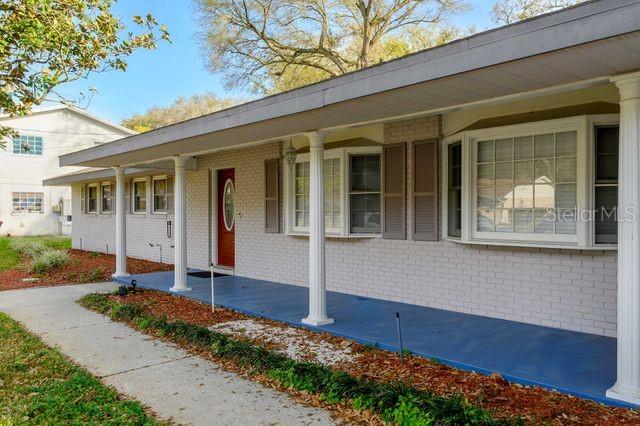
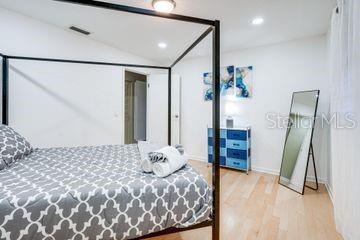
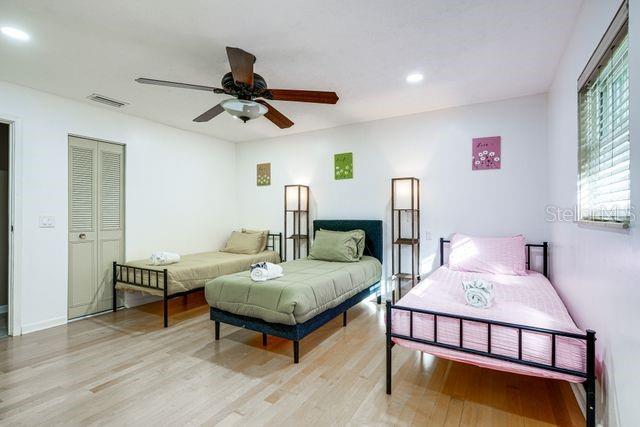
Fully Furnished 4BR/3BA Pool Home with Sunroom on 1/3 Acre.
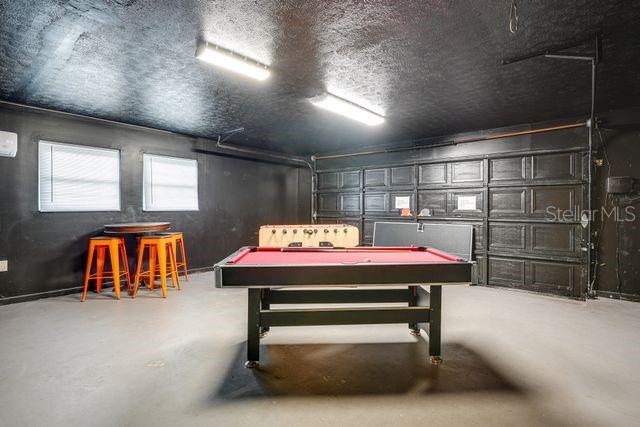
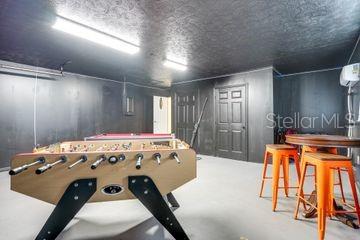
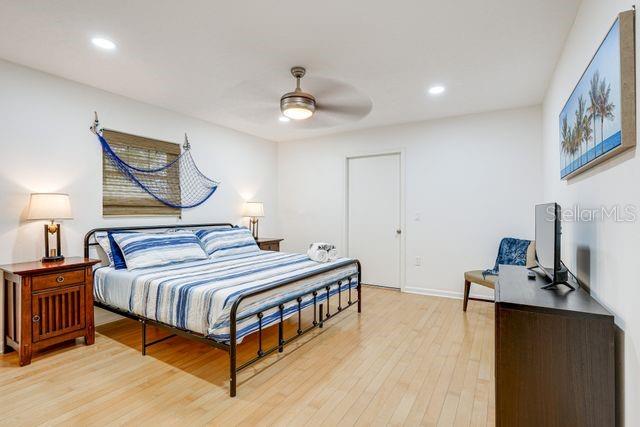
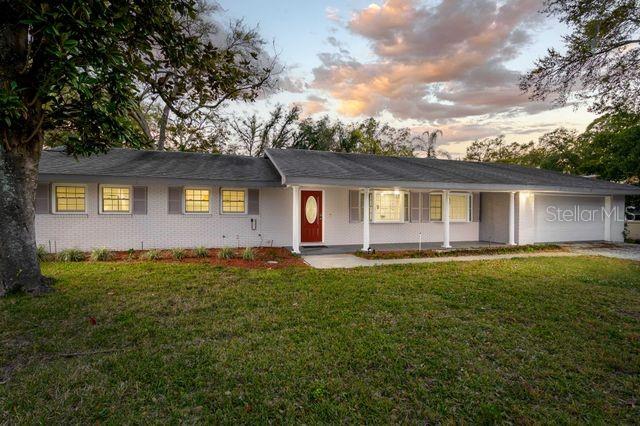
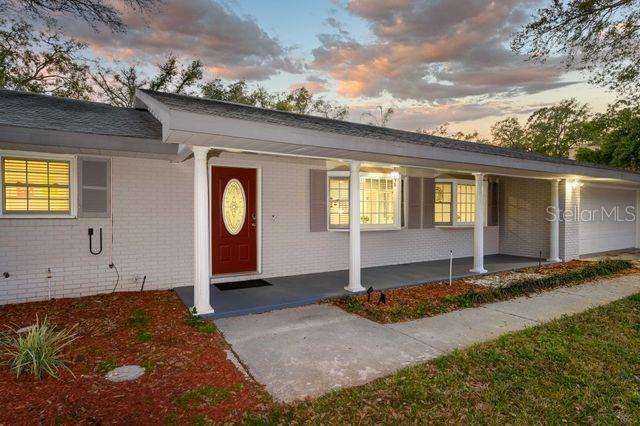
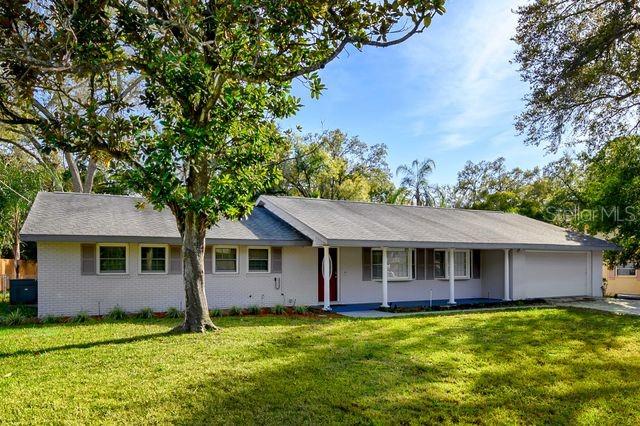
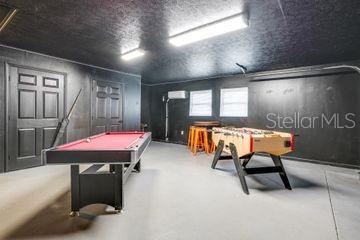
Welcome to this beautifully maintained, fully furnished 4-bedroom, 3-bathroom pool home situated on a spacious 1/3-acre lot. With a 2-car garage and oversized dual driveway, there is plenty of room for vehicles, recreational toys, and guests.
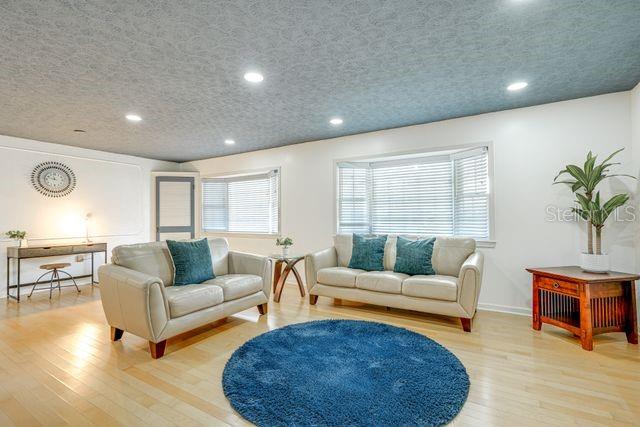
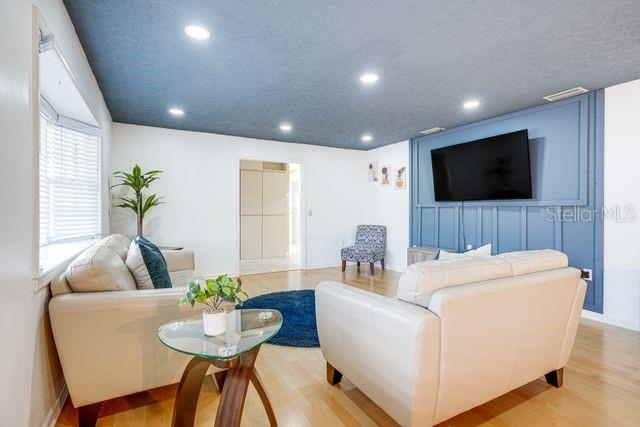
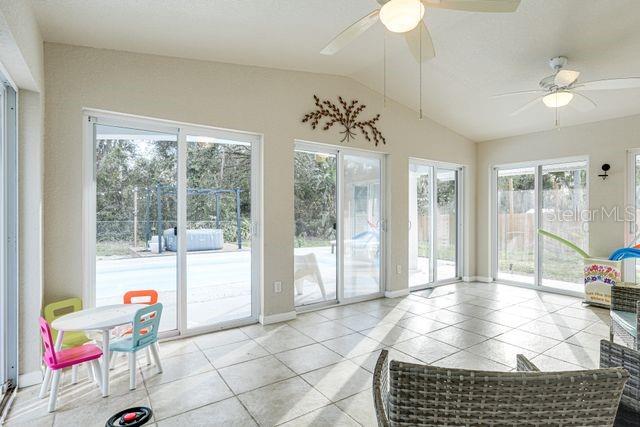
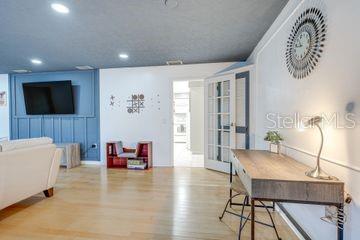
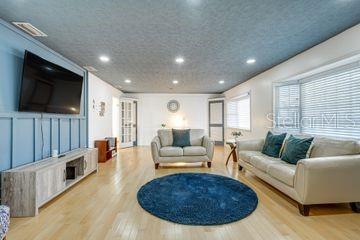
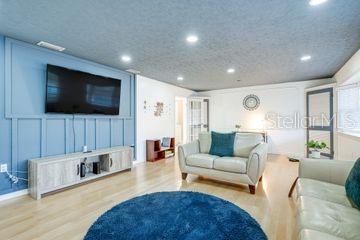
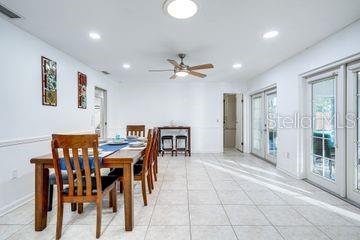
Step inside to a bright and flexible floor plan filled with natural light from energy-efficient windows, skylights, French doors, and sliding glass doors. The main living area features a charming multi-purpose room highlighted by two large bay windows and custom built-in cabinetry, perfect for a home office, reading room, or additional living space.
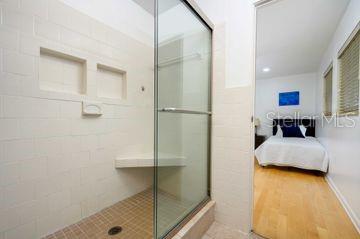
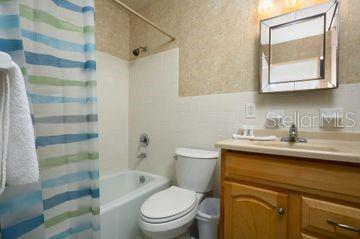
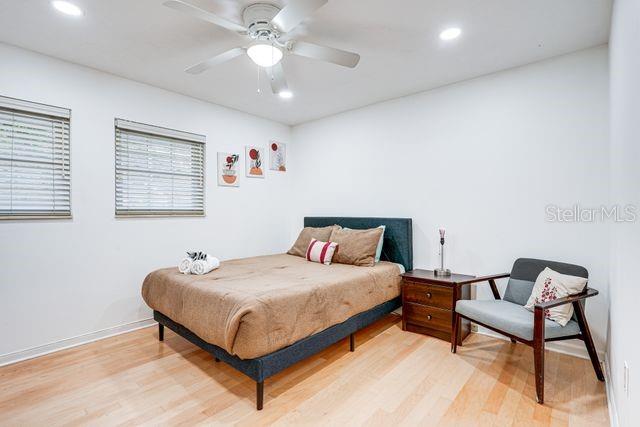
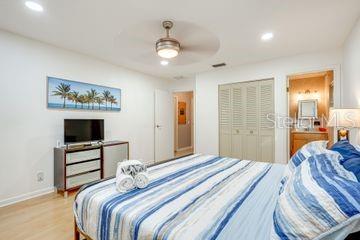
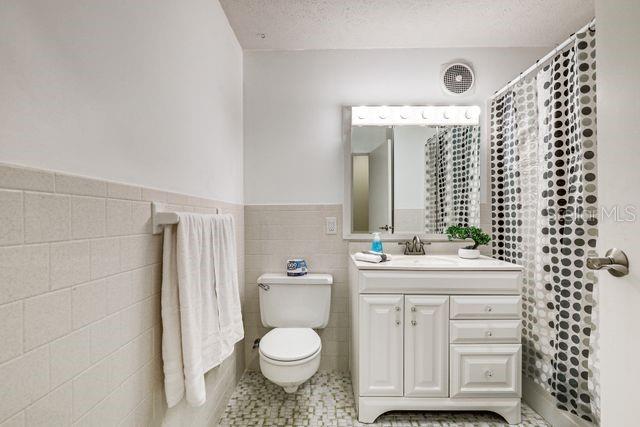
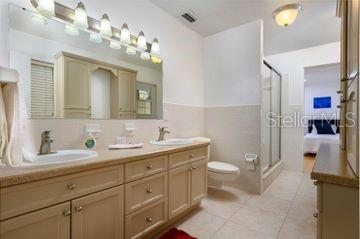
The Owner’s Suite offers comfort and functionality with two closets (including a walk-in) and an ensuite bathroom featuring dual vanities, a walk-in shower, a makeup station, and abundant storage.
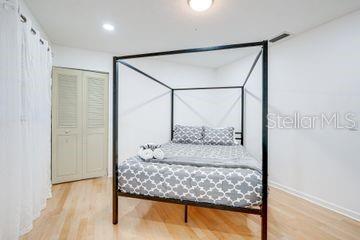
The fourth bedroom includes its own private entrance and full bathroom, making it ideal as an in-law suite, guest quarters, home office, or potential rental income space.
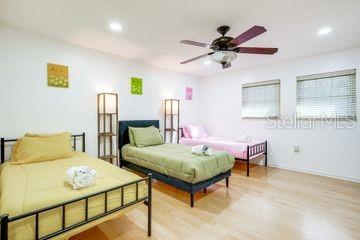
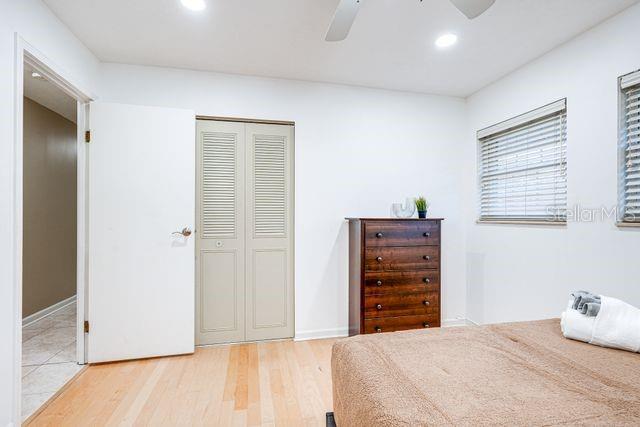
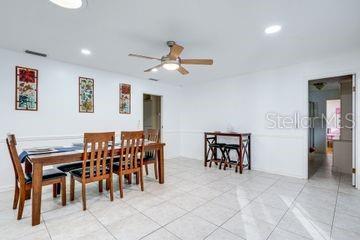
Enjoy engineered hardwood and tile flooring throughout – no carpet!
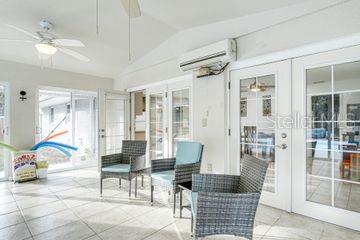
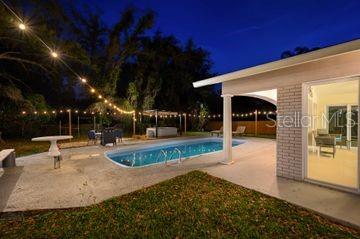
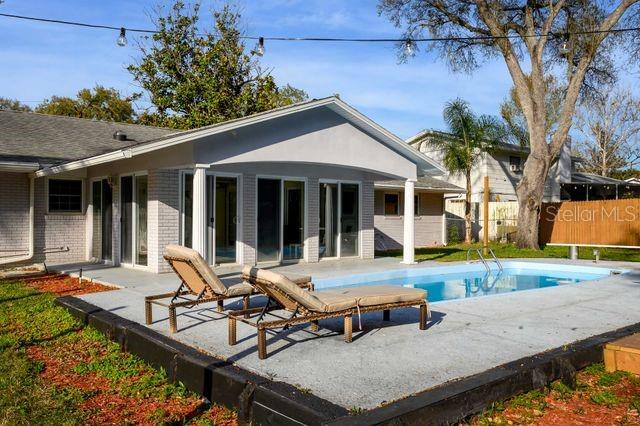
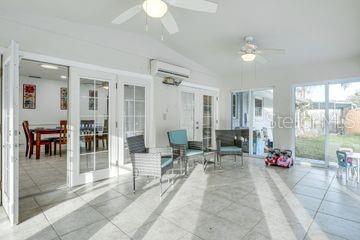
Relax in the enclosed sunroom or step outside to your private backyard oasis, featuring a sparkling in-ground pool, fully fenced yard, and lush landscaping—perfect for entertaining or unwinding.
Additional Features:
Fully furnished for move-in convenience
Fully fenced backyard
No HOA
Updated energy-efficient windows
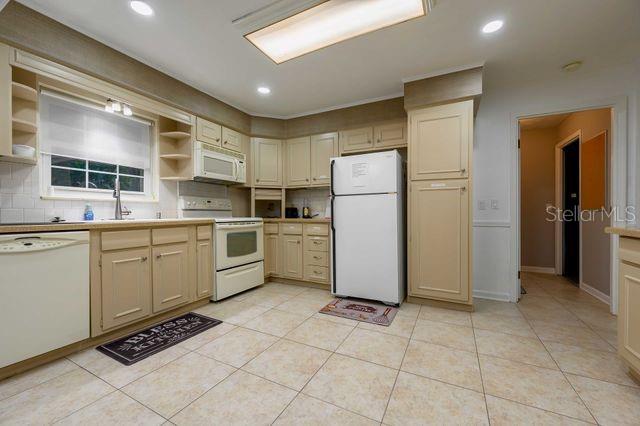
Abundant storage and custom cabinetry throughout
This home offers the perfect blend of comfort, flexibility, and resort-style living.
Schedule your private showing today!
Tenant Responsibilities: Utilities, pool maintenance, landscaping, and renter’s insurance.
Very close
Brandon Hospital ~1 mile
Westfield Brandon (Brandon Mall) ~3 miles
Interstate 75 ~3 miles
Restaurants within couple of miles
Attractions
Busch Gardens Tampa Bay ~16 miles
Property Details
| Property Features | Property Features | |||
|---|---|---|---|---|
| MLS ID: | MFRTB8491150 | Year Built: | 1969 | |
| Appliances: | Cooktop, Dishwasher, Disposal, Dryer, Electric Water Heater, Microwave, Range, Refrigerator, Washer, Water Softener | Cooling: | Central Air | |
| Country: | US | County Or Parish: | Hillsborough | |
| Direction Faces: | North | Exterior Features: | Rain Gutters, Sliding Doors | |
| Flooring: | Tile | Furnished: | Furnished | |
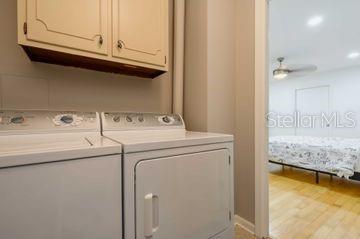
| Heating: | Electric | Laundry Features: | Common Area | |
| Lease Term: | Twelve Months | Levels: | One | |
| Occupant Type: | Vacant | Owner Pays: | Taxes | |
| Pets Allowed: | Cats OK, Dogs OK | Pool Features: | In Ground | |
| Property Sub Type: | Single Family Residence | Property Type: | Residential Lease | |
| Road Surface Type: | Asphalt | Sewer: | Septic Tank | |
| Showing Requirements: | Appointment Only | Standard Status: | Active | |
| State Or Province: | FL | Tenant Pays: | Cleaning Fee | |
| Utilities: | Electricity Connected, Sewer Connected | Water Source: | Public | |
| Window Features: | Skylight(s) | |||
| Rooms | Rooms | |||
|---|---|---|---|---|
| Bathroom 1: | 6x8 ft | Bathroom 2: | 19x14 ft | |
| Primary Bedroom: | 15x10 ft | Bedroom 1: | 15x12 ft | |
| Bedroom 2: | 15x15 ft | Living Room: | 15x12 ft | |
| Kitchen: | ||||
We love to hear from you