


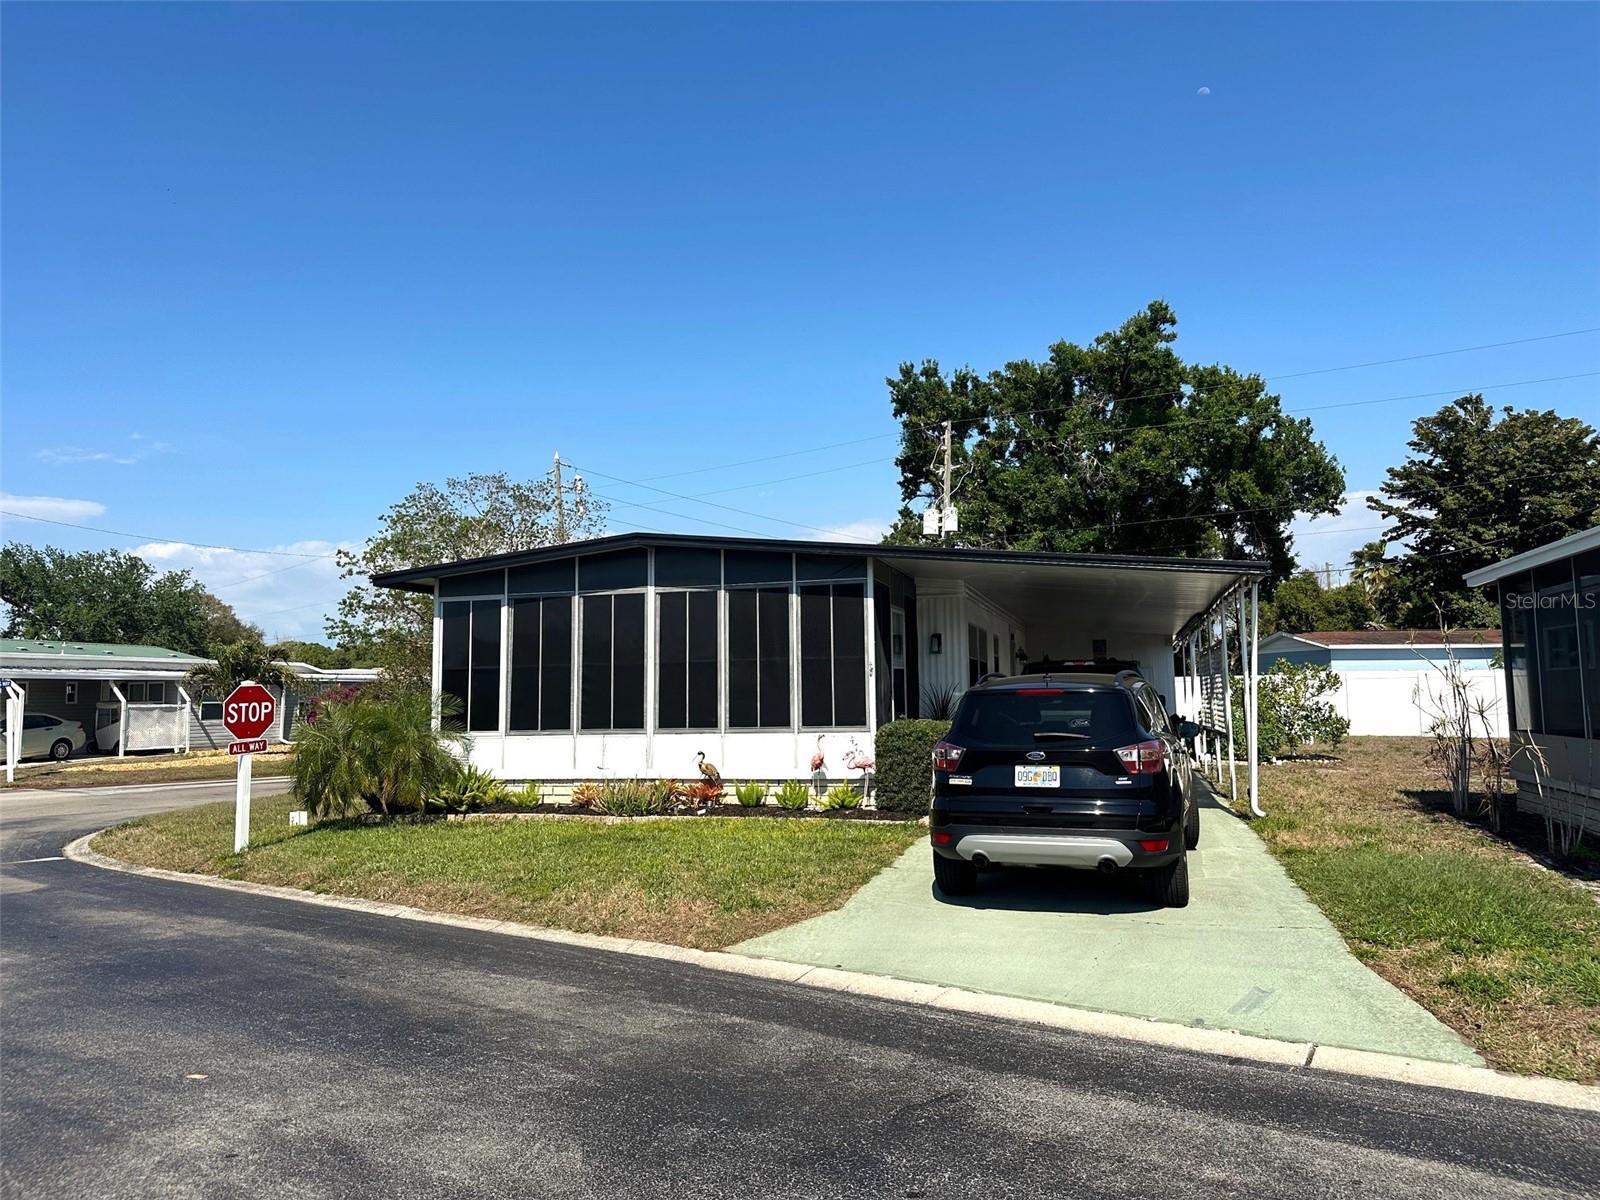
9790 66TH ST N #470, PINELLAS PARK, FL, 33782
$129,900
Residential
|
Bedrooms
2
|
Bathrooms
2
|
Living Area
1,352 Sqft
|
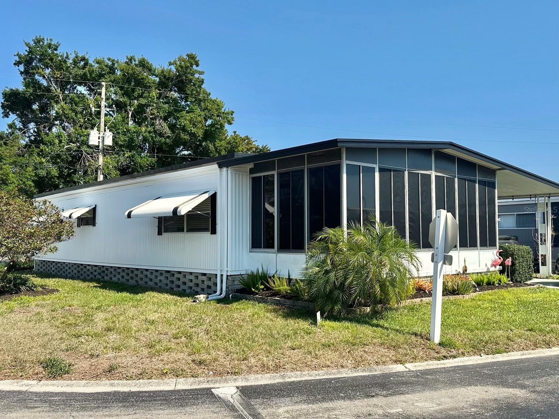
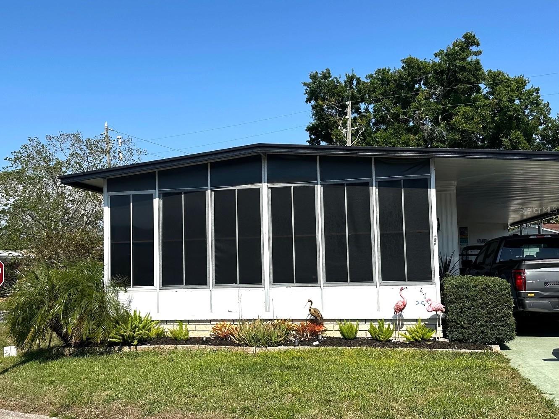
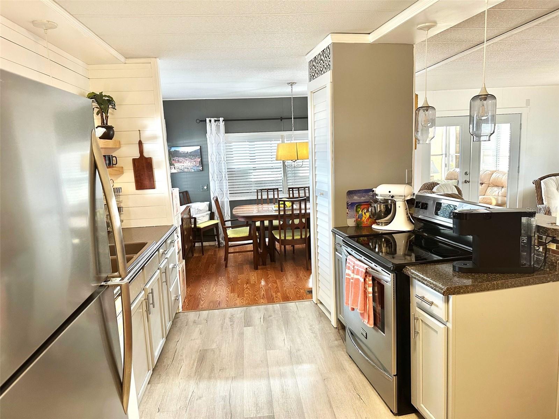
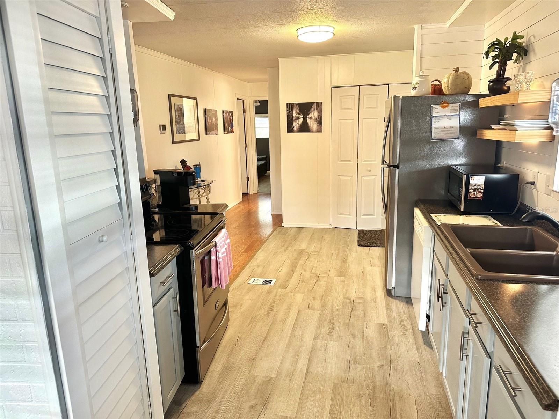
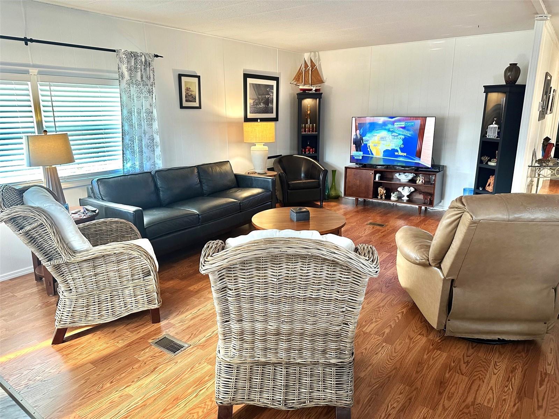
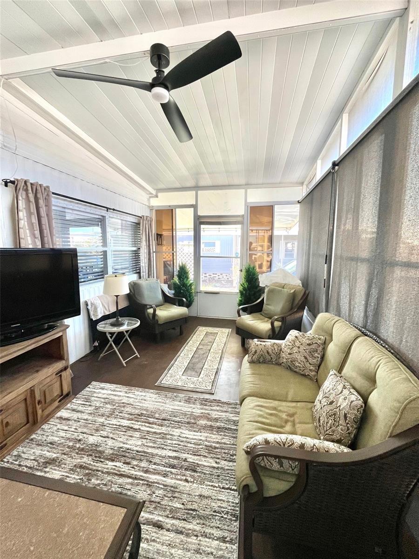
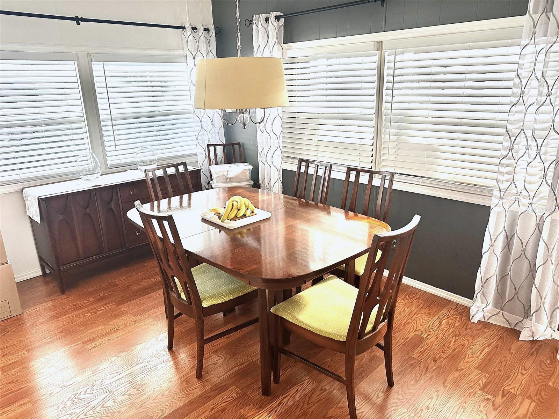
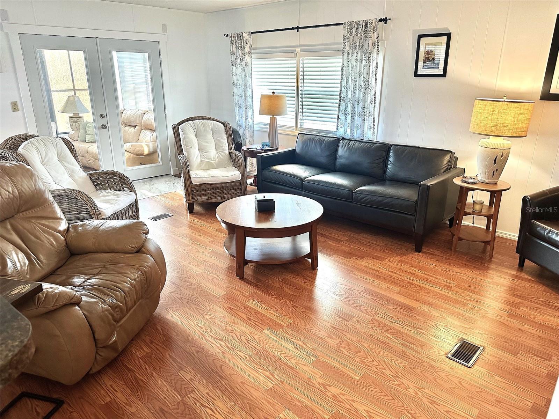
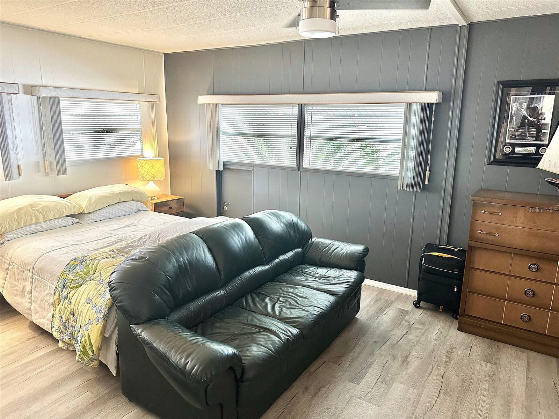
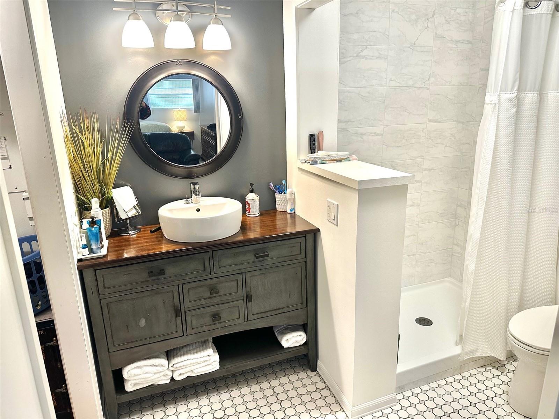
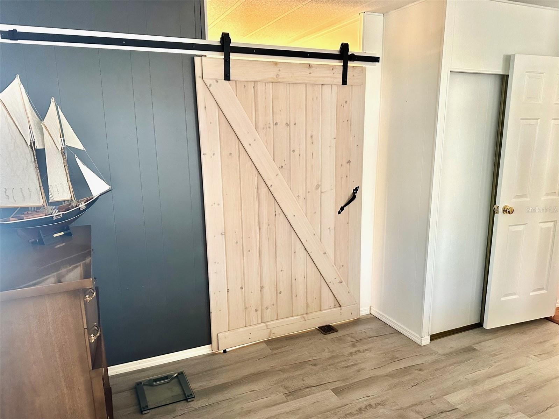
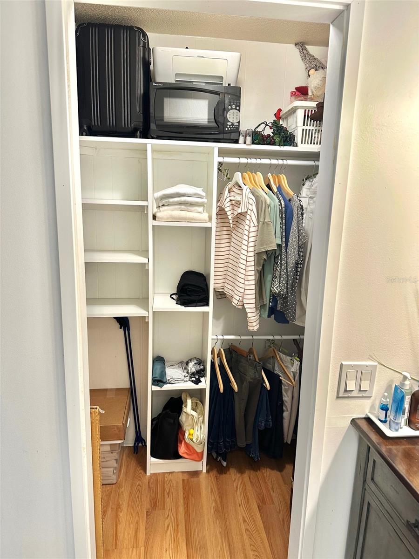
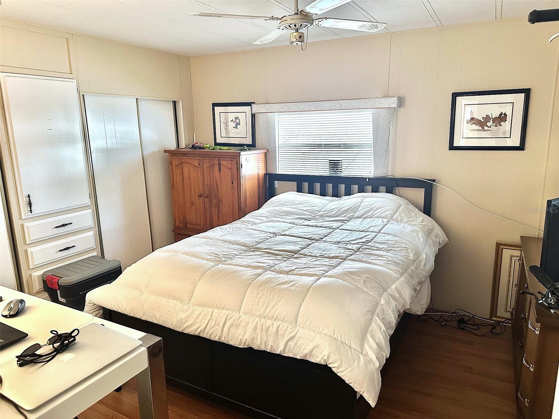
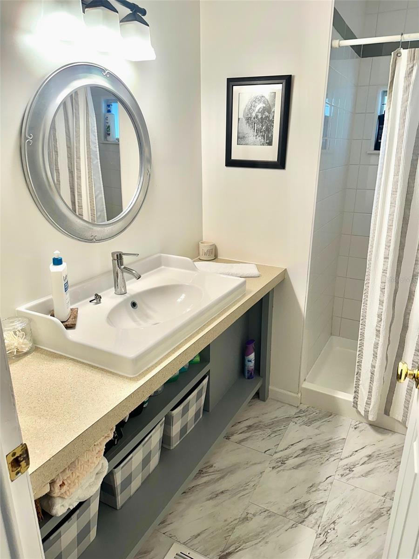
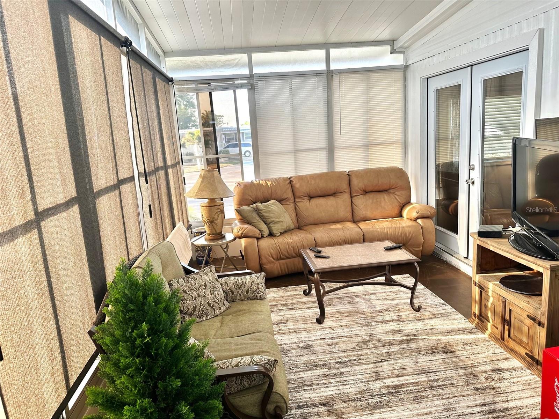
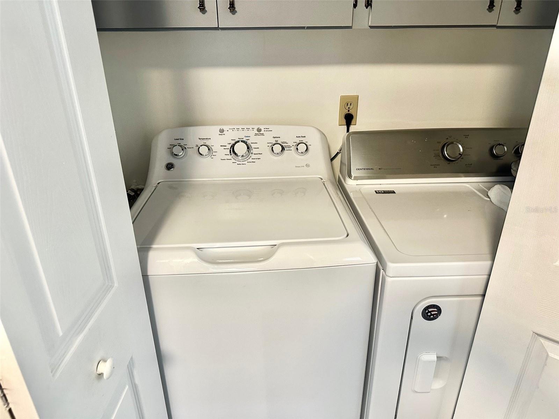
New Price! Hurry to see this spacious & inviting 2 bedroom, 2 bath 1352 sq. ft doublewide, with 10x20 Florida Room to enjoy! All newly remodeled interior, with attractive fully loaded kitchen, insulated windows, Water Heater '23, Central Air/Heat Unit '20, and so much more! All updated bathrooms, laminate flooring, with plywood subfloors, and attractive decorator paint & touches throughout! Lots of storage and Inside Washer/Dryer for your convenience! Added 10x11 Workshop/Storage! Attractive corner lot, with parking for 3 cars, & added newer sun shades! Hurry to see and be impressed! Small pet ok! Come See this 5 Star, 55+, Super Fun & Active Resident Owned Clearwater Cascade! 2 large Pools, gym, night security, kayak/canoe ramp, and so much more! See their website for all the many exciting amenities! Only minutes to shopping, beaches, golf courses, airports, medical and everything you need! Cash only! Now Asking $129,900., includes the $55k share! Low $352. mo fee, covers your water, sewer, garbage, cable tv & internet! Small pet ok!
Property Details
| Property Features | Property Features | |||
|---|---|---|---|---|
| MLS ID: | MFRTB8491160 | Year Built: | 1973 | |
| Appliances: | Dishwasher, Dryer, Electric Water Heater, Microwave, Range, Range Hood, Refrigerator, Washer | Association Amenities: | Cable TV, Clubhouse, Fitness Center, Laundry, Lobby Key Required, Maintenance, Security, Shuffleboard Court, Spa/Hot Tub, Storage | |
| Association Fee Includes: | Cable TV, Common Area Taxes, Pool, Escrow Reserves Fund, Management, Security, Sewer, Trash, Water | Body Type: | Double Wide | |
| Community Features: | Buyer Approval Required, Clubhouse, Community Mailbox, Fitness Center, Golf Carts OK | Construction Materials: | Metal Siding | |
| Cooling: | Central Air, Other | Country: | US | |
| County Or Parish: | Pinellas | Direction Faces: | Southwest | |
| Exterior Features: | Lighting, Rain Gutters, Storage | Flooring: | Laminate | |
| Foundation Details: | Crawlspace | Furnished: | Partially | |
| Heating: | Central, Electric | Laundry Features: | Electric Dryer Hookup, Inside, Laundry Closet, Washer Hookup | |
| Levels: | One | Listing Agreement: | Exclusive Right To Sell | |
| Listing Terms: | Cash | Occupant Type: | Owner | |
| Parking Features: | Covered, Driveway | Patio And Porch Features: | Enclosed, Front Porch, Patio, Screened | |
| Pets Allowed: | Cats OK, Dogs OK | Pool Features: | Heated, In Ground | |
| Possession: | Close Of Escrow | Property Sub Type: | Mobile Home | |
| Property Type: | Residential | Road Responsibility: | Private Maintained Road | |
| Road Surface Type: | Paved | Roof: | Roof Over | |
| Sewer: | Public Sewer | Showing Requirements: | 24 Hour Notice, Appointment Only | |
| Spa Features: | Heated, In Ground | Special Listing Conditions: | None | |
| Standard Status: | Active | State Or Province: | FL | |
| Utilities: | Cable Connected, Electricity Connected, Public, Sewer Connected | Water Source: | Public | |
| Window Features: | Blinds, Insulated Windows, Window Treatments | |||
| Rooms | Rooms | |||
|---|---|---|---|---|
| Kitchen: | 12x13 ft | Living Room: | 13x18 ft | |
| Primary Bedroom: | 12x15 ft | |||
We love to hear from you