


723 W PINEDALE DR, PLANT CITY, FL, 33563
$660,000
Residential
|
Bedrooms
5
|
Bathrooms
3
|
Living Area
3,727 Sqft
|
Lot Size
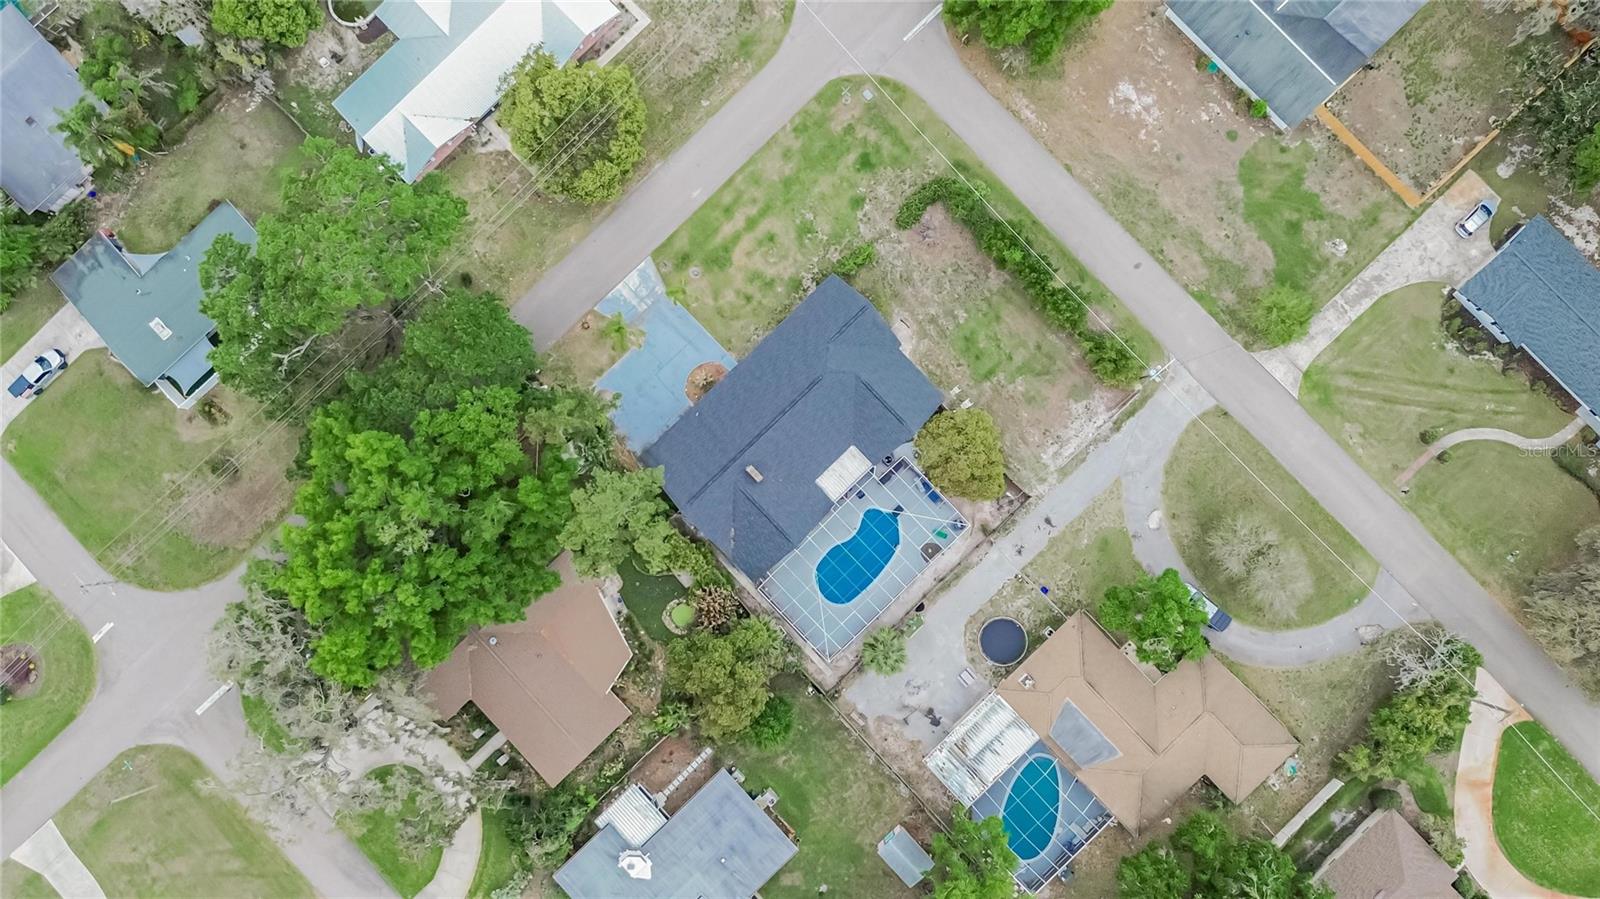
18,460 Sqft
|
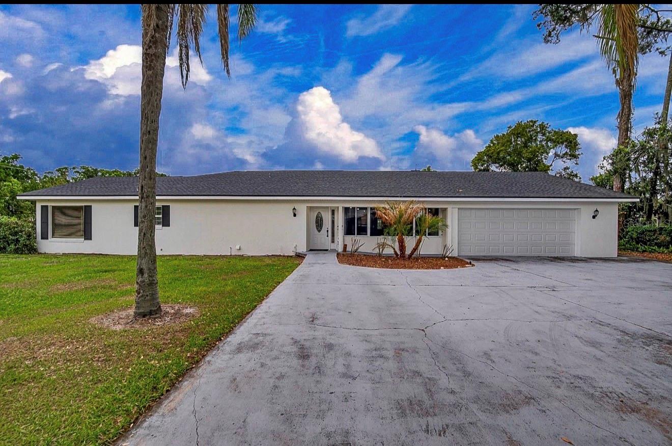
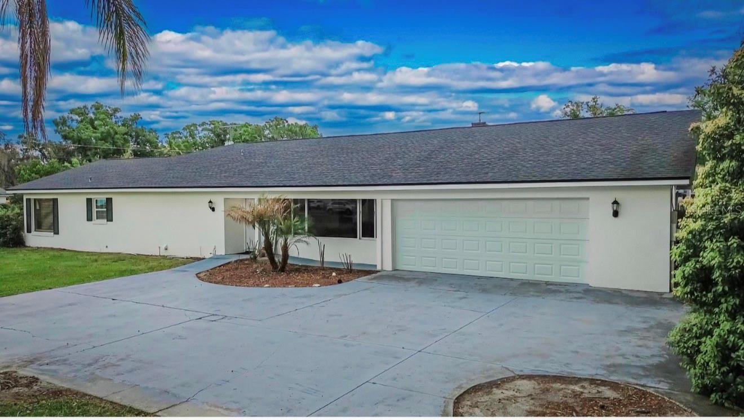
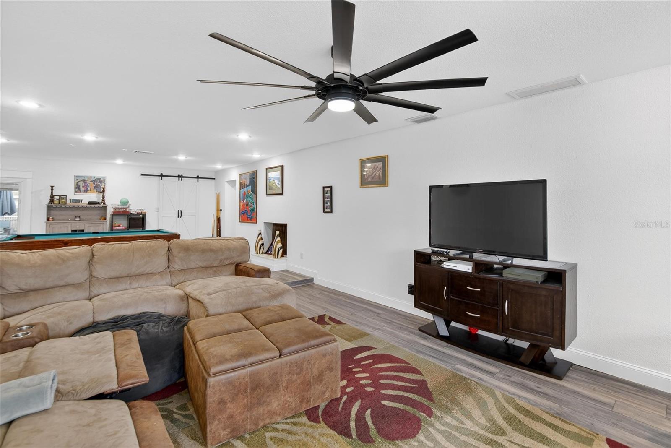
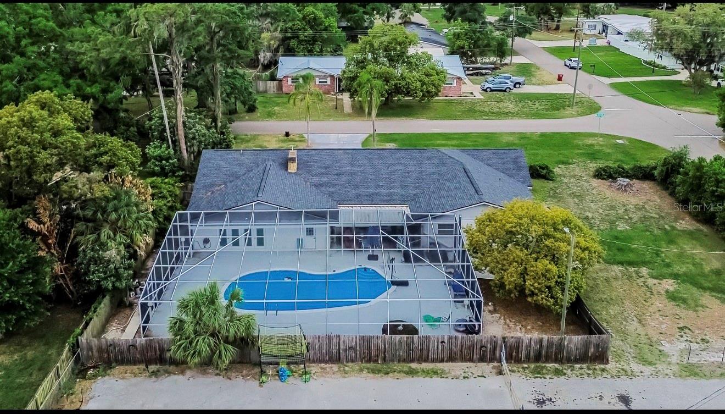
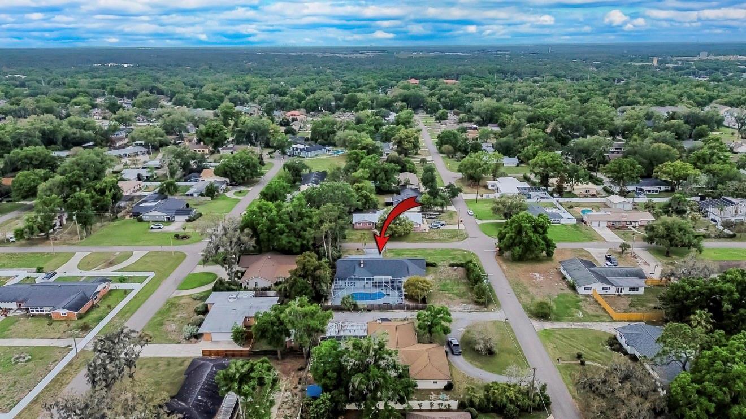
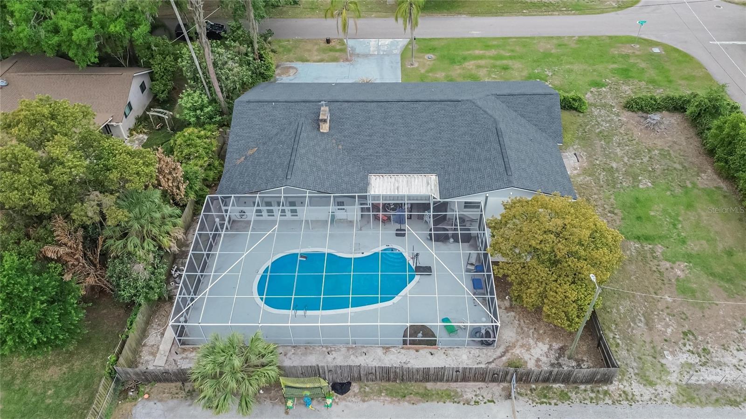
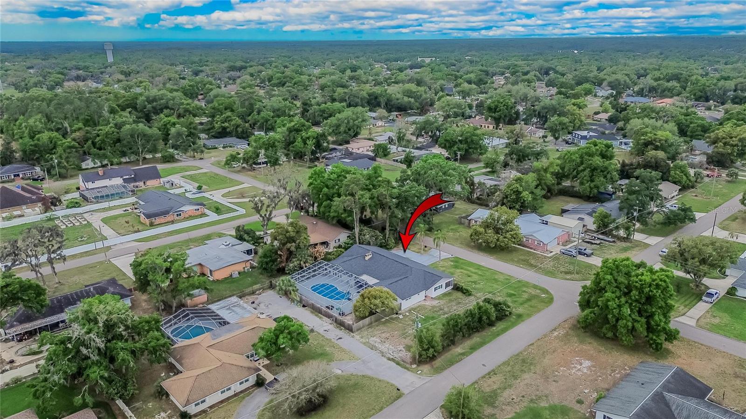
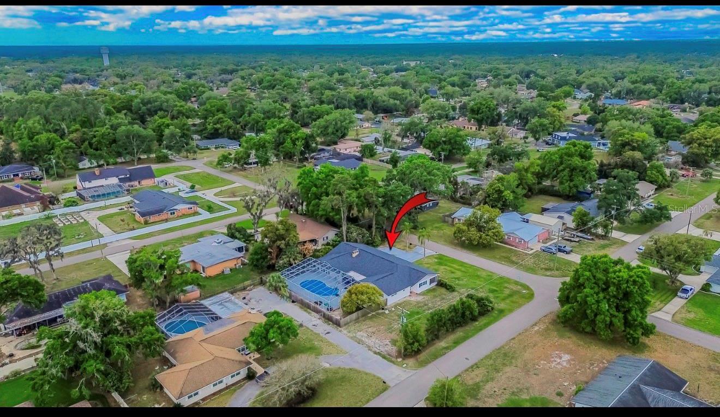
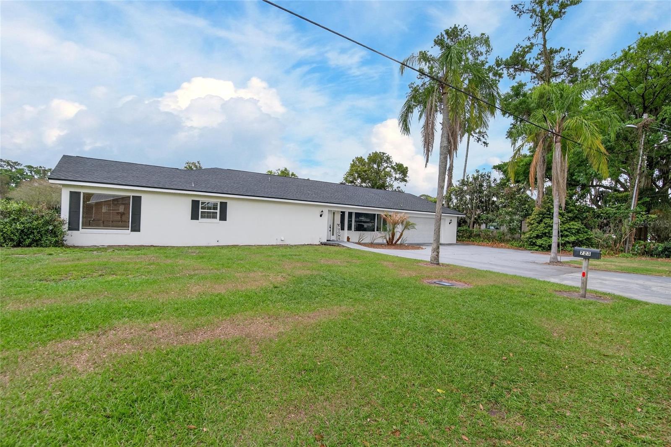
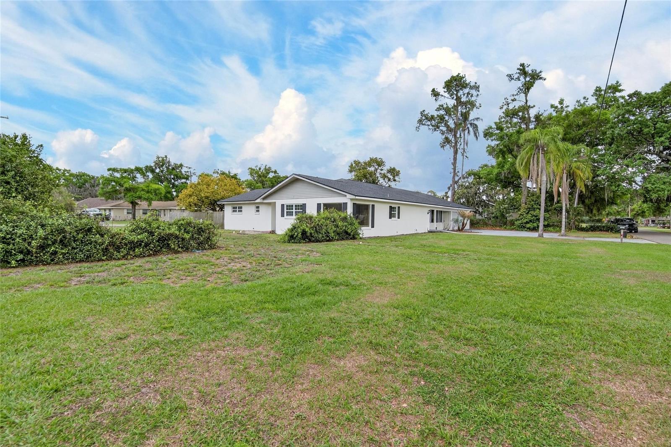
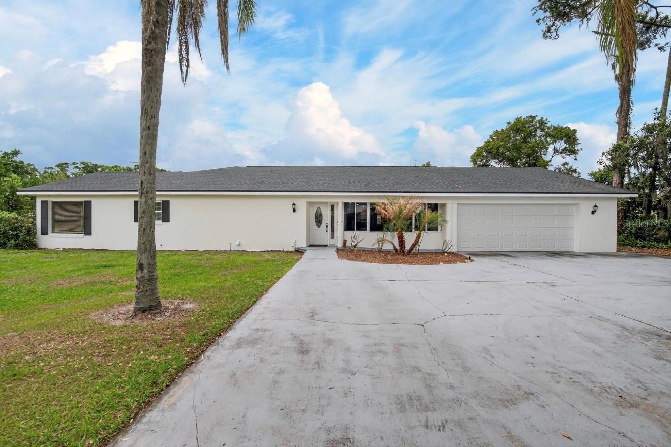
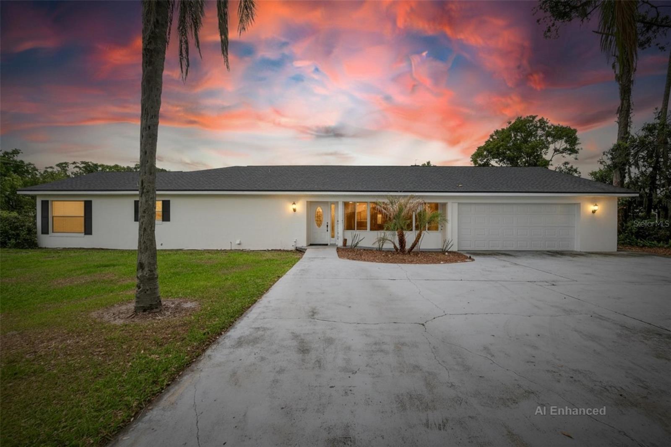
Price improvement! ** 5 Bedroom POOL home on a HALF ACRE lot with NO HOA!!! **
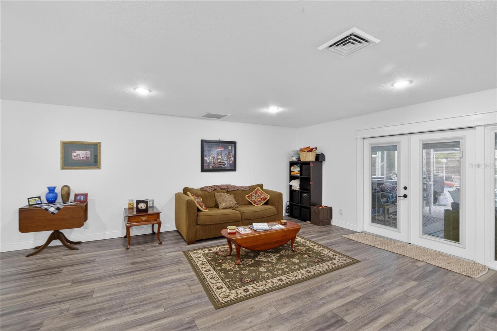
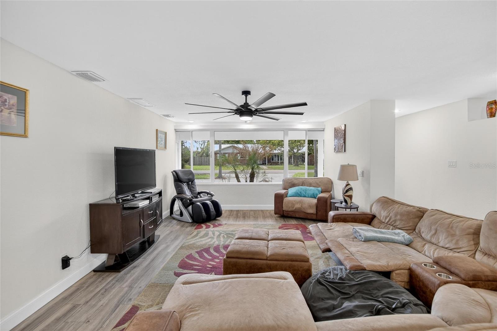
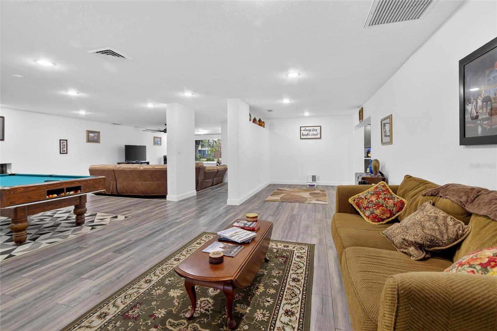
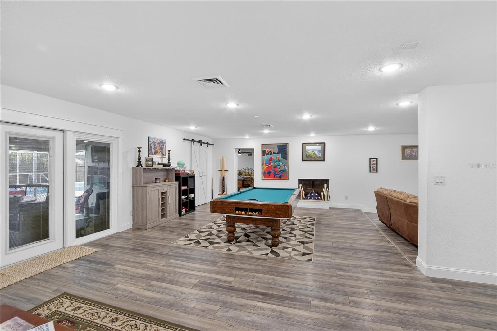
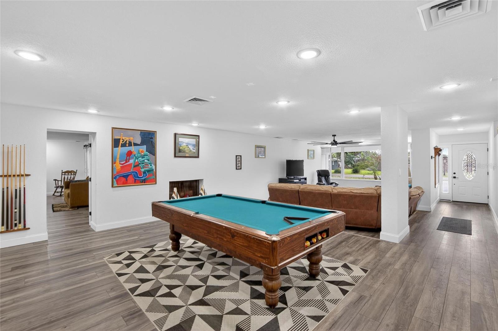
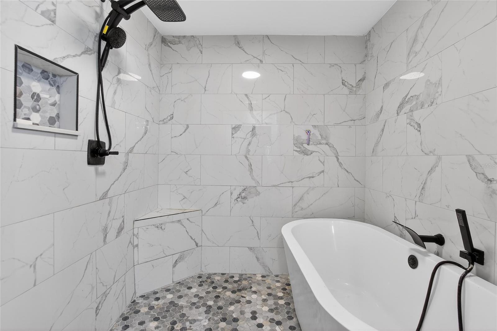
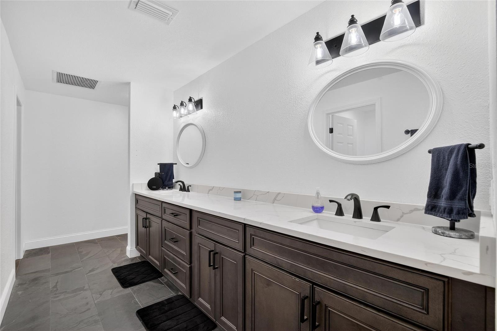
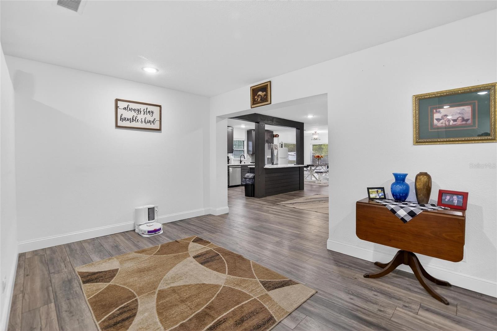
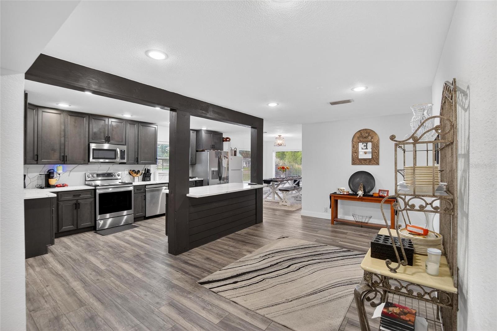
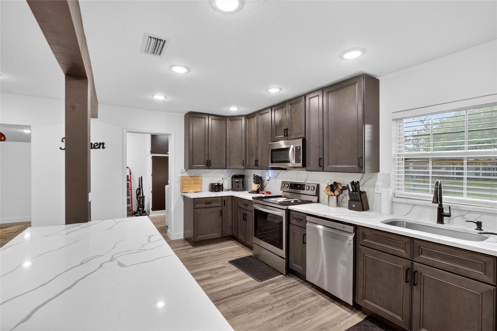
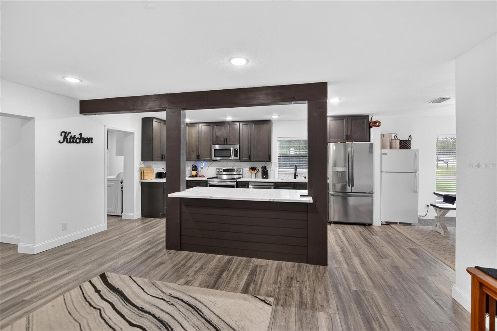
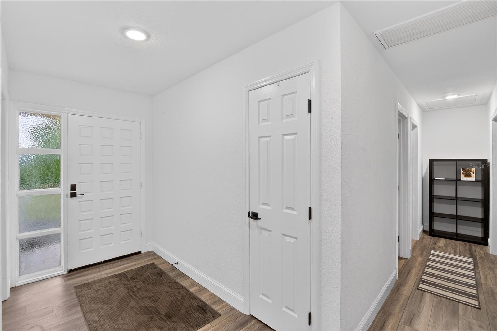
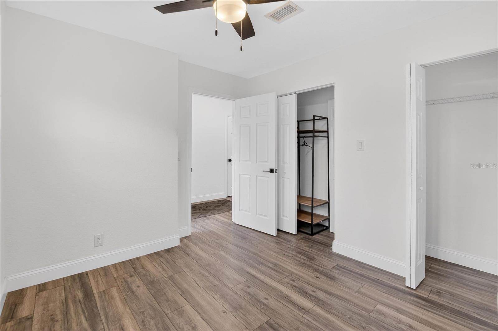
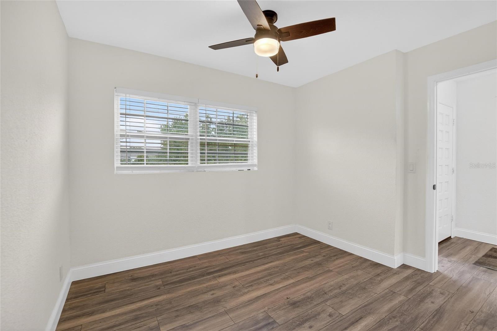
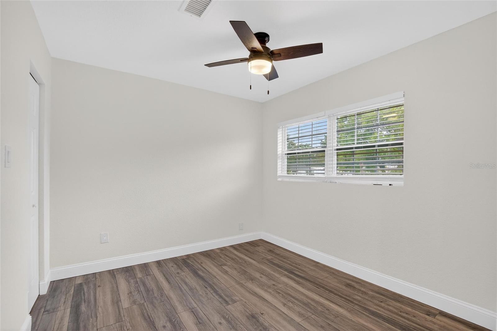
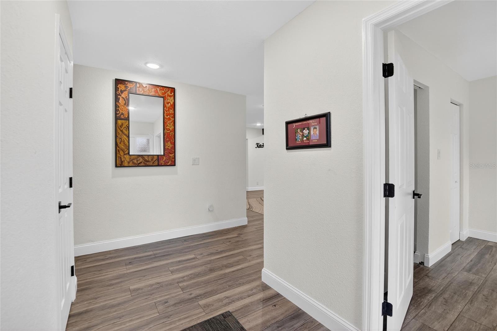
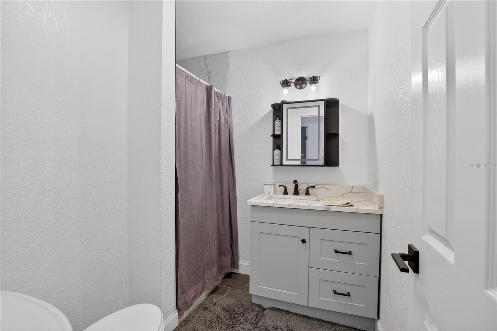
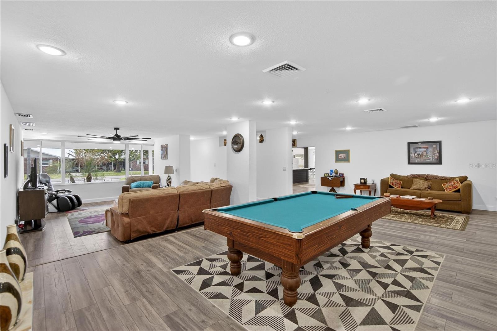
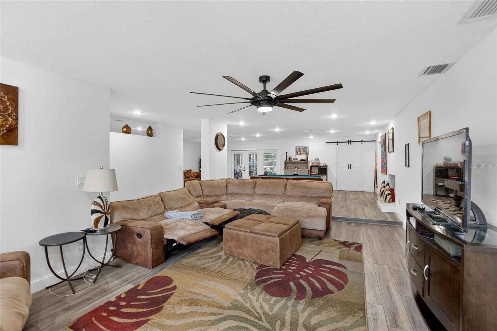
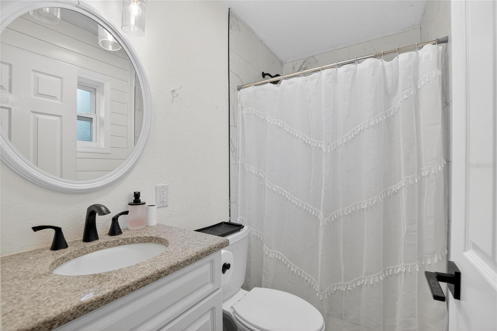
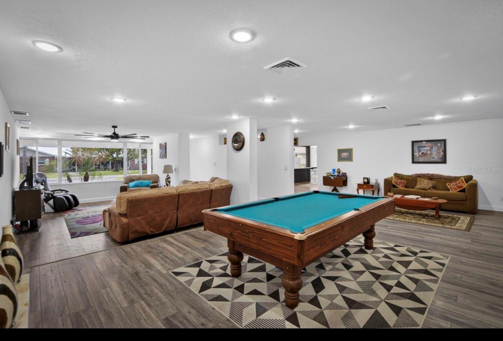
The beautifully remodeled home showcases a thoughtfully designed layout with high-end finishes and modern upgrades throughout.
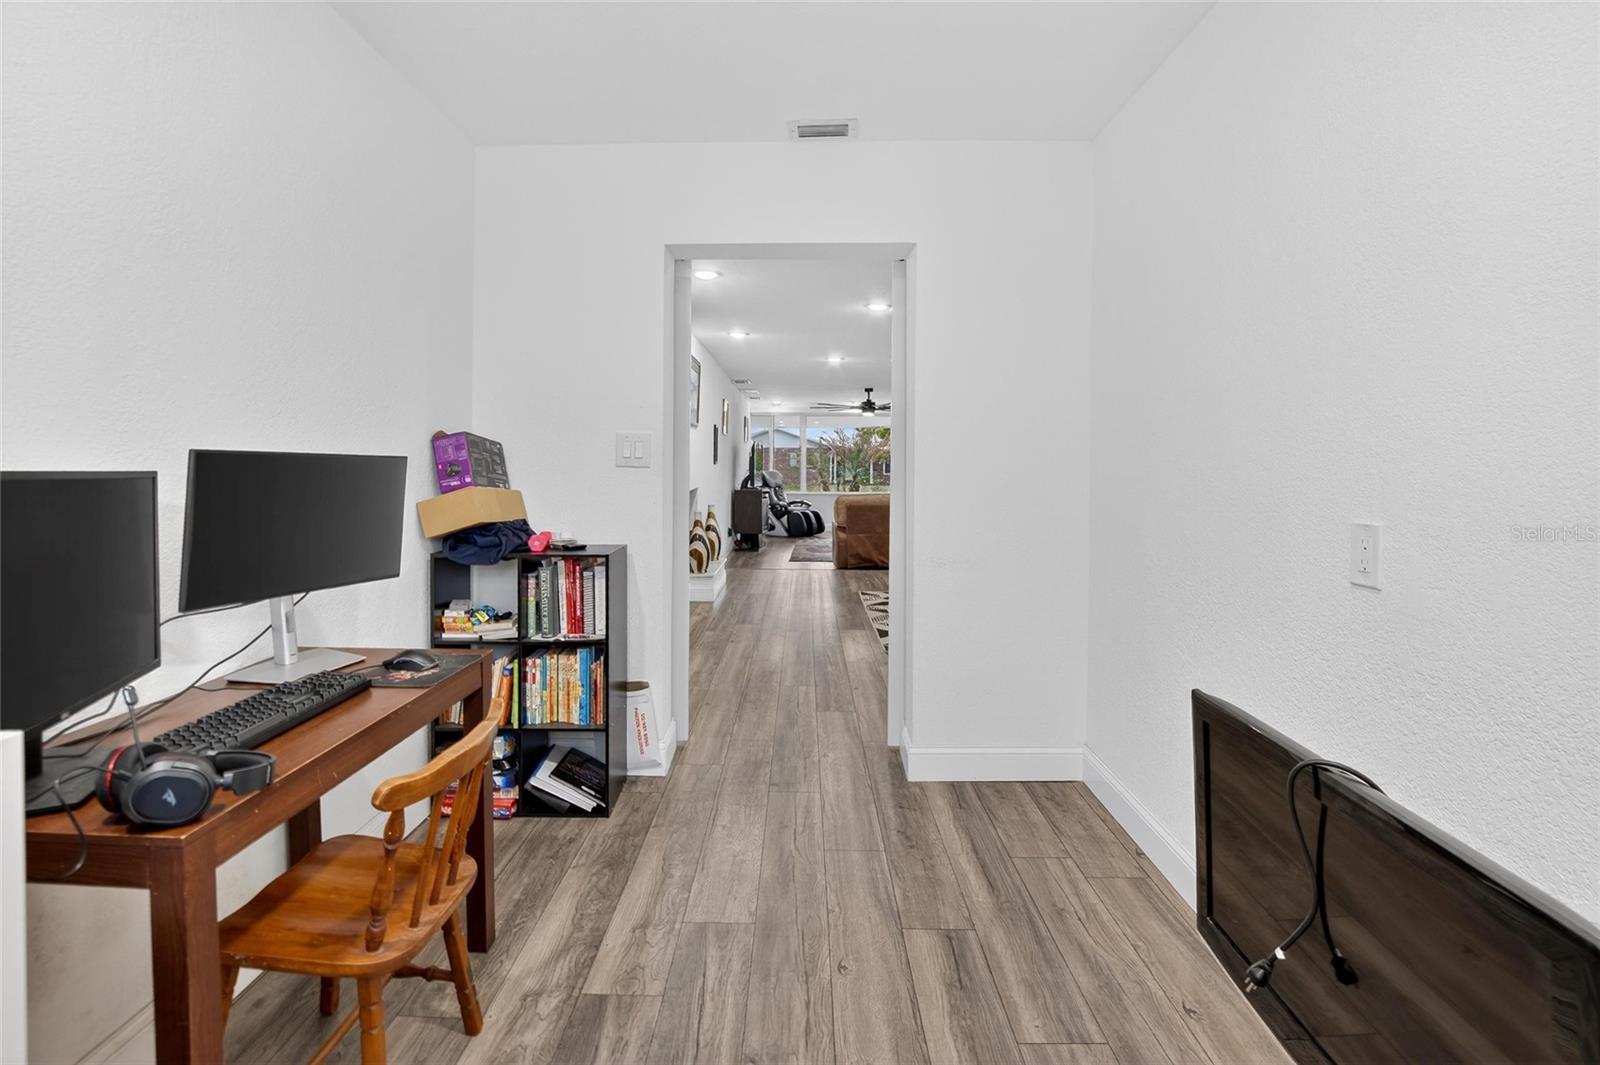
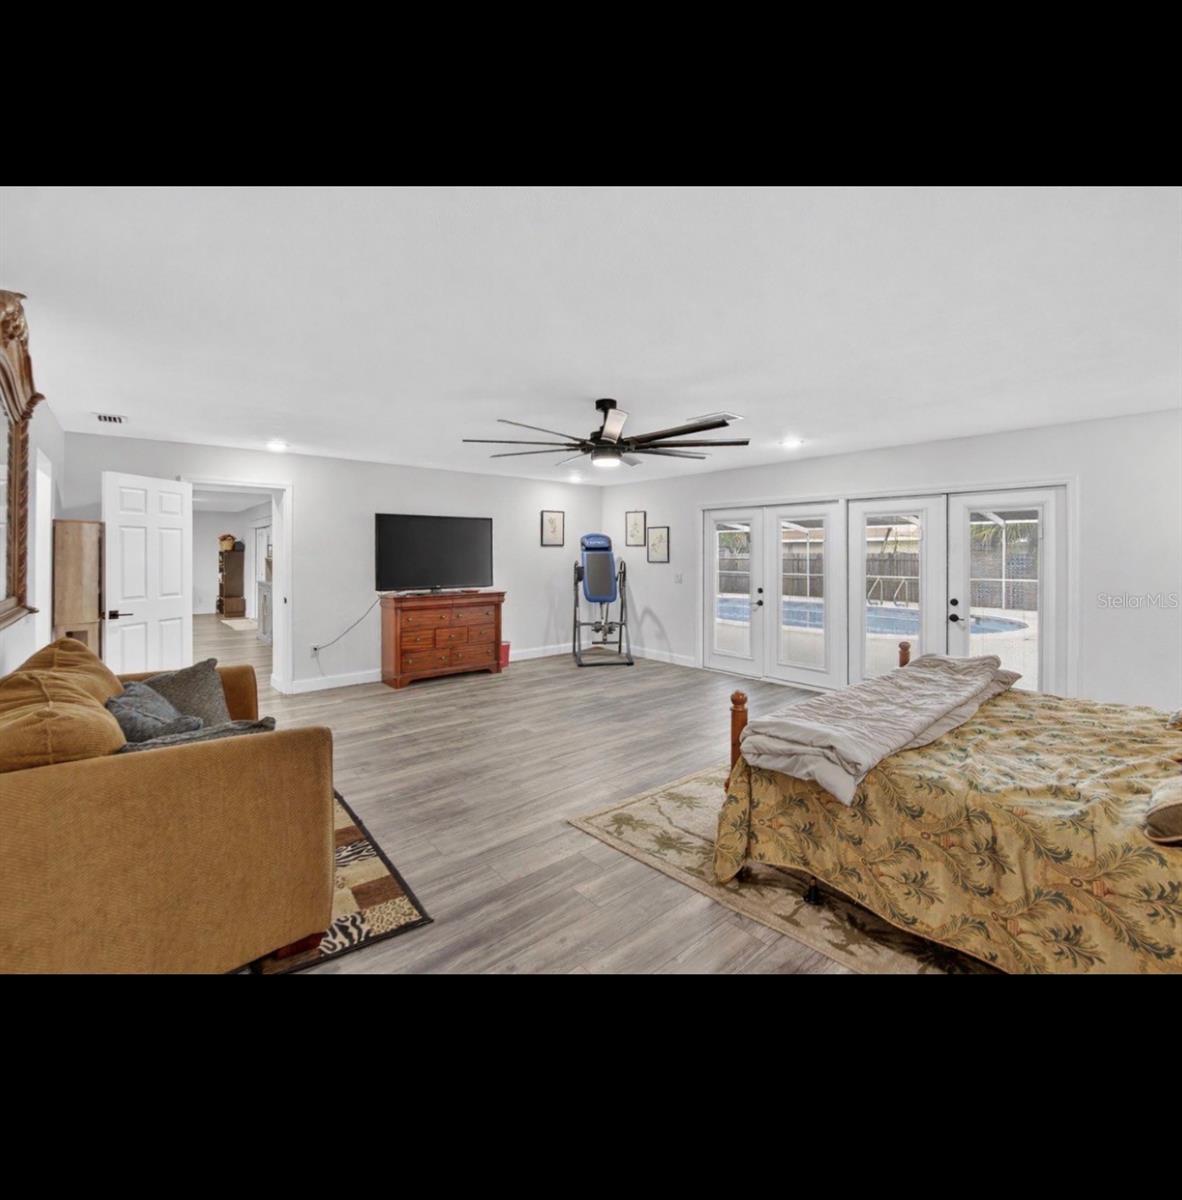
Featuring two primary suites, the home offers ideal flexibility for multi-generational living or private guest accommodations. A dedicated office provides the option for a 6th bedroom, enhancing the home’s versatility.
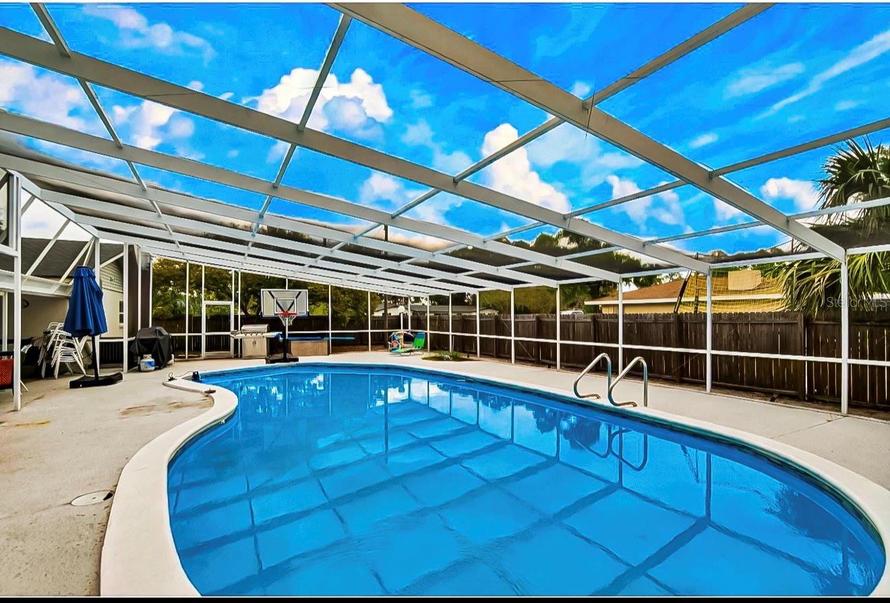
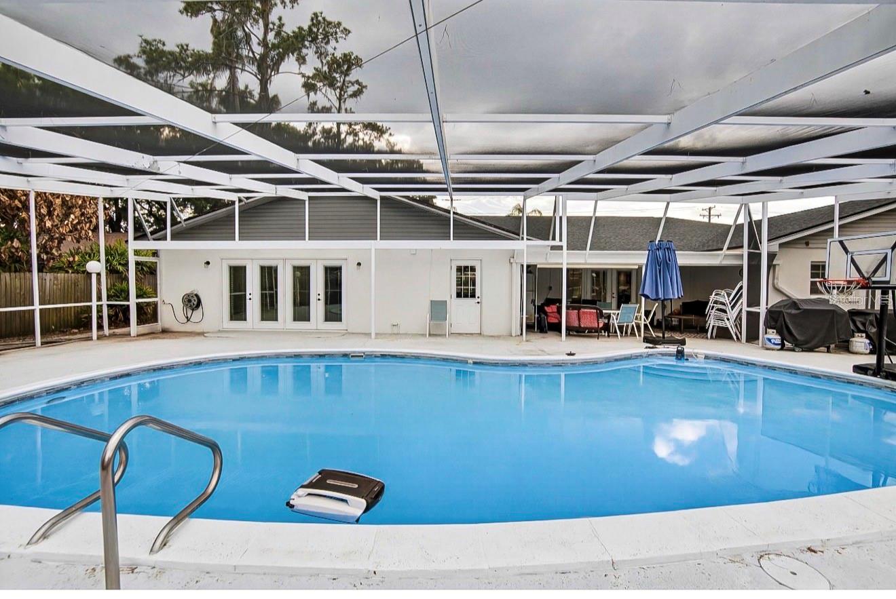
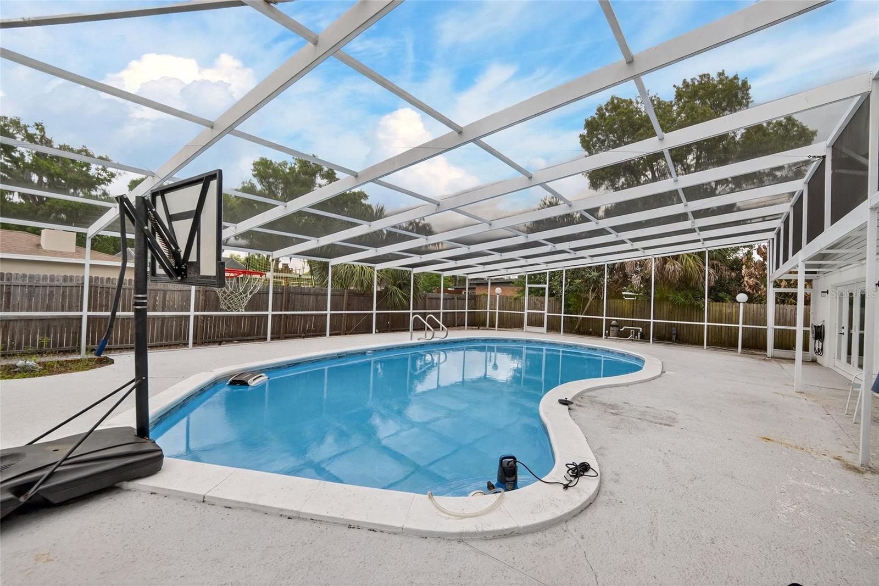
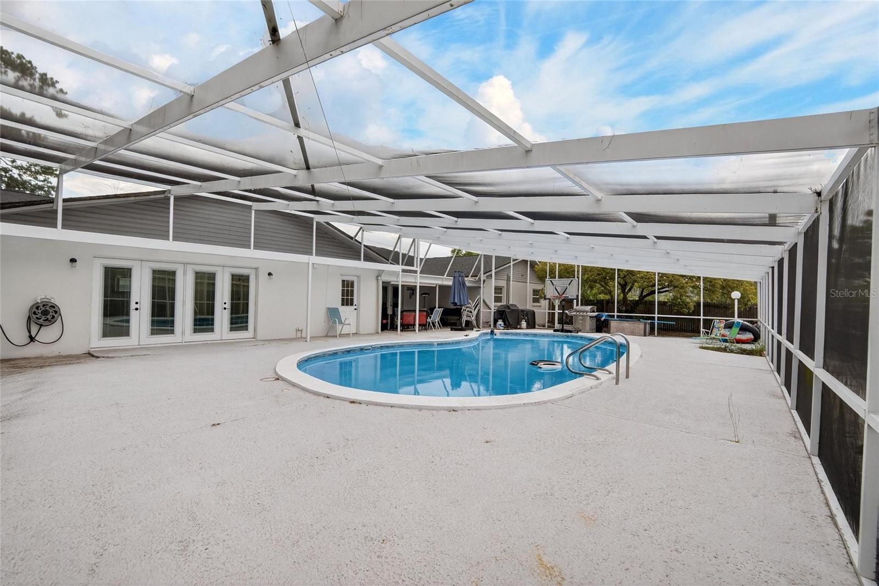
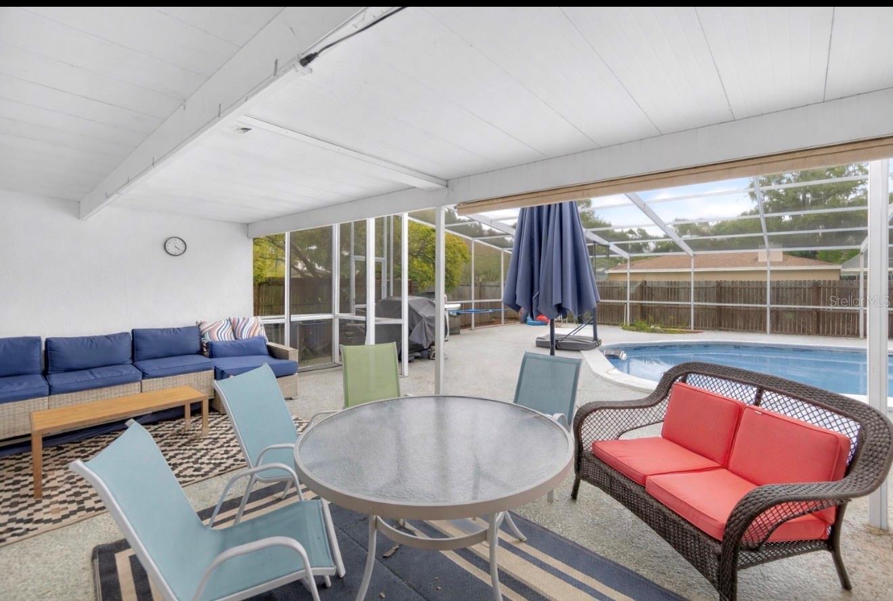
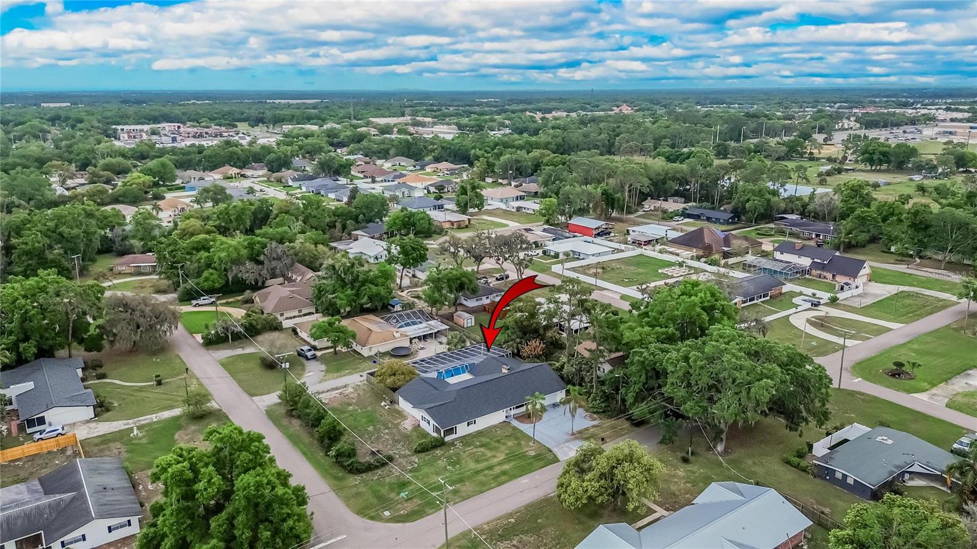
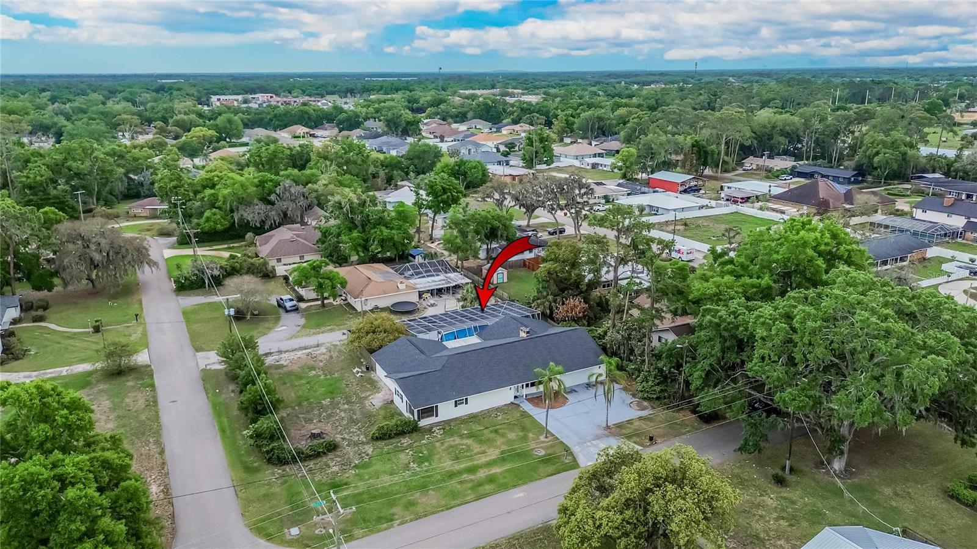
The outdoor living space is truly a standout, huge screened in pool area, with an expansive covered lanai! Perfect for refined entertaining or relaxing in your own private retreat.
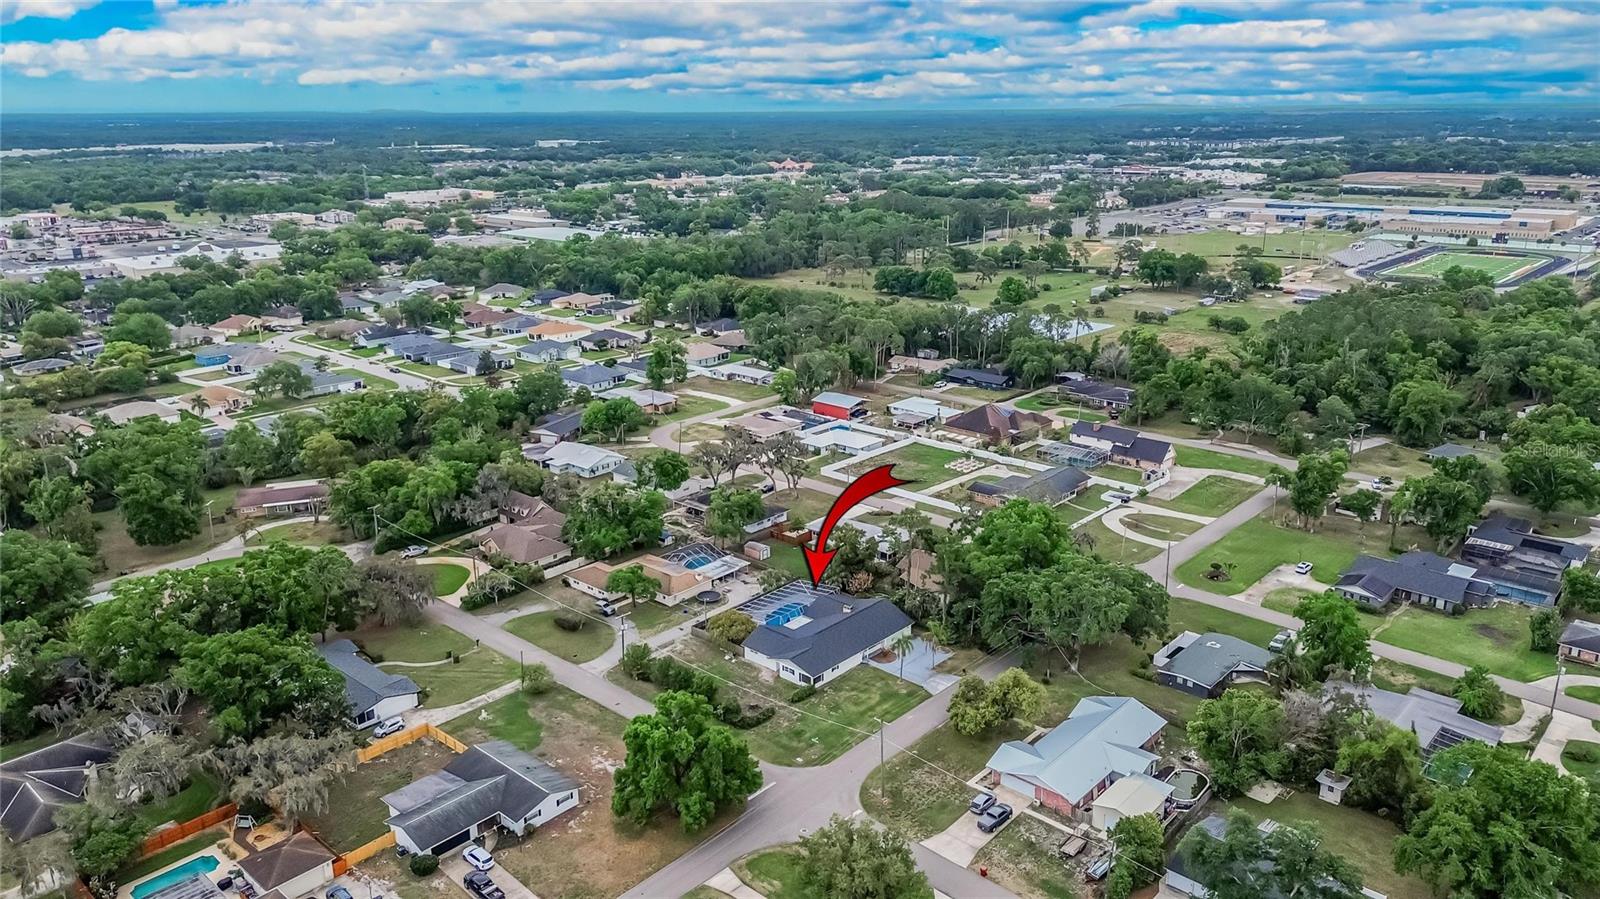
Situated in a convenient location just minutes from downtown Plant City, shopping, dining, and major roadways, you’ll have easy access to everything while still enjoying a quiet, established neighborhood.
This is the kind of home that checks all the boxes—don’t miss your chance to see it in person!
Property Details
| Property Features | Property Features | |||
|---|---|---|---|---|
| MLS ID: | MFRTB8491185 | Year Built: | 1959 | |
| Appliances: | Dishwasher, Microwave, Range, Refrigerator | Construction Materials: | Block | |
| Cooling: | Central Air | Country: | US | |
| County Or Parish: | Hillsborough | Direction Faces: | West | |
| Exterior Features: | French Doors, Sliding Doors | Flooring: | Vinyl | |
| Foundation Details: | Block | Furnished: | Unfurnished | |
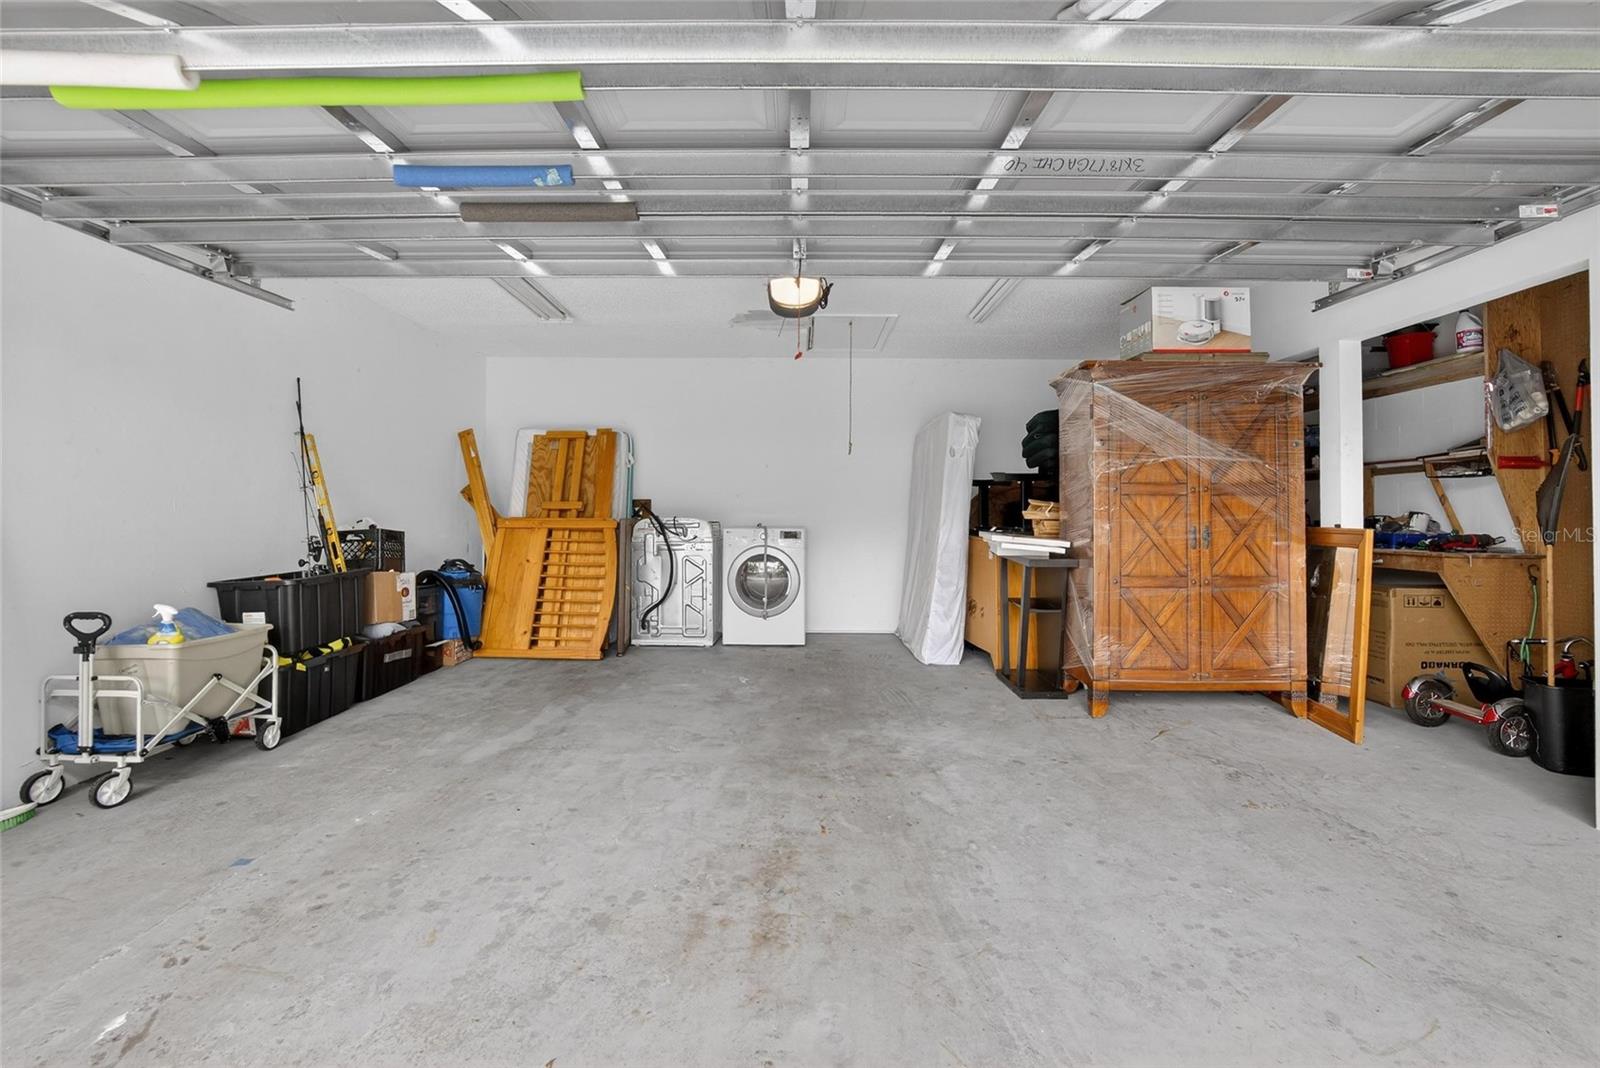
| Heating: | Central | Laundry Features: | Inside | |
| Levels: | One | Listing Agreement: | Exclusive Right To Sell | |
| Listing Terms: | Cash, Conventional, FHA, VA Loan | Occupant Type: | Owner | |
| Patio And Porch Features: | Covered, Patio, Screened | Pool Features: | Auto Cleaner, Gunite | |
| Property Condition: | Completed | Property Sub Type: | Single Family Residence | |
| Property Type: | Residential | Road Surface Type: | Asphalt | |
| Roof: | Shingle | Sewer: | Public Sewer | |
| Showing Requirements: | Supra Lock Box, Appointment Only, ShowingTime | Special Listing Conditions: | None | |
| Standard Status: | Active | State Or Province: | FL | |
| Utilities: | Cable Connected | Water Source: | None | |
| Rooms | Rooms | |||
|---|---|---|---|---|
| Kitchen: | 20x18 ft | Primary Bedroom: | 24x20 ft | |
| Primary Bathroom: | 17x13 ft | Family Room: | 30x18 ft | |
| Bedroom 2: | 15x12 ft | Bedroom 3: | 15x12 ft | |
| Bedroom 4: | 13x12 ft | Bathroom 2: | 8x8 ft | |
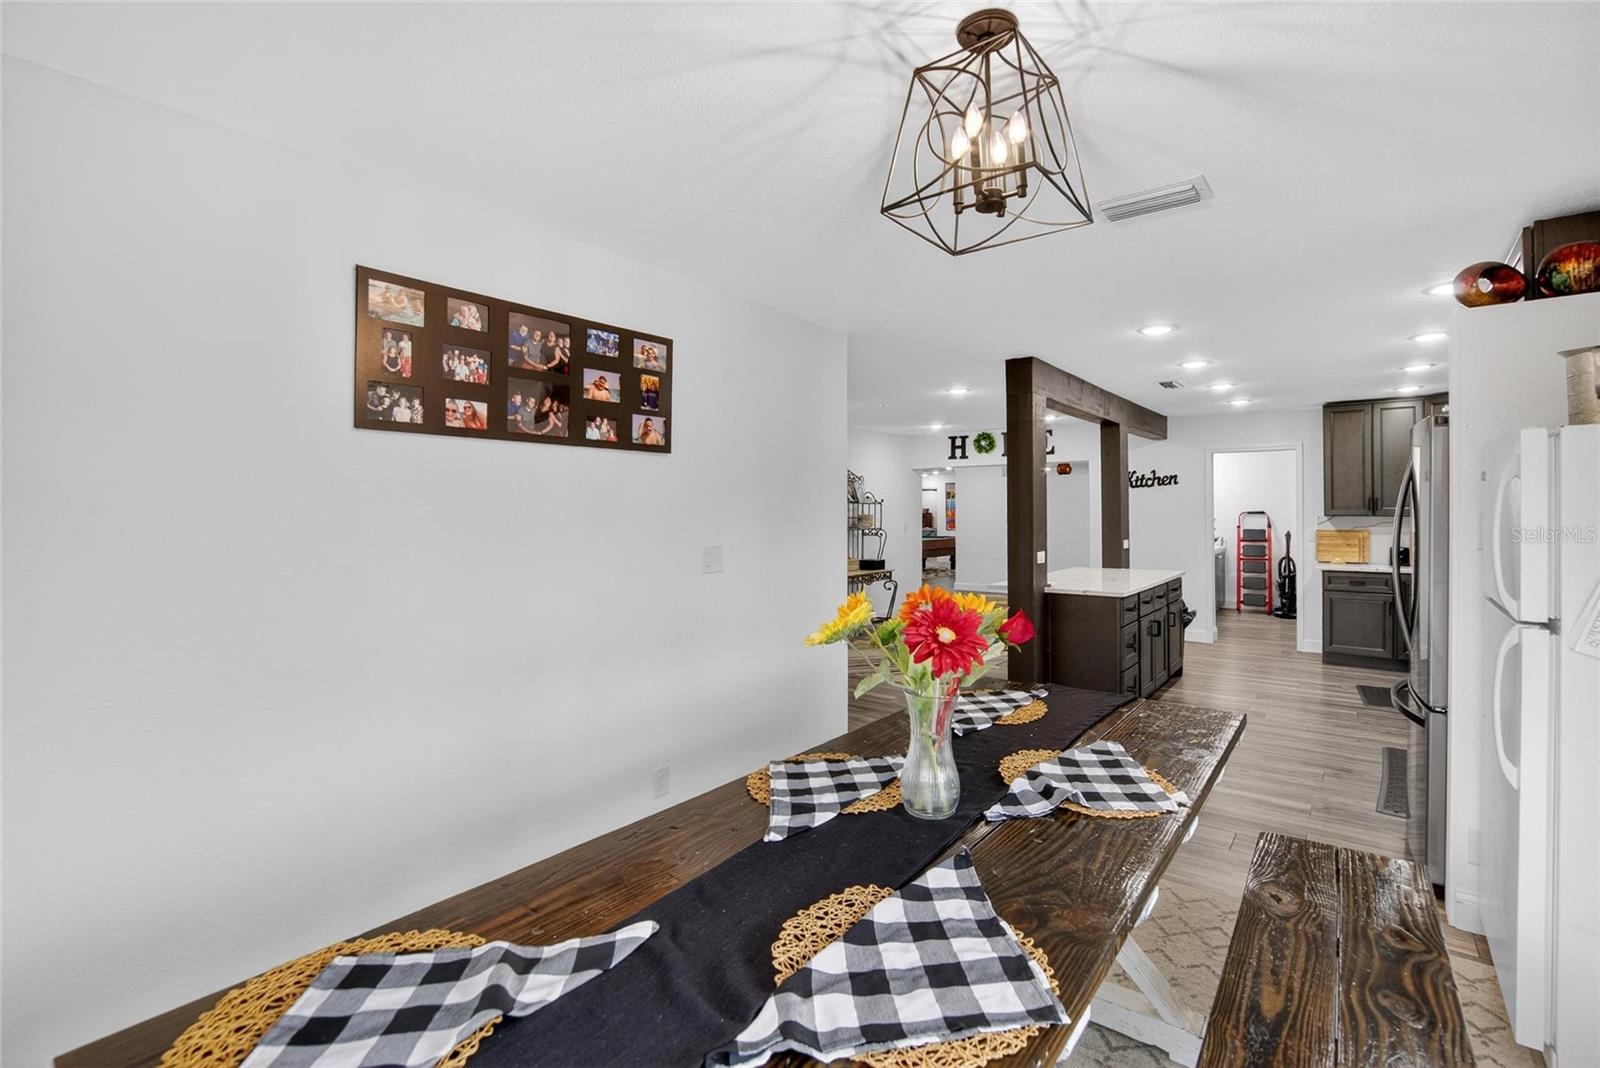
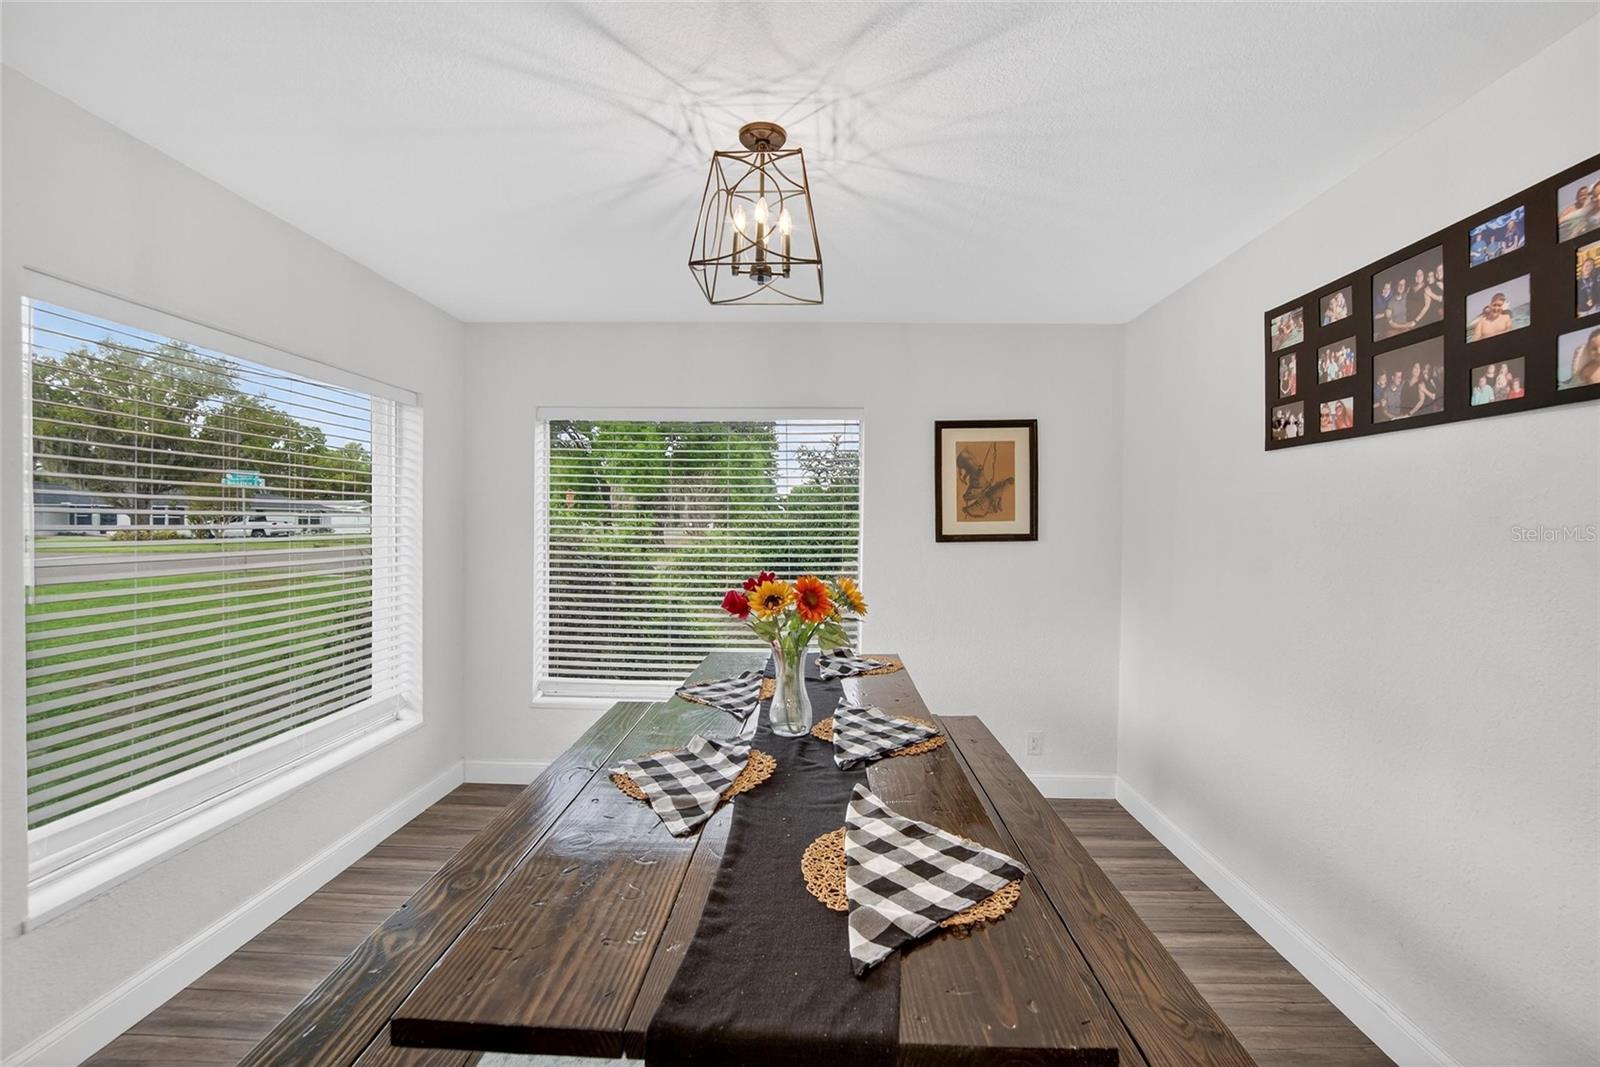
| Bathroom 3: | 8x5 ft | Dining Room: | 12x13 ft | |
| Dinette: | 12x10 ft | Living Room: | 21x15 ft | |
| Foyer: | 21x5 ft | Office: | 12x5 ft | |
| Laundry: | 11x10 ft | |||
We love to hear from you