


12266 EDWARDS RD, PORT CHARLOTTE, FL, 33981
$240,000
Residential
|
Bedrooms
3
|
Bathrooms
2
|
Living Area
1,270 Sqft
|
Lot Size
10,000 Sqft
|
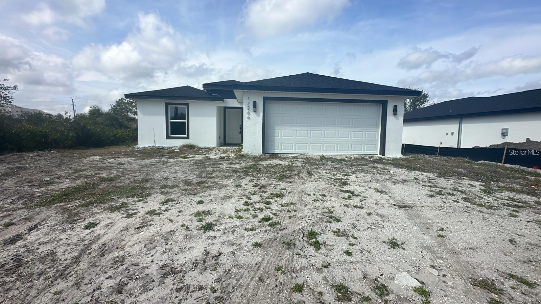
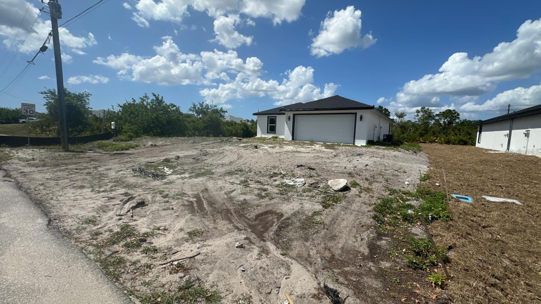
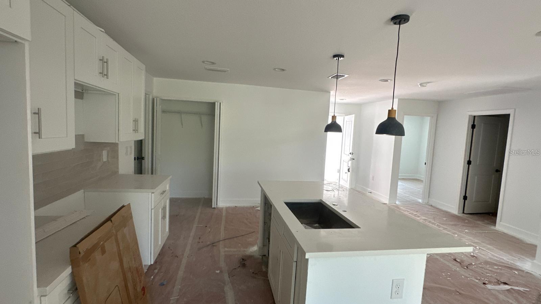
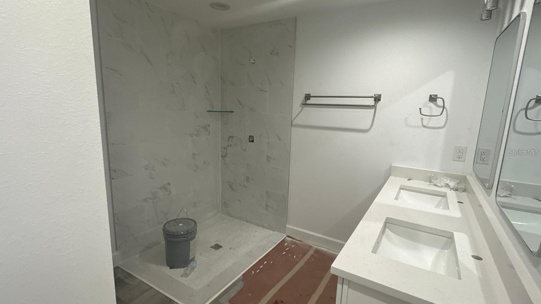
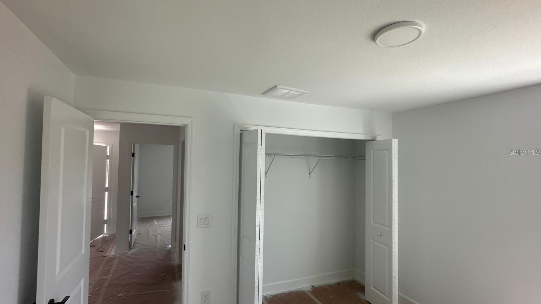
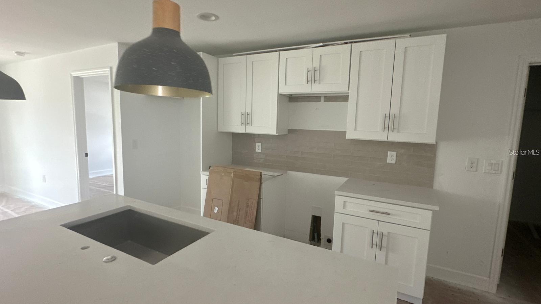
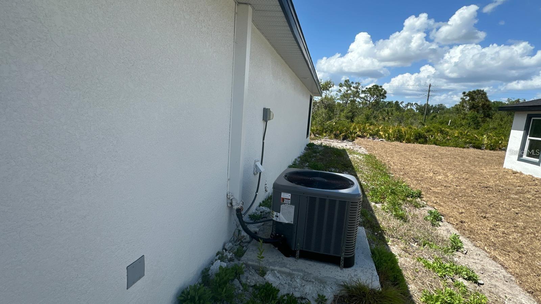
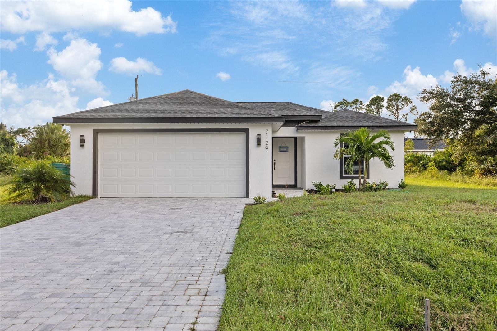
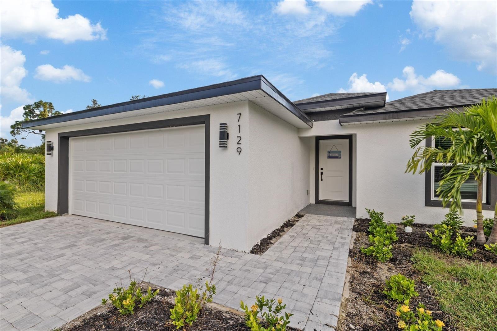
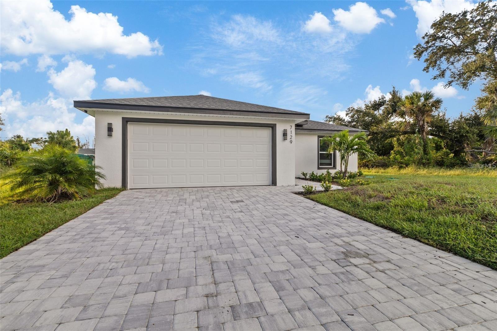
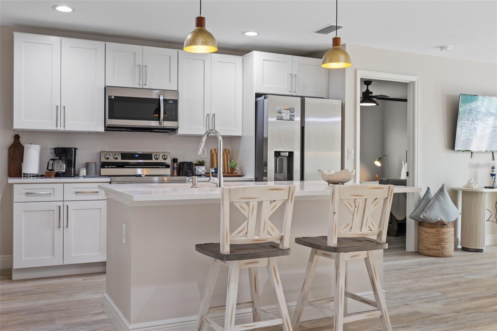
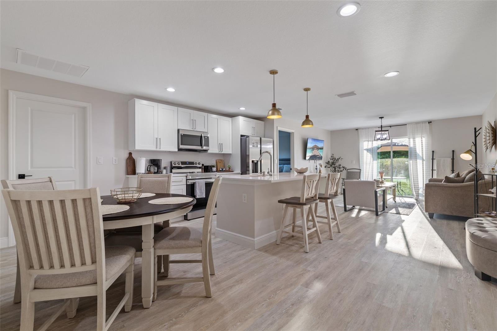
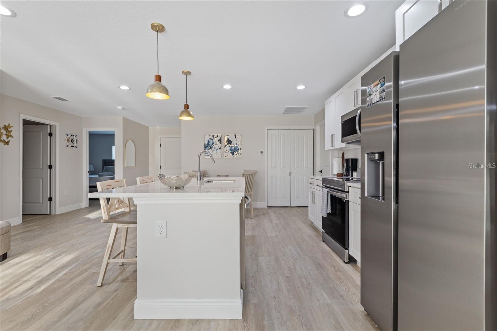
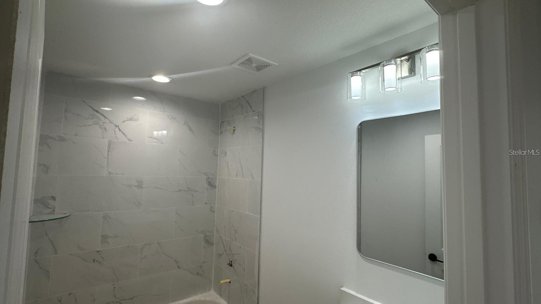
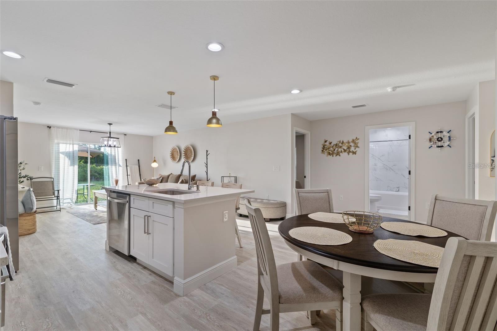
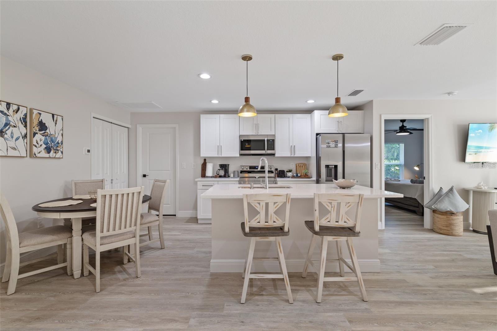
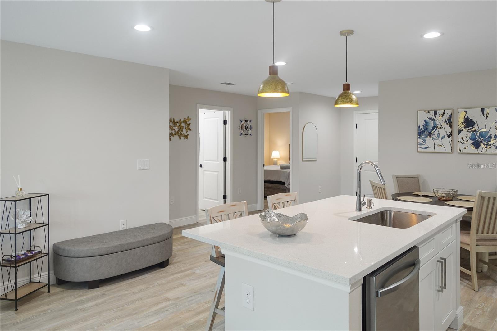
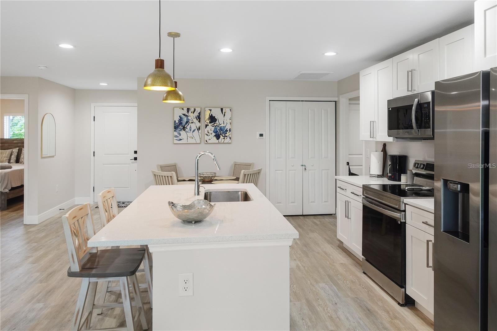
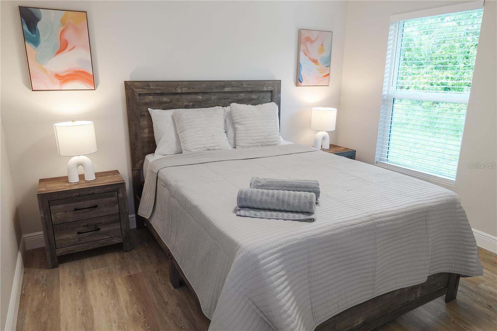
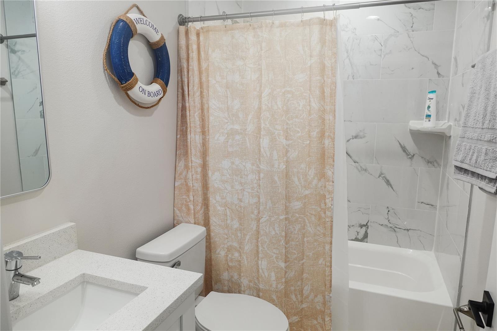
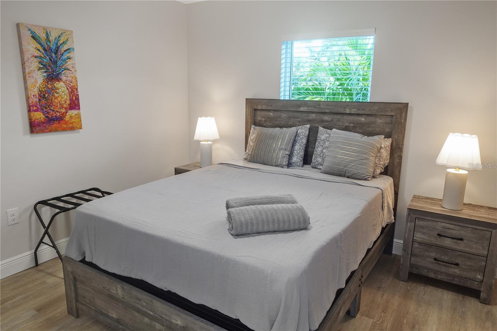
Under Construction. Under Construction. The property’s price is based on the current stage of construction, which is 0.83 of completion. This property has an active and transferable building permit. Electrical, plumbing, and HVAC systems are already completed, and the structure is in an advanced stage of construction—ready to be finished to the new owner’s specifications. If the buyer wants to finish the construction with our builder we have a preferred lender to provide financing and the remaining cost is $48,569. This stunning new home will feature 3 bedrooms and 2 bathrooms in a peaceful, well-located neighborhood, with an attached 2-car garage and elegant paver driveway. The smart two-way split floor plan offers privacy and comfort, with modern waterproof vinyl flooring throughout. The open-concept kitchen includes granite countertops, upgraded cabinets, and a stylish backsplash—ideal for both daily living and entertaining. The master suite provides a spacious retreat with a walk-in closet. No HOA, no CDD, and no restrictions, experience the freedom to make this home truly yours. A prime opportunity for investors and homeowners alike!
Property Details
| Property Features | Property Features | |||
|---|---|---|---|---|
| MLS ID: | MFRTB8491186 | Year Built: | 2025 | |
| Appliances: | None | Construction Materials: | Block | |
| Cooling: | Other | Country: | US | |
| County Or Parish: | Charlotte | Direction Faces: | South | |
| Exterior Features: | Other | Flooring: | Other | |
| Foundation Details: | Slab | Furnished: | Unfurnished | |
| Heating: | Other | Laundry Features: | Laundry Room | |
| Levels: | One | Listing Agreement: | Exclusive Agency | |
| Occupant Type: | Vacant | Property Condition: | Under Construction | |
| Property Sub Type: | Single Family Residence | Property Type: | Residential | |
| Road Surface Type: | Paved | Roof: | Shingle | |
| Sewer: | Other | Showing Requirements: | Sentri Lock Box | |
| Special Listing Conditions: | None | Standard Status: | Active | |
| State Or Province: | FL | Utilities: | Other | |
| Water Source: | Public | |||
| Rooms | Rooms | |||
|---|---|---|---|---|
| Primary Bedroom: | 12x10 ft | Bathroom 1: | 10x12 ft | |
| Dining Room: | 14x10 ft | Kitchen: | 12x14 ft | |
| Living Room: | 16x14 ft | |||
We love to hear from you