


501 W EUCLID AVE, TAMPA, FL, 33602
$750,000
Residential
|
Bedrooms
3
|
Bathrooms
2
|
Living Area
2,986 Sqft
|
Lot Size
8,175 Sqft
|
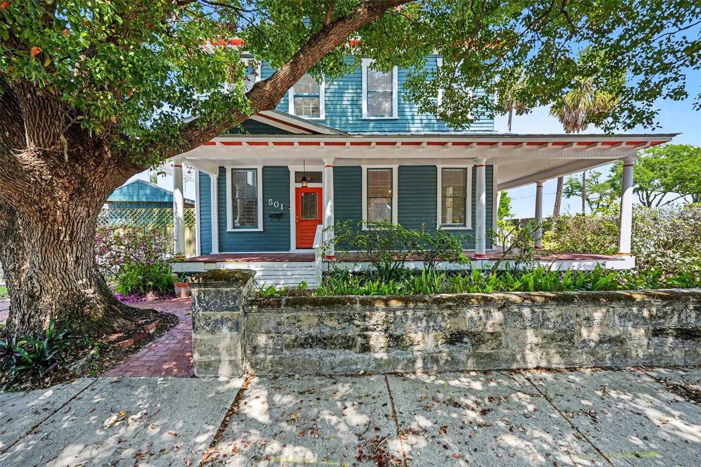
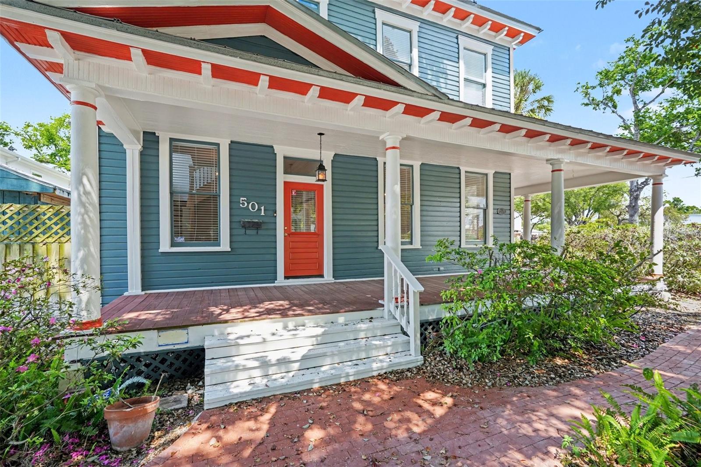
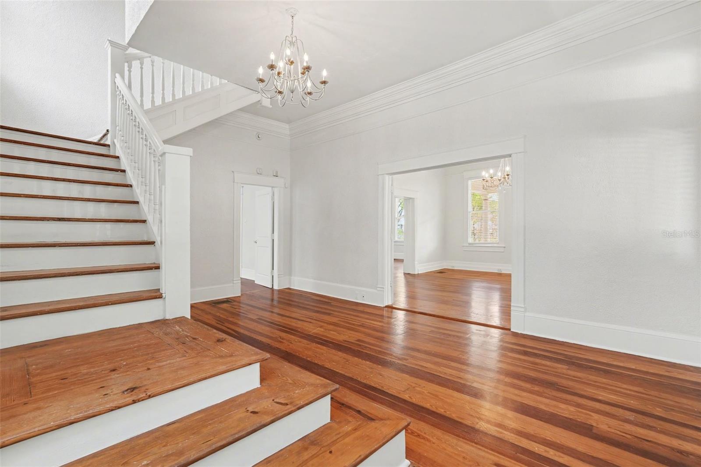
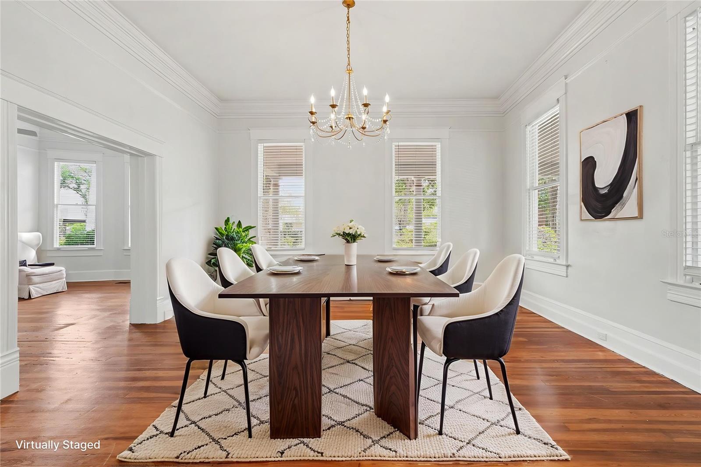
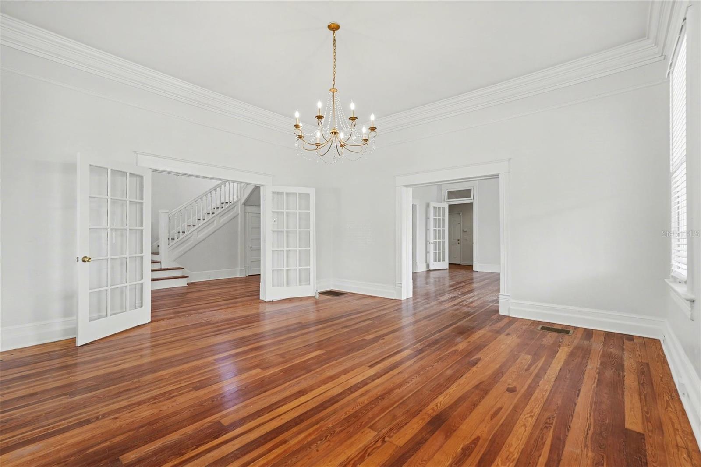
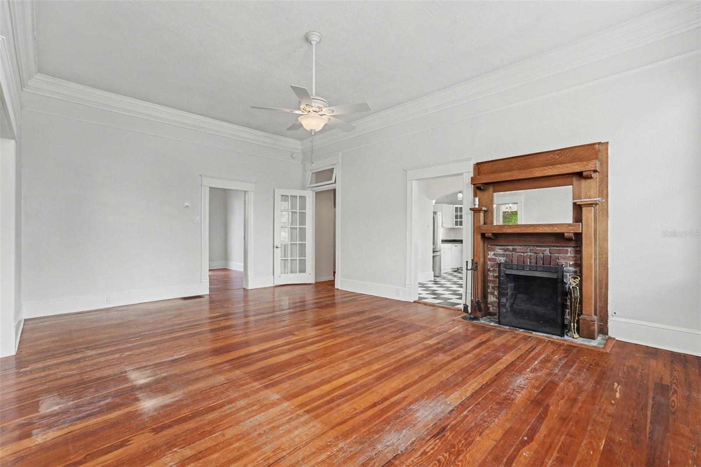
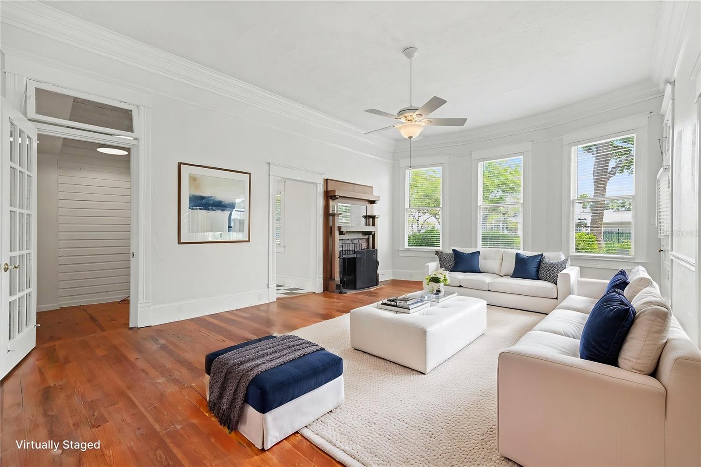
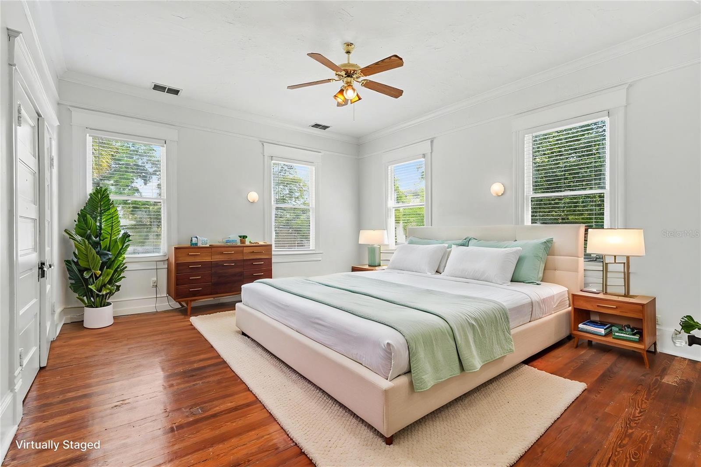
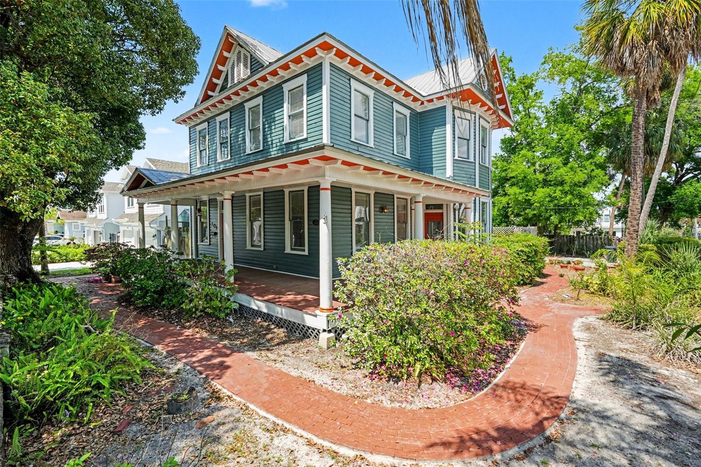
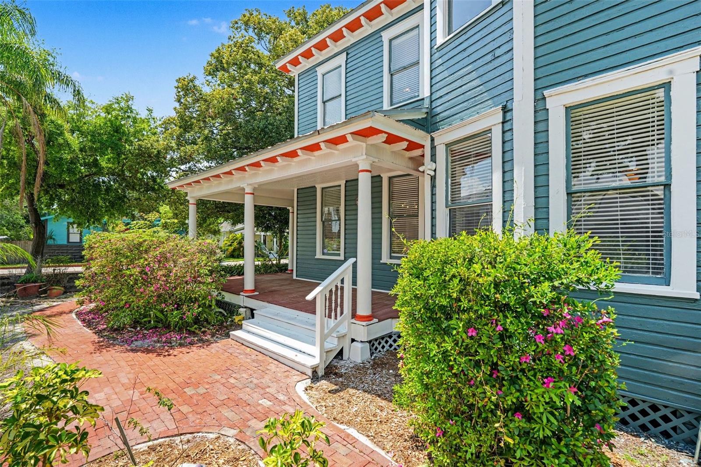
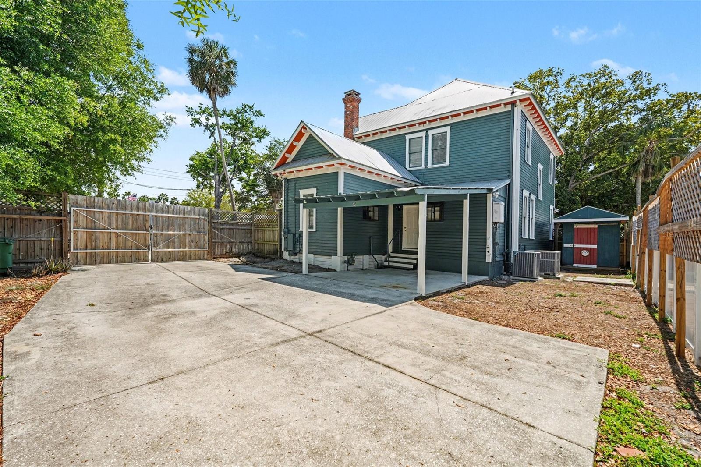
One or more photo(s) has been virtually staged. What an opportunity to own this historical home located in the desirable Tampa Heights community. This 3 bedroom and 2 bathroom home has so much to offer. As
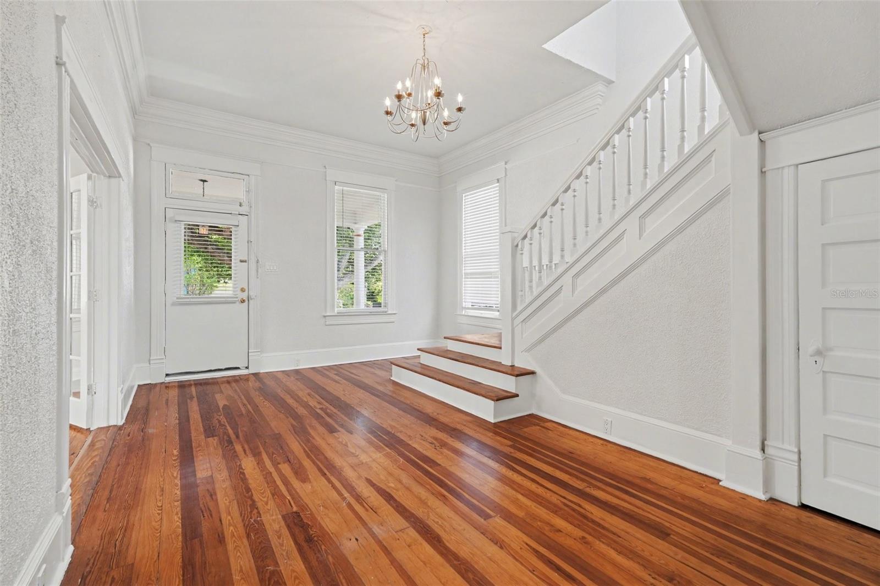
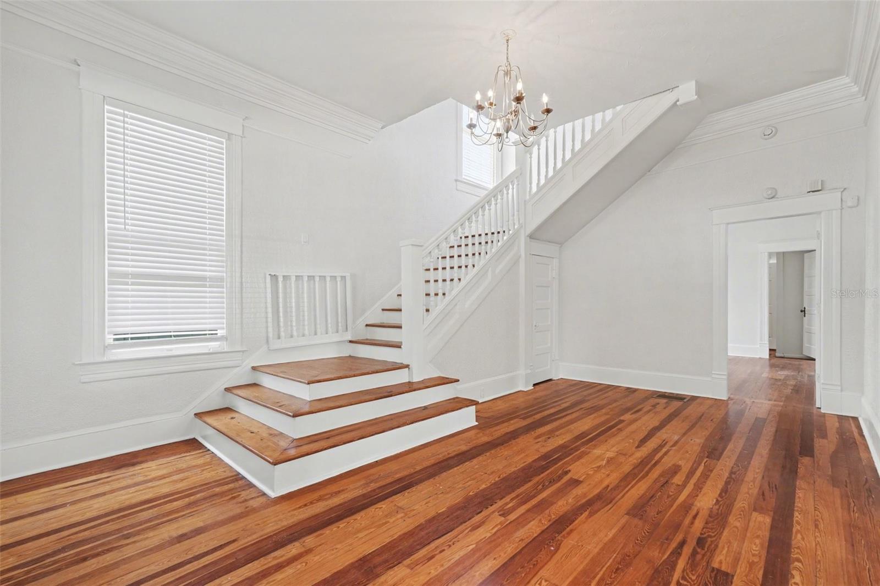
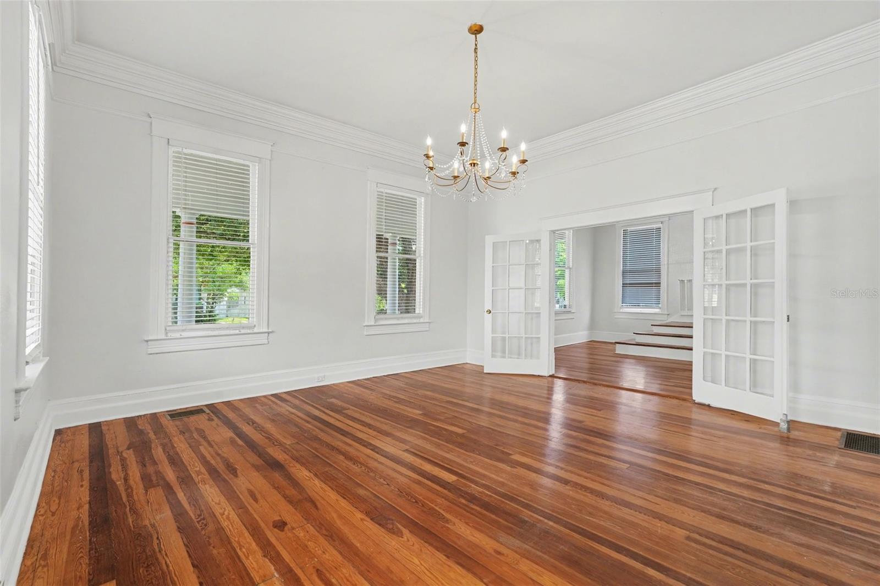
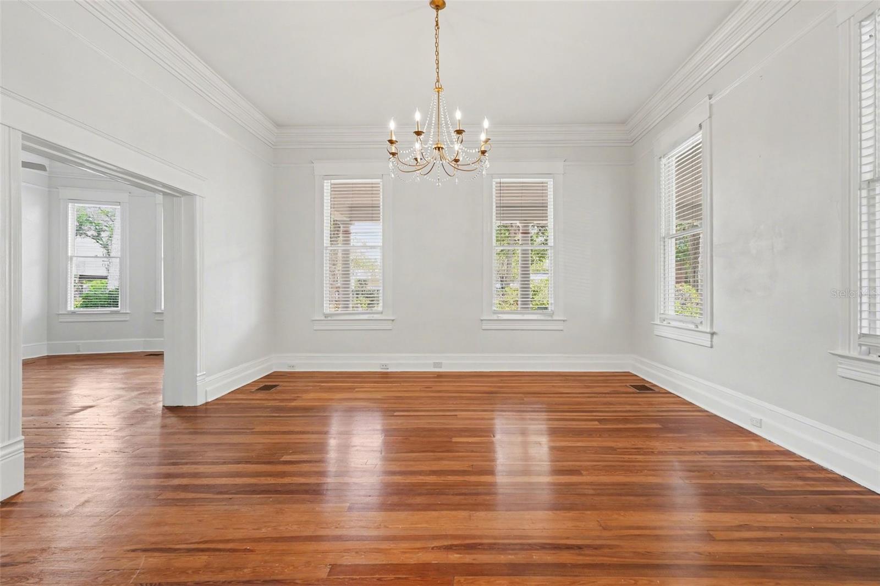
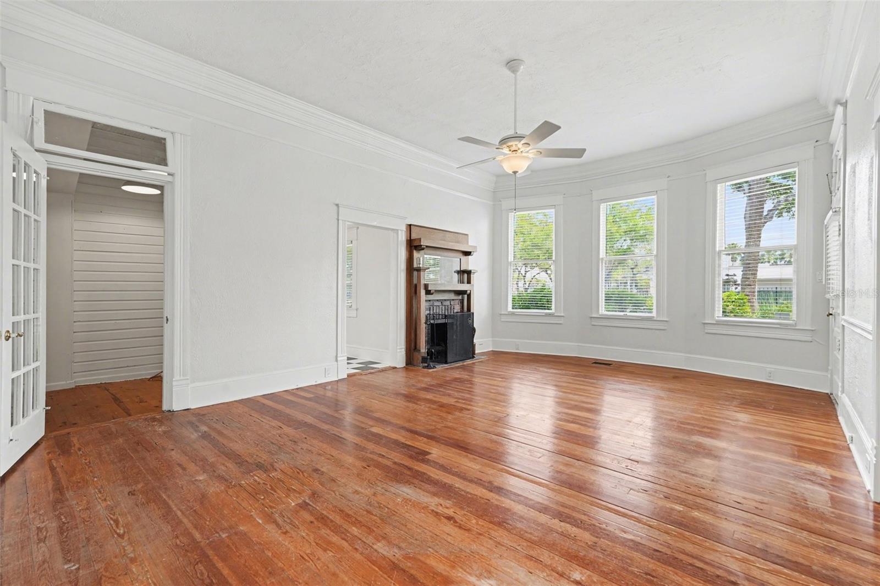
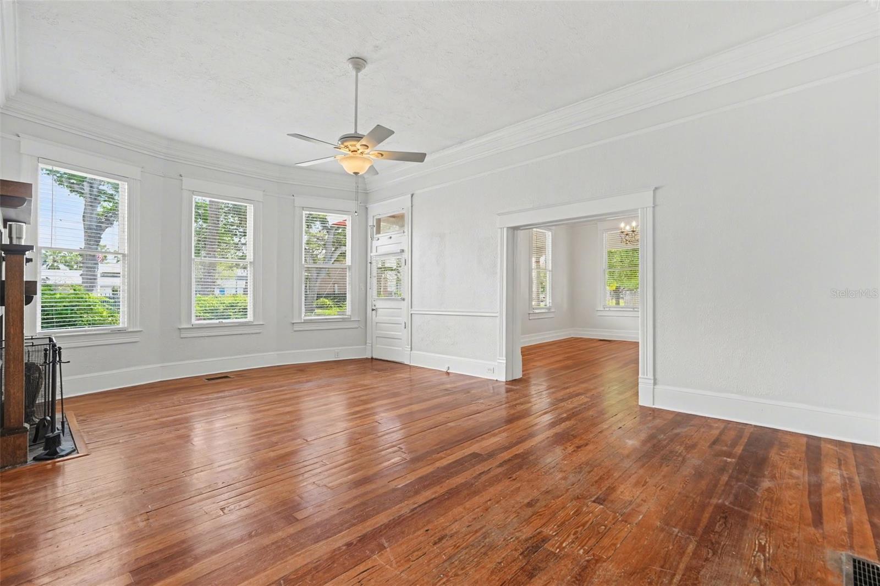
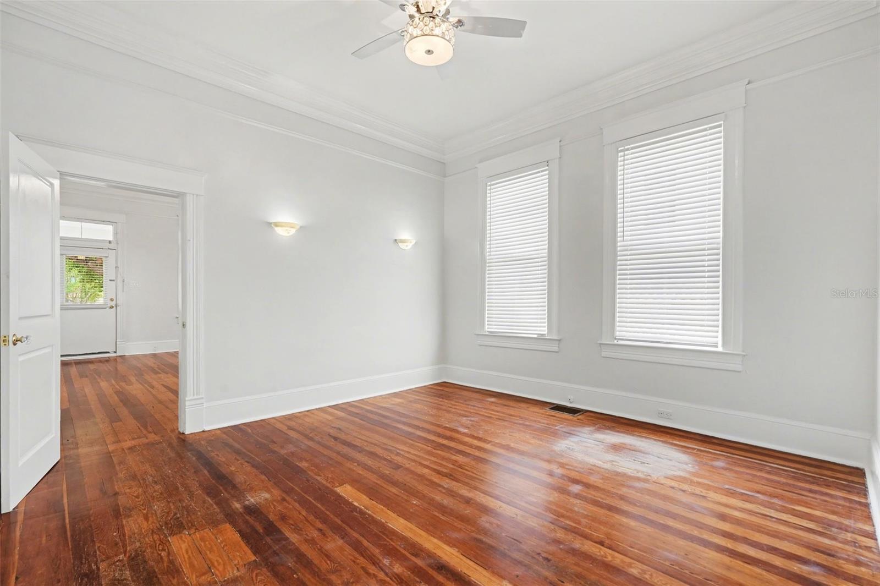
you approach the home you will be impressed with the wrap around porch and mature tress. As you enter the home you will be impressed by the high ceiling, wood
floring and arcktecureal details. As our enter you will have a large greeting area with a large living area with french. Just through the living room you will have a
dedicated formal dining room featureing a elegant fireplace, perfect for large gatherings. There is also a separate room that can be used for additional entertaiment on
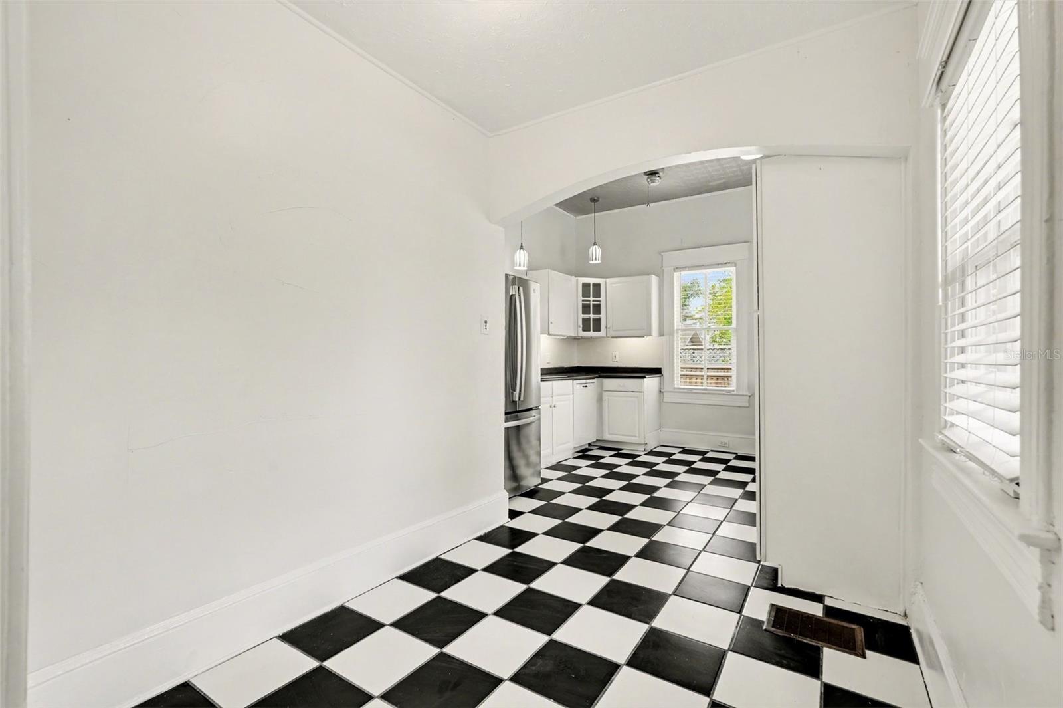
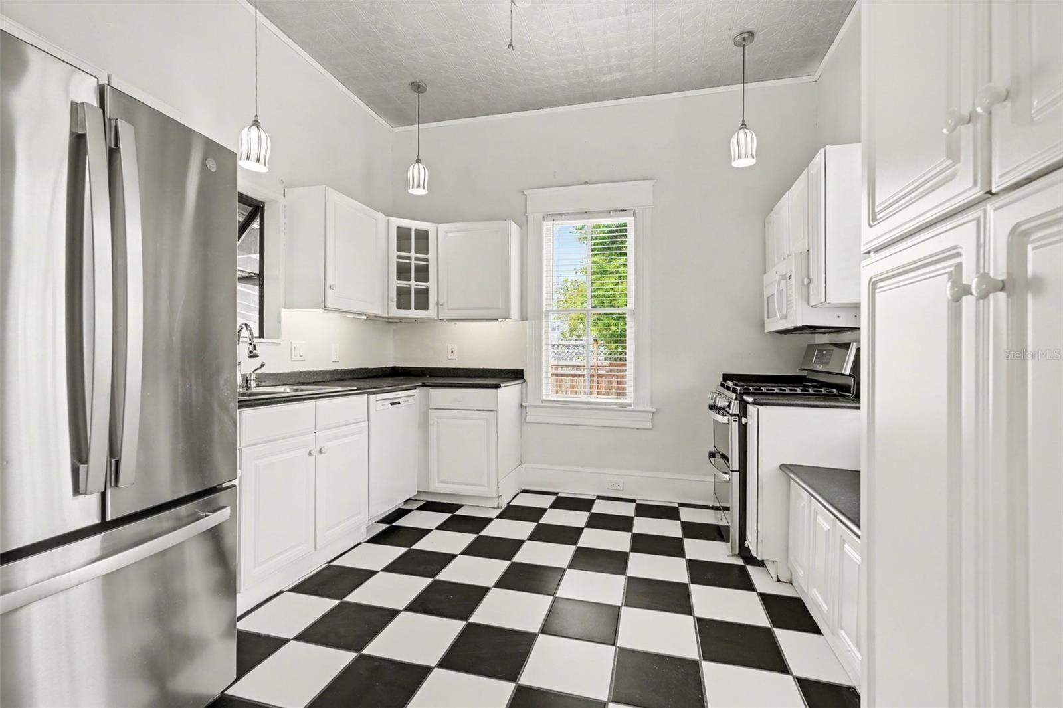
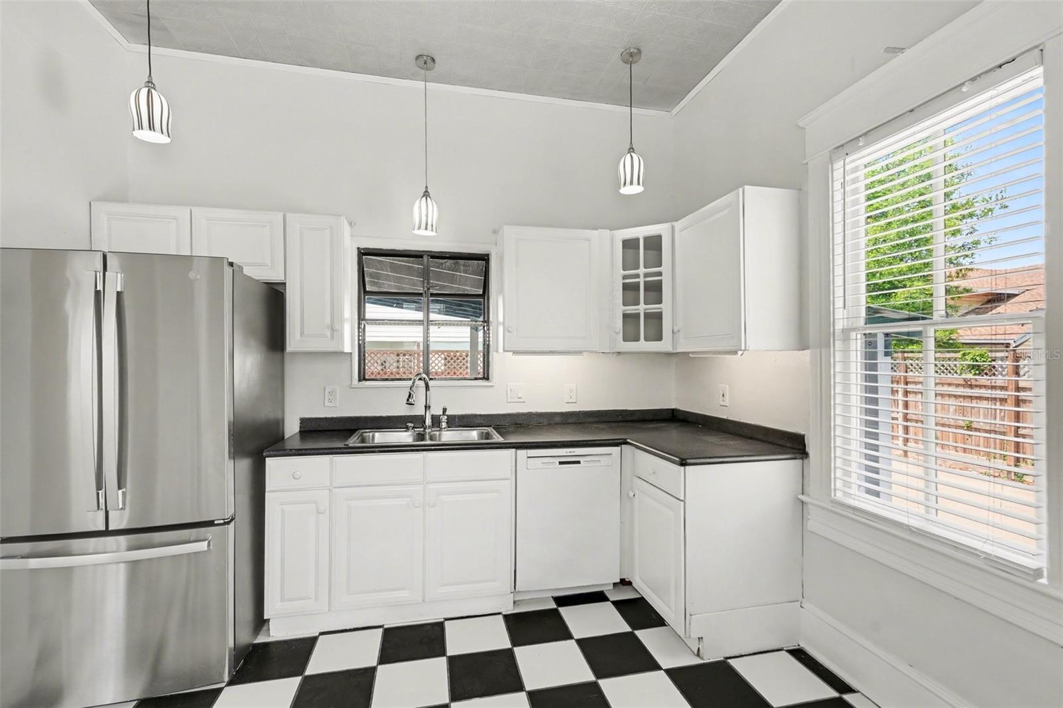
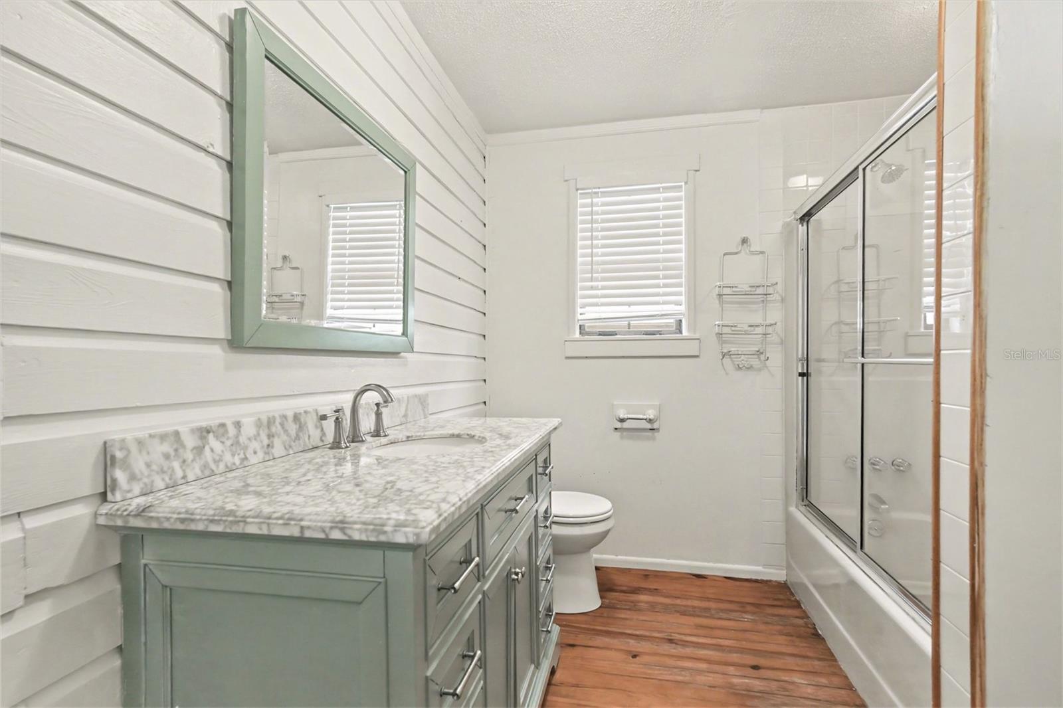
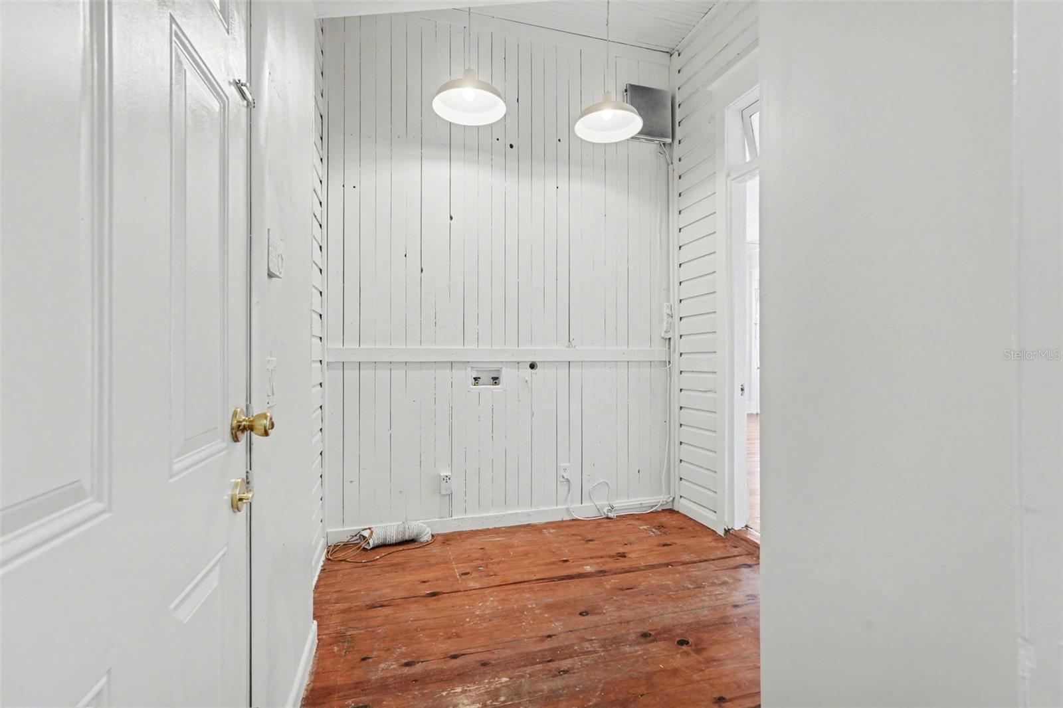
the first floor. The kitchen is well equipped with plenty of storage. Just off of the kitchen is a laundry area. There is also a full bathroom with a tub / shower
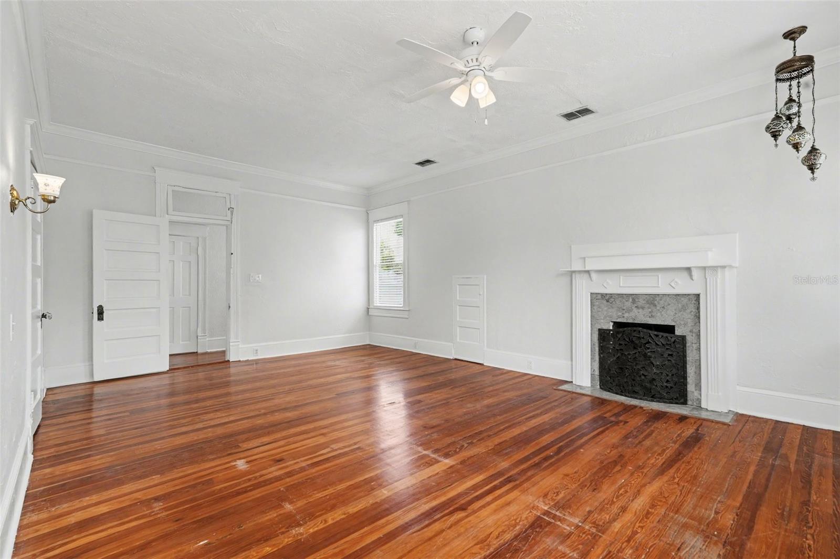
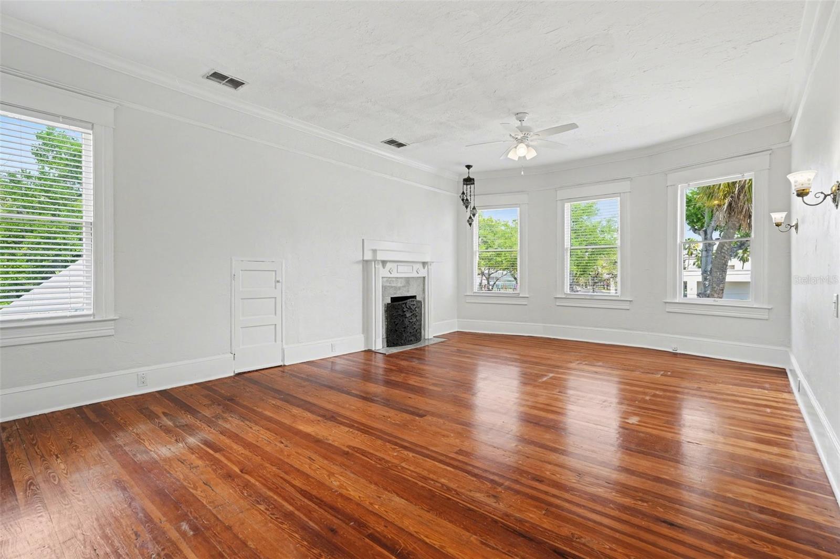
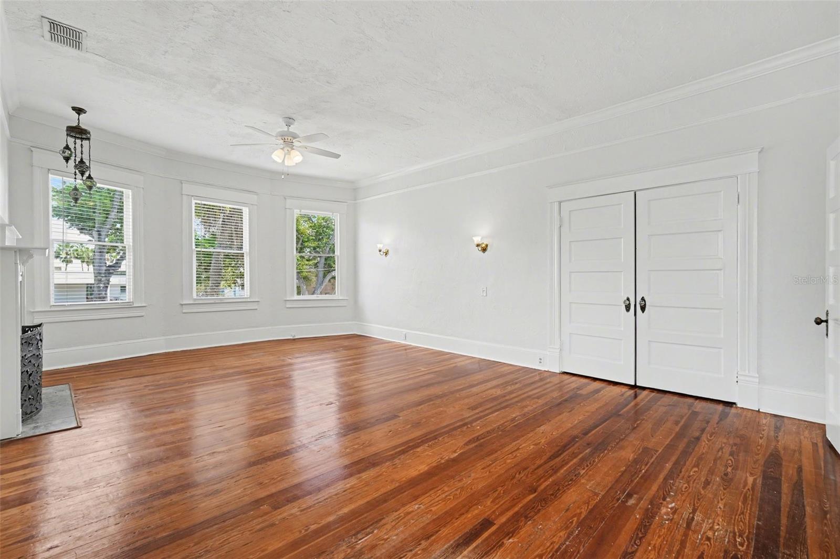
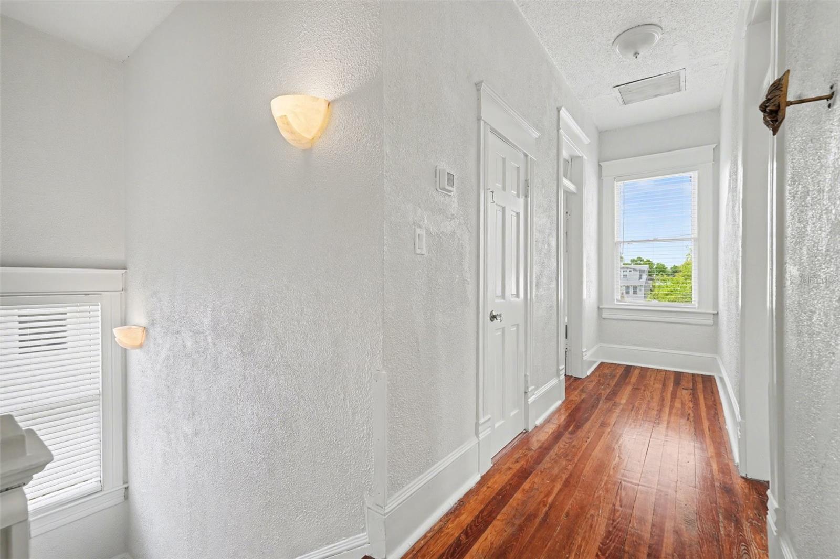
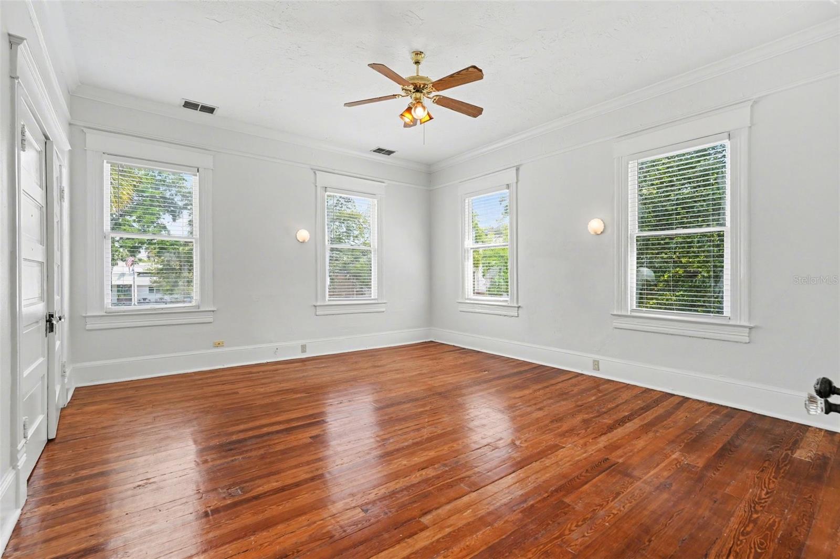
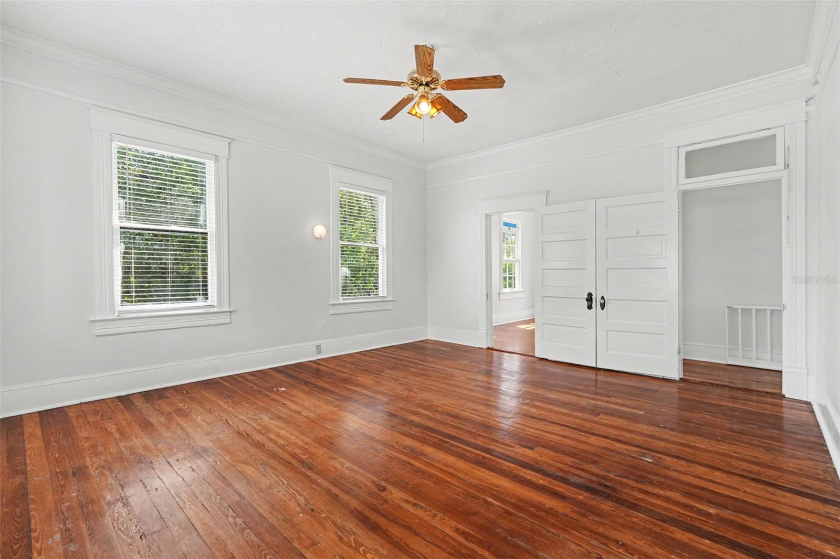
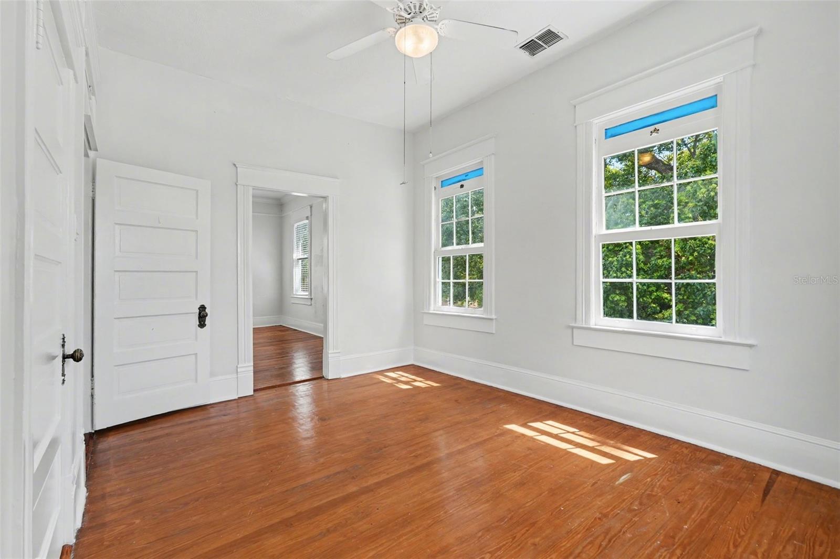
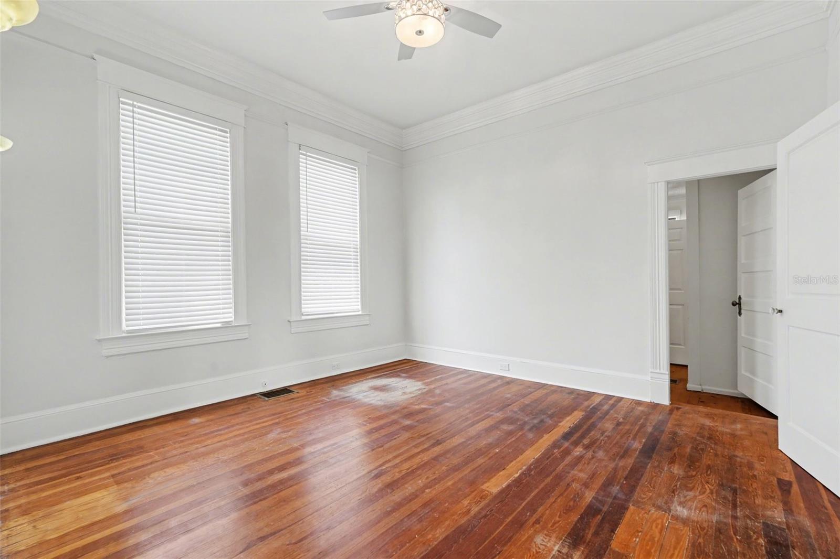
combination located downstairs for your and your guest convenience. The bedrooms are located just up and beautiful wood staircase. The primary bedroom is large
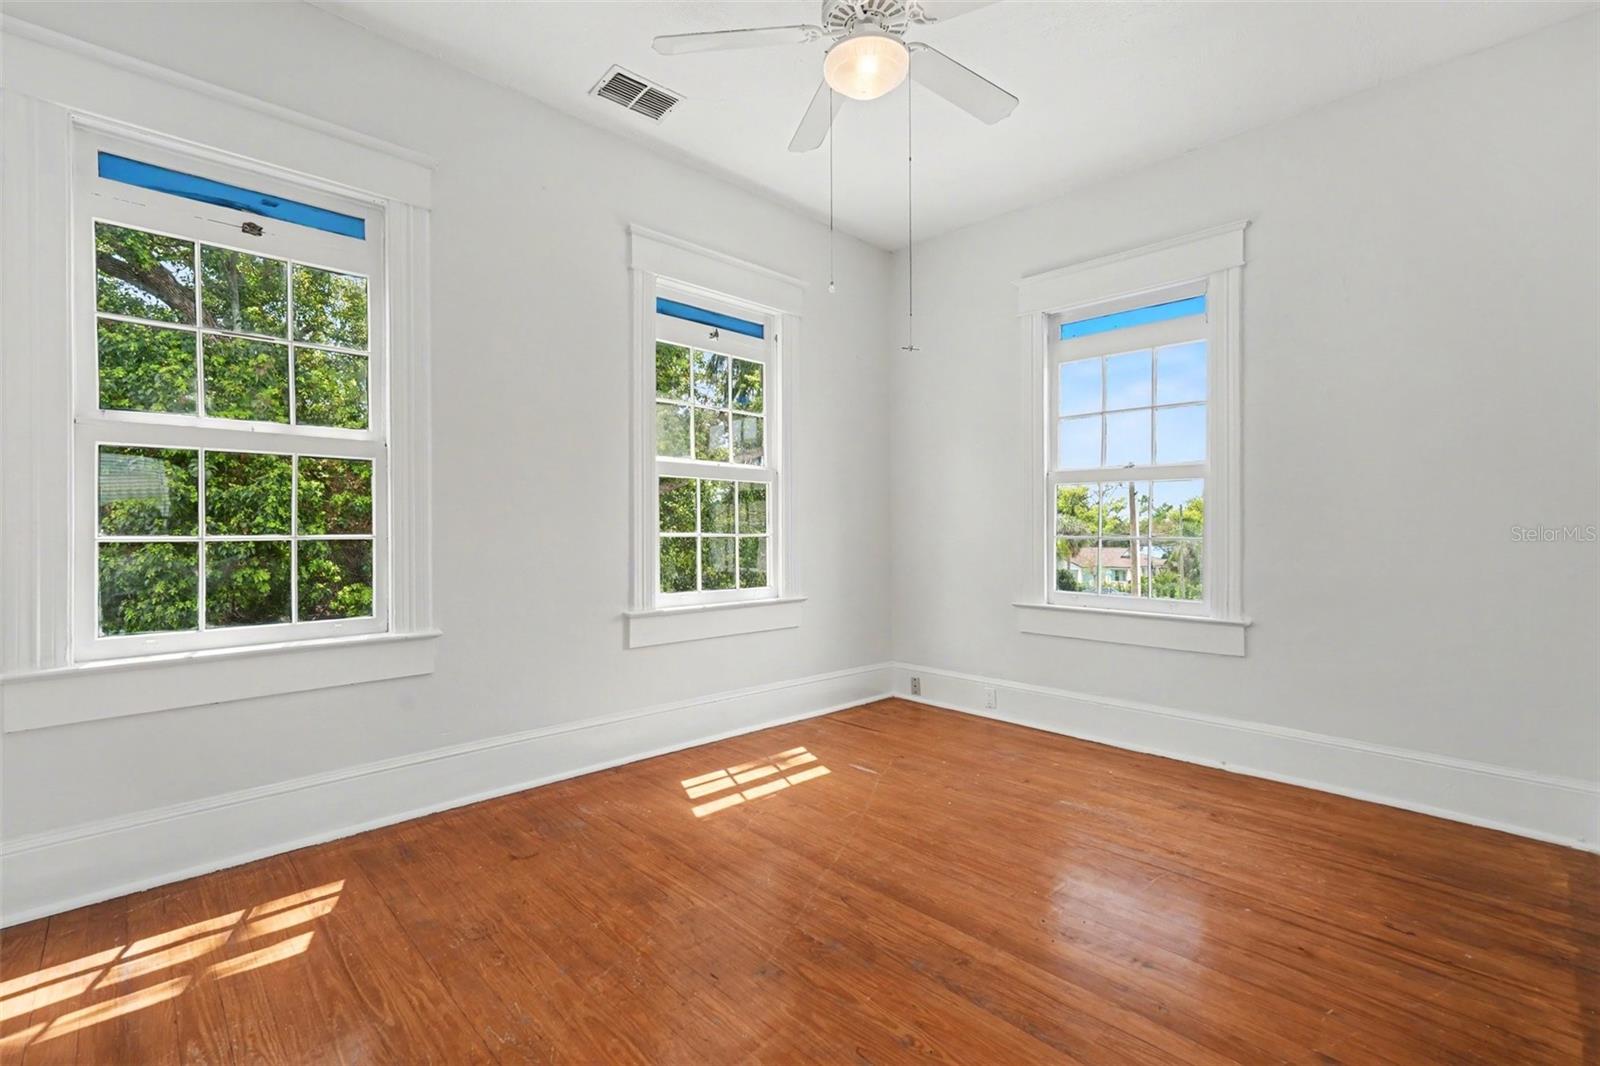
and offers a walk in closet and a secondary storage area as well as a elegant fireplace. The secondary bedroom are large and offer plenty of closet space. There is a full
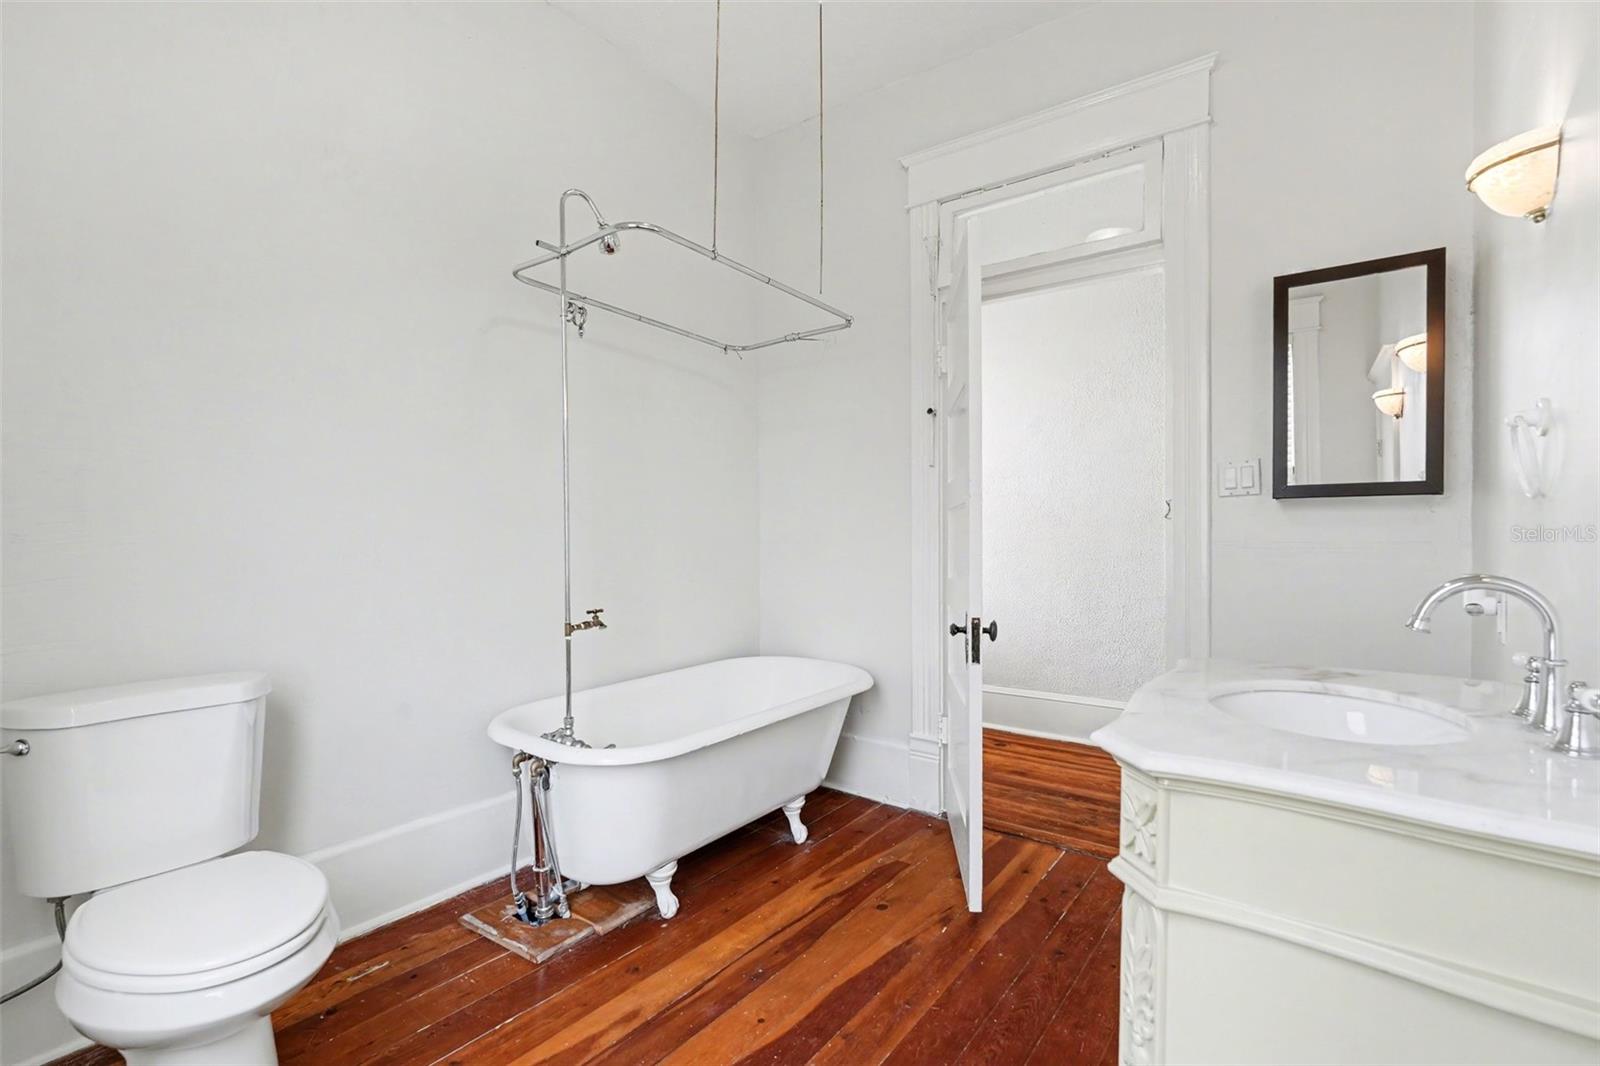
bathroom with a claw foot tub located down the halls. The home offers additional storage with a large attic space. As you exit to the backyard you will enjoy the large
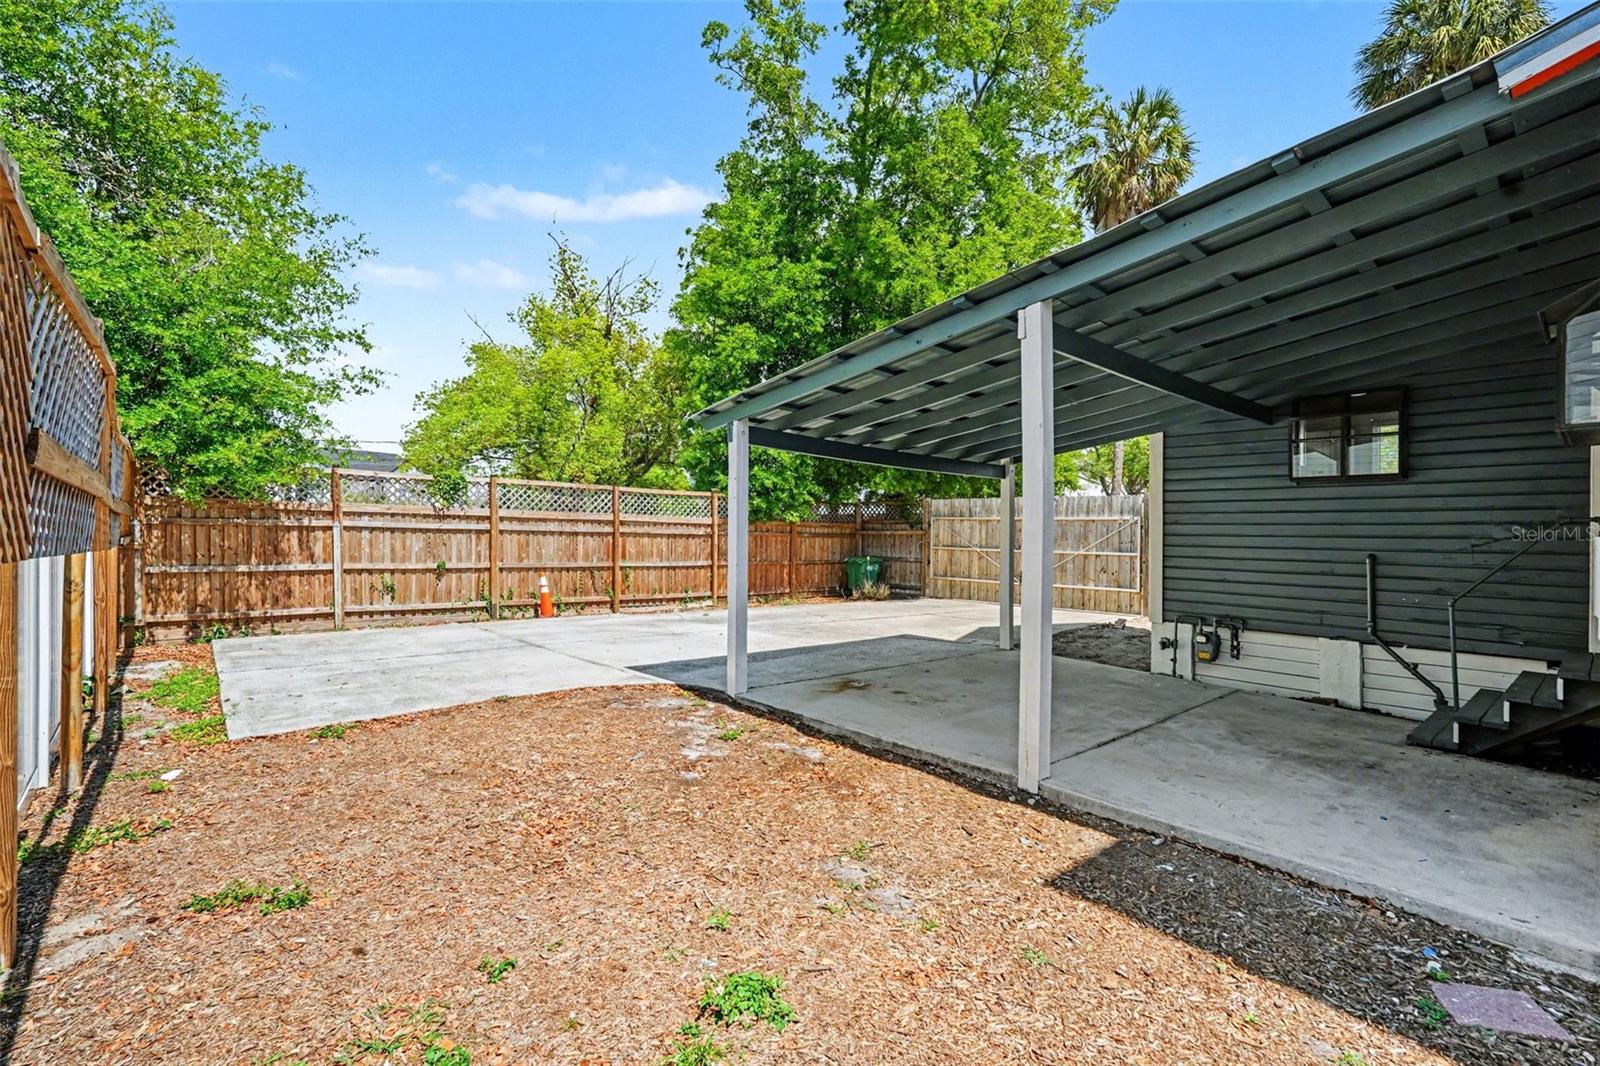
additional parking area and a large shed for additional storage. The home is fenced for privacy and enjoyment. Close to downtown Tampa, Ybor City and the
Riverwalk you enjoy all the convencie this area offers from entertainment, shopping, top rated restaurants and medical facilities. Don't miss the opportunity to make
this home your own and schedule a showing today!
Property Details
| Property Features | Property Features | |||
|---|---|---|---|---|
| MLS ID: | MFRTB8491188 | Year Built: | 1913 | |
| Appliances: | Disposal, Microwave, Range, Refrigerator | Architectural Style: | Historic | |
| Construction Materials: | Brick, Other, Frame, Wood Siding | Cooling: | Central Air | |
| Country: | US | County Or Parish: | Hillsborough | |
| Direction Faces: | South | Exterior Features: | French Doors, Lighting, Other, Sidewalk | |
| Fencing: | Fenced, Wood | Fireplace Features: | Gas | |
| Flooring: | Tile, Wood | Foundation Details: | Crawlspace, Stilt/On Piling | |
| Furnished: | Unfurnished | Heating: | Central | |
| Laundry Features: | Inside, Laundry Room | Levels: | Two | |
| Listing Agreement: | Exclusive Right To Sell | Listing Terms: | Cash, Conventional, VA Loan | |
| Lot Features: | Corner Lot, Paved | Occupant Type: | Vacant | |
| Other Structures: | Shed(s) | Parking Features: | Driveway | |
| Patio And Porch Features: | Front Porch, Rear Porch | Pets Allowed: | Yes | |
| Property Sub Type: | Single Family Residence | Property Type: | Residential | |
| Road Surface Type: | Asphalt | Roof: | Metal | |
| Sewer: | Public Sewer | Showing Requirements: | Lock Box Coded, See Remarks, ShowingTime | |
| Special Listing Conditions: | None | Standard Status: | Active | |
| State Or Province: | FL | Utilities: | BB/HS Internet Available, Electricity Connected, Natural Gas Connected, Sewer Connected, Water Connected | |
| Vegetation: | Trees/Landscaped | Water Source: | Public | |
| Window Features: | Blinds | |||
| Rooms | Rooms | |||
|---|---|---|---|---|
| Kitchen: | 18x14 ft | Living Room: | 16x16 ft | |
| Primary Bedroom: | 24x15 ft | |||
We love to hear from you