


2602 W DE LEON ST #4, TAMPA, FL, 33609
$1,100,000
Residential
|
Bedrooms
3
|
Bathrooms
4
|
Living Area
2,982 Sqft
|
Lot Size
3,187 Sqft
|
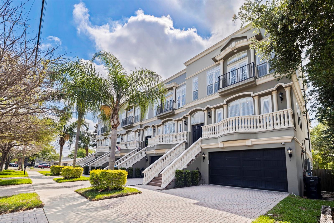
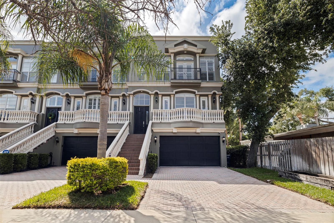
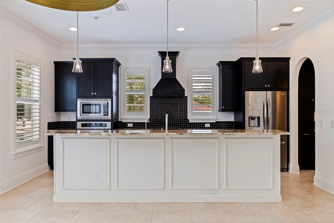
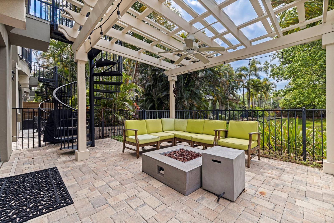
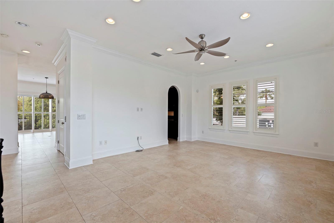
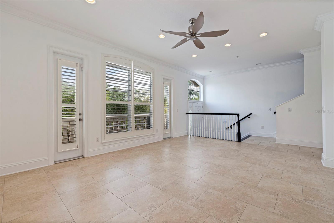
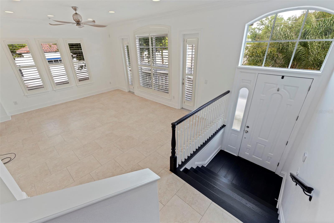
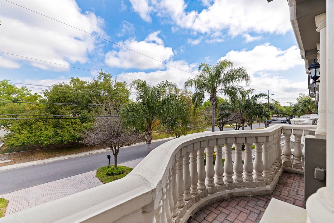
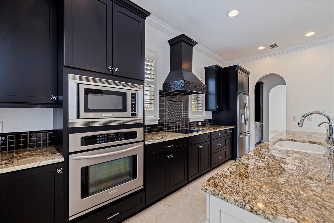
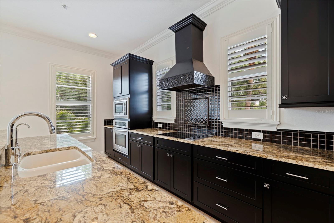
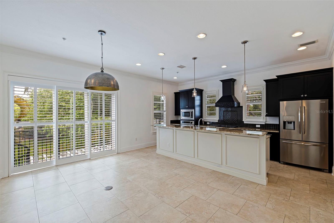
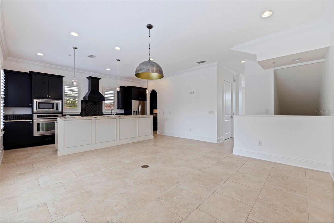
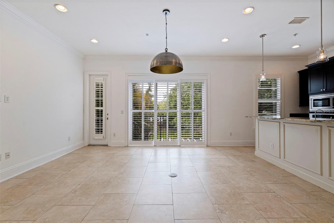
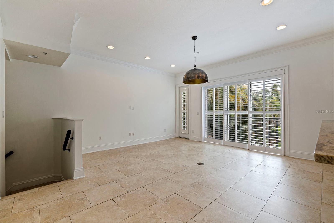
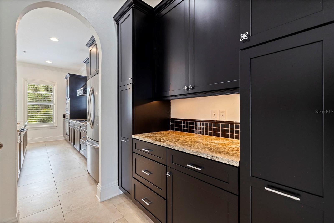
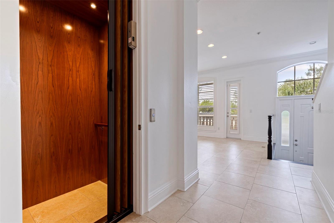
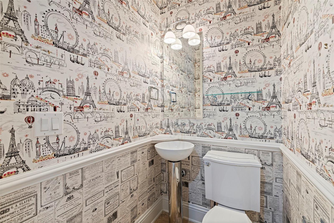
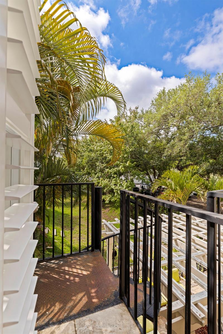
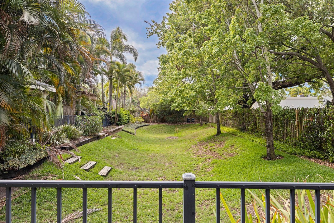
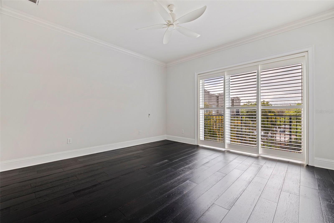
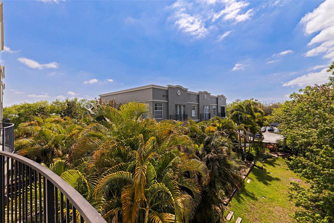
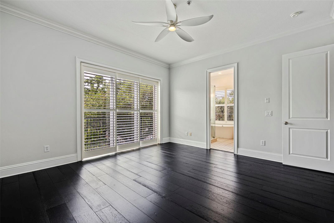
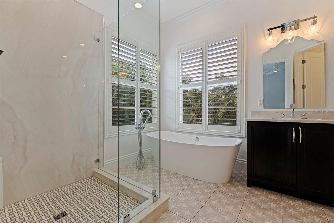
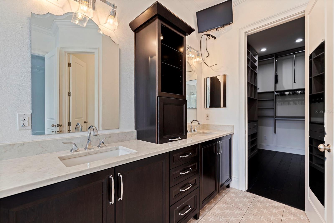
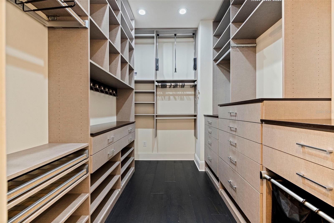
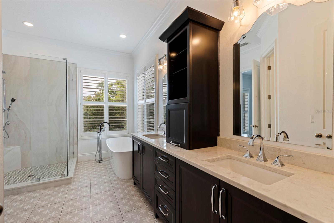
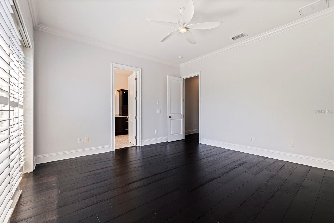
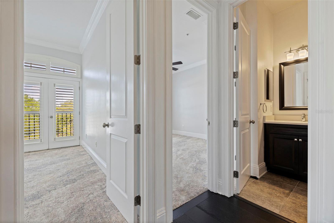
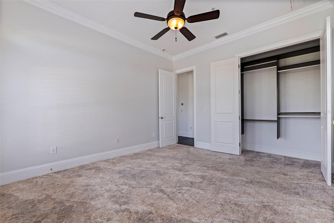
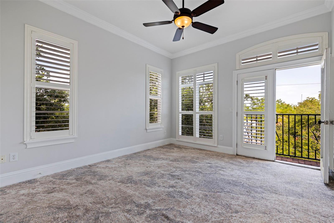
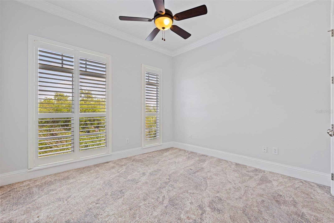
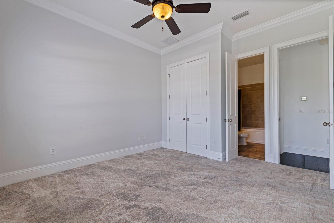
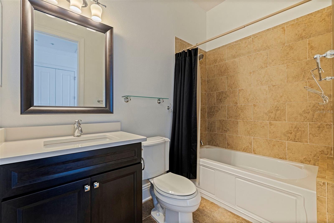
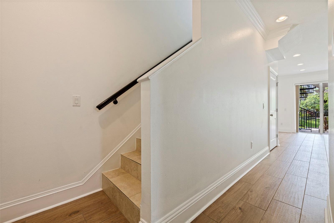
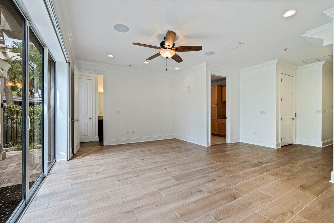
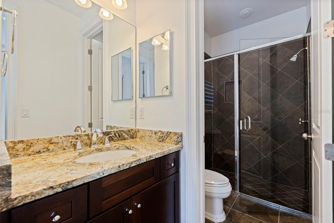
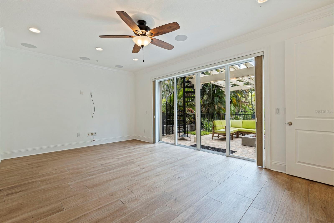
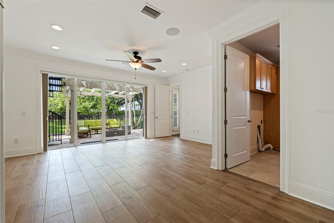
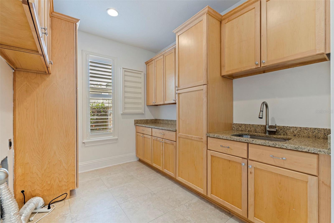
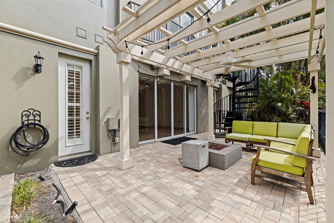
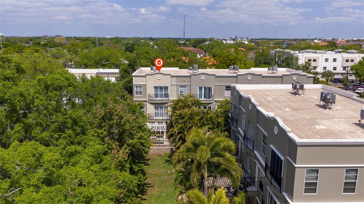
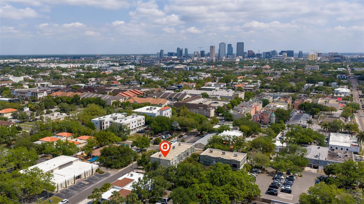
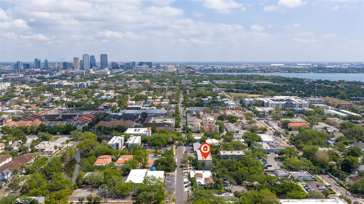
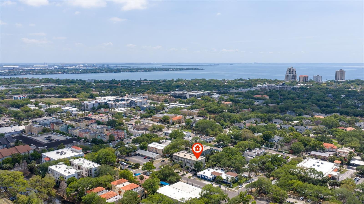
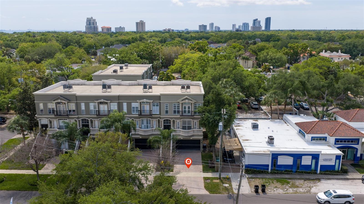
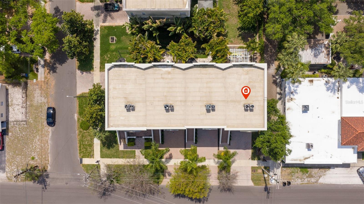
This is a rare opportunity to own a luxury brownstone-inspired townhome in South Tampa’s highly desirable De Leon Street Townhomes, located just off Swann Avenue near SOHO and Memorial Hospital. This three-bedroom, 3.5-bathroom residence offers nearly 3,000 square feet of elevated living with a private elevator, two-car garage and walkable access to some of Tampa’s best dining, coffee, and lifestyle amenities. Enter this Georgetown-inspired, brownstone-style residence and experience timeless architecture paired with modern functionality. Soaring 10-foot ceilings, 8-foot doors, crown molding and abundant natural light create a bright, open-concept feel designed for both everyday living and entertaining. The gourmet kitchen anchors the main living space with a large center island, pendant lighting, granite countertops, stainless steel appliances, a butler area and a walk-in pantry, which is ideal for hosting or relaxing nights at home. Multiple living areas, including a lower-level flex space. You can use it as a media room or in-law suite with a full bath, offering flexibility for guests, work-from-home, or additional living space. The primary suite is a retreat with a spa-inspired bathroom featuring dual vanities, a soaking tub and a separate shower, along with a custom built in closet system for optimal storage. One of the most special features of this home is its elevated perspective, wake up among the treetops and enjoy a lush view from your private outdoor spaces, including a patio with pergola and charming Juliet balconies. Additional highlights include a private elevator servicing all floors, dual-zone AC systems, a spacious laundry room with ample storage, custom plantation shutters, and a two-car garage with additional driveway parking. Located in the heart of South Tampa, this home offers unmatched convenience. Live near SOHO’s restaurants and nightlife, less than a mile to Hyde Park Village, Bayshore Boulevard, downtown Tampa and Tampa International Airport, with easy access to MacDill AFB and top-rated schools. A rare opportunity to own a unique brownstone-style residence with space, style and ultimate convenience in one of Tampa’s most sought-after areas.
Property Details
| Property Features | Property Features | |||
|---|---|---|---|---|
| MLS ID: | MFRTB8491204 | Year Built: | 2008 | |
| Appliances: | Built-In Oven, Cooktop, Dishwasher, Disposal, Electric Water Heater, Microwave, Range, Refrigerator | Architectural Style: | Mediterranean | |
| Association Fee Includes: | None | Community Features: | None, Street Lights | |
| Construction Materials: | Block, Stucco | Cooling: | Central Air | |
| Country: | US | County Or Parish: | Hillsborough | |
| Direction Faces: | North | Exterior Features: | Balcony, Sidewalk, Sliding Doors | |
| Flooring: | Carpet, Hardwood, Tile | Foundation Details: | Slab | |
| Furnished: | Unfurnished | Heating: | Central | |
| Laundry Features: | Electric Dryer Hookup, Inside, Laundry Room | Levels: | Three Or More | |
| Listing Agreement: | Exclusive Right To Sell | Listing Terms: | Cash, Conventional | |
| Lot Features: | City Limits, Landscaped, Sidewalk, Paved | Occupant Type: | Vacant | |
| Other Equipment: | Irrigation Equipment | Other Structures: | Gazebo | |
| Parking Features: | Ground Level | Patio And Porch Features: | Covered, Enclosed, Patio | |
| Pets Allowed: | Yes | Property Condition: | Completed | |
| Property Sub Type: | Townhouse | Property Type: | Residential | |
| Road Surface Type: | Paved | Roof: | Concrete, Other | |
| Security Features: | Security System | Sewer: | Public Sewer | |
| Showing Requirements: | No Lockbox, ShowingTime | Special Listing Conditions: | None | |
| Standard Status: | Active | State Or Province: | FL | |
| Utilities: | Cable Connected, Electricity Connected, Public, Water Connected | Vegetation: | Trees/Landscaped | |
| View: | City, Garden, Trees/Woods | Water Source: | Public | |
| Rooms | Rooms | |||
|---|---|---|---|---|
| Laundry: | 11x9 ft | Family Room: | 19x13 ft | |
| Living Room: | 20x15 ft | Dining Room: | 18x19 ft | |
| Kitchen: | 9x19 ft | Primary Bedroom: | 16x15 ft | |
| Bedroom 2: | 12x14 ft | Bedroom 3: | 13x14 ft | |
We love to hear from you