


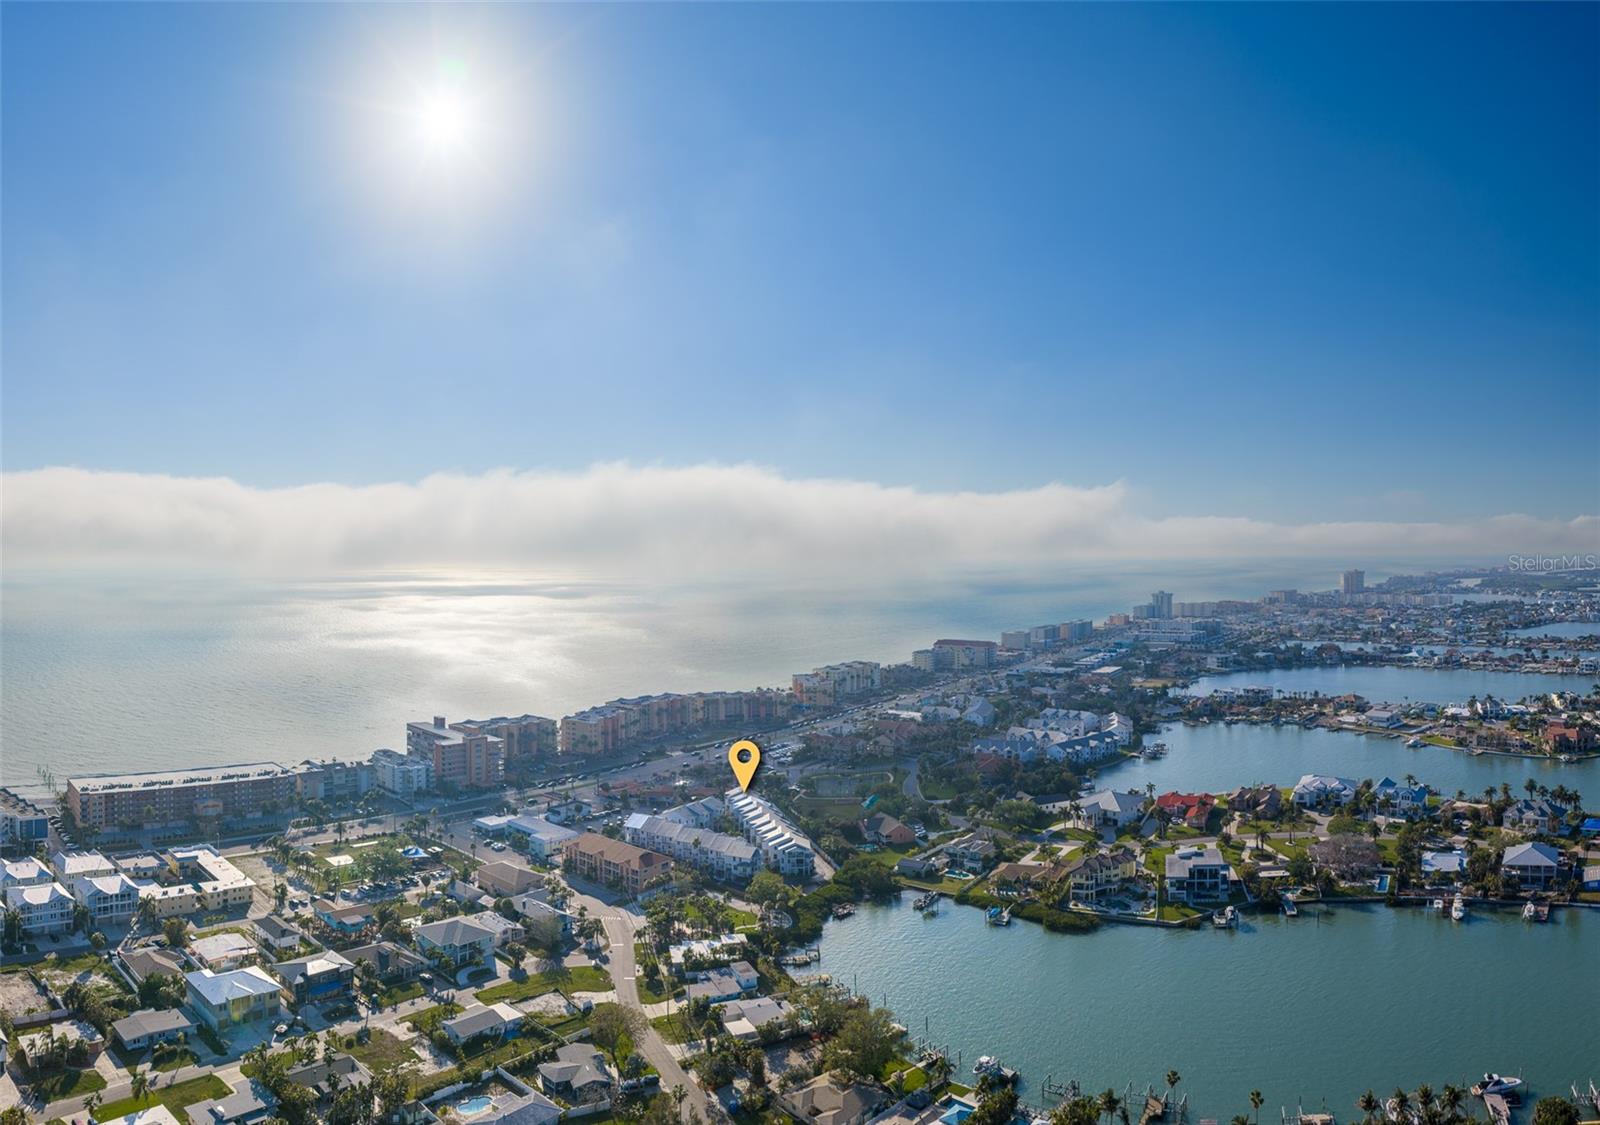
103 SHOALS CIR, NORTH REDINGTON BEACH, FL, 33708
$799,999
Residential
|
Bedrooms
3
|
Bathrooms
3
|
Living Area
2,415 Sqft
|
Lot Size
1,747 Sqft
|
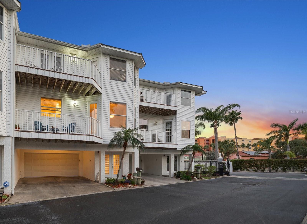
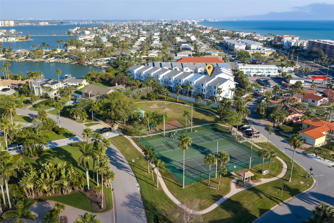
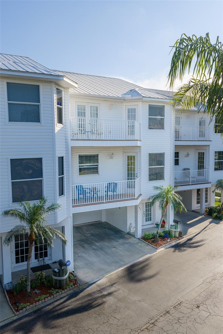
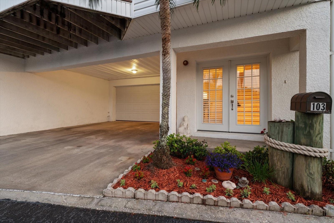
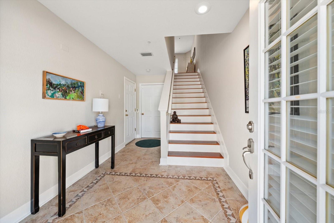
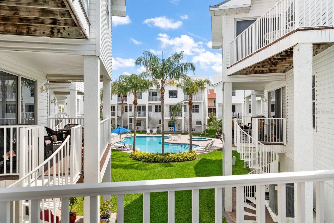
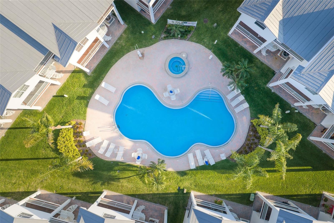
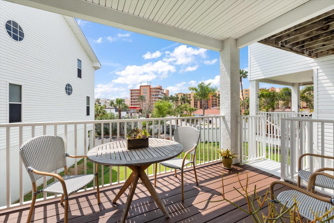
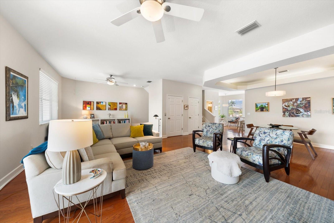
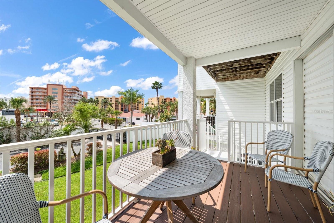
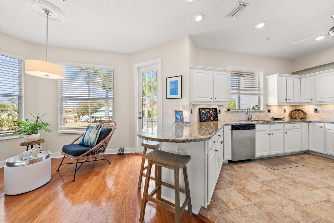
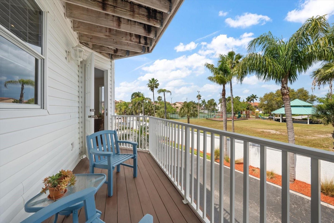
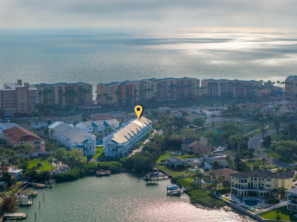
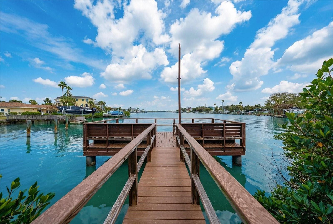
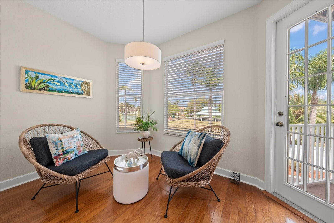
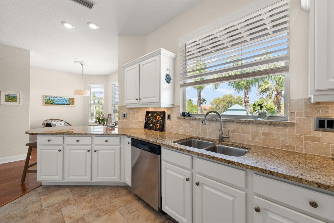
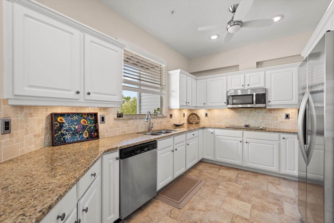
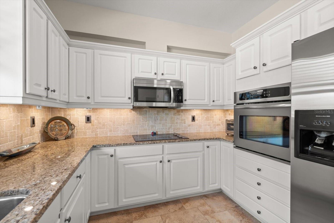
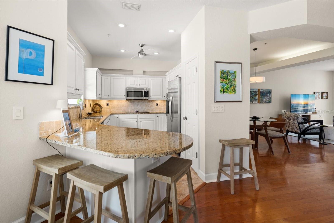
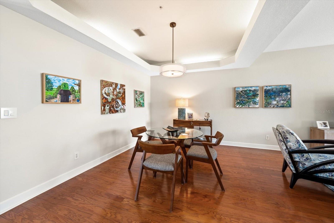
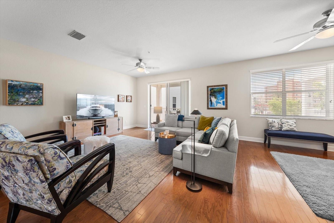
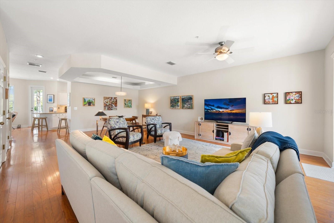
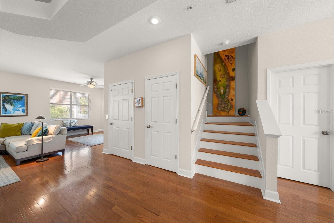
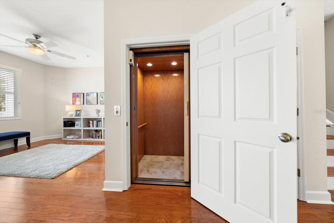
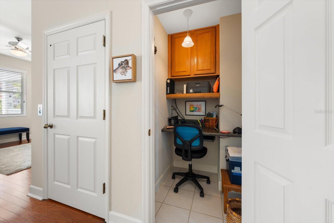
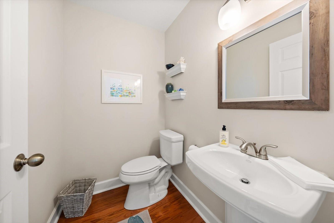
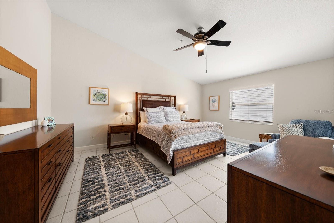
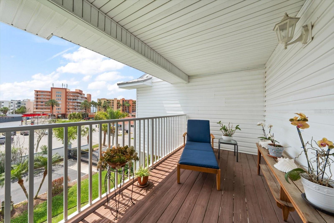
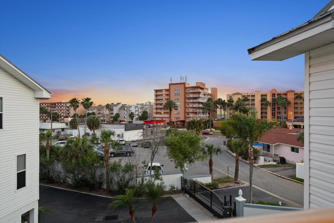
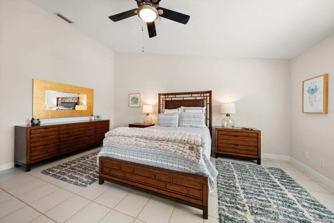
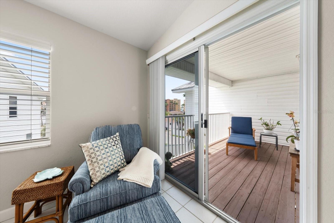
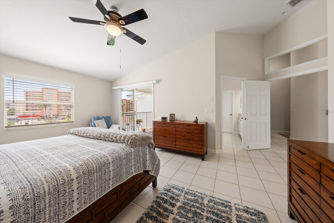
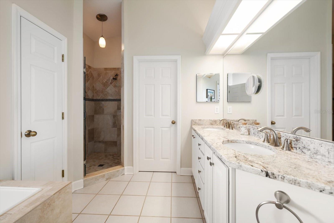
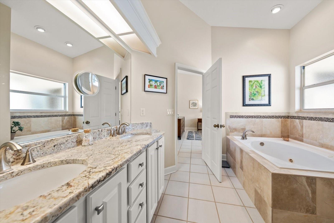
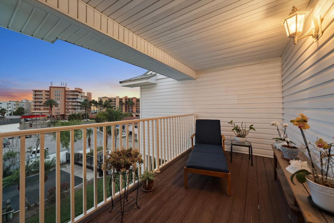
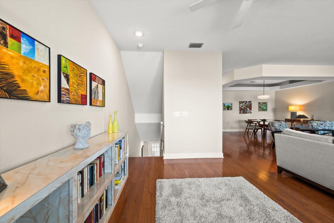
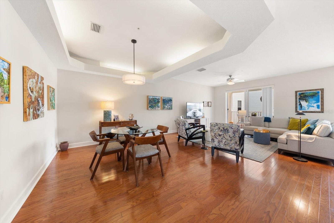
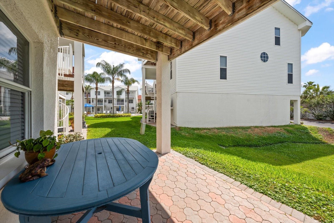
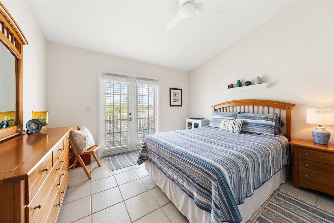
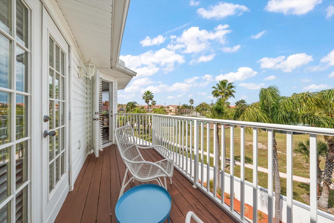
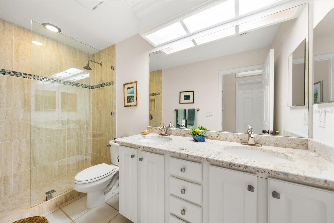
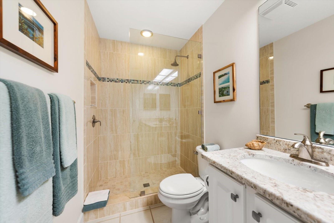
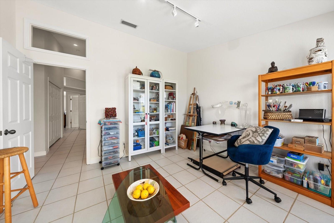
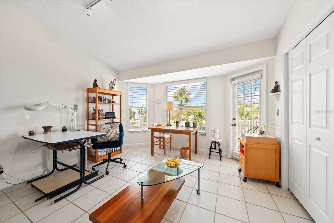
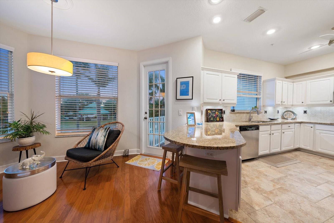
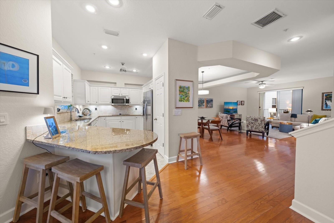
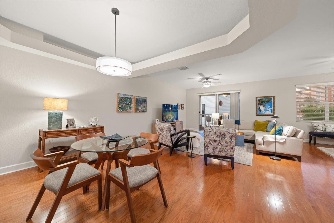
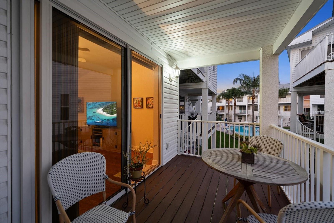
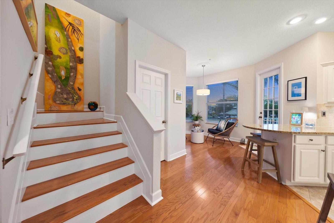
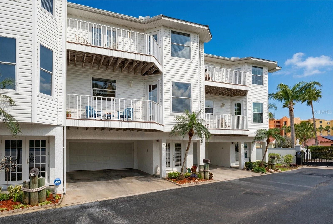
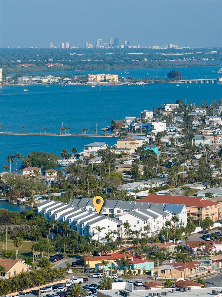
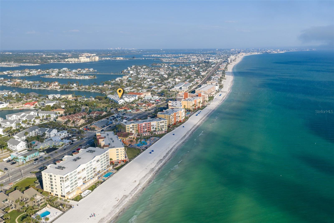
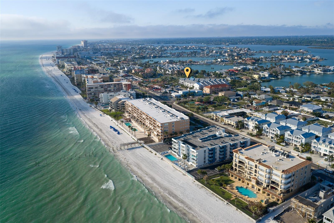
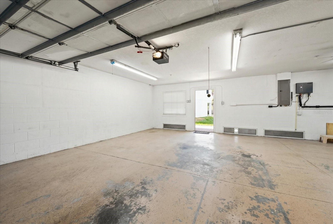
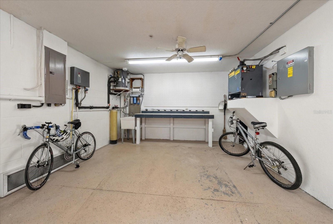
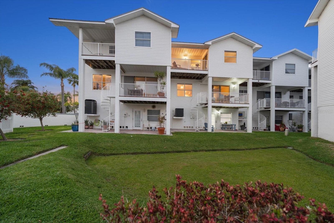
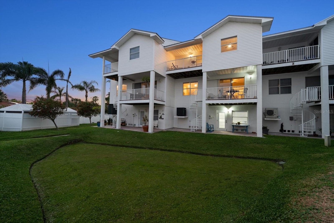
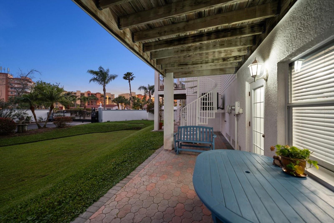
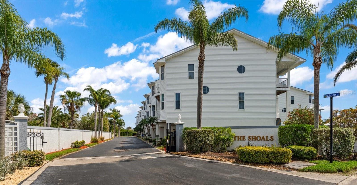
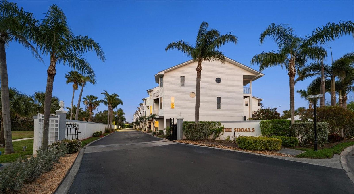
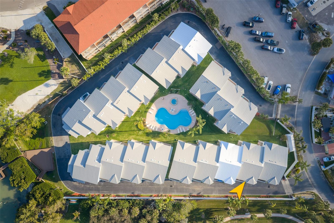
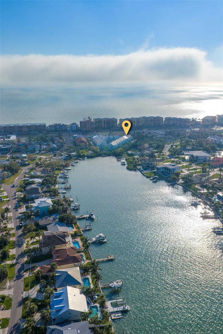
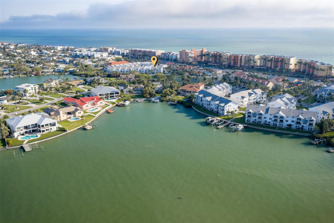
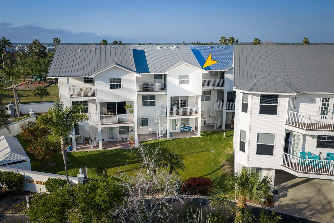
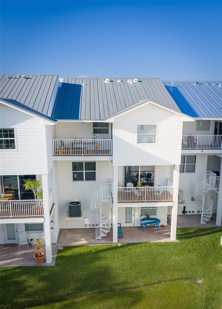
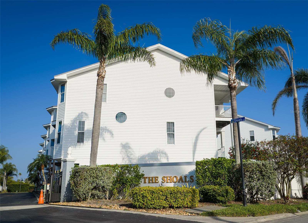
Experience the essence of a coastal lifestyle in this ELEVATED Tides Village retreat, where southwest Gulf breezes and golden sunsets await. Meticulously maintained and move-in ready, this residence offers an expansive 3-bedroom, 2.5-bathroom floor plan spanning over 2,400 square feet of refined living space. Accessible by private elevator or stairs, the main floor is bathed in natural light, featuring the great room designed for seamless entertaining and relaxation. The culinary heart of the home boasts premium stone surfaces, a closet pantry, private office nook with versatility of use and a breakfast bar overlooking the adjacent picturesque park. Start your mornings on the eastern terrace with a coffee at sunrise, or enjoy the salt air from one of the multiple private outdoor spaces found throughout. The upper level serves as a quiet sanctuary, anchored by a primary suite with tall ceilings, a generous walk-in closet, and a spa-inspired ensuite featuring dual vanities, a jetted soaking tub, and a separate walk-in shower. This private retreat opens to a southwest-facing balcony, perfectly positioned to frame the evening sky and glimpses of the Gulf. Two additional guest bedrooms offer ample proportions and private access to a terrace overlooking the Intracoastal side, supported by a beautifully modernized guest bath. Exceptional features include an oversized 2-car garage measuring approximately 600 sq. ft. with dedicated workshop or golf-cart storage, a covered driveway, a tankless water heater, and a newer HVAC system. As part of the gated Tides Village—an intimate community of just 19 homes—you are steps from the sparkling pool and spa, or a short stroll to the community dock for panoramic Intracoastal views and easy kayak, canoe, or paddleboard launching. This home offers a maintenance-free lifestyle in the heart of North Redington Beach. Located moments from tennis & pickleball courts, local dining, and pristine beach access, this is a rare opportunity for scaled-up coastal living.
Property Details
| Property Features | Property Features | |||
|---|---|---|---|---|
| MLS ID: | MFRTB8491208 | Year Built: | 2002 | |
| Appliances: | Built-In Oven, Cooktop, Dishwasher, Disposal, Dryer, Microwave, Refrigerator, Tankless Water Heater, Washer | Architectural Style: | Coastal | |
| Association Amenities: | Gated, Pool | Association Fee Includes: | Pool, Maintenance Structure, Maintenance Grounds, Private Road, Sewer, Trash, Water | |
| Community Features: | Deed Restrictions, Gated Community - No Guard, Irrigation-Reclaimed Water, Pool | Construction Materials: | Block, Frame | |
| Cooling: | Central Air | Country: | US | |
| County Or Parish: | Pinellas | Direction Faces: | Northeast | |
| Exterior Features: | Balcony, Lighting, Private Mailbox, Rain Gutters, Sliding Doors | Fencing: | Masonry | |
| Flooring: | Tile, Wood | Foundation Details: | Slab | |
| Furnished: | Partially | Heating: | Central | |
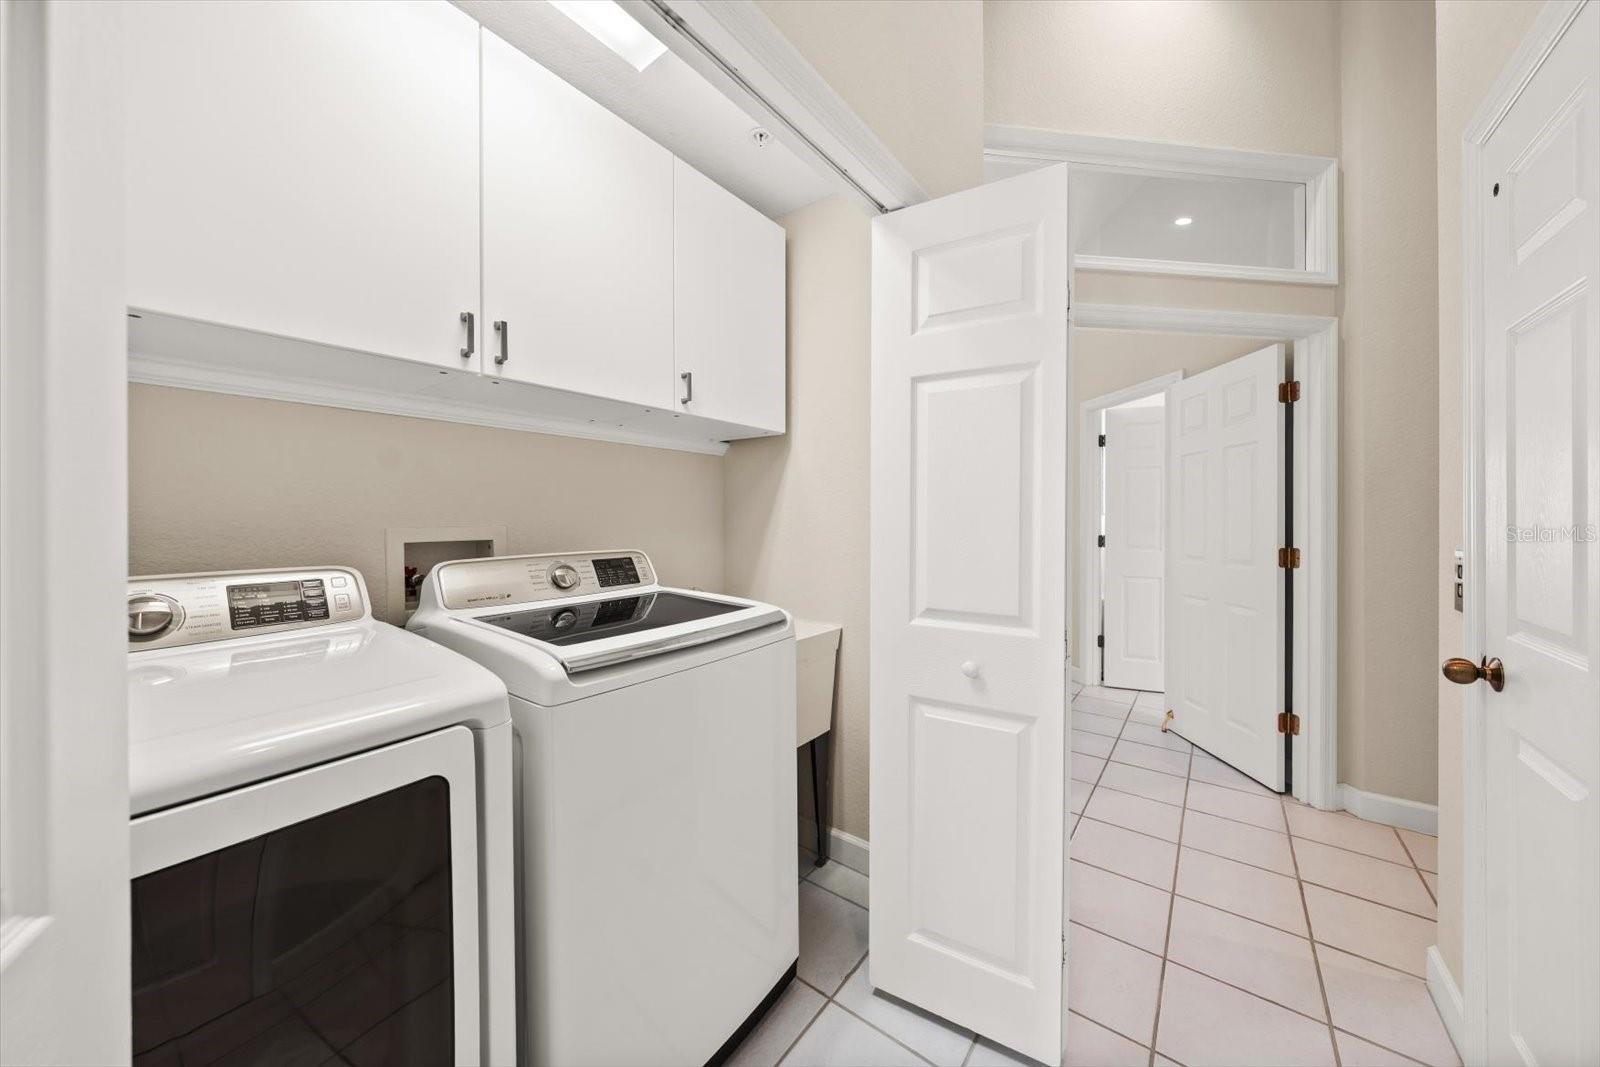
| Laundry Features: | Inside, Laundry Closet | Levels: | Two | |
| Listing Agreement: | Exclusive Right To Sell | Listing Terms: | Cash, Conventional | |
| Lot Features: | Landscaped, Private | Occupant Type: | Owner | |
| Other Equipment: | Irrigation Equipment | Parking Features: | Oversized | |
| Patio And Porch Features: | Patio | Pets Allowed: | Yes | |
| Pool Features: | Gunite, In Ground | Property Sub Type: | Townhouse | |
| Property Type: | Residential | Road Responsibility: | Private Maintained Road | |
| Road Surface Type: | Paved | Roof: | Metal | |
| Security Features: | Fire Sprinkler System, Smoke Detector(s) | Sewer: | Public Sewer | |
| Showing Requirements: | Appointment Only, Call Listing Agent 2, Call Before Showing, Listing Agent Must Accompany, Lock Box Electronic-CBS Code Required, See Remarks, ShowingTime | Spa Features: | Heated, In Ground | |
| Special Listing Conditions: | None | Standard Status: | Active | |
| State Or Province: | FL | Utilities: | Public | |
| View: | Park/Greenbelt, Water, Gulf/Ocean - Partial | Water Source: | Public | |
| Rooms | Rooms | |||
|---|---|---|---|---|
| Great Room: | 26x13 ft | Dining Room: | 17x13 ft | |
| Kitchen: | 15x10 ft | Primary Bedroom: | 12x18 ft | |
| Primary Bathroom: | 13x9 ft | Bedroom 2: | 11x13 ft | |
| Bedroom 3: | 14x10 ft | Bathroom 2: | 10x4 ft | |
We love to hear from you