


4734 SPATTER DOCK ST, TAMPA, FL, 33610
$295,000
Residential
|
Bedrooms
3
|
Bathrooms
3
|
Living Area
1,635 Sqft
|
Lot Size
1,643 Sqft
|
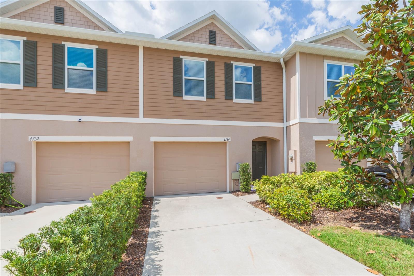
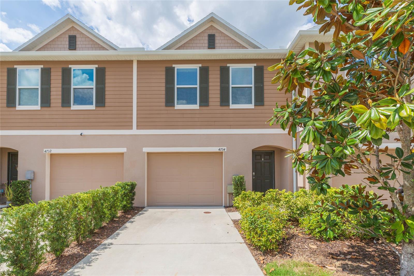
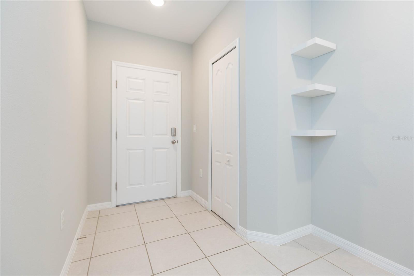
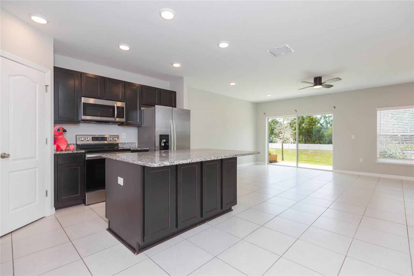
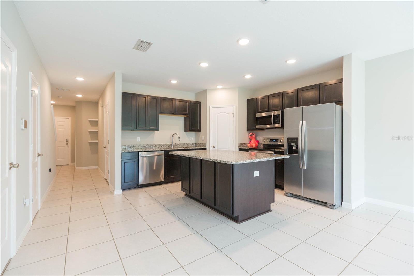
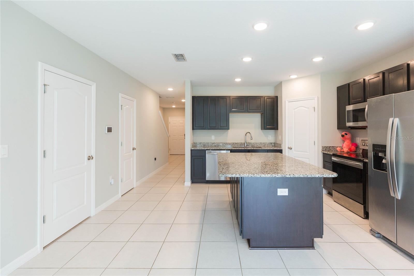
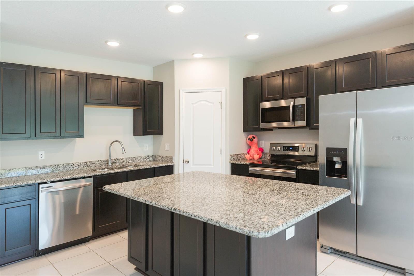
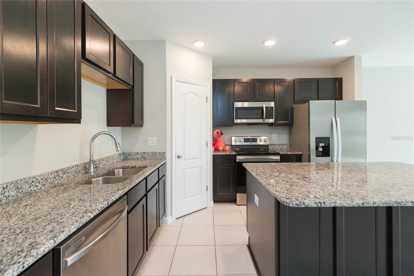
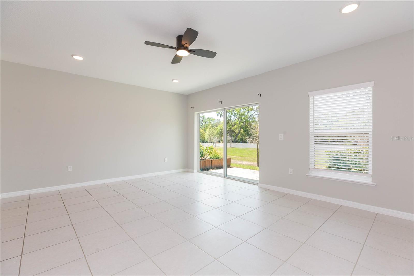
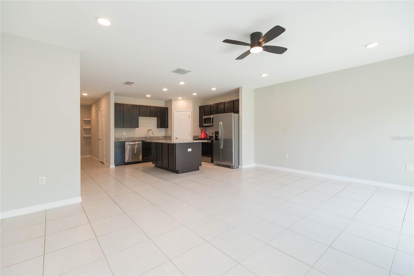
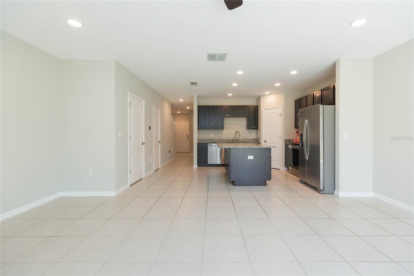
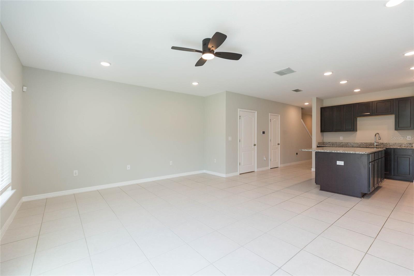
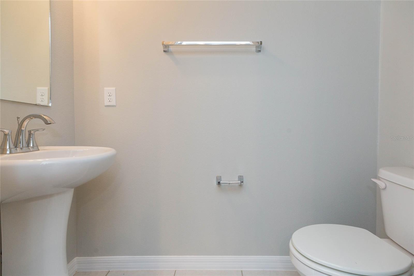
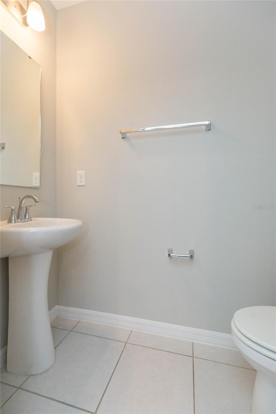
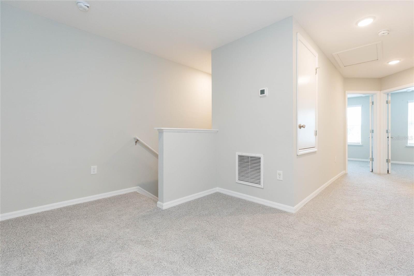
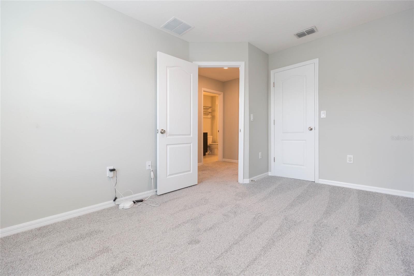
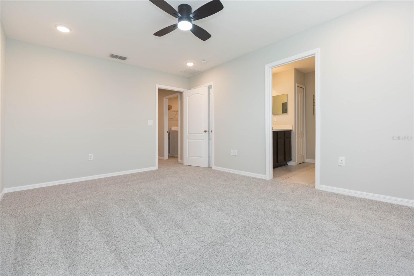
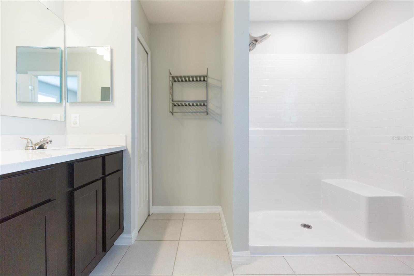
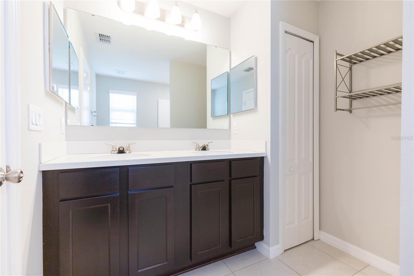
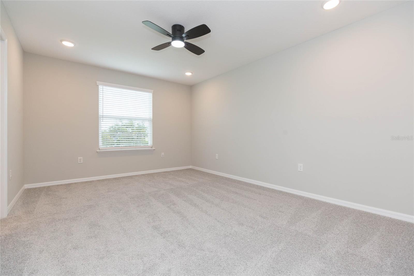
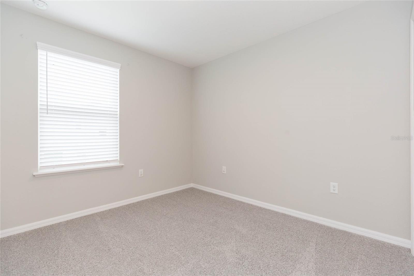
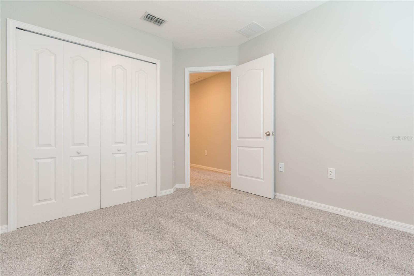
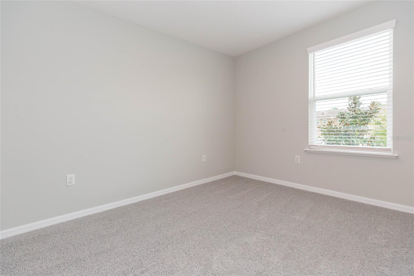
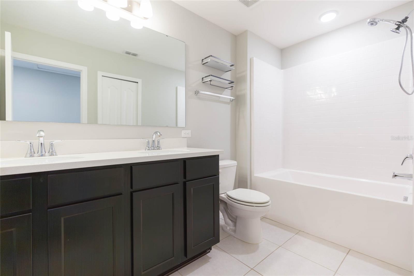
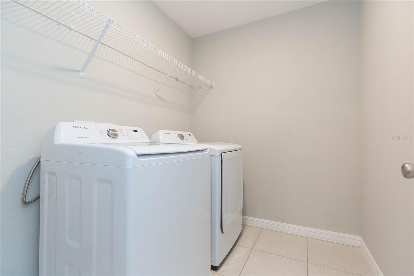
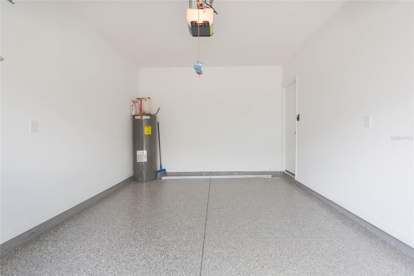
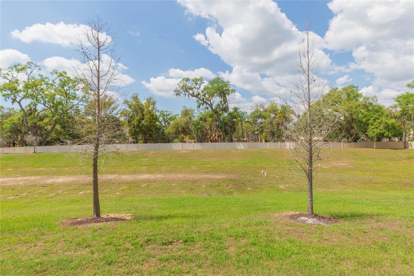
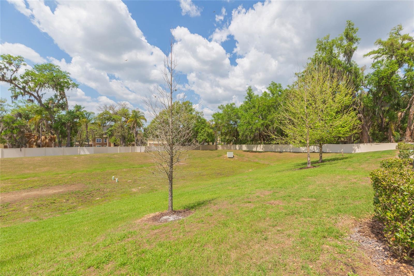
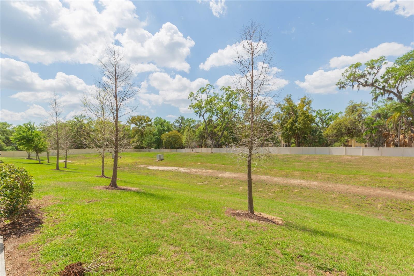
Welcome to effortless living in this almost-new townhome, perfectly positioned for both convenience and tranquility. Immaculate and barely lived in, this home truly feels like a fresh start the moment you walk through the door. This open-concept layout is bright and inviting, centered around a beautifully designed kitchen featuring rich dark wood cabinetry, sleek stainless-steel appliances, granite countertops, a spacious corner pantry, and bar seating, perfect for casual dining or entertaining friends and family. The entire first floor is finished with tile, offering both style and easy maintenance, while double sliding doors lead to a private lanai overlooking wide open spaces and peaceful, unobstructed views. Upstairs, you’ll find BRAND NEW CARPET throughout along with a versatile loft space which is ideal for working from home, a homework station, or a cozy second living area. The primary suite is impressively sized to accommodate even the largest furniture, and the OVERSIZED walk-in closet provides exceptional storage. Two additional guest bedrooms are thoughtfully positioned for privacy and share a well-appointed bath with a tub. The SECOND FLOOR LAUNDRY ROOM adds everyday convenience exactly where you need it most. Both the home and garage have been freshly painted, and the garage features a speckled epoxy floor for a clean, polished finish. The location within the community is ideal, with plenty of additional parking nearby, making hosting guests simple and stress-free. Enjoy the added benefit of no CDD and an extremely low HOA of just $160, (LOWEST HOA IN THE AREA!) keeping your monthly costs down while maintaining the community’s appeal. No extra expenses for amenities you won’t use or are not interested in, this community allows you the peace and comfort you crave, the low fees that make life easy and the location that allows you to enjoy the Tampa amenities, all close by. Situated with easy access to I-75, I-4, and the Selmon Expressway, this home offers a quick commute to downtown Tampa, the airport, Brandon Town Center, and historic Ybor City. Tucked just outside the hustle and bustle, you’ll enjoy a quieter setting while still being close to dining, entertainment, and everything Tampa has to offer. This home is clean, fresh, and move-in ready.
Property Details
| Property Features | Property Features | |||
|---|---|---|---|---|
| MLS ID: | MFRTB8491214 | Year Built: | 2020 | |
| Appliances: | Dishwasher, Disposal, Dryer, Electric Water Heater, Microwave, Range, Refrigerator, Washer | Architectural Style: | Contemporary | |
| Association Fee Includes: | Escrow Reserves Fund, Maintenance Structure, Maintenance Grounds, Management | Community Features: | Deed Restrictions, Street Lights | |
| Construction Materials: | Block, Stucco | Cooling: | Central Air | |
| Country: | US | County Or Parish: | Hillsborough | |
| Direction Faces: | East | Exterior Features: | Private Entrance, Rain Gutters, Sidewalk, Sliding Doors | |
| Flooring: | Carpet, Ceramic Tile | Foundation Details: | Slab | |
| Furnished: | Unfurnished | Heating: | Central, Electric | |
| Laundry Features: | Inside, Laundry Room, Upper Level | Levels: | Two | |
| Listing Agreement: | Exclusive Right To Sell | Listing Terms: | Cash, Conventional, FHA, VA Loan | |
| Lot Features: | Landscaped, Level, Sidewalk, Street Dead-End, Paved | Occupant Type: | Vacant | |
| Other Equipment: | Private Entrance | Parking Features: | Driveway, Guest, Off Street | |
| Patio And Porch Features: | Rear Porch | Pets Allowed: | Breed Restrictions, Cats OK, Dogs OK, Yes | |
| Possession: | Close Of Escrow | Property Condition: | Completed | |
| Property Sub Type: | Townhouse | Property Type: | Residential | |
| Road Surface Type: | Paved | Roof: | Shingle | |
| Sewer: | Public Sewer | Showing Requirements: | Lock Box Electronic-CBS Code Required, See Remarks, ShowingTime | |
| Special Listing Conditions: | None | Standard Status: | Active | |
| State Or Province: | FL | Utilities: | Cable Available, Electricity Connected, Fire Hydrant, Public, Sewer Connected, Underground Utilities, Water Connected | |
| Vegetation: | Trees/Landscaped | View: | Park/Greenbelt, Trees/Woods | |
| Water Source: | Public | Window Features: | Blinds, Window Treatments | |
| Rooms | Rooms | |||
|---|---|---|---|---|
| Great Room: | 15x20 ft | Kitchen: | 12x10 ft | |
| Bathroom 1: | 4x6 ft | Laundry: | 6x8 ft | |
| Primary Bedroom: | 14x16 ft | Primary Bathroom: | 9x11 ft | |
| Bathroom 2: | 9x8 ft | Bedroom 2: | 10x12 ft | |
| Bedroom 3: | 10x12 ft | |||
We love to hear from you