



3820 WOODS RIDER LOOP, ODESSA, FL, 33556
$995,000
Residential
|
Bedrooms
5
|
Bathrooms
4
|
Living Area
3,548 Sqft
|
Lot Size
7,865 Sqft
|
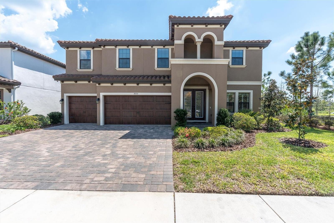
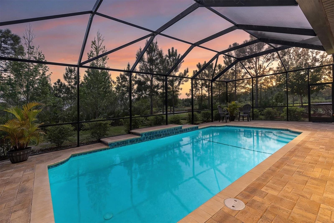
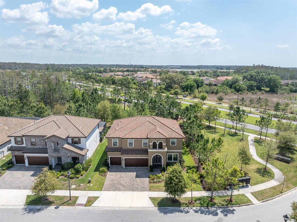
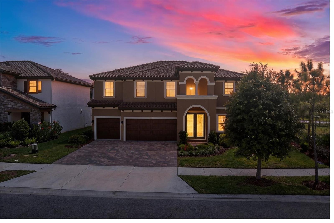
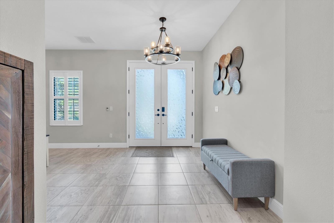
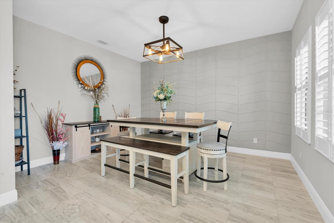
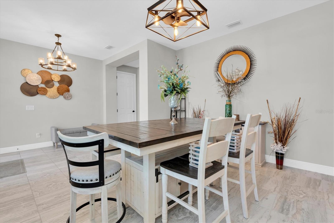
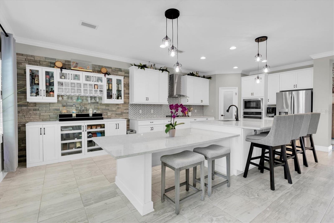
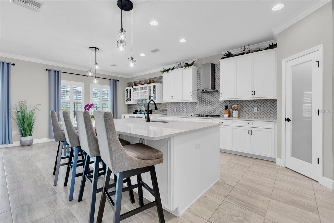
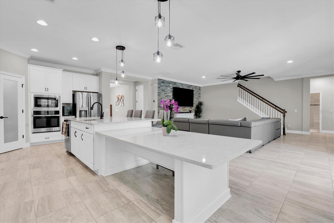
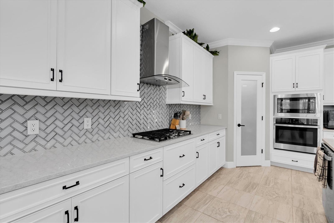
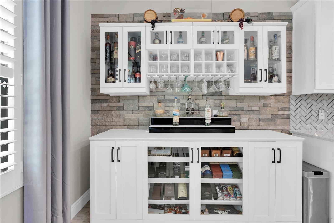
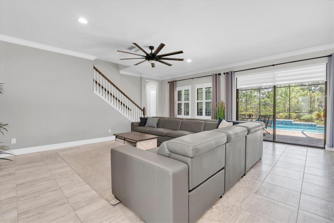
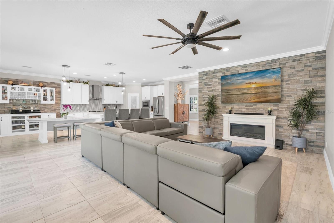
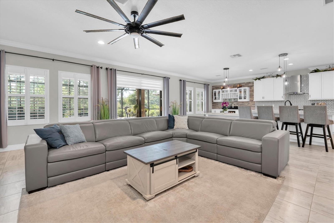
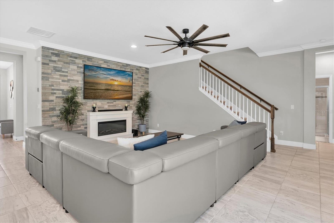
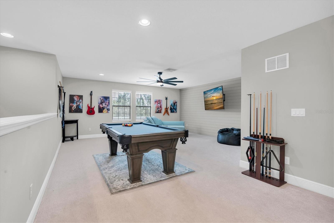
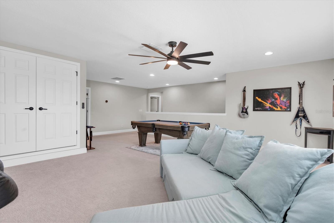
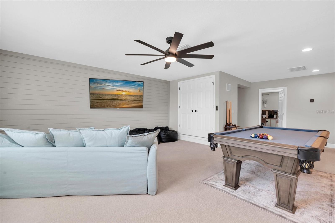
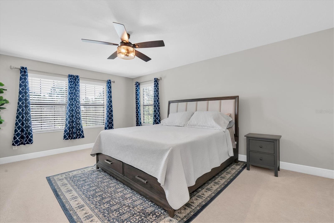
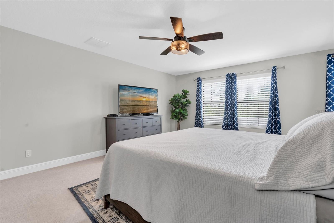
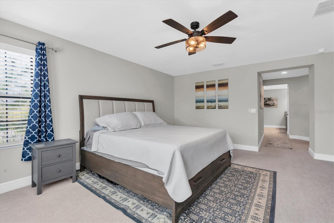
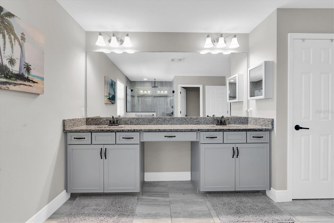
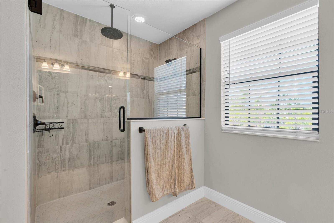
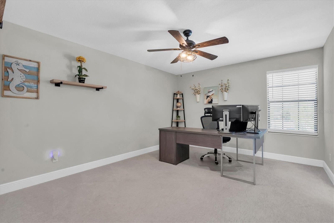
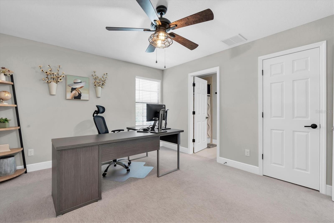
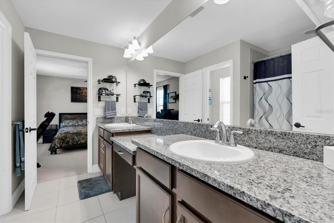
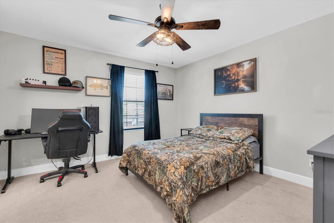
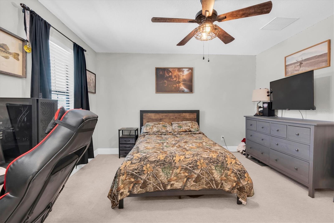
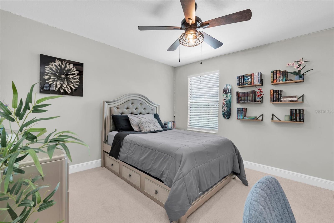
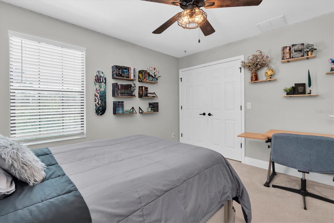
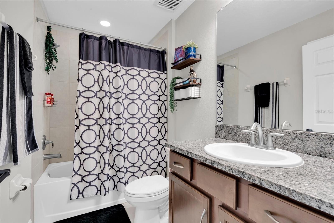
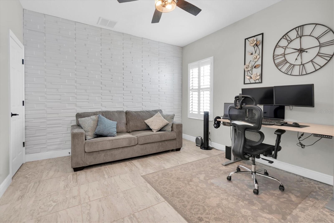
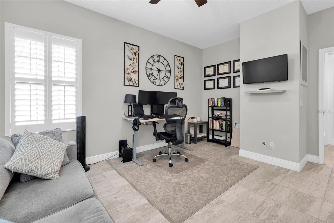
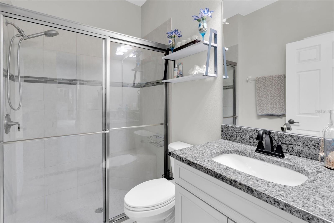
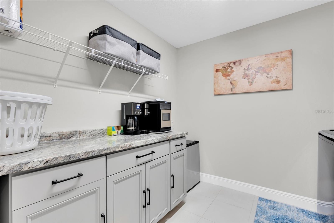
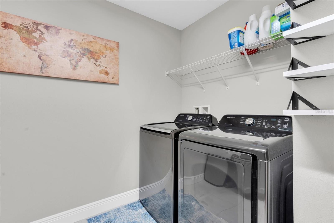
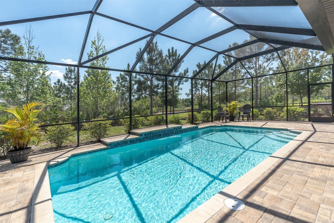
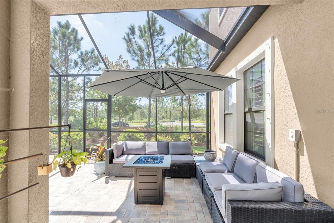
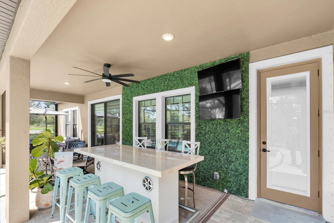
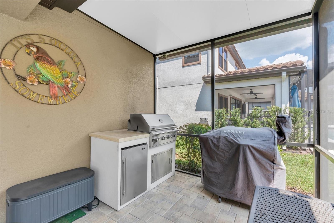
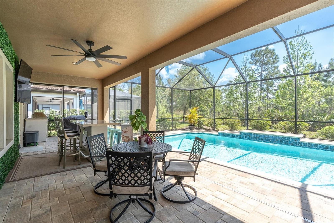
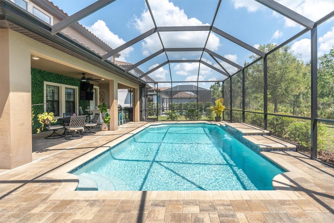
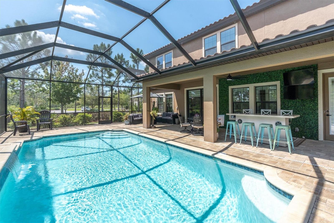
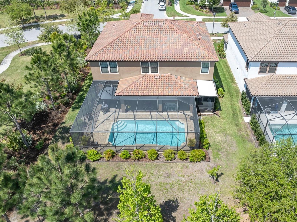
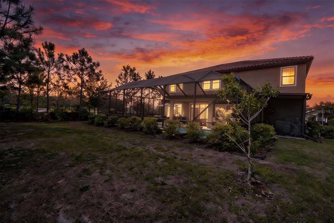
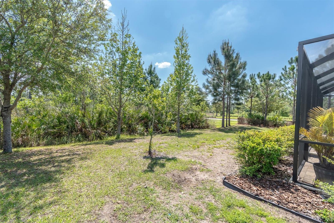
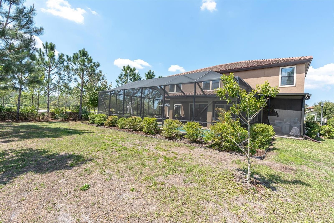
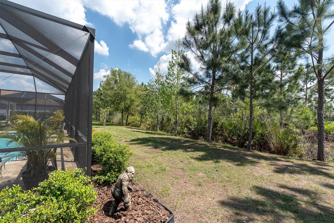
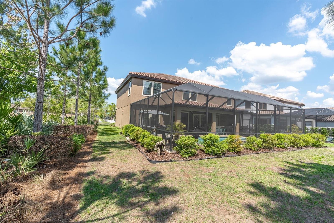
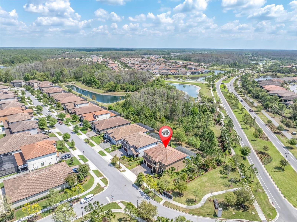
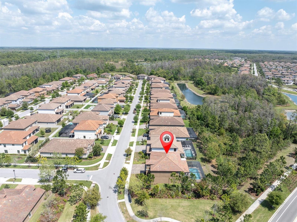
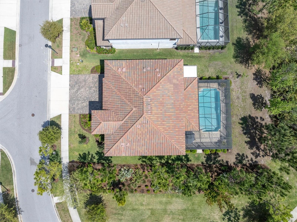
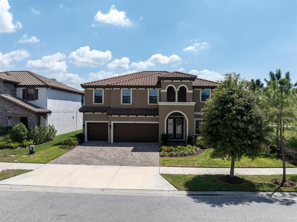
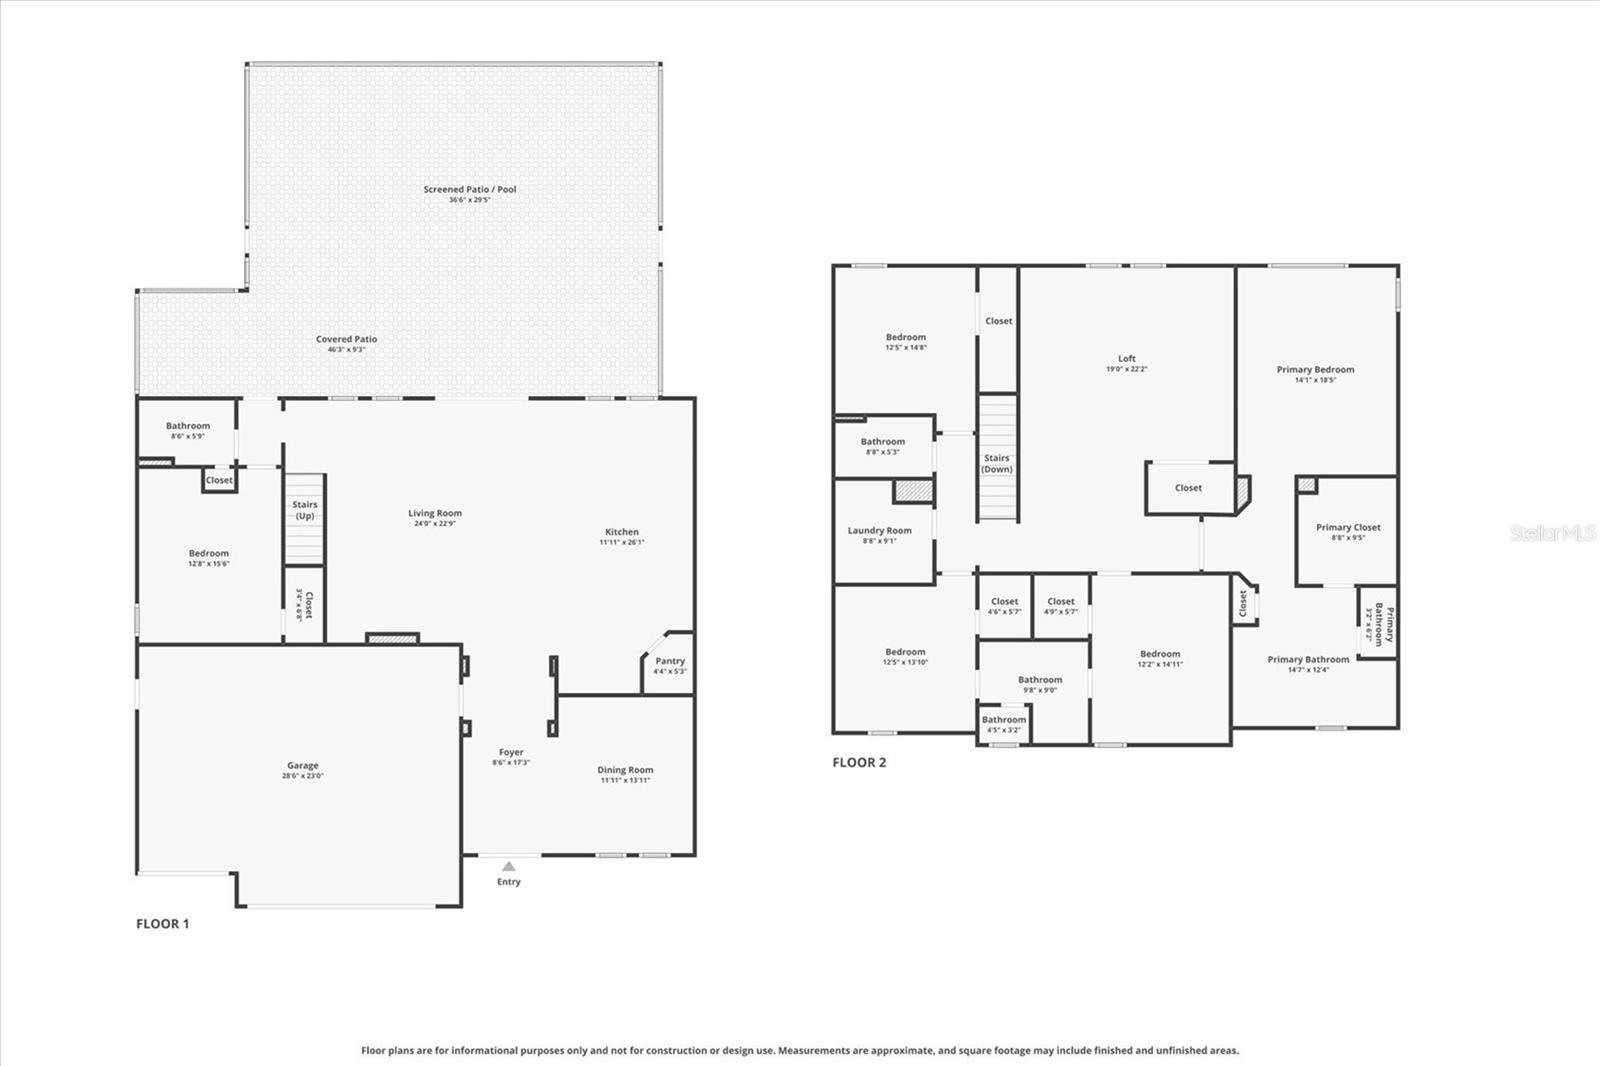
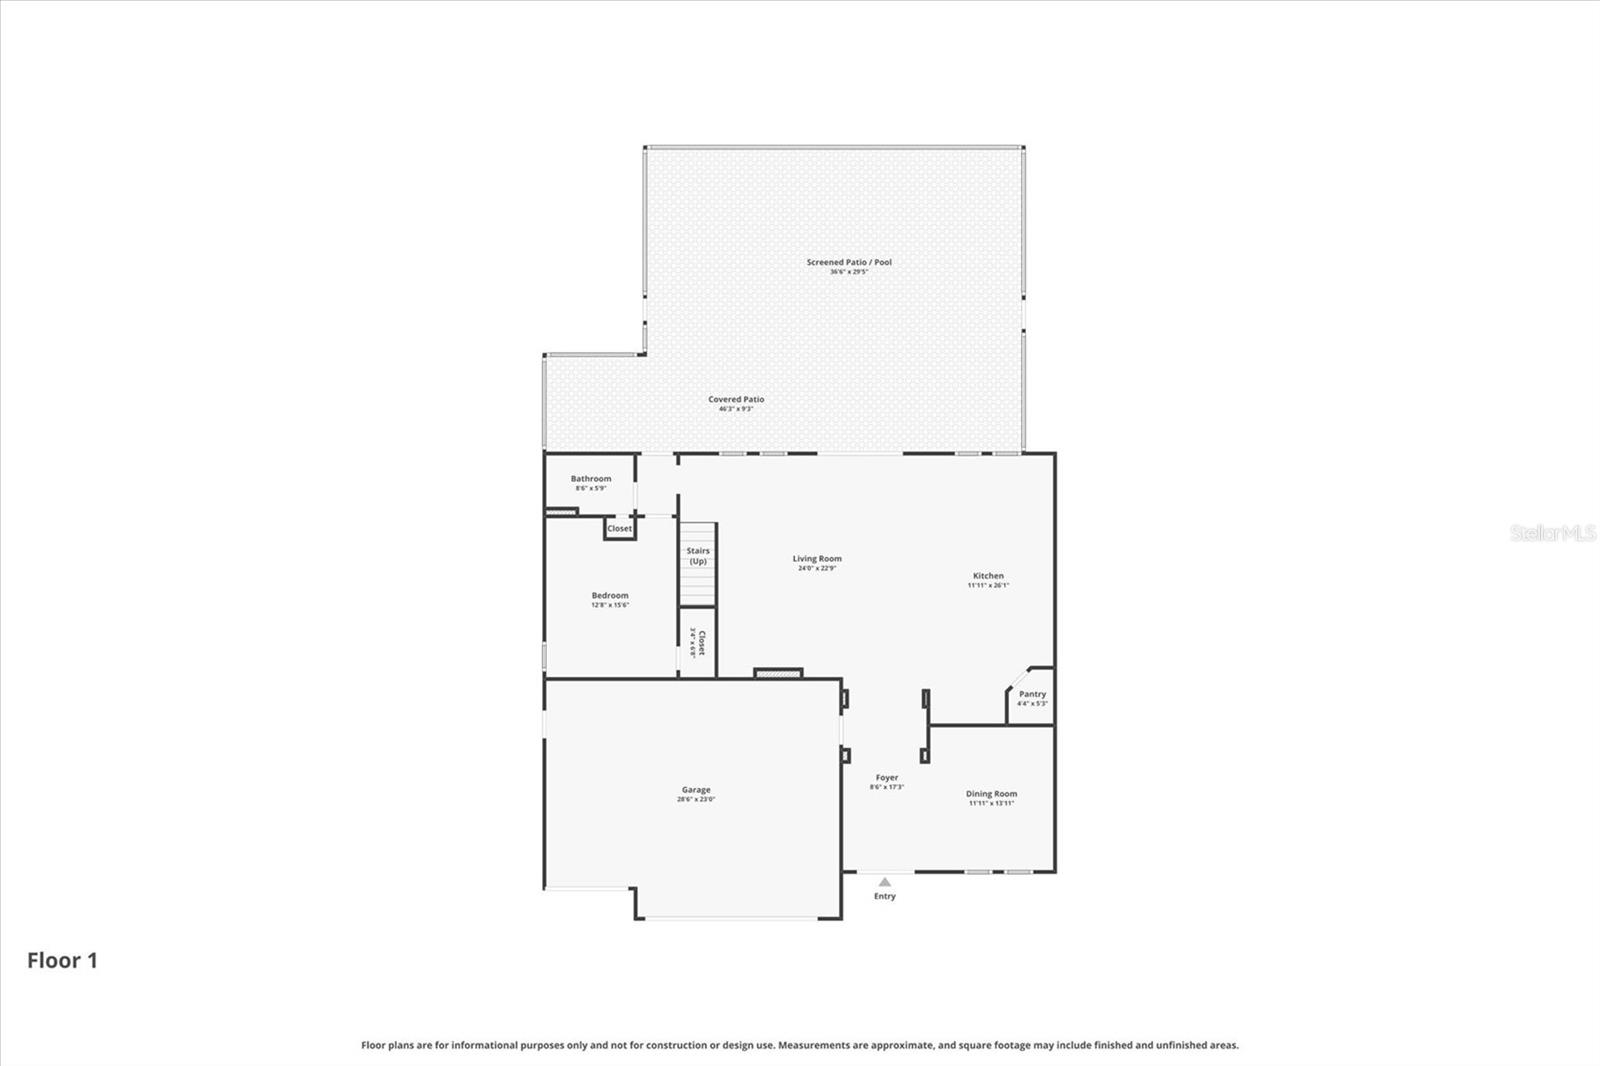
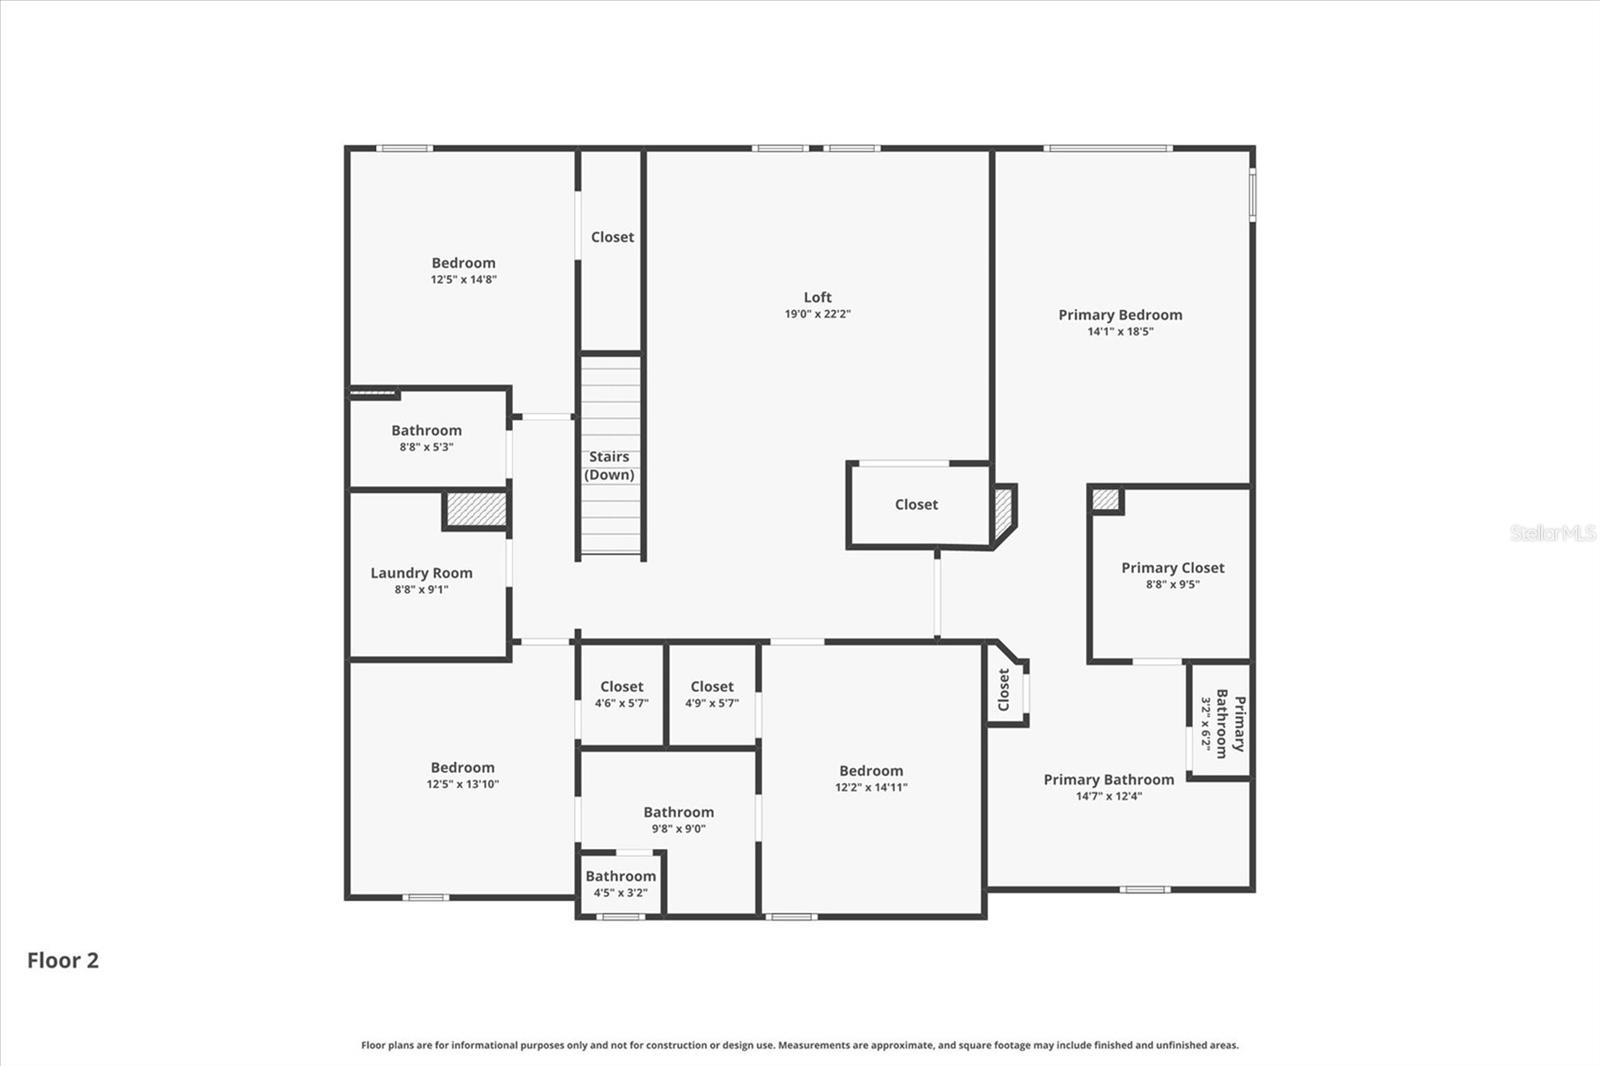
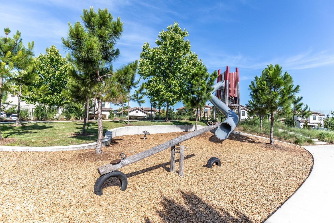
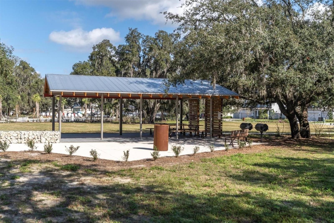
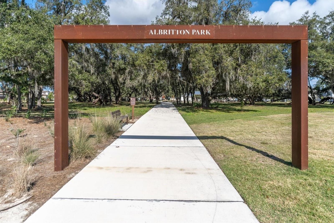
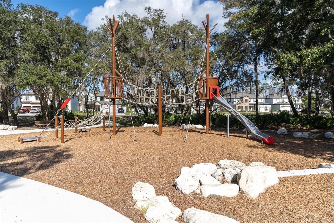
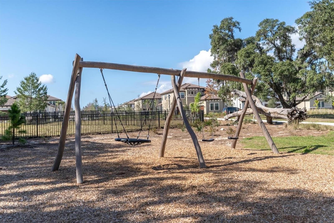
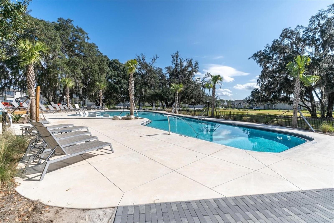
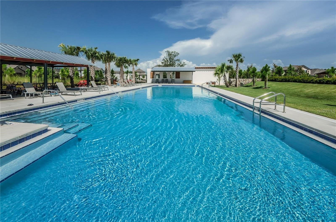
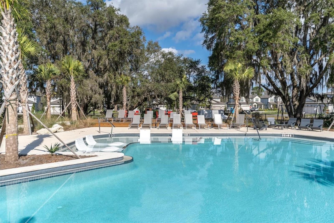
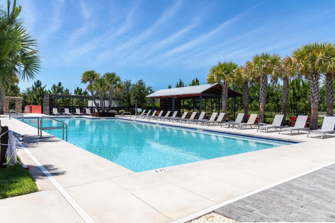
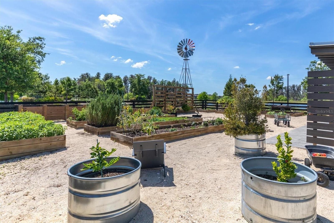
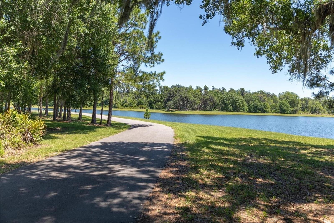
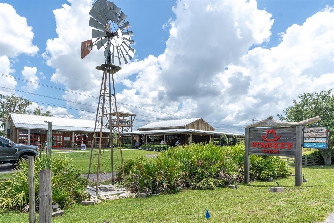
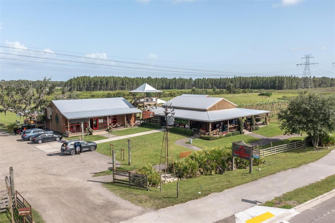
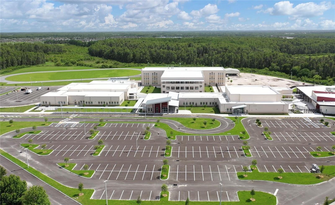
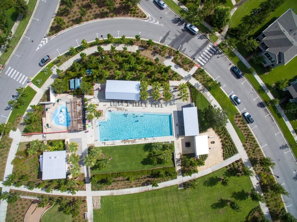
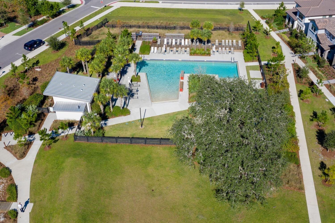
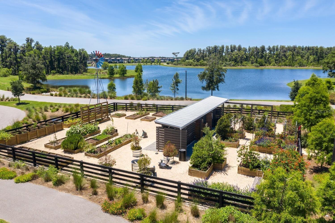
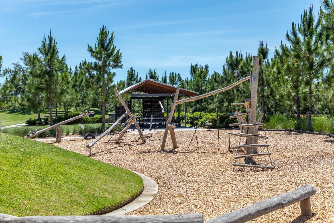
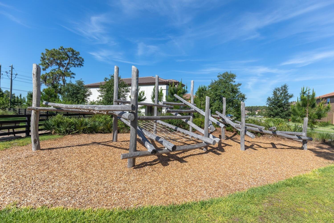
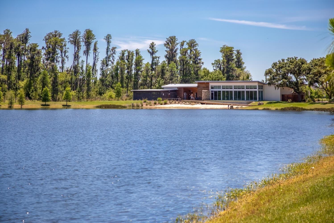
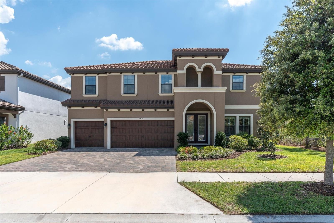
IMPRESSIVE POOL HOME ON CONSERVATION IN STARKEY RANCH! Exceptional Homes by WestBay Virginia Park floor plan offers the perfect blend of luxury, functionality, and style designed with 5 spacious bedrooms, 4 full bathrooms, a dedicated dining room or office, oversized loft, 3 car garage with pool & outdoor kitchen overlooking the tranquil conservation. As you pull up to the impressive Mediterranean style home you will be immediately captivated by the stunning exterior featuring a tile roof, paver driveway, and large 3 car garage. Upon entering you are greeted with beautiful natural light which accentuates the large open floor plan and abundance of upgrades, including a consistent tile flooring throughout the downstairs living areas. Noteworthy upgrades include plantation shutters, crown molding, custom lighting & built in features. As you enter the foyer through the double glass entry doors, a formal dining room with custom accent wall and chandelier capture your attention. Continuing down the large foyer, the open floor plan unfolds. An elegant gourmet kitchen is a chef’s dream, complete with high end quartz countertops, stainless steel appliances include gas cooktop, built in microwave and oven, dishwasher, extended island illuminated by pendent lights with built-in dining table for 5 for casual dining, and 42 inch crisp Coastal White Shaker Maple cabinetry accented by crown, black hardware and a herringbone ice bevel backsplash. A custom-built bar with stone accent wall offers useful additional storage. The spacious living room is anchored by matching stone accent wall with electric fireplace & ceiling fan while overlooking pool & conservation. Sliders open up the downstairs living making this the PERFECT home for seamless indoor/outdoor living. Completing your downstairs area is a bedroom + full bath with door leading out to the lanai, making this the perfect guest suite or pool bath! Heading upstairs you will be immediately impressed with the OVERSIZED bonus area with accent wall & ceiling fan. If you can dream it, this space can accommodate it! Double doors take you to the impressive Primary suite complete with ensuite bath, this is a true retreat featuring rain shower head in frameless enclosed walk in shower, dual sinks with quartz counters, cabinets and makeup seat + large walk in closet. Also upstairs are 3 additional large bedrooms, 2 full bathrooms one Jack & Jill style, and laundry room with cabinets & folding counter. Enjoy the Florida lifestyle from your saltwater pool with waterfall feature, LED lights and serene views of the conservation! The oversized lanai area complete with MOVEABLE outdoor kitchen including outdoor grill w/ gas hook up, fridge & 6 person Bar table + LED lights & stereo, and grass accent wall make this the ideal space to entertain! Spacious yard will allow room for future fence. Enjoy the adjacent park-like area and surrounding private nature views. Additional home features include epoxied garage flooring, tankless gas hot water heater & garage storage racks. Starkey Ranch offers over 20 miles of walking trails, 3 community pools, dog parks, a community garden, playgrounds, parks, and is zoned for Starkey Ranch Magnet K-8 school. Located close to shopping, hospitals, restaurants, Tampa Airport, beaches and our very own Publix within the community! This home truly has IT ALL! Make your move today!
Property Details
| Property Features | Property Features | |||
|---|---|---|---|---|
| MLS ID: | MFRTB8491218 | Year Built: | 2022 | |
| Appliances: | Built-In Oven, Cooktop, Dishwasher, Disposal, Dryer, Gas Water Heater, Microwave, Range Hood, Refrigerator, Tankless Water Heater, Washer | Architectural Style: | Mediterranean | |
| Association Amenities: | Park, Playground, Pool, Trail(s) | Association Fee Includes: | Common Area Taxes, Pool | |
| Community Features: | Community Mailbox, Deed Restrictions, Dog Park, Fitness Center, Irrigation-Reclaimed Water, Park, Playground, Pool | Construction Materials: | Block, Frame | |
| Cooling: | Central Air | Country: | US | |
| County Or Parish: | Pasco | Direction Faces: | Northwest | |
| Exterior Features: | Hurricane Shutters, Outdoor Grill, Outdoor Kitchen, Sidewalk, Sliding Doors | Fireplace Features: | Living Room | |
| Flooring: | Carpet, Tile | Foundation Details: | Slab | |
| Furnished: | Unfurnished | Heating: | Central | |
| Laundry Features: | Inside, Laundry Room | Levels: | Two | |
| Listing Agreement: | Exclusive Right To Sell | Listing Terms: | Cash, Conventional, VA Loan | |
| Lot Features: | Conservation Area, Landscaped | Occupant Type: | Owner | |
| Other Equipment: | Irrigation Equipment | Pets Allowed: | Yes | |
| Pool Features: | In Ground, Salt Water, Screen Enclosure | Possession: | Close Of Escrow | |
| Property Sub Type: | Single Family Residence | Property Type: | Residential | |
| Road Surface Type: | Paved | Roof: | Tile | |
| Security Features: | Security System | Sewer: | Public Sewer | |
| Showing Requirements: | Appointment Only, ShowingTime | Special Listing Conditions: | None | |
| Standard Status: | Active | State Or Province: | FL | |
| Utilities: | BB/HS Internet Available, Electricity Connected, Natural Gas Connected, Public, Sewer Connected, Water Connected | View: | Trees/Woods | |
| Water Source: | Public | Window Features: | Double Pane Windows, ENERGY STAR Qualified Windows, Insulated Windows, Low-Emissivity Windows | |
| Rooms | Rooms | |||
|---|---|---|---|---|
| Living Room: | 24x22.9 ft | Kitchen: | 11.11x26.1 ft | |
| Dining Room: | 11.11x13.11 ft | Bedroom 2: | 12.8x15.6 ft | |
| Primary Bedroom: | 14.1x18.5 ft | Bedroom 3: | 12.2x14.11 ft | |
| Bedroom 4: | 12.5x13.1 ft | Bedroom 5: | 12.5x14.8 ft | |
| Loft: | 19x22.2 ft | |||
We love to hear from you