


307 NOBLE FAIRE DR, SUN CITY CENTER, FL, 33573
$659,000
Residential
|
Bedrooms
4
|
Bathrooms
3
|
Living Area
2,631 Sqft
|
Lot Size
10,551 Sqft
|
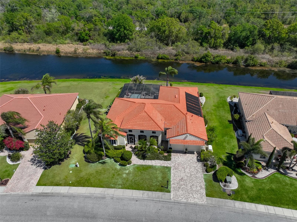
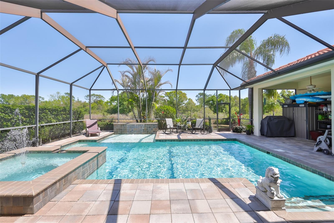
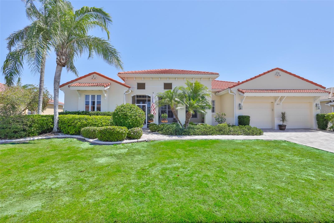
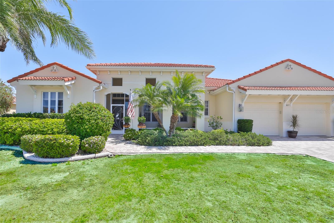
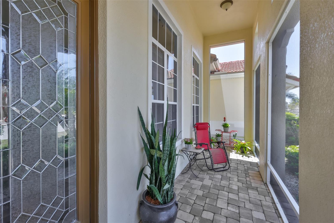
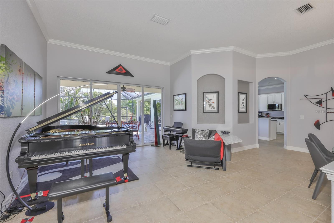
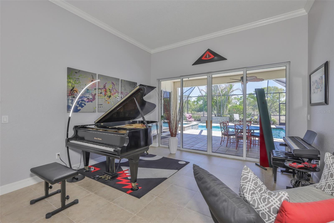
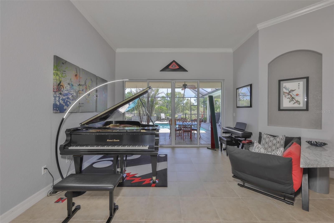
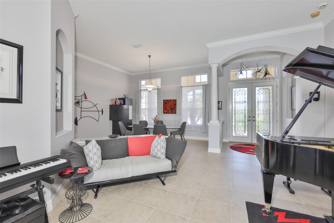
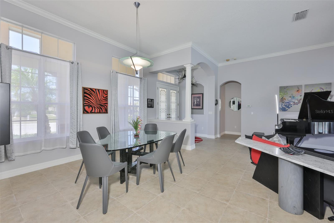
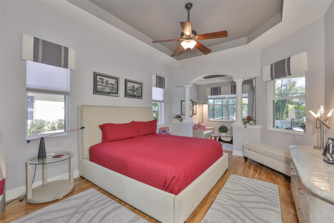
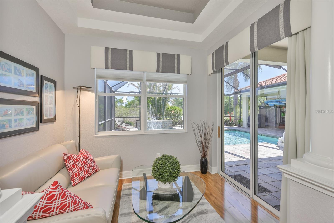
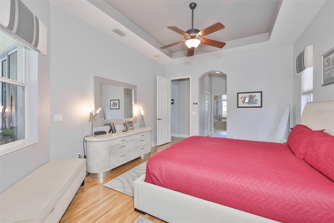
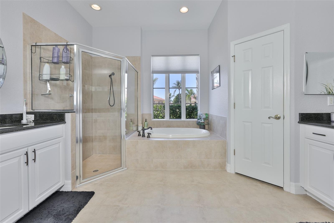
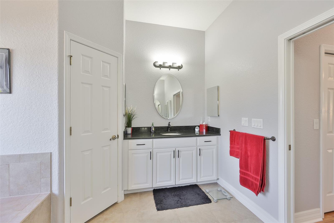
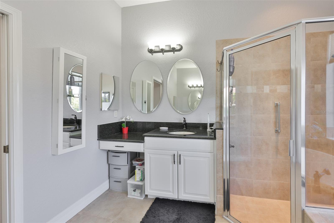
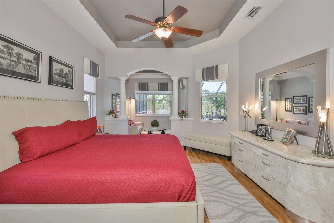
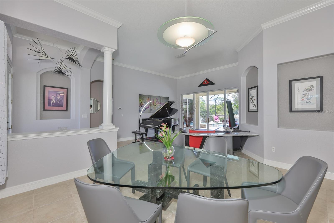
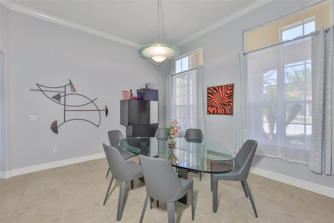
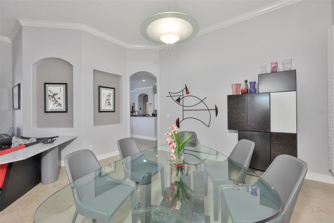
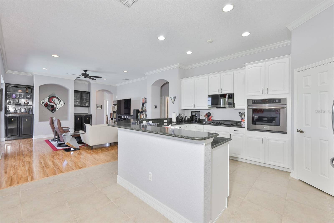
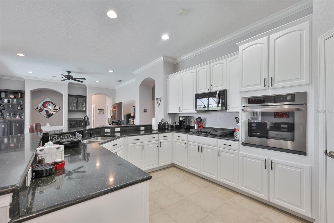
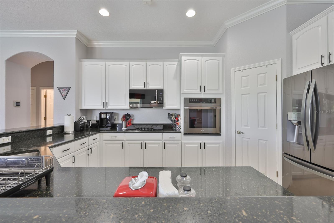
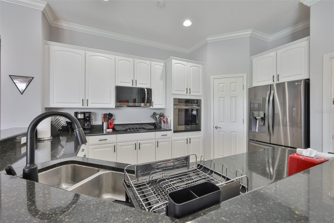
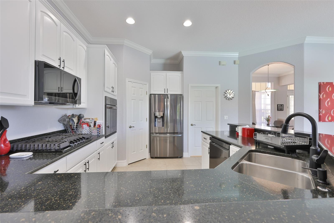
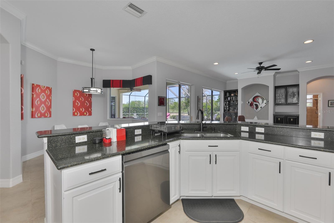
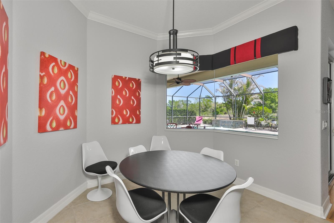
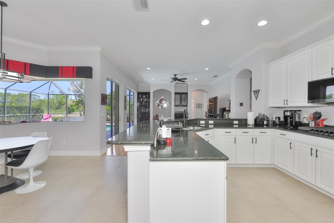
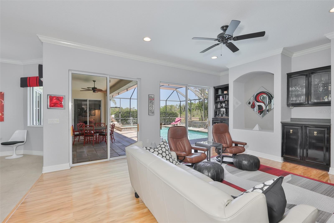
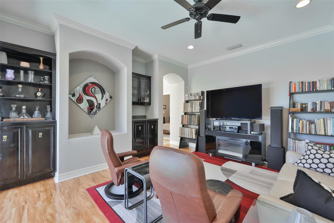
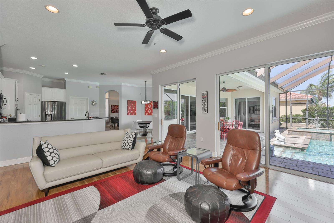
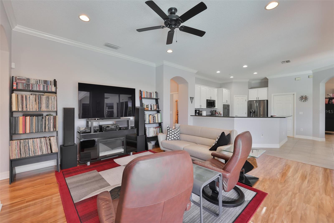
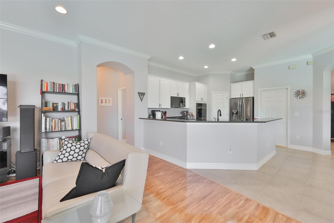
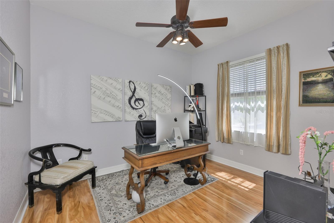
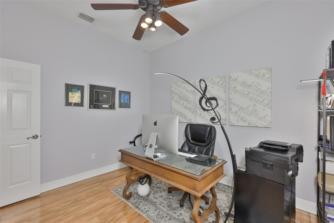
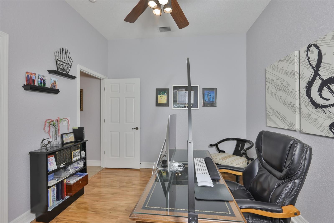
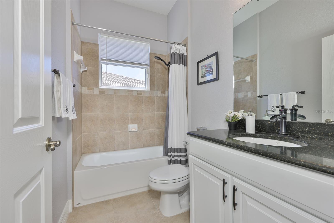
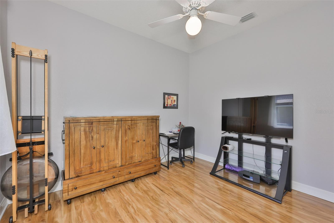
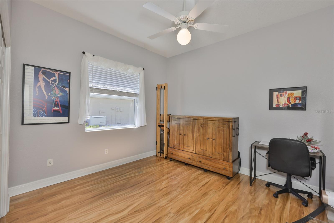
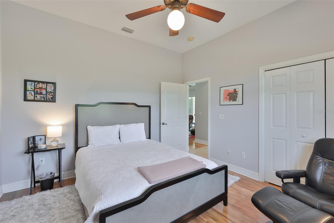
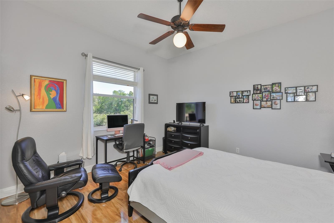
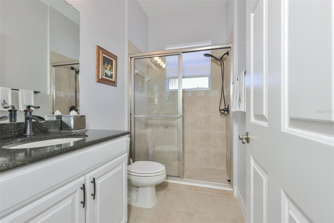
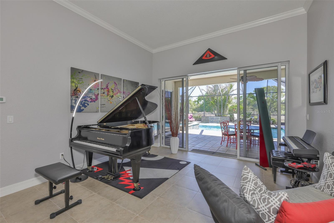
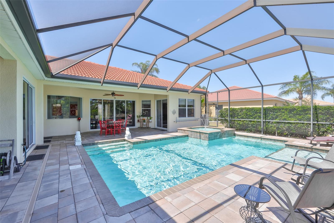
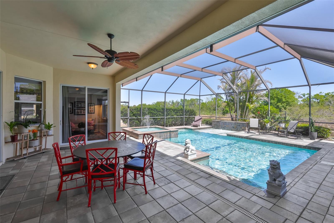
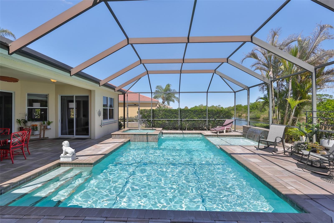
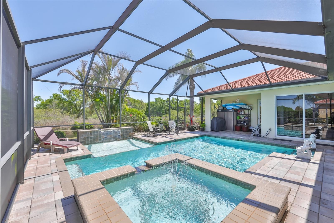
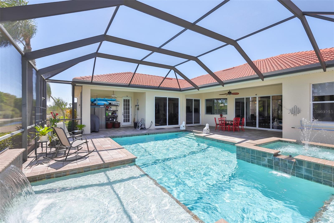
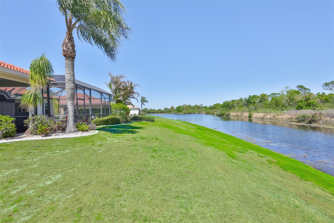
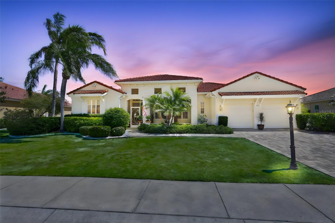
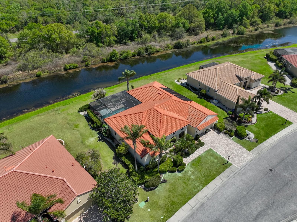
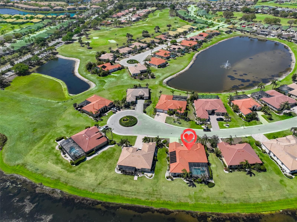
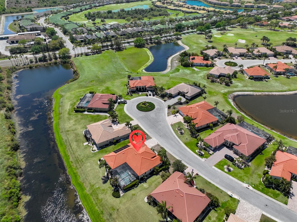
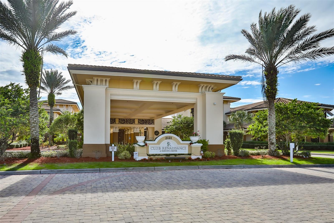
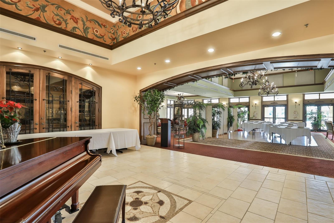
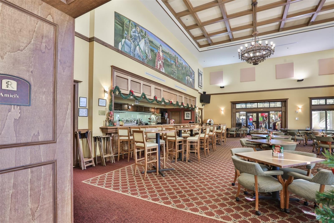
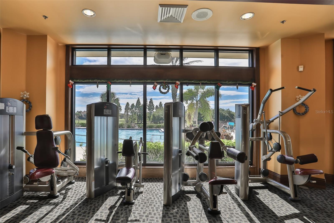
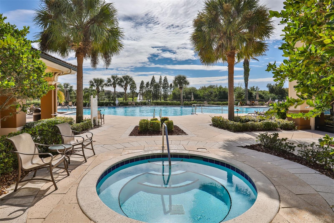
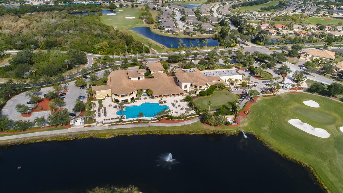
Click On Interactive 3D Tour Above ----- SPECTACULAR EXECUTIVE HOME W/RESORT-STYLE POOL, SPA & WATERFALL, ON A UNIQUE PREMIUM WATER VIEW LOT W/NO BACKYARD NEIGHBORS! Welcome to this immaculate and perfectly maintained designer home with UPGRADES GALORE. nestled within a quiet cul de sac in the premier resort-style 55+ community of Renaissance. Step inside the serene front entryway, through CUSTOM ETCHED GLASS/ART DECO DOUBLE DOORS, and be awed by the astounding WATER VIEWS ALL ACROSS THE REAR OF THE HOME! The elegant living room/dining room combo, with vaulted ceilings and custom tile flooring, is the perfect space for entertaining, with a wall of siders for easy access to the amazing covered & screened lanai & pool area. This home was built for entertaining, with a fabulous UPGRADED EAT-IN KITCHEN (2023). A chef's dream featuring 42 inch cabinets w/sleek hardware, top-of-the-line stainless appliances including convection oven, natural gas cooktop grille and 17 ft of dramatic, black bull-nosed granite counter & serving space! The spacious family room has a custom built-in bar w/wine storage cabinets and pullouts, glass doors and another wall of double sliders leading to the lanai & pool. The EXTENDED owner's suite has its own sitting area w/private entrance to the lanai & pool, a luxurious ensuite bathroom w/walk-in shower, oversized tub, upgraded vanities, lighting & mirrors (2023) and Moen fixtures (2026). The other 3 SPACIOUS BEDROOMS & 2 FULL BATHROOMS, INCLUDING POOL BATH, are on the opposite side of the home for privacy, one currently used as an office & the other a dance studio. The extraordinary lanai boasts an oversized, unique heated pool w/spa, waterfall and sunbathing deck. Other home upgrades include HVAC (2026), SOFTWARE CONTROL (2026), POOL PUMP (2025), WATER SOFTENER (2025), WHOLE HOUSE GENERATOR (2025), SOLAR PANELS FOR POOL (2024), WATER HEATER (2022), CUSTOM LAMINATE FLOORING IN FAMILY ROOM & BEDROOMS 2, 3 & 4 (2021), WHOLE HOUSE ADT SECURITY SYSTEM, PLUS OVERSIZED GARAGE W/3 CEILING STORAGE LOFTS. This home is just a short golf cart ride to the neighborhood Club Renaissance where you can enjoy dining, drinks, spa, fitness classes, social activities and so much more. So come and view this beauty today and discover why you'll want to call it home!
Property Details
| Property Features | Property Features | |||
|---|---|---|---|---|
| MLS ID: | MFRTB8491222 | Year Built: | 2006 | |
| Appliances: | Built-In Oven, Cooktop, Dishwasher, Disposal, Dryer, Electric Water Heater, Microwave, Refrigerator, Washer, Water Softener | Architectural Style: | Florida | |
| Association Fee Includes: | Maintenance Grounds | Community Features: | Association Recreation - Owned, Deed Restrictions, Dog Park, Fitness Center, Golf Carts OK, Golf, Pool, Sidewalks, Tennis Court(s), Wheelchair Access | |
| Construction Materials: | Block, Stucco | Cooling: | Central Air | |
| Country: | US | County Or Parish: | Hillsborough | |
| Direction Faces: | North | Exterior Features: | Rain Gutters, Sliding Doors | |
| Flooring: | Ceramic Tile, Laminate | Foundation Details: | Slab | |
| Furnished: | Unfurnished | Heating: | Central, Heat Pump, Natural Gas | |
| Laundry Features: | Electric Dryer Hookup, Inside, Laundry Room, Washer Hookup | Levels: | One | |
| Listing Agreement: | Exclusive Right To Sell | Listing Terms: | Cash, Conventional, VA Loan | |
| Lot Features: | Cul-De-Sac, Landscaped, Level, Oversized Lot, Paved | Occupant Type: | Owner | |
| Other Equipment: | Irrigation Equipment, Generator | Parking Features: | Driveway, Garage Door Opener, Oversized | |
| Patio And Porch Features: | Covered, Front Porch, Rear Porch, Screened | Pets Allowed: | Yes | |
| Pool Features: | Gunite, In Ground, Screen Enclosure | Property Sub Type: | Single Family Residence | |
| Property Type: | Residential | Road Surface Type: | Paved | |
| Roof: | Tile | Security Features: | Security System Owned, Smoke Detector(s) | |
| Sewer: | Public Sewer | Showing Requirements: | Supra Lock Box, Appointment Only, ShowingTime | |
| Spa Features: | Heated, In Ground | Special Listing Conditions: | None | |
| Standard Status: | Active | State Or Province: | FL | |
| Utilities: | BB/HS Internet Available, Cable Available, Electricity Connected, Natural Gas Connected, Phone Available, Sewer Connected, Underground Utilities, Water Connected | Vegetation: | Mature Landscaping | |
| View: | Pool, Water | Water Source: | Public | |
| Waterfront Features: | Pond | Window Features: | Blinds | |
| Rooms | Rooms | |||
|---|---|---|---|---|
| Living Room: | 14x17 ft | Dining Room: | 14x13 ft | |
| Kitchen: | 10x14 ft | Dinette: | 13x10 ft | |
| Family Room: | 16x19 ft | Primary Bedroom: | 13x16 ft | |
| Bedroom 2: | 12x11 ft | Bedroom 3: | 12x10 ft | |
| Bedroom 4: | 12x13 ft | |||
We love to hear from you