


3819 SALIDA DELSOL DR, SUN CITY CENTER, FL, 33573
$525,000
Residential
|
Bedrooms
4
|
Bathrooms
3
|
Living Area
2,229 Sqft
|
Lot Size
7,700 Sqft
|
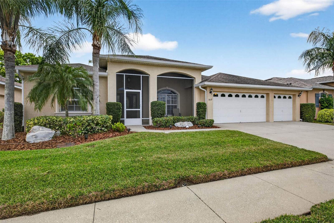
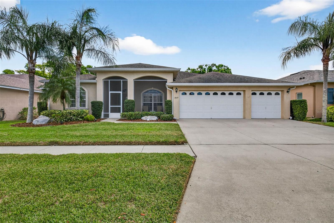
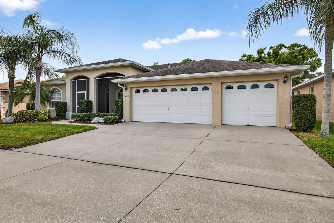
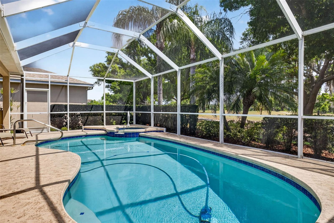
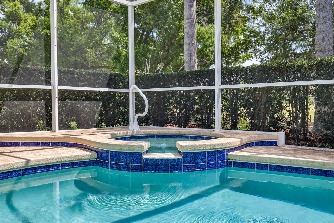
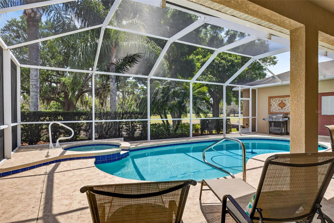
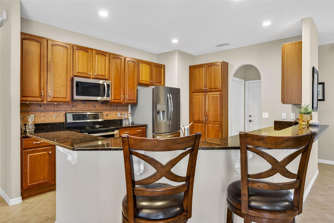
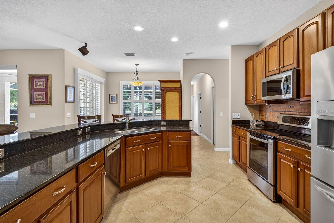
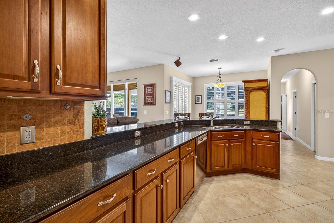
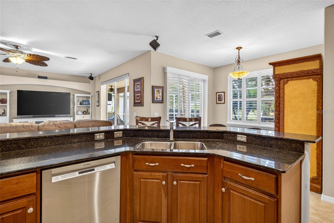
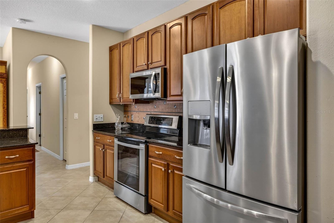
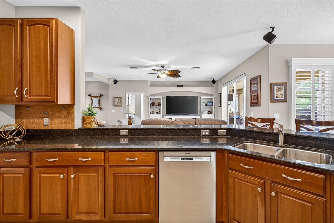
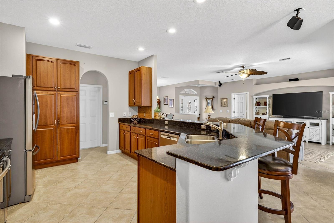
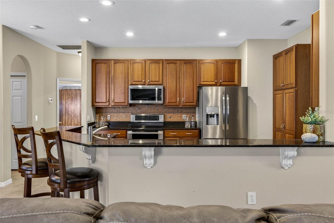
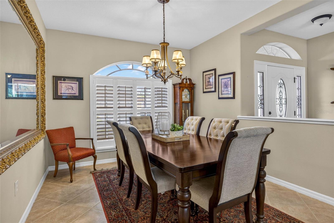
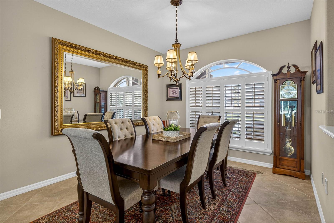
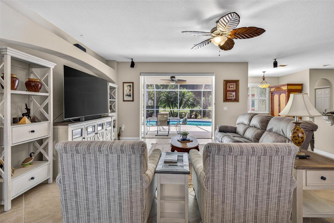
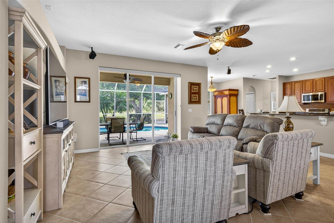
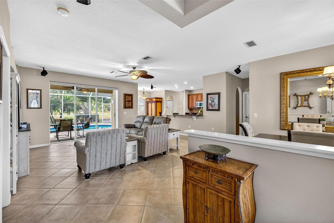
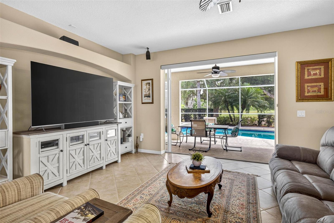
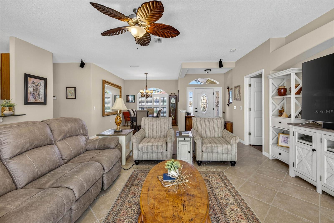
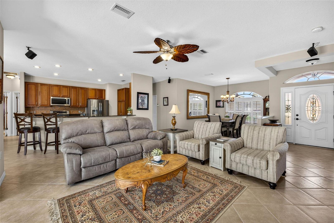
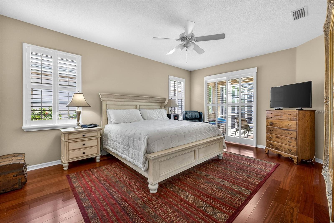
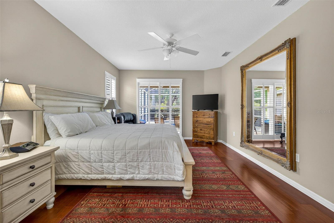
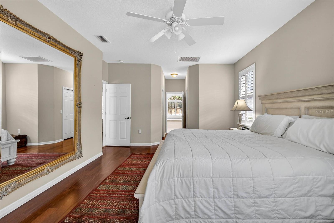
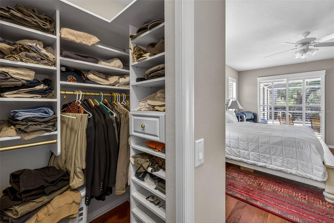
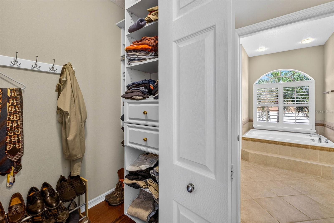
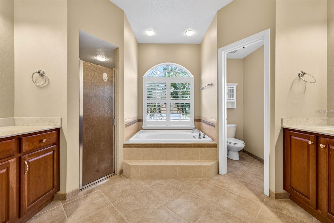
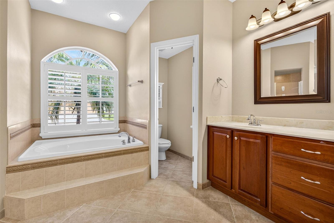
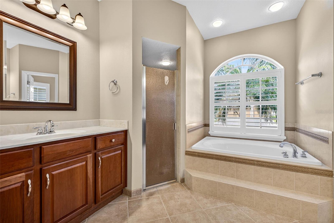
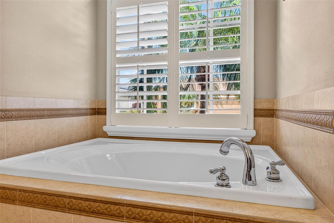
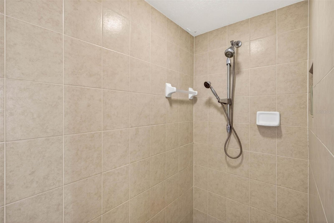
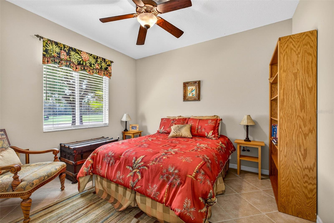
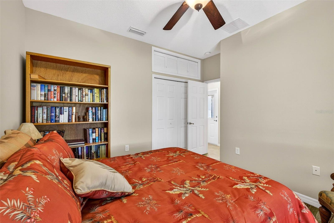
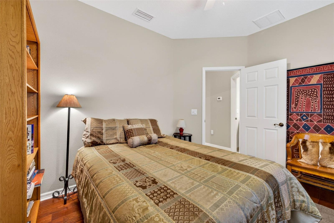
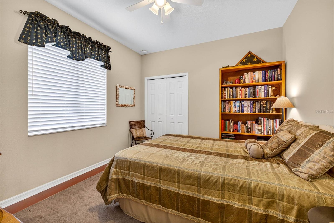
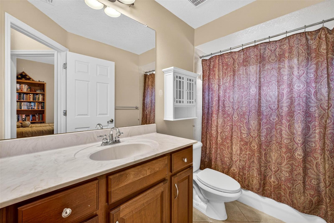
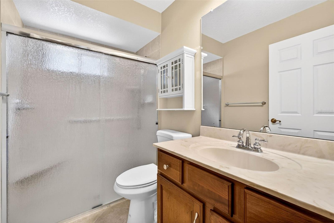
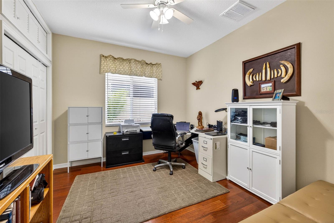
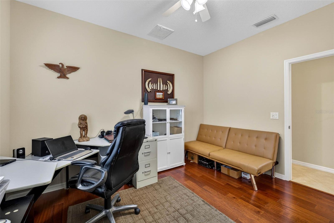
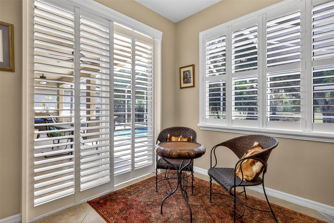
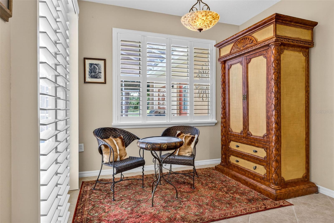
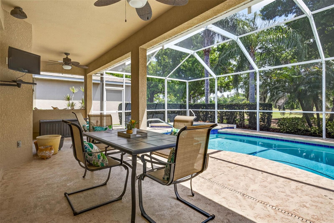
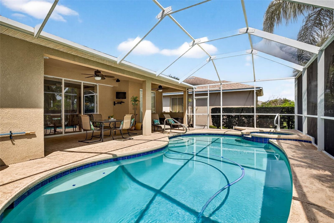
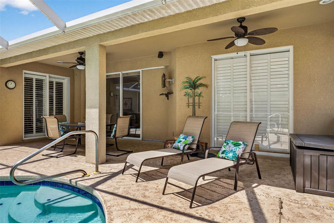
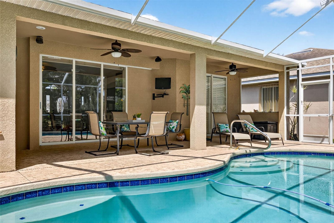
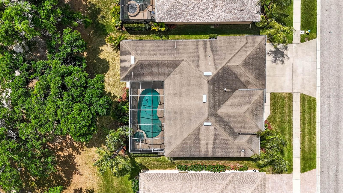
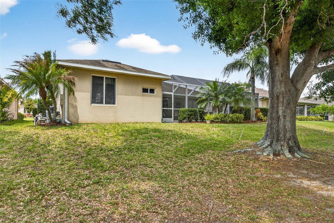
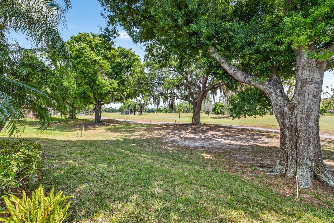
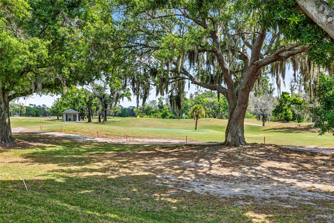
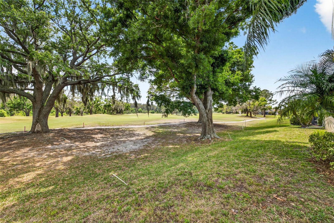
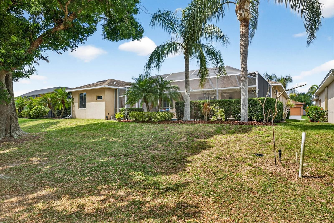
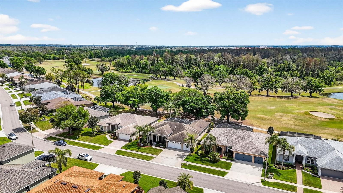
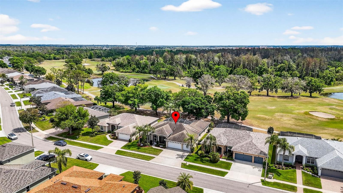
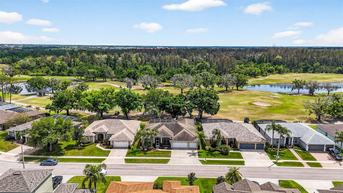
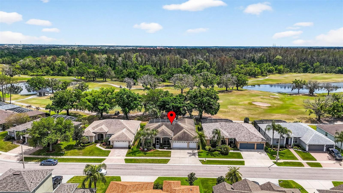
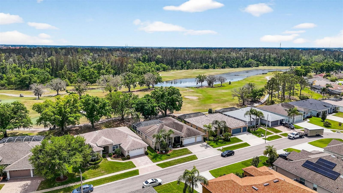
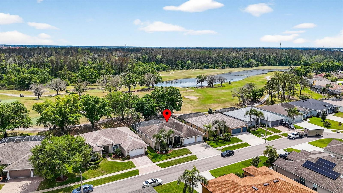
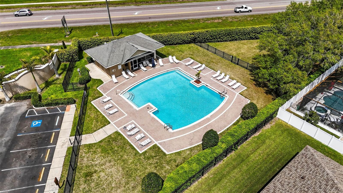
Imagine pulling into a quiet, gated community and instantly feeling like you’ve arrived somewhere special. The lush landscaping and welcoming front porch set the tone—but it’s what’s inside (and out back) that truly makes this home unforgettable. As you step through the front door, your eyes are immediately drawn past the bright, open living space to the screened lanai and your own private resort-style pool and spa. With sliding glass pocket doors, the indoor and outdoor spaces blend seamlessly—perfect for entertaining friends or simply enjoying a peaceful Florida evening. The kitchen feels both elegant and comfortable, with rich 42” cherry wood cabinetry, granite countertops, stainless steel appliances, and a cozy breakfast nook where mornings feel easy and relaxed. A separate dining room offers the perfect space for hosting holidays or dinner parties. The primary suite is a true retreat—spacious, light-filled, and thoughtfully designed with cathedral ceilings, dual custom walk-in closets, and direct access to the pool. The ensuite bath offers a spa-like experience with a soaking tub, walk-in shower, and dual vanities. With a split floor plan, three additional bedrooms and two full baths provide flexibility for guests, family, or even a home office setup. Set along the 3rd green of Cypress Creek Golf Course, this home offers beautiful views and a sense of privacy, all within the desirable Villa D’ Este community—featuring low HOA fees, no CDD, and a community pool. And when you do venture out, you’re perfectly positioned between Tampa and Sarasota, with easy access to beaches, dining, shopping, entertainment, and even Orlando just a day trip! If you’ve been dreaming of a home where every day feels like a getaway… this might just be the one.
Property Details
| Property Features | Property Features | |||
|---|---|---|---|---|
| MLS ID: | MFRTB8491274 | Year Built: | 2008 | |
| Appliances: | Dishwasher, Disposal, Dryer, Electric Water Heater, Microwave, Range, Refrigerator, Washer | Architectural Style: | Contemporary | |
| Association Amenities: | Gated | Association Fee Includes: | Pool, Management | |
| Community Features: | Golf | Construction Materials: | Stucco | |
| Cooling: | Central Air | Country: | US | |
| County Or Parish: | Hillsborough | Direction Faces: | North | |
| Exterior Features: | Rain Gutters, Sliding Doors | Flooring: | Carpet, Ceramic Tile, Other | |
| Foundation Details: | Slab | Furnished: | Unfurnished | |
| Heating: | Electric | Laundry Features: | Inside | |
| Levels: | One | Listing Agreement: | Exclusive Right To Sell | |
| Listing Terms: | Cash, Conventional, FHA, VA Loan | Lot Features: | Sidewalk, Paved | |
| Occupant Type: | Owner | Other Equipment: | Irrigation Equipment | |
| Parking Features: | Garage Door Opener | Patio And Porch Features: | Covered, Deck, Patio, Porch | |
| Pets Allowed: | Yes | Pool Features: | Child Safety Fence, Gunite, Heated, In Ground, Other, Pool Sweep, Salt Water | |
| Possession: | Close Of Escrow | Property Sub Type: | Single Family Residence | |
| Property Type: | Residential | Road Surface Type: | Paved | |
| Roof: | Shingle | Security Features: | Gated Community, Smoke Detector(s) | |
| Sewer: | Public Sewer | Showing Requirements: | Gate Code Required, Lock Box Electronic-CBS Code Required, ShowingTime | |
| Spa Features: | Heated | Special Listing Conditions: | None | |
| Standard Status: | Active | State Or Province: | FL | |
| Utilities: | BB/HS Internet Available, Electricity Connected, Public, Sewer Connected, Water Connected | Vegetation: | Mature Landscaping, Trees/Landscaped | |
| View: | Golf Course | Water Source: | Public | |
| Window Features: | Blinds, Rods, Window Treatments | |||
| Rooms | Rooms | |||
|---|---|---|---|---|
| Bedroom 2: | 11x12 ft | Bedroom 3: | 12x10 ft | |
| Bedroom 4: | 11x12 ft | Dining Room: | 12x10 ft | |
| Kitchen: | 11x14 ft | Living Room: | 20x18 ft | |
| Primary Bathroom: | Primary Bedroom: | 13x18 ft | ||
We love to hear from you