


465 KNIGHT DR, TARPON SPRINGS, FL, 34688
$610,000
Residential
|
Bedrooms
4
|
Bathrooms
3
|
Living Area
2,133 Sqft
|
Lot Size
11,108 Sqft
|
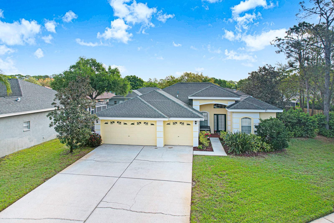
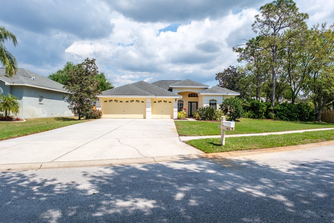
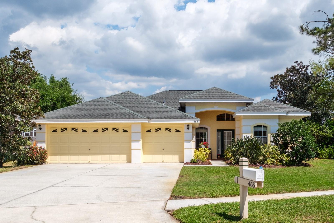
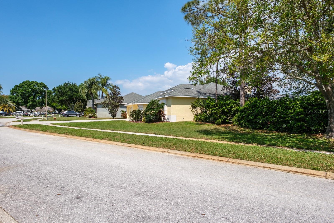
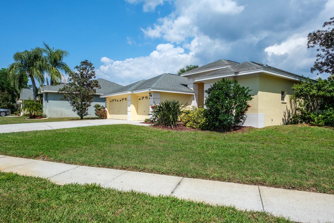
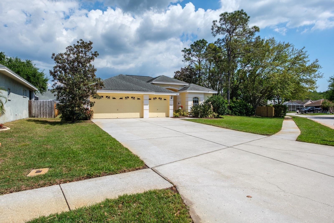
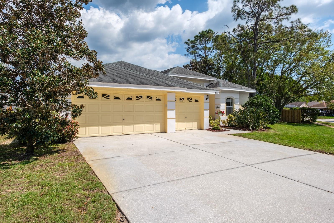
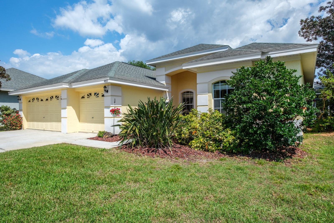
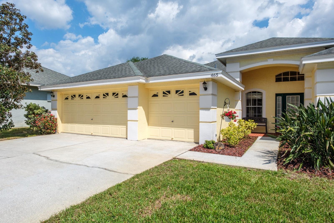
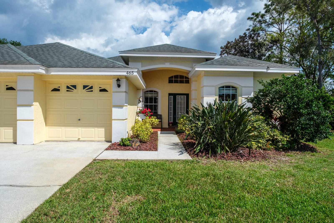
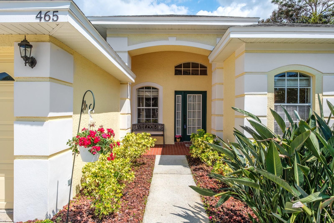
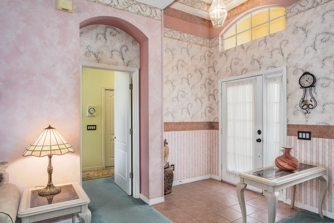
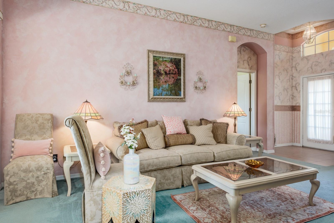
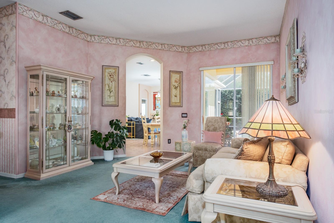
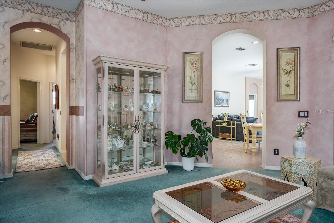
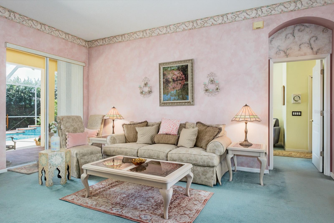
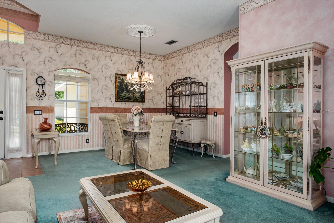
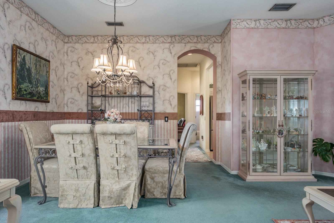
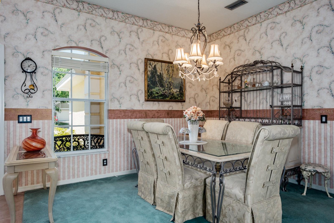
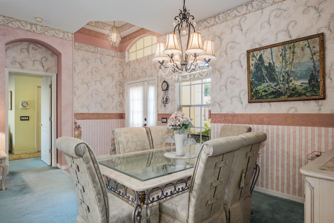
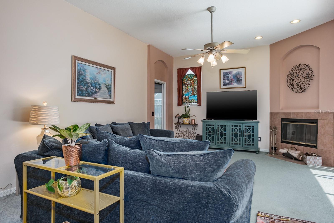
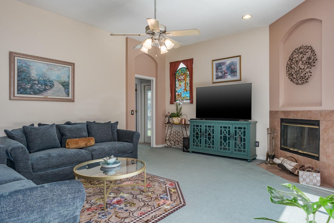
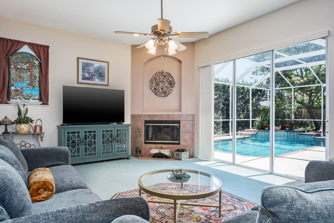
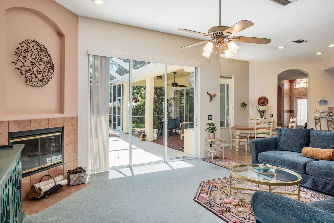
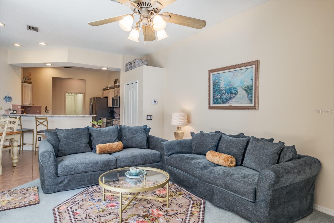
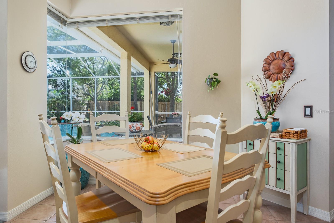
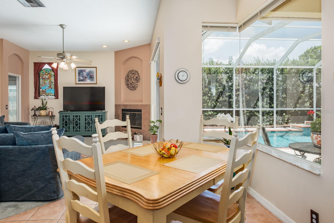
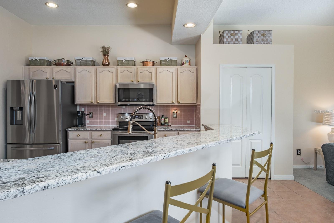
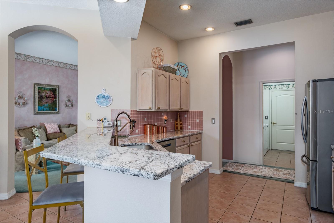
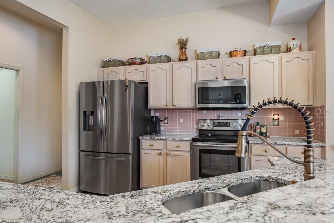
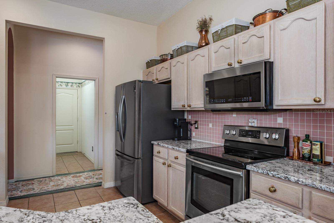
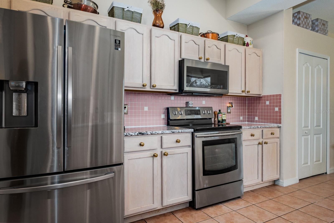
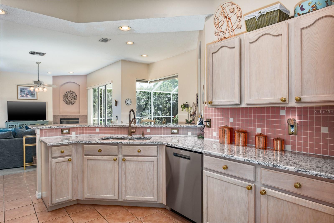
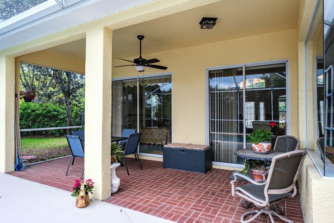
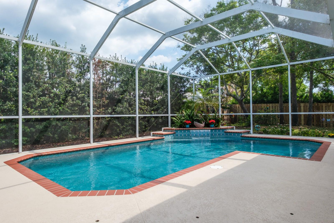
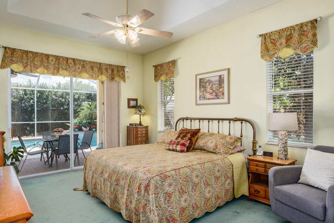
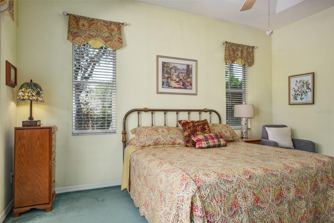
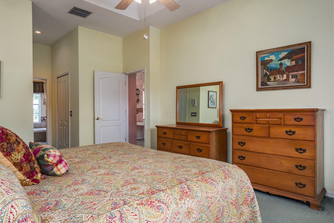
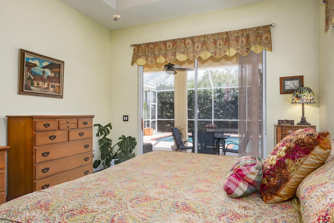
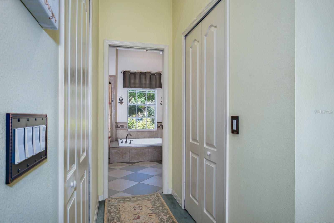
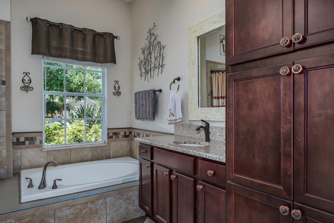
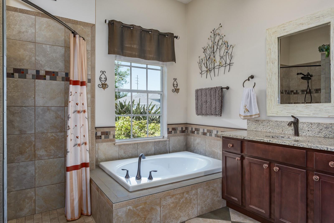
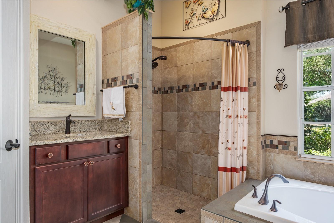
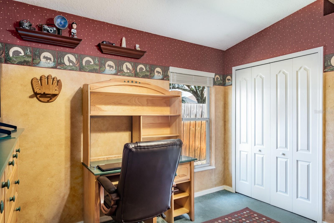
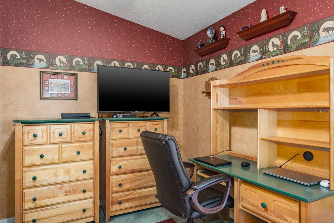
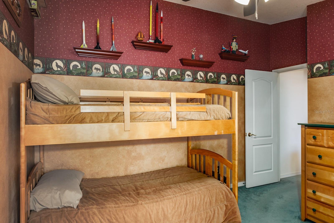
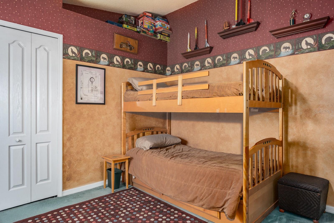
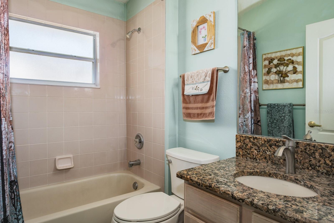
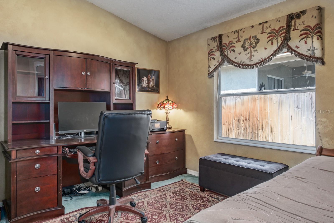
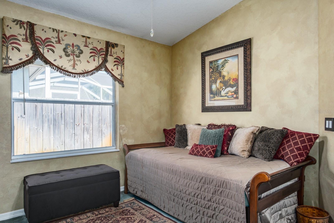
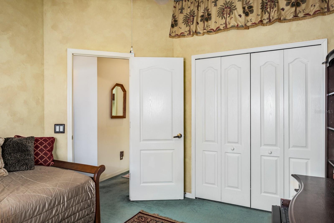
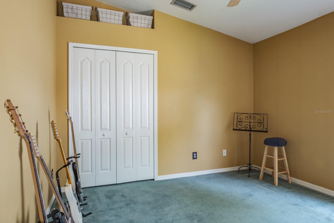
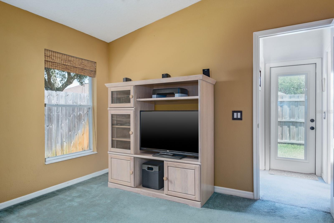
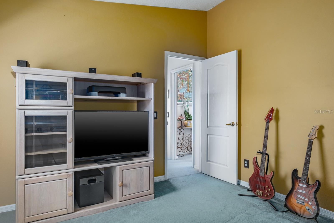
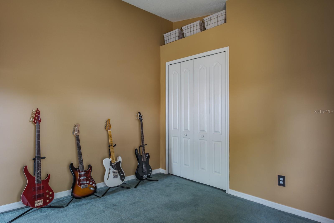
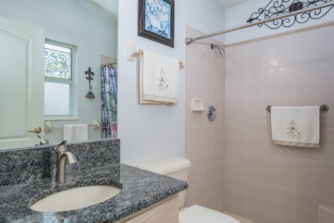
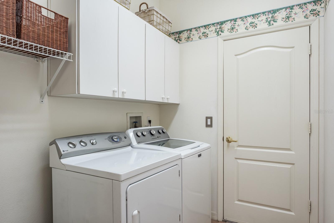
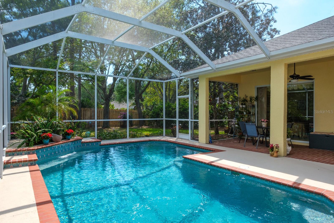
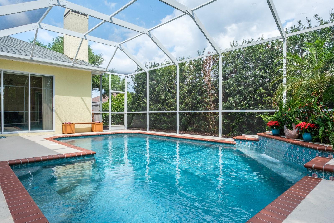
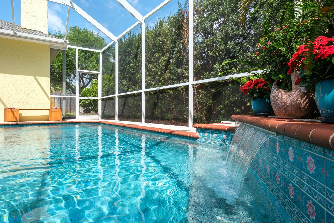
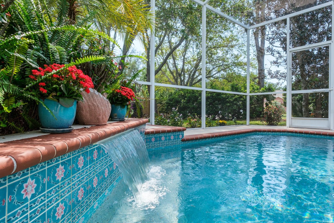
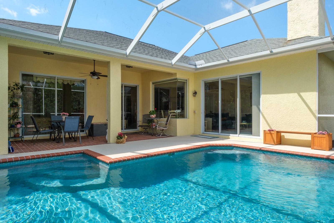
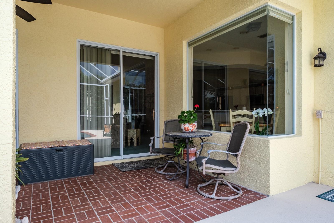
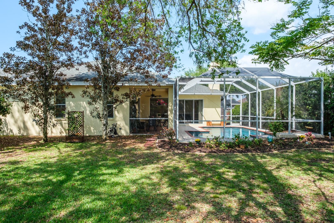
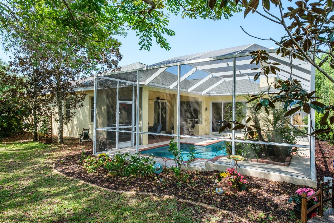
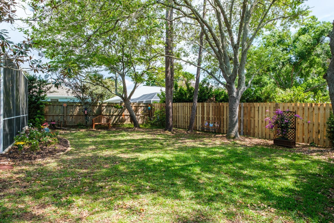
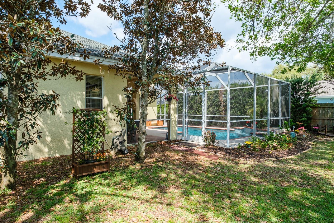
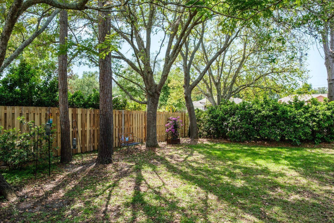
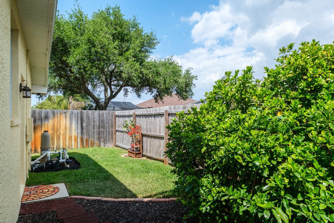
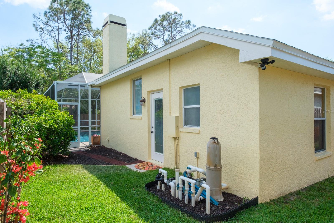
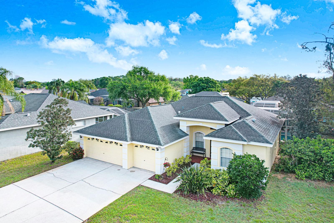
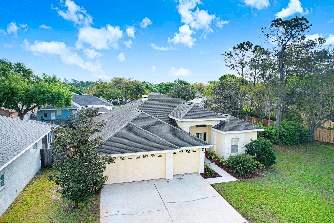
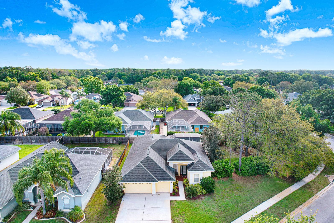
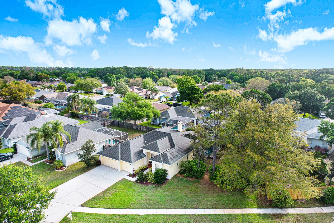
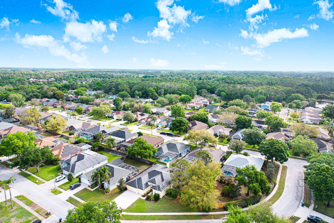
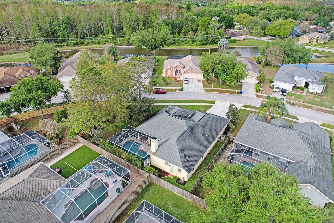
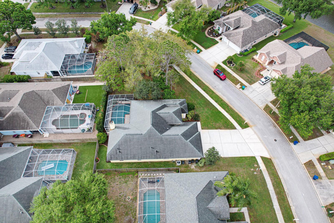
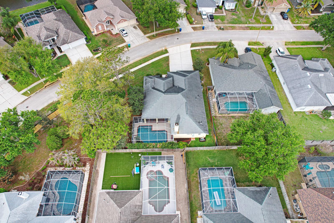
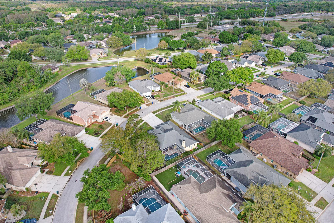
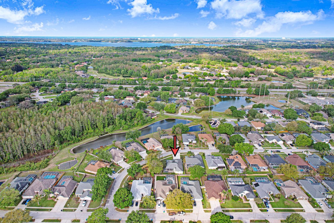
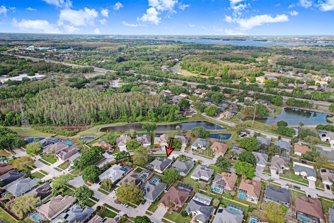
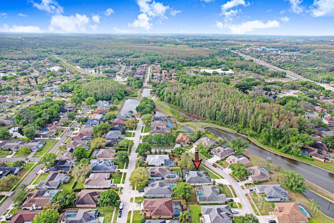
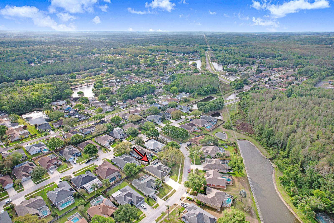
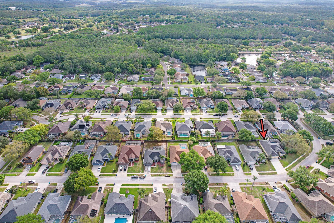
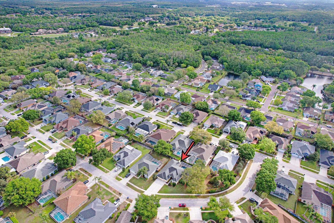
Proudly offered by the original owners, this well-maintained home sits on a beautifully landscaped ¼-acre lot and features a highly desirable split floor plan designed for both privacy and functionality. With 4 bedrooms and multiple living areas, the layout offers exceptional flexibility, including a private in-law/guest suite tucked away at the rear of the home—ideal for multi-generational living or extended guests. The spacious primary suite is located on the opposite side of the home and features tray ceilings, high ceilings throughout, and direct access to the lanai and pool area. The heart of the home centers around the kitchen and family room, creating an open, connected space perfect for everyday living and entertaining. The kitchen overlooks the screened-in pool through a seamless window and features granite countertops, a stainless steel sink, and newer stainless steel appliances, including a GE dishwasher with extended warranty. A breakfast nook, along with formal living and dining areas, provides both casual and traditional spaces. The primary bathroom was beautifully remodeled in 2019 in a craftsman style, featuring a glass-free shower for easy maintenance and abundant added cabinet storage, creating a functional and inviting retreat. All bathrooms feature granite countertops. The pool was resurfaced in 2025 with a pebble finish, enhancing both appearance and durability. Major updates include a 2018 roof, Trane HVAC (2014), and a 2015 water heater. The home is solid block construction and also features a 3-car garage, wood-burning fireplace, inside utility room, and a convenient pool bath with exterior access. Additional highlights include a 6-zone irrigation system on a shallow well and mature landscaping providing a private backyard setting.
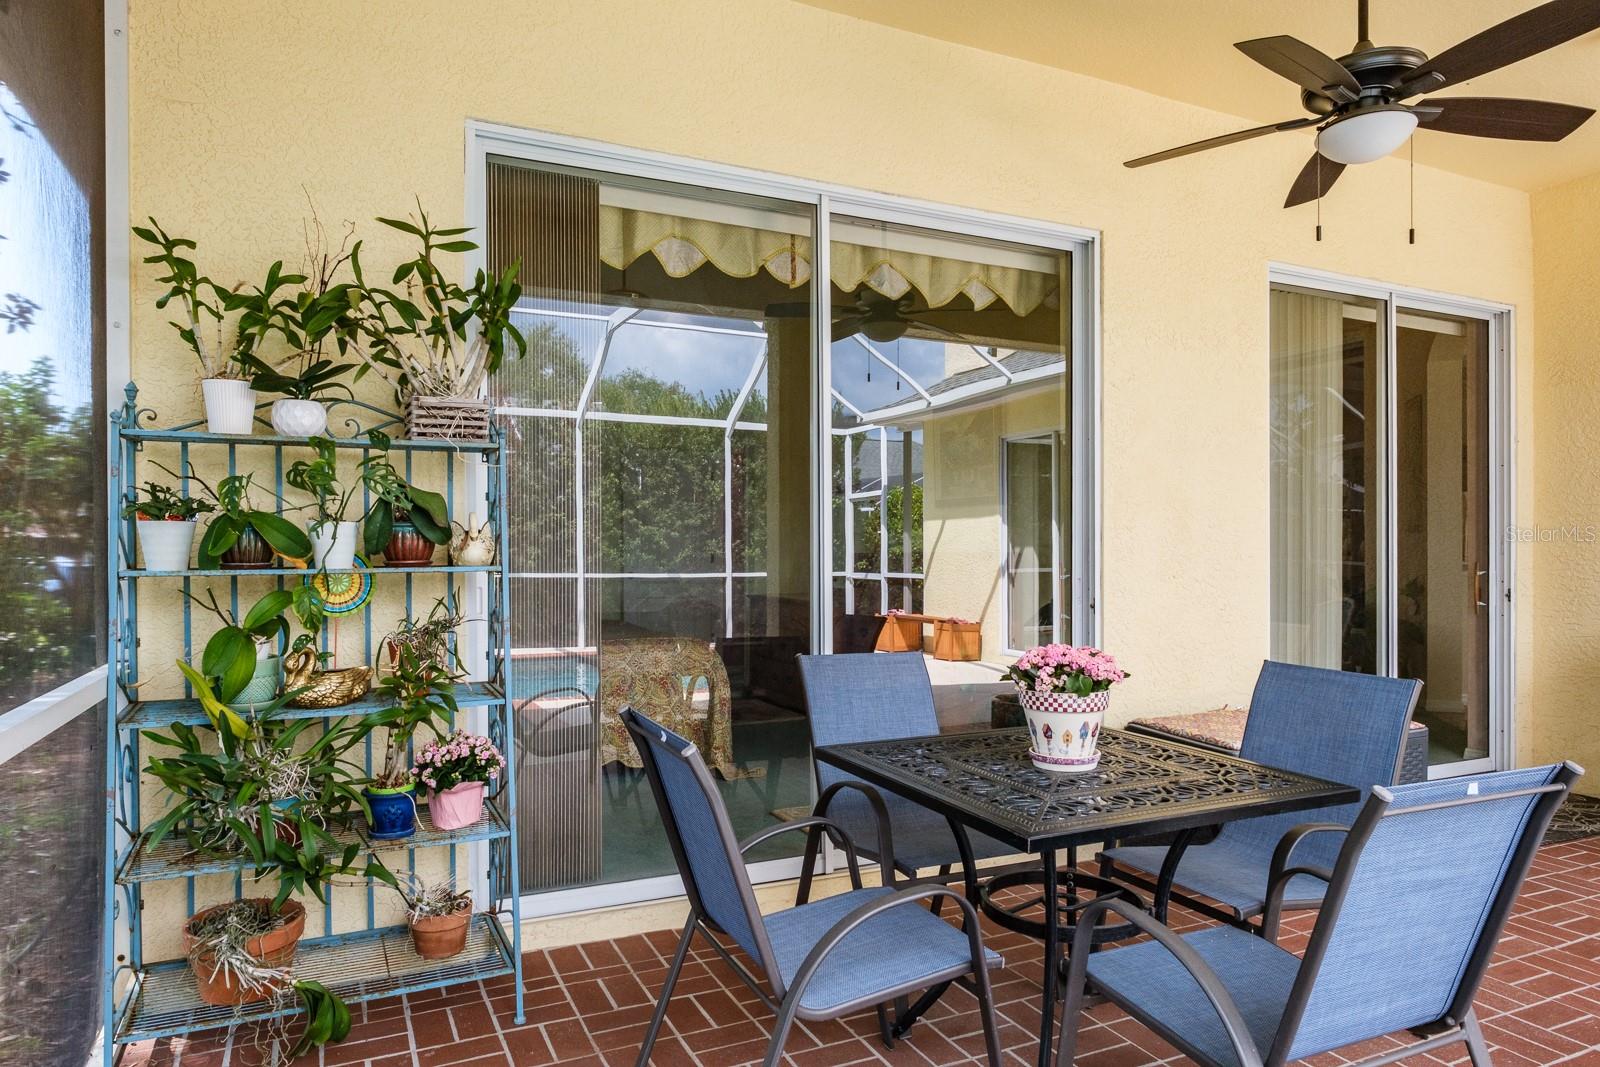
Located in a highly sought-after area known for its top-rated schools, this home is zoned for A-rated schools for 2025, including Brooker Creek Elementary within walking distance, East Lake Middle School Academy of Engineering (application required) and East Lake High School approximately one mile away, as well as Tarpon Springs Middle School. Enjoy being just minutes from nature and recreation, with nearby access to Brooker Creek Preserve, John Chesnut Sr. Park, and the Pinellas Trail—perfect for outdoor enthusiasts. Enjoy Florida living at its best with a screened-in pool, spacious lanai, and seamless indoor-outdoor flow. A rare opportunity to own a solid, well-cared-for home with an excellent layout, quality updates, and long-term ownership pride.
Property Details
| Property Features | Property Features | |||
|---|---|---|---|---|
| MLS ID: | MFRTB8491303 | Year Built: | 1998 | |
| Appliances: | Dishwasher, Dryer, Range, Refrigerator, Washer | Construction Materials: | Block | |
| Cooling: | Central Air | Country: | US | |
| County Or Parish: | Pinellas | Direction Faces: | West | |
| Exterior Features: | Sliding Doors | Fencing: | Wood | |
| Fireplace Features: | Family Room | Flooring: | Carpet, Ceramic Tile | |
| Foundation Details: | Slab | Furnished: | Unfurnished | |
| Heating: | Central | Laundry Features: | Inside, Laundry Room | |
| Levels: | One | Listing Agreement: | Exclusive Right To Sell | |
| Occupant Type: | Owner | Other Equipment: | Irrigation Equipment | |
| Pets Allowed: | Yes | Pool Features: | Gunite, In Ground, Screen Enclosure | |
| Possession: | Close Of Escrow | Property Sub Type: | Single Family Residence | |
| Property Type: | Residential | Road Surface Type: | Asphalt | |
| Roof: | Shingle | Sewer: | Public Sewer | |
| Showing Requirements: | Appointment Only, Call Listing Office, Lock Box Electronic-CBS Code Required, See Remarks | Special Listing Conditions: | None | |
| Standard Status: | Active | State Or Province: | FL | |
| Utilities: | Electricity Connected, Sewer Connected, Water Connected | Vegetation: | Mature Landscaping, Trees/Landscaped | |
| Water Source: | Public | |||
| Rooms | Rooms | |||
|---|---|---|---|---|
| Primary Bedroom: | 12x16 ft | Dining Room: | 9x12 ft | |
| Living Room: | 13.5x14 ft | Kitchen: | 11x12 ft | |
| Family Room: | 14x19 ft | Bedroom 1: | 11x11 ft | |
| Bedroom 2: | 11x11 ft | Bedroom 3: | 11x11 ft | |
We love to hear from you